




214 – 3 Everson Drive, Toronto, Ontario M2N 7C2 (30497254)

214 - 3 Everson Drive Toronto, Ontario M2N 7C2

2 Bedroom 1 Bathroom 800 - 899 sqft
Fireplace Central Air Conditioning Forced Air

$549,900

Maintenance, Heat, Electricity, Water, Common Area Maintenance, Insurance, Parking

$929.83 Monthly

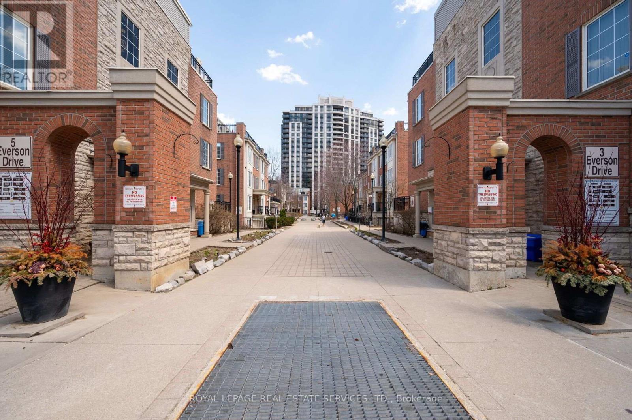
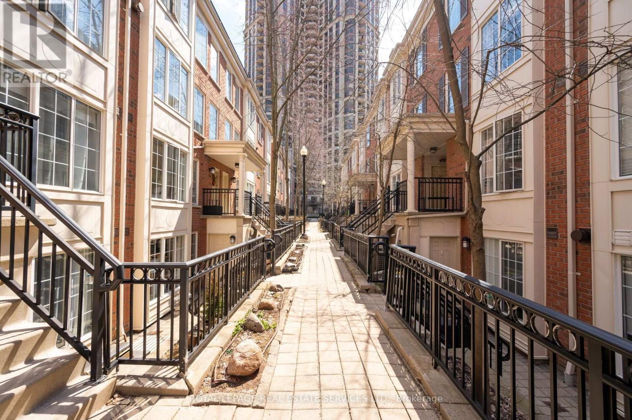
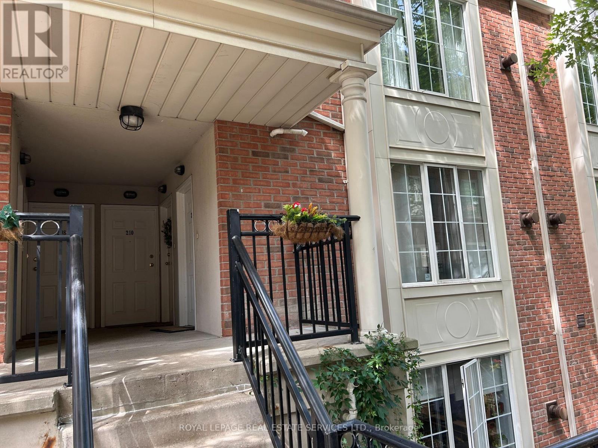
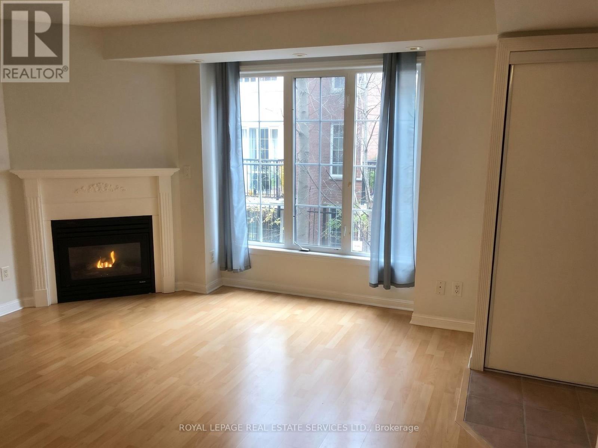
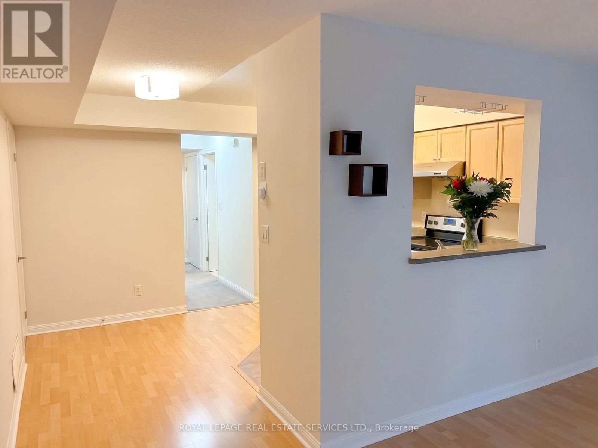
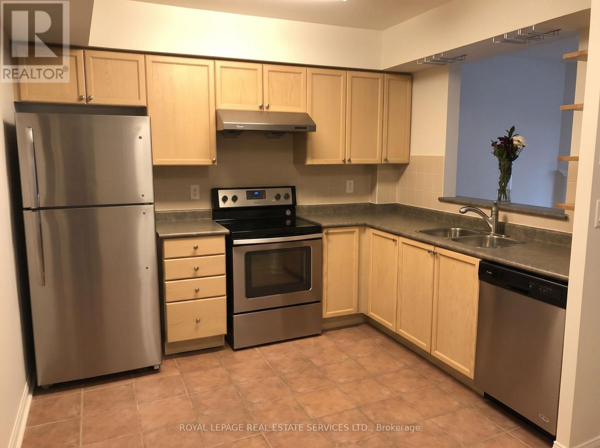
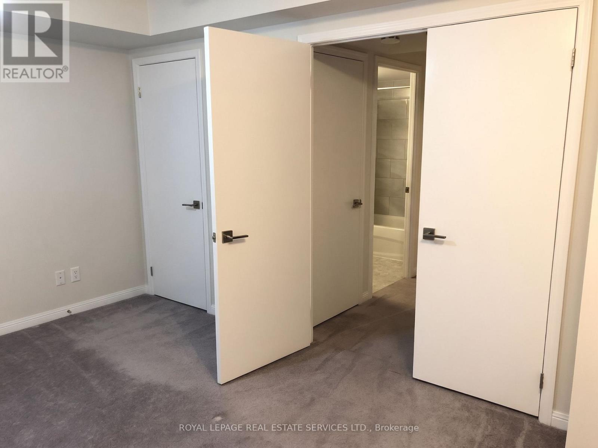
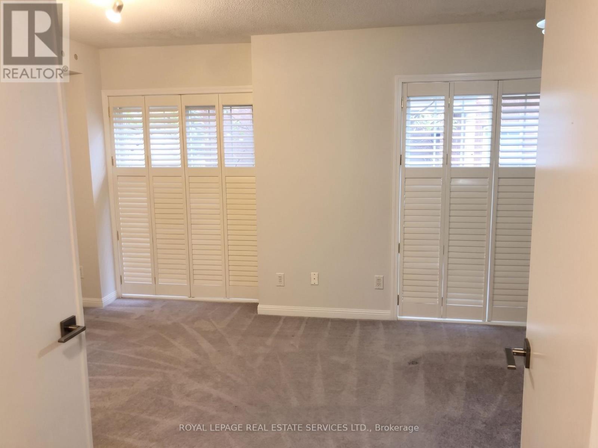
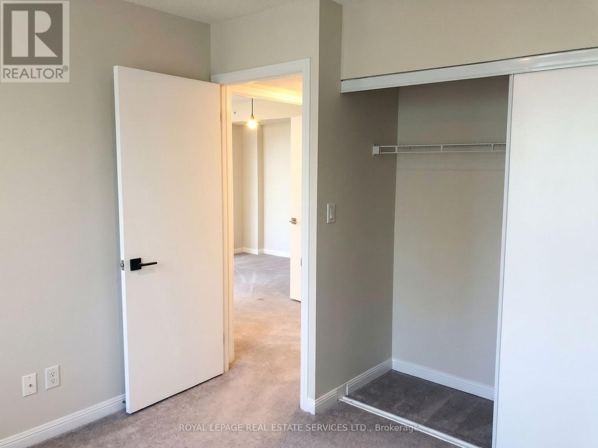
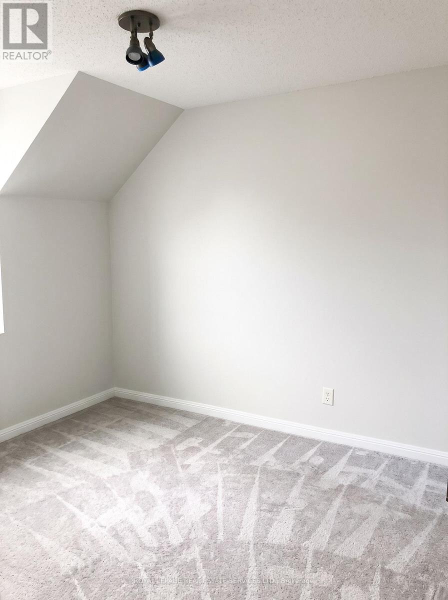
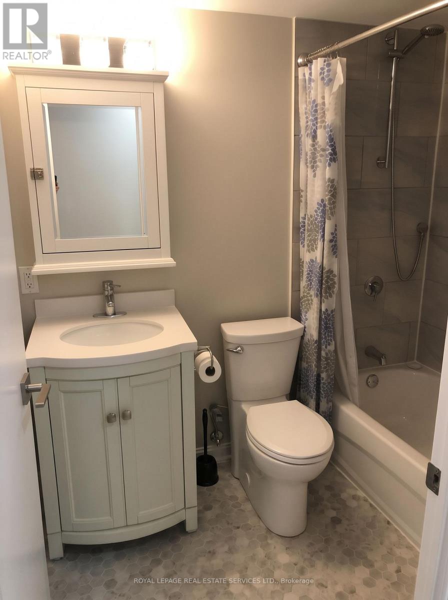
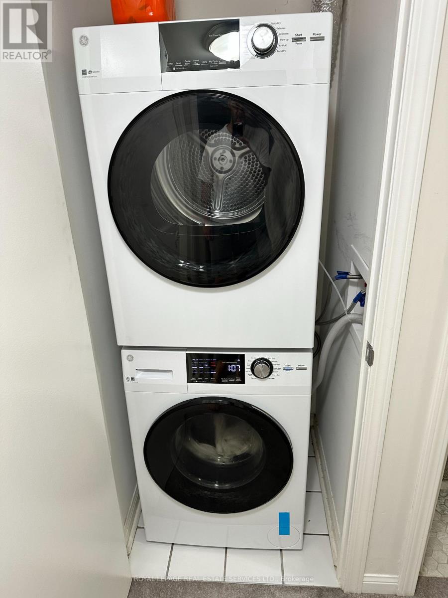
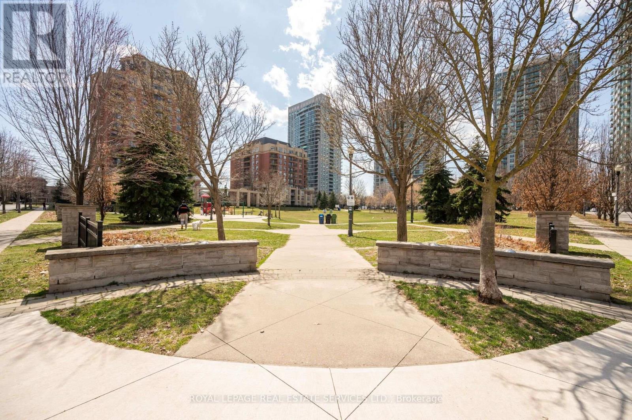
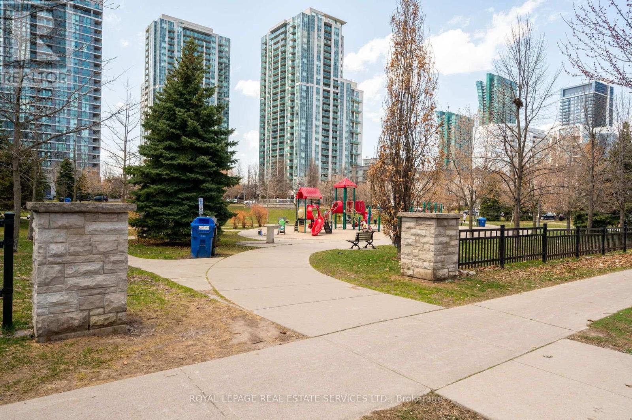
Discover the Comfort and Convenience of Bungalow-Style Living in the Desirable Everson Drive Community, Minutes from Yonge and Sheppard. This Charming 2 Bedroom Townhome Offers Approximately 870 sqft of Thoughtfully Designed, Single-Level Living Space, an Appealing Alternative to Traditional High-Rise Condo Living. Enjoy a Welcoming Living Area with a Cozy Fireplace and Open Concept Kitchen and Dining Room. Oversized Primary Bedroom With California Shutters, His & Her Closets and Walk Out To Balcony. Spacious Second Bedroom, California Shutters With Double Closet. Beautifully Renovated 4 Piece Bathroom. New Washer & Dryer. New & Owned Heating and Hot Water System. Note: All Utilities Included in Maintenance Fees & No Rental Contracts. An Outstanding Opportunity To Enjoy the Privacy of Townhouse Living in an Established North York Neighbourhood With Easy Access To Yonge & Sheppard Subway Station, Restaurants, Cafes, Shopping, Parks & Highways. (id:50976)

Property Details

MLS® Number C14165438
Property Type Single Family
Community Name Willowdale East
Amenities Near By Golf Nearby, Schools, Park, Public Transit
Community Features Pets Allowed With Restrictions
Features Balcony, In Suite Laundry
Parking Space Total 1

Building

Bathroom Total 1
Bedrooms Above Ground 2
Bedrooms Total 2
Amenities Visitor Parking, Fireplace(s), Storage - Locker
Appliances Dishwasher, Dryer, Stove, Washer, Refrigerator
Basement Type None
Cooling Type Central Air Conditioning
Exterior Finish Brick
Fireplace Present Yes
Flooring Type Tile, Laminate
Heating Fuel Natural Gas
Heating Type Forced Air
Size Interior 800 - 899 Sqft
Type Row / Townhouse

Parking

Underground
Garage

Land

Acreage No
Land Amenities Golf Nearby, Schools, Park, Public Transit

Rooms

Level Type Dimensions
Main Level Foyer 1.52 m x 1.22 m
Main Level Living Room 3.79 m x 3.68 m
Main Level Dining Room 4.22 m x 3.15 m
Main Level Kitchen 4.22 m x 3.15 m
Main Level Primary Bedroom 5.33 m x 3.4 m
Main Level Bedroom 2 3.12 m x 3.02 m

https://www.realtor.ca/real-estate/30497254/214-3-everson-drive-toronto-willowdale-east-willowdale-east

Contact Us

Contact us for more information

Generating Captcha

Frank Deluca
Salesperson

(416) 487-4311
www.delucateam.ca/
www.facebook.com/frankdelucarealestate/
twitter.com/frank_deluca
www.linkedin.com/in/frankdelucatorontocanada/

Royal LePage Real Estate Services Ltd.
4101 Yonge Street Unit 502
Toronto, Ontario M2P 1N6

(416) 487-4311
(416) 487-3699

Marco Diano
Salesperson

(416) 487-4311

Royal LePage Real Estate Services Ltd.
4101 Yonge Street Unit 502
Toronto, Ontario M2P 1N6

(416) 487-4311
(416) 487-3699

Your Favourites


No Favourites Found
