

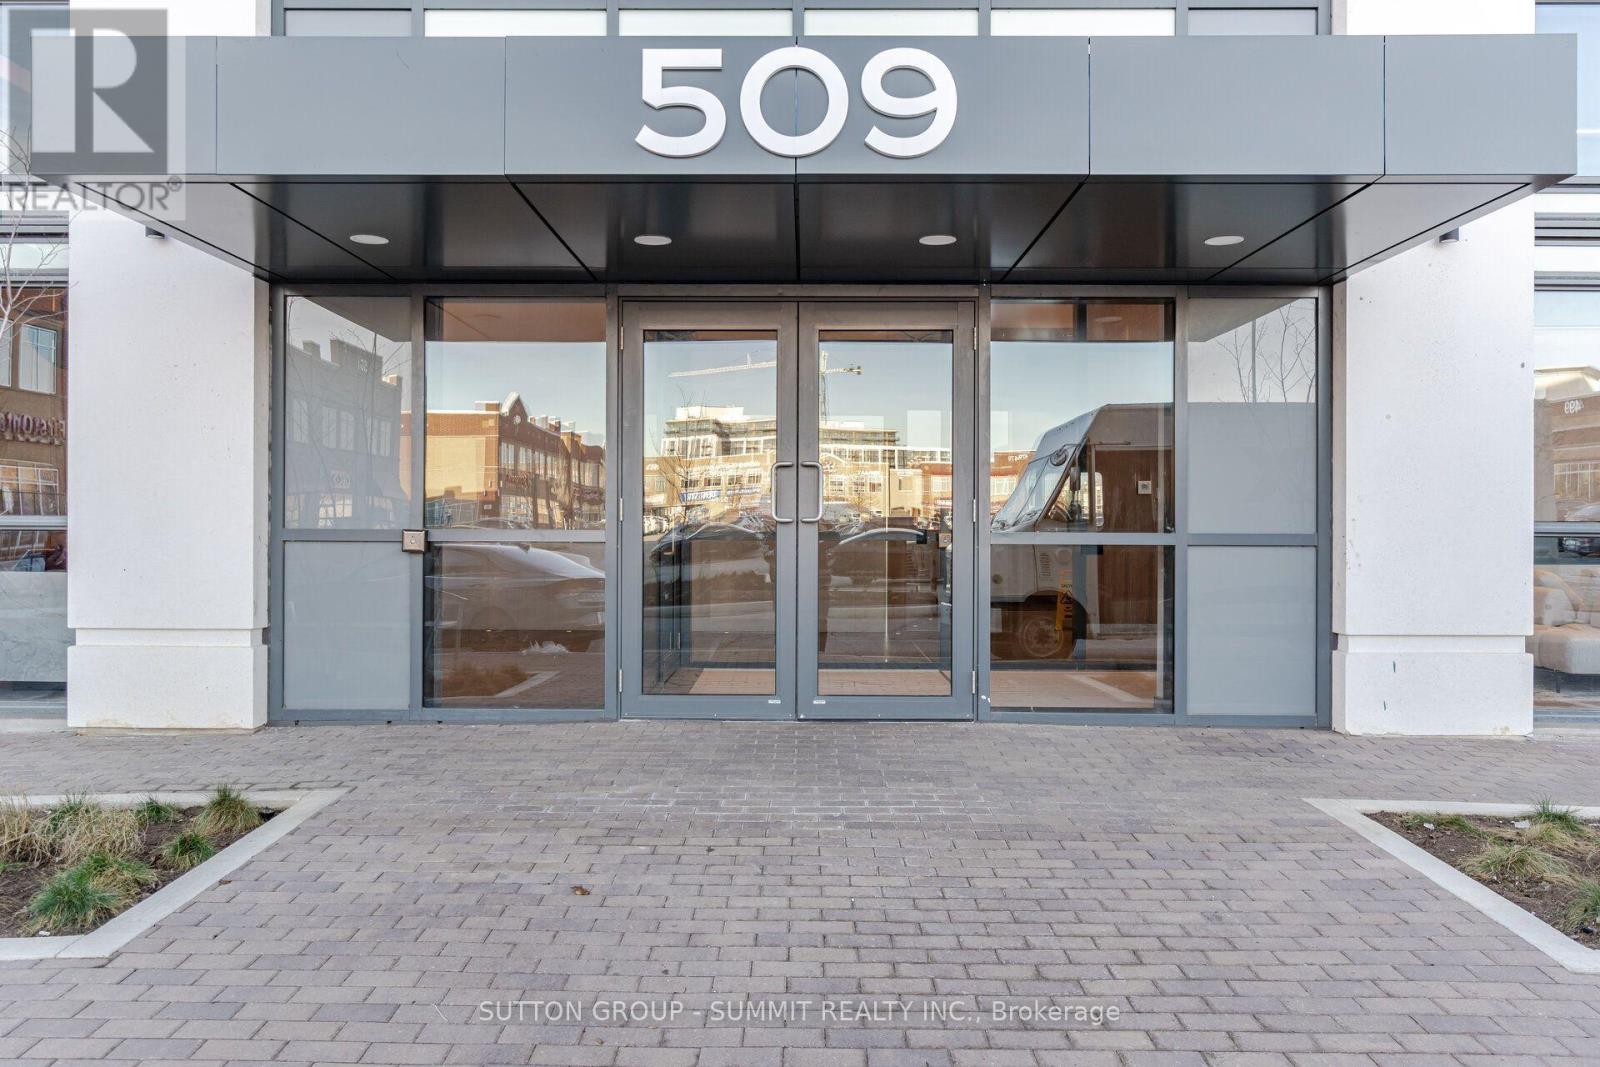
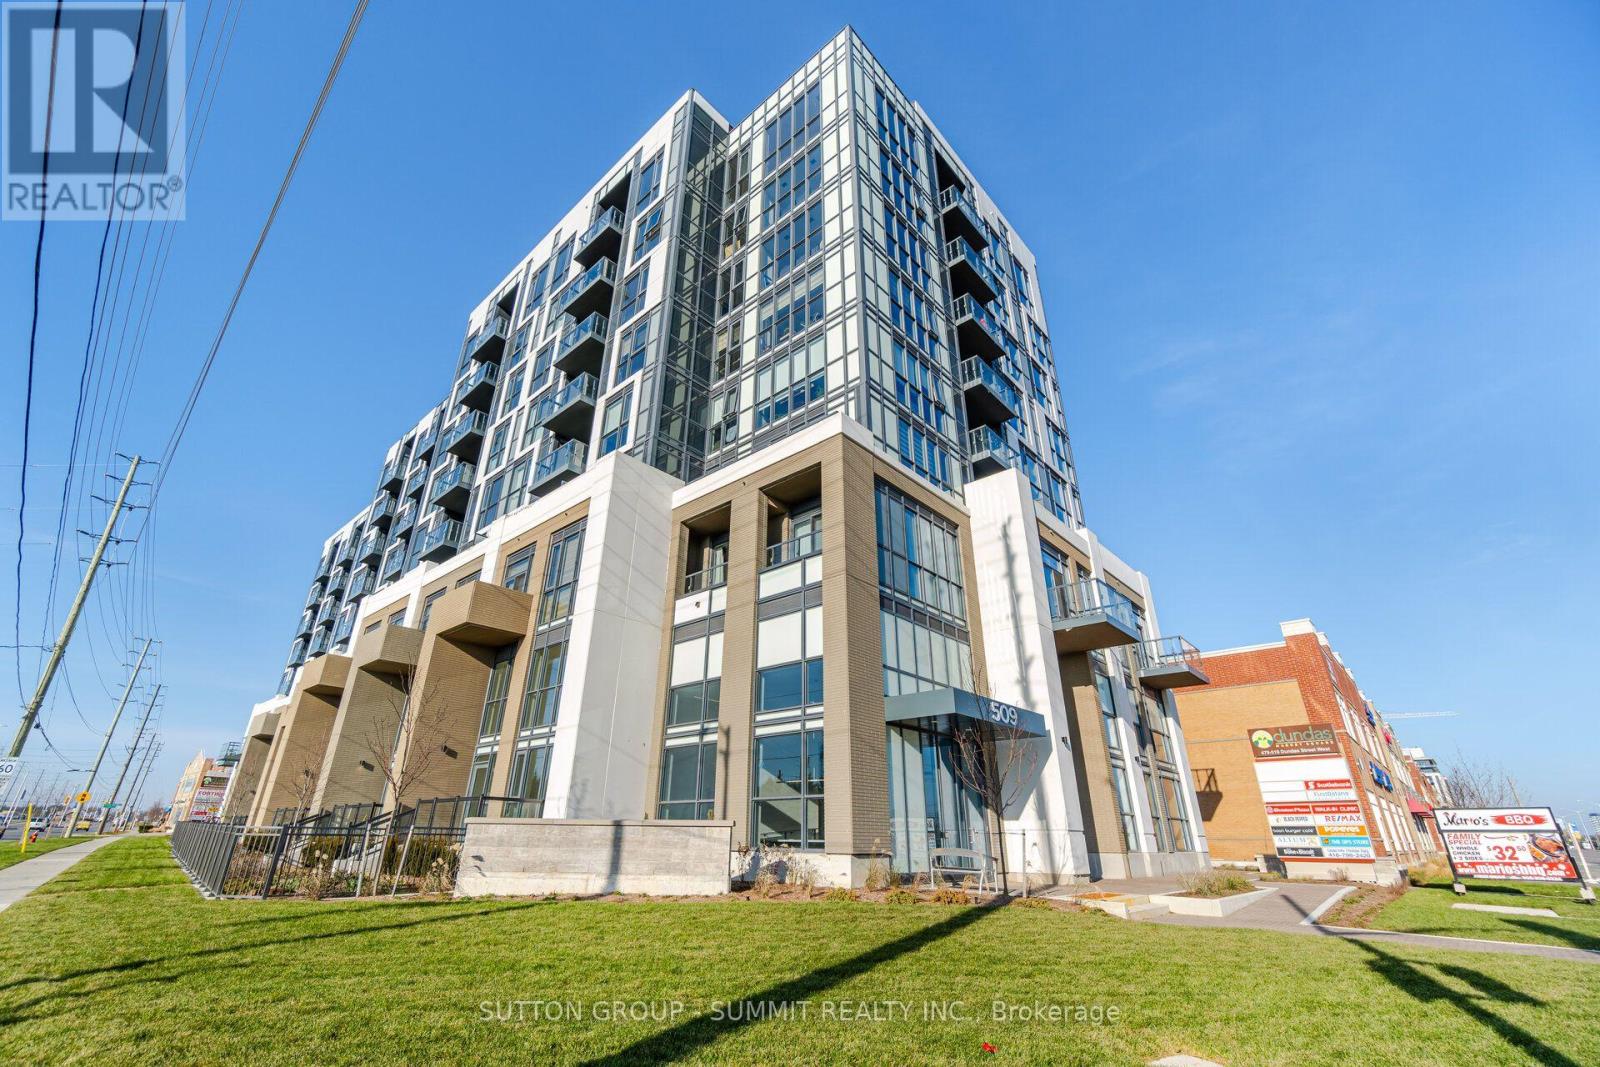



214 – 509 Dundas Street, Oakville, Ontario L6M 5P4 (30520221)

214 - 509 Dundas Street Oakville, Ontario L6M 5P4

1 Bedroom 1 Bathroom 600 - 699 sqft
Central Air Conditioning Forced Air

$479,900

Maintenance, Heat, Insurance, Common Area Maintenance, Water, Parking

$669.73 Monthly

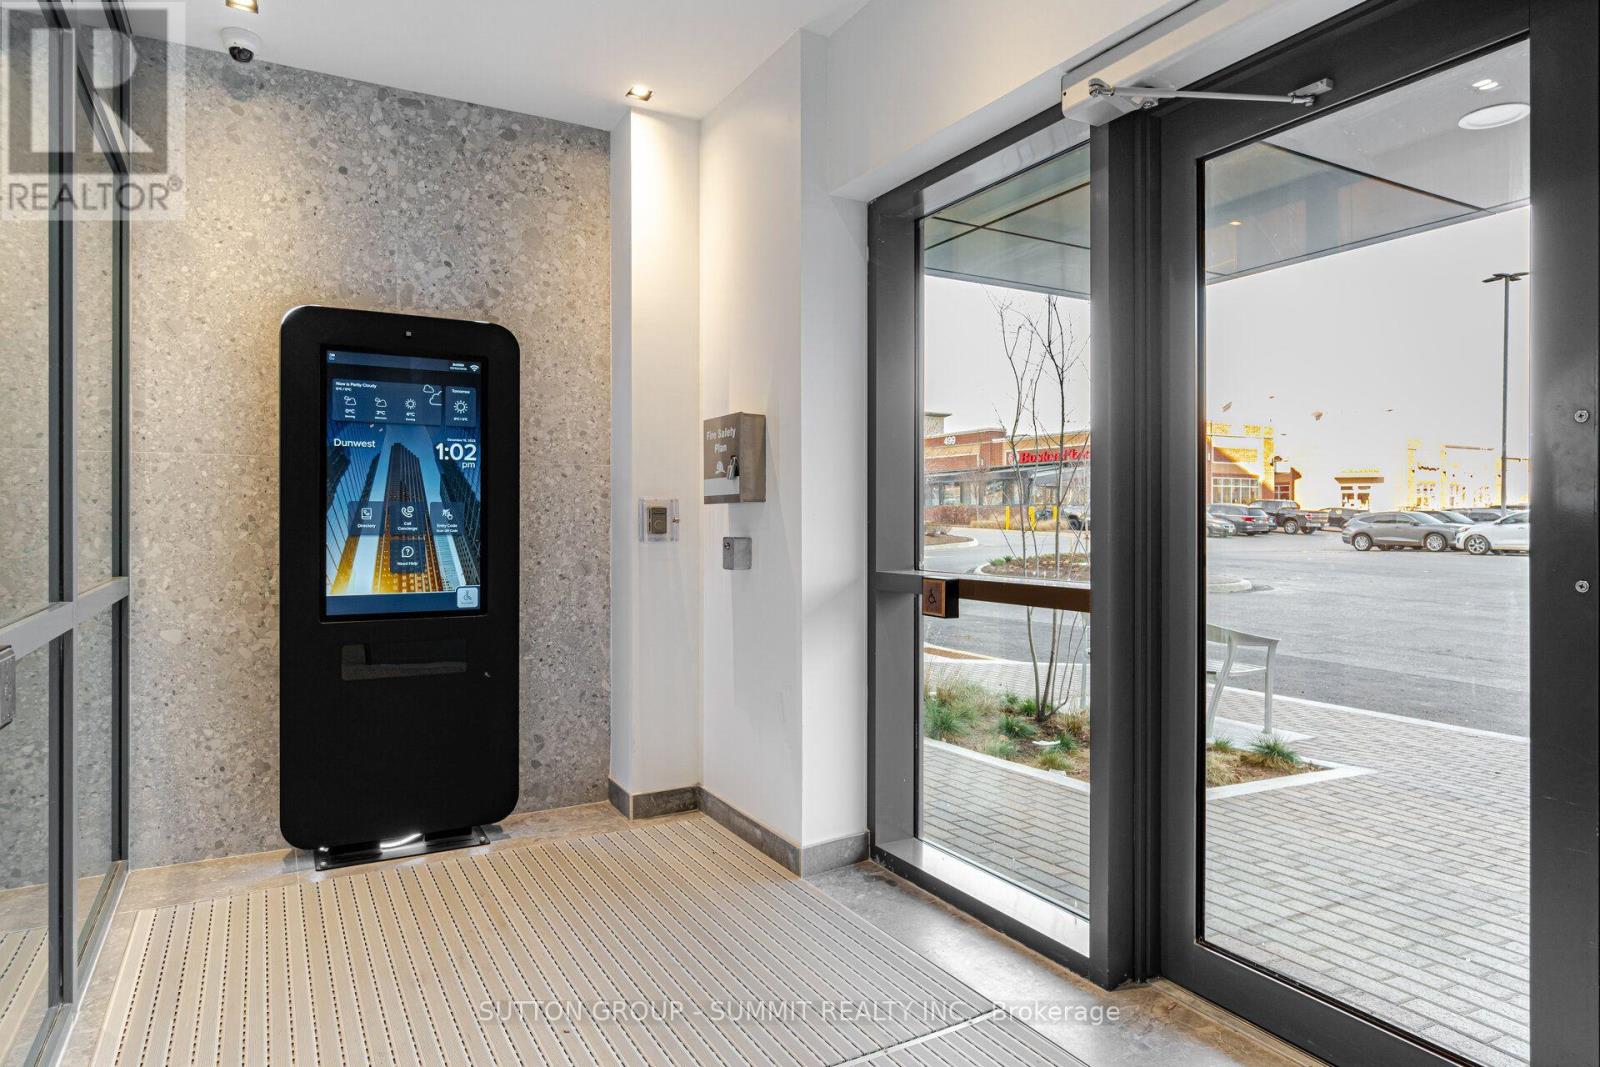
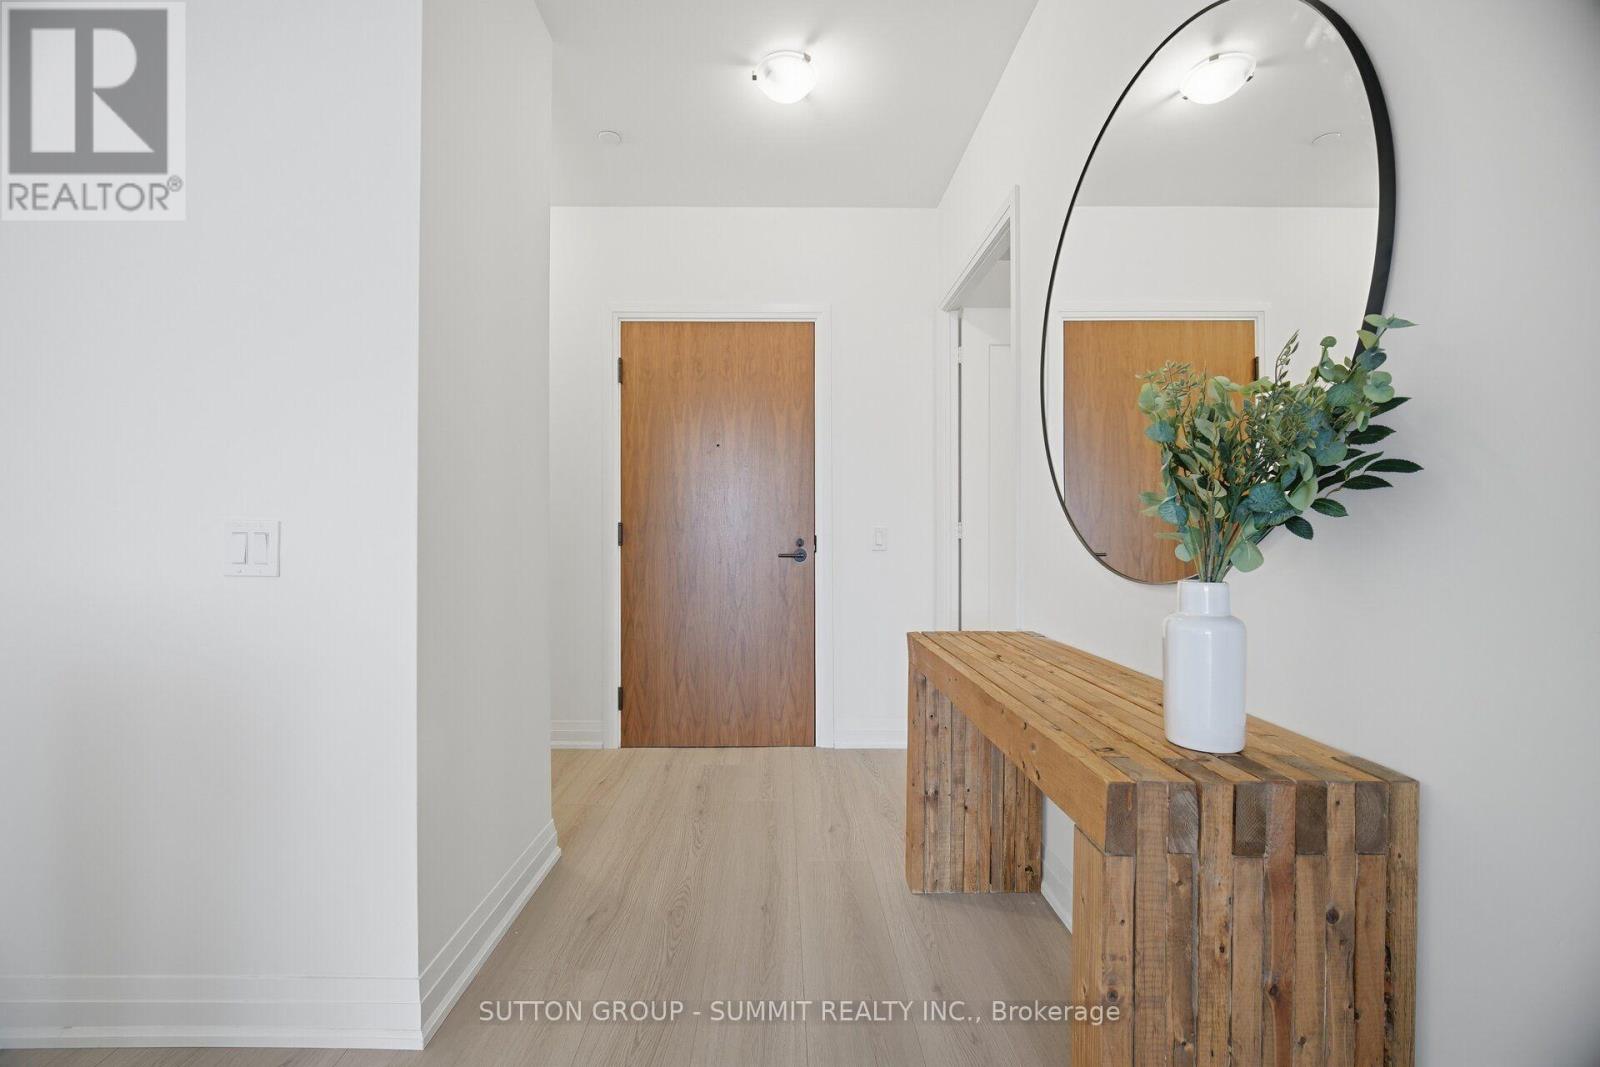
Bright And Inviting, Newer 1 Bedroom Condo Plus Den. 657 Square Feet To Enjoy, Plus East Facing Balcony In A Very Sought After Area In Oakville. Close To New Oakville Hospital, Shopping, Including Fortinos & Food Basics, Restaurants, LCBO, Highways, Parks, Library & Sports Complex. Beautiful, Open Concept Layout With Smooth 9 Foot Ceilings. Large Windows With Custom Window Coverings, Allow For An Abundance Of Natural Light. There Is A Generous Size Bedroom With An Xtra Large, Floor To Ceiling Window And A Very Large Triple Door Closet. Kitchen Has Center Island, Stainless Steel Appliances, Back Splash And Quartz Counter Tops. ** Unit Is On The 3rd Level Up, As Ground Floor Unit Is A 2 Level Unit. Owned Underground Parking Spot And Locker Included. Fantastic Amenities Including Concierge, Gym, Party/Meeting Room, Rooftop Terrace/Garden, Media Room & Games Room With Billiards. A Beautiful Condo That Anyone Would Be Proud To Call Home. (id:50976)

Property Details

MLS® Number W14187160
Property Type Single Family
Community Name 1008 - GO Glenorchy
Amenities Near By Hospital, Park, Place Of Worship, Public Transit
Community Features Pets Allowed With Restrictions, Community Centre
Equipment Type None
Features Conservation/green Belt, Balcony, Carpet Free
Parking Space Total 1
Rental Equipment Type None

Building

Bathroom Total 1
Bedrooms Above Ground 1
Bedrooms Total 1
Age 0 To 5 Years
Amenities Security/concierge, Recreation Centre, Exercise Centre, Party Room, Storage - Locker
Appliances Garage Door Opener Remote(s), Dishwasher, Dryer, Microwave, Stove, Washer, Window Coverings, Refrigerator
Basement Type None
Cooling Type Central Air Conditioning
Exterior Finish Concrete
Fire Protection Smoke Detectors
Flooring Type Laminate
Heating Fuel Natural Gas
Heating Type Forced Air
Size Interior 600 - 699 Sqft
Type Apartment

Parking

Underground
Garage

Land

Acreage No
Land Amenities Hospital, Park, Place Of Worship, Public Transit

Rooms

Level Type Dimensions
Flat Kitchen 3.37 m x 3.28 m
Flat Living Room 3.3 m x 3.24 m
Flat Primary Bedroom 3.22 m x 3.18 m
Flat Den 3.16 m x 1.91 m

https://www.realtor.ca/real-estate/30520221/214-509-dundas-street-oakville-go-glenorchy-1008-go-glenorchy

Contact Us

Contact us for more information

Generating Captcha

Alex Peters
Salesperson

(416) 888-5561
www.alexpeterssells.com/

Sutton Group - Summit Realty Inc.
33 Pearl St #300
Mississauga, Ontario L5M 1X1

(905) 897-9555

Your Favourites


No Favourites Found
