4 Bedroom
3 Bathroom
1,500 - 2,000 ft2
None
Forced Air
$1,449,000
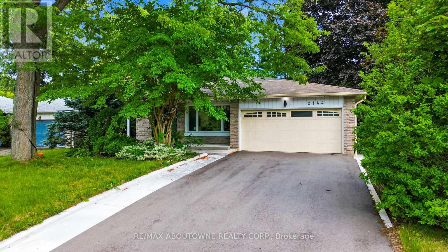
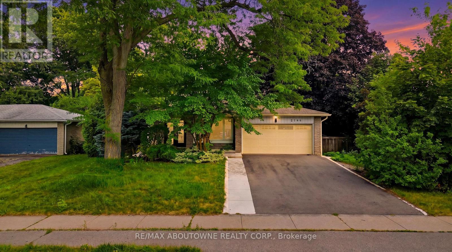
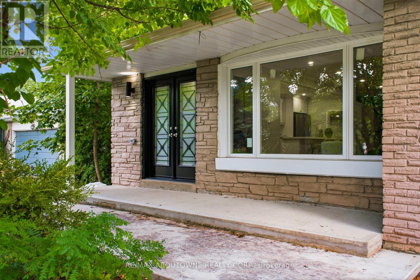
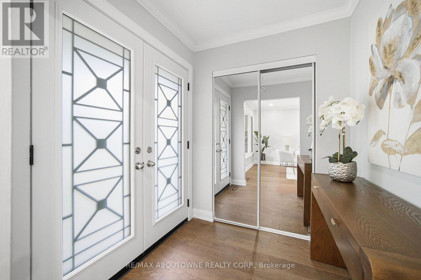
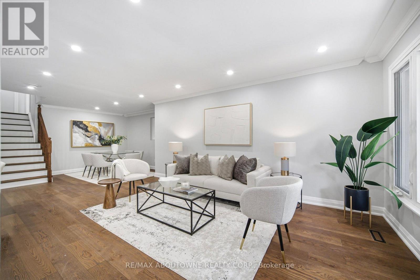
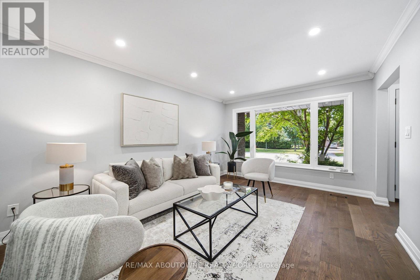
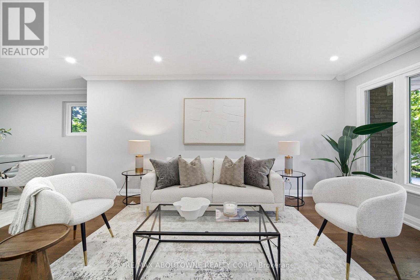
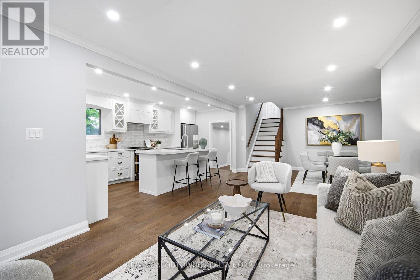
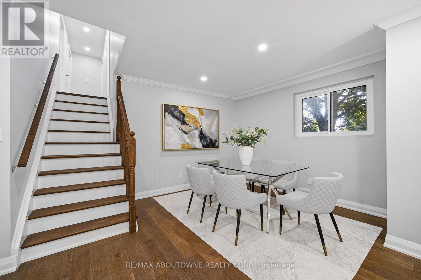
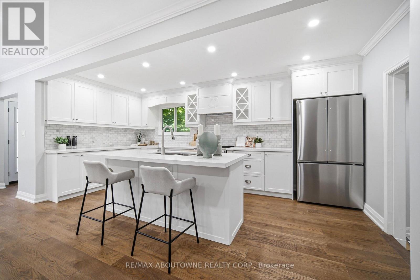
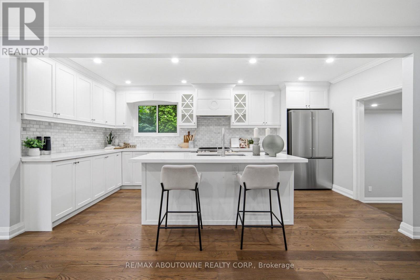
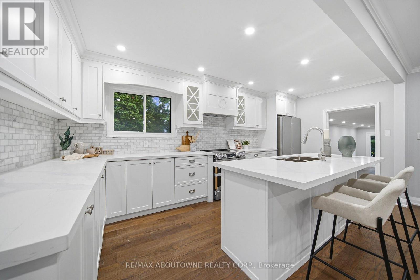
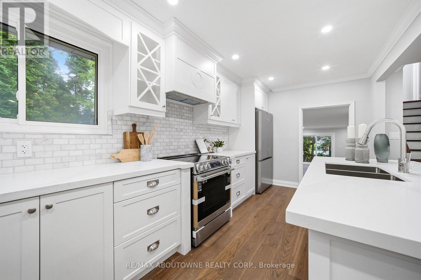
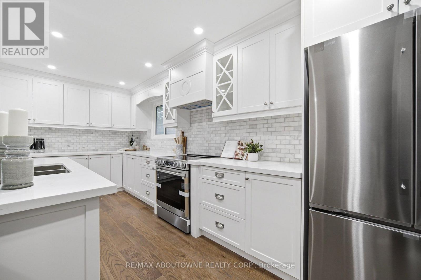
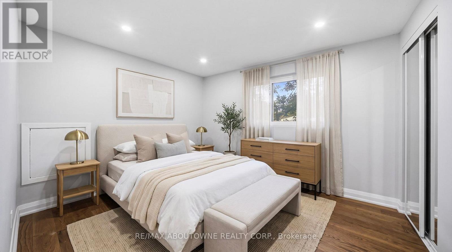
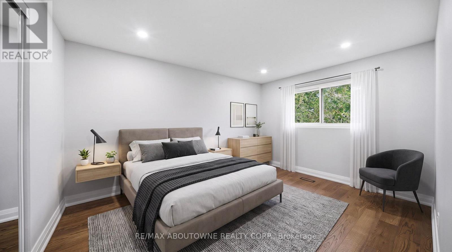
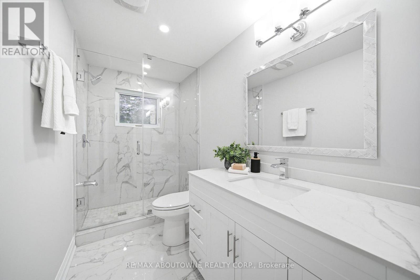
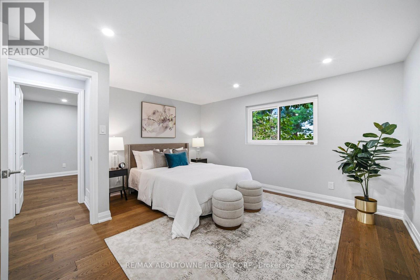
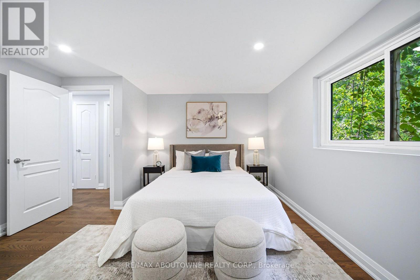
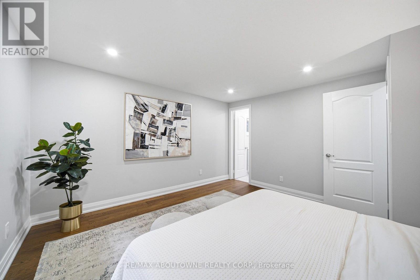
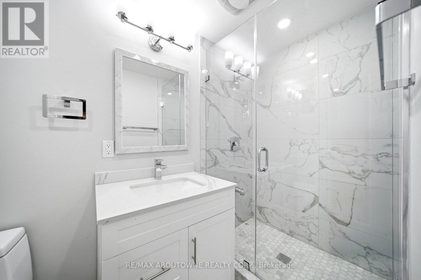
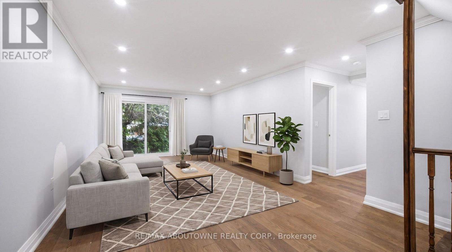
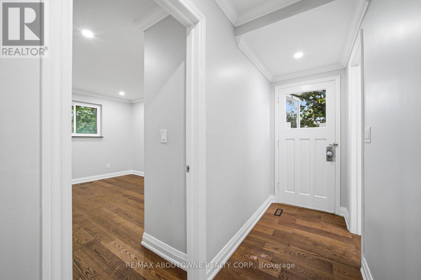
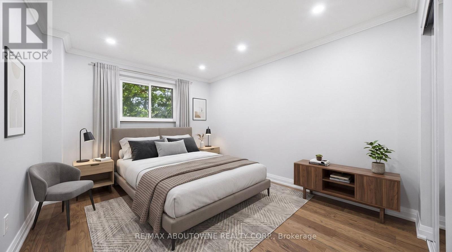
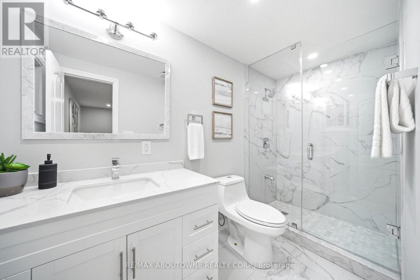
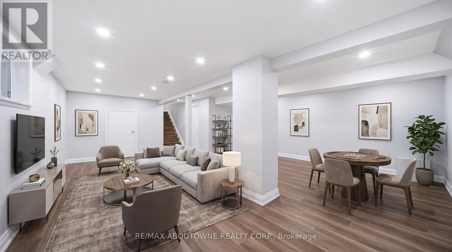
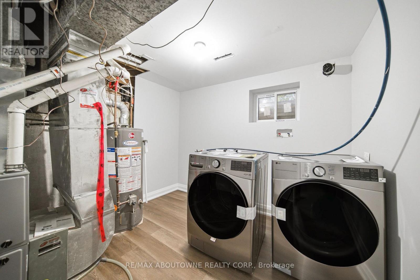
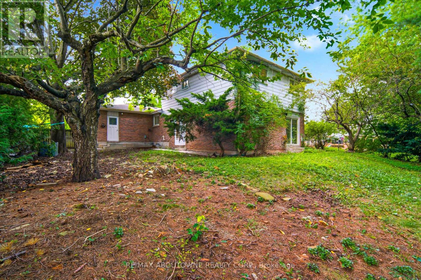
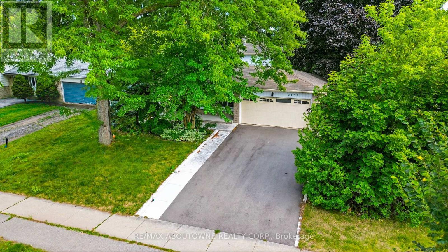
Welcome to 2144 Rebecca Street, a stunning, newly renovated and never-lived-in 4-bedroom, 3-bathroom backsplit nestled on an impressive 75 x120 ft lot in the highly sought-after Bronte community. Step through the elegant double-door entry with decorative frosted glass inserts into a bright and beautifully designed open-concept interior featuring pot lights throughout and no carpet. The inviting living room is filled with natural light from a large picture window overlooking the front yard. At the heart of the home is a stylish, modern kitchen showcasing stainless steel appliances, a centre island, abundant cabinetry and excellent storage, perfect for both everyday living and entertaining. Generously sized bedrooms provide plenty of space and comfort, complemented by two beautifully updated 3-piece bathrooms, while the spacious primary bedroom enjoys its own private 3-piece ensuite. The beautifully finished basement adds valuable living space with a large recreation room, wood flooring and a convenient laundry area with washer and dryer. Set on a rare oversized lot, this freshly renovated, move-in-ready home offers the perfect combination of modern style, comfortable living and an exceptional Bronte location.**Some pictures are virtually staged** (id:50976)
Property Details
|
MLS® Number
|
W14120944 |
|
Property Type
|
Single Family |
|
Community Name
|
1001 - BR Bronte |
|
Amenities Near By
|
Place Of Worship, Schools |
|
Community Features
|
Community Centre |
|
Equipment Type
|
Water Heater |
|
Features
|
Lane |
|
Parking Space Total
|
7 |
|
Rental Equipment Type
|
Water Heater |
Building
|
Bathroom Total
|
3 |
|
Bedrooms Above Ground
|
4 |
|
Bedrooms Total
|
4 |
|
Age
|
51 To 99 Years |
|
Appliances
|
Dishwasher, Dryer, Range, Stove, Washer, Refrigerator |
|
Basement Development
|
Finished |
|
Basement Features
|
Separate Entrance |
|
Basement Type
|
N/a (finished), N/a |
|
Construction Style Attachment
|
Detached |
|
Construction Style Split Level
|
Backsplit |
|
Cooling Type
|
None |
|
Exterior Finish
|
Brick |
|
Fire Protection
|
Smoke Detectors |
|
Foundation Type
|
Concrete |
|
Heating Fuel
|
Natural Gas |
|
Heating Type
|
Forced Air |
|
Size Interior
|
1,500 - 2,000 Ft2 |
|
Type
|
House |
|
Utility Water
|
Municipal Water |
Parking
Land
|
Acreage
|
No |
|
Fence Type
|
Fenced Yard |
|
Land Amenities
|
Place Of Worship, Schools |
|
Sewer
|
Sanitary Sewer |
|
Size Depth
|
120 Ft |
|
Size Frontage
|
75 Ft |
|
Size Irregular
|
75 X 120 Ft |
|
Size Total Text
|
75 X 120 Ft|under 1/2 Acre |
|
Zoning Description
|
Rl2-0 |
Rooms
| Level |
Type |
Length |
Width |
Dimensions |
|
Second Level |
Primary Bedroom |
4.08 m |
3.81 m |
4.08 m x 3.81 m |
|
Second Level |
Bedroom |
2.83 m |
3.53 m |
2.83 m x 3.53 m |
|
Second Level |
Bedroom |
2.83 m |
3.74 m |
2.83 m x 3.74 m |
|
Basement |
Recreational, Games Room |
6.12 m |
9.79 m |
6.12 m x 9.79 m |
|
Basement |
Laundry Room |
2.96 m |
3.14 m |
2.96 m x 3.14 m |
|
Main Level |
Living Room |
3.53 m |
5.11 m |
3.53 m x 5.11 m |
|
Main Level |
Bedroom |
2.95 m |
4.37 m |
2.95 m x 4.37 m |
|
Main Level |
Dining Room |
4.41 m |
3.17 m |
4.41 m x 3.17 m |
|
Main Level |
Family Room |
3.93 m |
8.21 m |
3.93 m x 8.21 m |
|
Main Level |
Kitchen |
2.58 m |
5.24 m |
2.58 m x 5.24 m |
Utilities
|
Electricity
|
Installed |
|
Sewer
|
Installed |
https://www.realtor.ca/real-estate/30448657/2144-rebecca-street-oakville-br-bronte-1001-br-bronte