3 Bedroom
3 Bathroom
2,500 - 3,000 ft2
Fireplace
Central Air Conditioning
Forced Air
$1,449,000
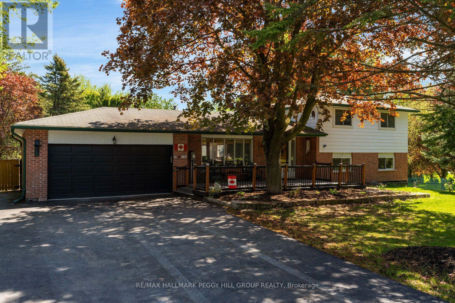
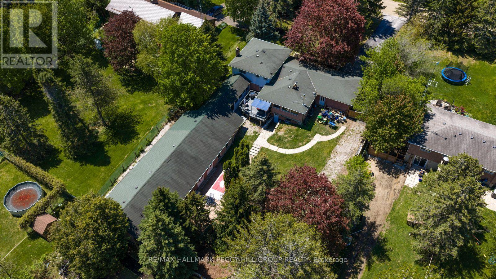
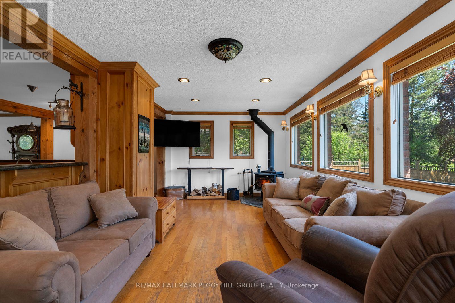
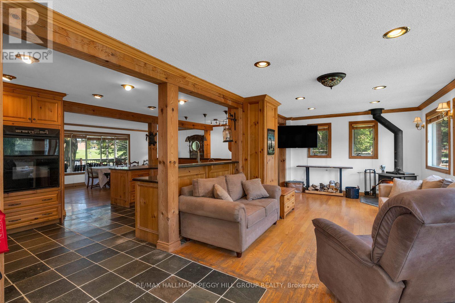
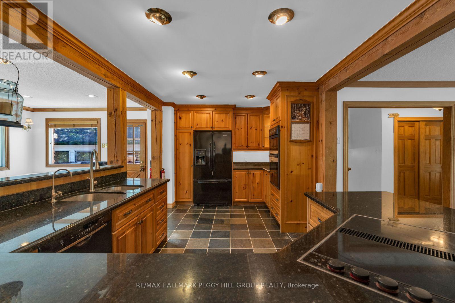
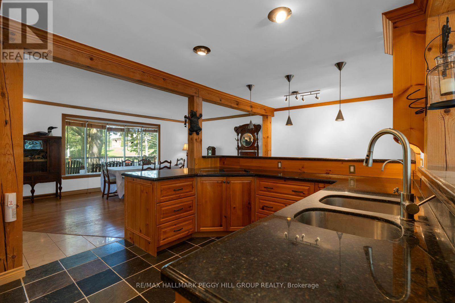
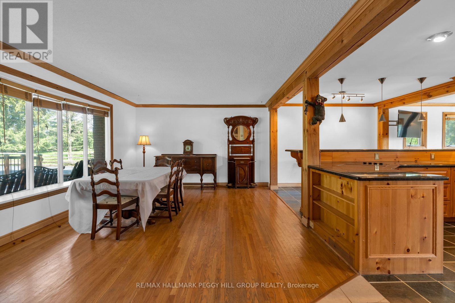
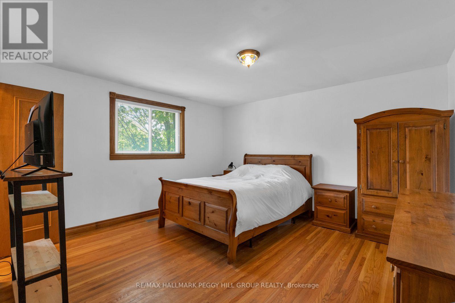
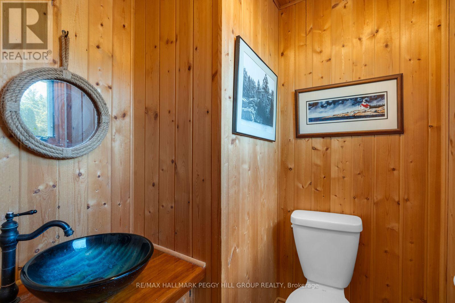
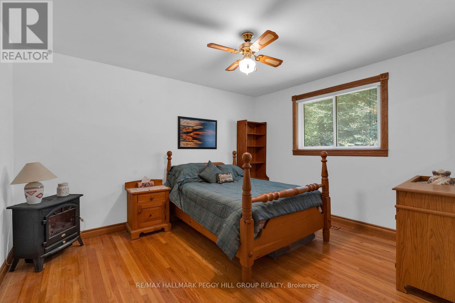
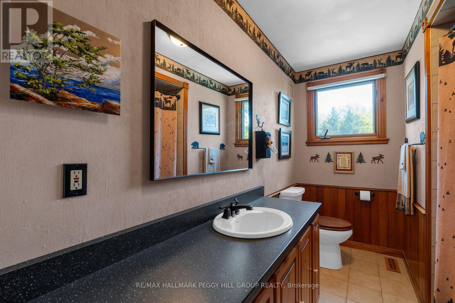
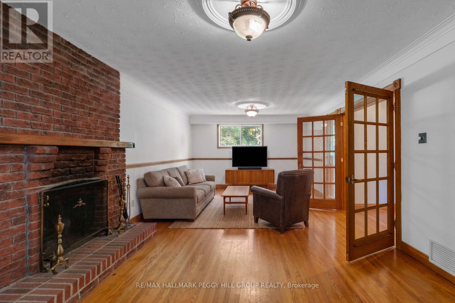
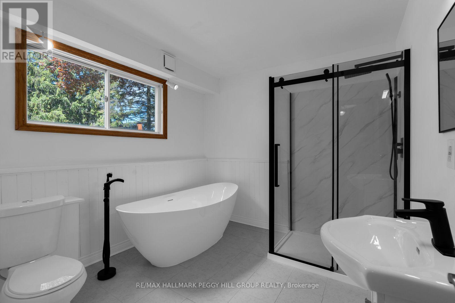
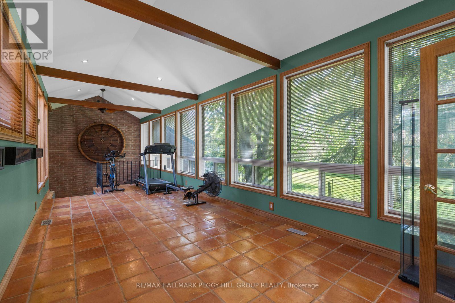
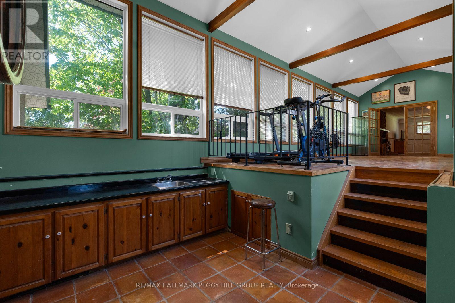
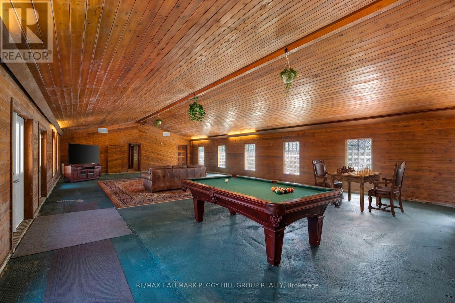
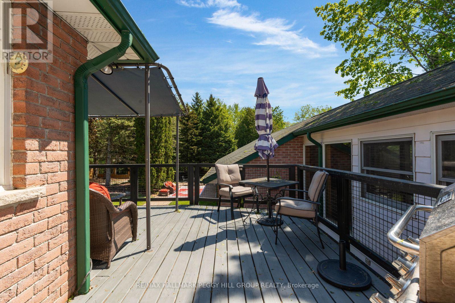
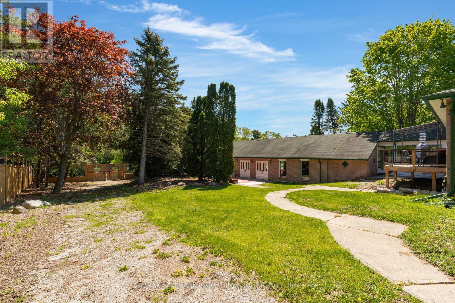
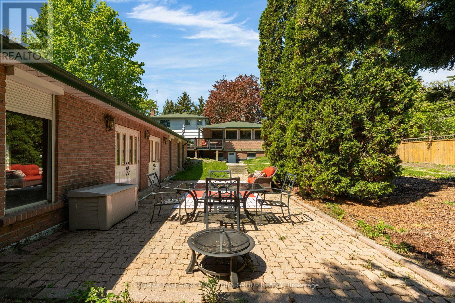
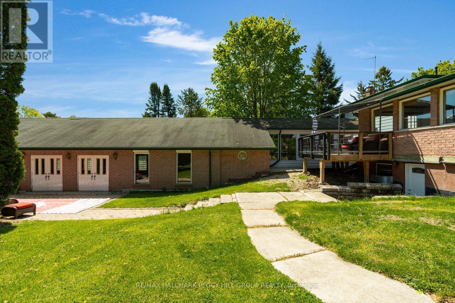
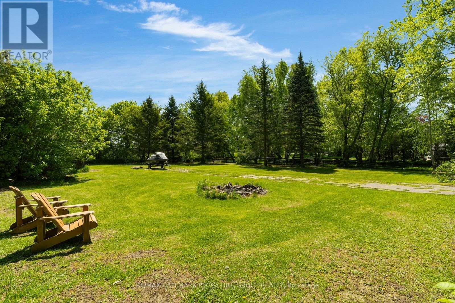
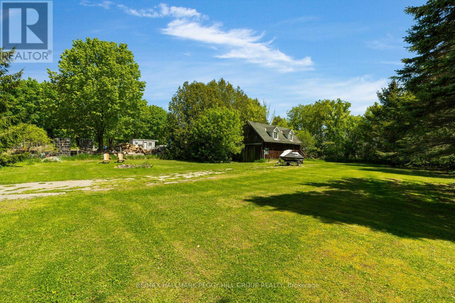
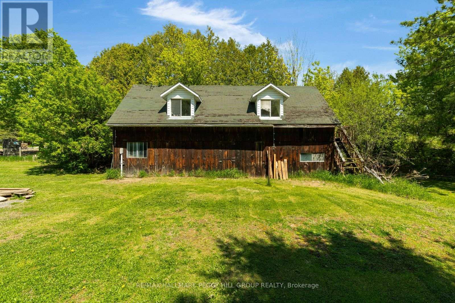
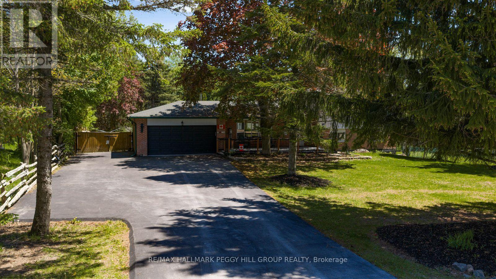
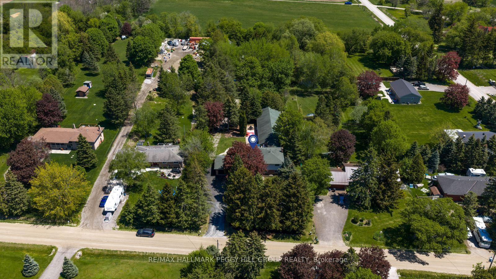
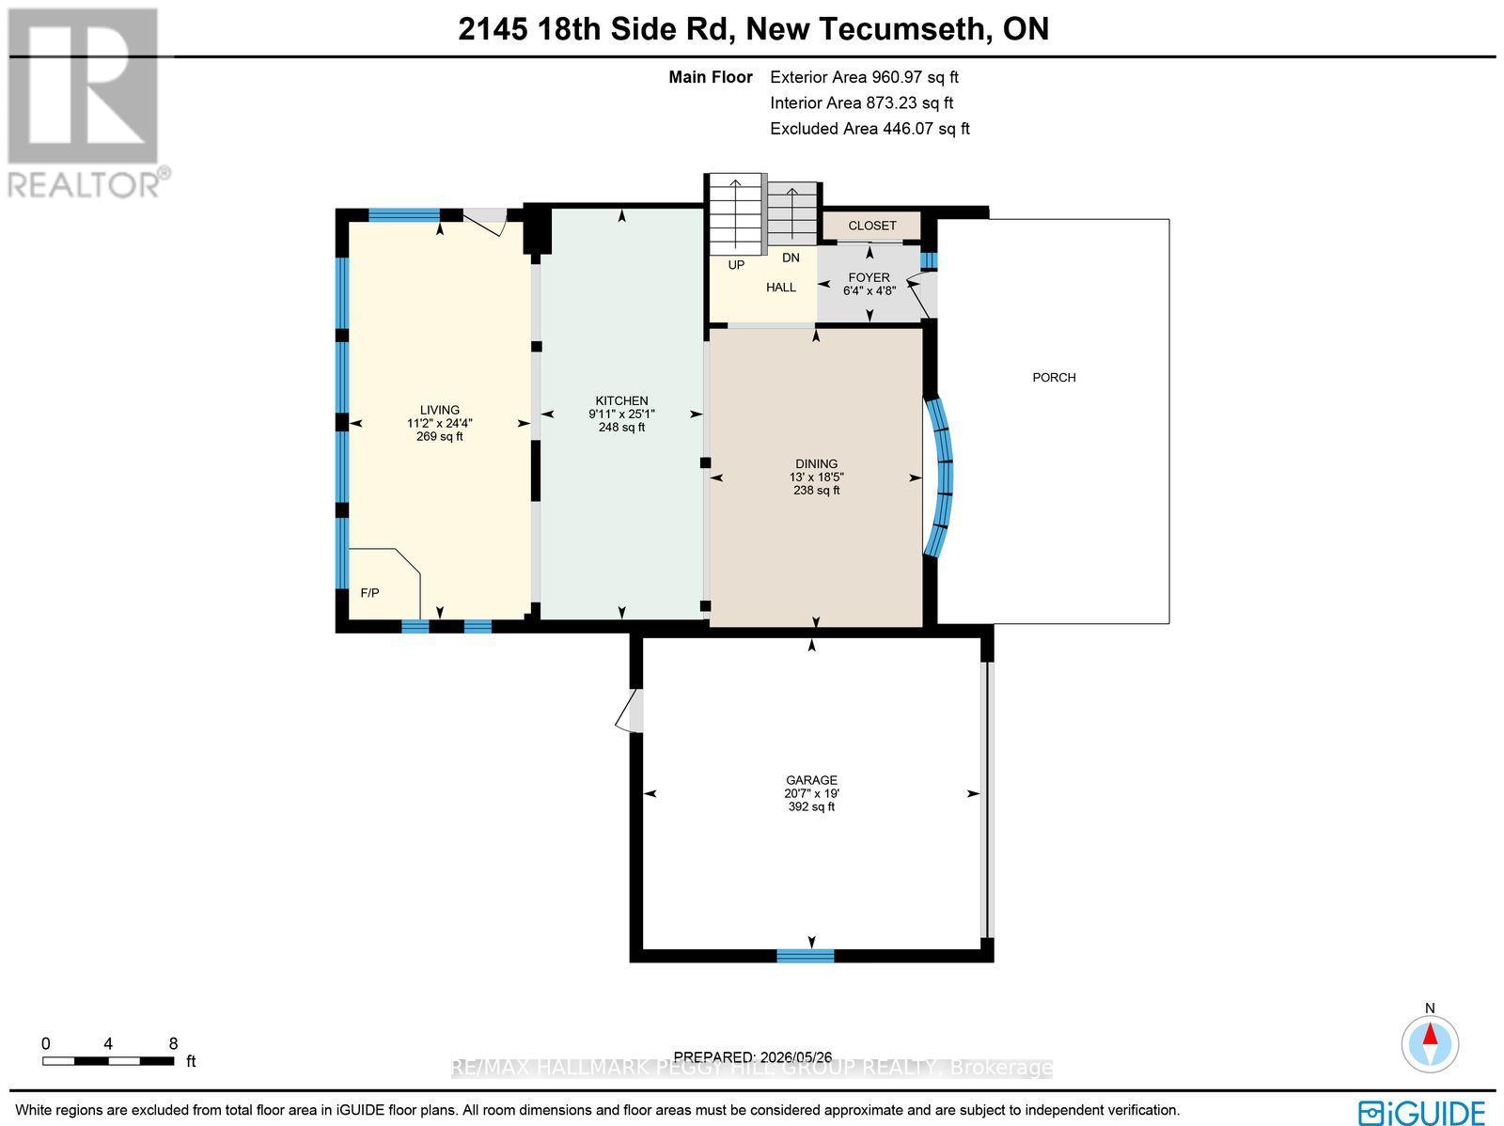
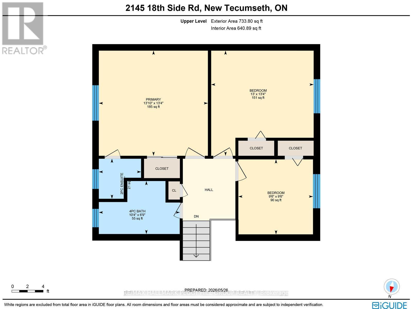
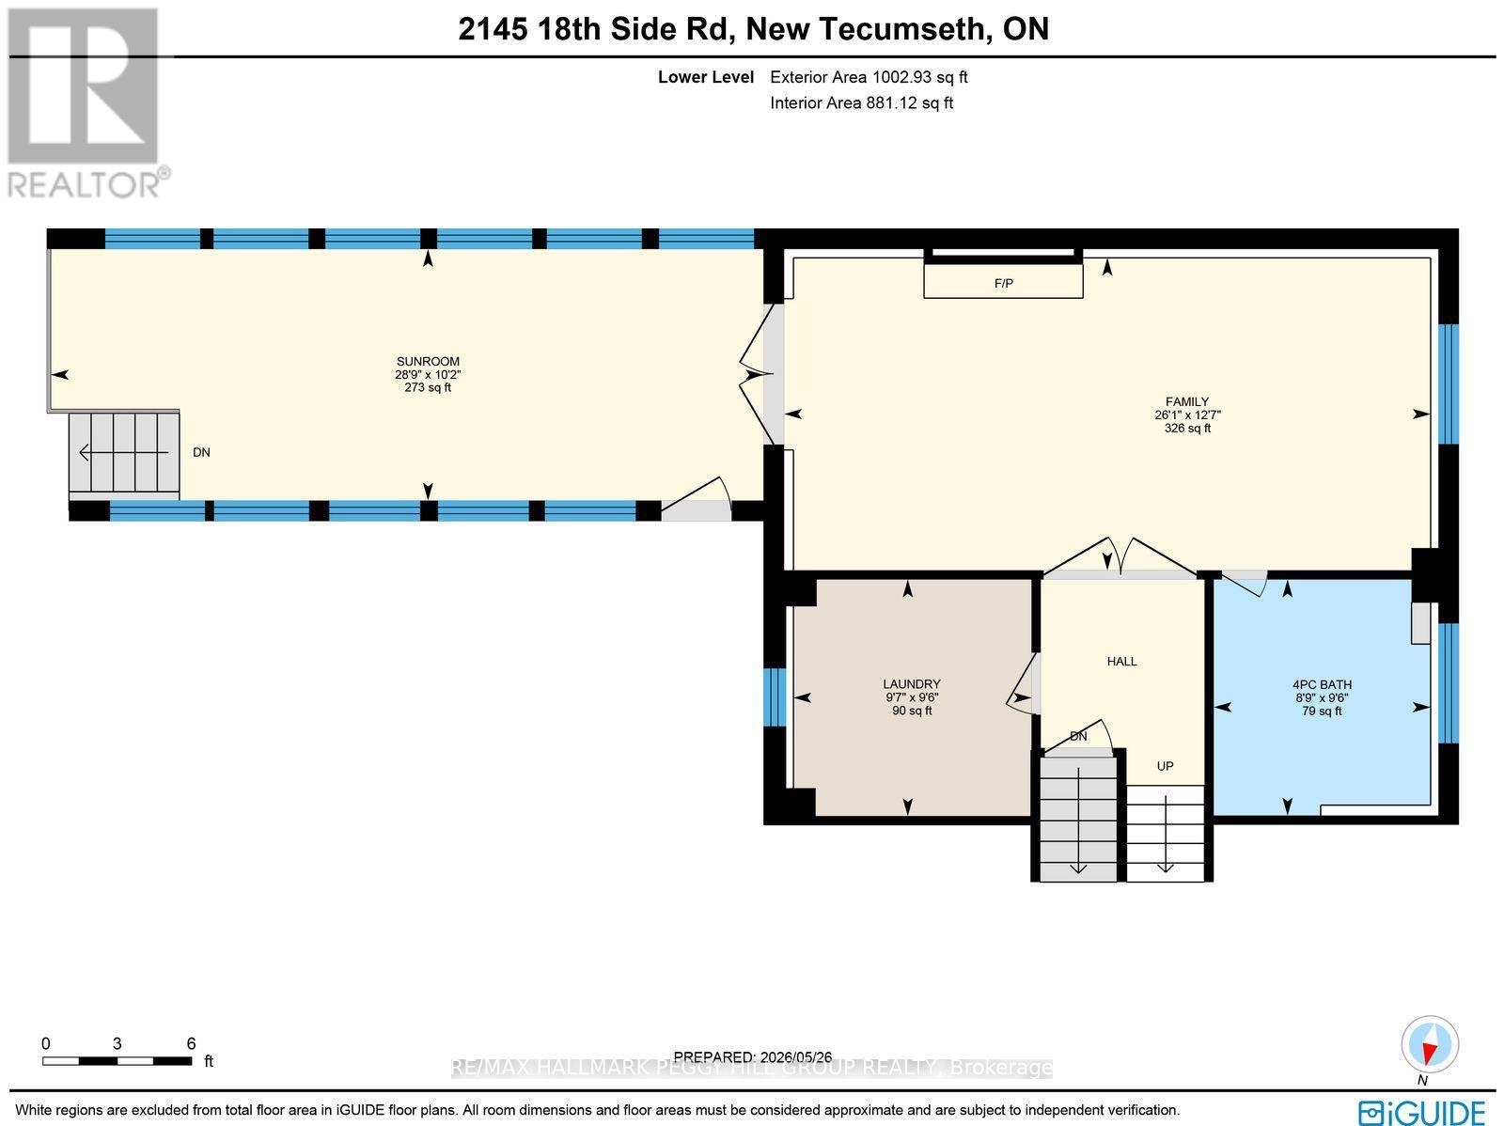
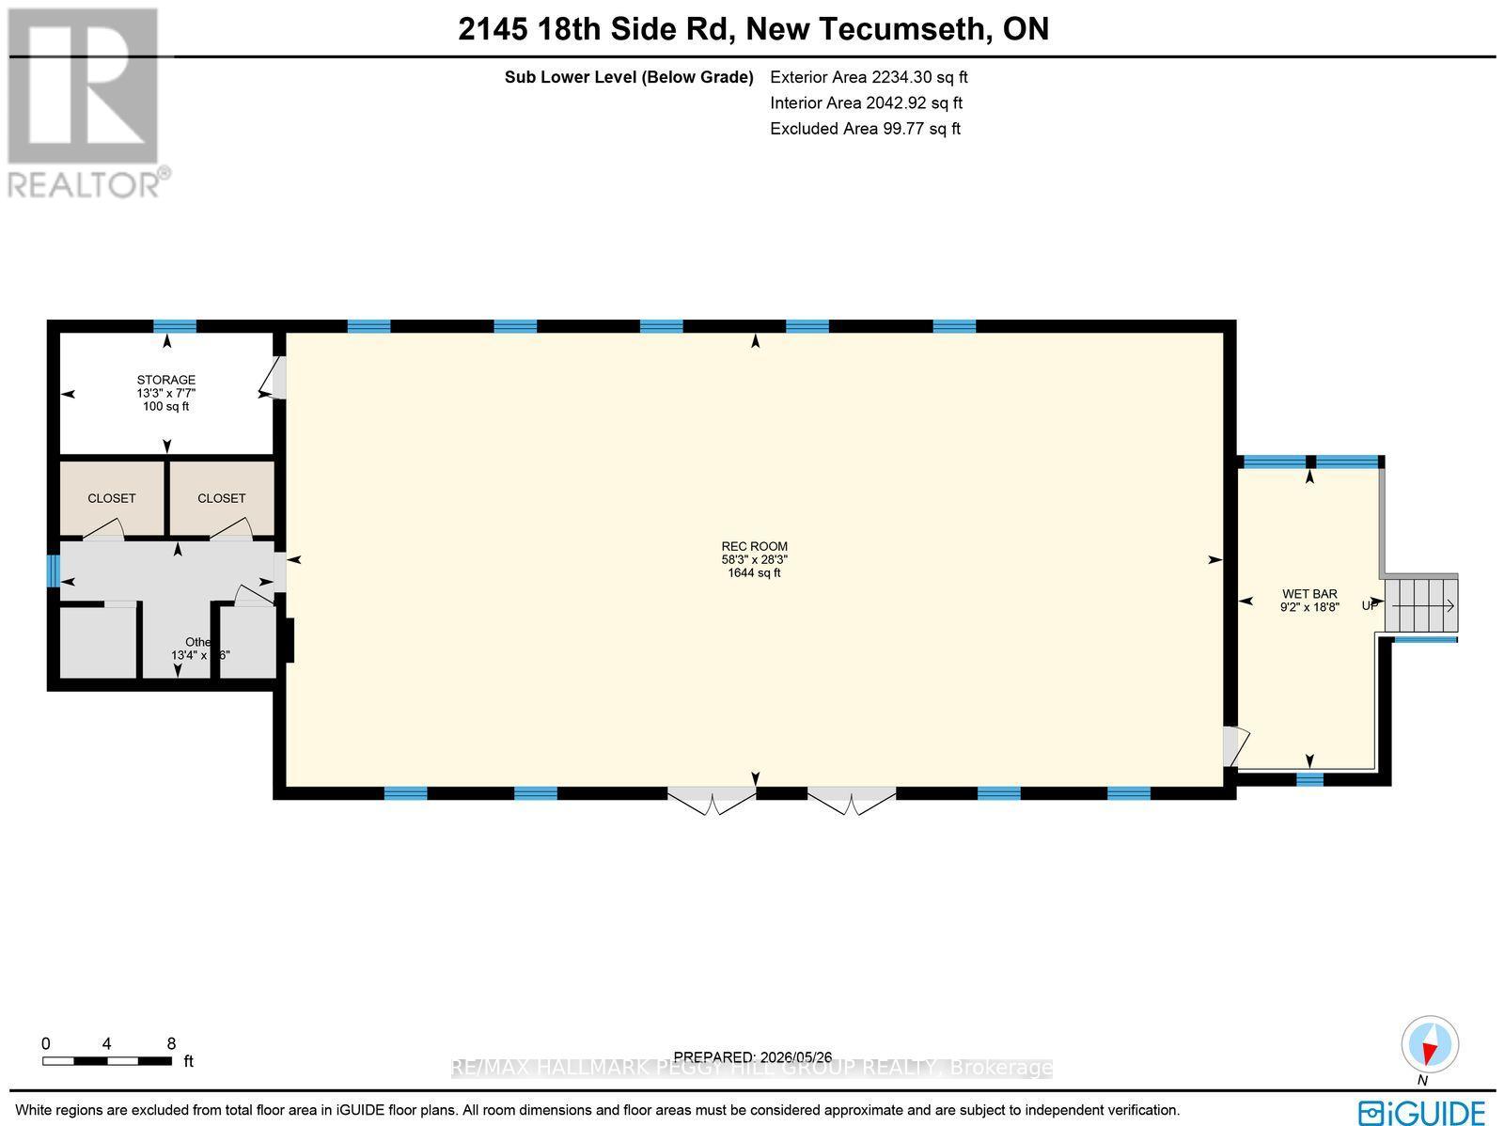
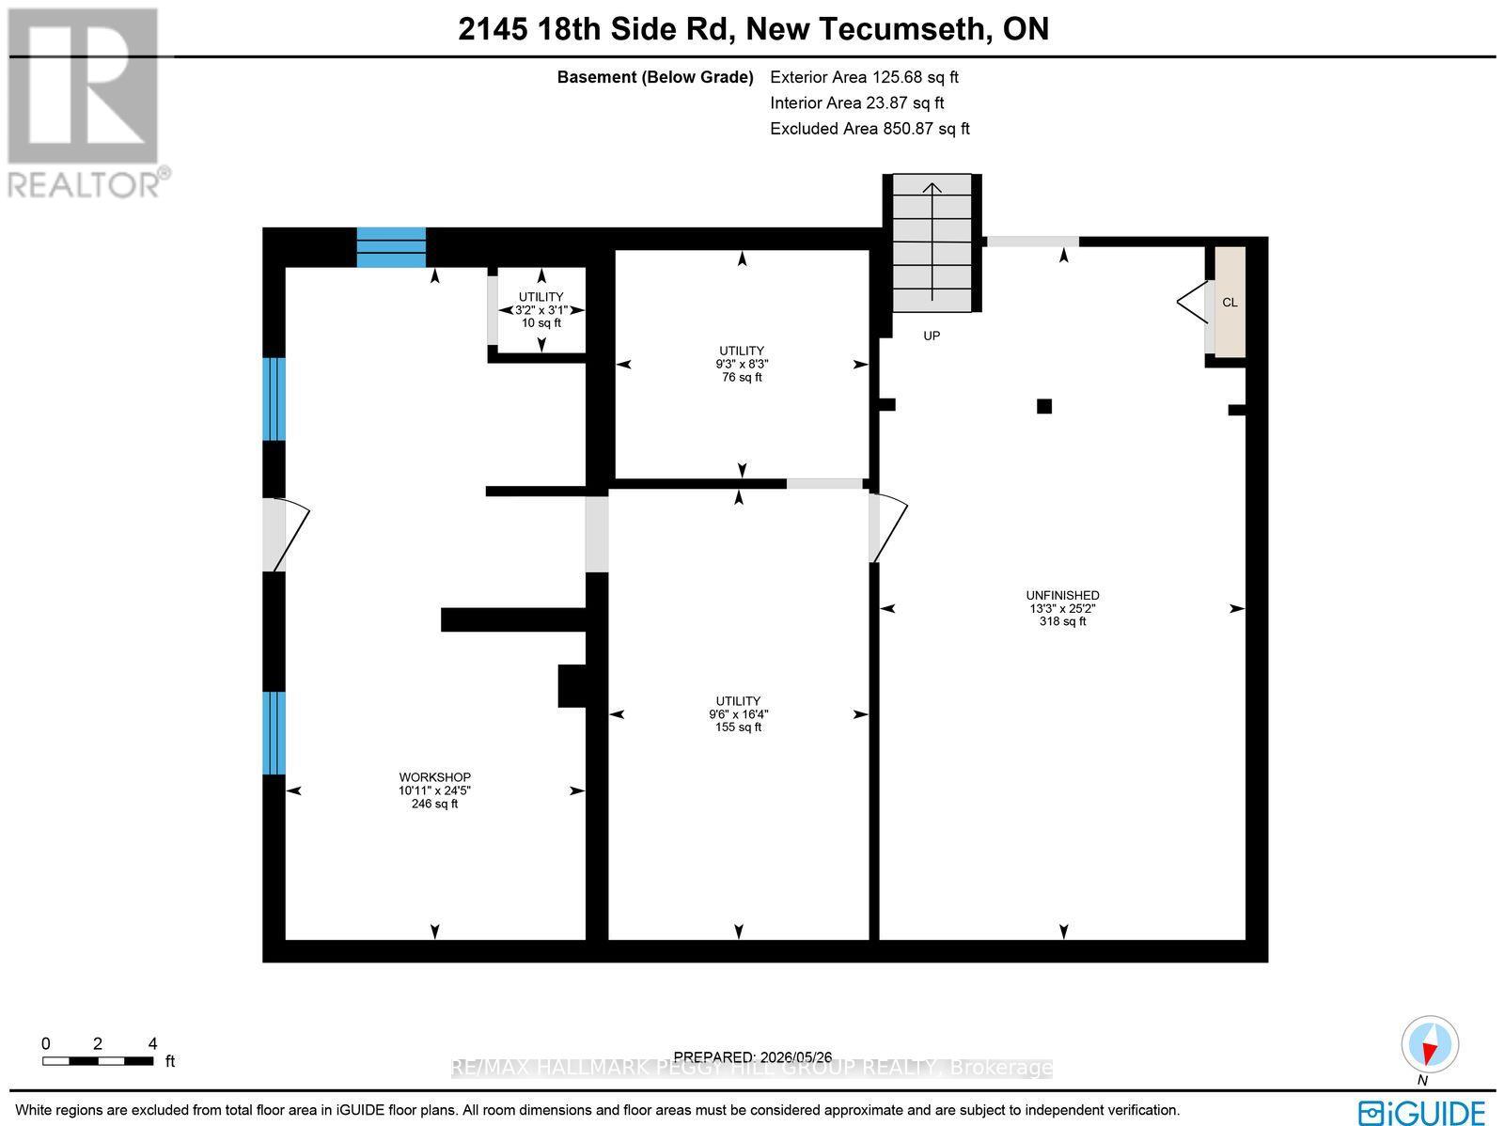
UNIQUE COUNTRYSIDE HOME WITH 1.29 ACRES, 3,700+ FINISHED SQ FT & A 2,100+ SQ FT FLEX SPACE! Set in quiet rural New Tecumseth, this is not a standard country home, it has over 3,700 finished sq ft with a shop, kennel run, attached double garage, 8 driveway spaces and a 2,100+ sq ft bonus area that opens the door to incredible possibilities. The main level brings warmth and character with rich wood kitchen cabinetry, granite countertops, built-in appliances and an open-concept layout overlooking the dining and living area, where hardwood floors, a wood-burning fireplace and walkout to the back deck create the atmosphere people move to the country for. Hardwood and tile flooring run throughout the carpet-free layout, while the upper level offers 3 well-sized bedrooms including a primary bedroom with a double closet and 2-piece ensuite. The lower level adds another layer of living space with a family room centred around a second wood-burning fireplace bringing extra warmth through the winter months, French doors leading to the sunroom, laundry and a renovated 4-piece bathroom. Then comes the space no one sees coming, over 2,100 sq ft previously used as a pool house, complete with electrical, ventilation, walkout to the backyard and available connections for gas, hot water tank and plumbing for a septic/holding tank. A separate unfinished basement gives buyers even more room to dream, while the owned water softener, water treatment system and water heater are practical perks already taken care of. Just 7 minutes to Highway 400 and within 40 minutes of the city and airport, close to Schomberg, Nobleton and Newmarket, this property is built for larger families, multi-generational living or buyers who want far more room than the average country home can offer. (id:50976)
Property Details
|
MLS® Number
|
N13208832 |
|
Property Type
|
Single Family |
|
Community Name
|
Rural New Tecumseth |
|
Amenities Near By
|
Golf Nearby, Park, Schools |
|
Community Features
|
School Bus |
|
Features
|
Wooded Area, Carpet Free, Sump Pump |
|
Parking Space Total
|
10 |
|
Structure
|
Deck, Patio(s), Workshop |
Building
|
Bathroom Total
|
3 |
|
Bedrooms Above Ground
|
3 |
|
Bedrooms Total
|
3 |
|
Age
|
31 To 50 Years |
|
Amenities
|
Fireplace(s) |
|
Appliances
|
Central Vacuum, Water Heater, Water Softener, Water Treatment, Cooktop, Dishwasher, Dryer, Garage Door Opener, Oven, Washer, Refrigerator |
|
Basement Development
|
Finished |
|
Basement Features
|
Walk Out, Separate Entrance |
|
Basement Type
|
N/a (finished), N/a |
|
Construction Style Attachment
|
Detached |
|
Construction Style Split Level
|
Sidesplit |
|
Cooling Type
|
Central Air Conditioning |
|
Exterior Finish
|
Brick |
|
Fire Protection
|
Smoke Detectors |
|
Fireplace Present
|
Yes |
|
Fireplace Total
|
2 |
|
Flooring Type
|
Hardwood, Tile |
|
Foundation Type
|
Block |
|
Half Bath Total
|
1 |
|
Heating Fuel
|
Oil |
|
Heating Type
|
Forced Air |
|
Size Interior
|
2,500 - 3,000 Ft2 |
|
Type
|
House |
|
Utility Water
|
Drilled Well |
Parking
Land
|
Acreage
|
No |
|
Fence Type
|
Fully Fenced, Fenced Yard |
|
Land Amenities
|
Golf Nearby, Park, Schools |
|
Sewer
|
Septic System |
|
Size Depth
|
528 Ft |
|
Size Frontage
|
107 Ft ,3 In |
|
Size Irregular
|
107.3 X 528 Ft ; 528.03 X 107.32 X 528.22 X 107.31 Ft |
|
Size Total Text
|
107.3 X 528 Ft ; 528.03 X 107.32 X 528.22 X 107.31 Ft|1/2 - 1.99 Acres |
|
Zoning Description
|
Hamlet Residential |
Rooms
| Level |
Type |
Length |
Width |
Dimensions |
|
Lower Level |
Recreational, Games Room |
17.77 m |
8.6 m |
17.77 m x 8.6 m |
|
Lower Level |
Other |
2.79 m |
5.7 m |
2.79 m x 5.7 m |
|
Lower Level |
Family Room |
7.95 m |
3.84 m |
7.95 m x 3.84 m |
|
Lower Level |
Sunroom |
8.76 m |
3.09 m |
8.76 m x 3.09 m |
|
Lower Level |
Laundry Room |
2.93 m |
2.91 m |
2.93 m x 2.91 m |
|
Main Level |
Foyer |
1.93 m |
1.44 m |
1.93 m x 1.44 m |
|
Main Level |
Kitchen |
3.04 m |
7.66 m |
3.04 m x 7.66 m |
|
Main Level |
Dining Room |
3.97 m |
5.61 m |
3.97 m x 5.61 m |
|
Main Level |
Living Room |
3.39 m |
7.41 m |
3.39 m x 7.41 m |
|
Upper Level |
Primary Bedroom |
4.23 m |
4.07 m |
4.23 m x 4.07 m |
|
Upper Level |
Bedroom 2 |
3.98 m |
4.07 m |
3.98 m x 4.07 m |
|
Upper Level |
Bedroom 3 |
2.9 m |
2.9 m |
2.9 m x 2.9 m |
https://www.realtor.ca/real-estate/29818512/2145-18th-side-road-new-tecumseth-rural-new-tecumseth