2 Bedroom
2 Bathroom
1,100 - 1,500 ft2
Bungalow
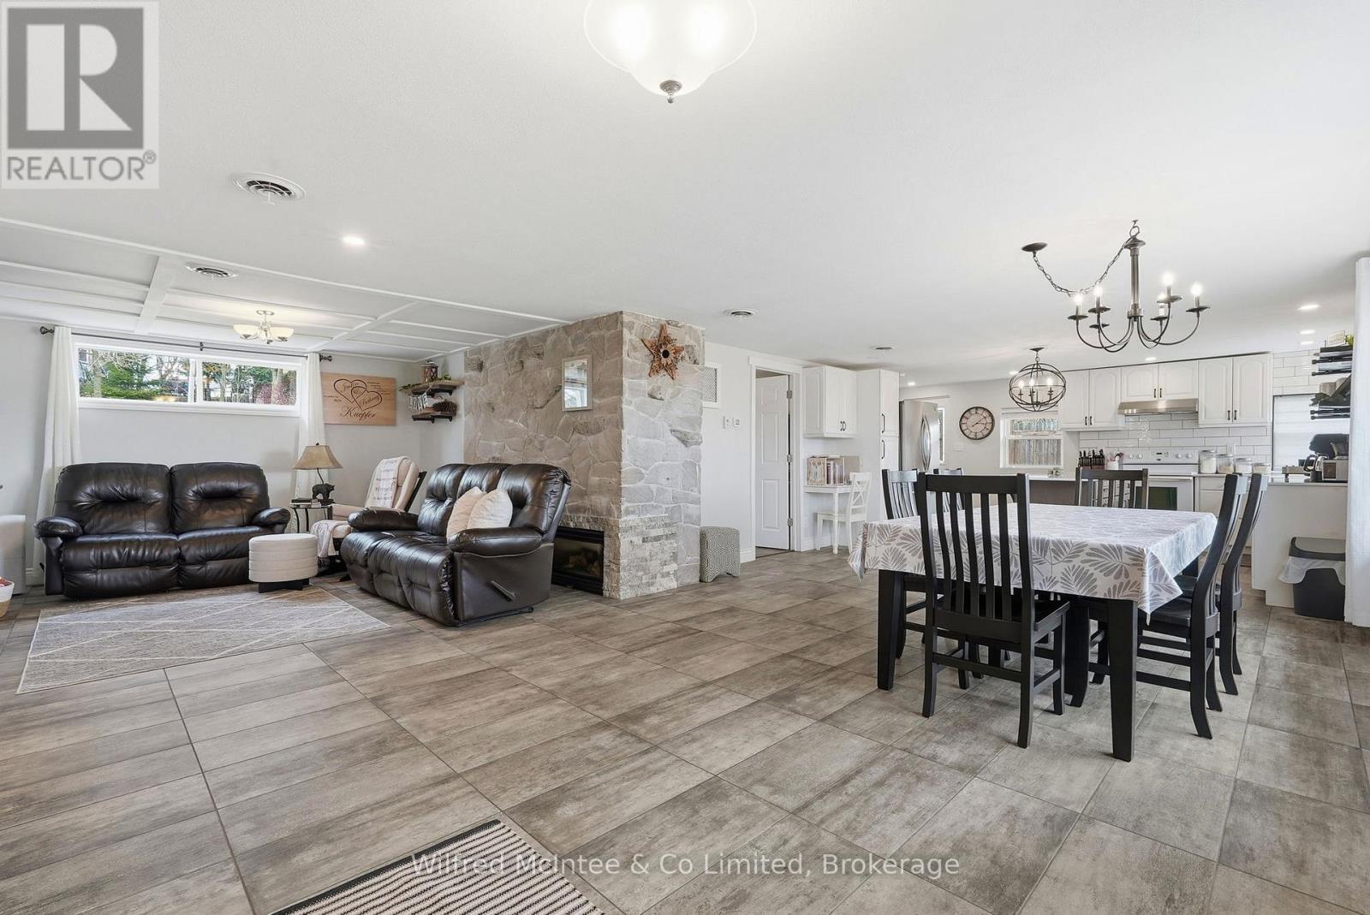
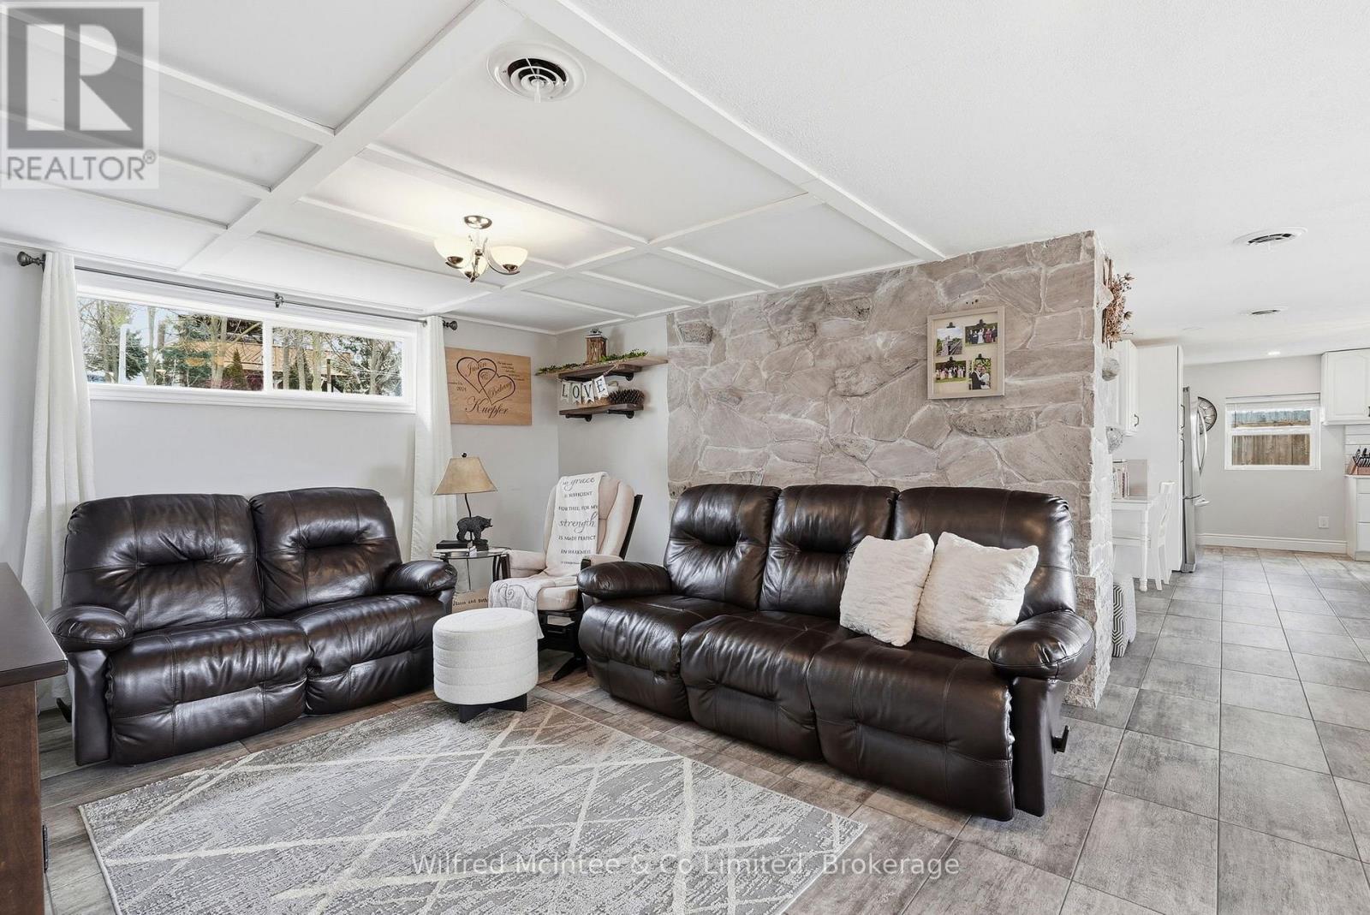
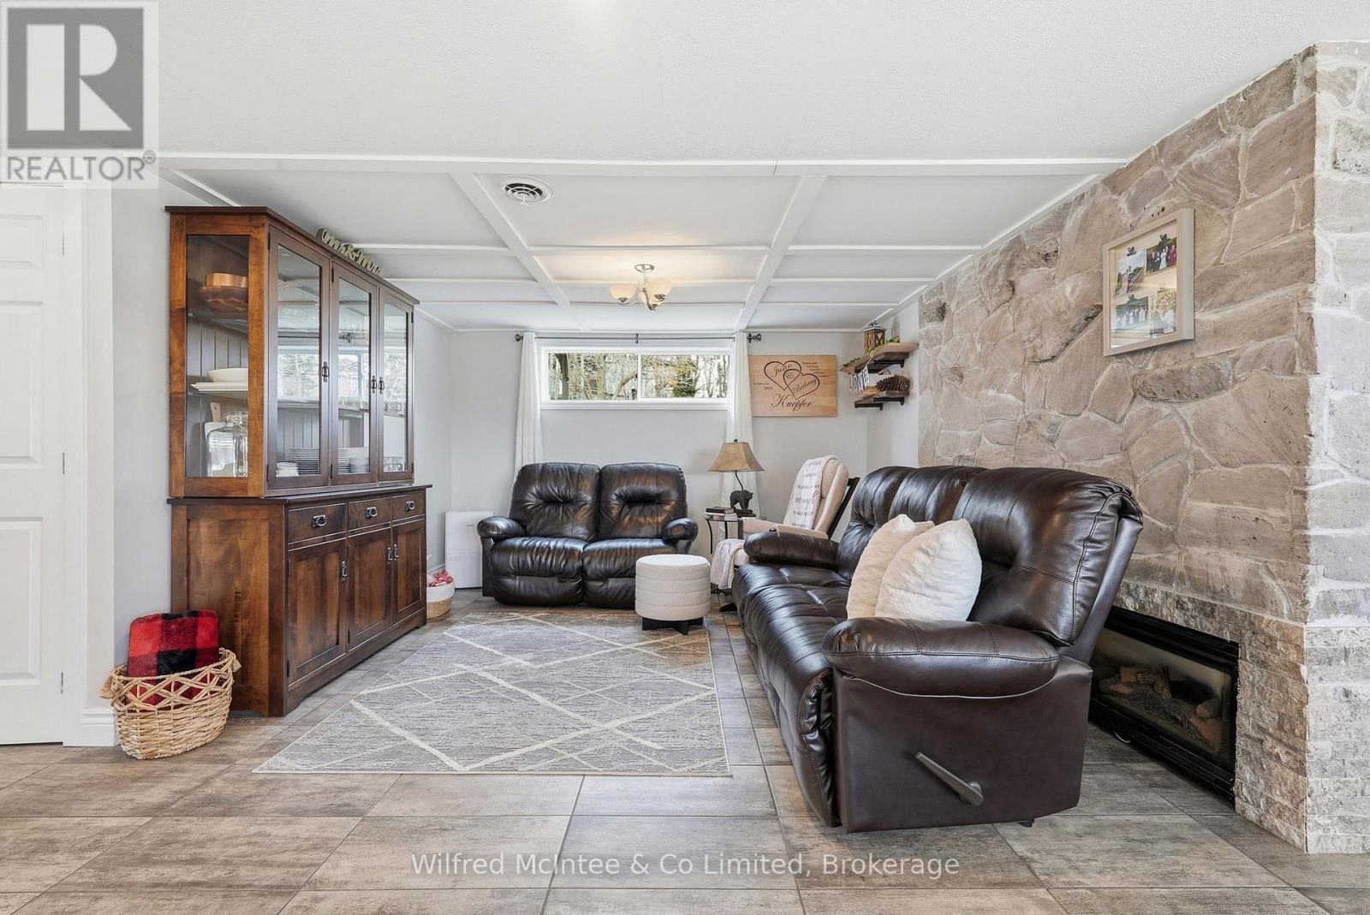
Fireplace
Central Air Conditioning
Forced Air
Landscaped
$699,999
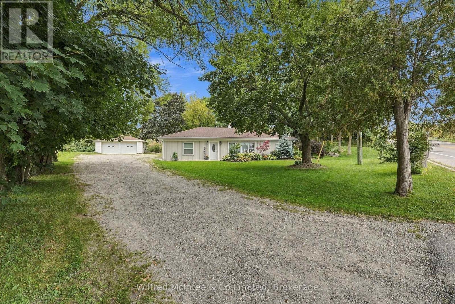
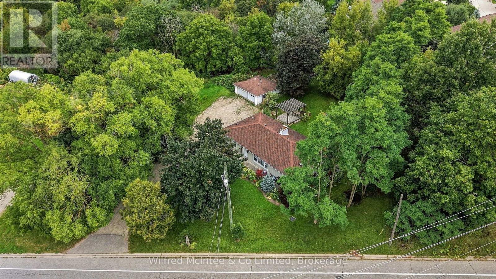
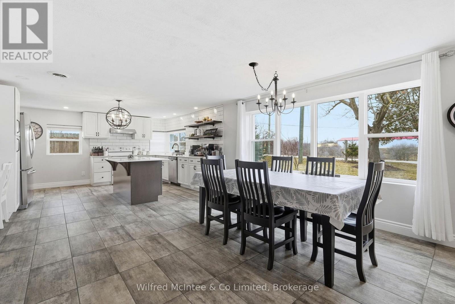
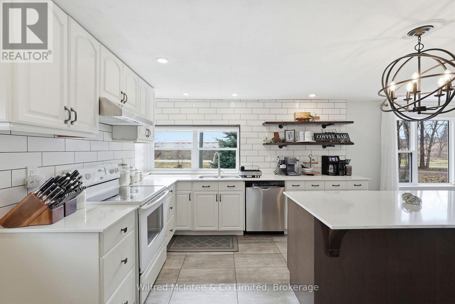
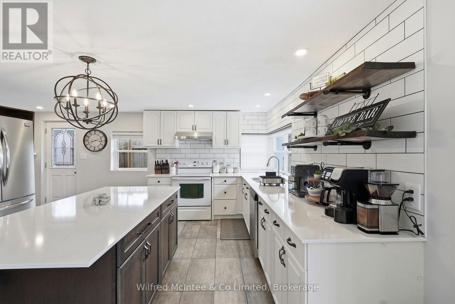
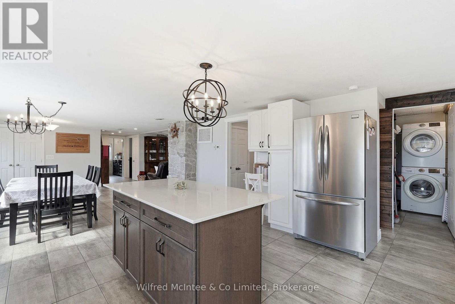
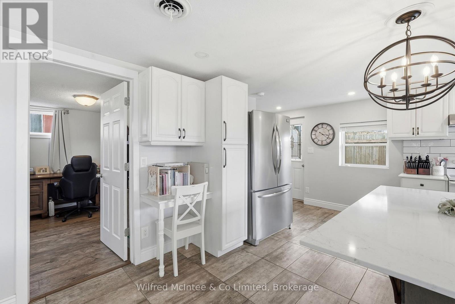
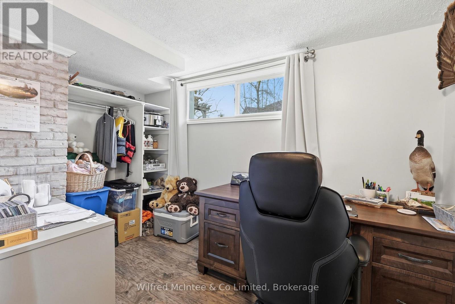
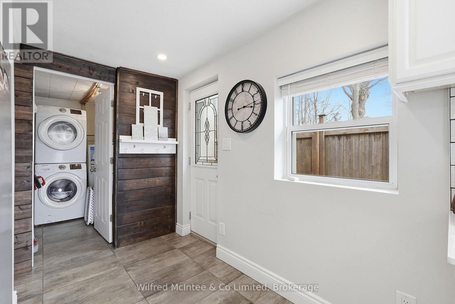
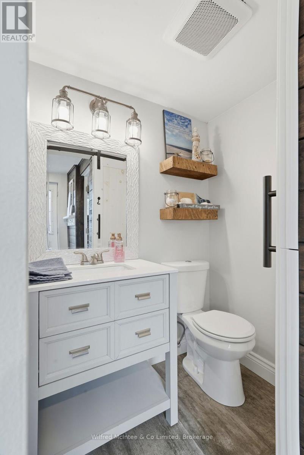
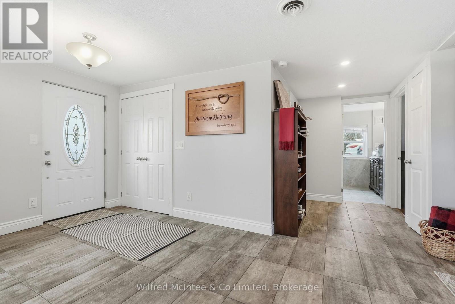
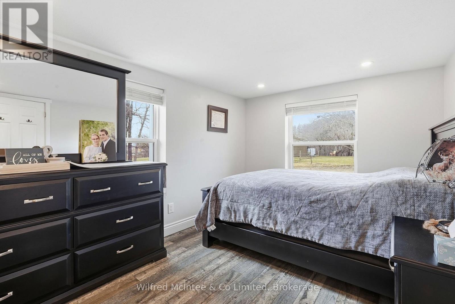
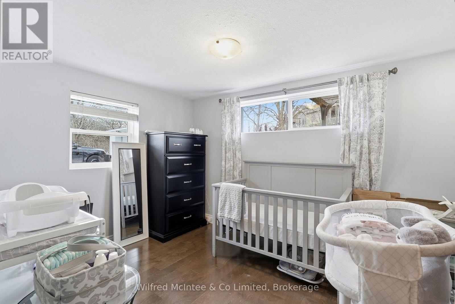
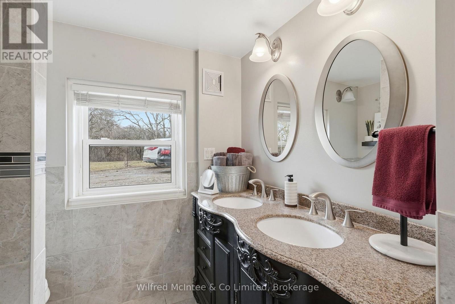
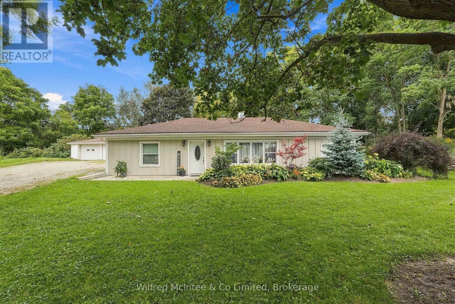
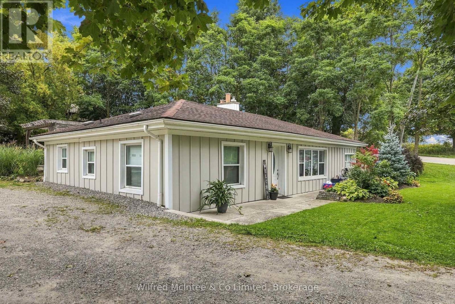
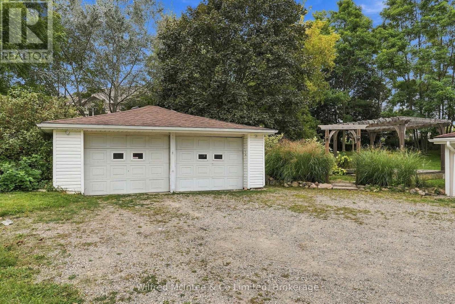
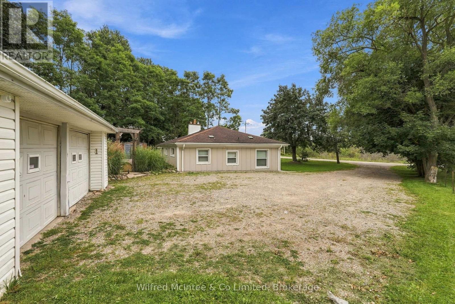
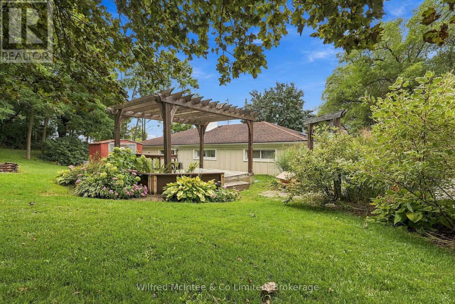
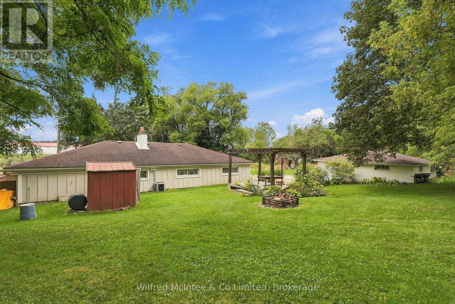
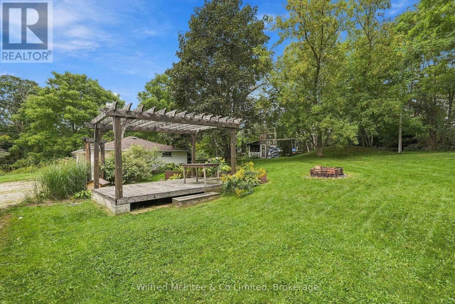
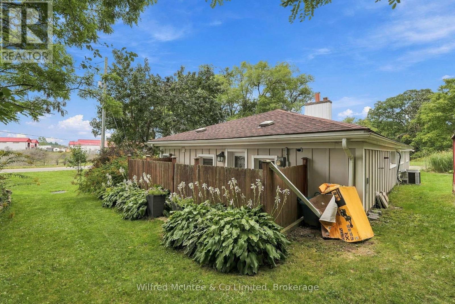
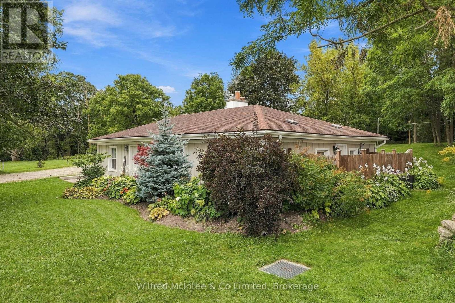
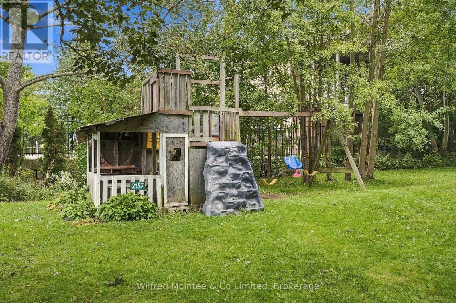
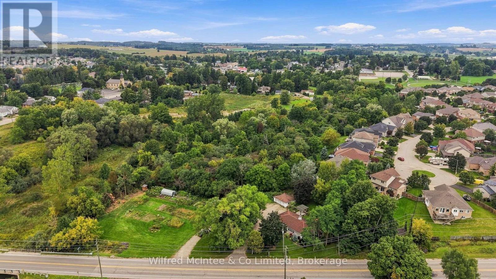
Experience the perfect blend of small-town charm, privacy, and modern comfort with this beautifully renovated bungalow on the edge of Wellesley. Set on a scenic, landscaped lot just under half an acre and surrounded by mature trees, this inviting property offers a peaceful setting while keeping the conveniences of town close at hand. The approximately 1,400 sq. ft. bungalow features 3 bedrooms and 1.5 bathrooms, with thoughtful updates creating a comfortable, move-in-ready home. Outside, the generous lot provides plenty of room to relax, garden, or enjoy the outdoors, while the excellent detached 2-car garage offers ample space for vehicles, hobbies, a workshop, and additional storage. A rare opportunity to enjoy a beautifully updated home, an impressive lot, and a private setting-all within the welcoming community of Wellesley. (id:50976)
Property Details
|
MLS® Number
|
X13805536 |
|
Property Type
|
Single Family |
|
Community Features
|
School Bus |
|
Features
|
Wooded Area, Conservation/green Belt |
|
Parking Space Total
|
8 |
|
Structure
|
Deck |
Building
|
Bathroom Total
|
2 |
|
Bedrooms Above Ground
|
2 |
|
Bedrooms Total
|
2 |
|
Amenities
|
Fireplace(s) |
|
Appliances
|
Dishwasher, Dryer, Stove, Washer, Refrigerator |
|
Architectural Style
|
Bungalow |
|
Basement Type
|
None |
|
Construction Style Attachment
|
Detached |
|
Cooling Type
|
Central Air Conditioning |
|
Exterior Finish
|
Hardboard |
|
Fireplace Present
|
Yes |
|
Fireplace Type
|
Insert |
|
Foundation Type
|
Slab |
|
Half Bath Total
|
1 |
|
Heating Fuel
|
Natural Gas |
|
Heating Type
|
Forced Air |
|
Stories Total
|
1 |
|
Size Interior
|
1,100 - 1,500 Ft2 |
|
Type
|
House |
|
Utility Water
|
Municipal Water |
Parking
|
Detached Garage
|
|
|
Garage
|
|
|
R V
|
|
Land
|
Acreage
|
No |
|
Landscape Features
|
Landscaped |
|
Sewer
|
Septic System |
|
Size Depth
|
164 Ft |
|
Size Frontage
|
148 Ft |
|
Size Irregular
|
148 X 164 Ft |
|
Size Total Text
|
148 X 164 Ft|under 1/2 Acre |
|
Zoning Description
|
Ur |
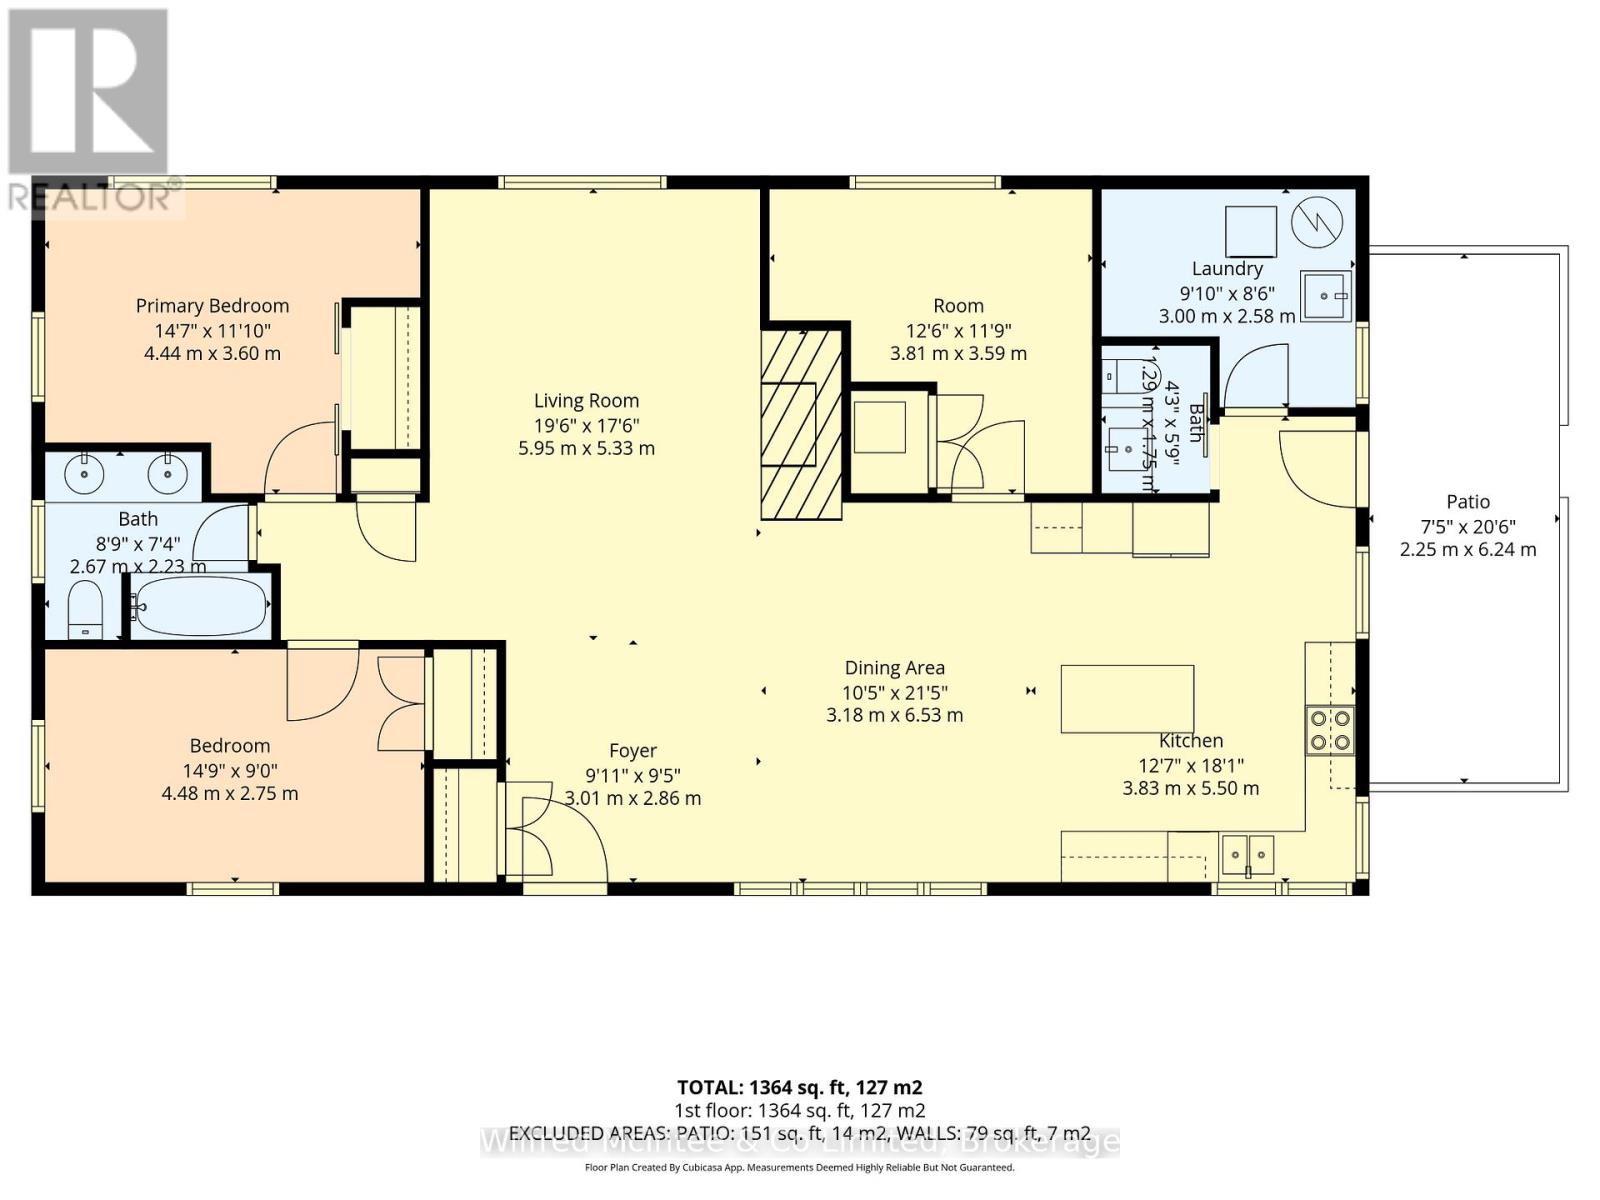
Rooms
| Level |
Type |
Length |
Width |
Dimensions |
|
Main Level |
Kitchen |
3.83 m |
5.5 m |
3.83 m x 5.5 m |
|
Main Level |
Dining Room |
3.18 m |
6.53 m |
3.18 m x 6.53 m |
|
Ground Level |
Living Room |
5.95 m |
5.33 m |
5.95 m x 5.33 m |
|
Ground Level |
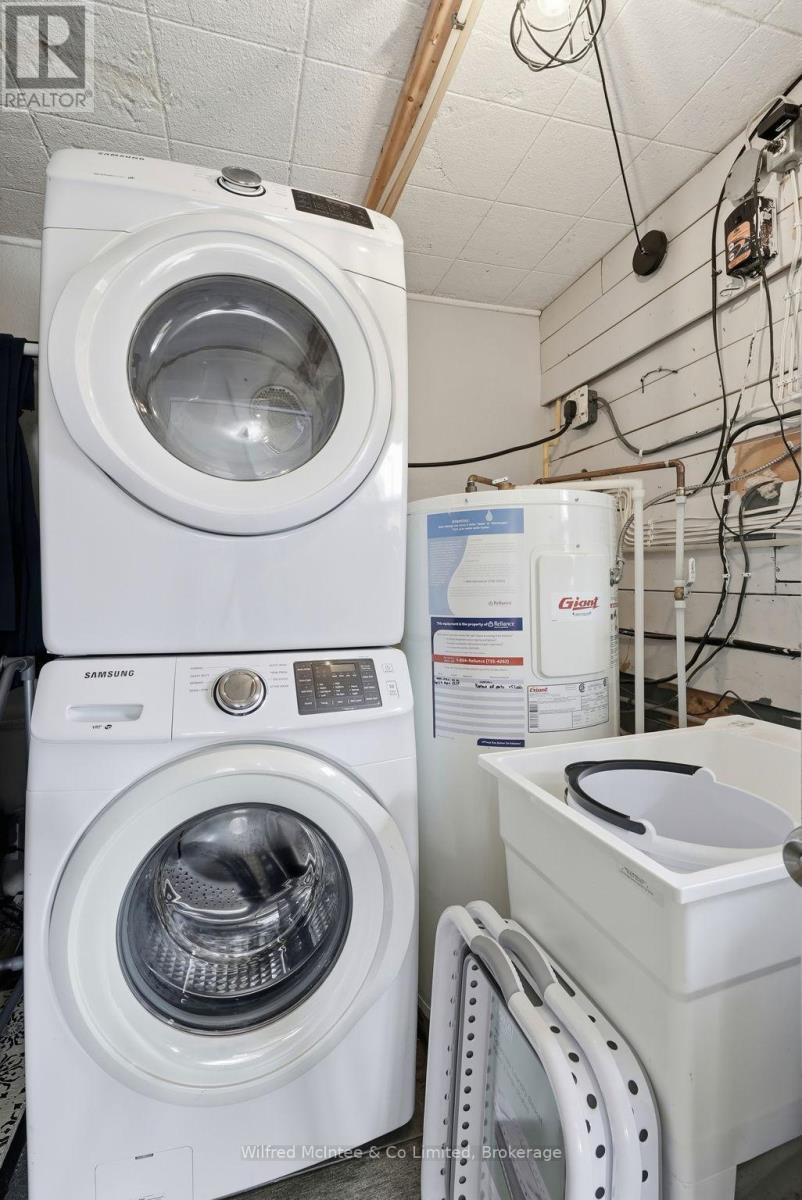
Laundry Room |
3 m |
2.58 m |
3 m x 2.58 m |
|
Ground Level |
Bedroom 2 |
4.48 m |
2.75 m |
4.48 m x 2.75 m |
|
Ground Level |
Bedroom |
4.44 m |
3.6 m |
4.44 m x 3.6 m |
|
Ground Level |
Bedroom 3 |
3.81 m |
3.59 m |
3.81 m x 3.59 m |
|
Ground Level |
Bathroom |
1.29 m |
1.75 m |
1.29 m x 1.75 m |
|
Ground Level |
Foyer |
3.01 m |
2.86 m |
3.01 m x 2.86 m |
|
Ground Level |
Bathroom |
2.67 m |
2.23 m |
2.67 m x 2.23 m |
Utilities
https://www.realtor.ca/real-estate/30302588/2157-gerber-road-wellesley