

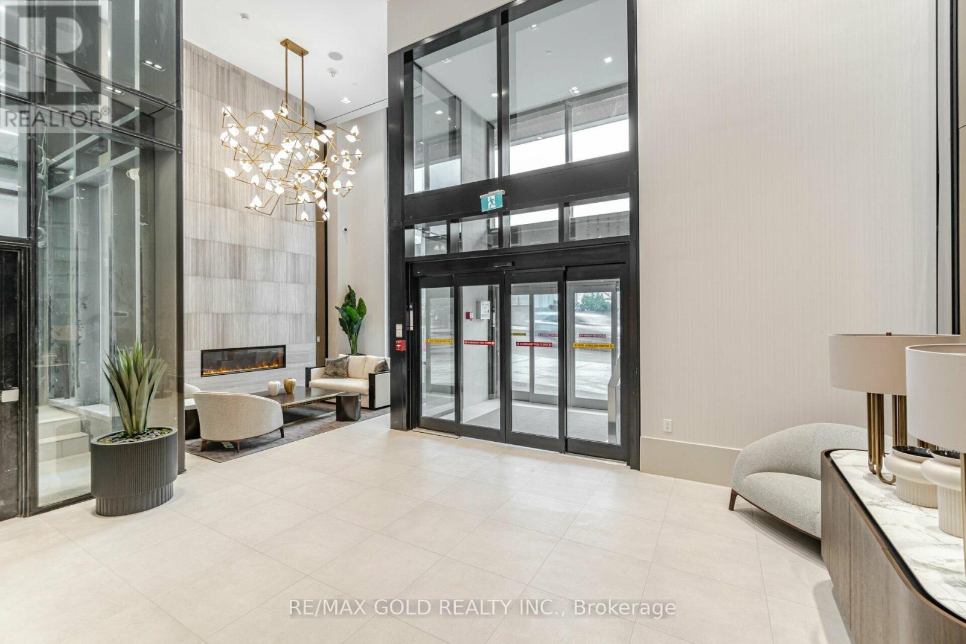
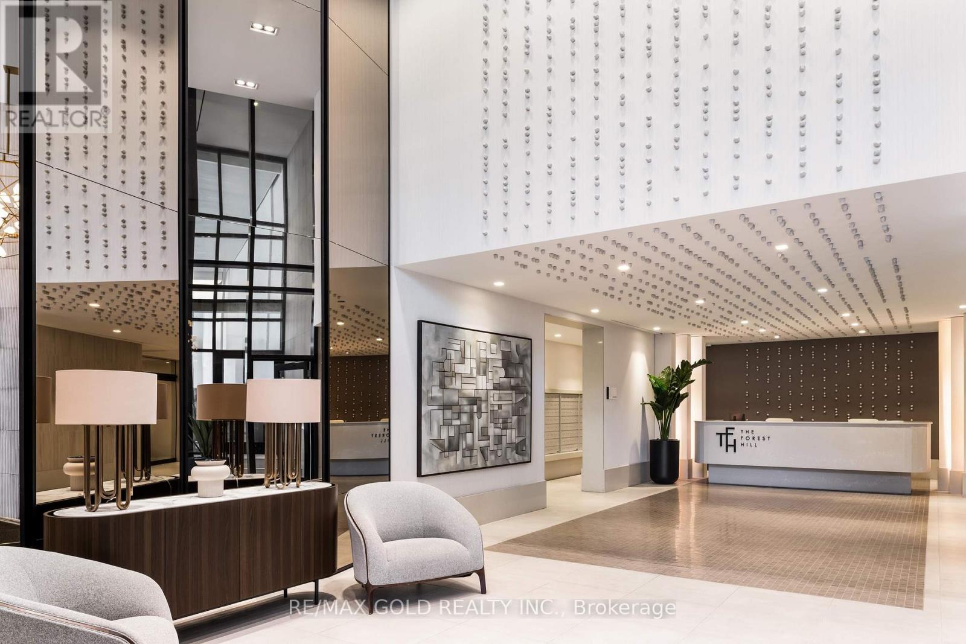
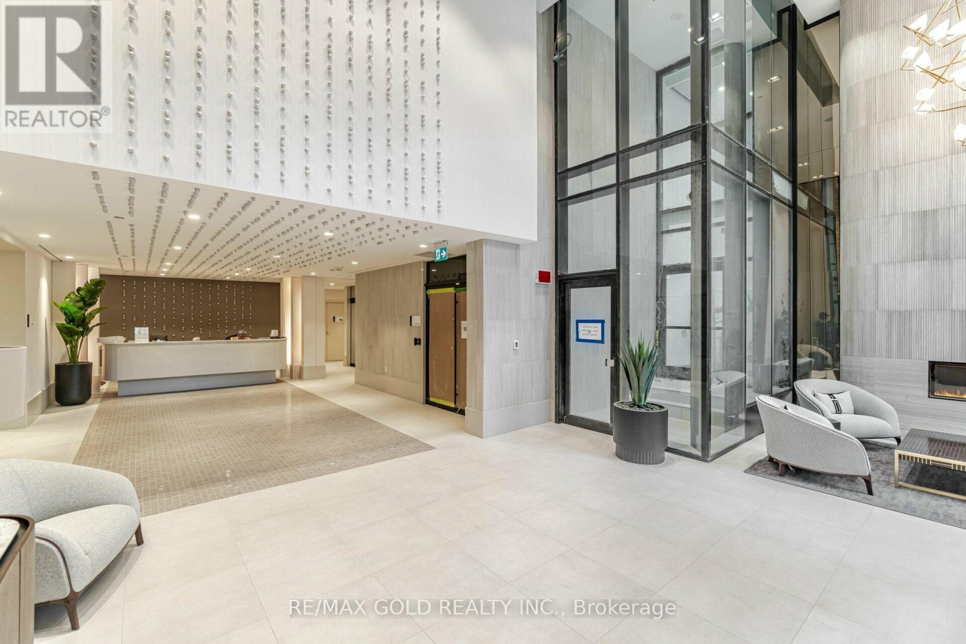
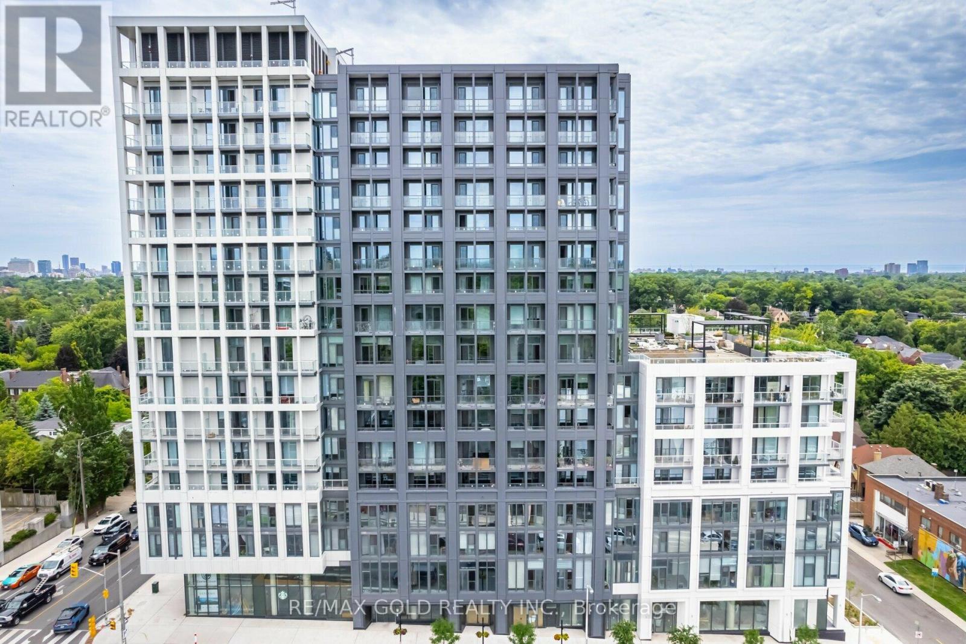
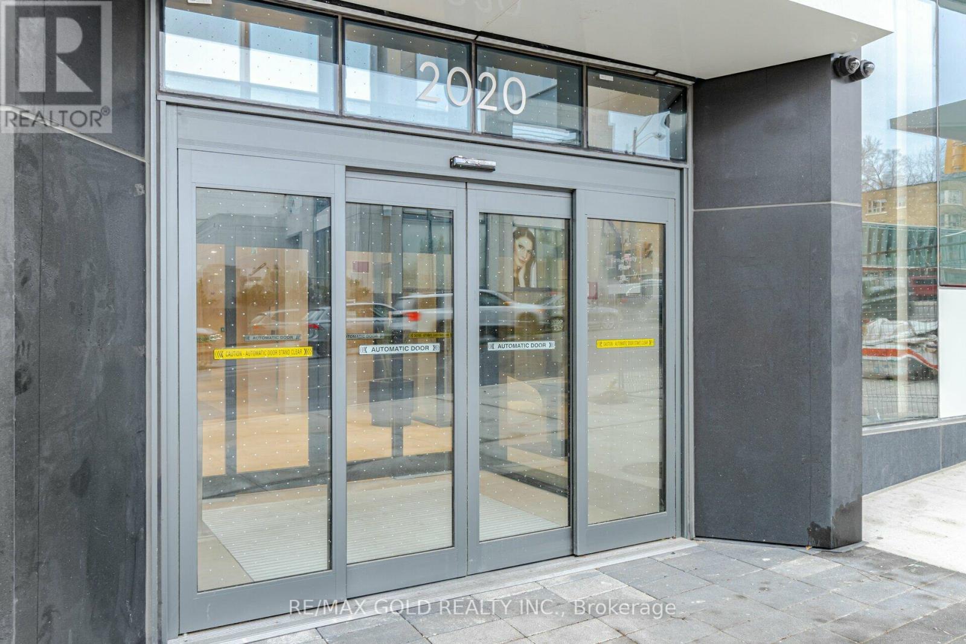
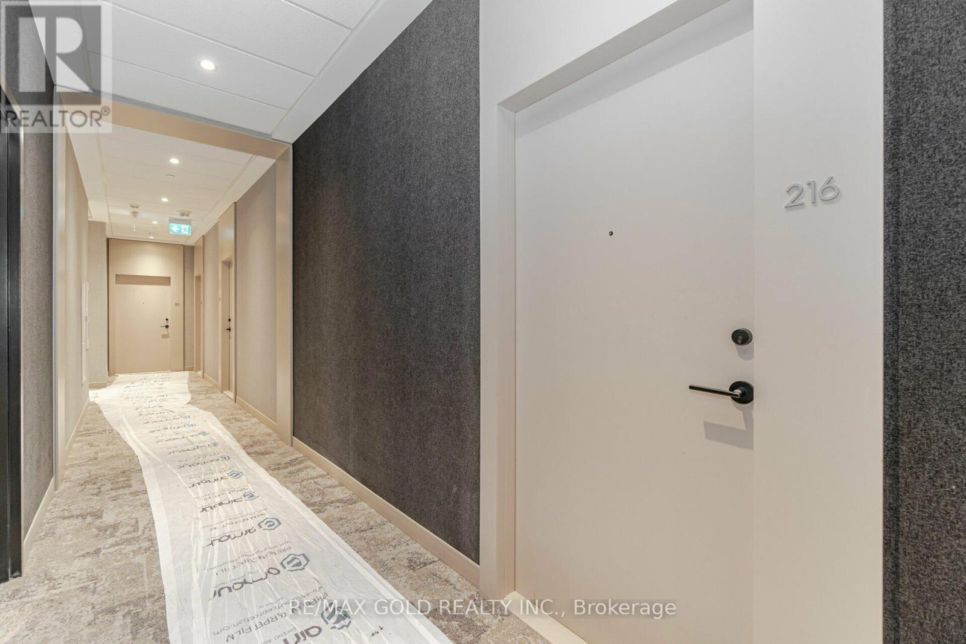



216 – 2020 Bathurst Street, Toronto (Humewood-Cedarvale), Ontario M5P 3L1 (30426946)

216 - 2020 Bathurst Street Toronto, Ontario M5P 3L1

2 Bedroom 1 Bathroom 500 - 599 ft2
Multi-Level Central Air Conditioning, Air Exchanger Forced Air Landscaped

$449,900

Maintenance, Common Area Maintenance, Insurance

$575.62 Monthly

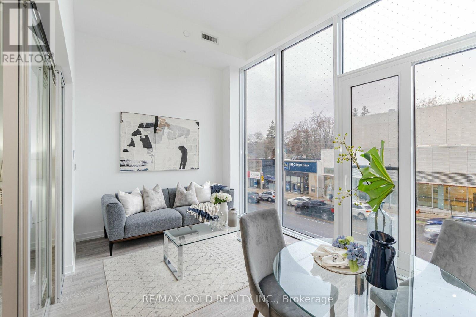
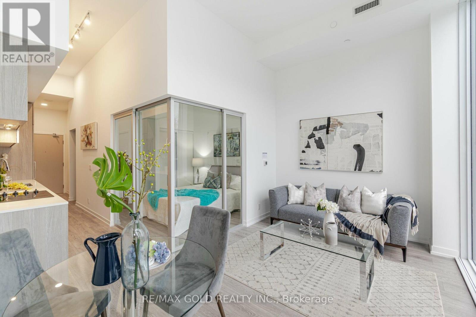
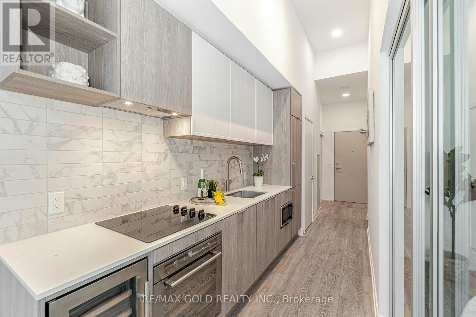
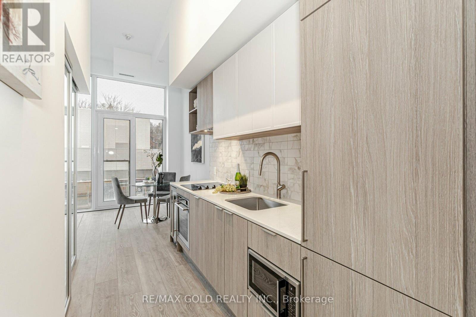
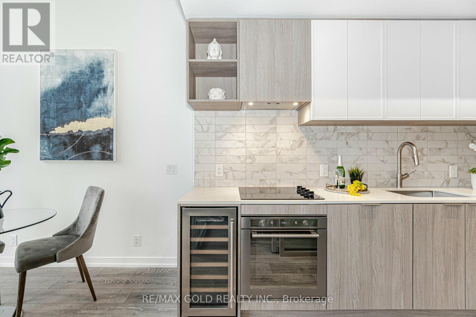
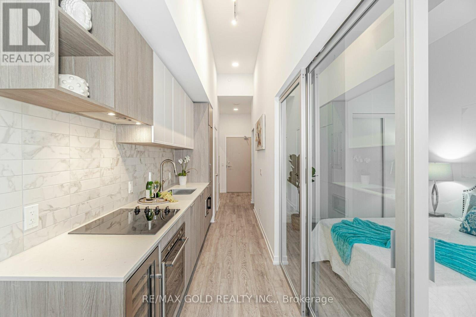
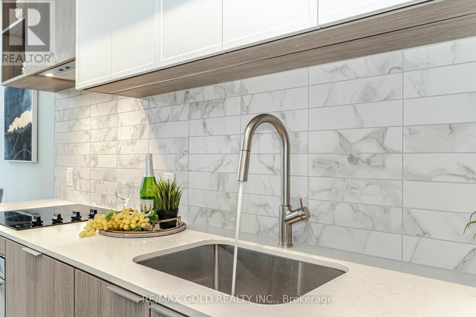
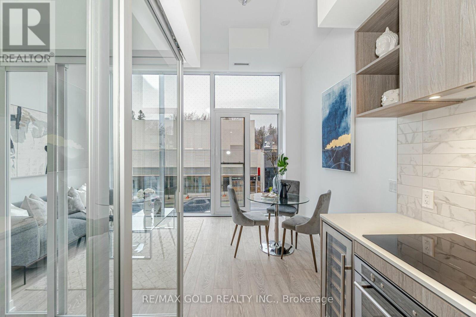
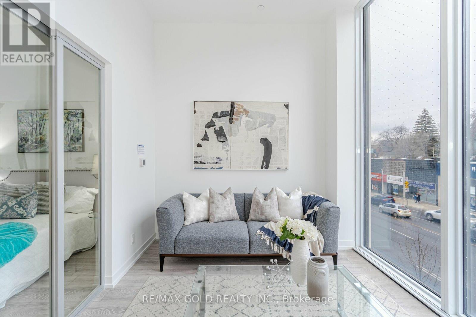
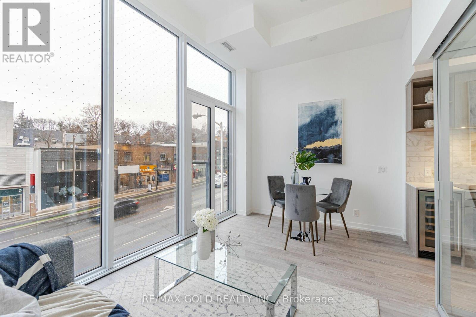
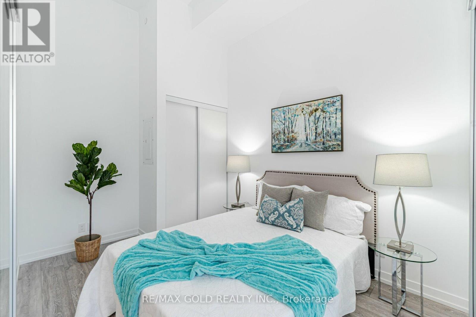
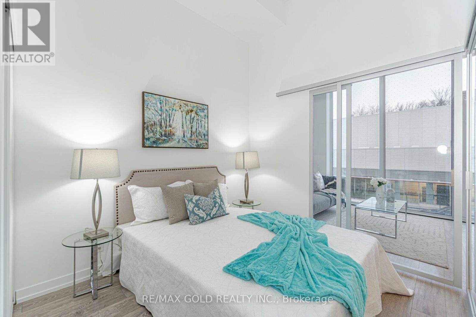
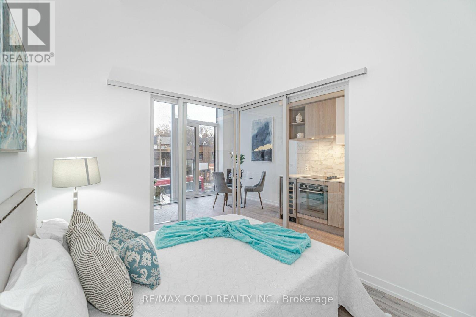
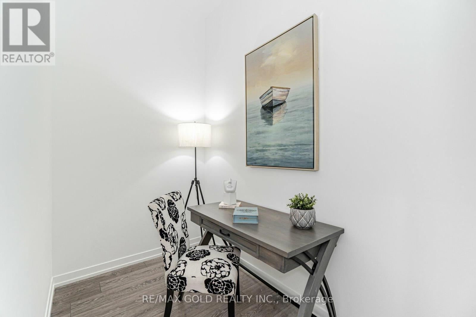
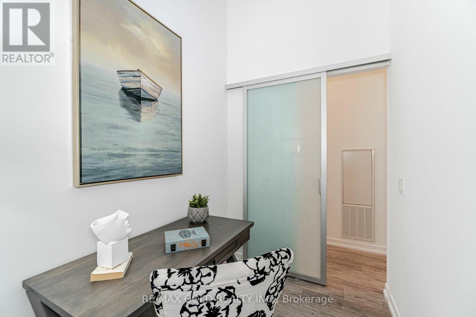
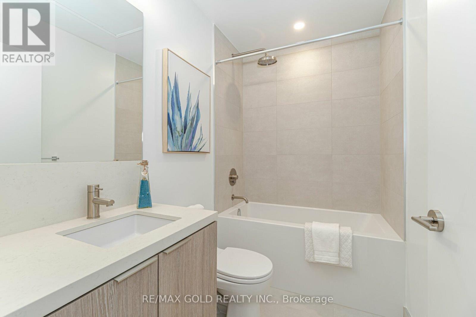
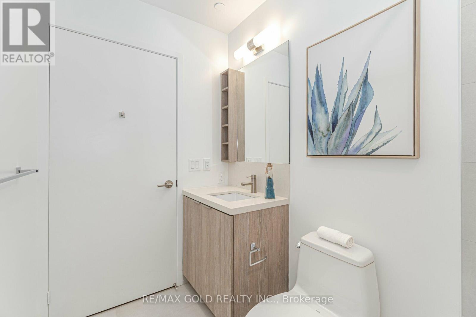
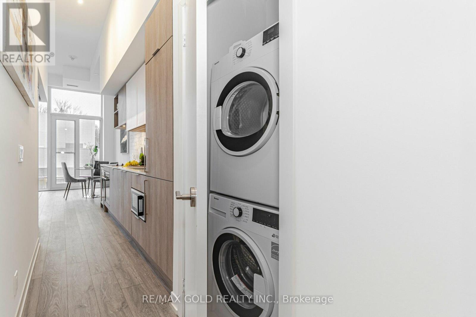
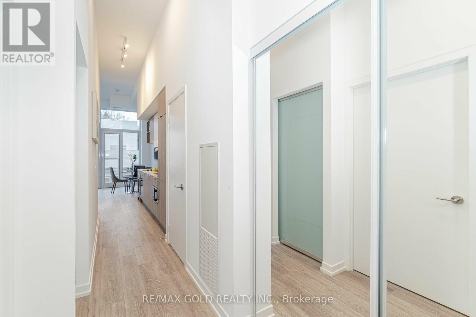
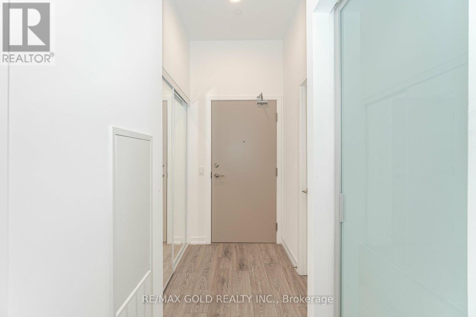
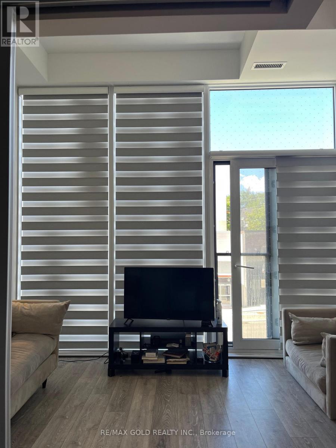
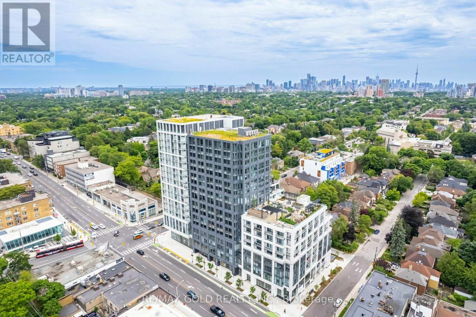
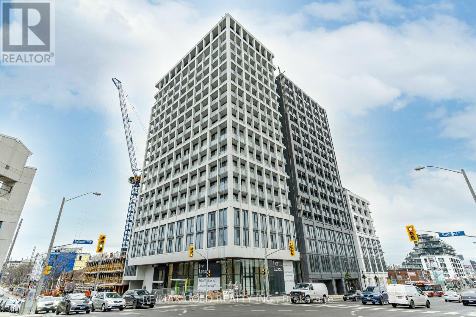
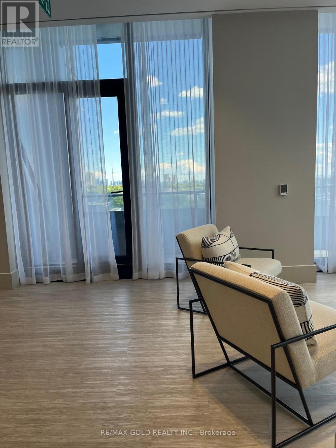
Modern 1-Bedroom + Den Condo with Direct Subway Access, Parking & Locker Welcome to this modern and thoughtfully designed 1-bedroom + den condo, featuring a functional layout and contemporary finishes. The open-concept kitchen and living area offers a bright,inviting atmosphere, complemented by floor-to-ceiling windows and a Juliet balcony overlooking the street.The stylish kitchen features stainless steel built-in appliances, a beverage cooler, stone countertops, a tiled backsplash, track lighting, and pot lights. The fully enclosed den with sliding glass doors provides a versatile space ideal for a home office or second bedroom.The primary bedroom features a built-in closet, while the modern 3-piece bathroom offers contemporary fixtures. An in-suite laundry closet with a stacked front-loading washer and dryer adds everyday convenience.One underground parking space and one locker are included. (id:50976)

Property Details

MLS® Number C14101492
Property Type Single Family
Community Name Humewood-Cedarvale
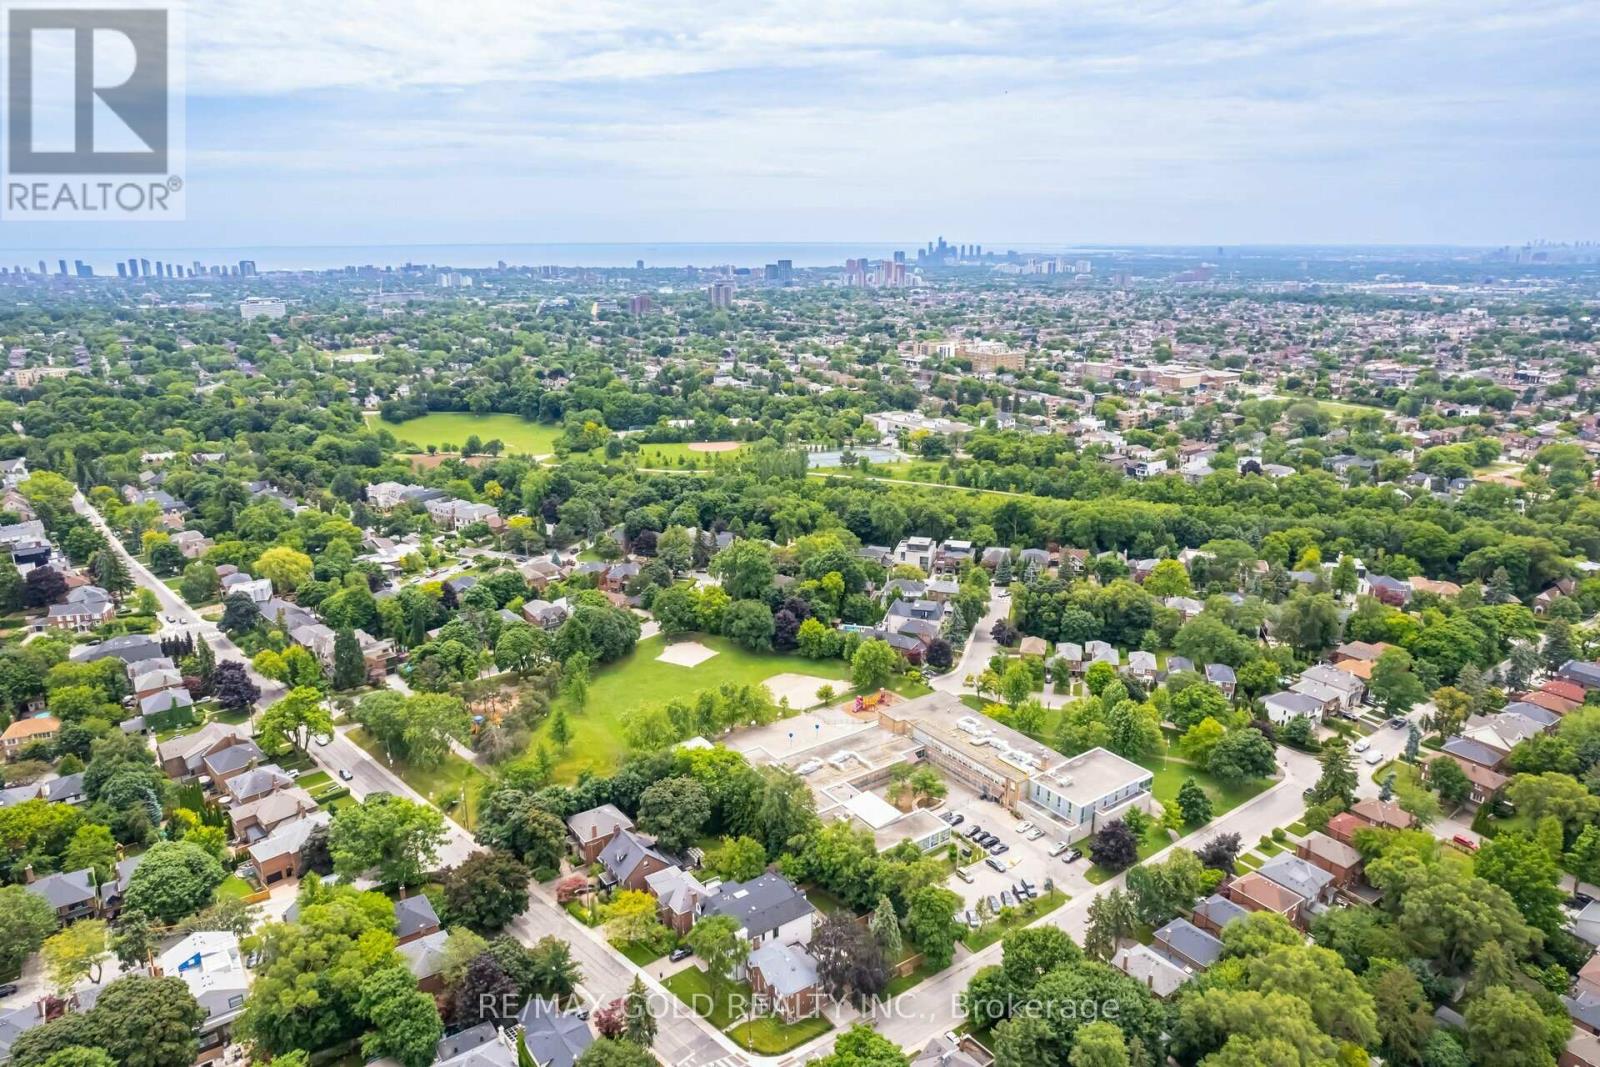
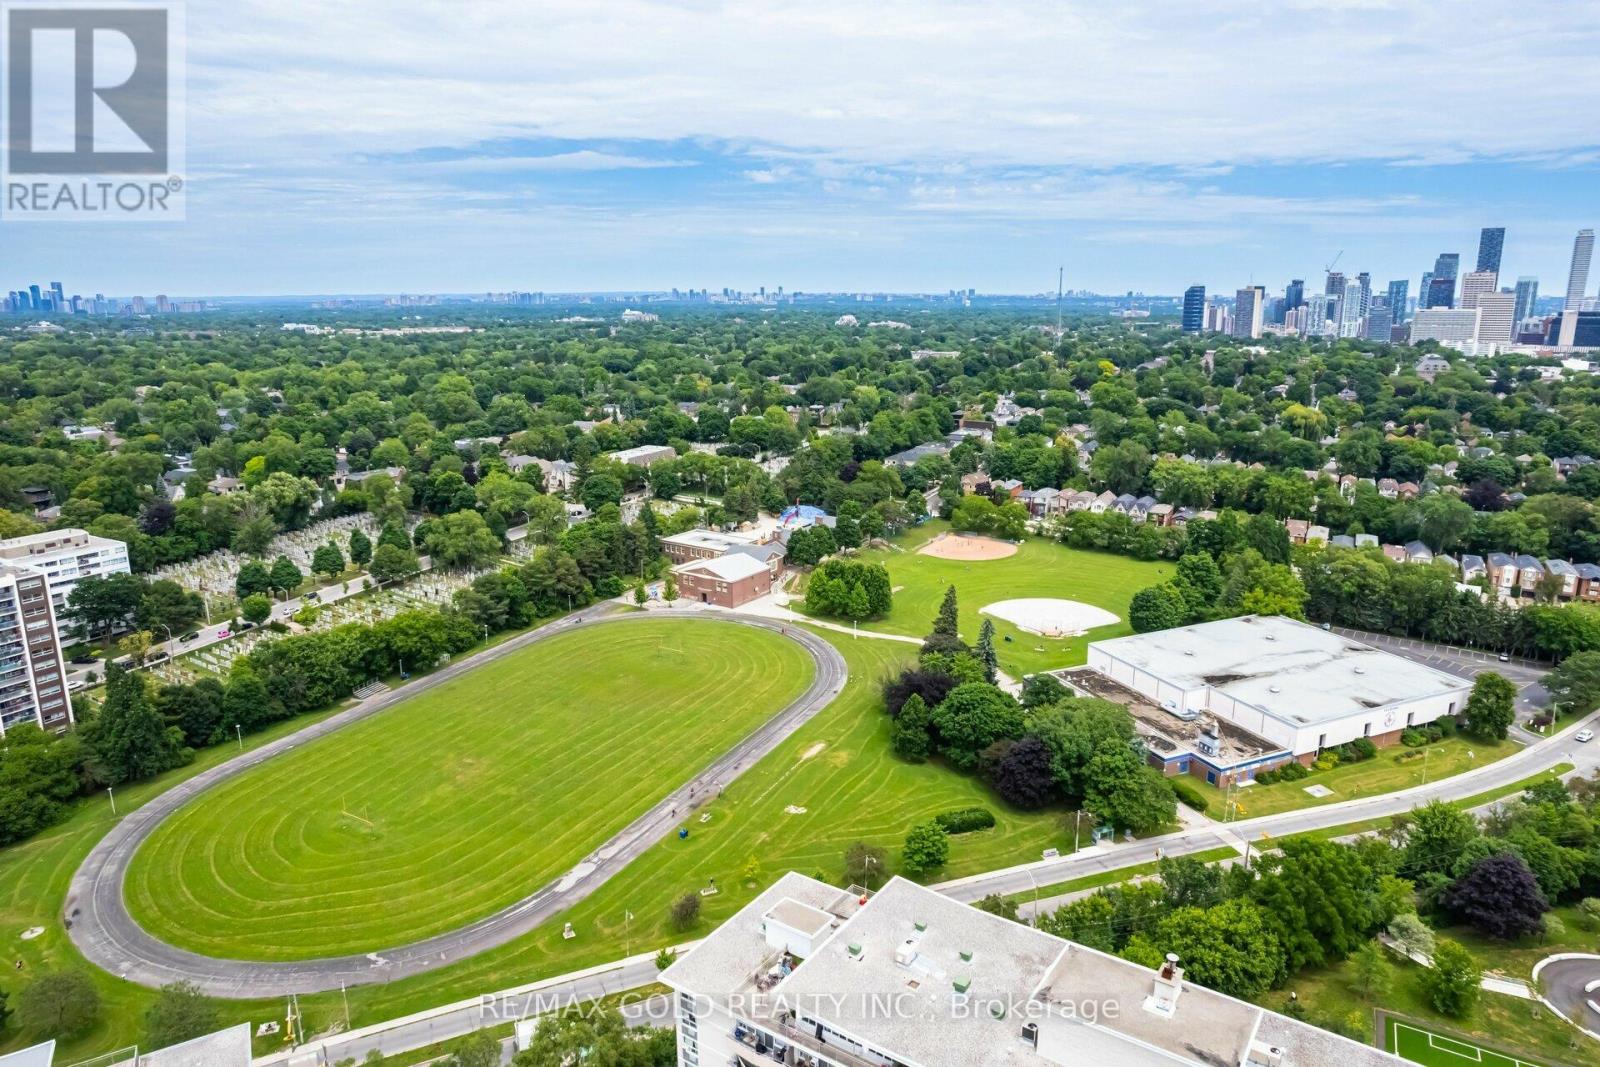
Amenities Near By Hospital, Public Transit, Place Of Worship
Community Features Pets Allowed With Restrictions, School Bus
Equipment Type Water Heater
Features Partially Cleared, Elevator, Balcony, Carpet Free, In Suite Laundry
Parking Space Total 1
Rental Equipment Type Water Heater
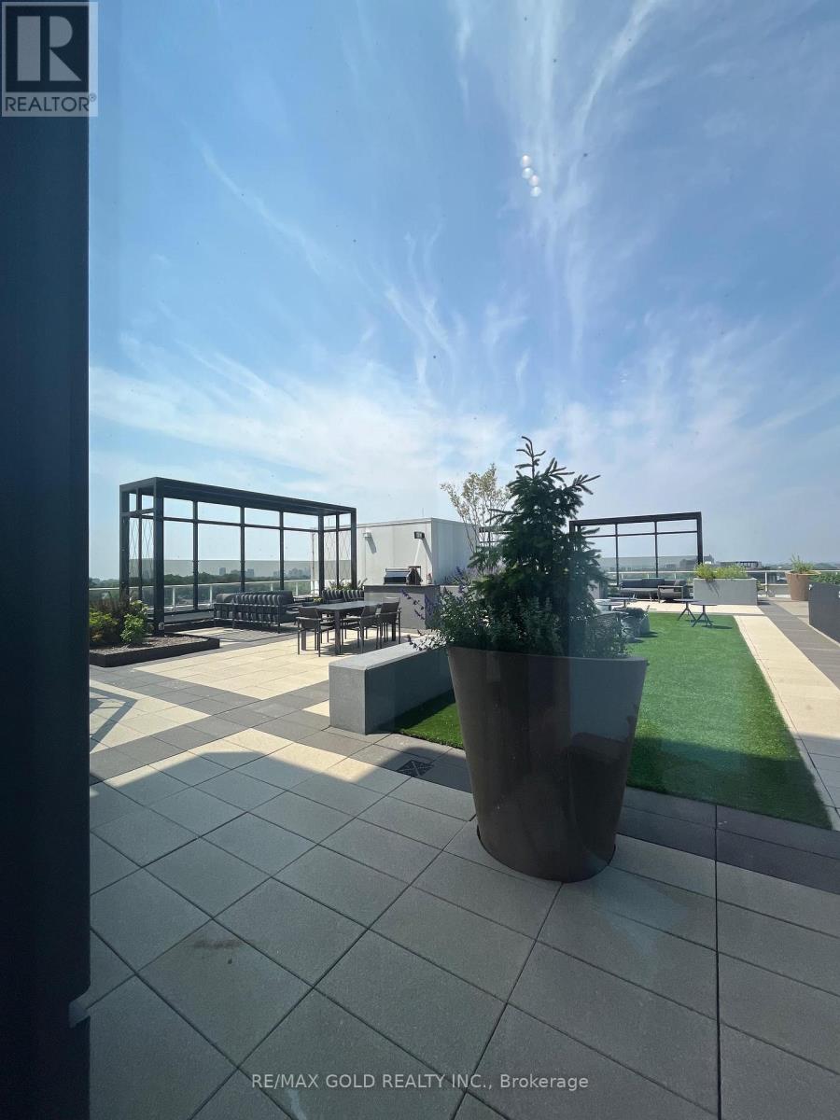
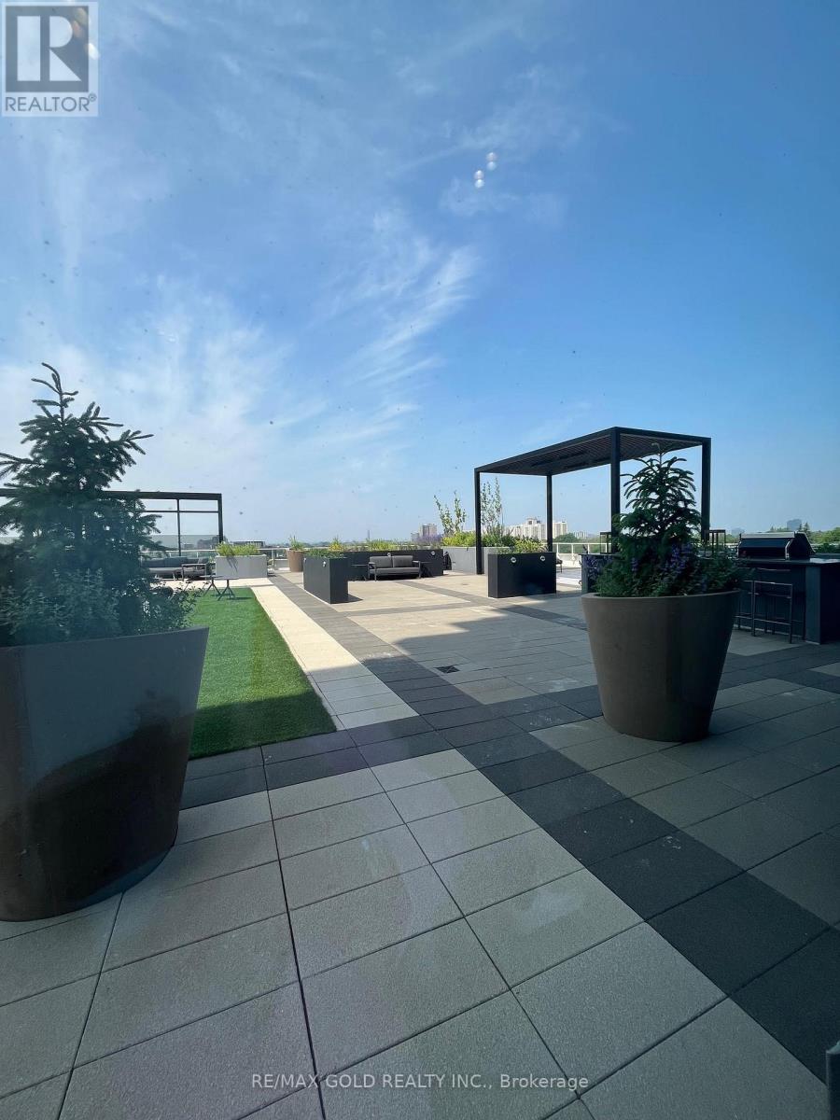
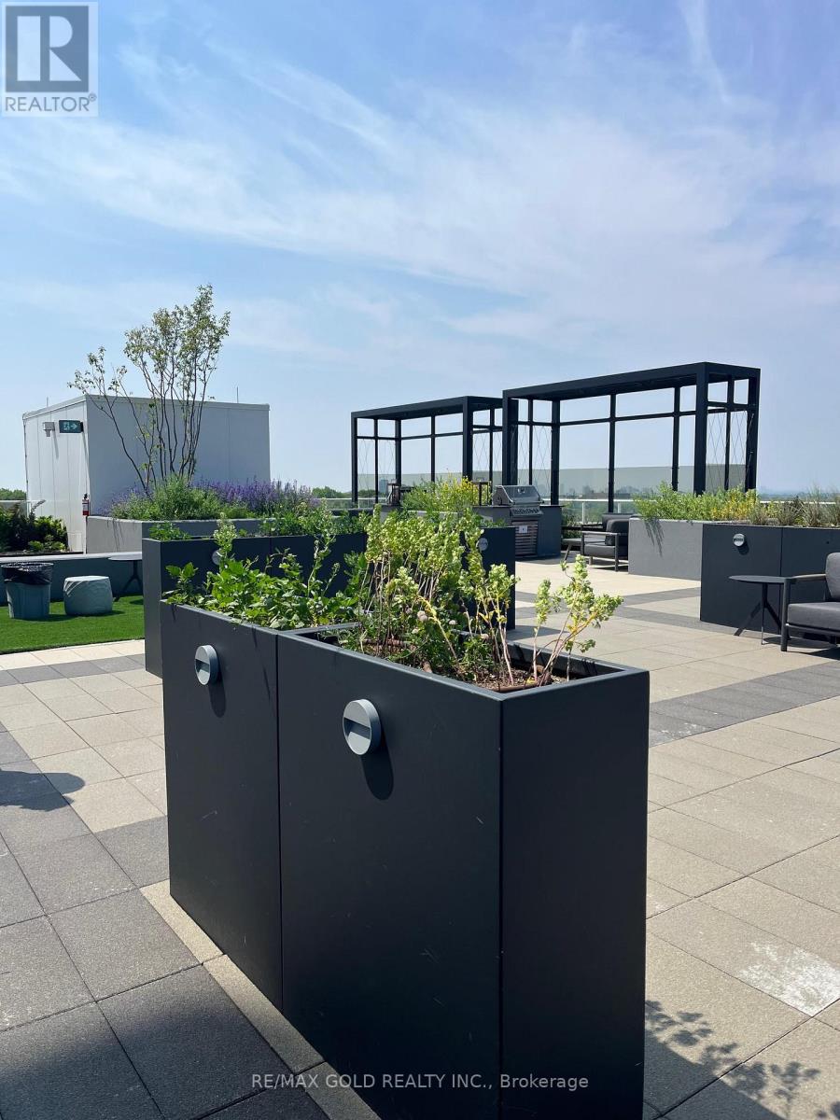
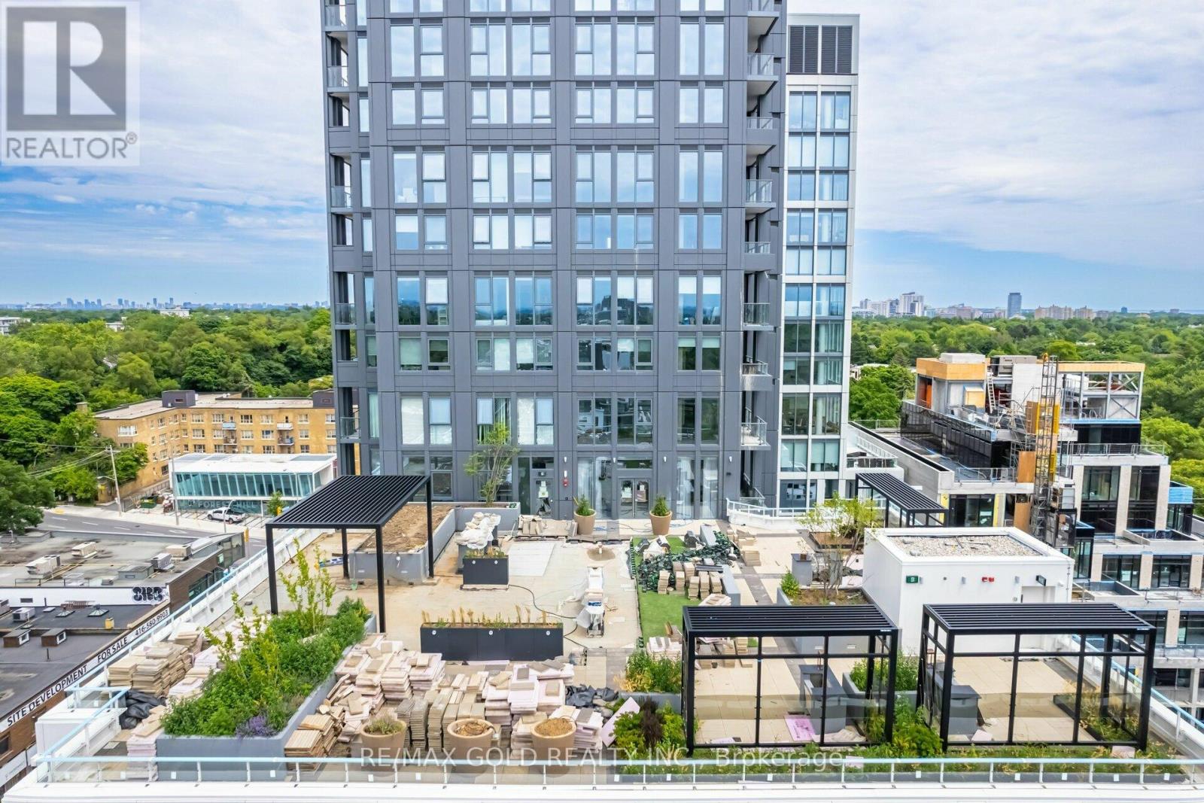
Structure Patio(s)
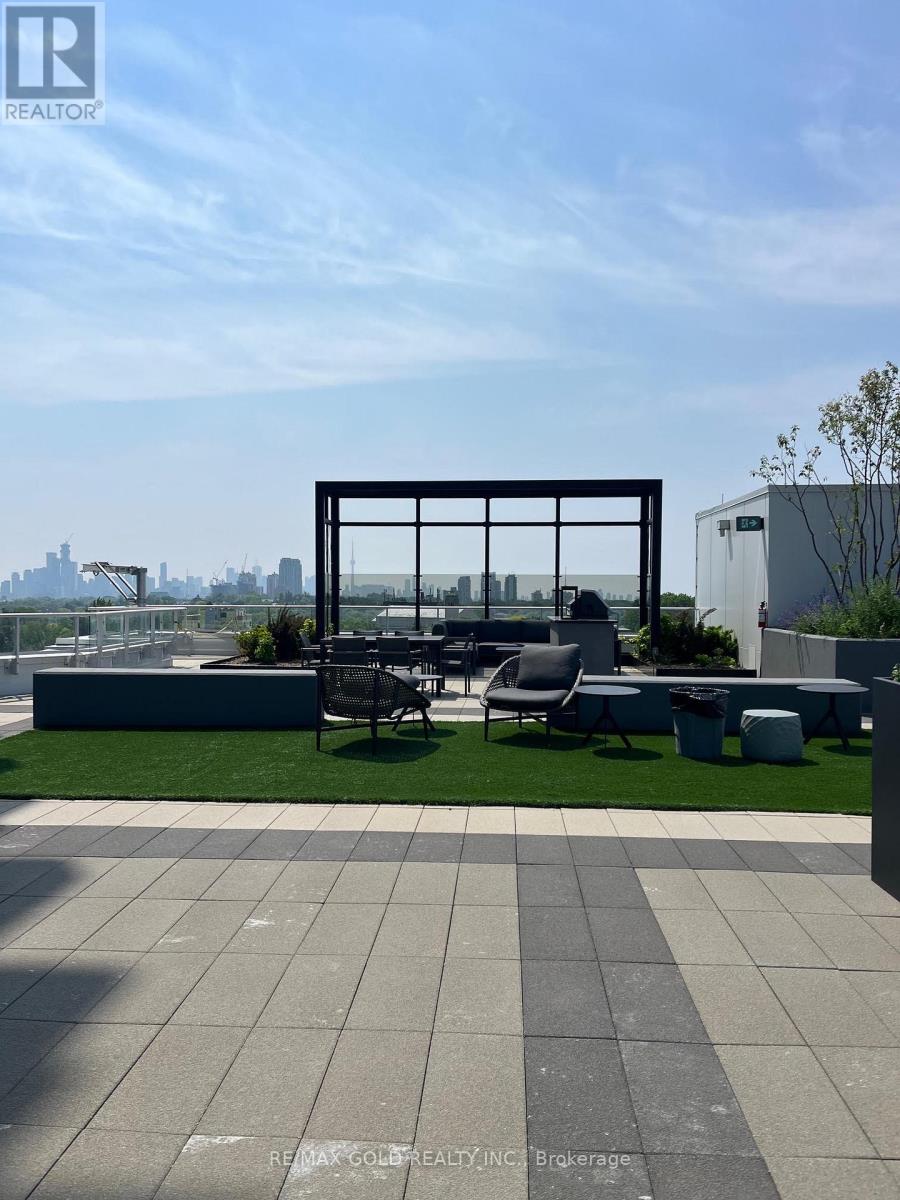
View Type City View

Building

Bathroom Total 1
Bedrooms Above Ground 1
Bedrooms Below Ground 1
Bedrooms Total 2
Age 0 To 5 Years
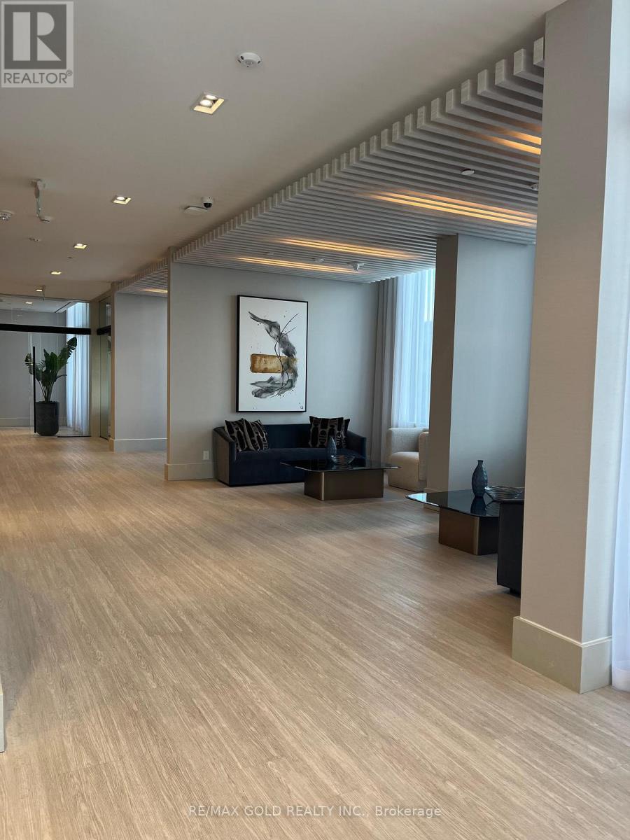
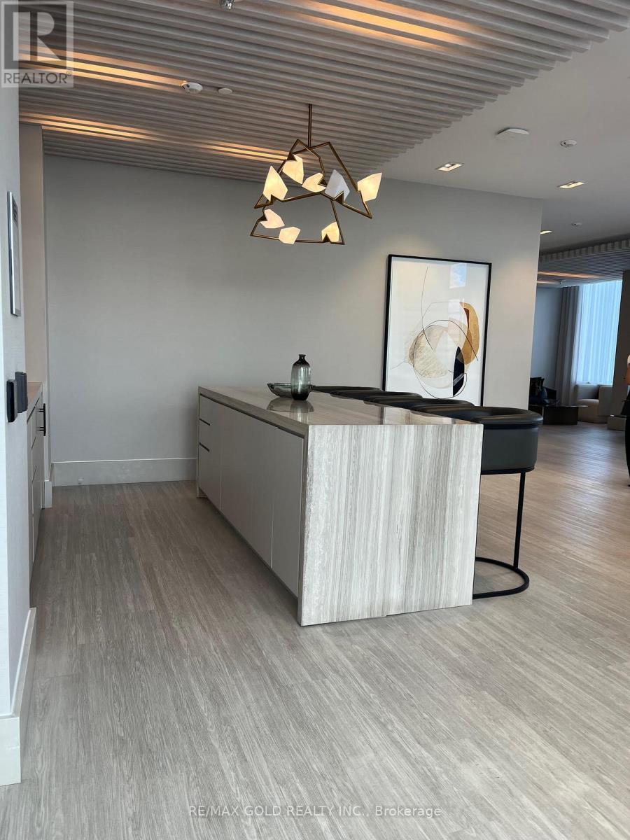
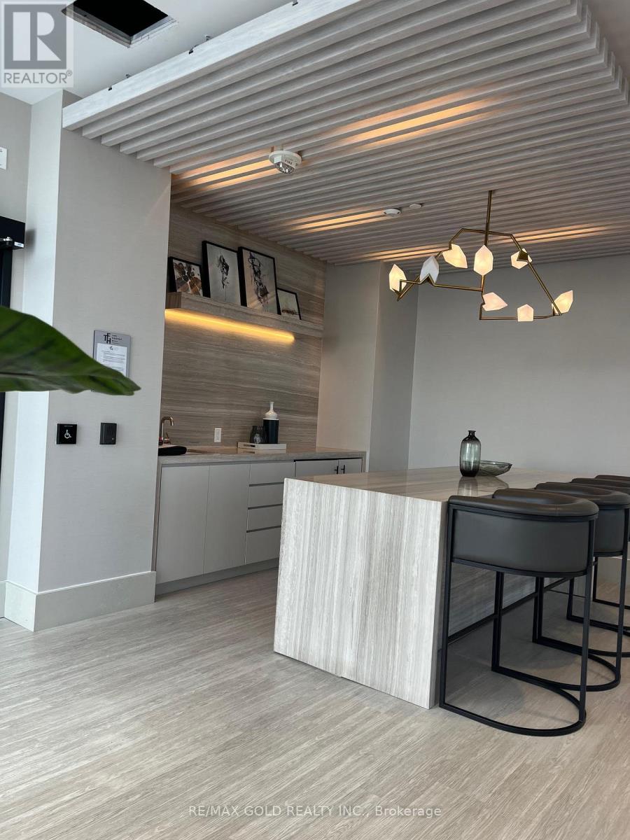
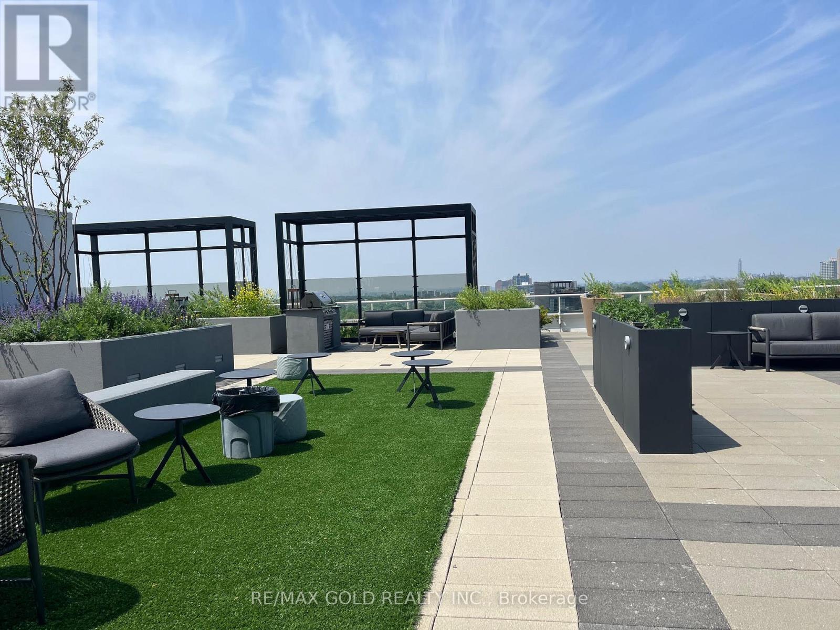
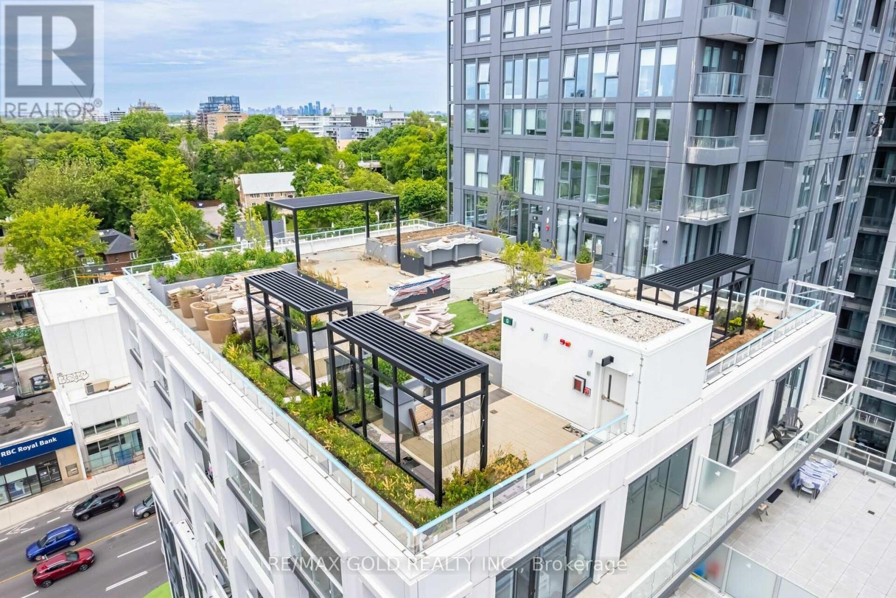
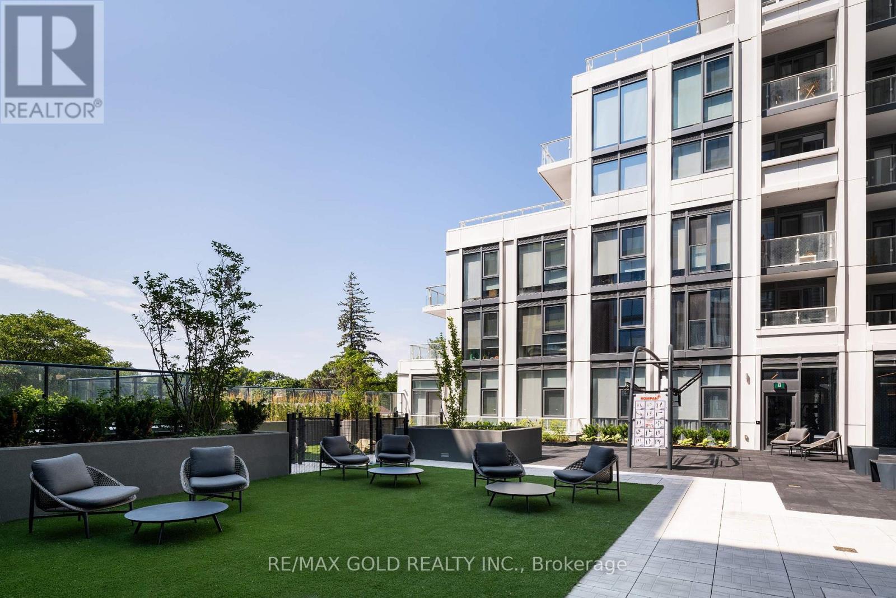
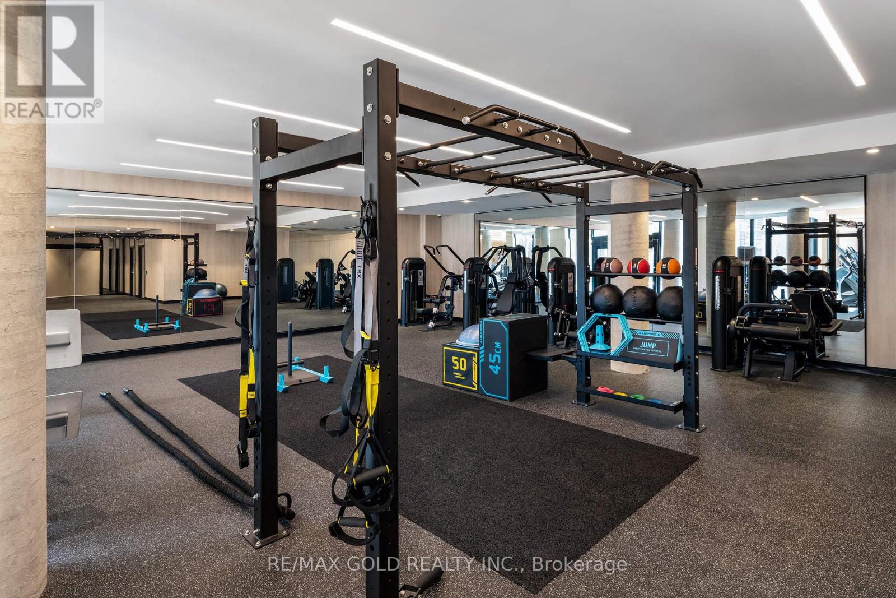
Amenities Security/concierge, Exercise Centre, Canopy, Separate Heating Controls, Separate Electricity Meters, Storage - Locker
Appliances Barbeque, Oven - Built-in, Range, Intercom, Water Meter, Water Heater
Architectural Style Multi-level
Basement Type None
Cooling Type Central Air Conditioning, Air Exchanger
Exterior Finish Concrete Block
Fire Protection Controlled Entry, Monitored Alarm, Security System, Smoke Detectors
Flooring Type Laminate, Tile
Heating Fuel Natural Gas
Heating Type Forced Air
Size Interior 500 - 599 Ft2
Type Apartment

Parking

Underground
Garage
Inside Entry

Land

Acreage No
Land Amenities Hospital, Public Transit, Place Of Worship
Landscape Features Landscaped

Rooms

Level Type Dimensions
Main Level Great Room 15.09 m x 8.99 m
Main Level Den 8.1 m x 5.61 m
Main Level Primary Bedroom 11.91 m x 8.1 m
Main Level Kitchen 15.09 m x 8.99 m
Main Level Laundry Room 3.28 m x 3.28 m
Main Level Bathroom 3.28 m x 3.28 m
Main Level Dining Room 1 m x 1 m

https://www.realtor.ca/real-estate/30426946/216-2020-bathurst-street-toronto-humewood-cedarvale-humewood-cedarvale

Contact Us

Contact us for more information

Generating Captcha

Nicki Saini
Salesperson

(647) 274-9389
(647) 274-9389
www.nickisaini.com/
www.facebook.com/pg/nickisainirealtor/services/
www.instagram.com/realtornickisaini
www.linkedin.com/in/nickisaini/

RE/MAX Gold Realty Inc.

(905) 456-1010
(905) 673-8900

Your Favourites


No Favourites Found
