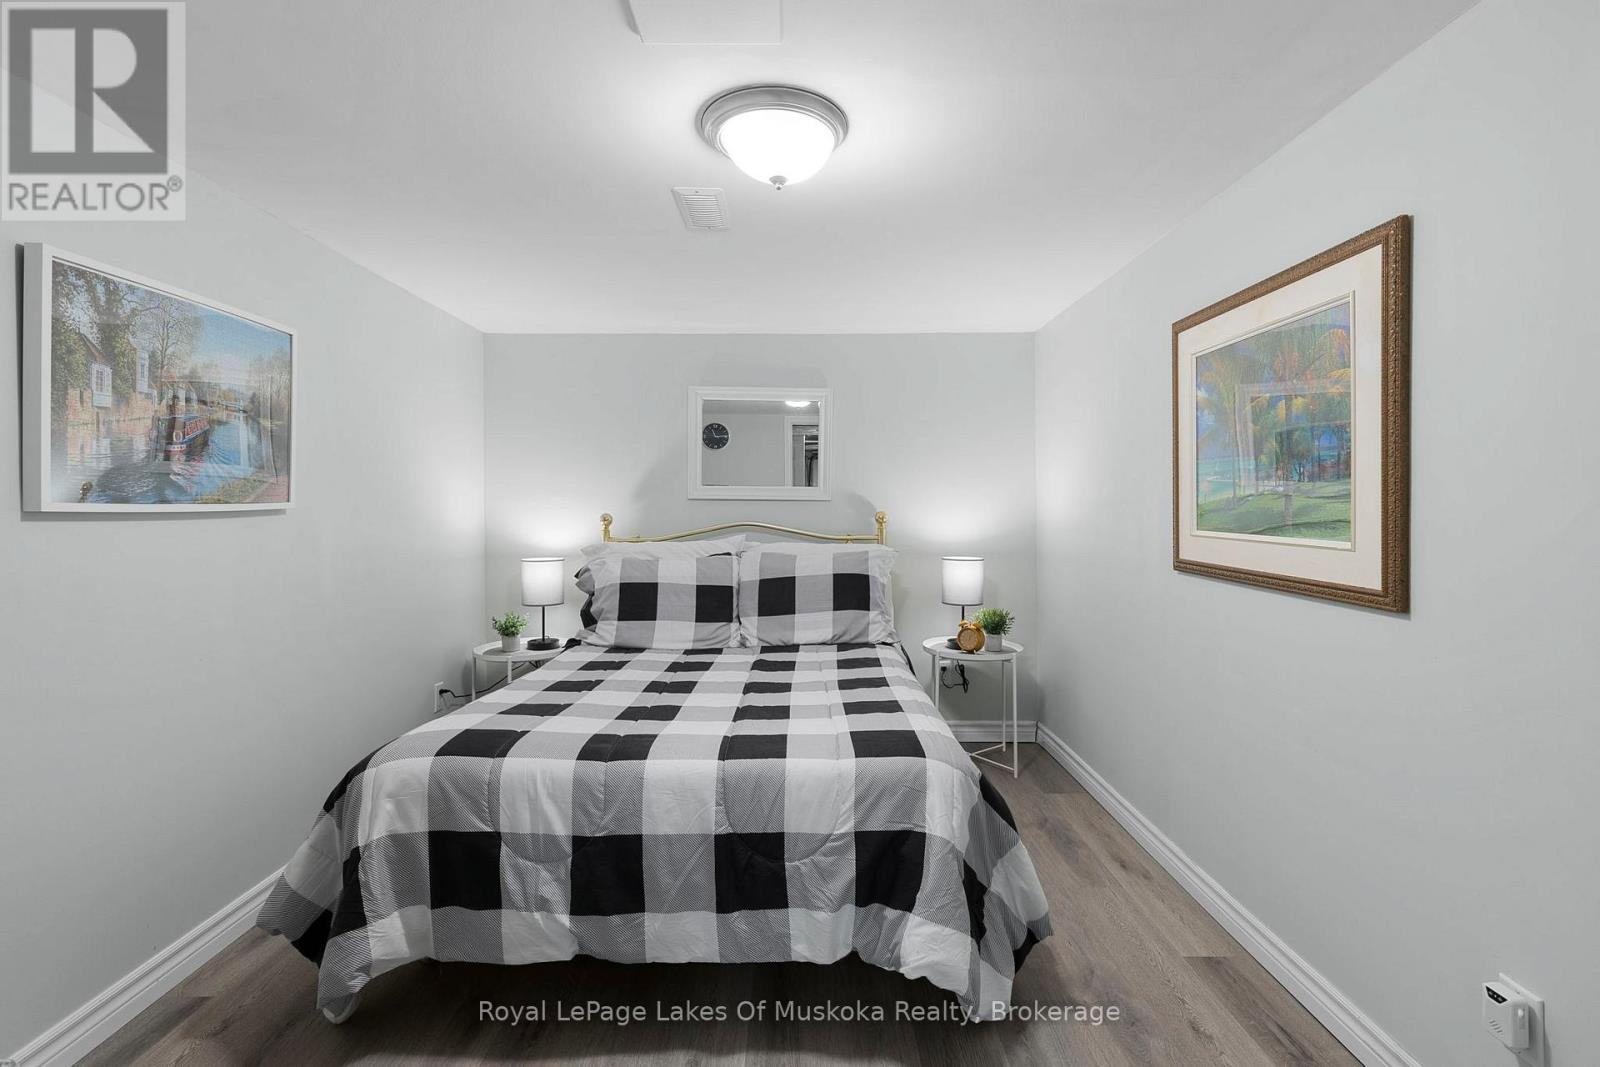
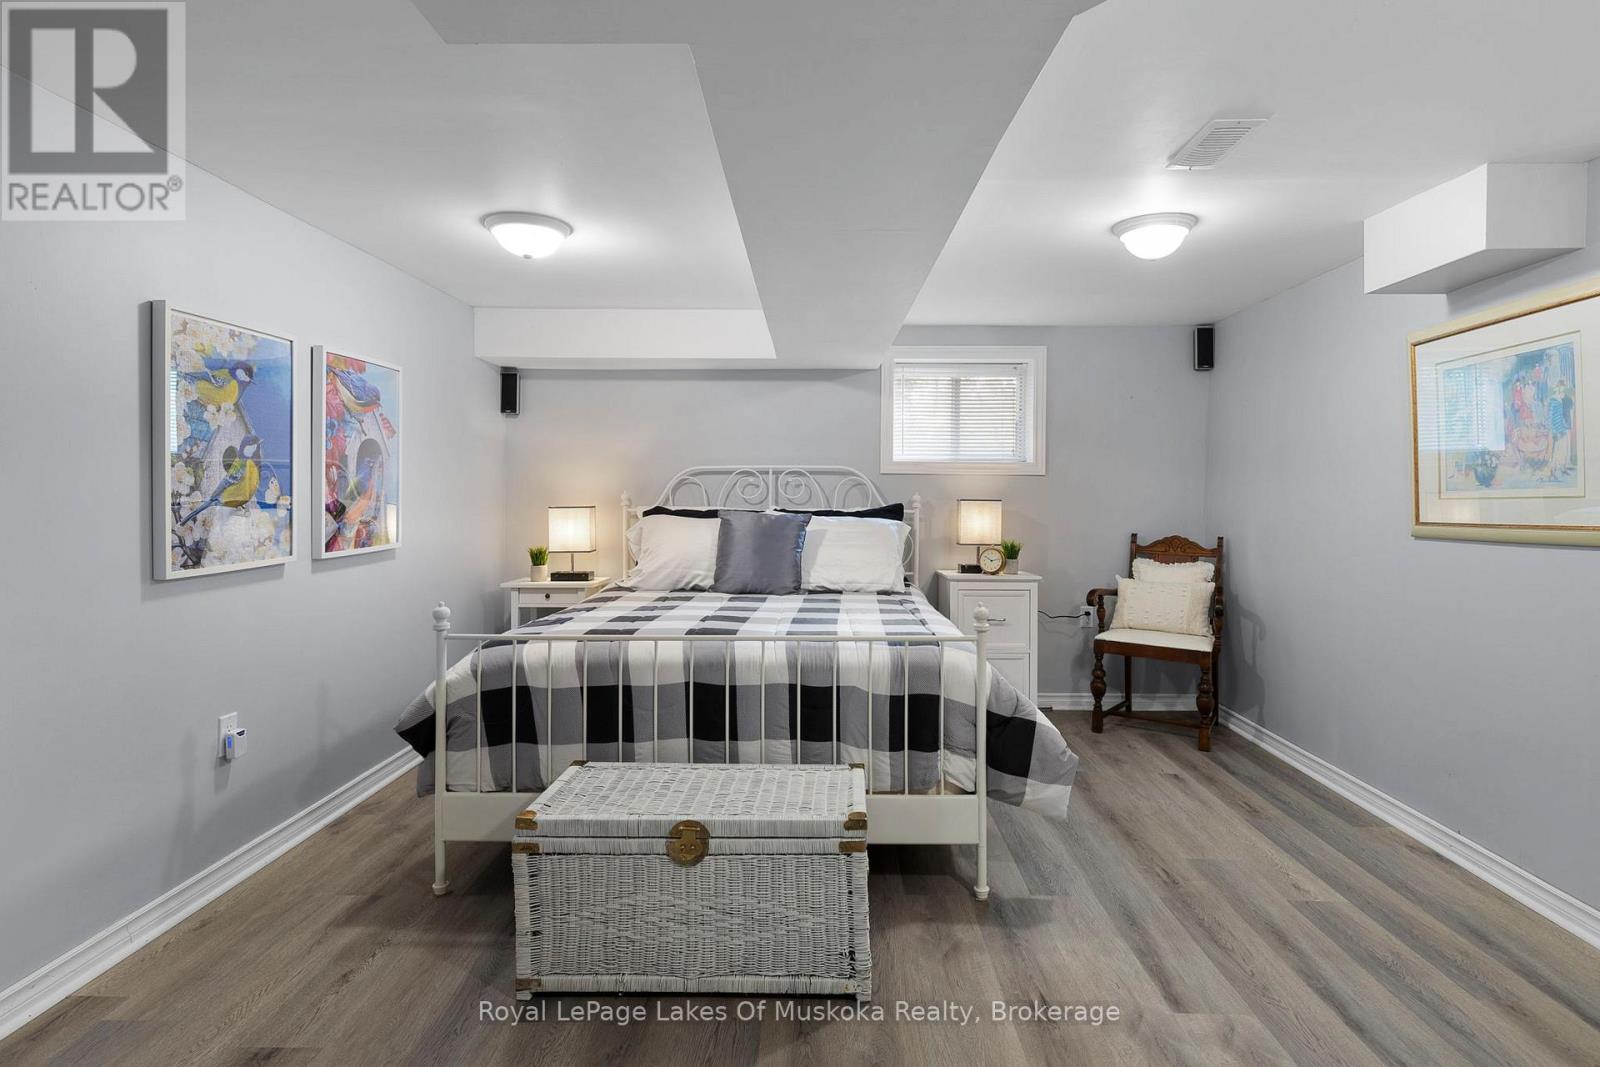
3 Bedroom
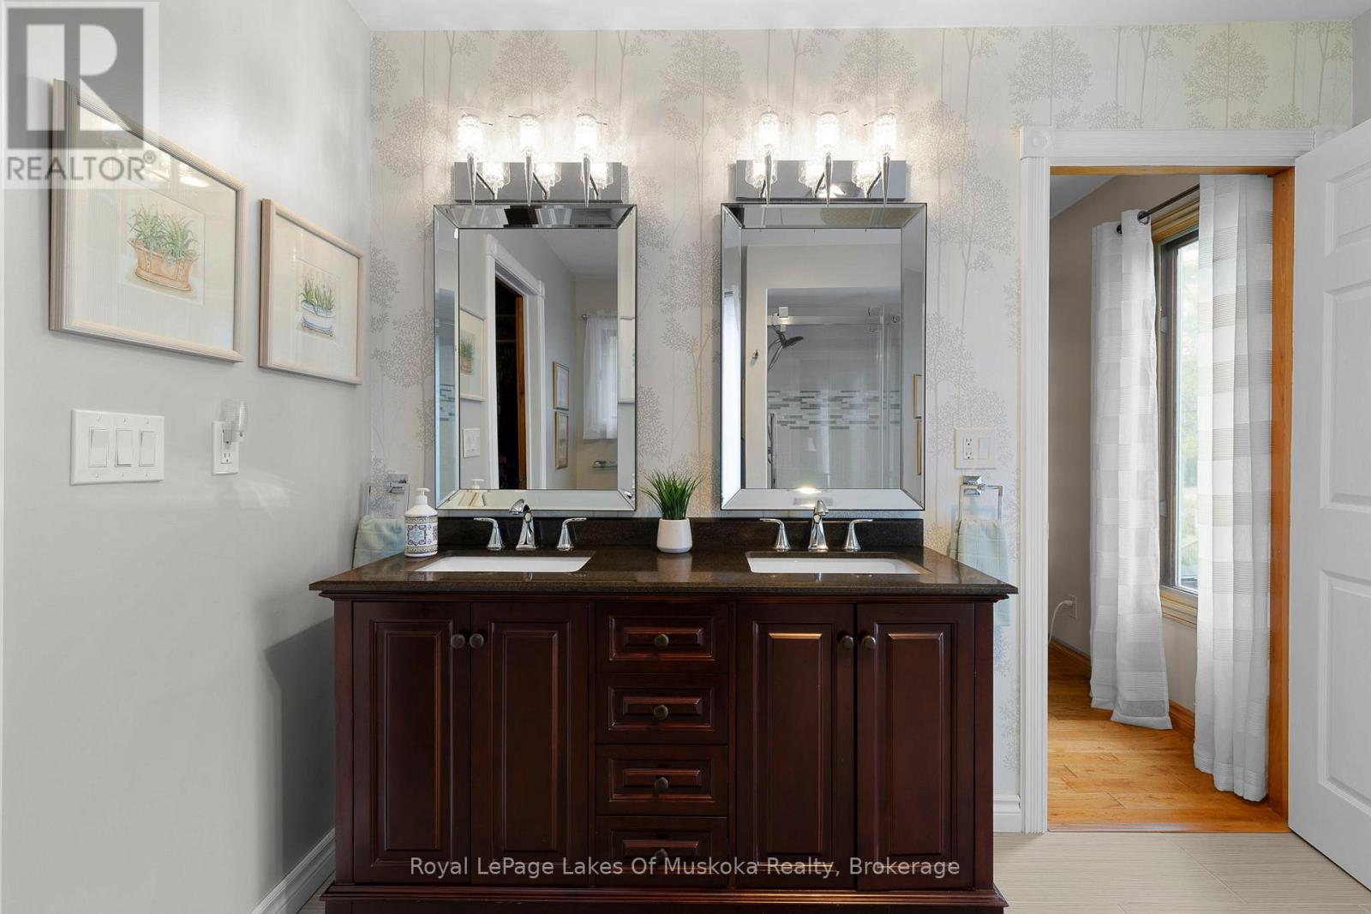
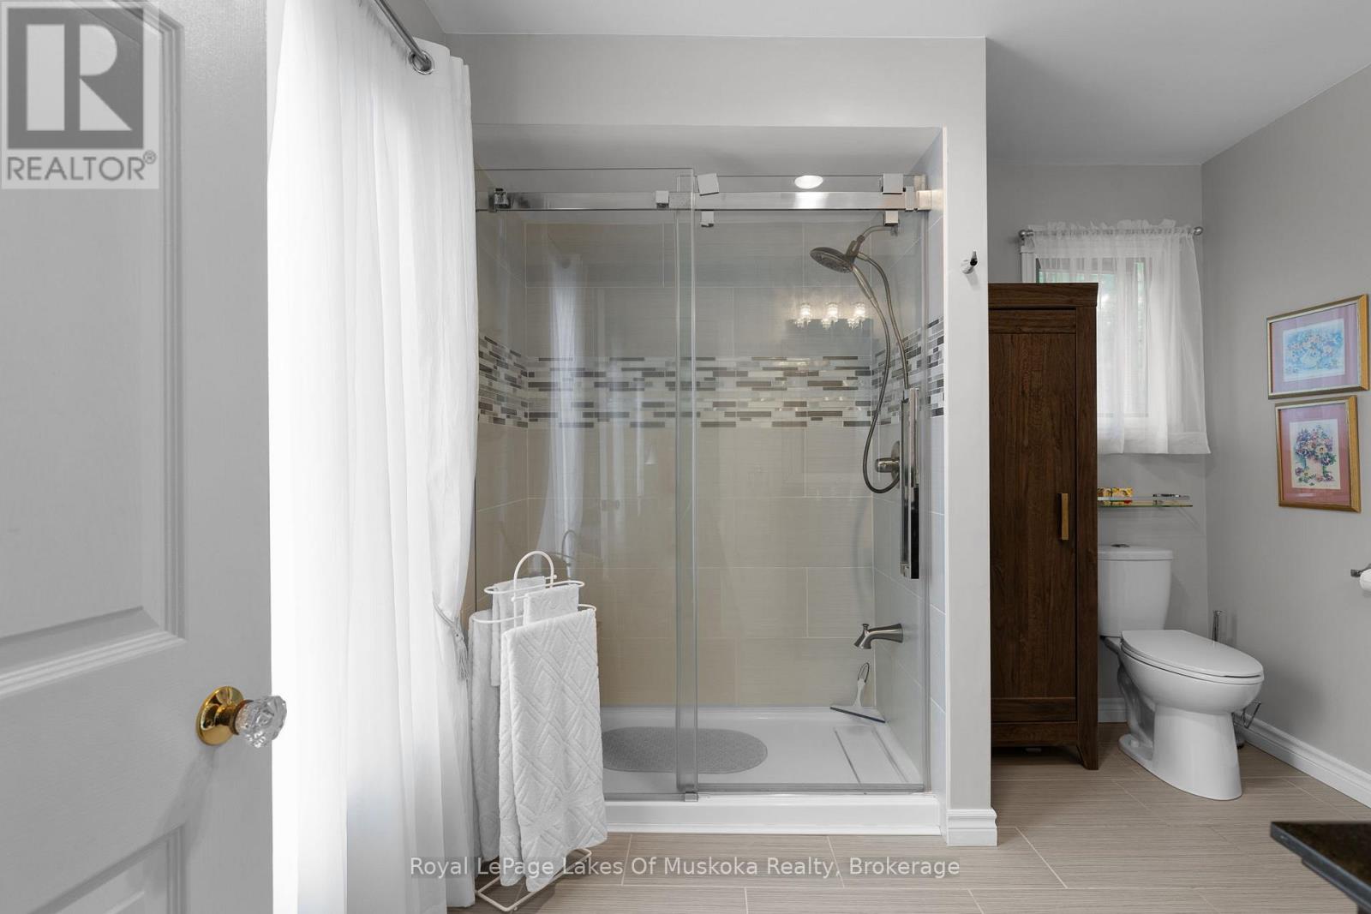
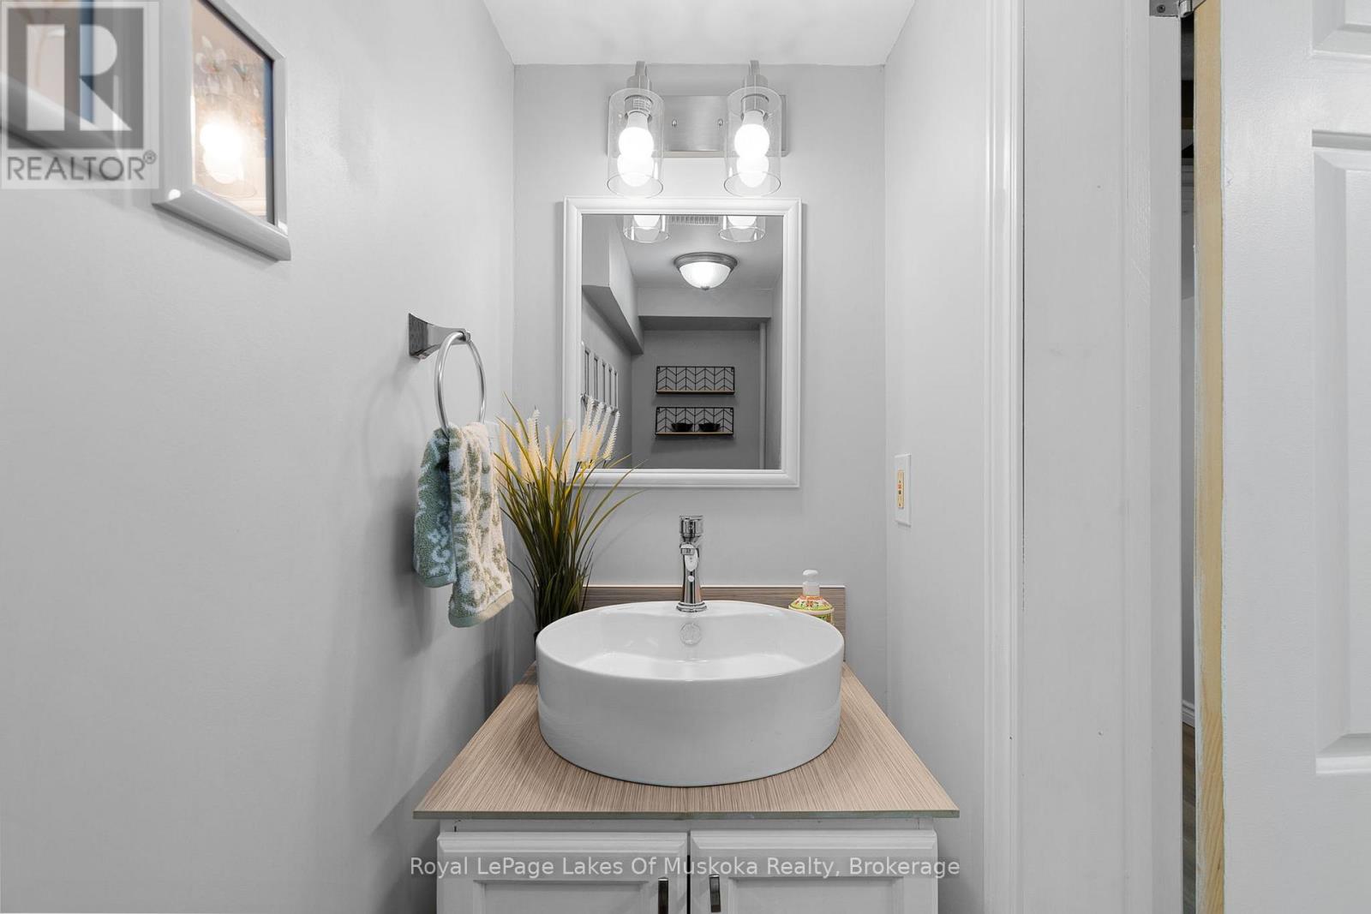
3 Bathroom
1,500 - 2,000 ft2
Fireplace
Forced Air
Waterfront On River
Acreage
$885,000
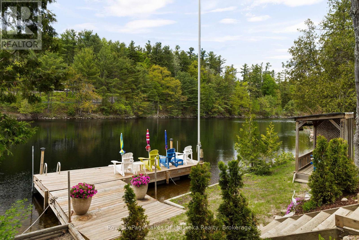
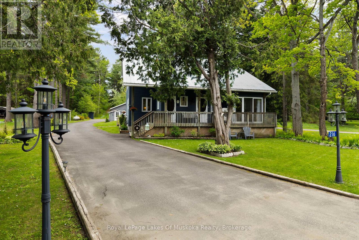
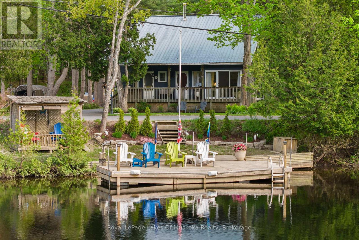
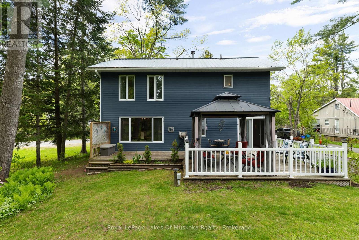
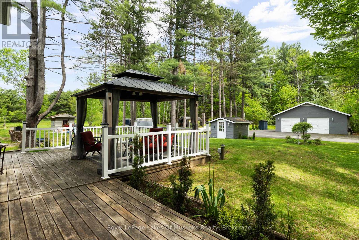
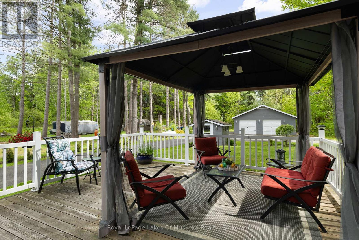
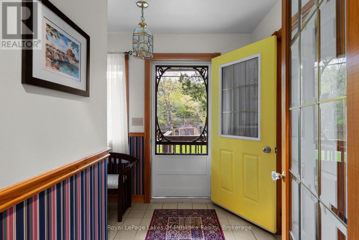
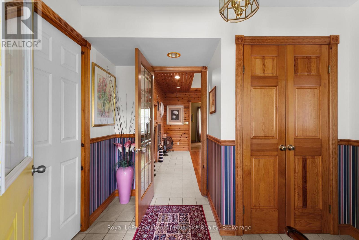
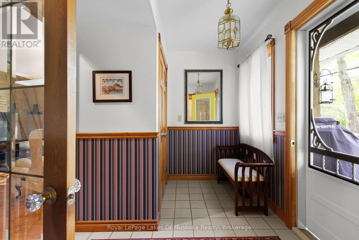
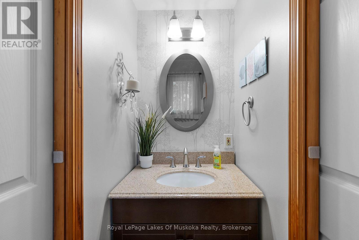
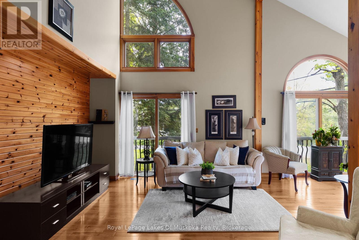
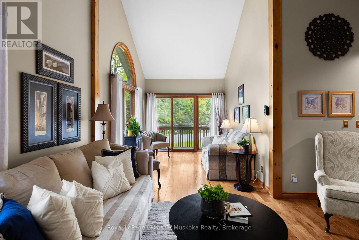
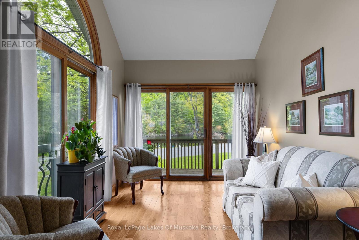
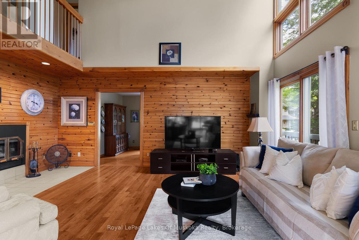
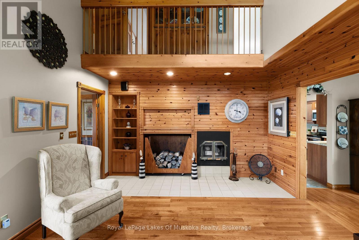
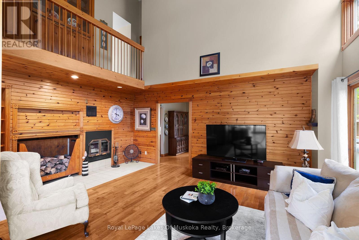
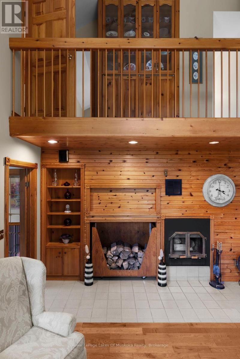
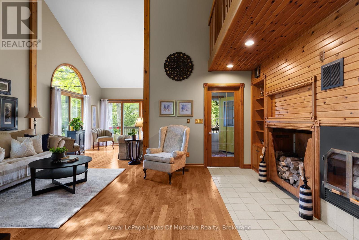
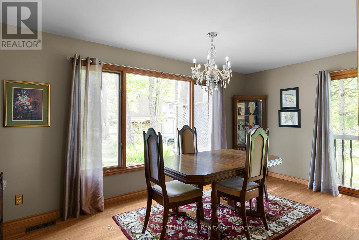
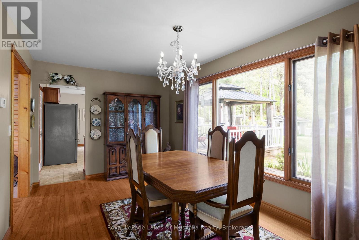
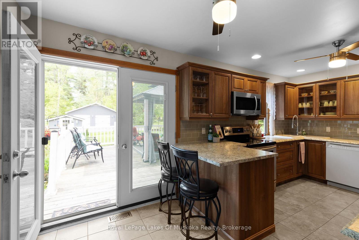
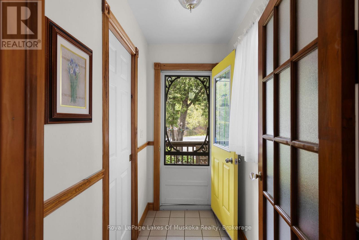
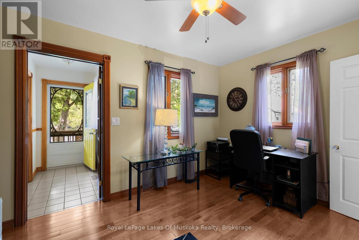
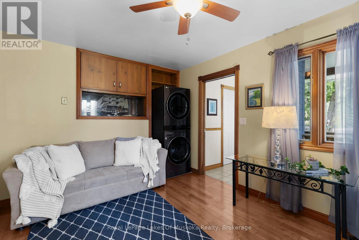
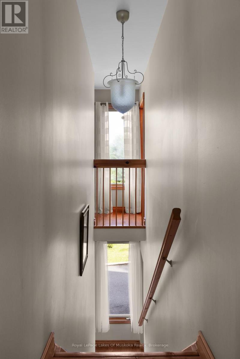
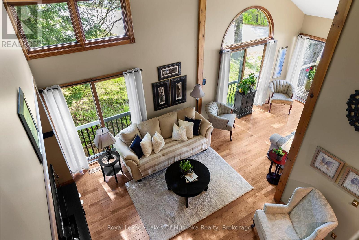
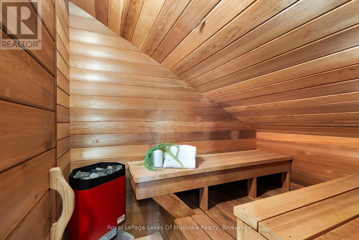
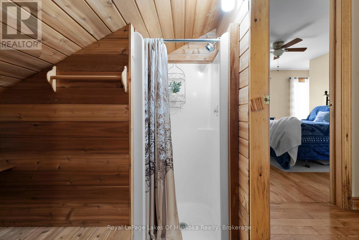
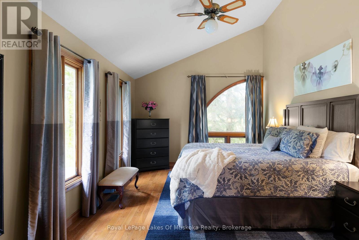
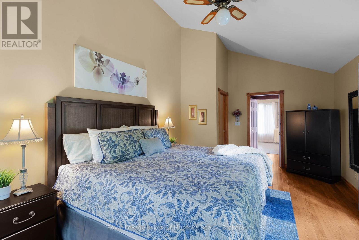
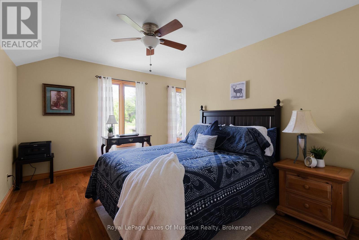
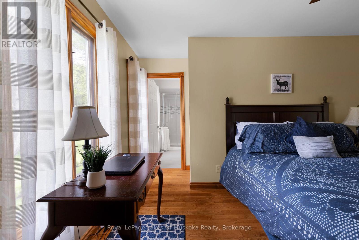
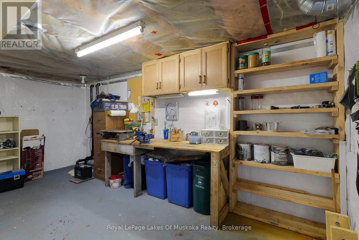
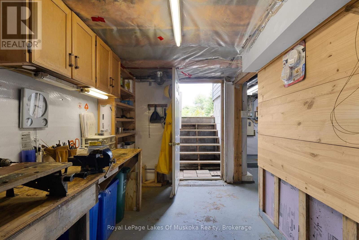
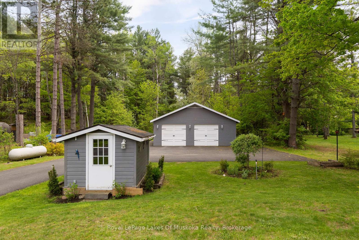
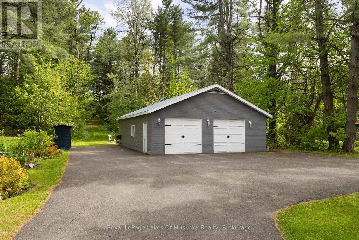
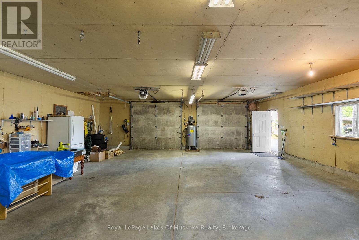
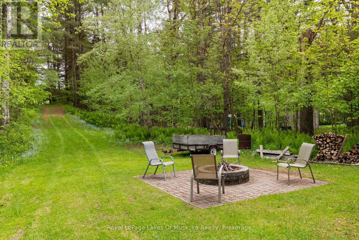
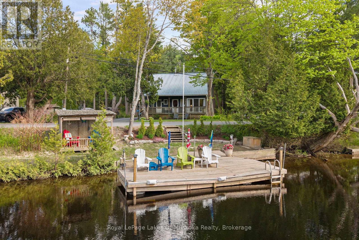
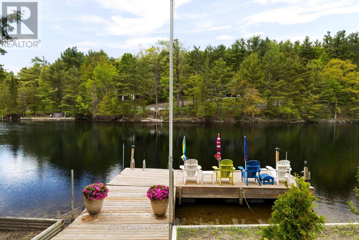
Live the ultimate Muskoka lifestyle on over 2 pristine acres of waterfront, open pasture, woodland, and landscaped gardens. This custom built 3 bedroom, 3 bathroom, 2-story home features bright, open spaces, soaring vaulted ceilings, walkout deck and a private cedar sauna. Boaters will love the waterfront with private dock and sun shelter on the Muskoka River, offering direct access to Lake Muskoka. Incredible versatility: use as a year-round residence, cottage retreat, or run your own business via the separate office entrance (or convert to a main-floor bedroom!). Includes a basement workshop, garden shed and oversized detached 1200 sq ft garage with separate workshop and ample paved parking. Irrigation system, plus, lovely accent garden pond, firepit for summer evenings - and numerous places to get comfortable at the dock. Truly a magical surprise around every corner. Minutes to Library, Arena, Shopping, Dining, Walking Trails, Golf and Hospital. Call now for your personal tour. (id:50976)
Property Details
|
MLS® Number
|
X13214154 |
|
Property Type
|
Single Family |
|
Community Name
|
Muskoka (N) |
|
Amenities Near By
|
Marina, Hospital |
|
Community Features
|
Community Centre |
|
Easement
|
Easement |
|
Equipment Type
|
Water Heater, Water Heater - Propane, Propane Tank |
|
Features
|
Hillside, Wooded Area, Waterway, Open Space, Flat Site, Sauna |
|
Parking Space Total
|
10 |
|
Rental Equipment Type
|
Water Heater, Water Heater - Propane, Propane Tank |
|
Structure
|
Deck, Patio(s), Shed, Workshop, Dock |
|
Water Front Type
|
Waterfront On River |
Building
|
Bathroom Total
|
3 |
|
Bedrooms Above Ground
|
3 |
|
Bedrooms Total
|
3 |
|
Age
|
51 To 99 Years |
|
Appliances
|
Water Heater, Water Treatment, Dishwasher, Dryer, Furniture, Microwave, Stove, Washer, Window Coverings, Refrigerator |
|
Basement Development
|
Partially Finished |
|
Basement Features
|
Walk-up |
|
Basement Type
|
N/a, N/a (partially Finished) |
|
Construction Style Attachment
|
Detached |
|
Exterior Finish
|
Wood |
|
Fireplace Present
|
Yes |
|
Fireplace Type
|
Woodstove |
|
Foundation Type
|
Block |
|
Half Bath Total
|
2 |
|
Heating Fuel
|
Propane |
|
Heating Type
|
Forced Air |
|
Stories Total
|
2 |
|
Size Interior
|
1,500 - 2,000 Ft2 |
|
Type
|
House |
Parking
Land
|
Access Type
|
Public Road, Private Docking |
|
Acreage
|
Yes |
|
Land Amenities
|
Marina, Hospital |
|
Sewer
|
Septic System |
|
Size Depth
|
855 Ft |
|
Size Frontage
|
85 Ft |
|
Size Irregular
|
85 X 855 Ft |
|
Size Total Text
|
85 X 855 Ft|2 - 4.99 Acres |
Rooms
| Level |
Type |
Length |
Width |
Dimensions |
|
Second Level |
Primary Bedroom |
2.59 m |
5.35 m |
2.59 m x 5.35 m |
|
Second Level |
Bedroom 2 |
3.4 m |
3.65 m |
3.4 m x 3.65 m |
|
Second Level |
Other |
2.2 m |
2.94 m |
2.2 m x 2.94 m |
|
Basement |
Workshop |
|
|
Measurements not available |
|
Basement |
Den |
|
|
Measurements not available |
|
Basement |
Den |
|
|
Measurements not available |
|
Main Level |
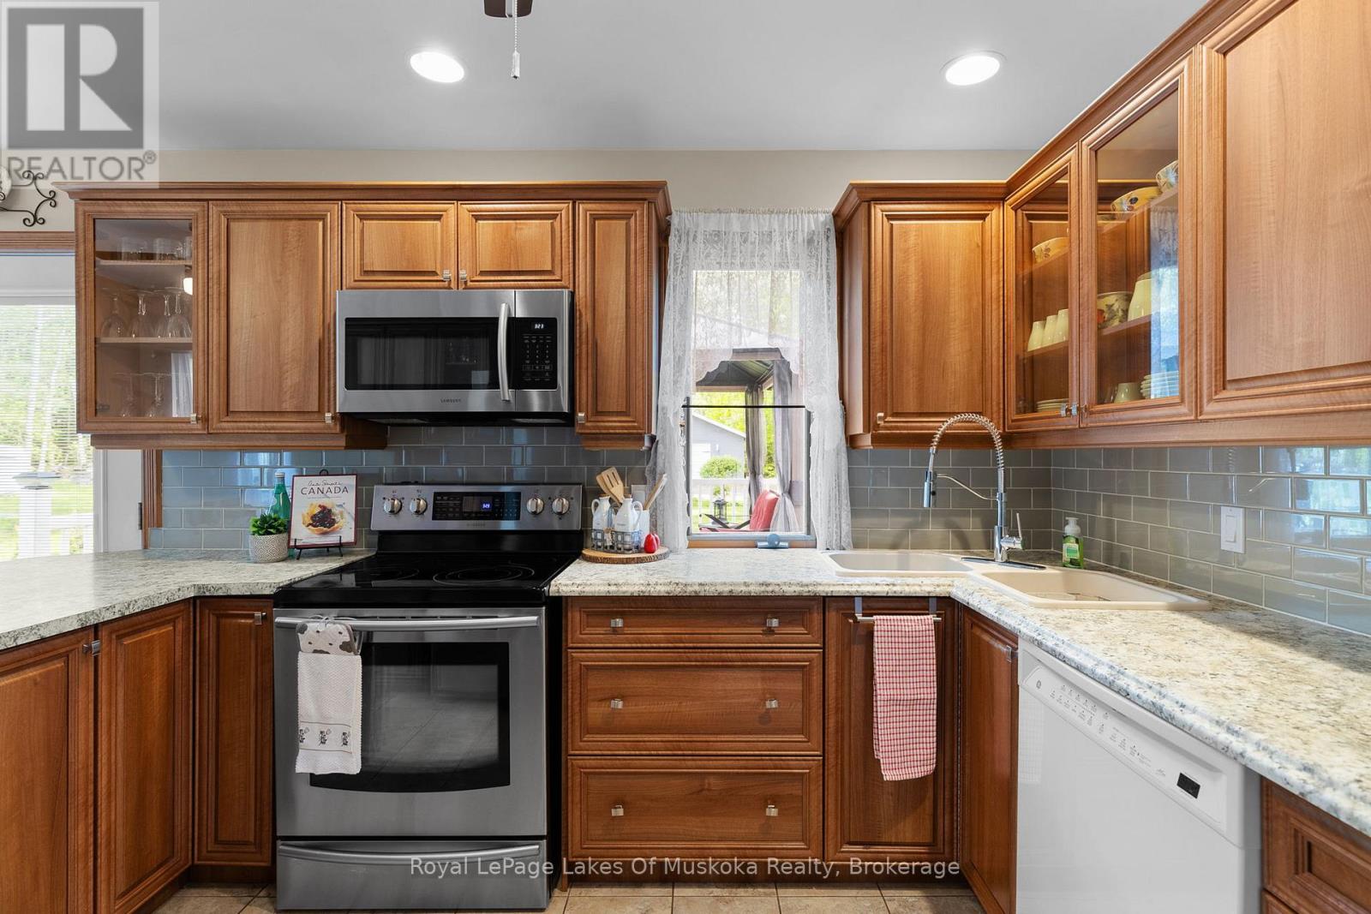
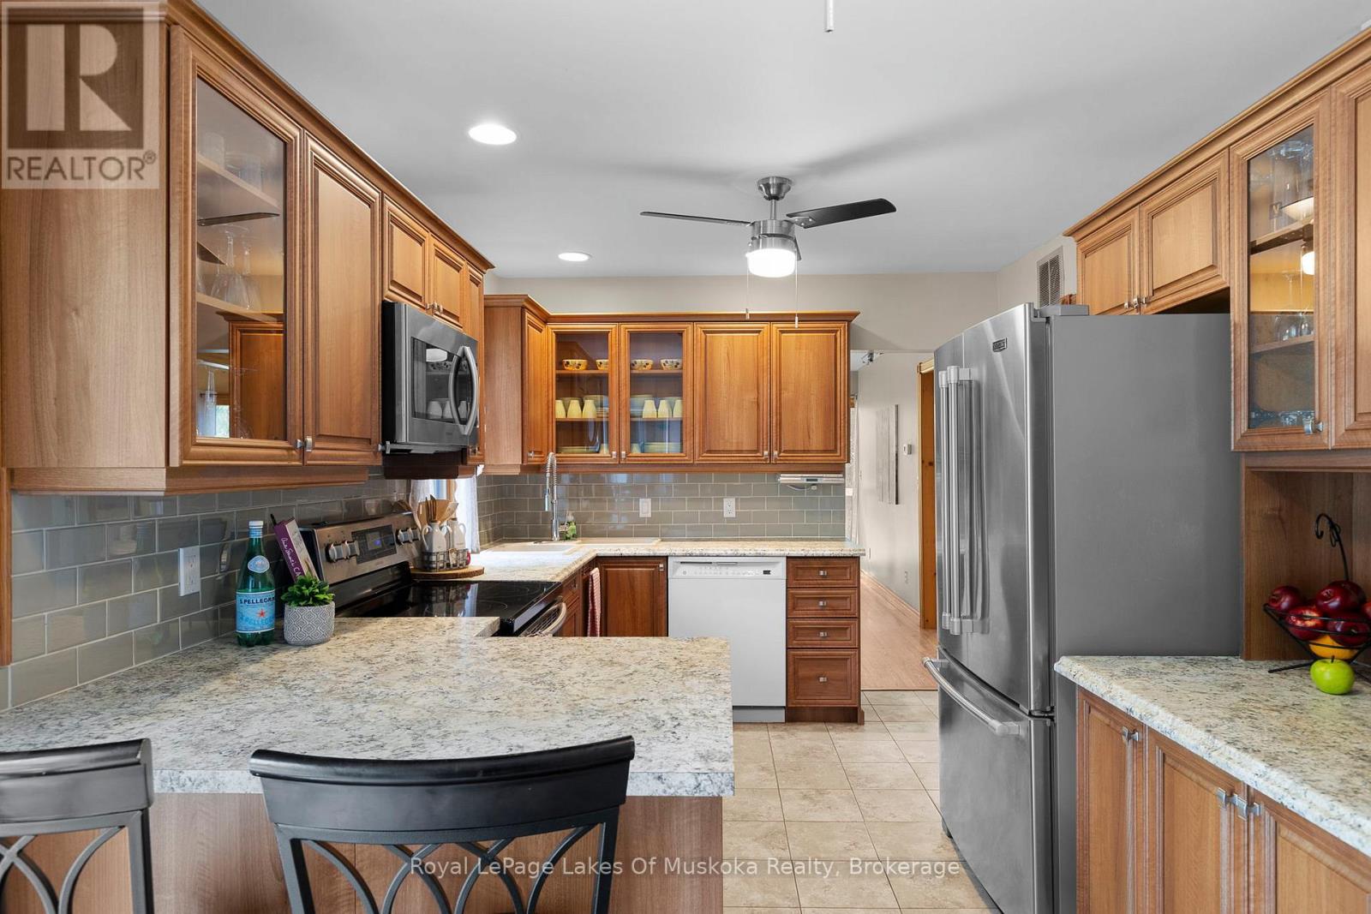
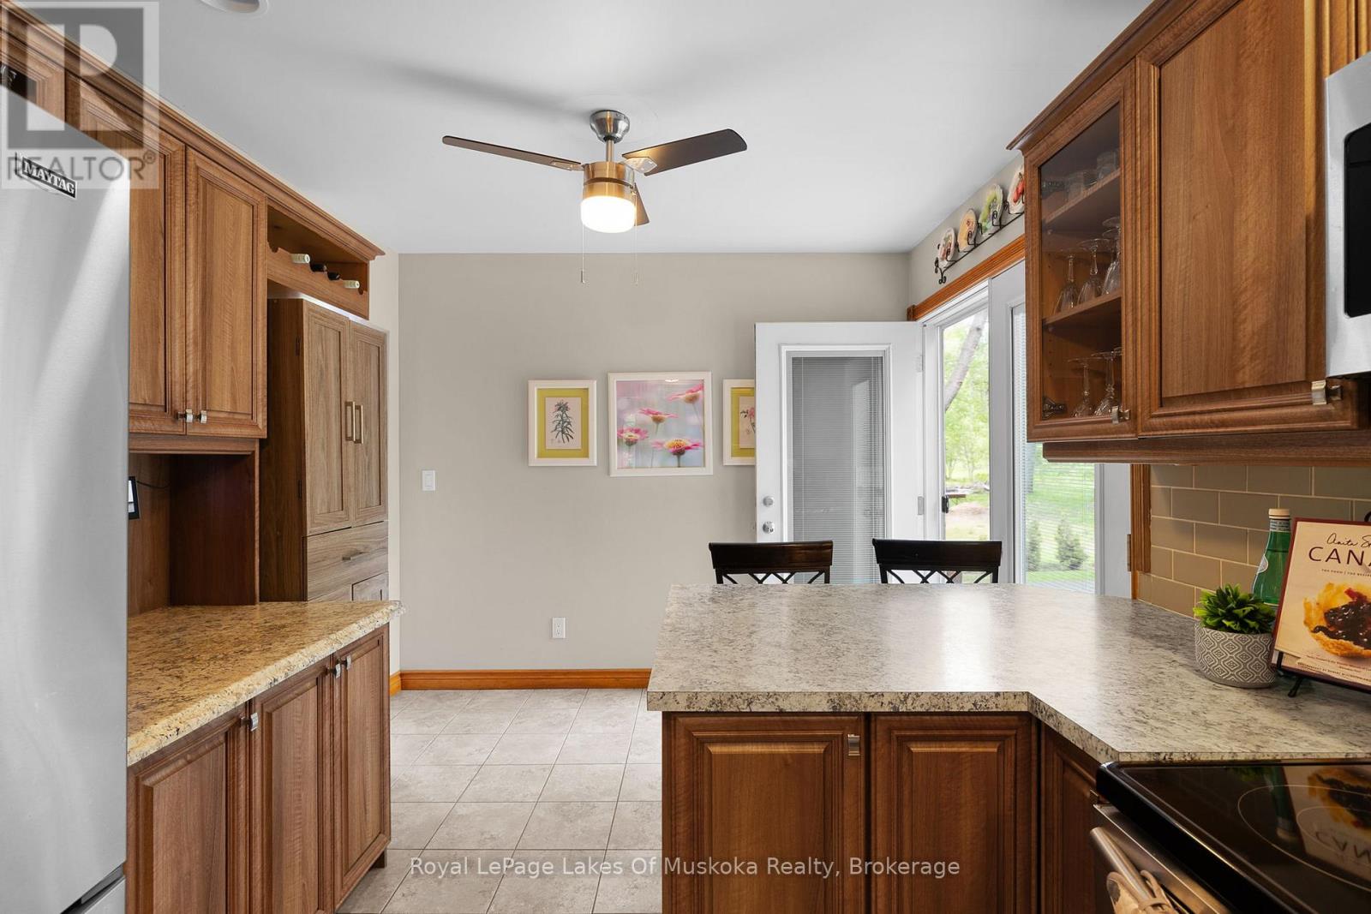
Kitchen |
2.92 m |
5.46 m |
2.92 m x 5.46 m |
|
Main Level |
Living Room |
3.53 m |
5.38 m |
3.53 m x 5.38 m |
|
Main Level |
Dining Room |
2.92 m |
4.97 m |
2.92 m x 4.97 m |
|
Main Level |
Bedroom |
2.66 m |
4.11 m |
2.66 m x 4.11 m |
https://www.realtor.ca/real-estate/29824714/216-beaumont-road-bracebridge-muskoka-n-muskoka-n