2 Bedroom
2 Bathroom
1,500 - 2,000 ft2
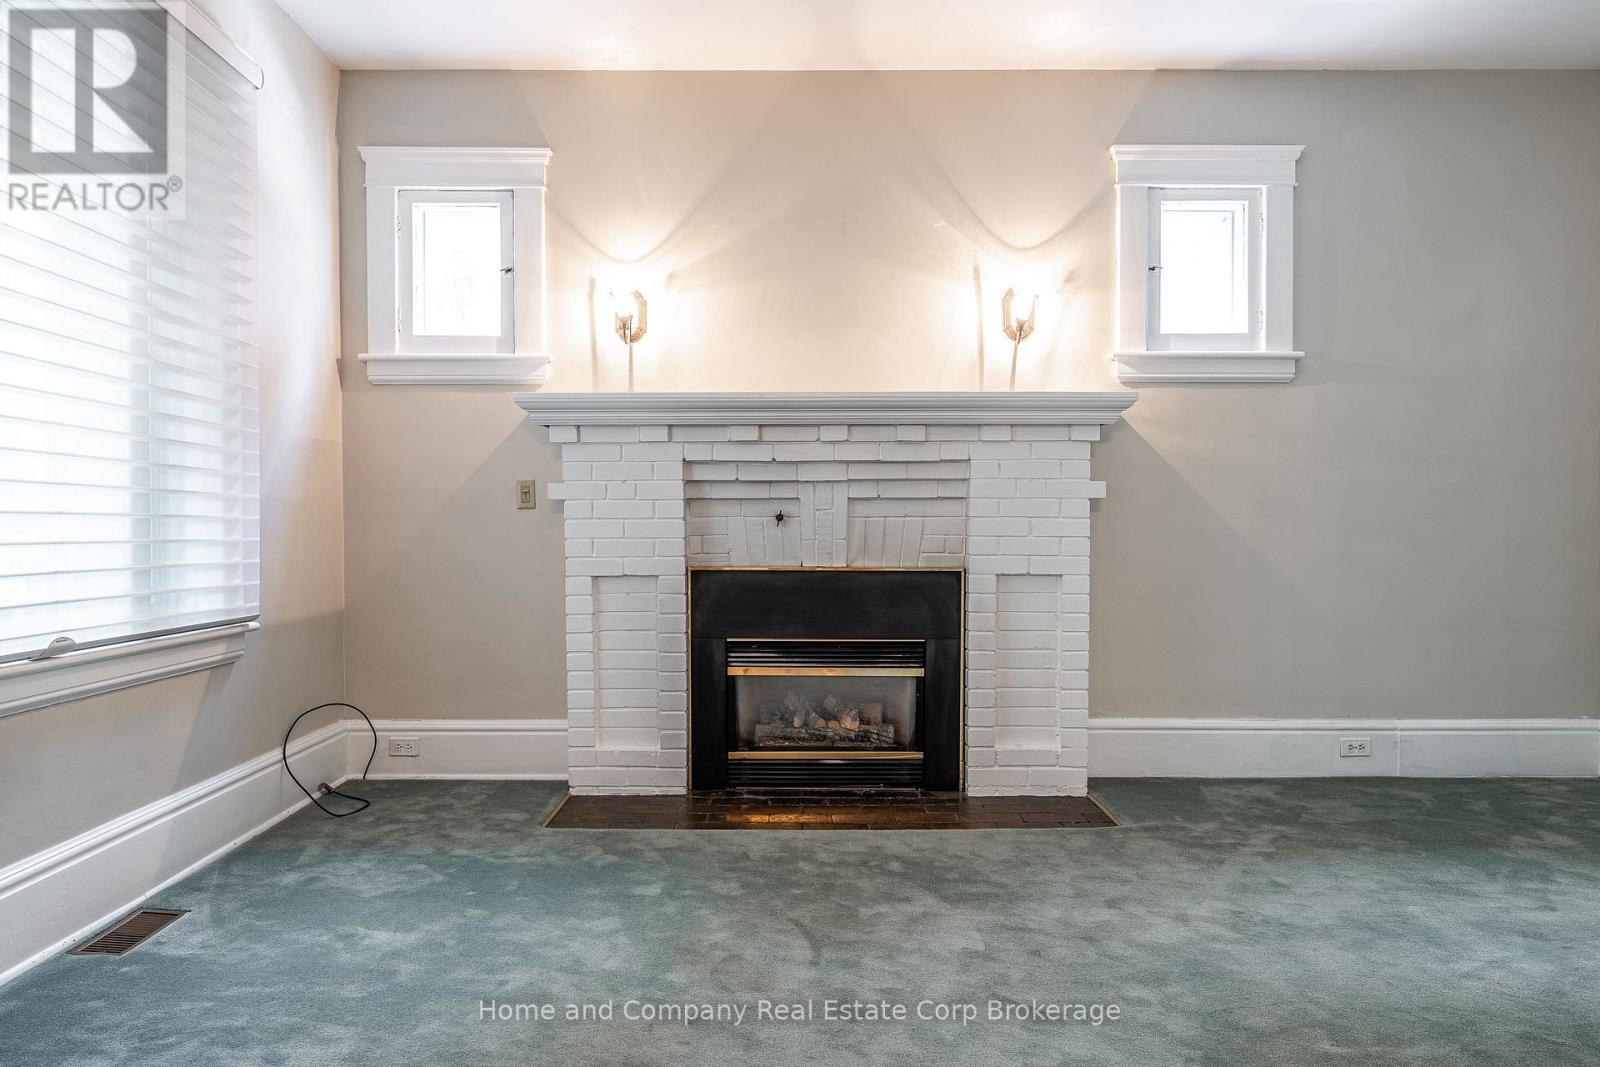
Fireplace
Window Air Conditioner
Forced Air
$550,000
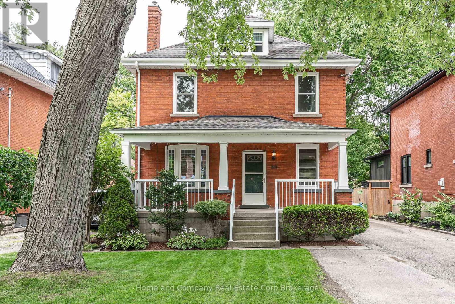
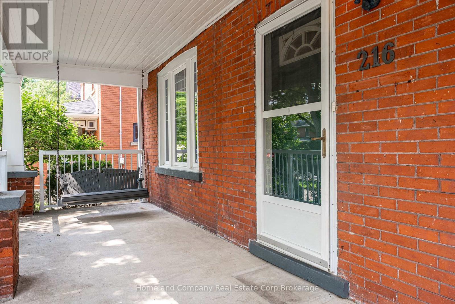
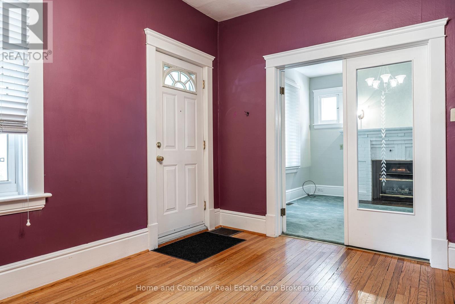
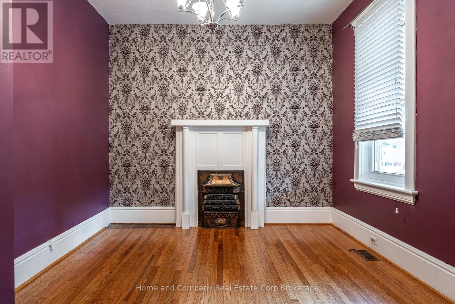
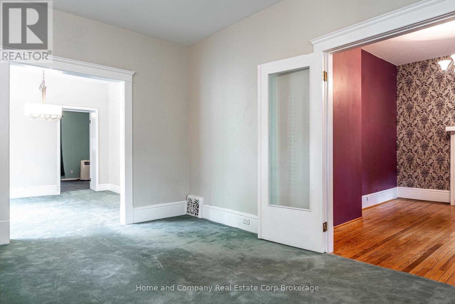
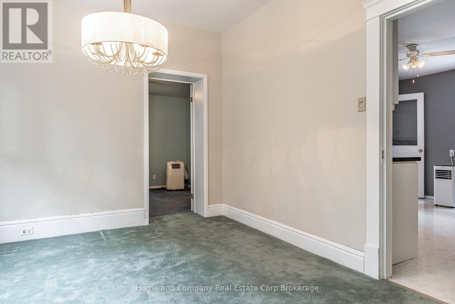
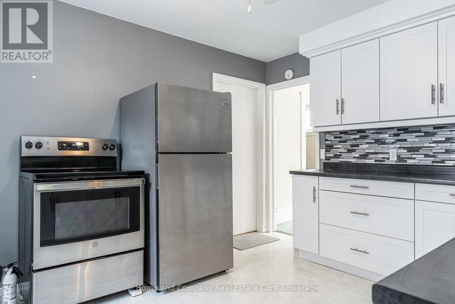
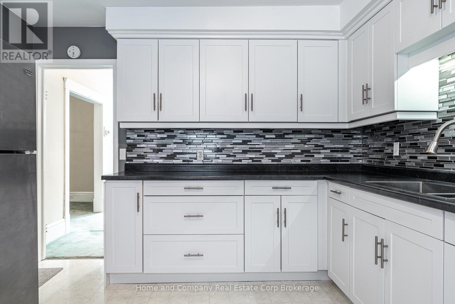
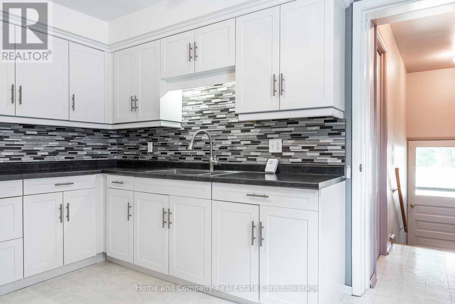
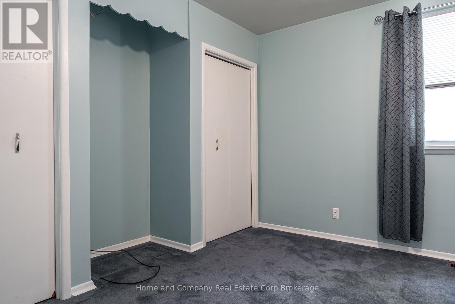
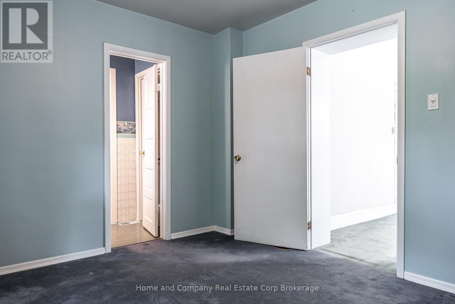
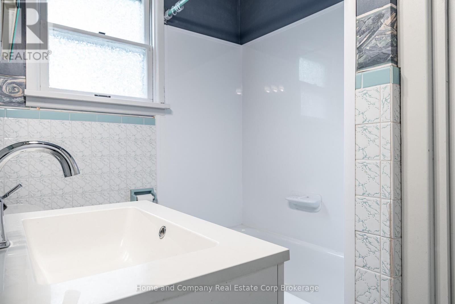
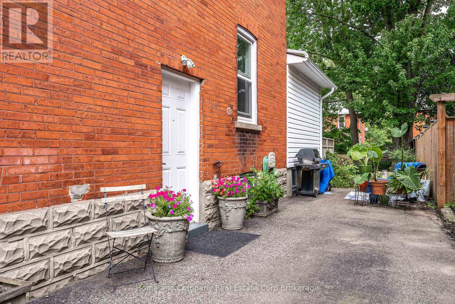
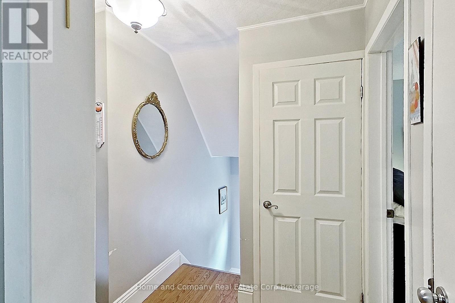
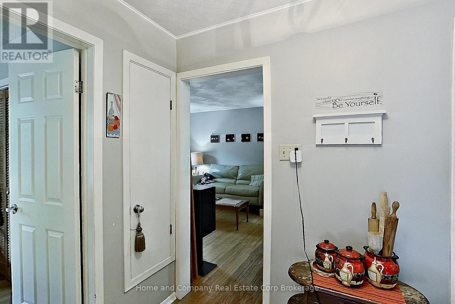
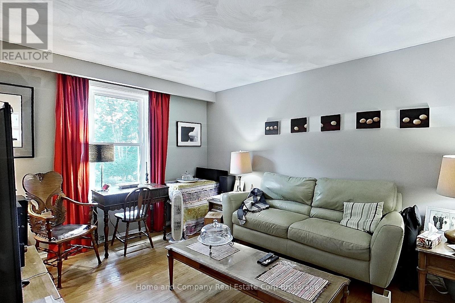
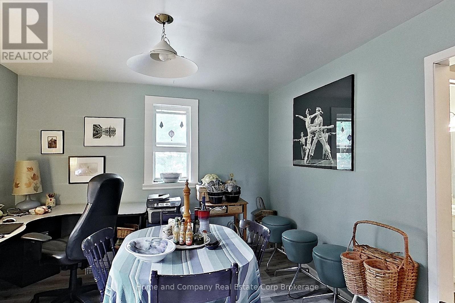
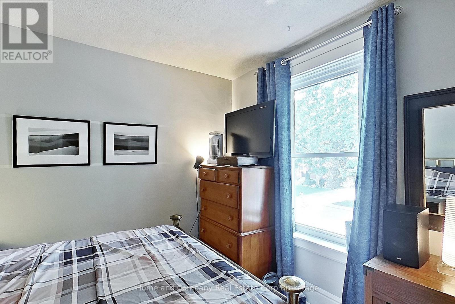
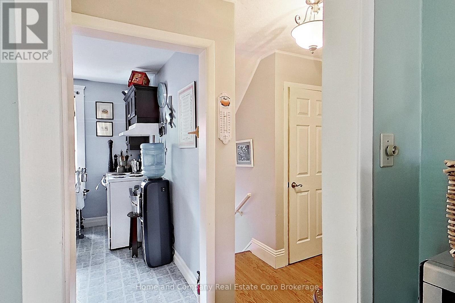
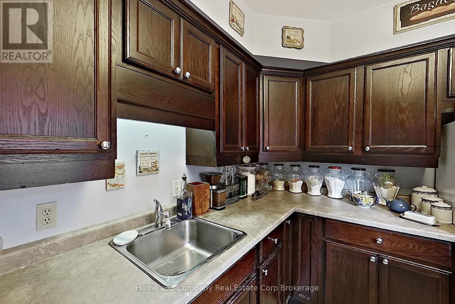
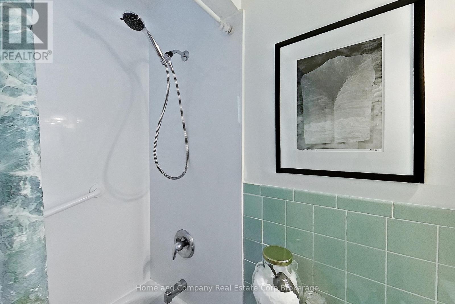
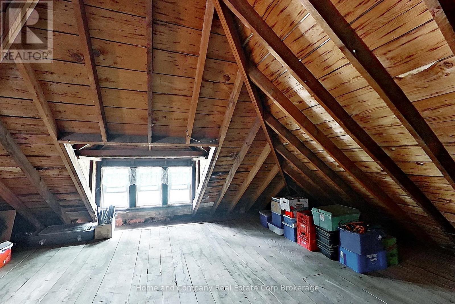
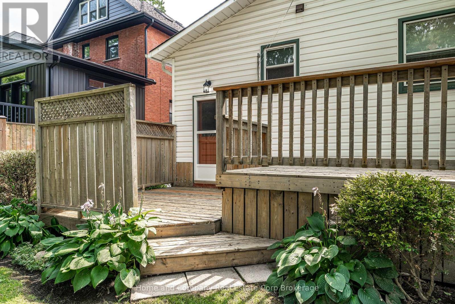
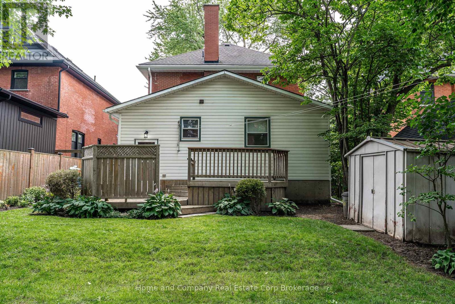
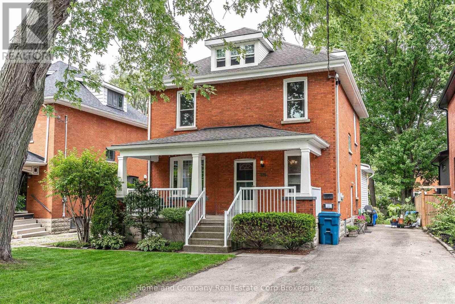
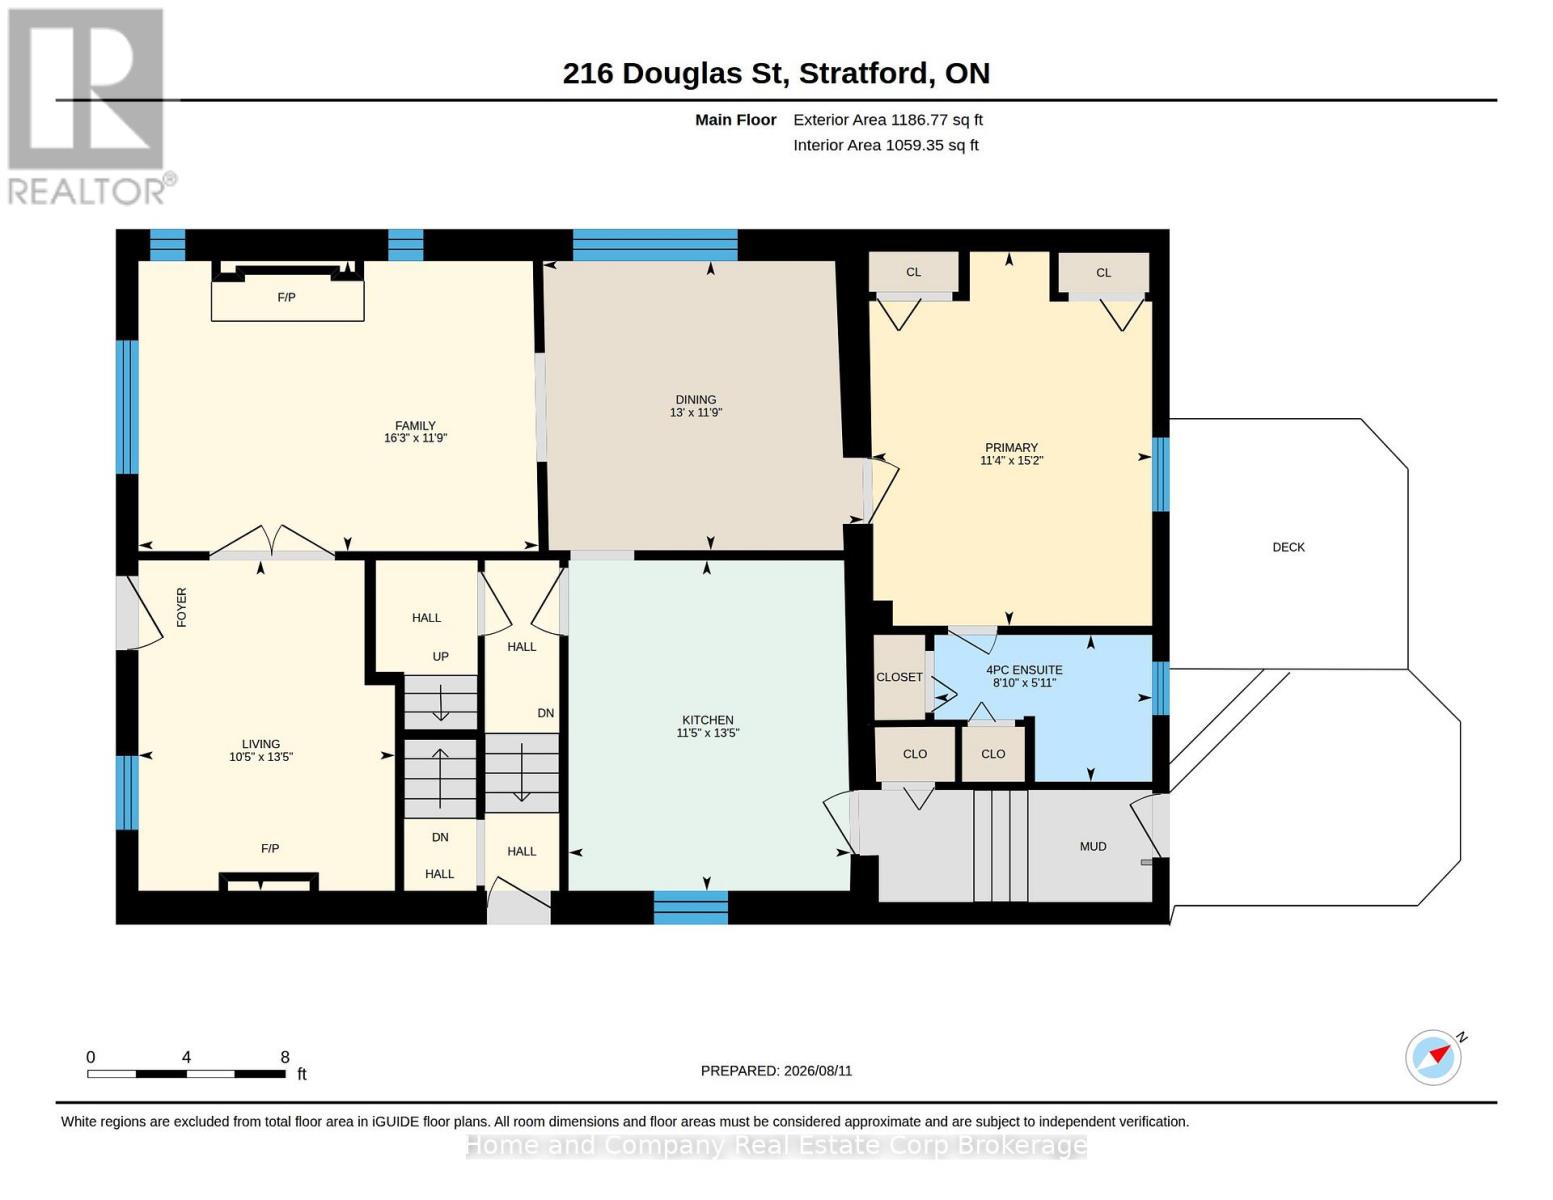
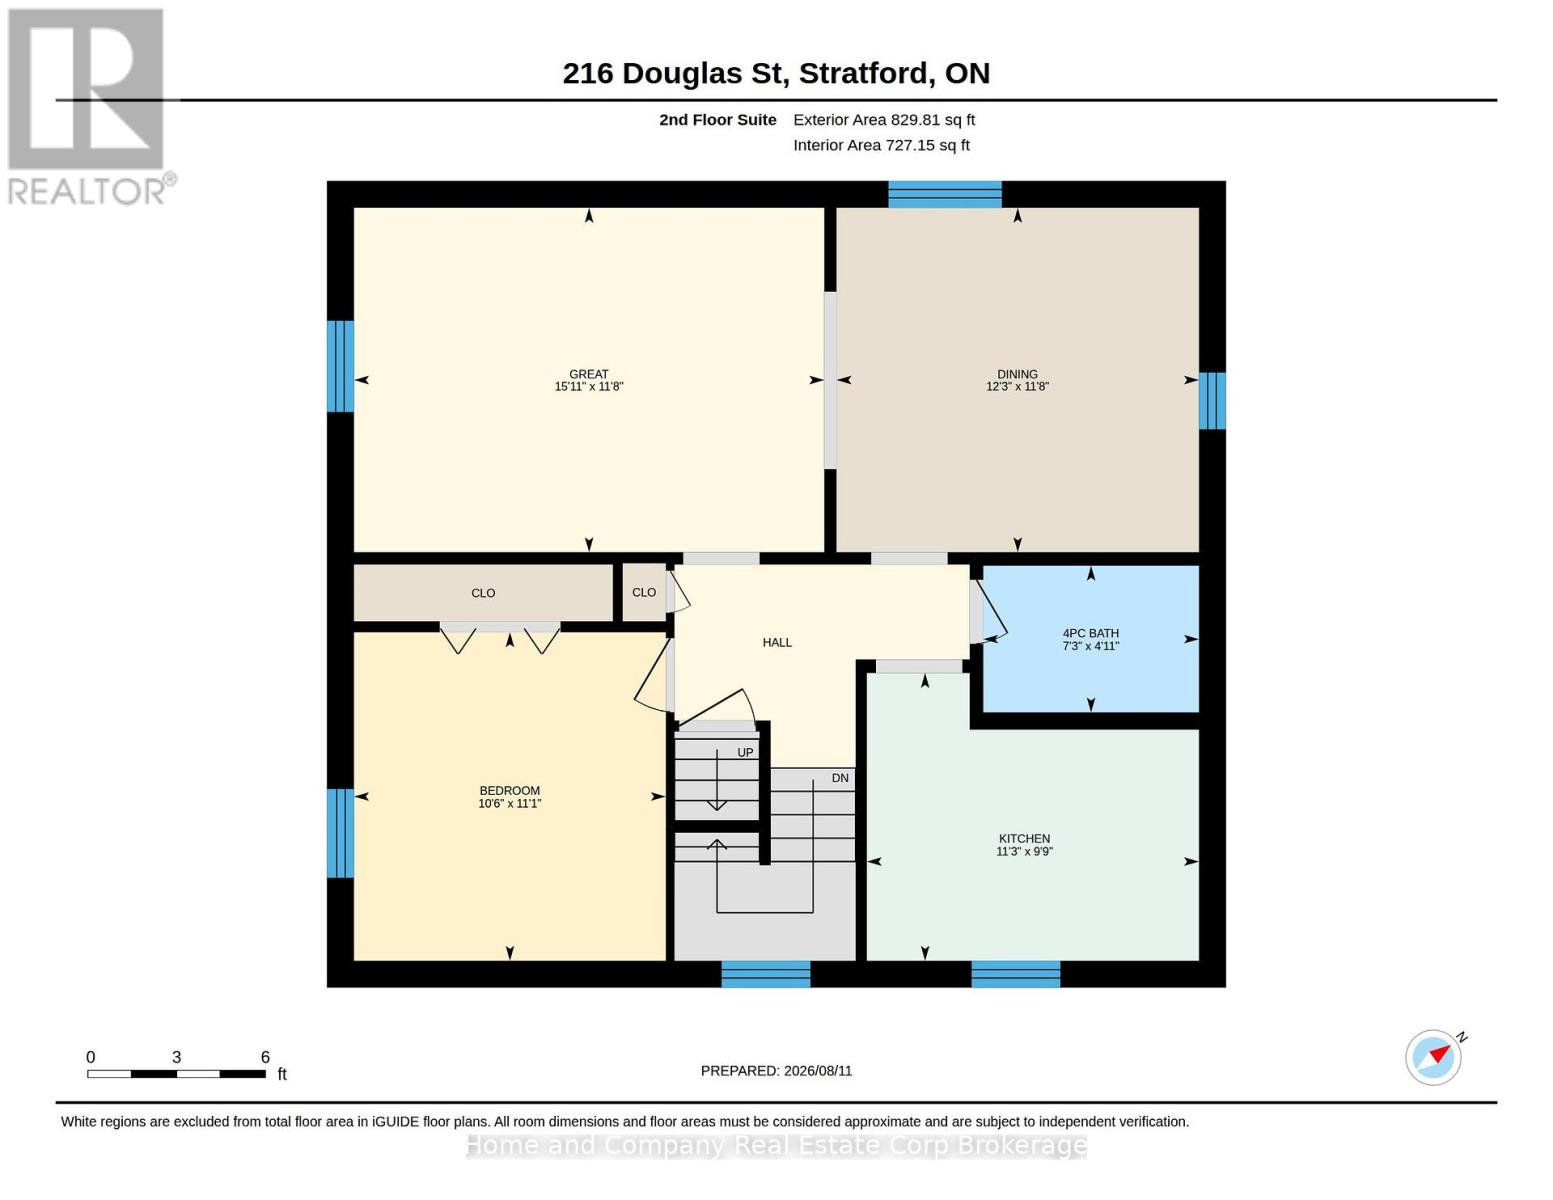
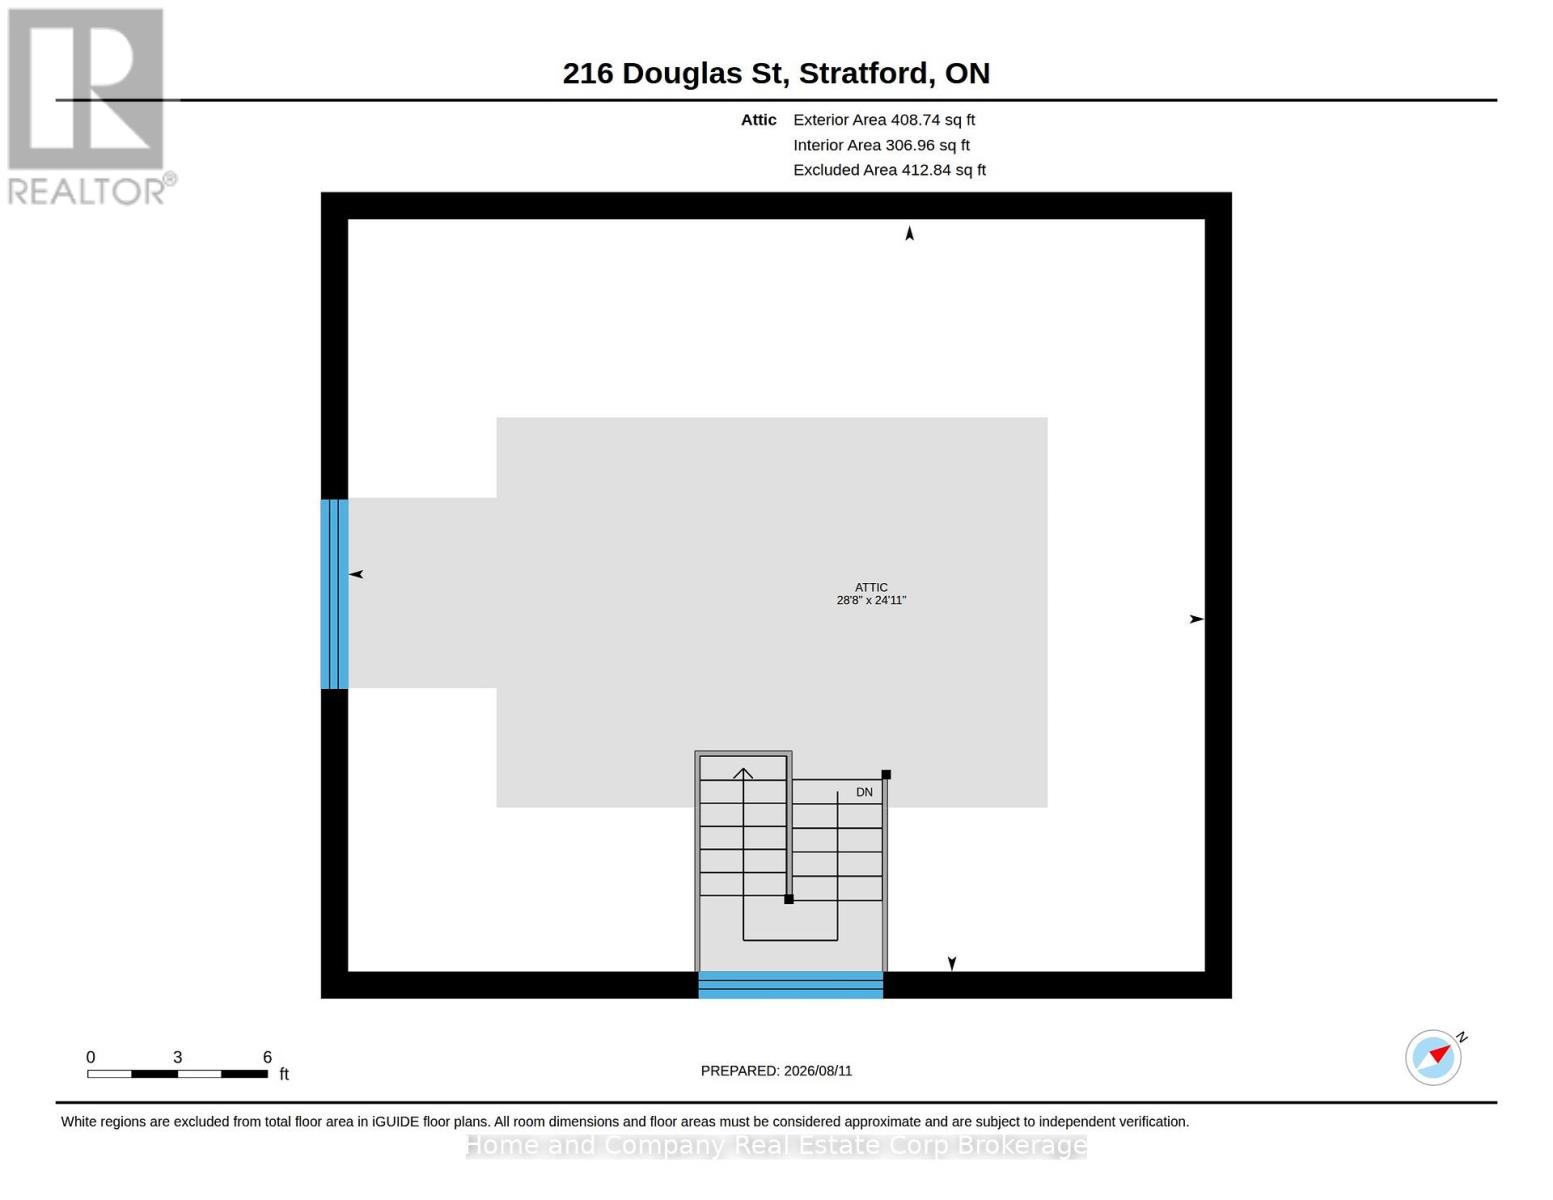
Double your income with this duplex on Douglas St. A quaint front porch meets & greets you to enter the main floor unit & you'll be more than pleased with the character & space! Featuring a cozy den, living room with gas fireplace, a dining room, a well-equipped & updated kitchen, a generous bedroom, a 4 piece bath & handy mudroom. The upper unit offers a living room & dining room as well, efficient kitchen, a bedroom, 4 piece bath & access to an unfinished attic. The new owner will appreciate improvements to the property over the years & the tenants can enjoy the lovely location that is a short stroll to the Avon River, Stratford's bustling downtown & a just quick trip to the west end for groceries & errands. Don't miss this investment opportunity & dial this one in. (id:50976)
Property Details
|
MLS® Number
|
X13671584 |
|
Property Type
|
Multi-family |
|
Community Name
|
Stratford |
|
Amenities Near By
|
Hospital, Public Transit |
|
Equipment Type
|
Water Heater |
|
Parking Space Total
|
4 |
|
Rental Equipment Type
|
Water Heater |
|
Structure
|
Shed |
Building
|
Bathroom Total
|
2 |
|
Bedrooms Above Ground
|
2 |
|
Bedrooms Total
|
2 |
|
Age
|
100+ Years |
|
Amenities
|
Fireplace(s) |
|
Appliances
|
Stove, Washer, Water Softener, Window Coverings, Refrigerator |
|
Basement Development
|
Unfinished |
|
Basement Type
|
N/a (unfinished) |
|
Cooling Type
|
Window Air Conditioner |
|
Exterior Finish
|
Brick, Vinyl Siding |
|
Fireplace Present
|
Yes |
|
Fireplace Total
|
1 |
|
Foundation Type
|
Concrete |
|
Heating Fuel
|
Natural Gas |
|
Heating Type
|
Forced Air |
|
Stories Total
|
3 |
|
Size Interior
|
1,500 - 2,000 Ft2 |
|
Type
|
Duplex |
|
Utility Water
|
Municipal Water |
Parking
Land
|
Acreage
|
No |
|
Land Amenities
|
Hospital, Public Transit |
|
Sewer
|
Sanitary Sewer |
|
Size Depth
|
116 Ft ,7 In |
|
Size Frontage
|
41 Ft |
|
Size Irregular
|
41 X 116.6 Ft |
|
Size Total Text
|
41 X 116.6 Ft |
|
Zoning Description
|
Residential R(1) |
Rooms
| Level |
Type |
Length |
Width |
Dimensions |
|
Second Level |
Bathroom |
1.51 m |
2.22 m |
1.51 m x 2.22 m |
|
Second Level |
Living Room |
3.55 m |
4.85 m |
3.55 m x 4.85 m |
|
Second Level |
Dining Room |
3.55 m |
3.73 m |
3.55 m x 3.73 m |
|
Second Level |
Kitchen |
2.97 m |
3.42 m |
2.97 m x 3.42 m |
|
Second Level |
Bedroom |
3.39 m |
3.21 m |
3.39 m x 3.21 m |
|
Third Level |
Other |
7.6 m |
8.73 m |
7.6 m x 8.73 m |
|
Main Level |
Den |
4.08 m |
3.17 m |
4.08 m x 3.17 m |
|
Main Level |
Living Room |
3.59 m |
4.94 m |
3.59 m x 4.94 m |
|
Main Level |
Dining Room |
3.58 m |
3.97 m |
3.58 m x 3.97 m |
|
Main Level |
Kitchen |
4.08 m |
3.48 m |
4.08 m x 3.48 m |
|
Main Level |
Bedroom |
4.62 m |
3.47 m |
4.62 m x 3.47 m |
|
Main Level |
Bathroom |
1.82 m |
2.69 m |
1.82 m x 2.69 m |
https://www.realtor.ca/real-estate/30151341/216-douglas-street-stratford-stratford