4 Bedroom
2 Bathroom
1,100 - 1,500 sqft
Central Air Conditioning
Forced Air
$677,000
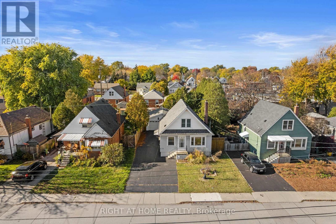
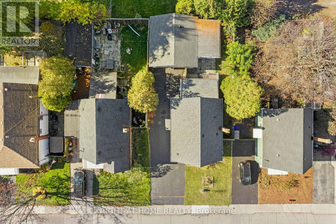
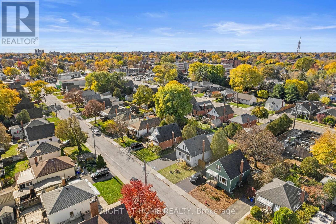
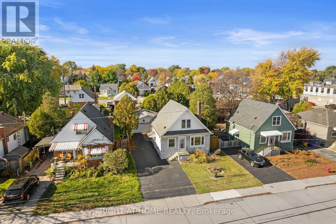
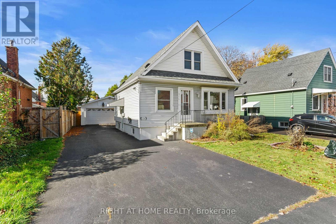
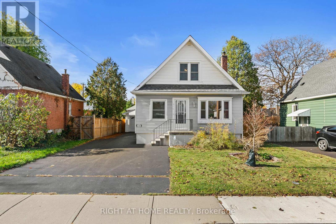
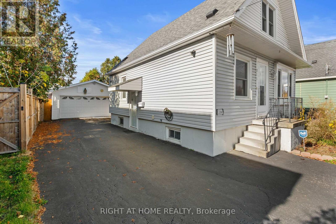
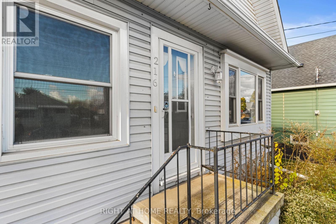
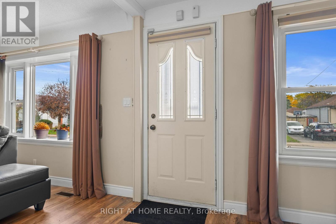
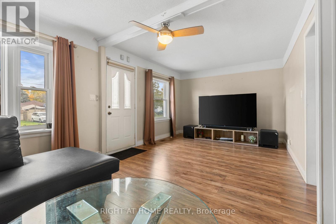
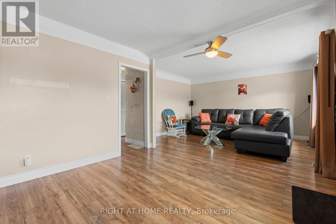
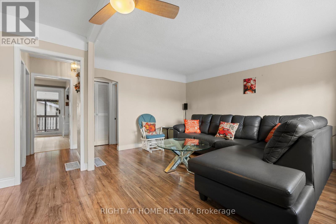
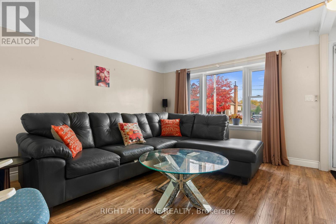
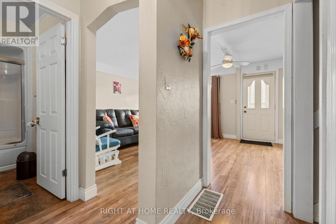
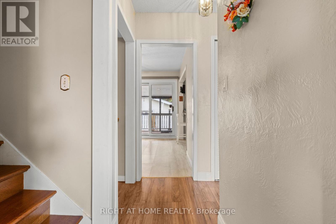
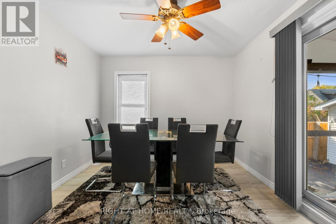
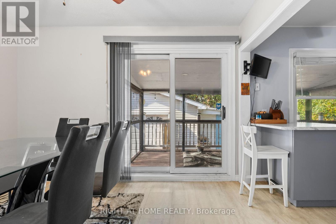
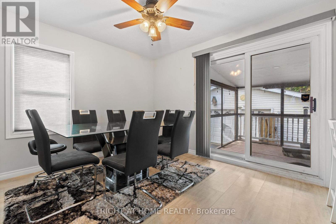
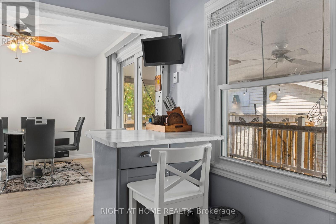
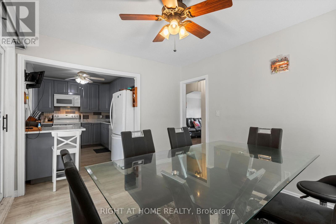
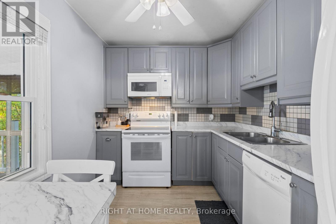
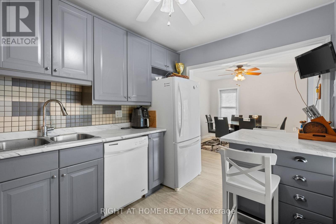
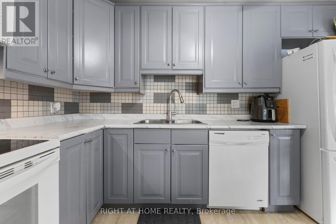
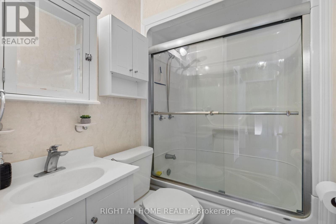
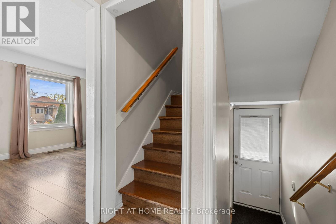
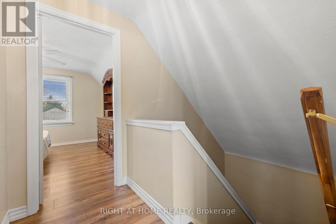
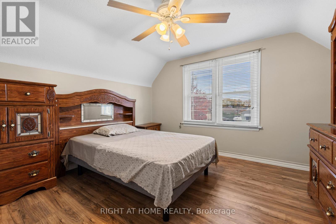
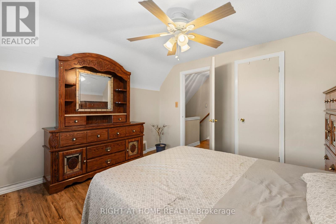
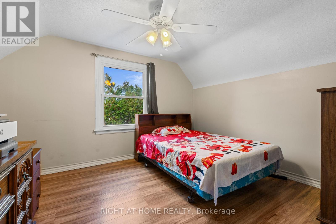
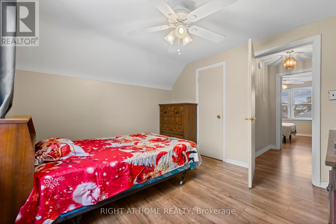
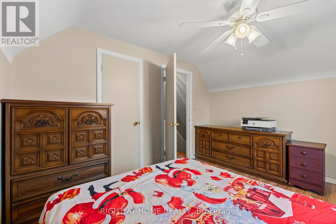
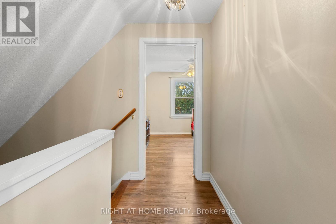
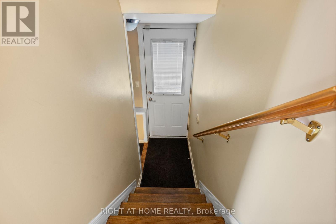
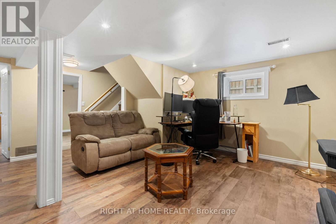
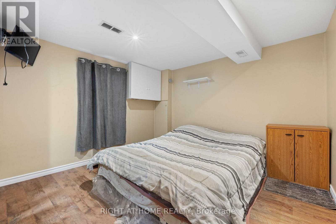
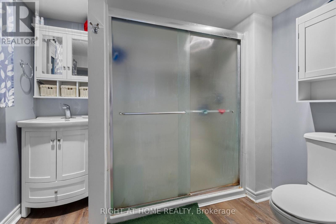
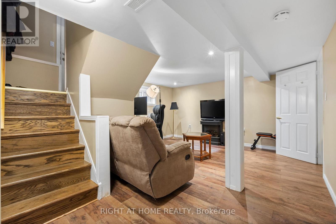
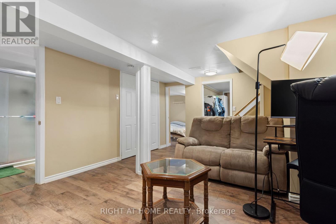
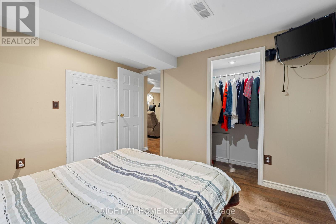
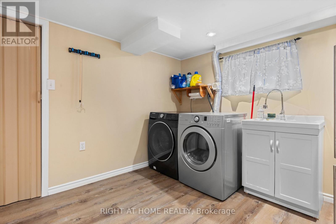
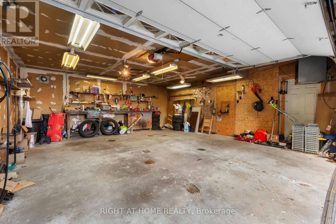
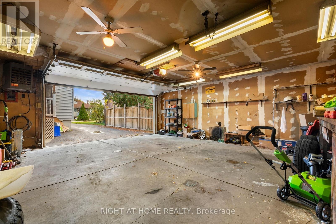
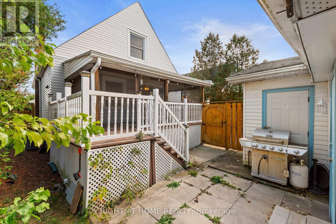
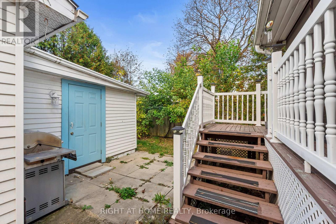
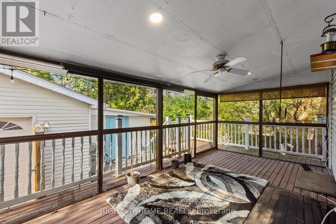
Welcome to this beautifully maintained 1.5-storey home, offering the perfect blend of charm, comfort and versatility! Featuring 3+1 bedrooms and 2 bathrooms, this spacious home has been thoughtfully updated throughout, including the kitchen, bathrooms, flooring and more. Currently configured as a 2+1 bedroom layout, the main-floor den/office can easily be converted back to a third above-grade bedroom. The upper level offers two generously sized bedrooms, while the separate dining room is ideal for family gatherings and entertaining. The fully finished basement features a separate side entrance, an additional bedroom, a spacious recreation room and a 3-piece bathroom, offering excellent in-law potential. Step outside to the large covered and screened-in deck, complete with ceiling fan, overlooking the fully fenced backyard (2020). Another standout feature is the impressive 2.5-car heated garage/workshop, perfect for hobbyists, additional storage or workspace. Numerous major updates completed over the past approximately 12 years, including windows, shingles, doors and more, with the A/C replaced in 2021. Conveniently located close to major amenities, highway access, Juravinski Hospital, public transit and Sherman Access. A fantastic opportunity for families or multi-generational living, offering space, flexibility and convenience. A MUST SEE! (id:50976)
Property Details
|
MLS® Number
|
X14153092 |
|
Property Type
|
Single Family |
|
Community Name
|
Raleigh |
|
Equipment Type
|
Water Heater |
|
Parking Space Total
|
6 |
|
Rental Equipment Type
|
Water Heater |
Building
|
Bathroom Total
|
2 |
|
Bedrooms Above Ground
|
3 |
|
Bedrooms Below Ground
|
1 |
|
Bedrooms Total
|
4 |
|
Age
|
51 To 99 Years |
|
Appliances
|
Dishwasher, Dryer, Stove, Washer, Refrigerator |
|
Basement Development
|
Finished |
|
Basement Features
|
Separate Entrance |
|
Basement Type
|
N/a, N/a (finished) |
|
Construction Style Attachment
|
Detached |
|
Cooling Type
|
Central Air Conditioning |
|
Exterior Finish
|
Vinyl Siding |
|
Foundation Type
|
Poured Concrete |
|
Heating Fuel
|
Natural Gas |
|
Heating Type
|
Forced Air |
|
Stories Total
|
2 |
|
Size Interior
|
1,100 - 1,500 Sqft |
|
Type
|
House |
|
Utility Water
|
Municipal Water |
Parking
Land
|
Acreage
|
No |
|
Sewer
|
Sanitary Sewer |
|
Size Depth
|
88 Ft |
|
Size Frontage
|
46 Ft ,6 In |
|
Size Irregular
|
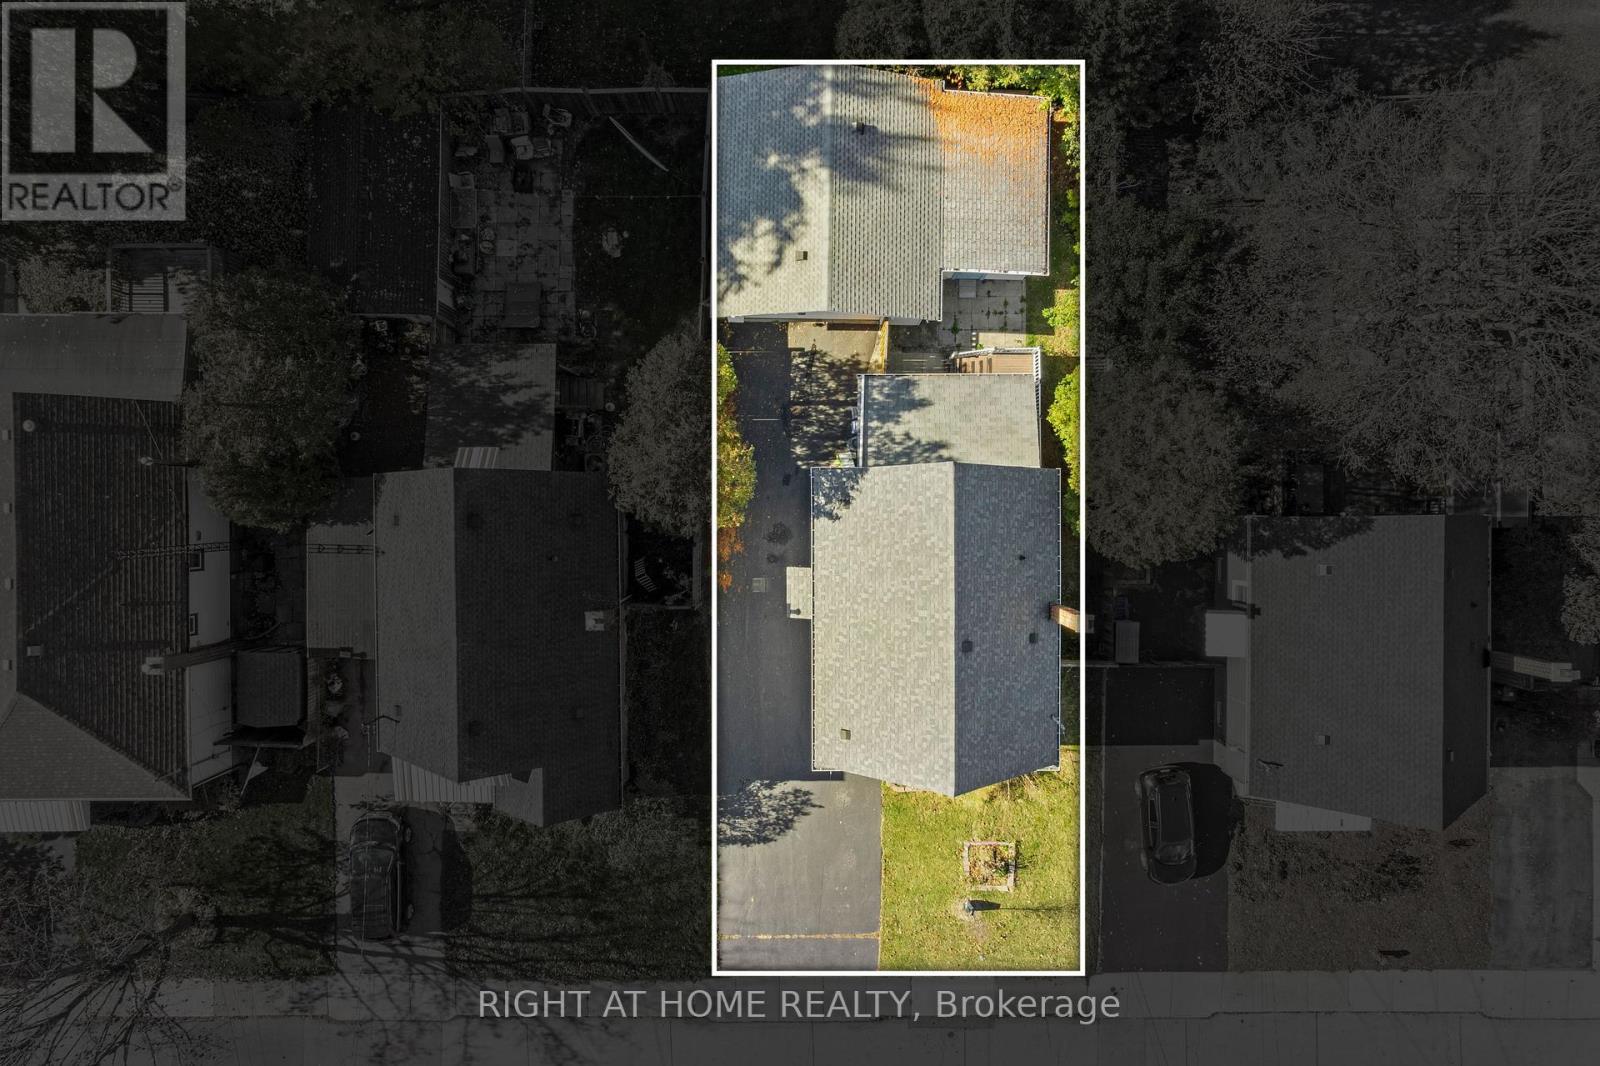
46.5 X 88 Ft |
|
Size Total Text
|
46.5 X 88 Ft |
Rooms
| Level |
Type |
Length |
Width |
Dimensions |
|
Second Level |
Bedroom |
3.63 m |
3.33 m |
3.63 m x 3.33 m |
|
Second Level |
Bedroom 2 |
3.63 m |
3.1 m |
3.63 m x 3.1 m |
|
Basement |
Recreational, Games Room |
4.85 m |
4.22 m |
4.85 m x 4.22 m |
|
Basement |
Bedroom 3 |
3.2 m |
2.92 m |
3.2 m x 2.92 m |
|
Basement |
Laundry Room |
3.28 m |
3.07 m |
3.28 m x 3.07 m |
|
Basement |
Utility Room |
2.29 m |
1.88 m |
2.29 m x 1.88 m |
|
Main Level |
Living Room |
4.3435 m |
3.45 m |
4.3435 m x 3.45 m |
|
Main Level |
Den |
3.48 m |
3.33 m |
3.48 m x 3.33 m |
|
Main Level |
Dining Room |
3.45 m |
3.12 m |
3.45 m x 3.12 m |
|
Main Level |
Kitchen |
3.34 m |
2.44 m |
3.34 m x 2.44 m |
https://www.realtor.ca/real-estate/30483470/216-east-31st-street-hamilton-raleigh-raleigh