3 Bedroom
3 Bathroom
2,722 sqft
Bungalow
Central Air Conditioning
In Floor Heating, Forced Air, Hot Water Radiator Heat
Acreage
$1,999,000
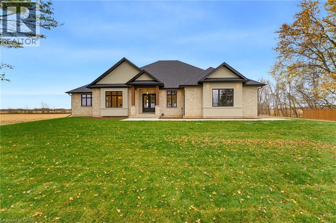
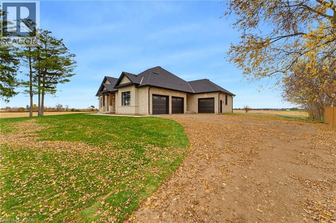
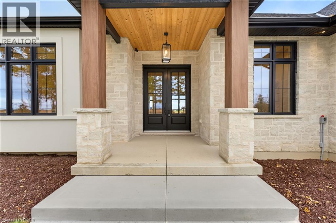
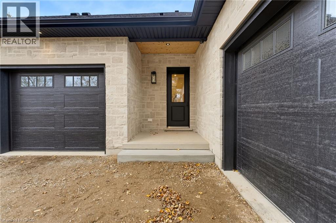
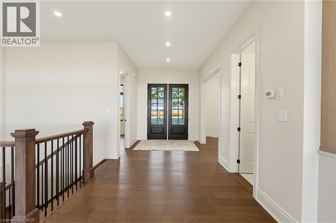
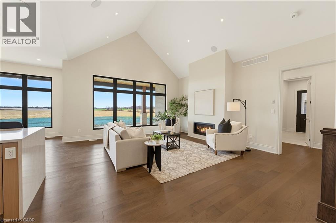
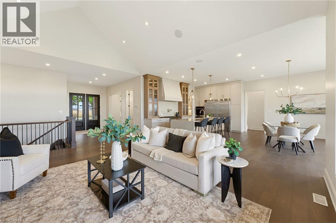
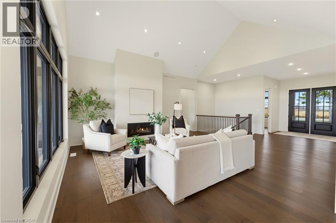
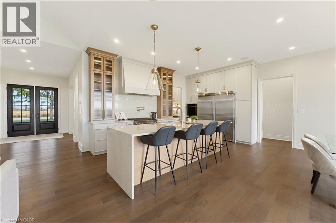
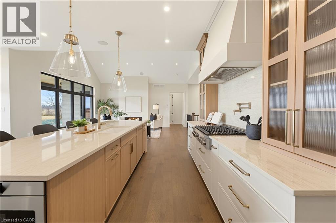
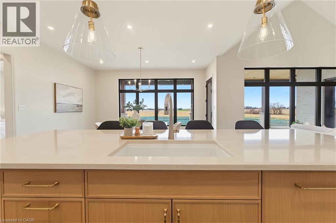
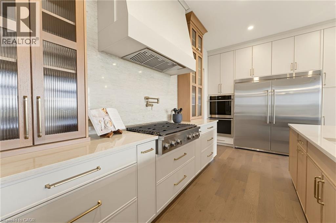
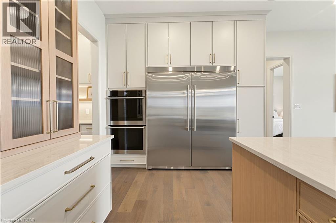
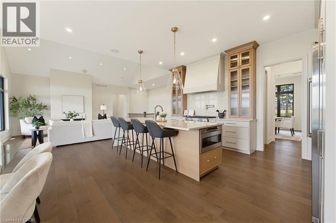
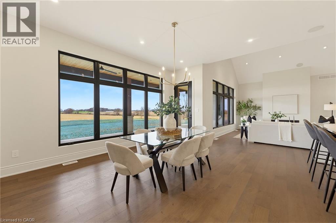
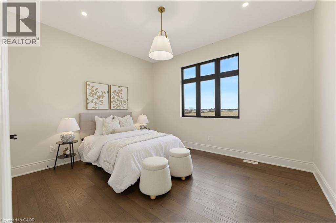
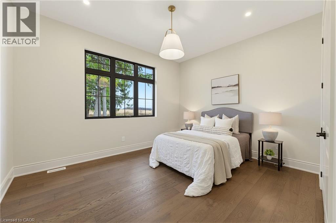
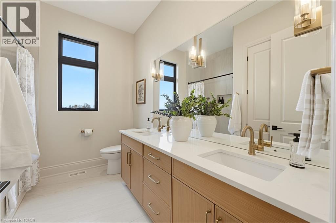
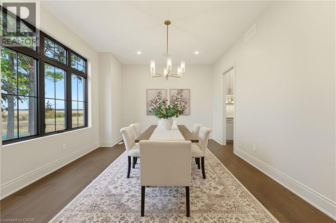
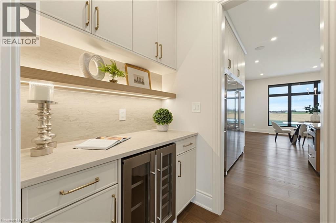
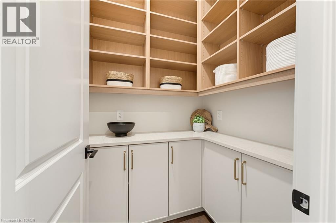
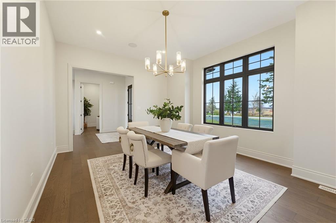
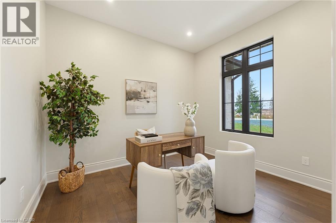
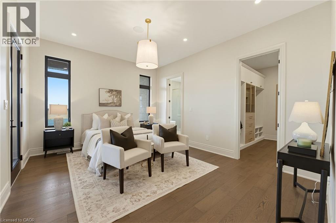
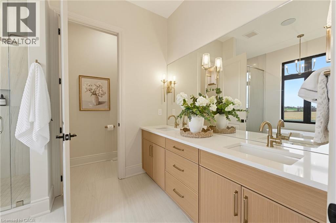
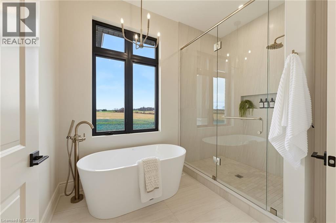
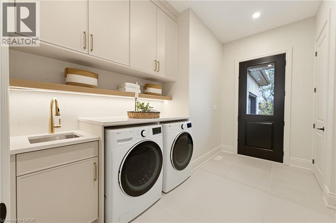
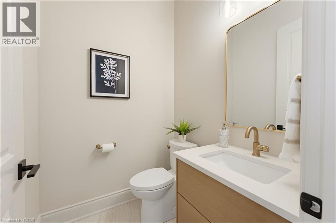
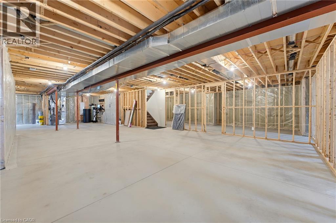
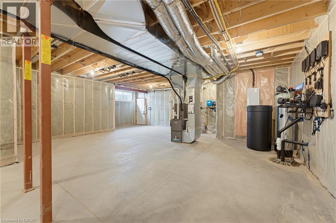
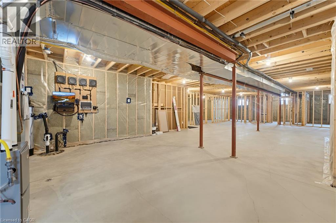
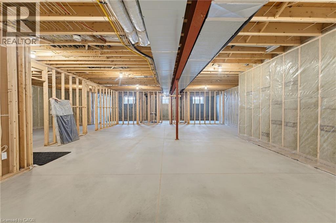
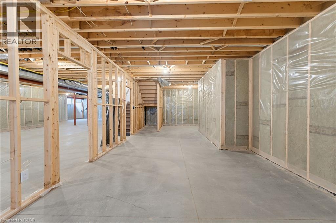
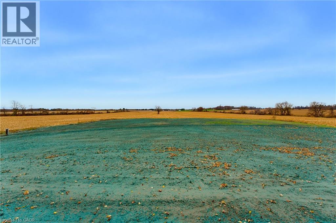
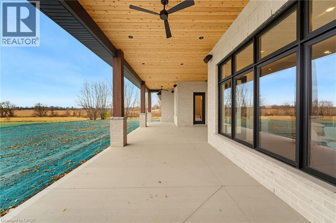
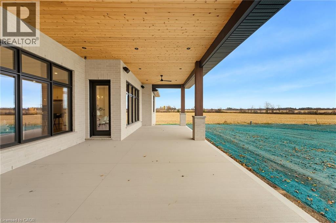
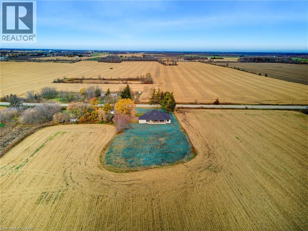
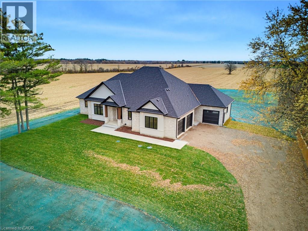
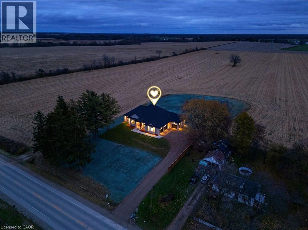
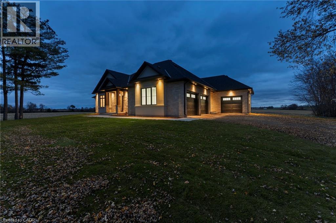
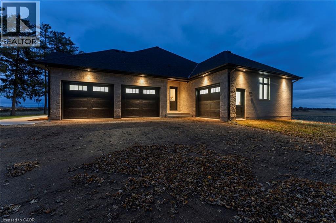
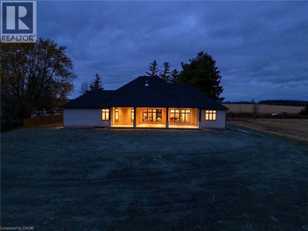
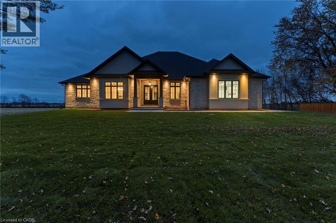
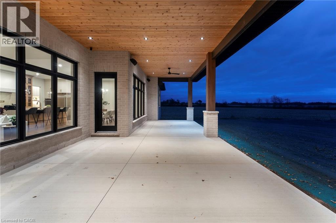
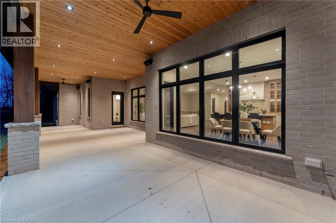
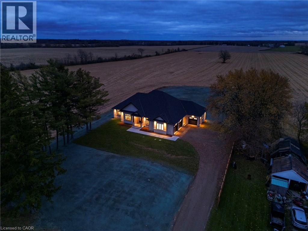
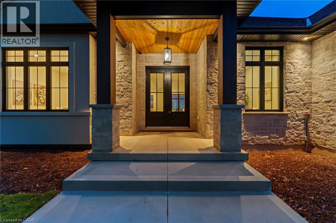
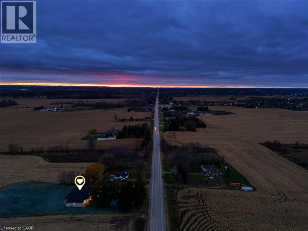
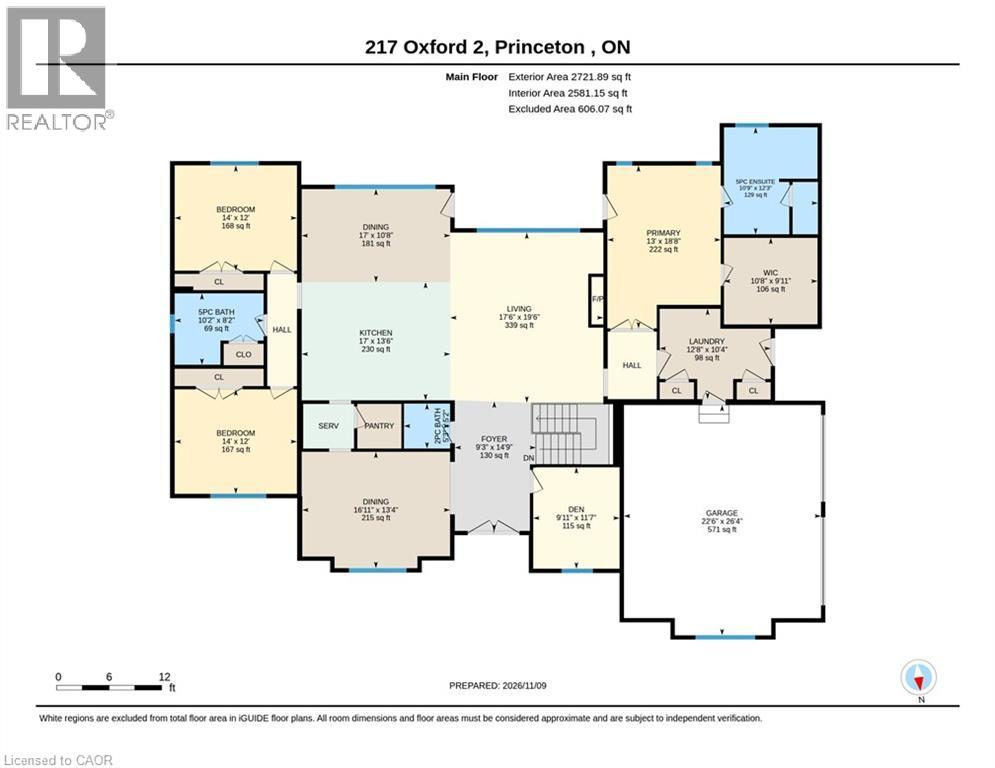
Some homes are built to impress. Others are built to be lived in beautifully. This one does both. Set on 1.22. acres just outside Princeton, this brand-new custom-built bungalow pairs refined design with peaceful farmland views. Expansive windows fill the home with light, while 10-ft ceilings, 8-ft doors and white oak hardwood floors set an elegant tone. A vaulted great room with a striking fireplace flows into the chef-inspired kitchen, where a 10.5-ft island, premium built-in appliances, walk-in pantry and servery with beverage centre invite effortless entertaining. Imagine gathering with friends around the island, hosting dinner in the spacious dining room or enjoying a quiet morning overlooking the countryside. The primary retreat opens directly to the covered patio and features a generous walk-in closet and spa-inspired ensuite with heated floors, soaking tub, rain shower and double vanities. Two additional bedrooms, a beautifully appointed full bath, guest powder room and private office offer room for family and guests. A double garage serves the main level, while a separate single-car garage provides access to the framed and insulated basement with 9-ft ceilings and potential for future in-law accommodations, subject to approvals. Outside, the expansive covered patio invites you to unwind and enjoy the views. The generous lot offers potential for a future workshop or additional garage, subject to approvals. Convenient to Hwys 401/403 and Woodstock, Brantford, Cambridge and Kitchener-Waterloo. HST INCLUDED IN PURCHASE PRICE! TARION NEW HOME WARRANTY COVERAGE (id:50976)
Open House
This property has open houses!
Starts at:
2:00 pm
Ends at:
4:00 pm
Starts at:
2:00 pm
Ends at:
4:00 pm
Property Details
|
MLS® Number
|
40877708 |
|
Property Type
|
Single Family |
|
Amenities Near By
|
Park, Place Of Worship, Playground |
|
Communication Type
|
High Speed Internet |
|
Community Features
|
Community Centre, School Bus |
|
Equipment Type
|
None |
|
Features
|
Country Residential, Sump Pump, Automatic Garage Door Opener |
|
Parking Space Total
|
13 |
|
Rental Equipment Type
|
None |
Building
|
Bathroom Total
|
3 |
|
Bedrooms Above Ground
|
3 |
|
Bedrooms Total
|
3 |
|
Appliances
|
Dishwasher, Dryer, Freezer, Oven - Built-in, Refrigerator, Water Softener, Washer, Range - Gas, Microwave Built-in, Gas Stove(s), Garage Door Opener |
|
Architectural Style
|
Bungalow |
|
Basement Development
|
Unfinished |
|
Basement Type
|
Full (unfinished) |
|
Constructed Date
|
2026 |
|
Construction Style Attachment
|
Detached |
|
Cooling Type
|
Central Air Conditioning |
|
Exterior Finish
|
Brick, Stone, Stucco |
|
Fire Protection
|
Smoke Detectors, Unknown |
|
Foundation Type
|
Poured Concrete |
|
Half Bath Total
|
1 |
|
Heating Fuel
|
Natural Gas |
|
Heating Type
|
In Floor Heating, Forced Air, Hot Water Radiator Heat |
|
Stories Total
|
1 |
|
Size Interior
|
2,722 Sqft |
|
Type
|
House |
|
Utility Water
|
Drilled Well |
Parking
Land
|
Access Type
|
Road Access, Highway Access |
|
Acreage
|
Yes |
|
Fence Type
|
Partially Fenced |
|
Land Amenities
|
Park, Place Of Worship, Playground |
|
Sewer
|
Septic System |
|
Size Frontage
|
138 Ft |
|
Size Irregular
|
1.22 |
|
Size Total
|
1.22 Ac|1/2 - 1.99 Acres |
|
Size Total Text
|
1.22 Ac|1/2 - 1.99 Acres |
|
Zoning Description
|
A |
Rooms
| Level |
Type |
Length |
Width |
Dimensions |
|
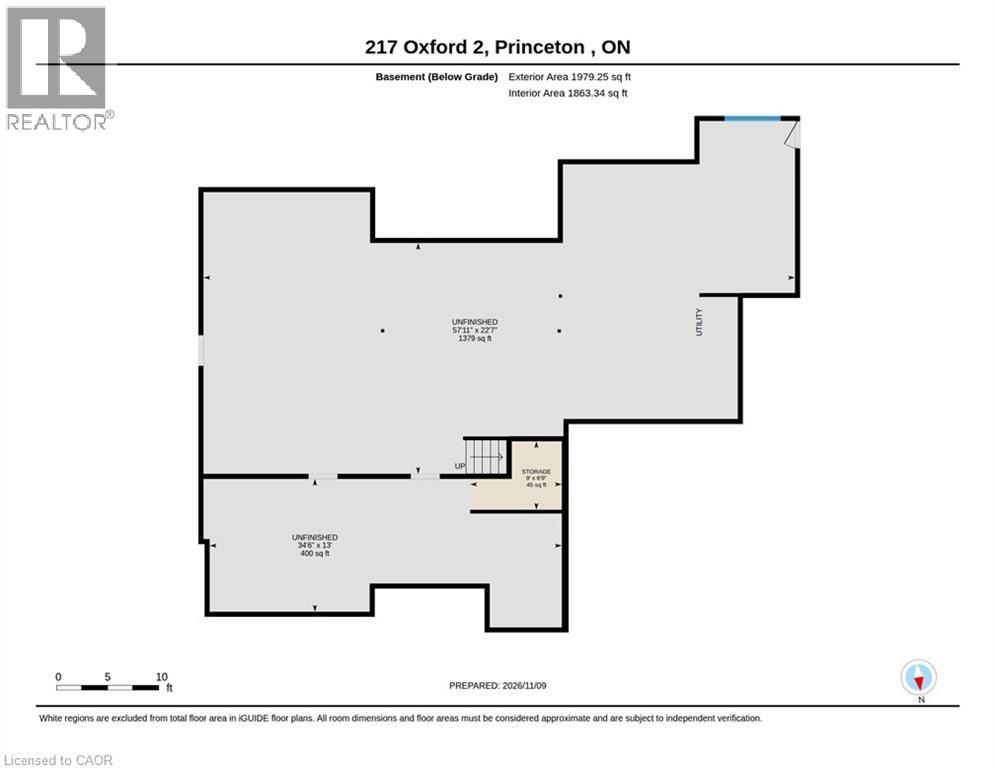
Basement |
Storage |
|
|
Measurements not available |
|
Basement |
Other |
|
|
34'6'' x 13'0'' |
|
Basement |
Other |
|
|
57'11'' x 22'7'' |
|
Main Level |
Laundry Room |
|
|
12'8'' x 10'4'' |
|
Main Level |
5pc Bathroom |
|
|
10'9'' x 12'3'' |
|
Main Level |
Bonus Room |
|
|
10'8'' x 9'11'' |
|
Main Level |
Primary Bedroom |
|
|
13'0'' x 18'8'' |
|
Main Level |
Bedroom |
|
|
14'0'' x 12'0'' |
|
Main Level |
5pc Bathroom |
|
|
10'2'' x 8'2'' |
|
Main Level |
Bedroom |
|
|
14'0'' x 12'0'' |
|
Main Level |
Dining Room |
|
|
16'11'' x 13'4'' |
|
Main Level |
Breakfast |
|
|
17'0'' x 10'8'' |
|
Main Level |
Kitchen |
|
|
17'0'' x 13'6'' |
|
Main Level |
Living Room |
|
|
17'6'' x 19'6'' |
|
Main Level |
2pc Bathroom |
|
|
5'2'' x 5'3'' |
|
Main Level |
Den |
|
|
9'11'' x 11'7'' |
|
Main Level |
Foyer |
|
|
9'3'' x 14'9'' |
Utilities
https://www.realtor.ca/real-estate/30502352/217-highway-2-highway-princeton