4 Bedroom
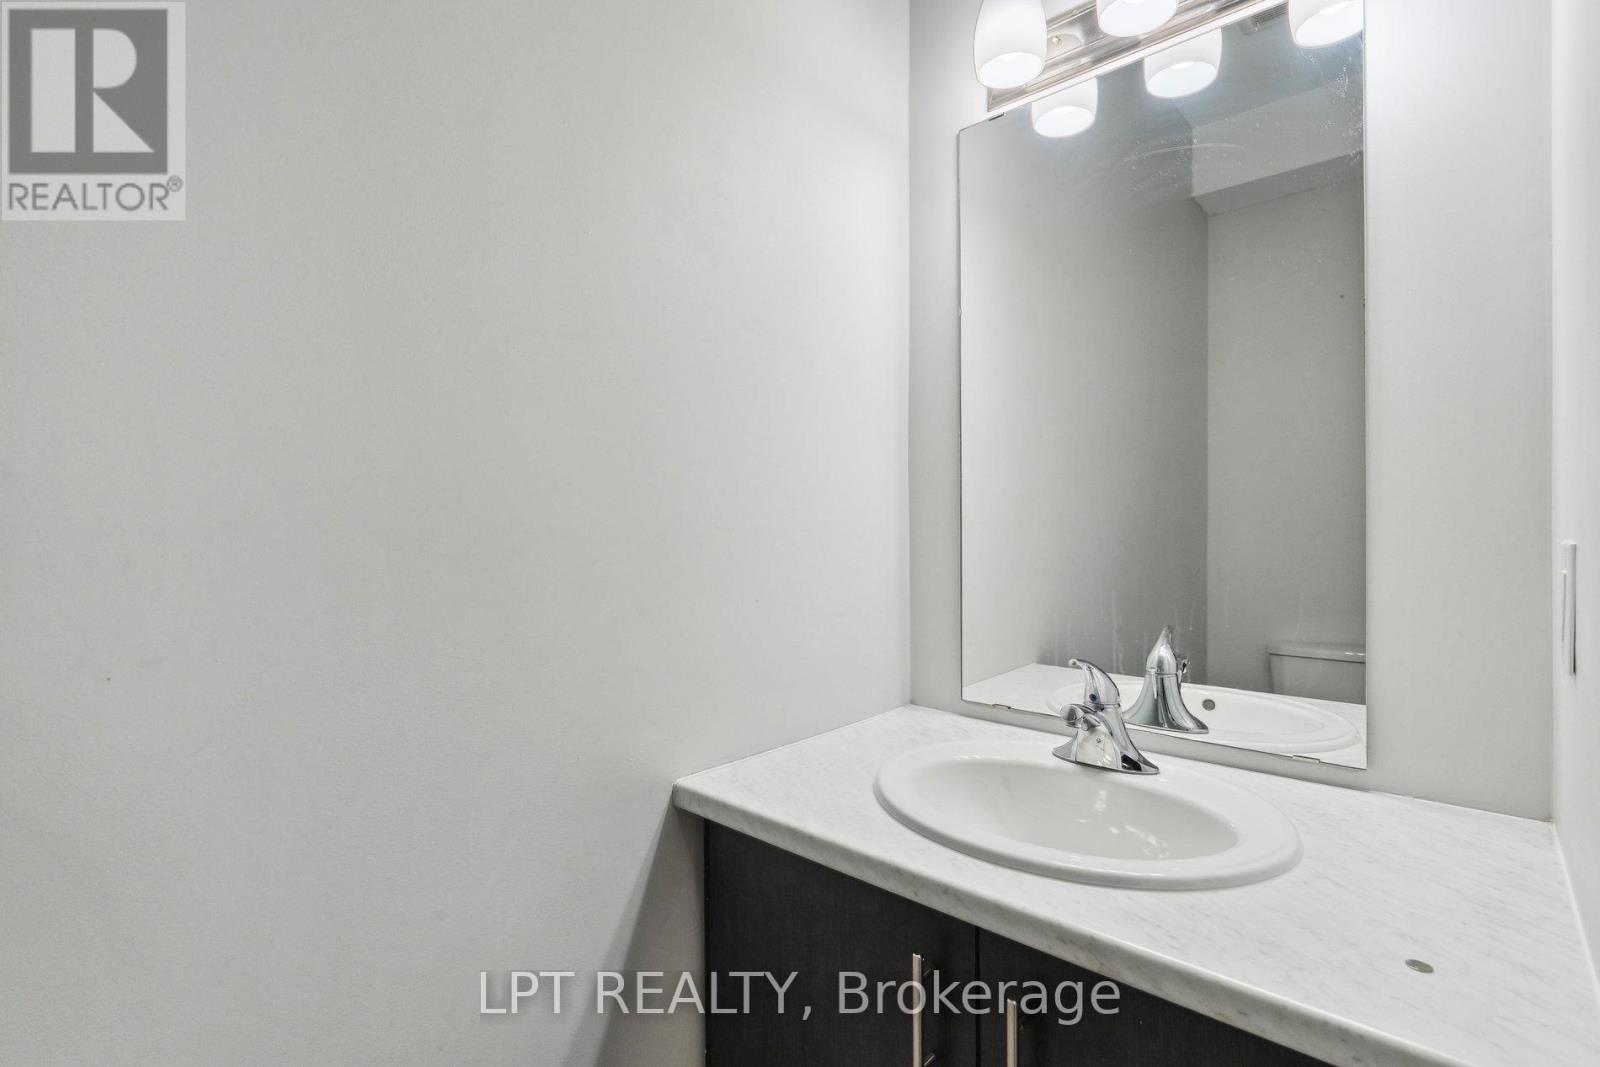
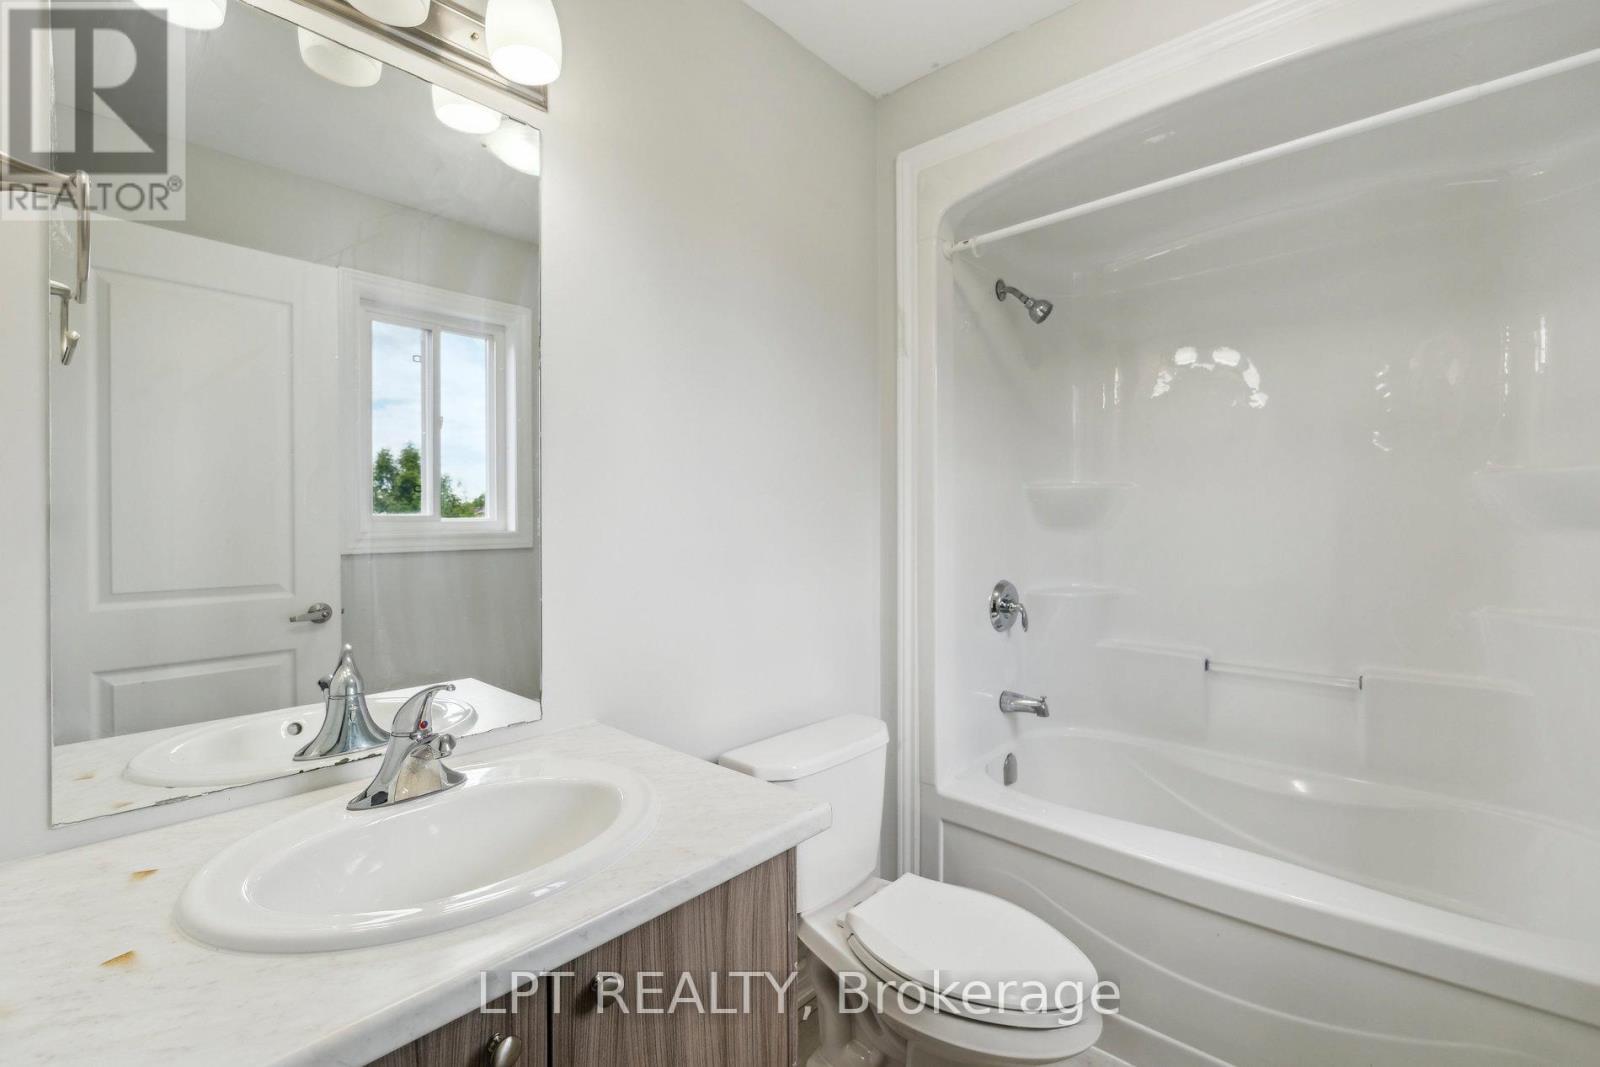
3 Bathroom
1,500 - 2,000 ft2
Central Air Conditioning
Forced Air
$584,500
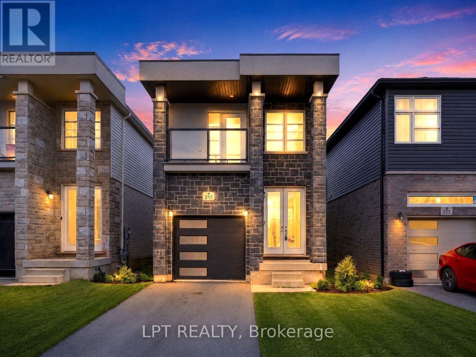
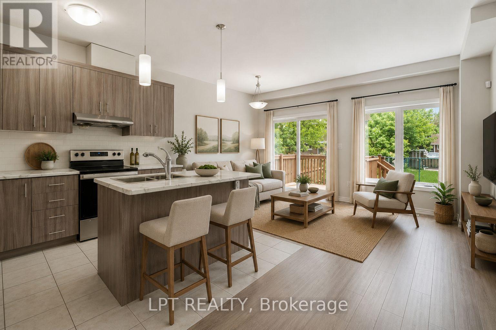
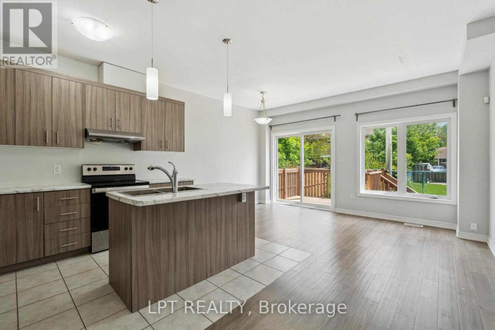
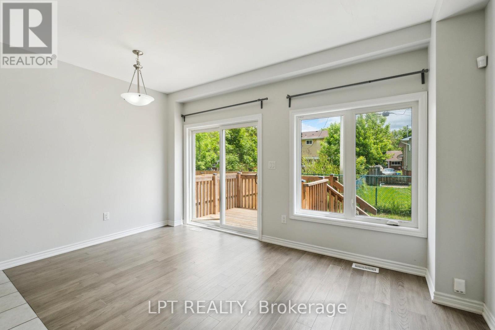
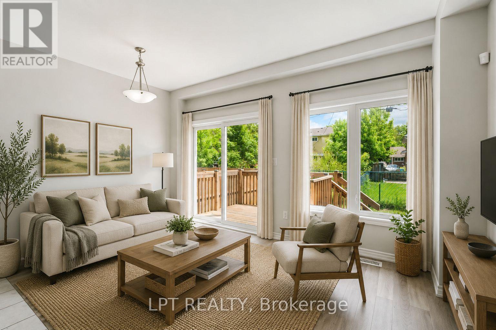
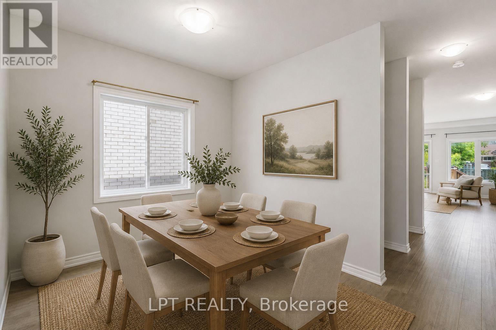
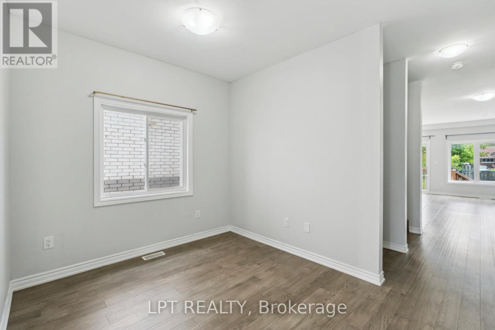
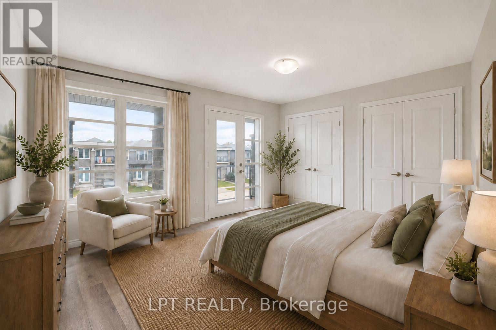
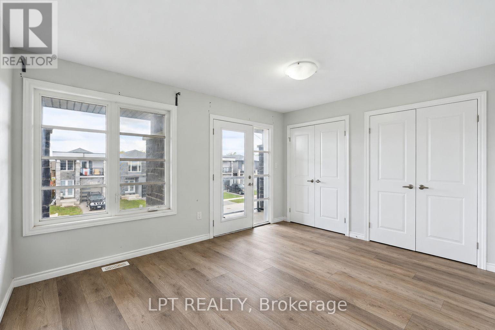
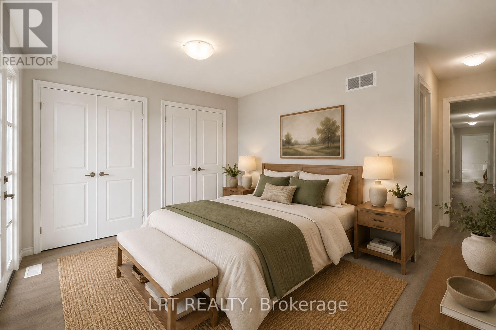
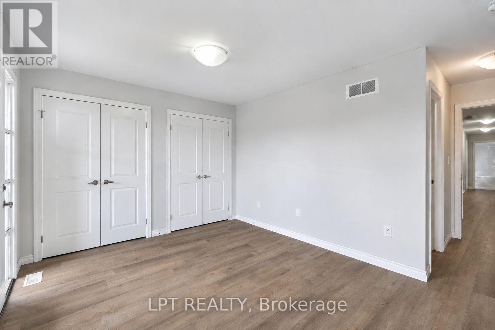
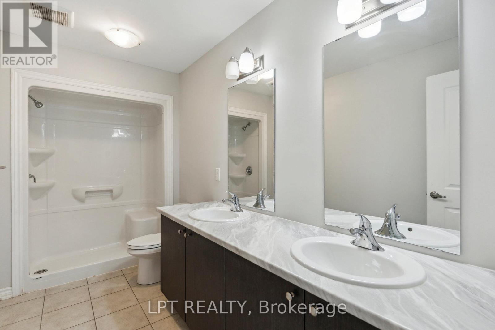
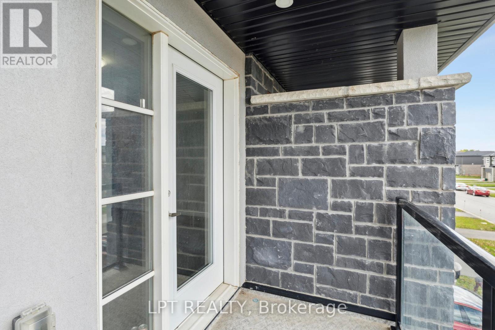
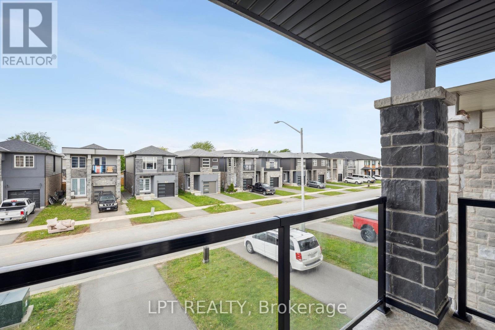
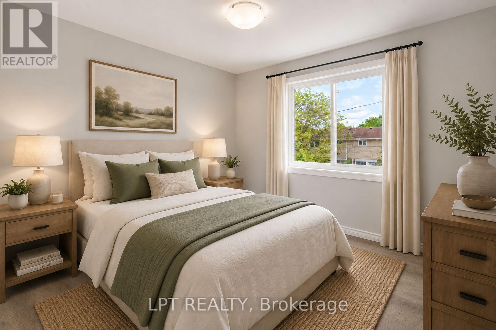
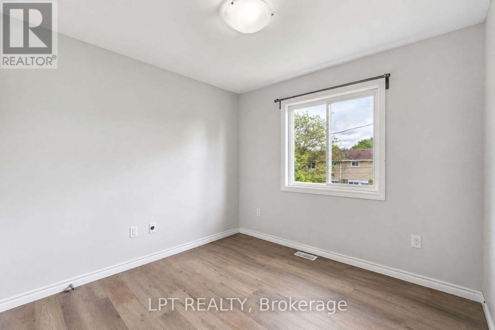
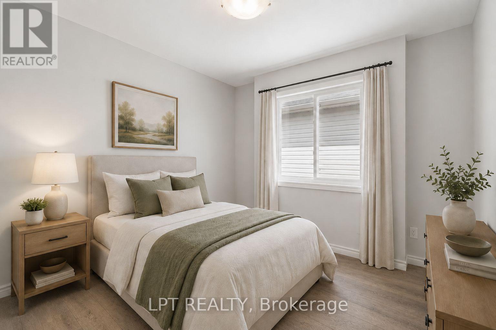
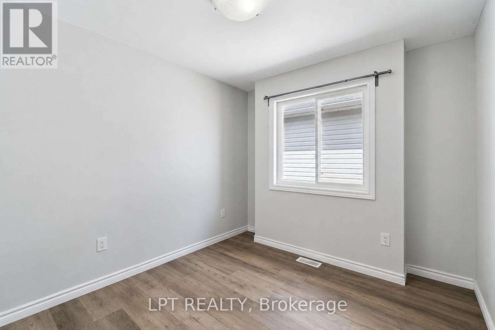
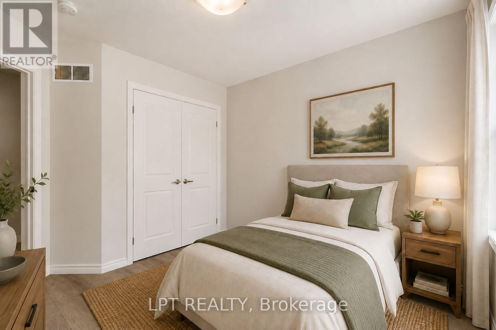
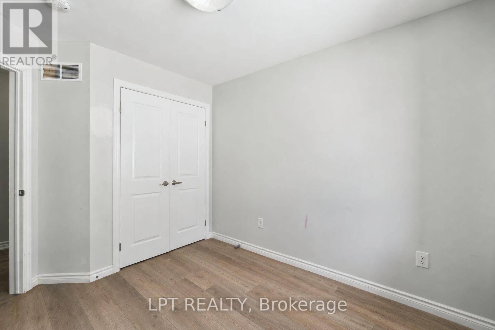
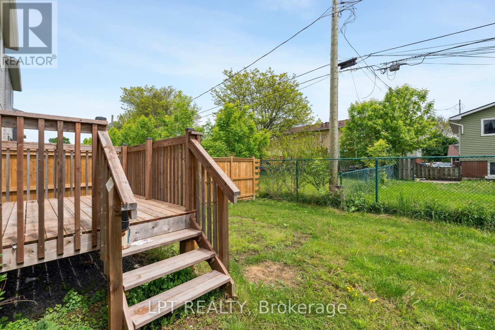
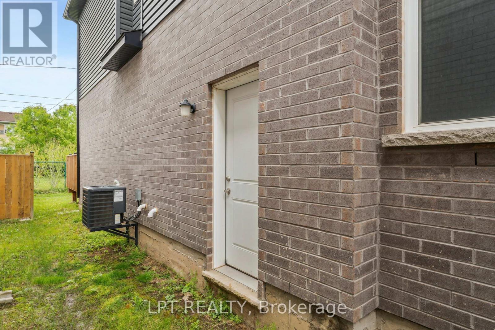
JUST RENOVATED & PRICED TO SELL! Built in 2021, this move-in-ready detached home offers 4 bedrooms, 3 bathrooms-including 2 full bathrooms upstairs-and the space, style, and functionality today's buyers are looking for. The bright, open-concept main floor features soaring ceilings, hardwood flooring, and a spacious living area with a walkout to the private deck and backyard-perfect for entertaining, relaxing, or spending time with family.The modern kitchen features stainless steel appliances, a large centre island, ample cabinetry, and generous counter space. Upstairs, the spacious primary bedroom offers large windows, double closets, and a private 3-piece ensuite. Three additional bedrooms and a second full bathroom provide excellent flexibility for a growing family, guests, or a dedicated home office.The unfinished basement, complete with a separate entrance, offers tremendous potential for additional living space, an in-law suite, or a future rental suite, subject to applicable approvals. Ideally situated in a family-friendly Welland neighbourhood close to schools, parks, shopping, healthcare, and everyday amenities. A rare opportunity for first-time buyers, families, and investors to secure a recently built detached home at outstanding value! (id:50976)
Property Details
|
MLS® Number
|
X13798180 |
|
Property Type
|
Single Family |
|
Community Name
|
773 - Lincoln/Crowland |
|
Amenities Near By
|
Golf Nearby, Hospital, Public Transit, Schools |
|
Community Features
|
Community Centre |
|
Parking Space Total
|
3 |
Building
|
Bathroom Total
|
3 |
|
Bedrooms Above Ground
|
4 |
|
Bedrooms Total
|
4 |
|
Age
|
0 To 5 Years |
|
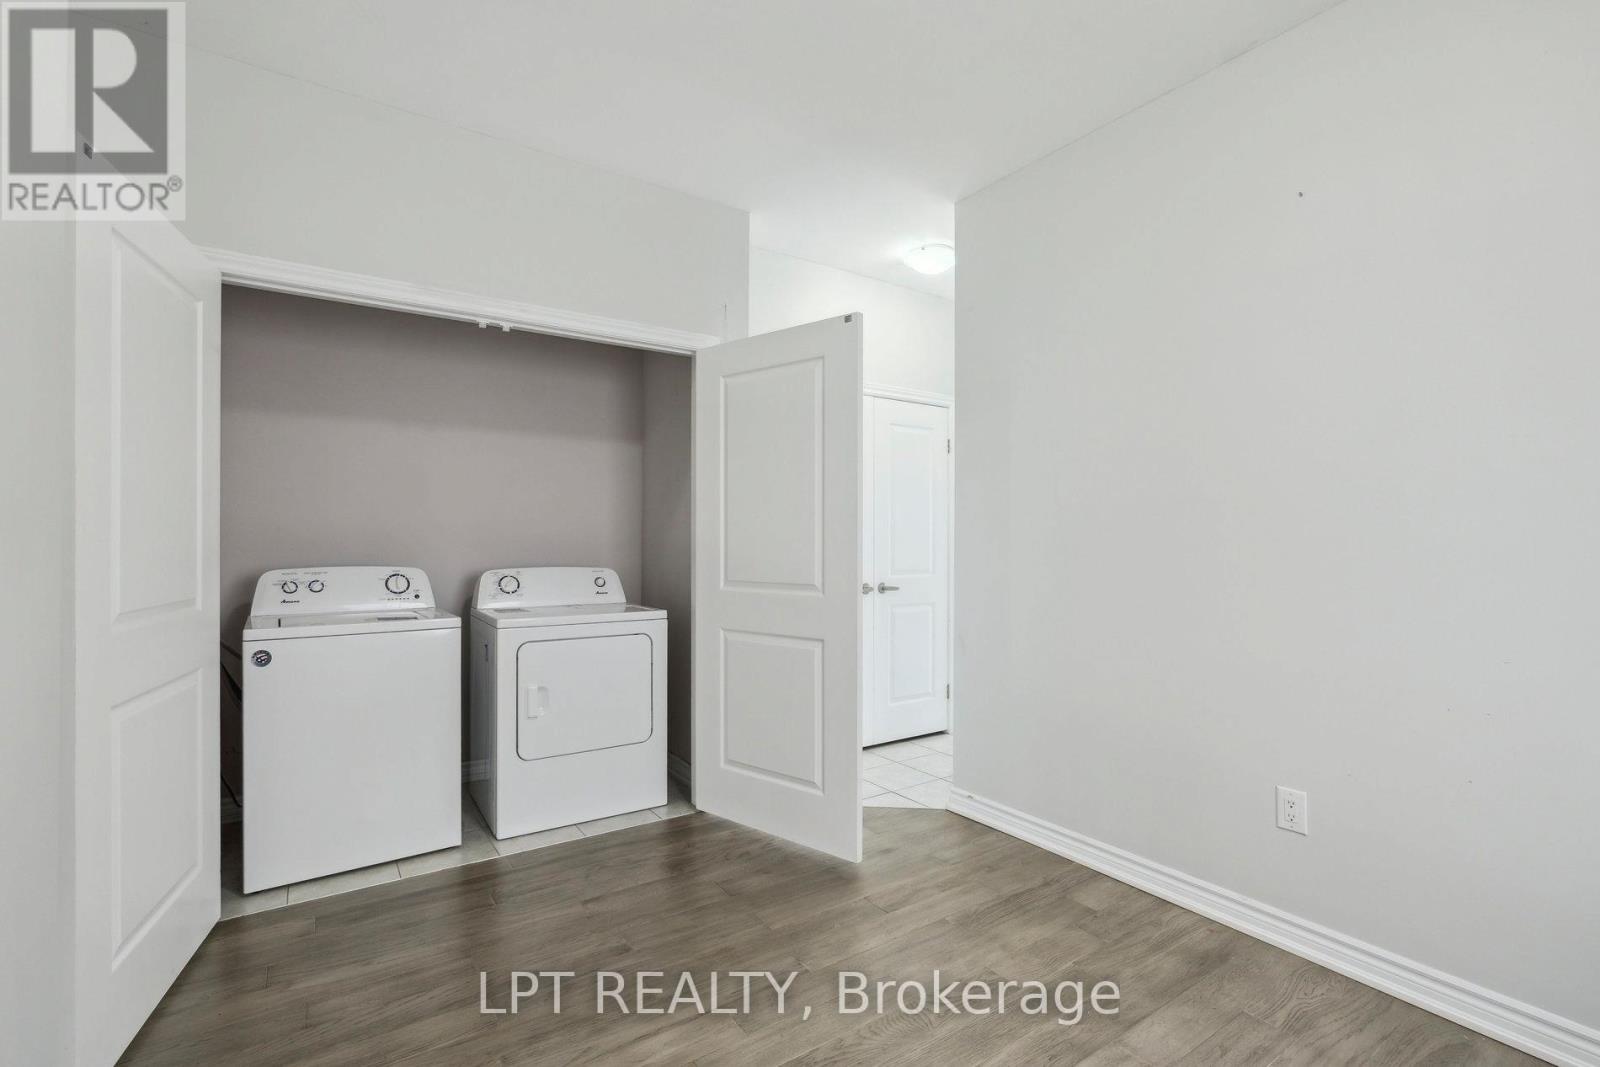
Appliances
|
Dishwasher, Dryer, Stove, Washer, Refrigerator |
|
Basement Development
|
Unfinished |
|
Basement Features
|
Separate Entrance |
|
Basement Type
|
N/a (unfinished), N/a |
|
Construction Style Attachment
|
Detached |
|
Cooling Type
|
Central Air Conditioning |
|
Exterior Finish
|
Brick |
|
Flooring Type
|
Hardwood, Tile |
|
Foundation Type
|
Concrete |
|
Half Bath Total
|
1 |
|
Heating Fuel
|
Natural Gas |
|
Heating Type
|
Forced Air |
|
Stories Total
|
2 |
|
Size Interior
|
1,500 - 2,000 Ft2 |
|
Type
|
House |
|
Utility Water
|
Municipal Water |
Parking
Land
|
Acreage
|
No |
|
Land Amenities
|
Golf Nearby, Hospital, Public Transit, Schools |
|
Sewer
|
Sanitary Sewer |
|
Size Depth
|
110 Ft |
|
Size Frontage
|
25 Ft |
|
Size Irregular
|
25 X 110 Ft |
|
Size Total Text
|
25 X 110 Ft |
Rooms
| Level |
Type |
Length |
Width |
Dimensions |
|
Second Level |
Primary Bedroom |
4.27 m |
3.32 m |
4.27 m x 3.32 m |
|
Second Level |
Bedroom 2 |
3.04 m |
2.74 m |
3.04 m x 2.74 m |
|
Second Level |
Bedroom 3 |
3.44 m |
2.74 m |
3.44 m x 2.74 m |
|
Second Level |
Bedroom 4 |
2.74 m |
2.74 m |
2.74 m x 2.74 m |
|
Main Level |
Living Room |
4.57 m |
3.23 m |
4.57 m x 3.23 m |
|
Main Level |
Kitchen |
4.57 m |
3.23 m |
4.57 m x 3.23 m |
|
Main Level |
Family Room |
3.96 m |
2.8 m |
3.96 m x 2.8 m |
Utilities
|
Electricity
|
Installed |
|
Sewer
|
Installed |
https://www.realtor.ca/real-estate/30294304/217-louise-street-welland-lincolncrowland-773-lincolncrowland