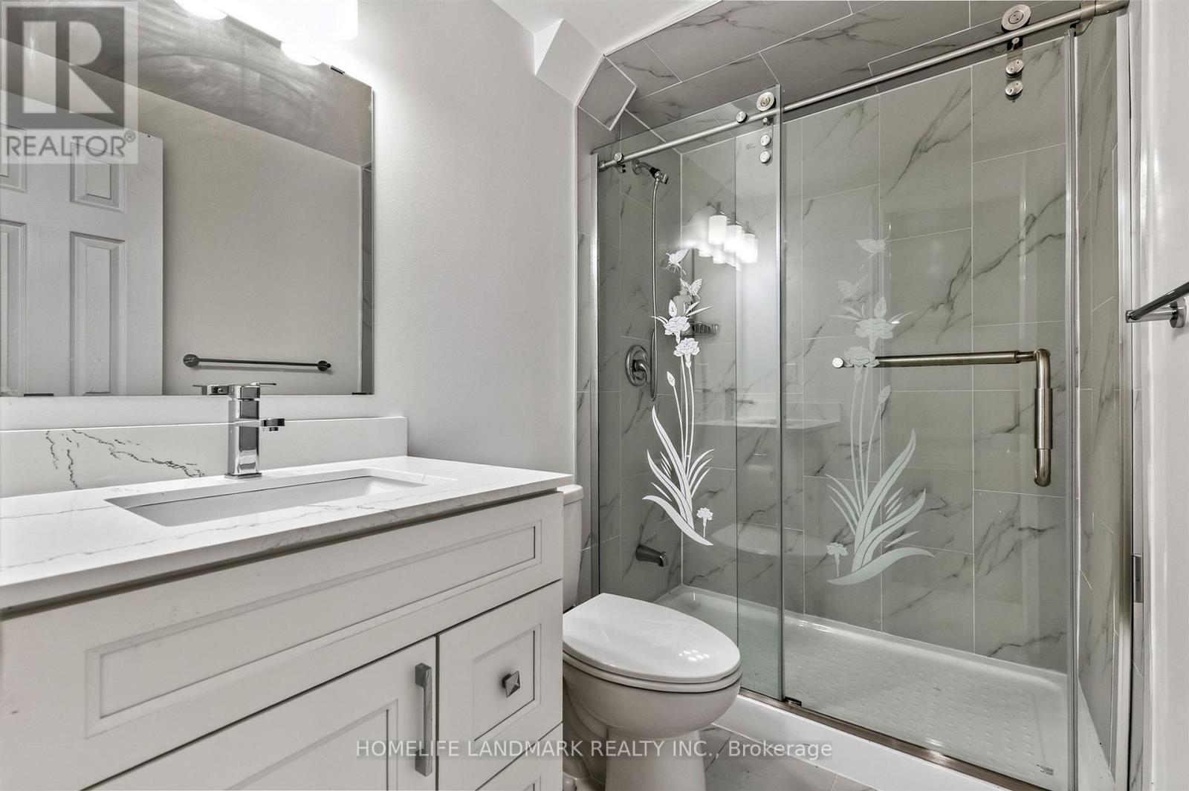
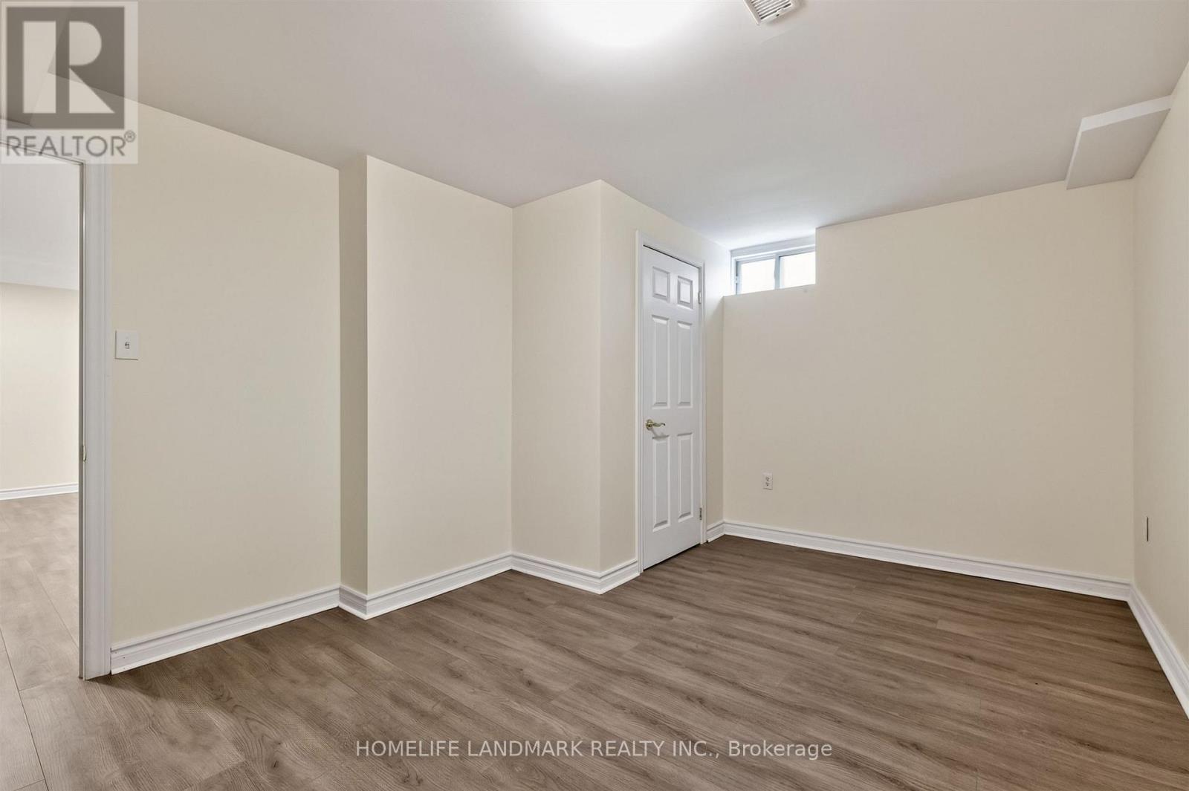
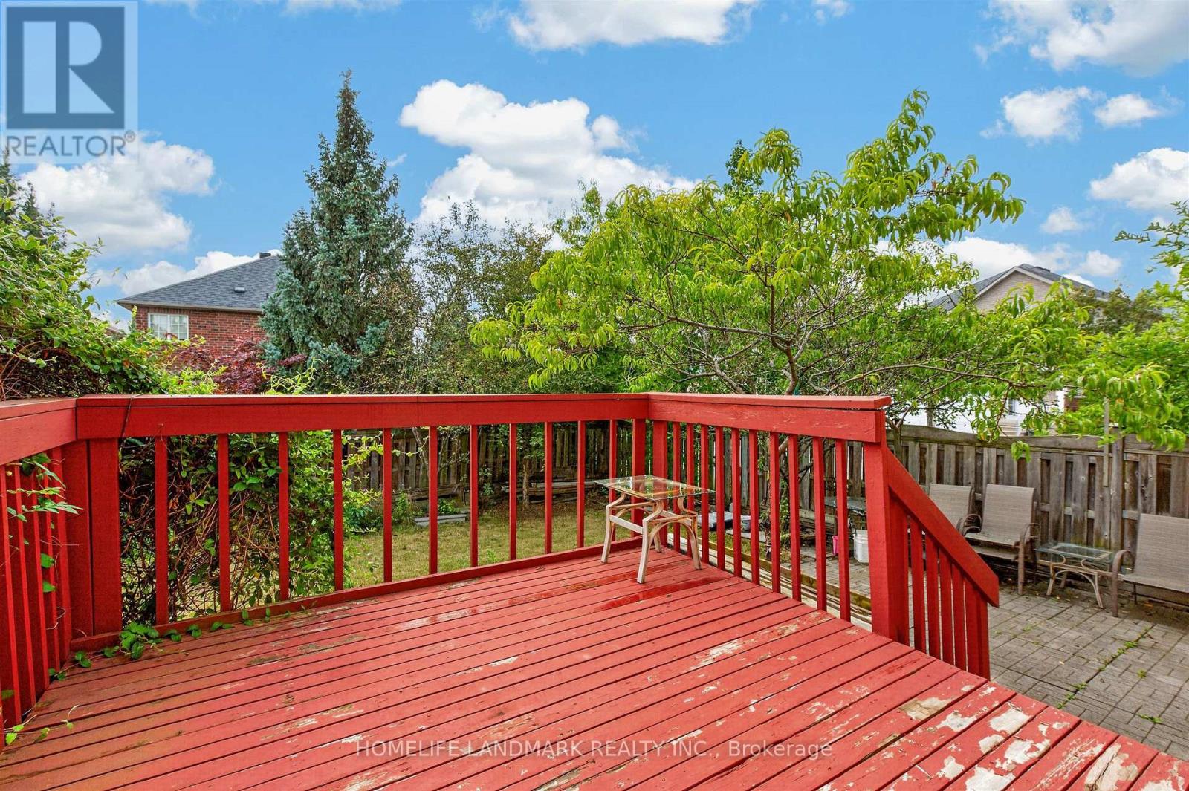
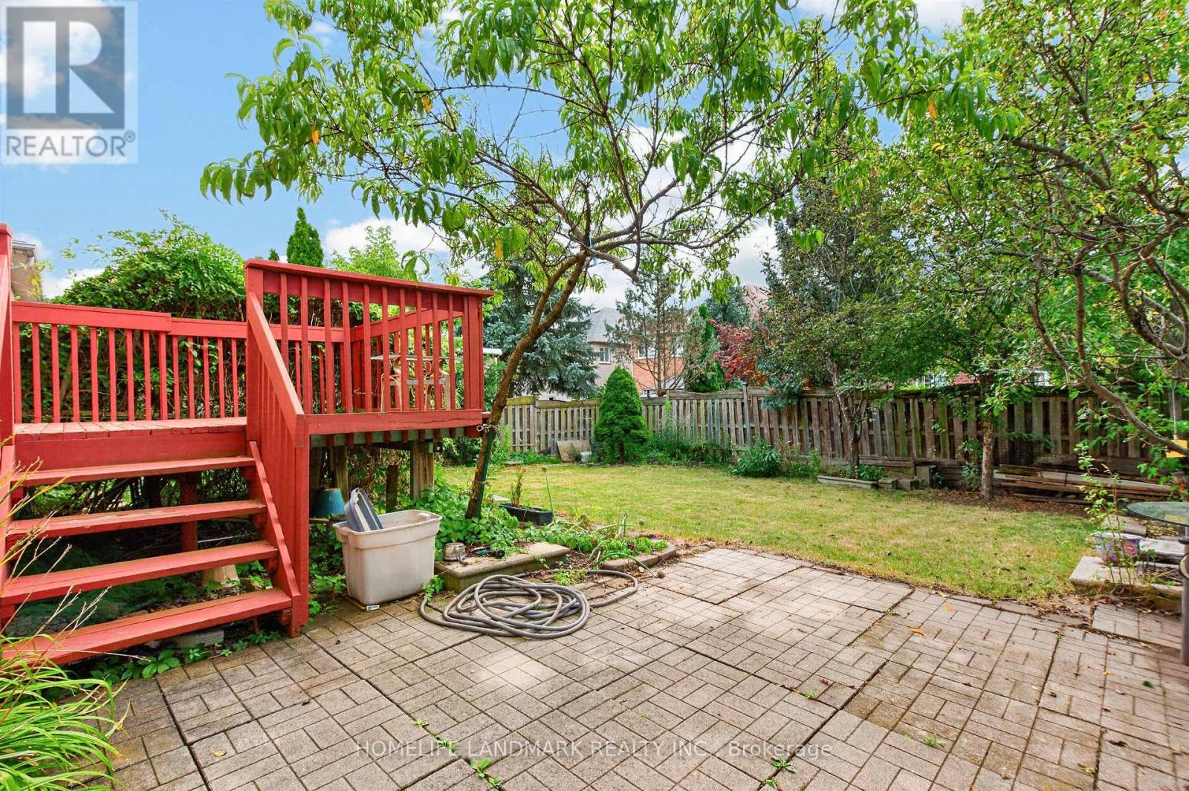
4 Bedroom
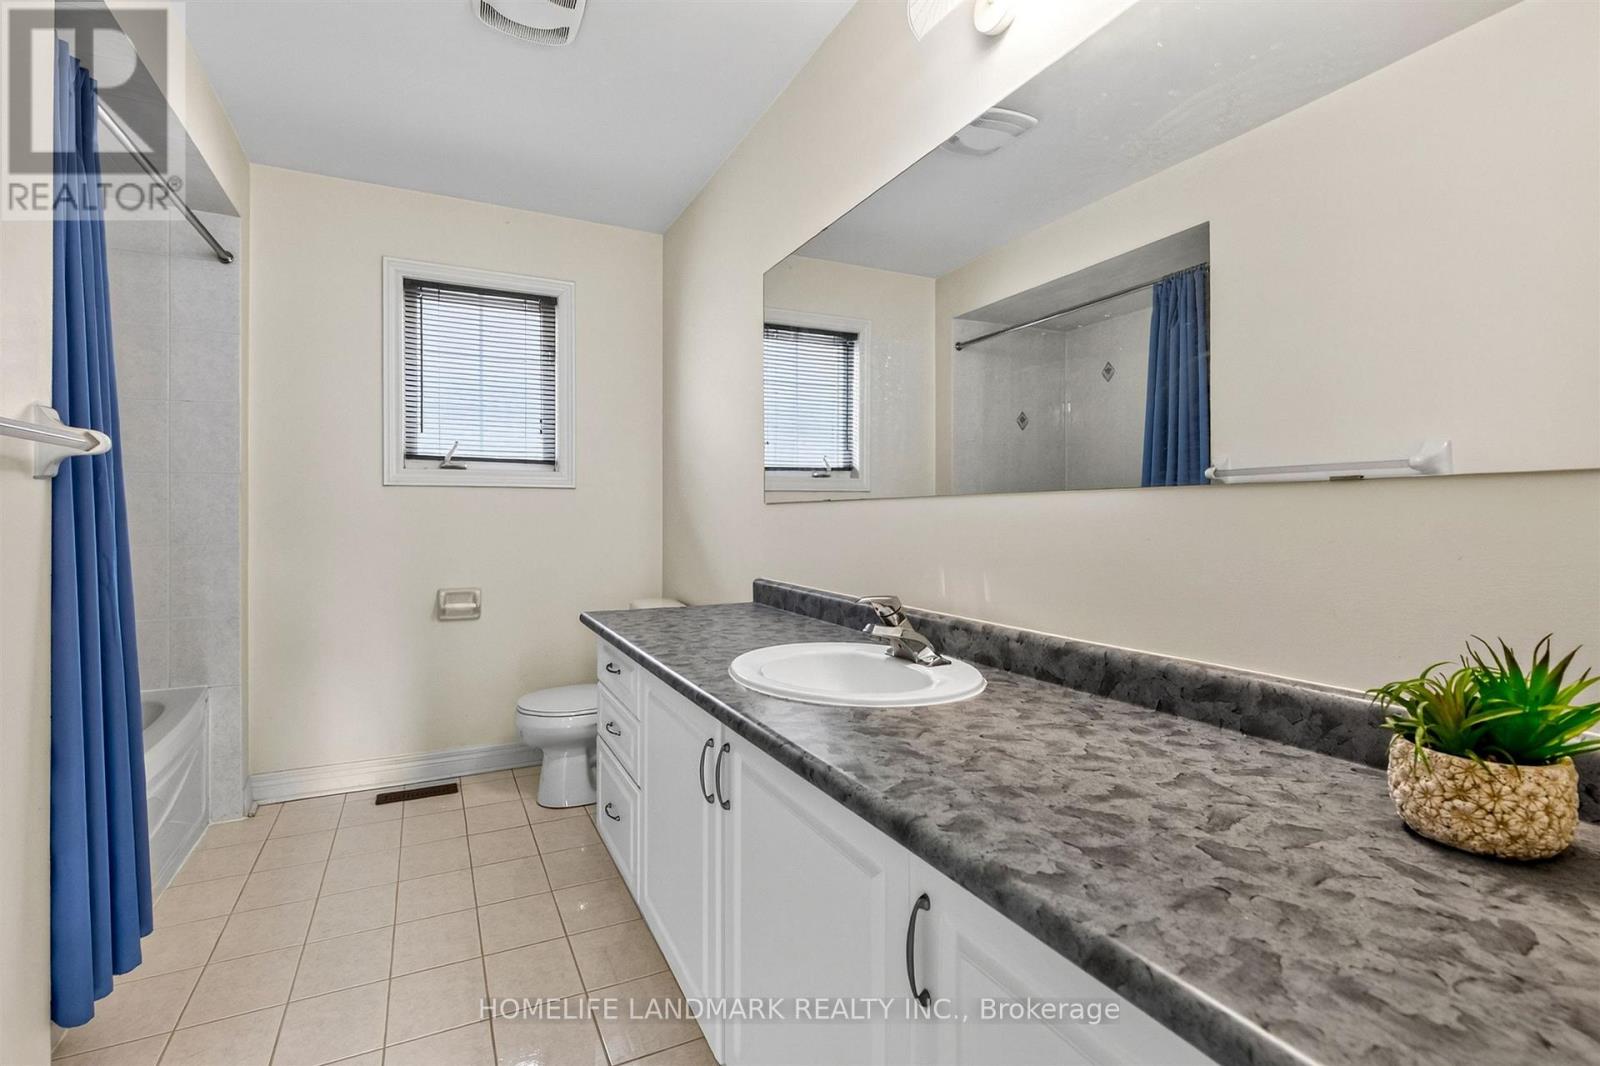
4 Bathroom
2,500 - 3,000 ft2
Fireplace
Central Air Conditioning
Forced Air, Heat Pump
$1,780,000
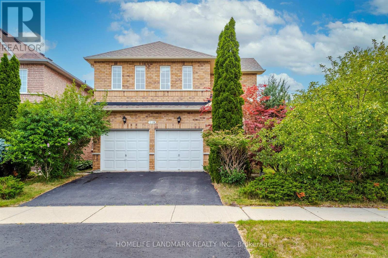
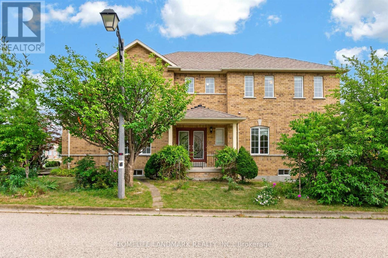
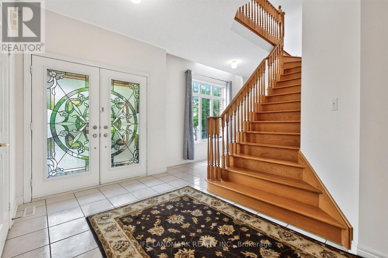
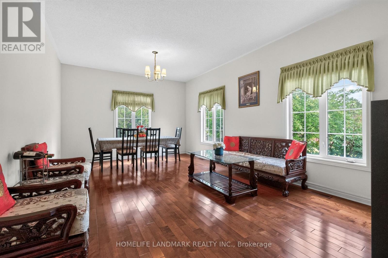
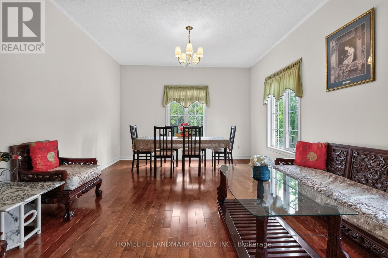
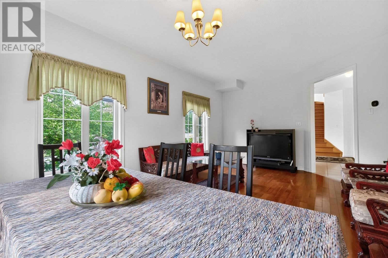
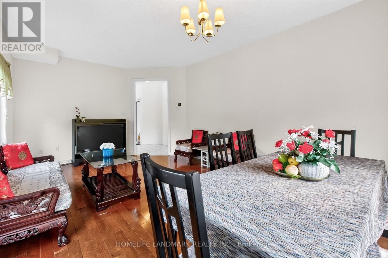
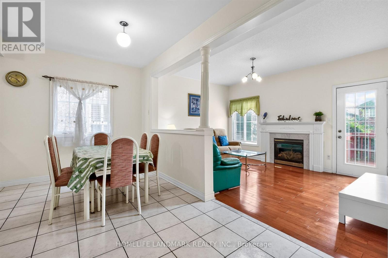
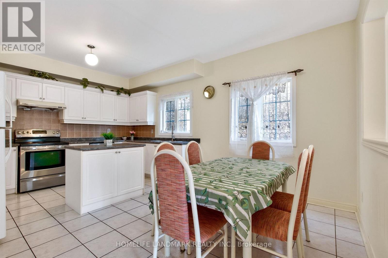
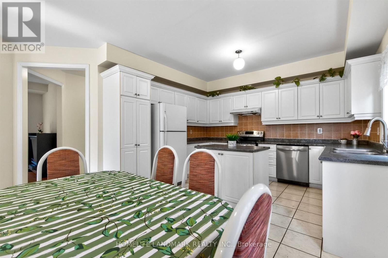
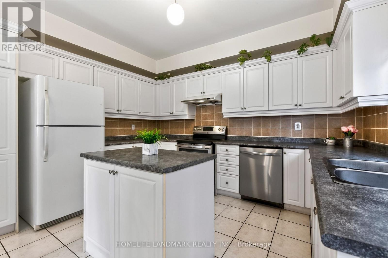
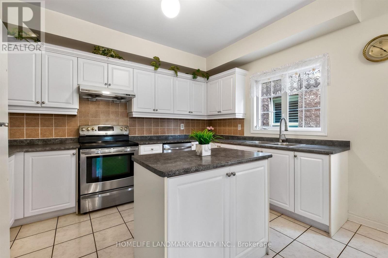
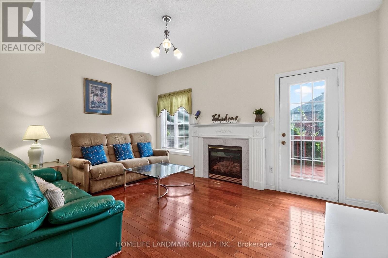
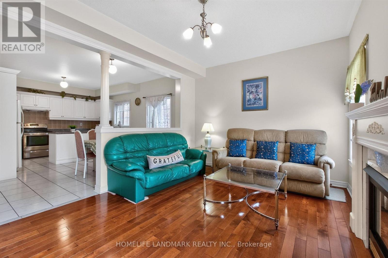
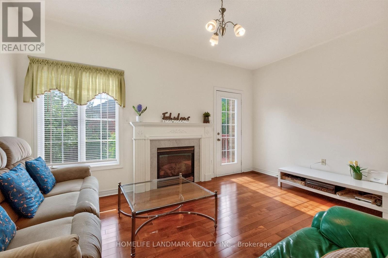
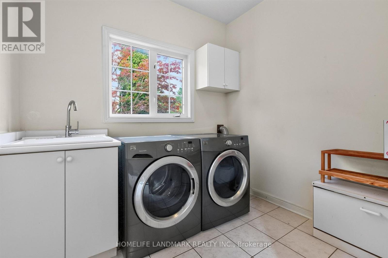
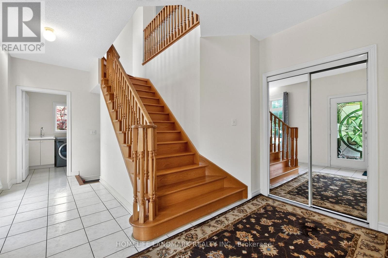
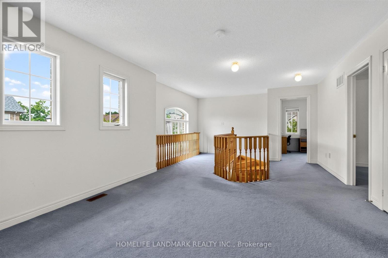
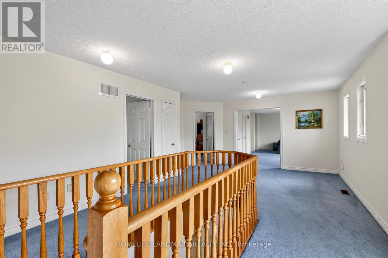
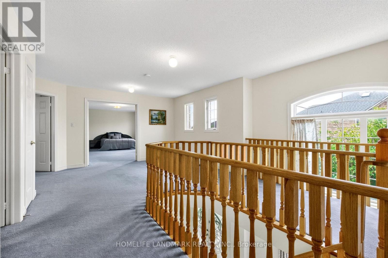
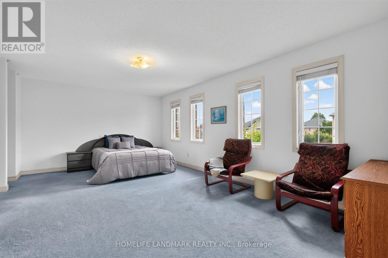
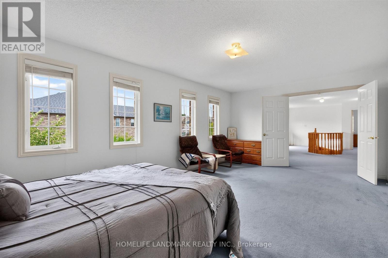
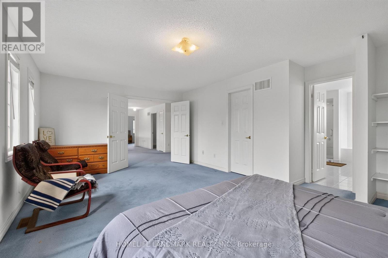
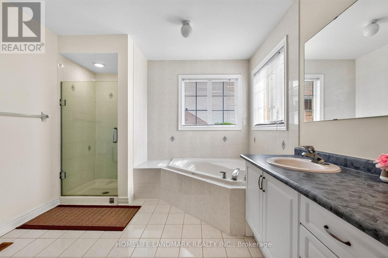
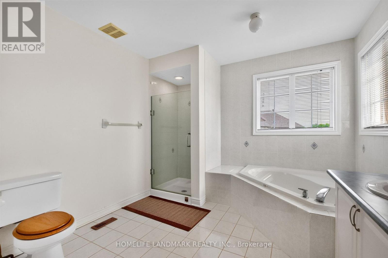
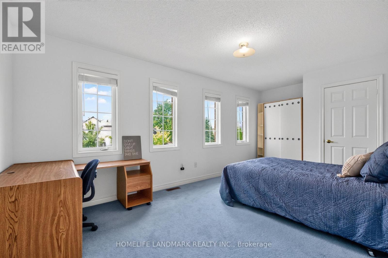
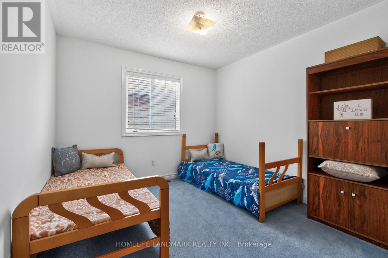
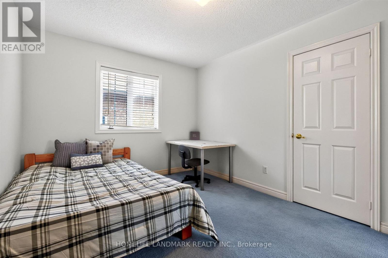
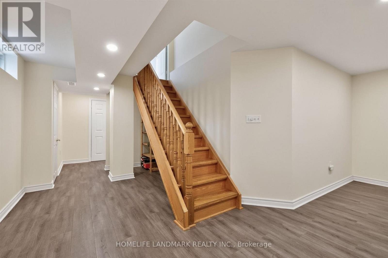
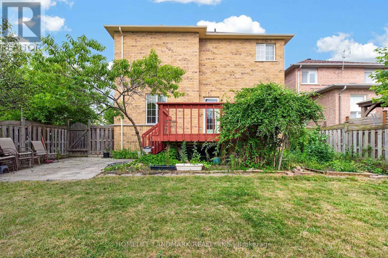
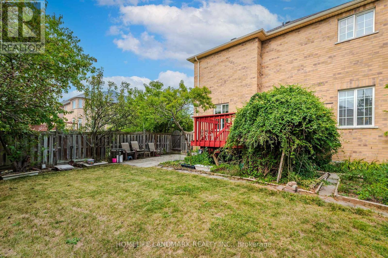
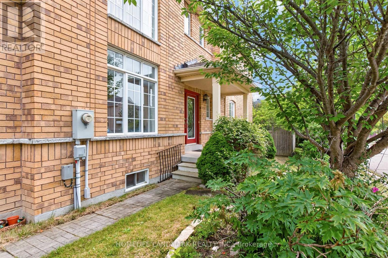
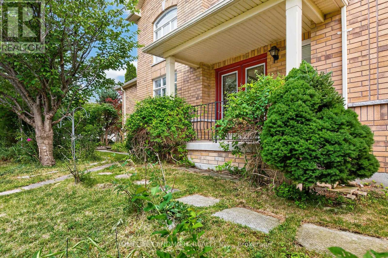
Welcome to 218 Ridgecrest Rd, a detached 4-bedroom home with a double-car garage situated on a corner lot in Markham's Berczy community. The main floor features hardwood flooring in the living, dining, and family rooms, a family room with a gas fireplace and walk-out to the backyard, and an open-concept kitchen with a centre island and breakfast area. An oak staircase leads to the second level, where the primary bedroom includes a walk-in closet and a 4-piece ensuite. Each additional bedroom features a closet and window. Heat pump installed in 2023. Located near Berczy Park, Castlemore Public School, and Pierre Elliott Trudeau High School. (id:50976)
Property Details
|
MLS® Number
|
N13633624 |
|
Property Type
|
Single Family |
|
Community Name
|
Berczy |
|
Equipment Type
|
Water Heater |
|
Features
|
Irregular Lot Size |
|
Parking Space Total
|
4 |
|
Rental Equipment Type
|
Water Heater |
Building
|
Bathroom Total
|
4 |
|
Bedrooms Above Ground
|
4 |
|
Bedrooms Total
|
4 |
|
Appliances
|
Alarm System, Dishwasher, Dryer, Garage Door Opener, Hood Fan, Stove, Washer, Water Softener, Window Coverings, Refrigerator |
|
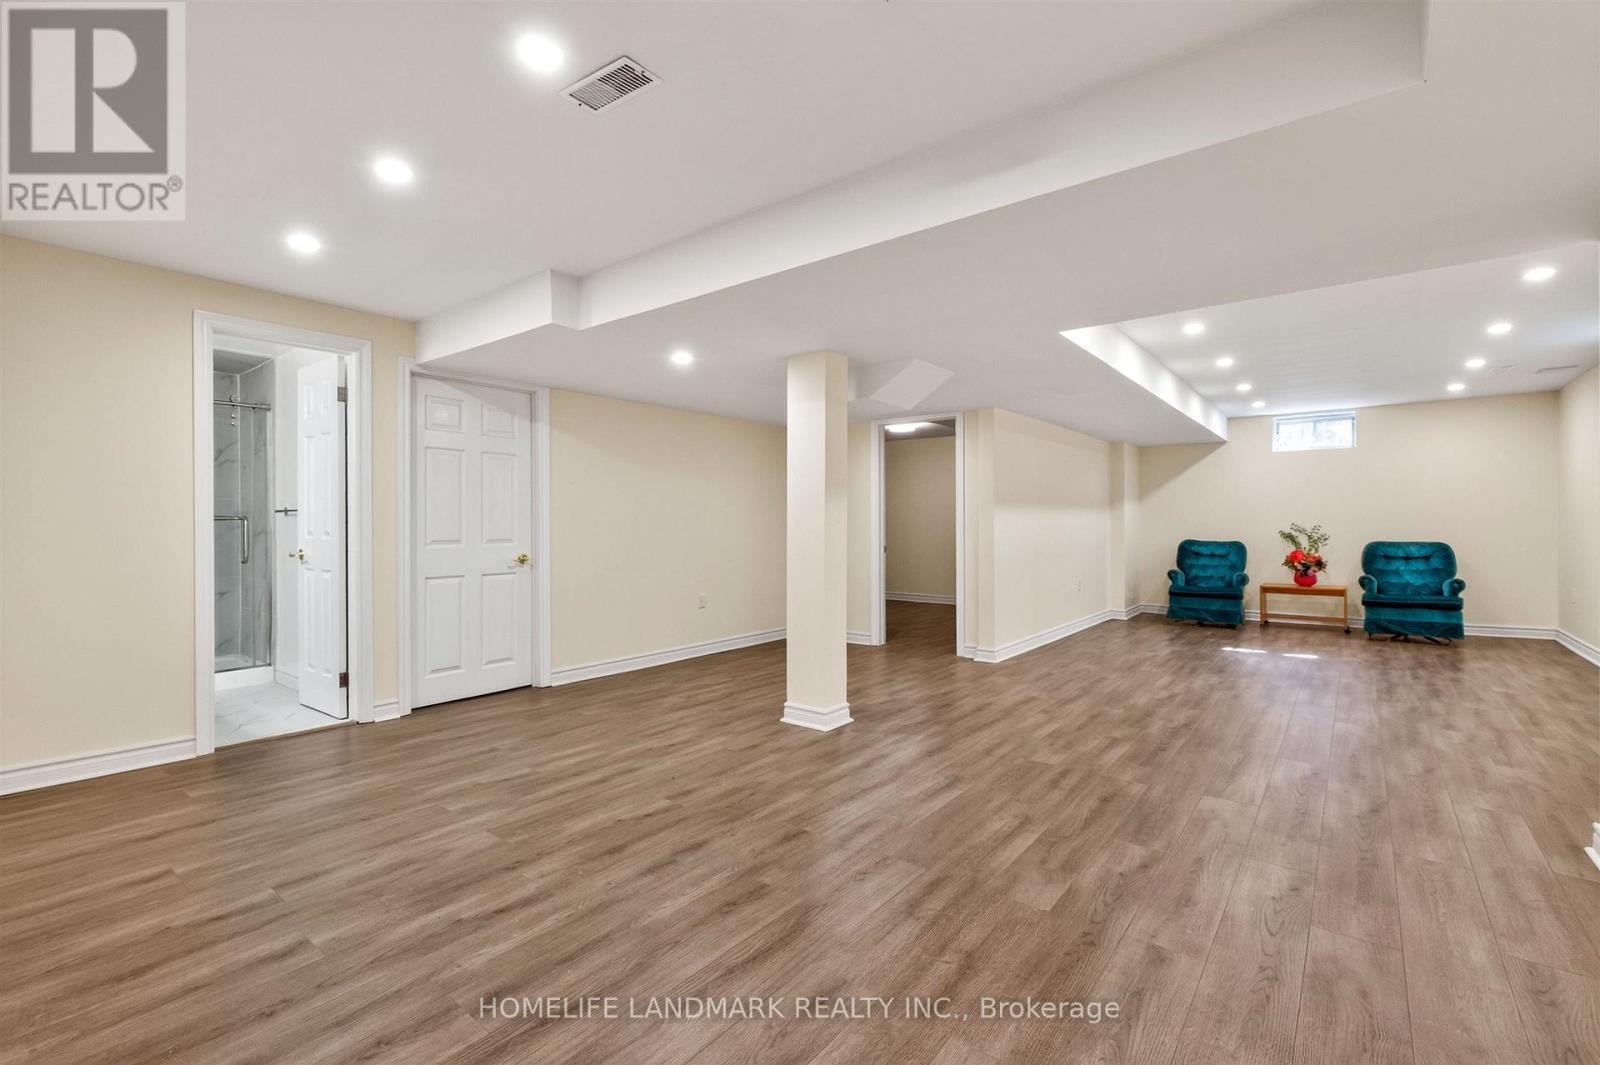
Basement Development
|
Finished |
|
Basement Type
|
N/a (finished) |
|
Construction Style Attachment
|
Detached |
|
Cooling Type
|
Central Air Conditioning |
|
Exterior Finish
|
Brick |
|
Fireplace Present
|
Yes |
|
Foundation Type
|
Concrete |
|
Half Bath Total
|
1 |
|
Heating Fuel
|
Natural Gas |
|
Heating Type
|
Forced Air, Heat Pump |
|
Stories Total
|
2 |
|
Size Interior
|
2,500 - 3,000 Ft2 |
|
Type
|
House |
|
Utility Water
|
Municipal Water |
Parking
Land
|
Acreage
|
No |
|
Sewer
|
Sanitary Sewer |
|
Size Depth
|
96 Ft ,3 In |
|
Size Frontage
|
26 Ft ,1 In |
|
Size Irregular
|
26.1 X 96.3 Ft ; Lot Size Irregular |
|
Size Total Text
|
26.1 X 96.3 Ft ; Lot Size Irregular |
Rooms
| Level |
Type |
Length |
Width |
Dimensions |
|
Second Level |
Primary Bedroom |
6.096 m |
3.81 m |
6.096 m x 3.81 m |
|
Second Level |
Bedroom 2 |
3.048 m |
3.048 m |
3.048 m x 3.048 m |
|
Second Level |
Bedroom 3 |
4.191 m |
3.048 m |
4.191 m x 3.048 m |
|
Second Level |
Bedroom 4 |
4.8514 m |
3.0734 m |
4.8514 m x 3.0734 m |
|
Basement |
Media |
4.597 m |
2.311 m |
4.597 m x 2.311 m |
|
Basement |
Recreational, Games Room |
5.698 m |
3.71 m |
5.698 m x 3.71 m |
|
Main Level |
Family Room |
4.6228 m |
3.3528 m |
4.6228 m x 3.3528 m |
|
Main Level |
Kitchen |
5.4864 m |
3.9624 m |
5.4864 m x 3.9624 m |
|
Main Level |
Eating Area |
5.4864 m |
3.9624 m |
5.4864 m x 3.9624 m |
|
Main Level |
Living Room |
6.096 m |
3.81 m |
6.096 m x 3.81 m |
|
Main Level |
Dining Room |
6.096 m |
3.81 m |
6.096 m x 3.81 m |
https://www.realtor.ca/real-estate/30109878/218-ridgecrest-road-markham-berczy-berczy