9 Bedroom
8 Bathroom
5,000 - 100,000 ft2
Fireplace
Central Air Conditioning, Air Exchanger
Forced Air
Landscaped, Lawn Sprinkler
$1
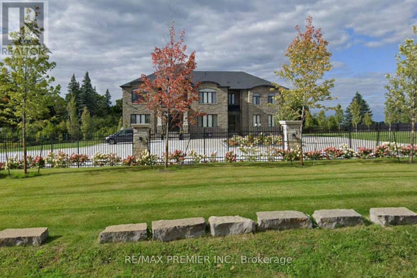
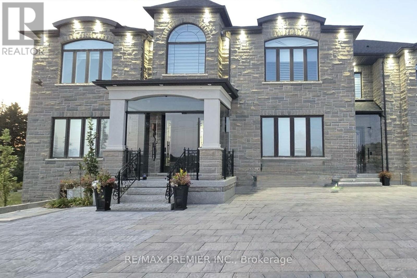
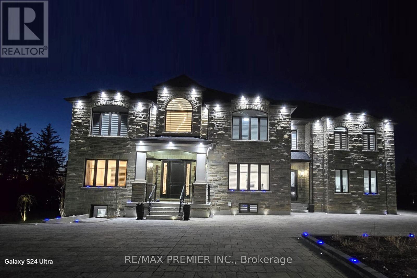
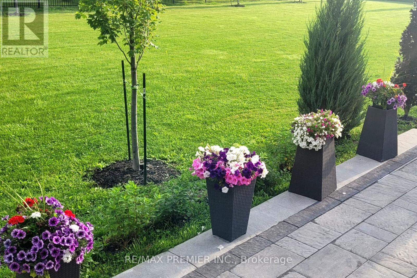
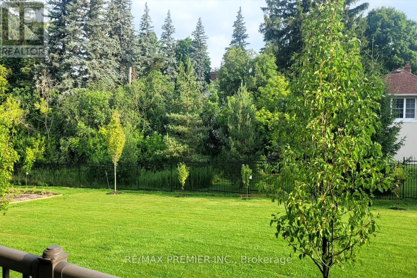
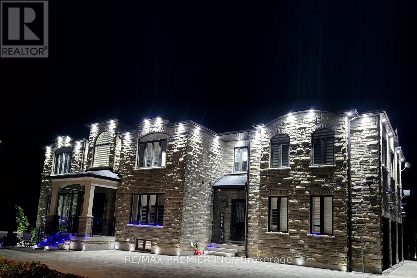
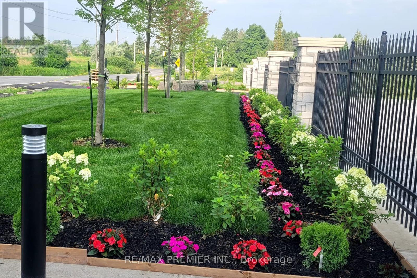
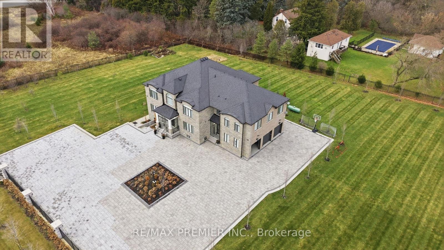
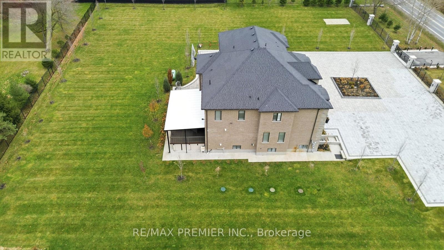
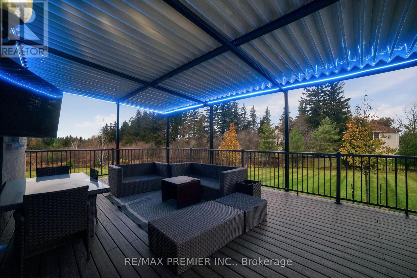
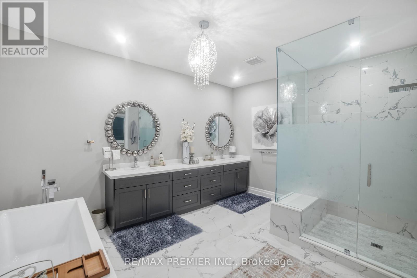
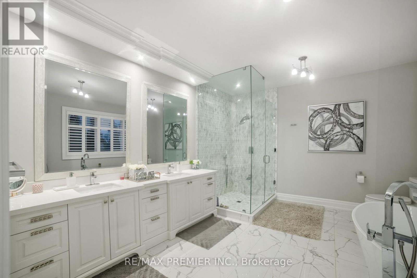
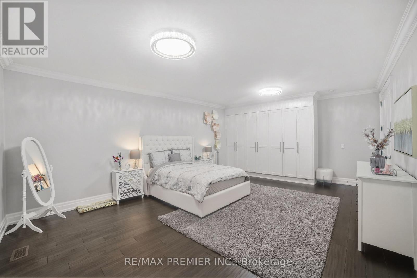
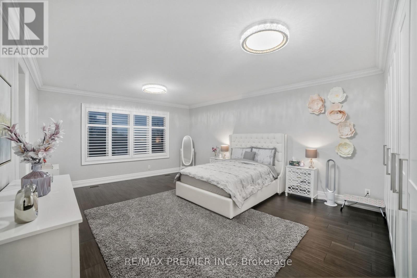
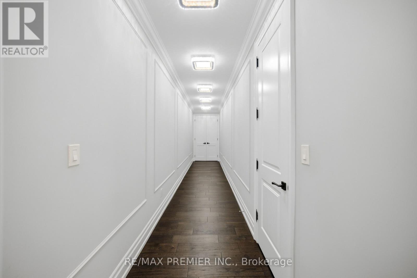
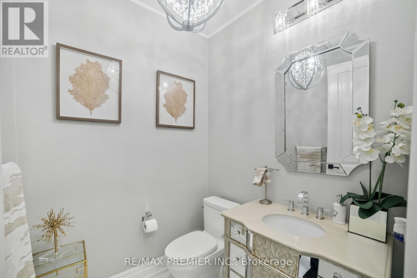
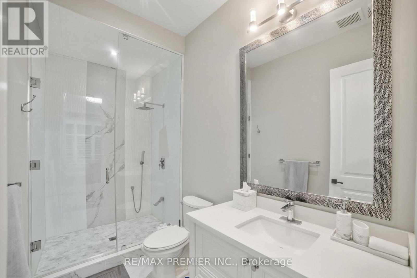
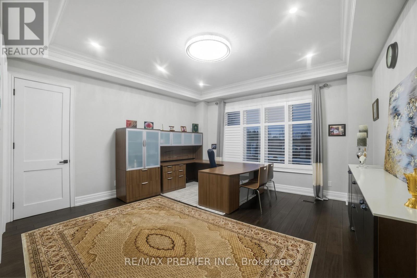
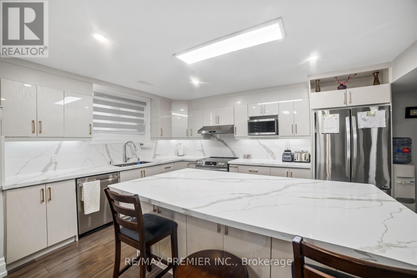
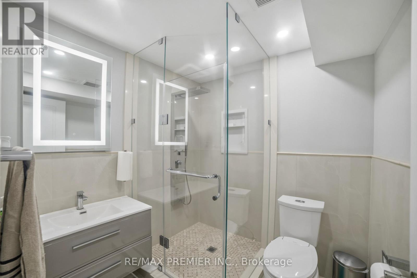
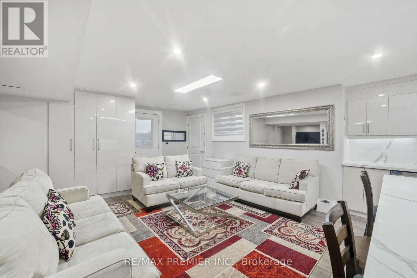
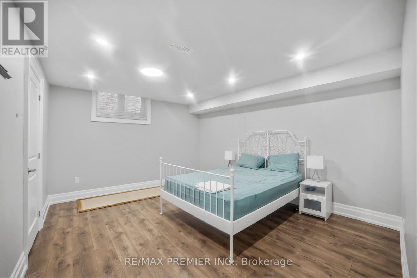
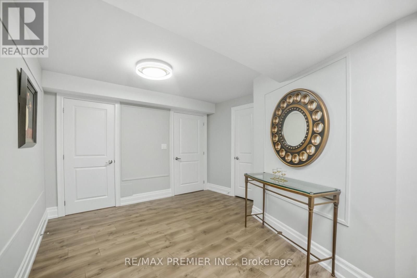
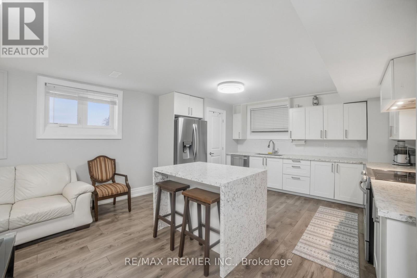
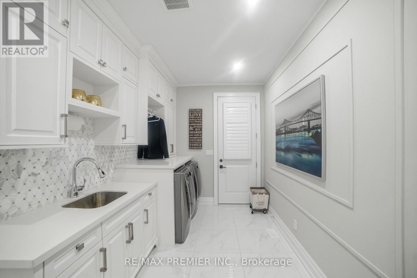
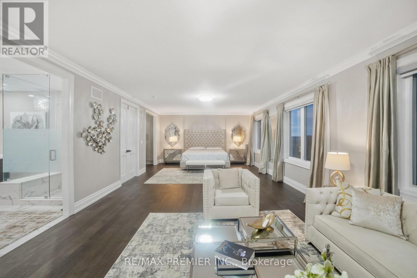
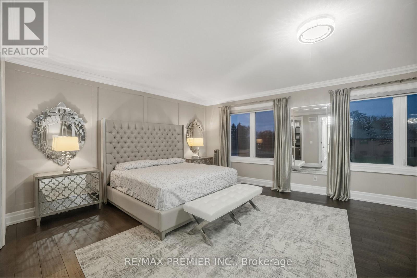
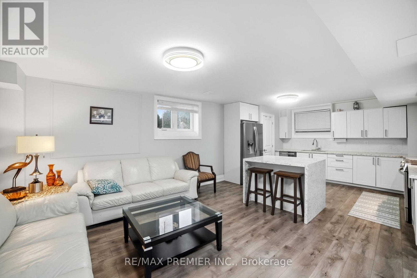
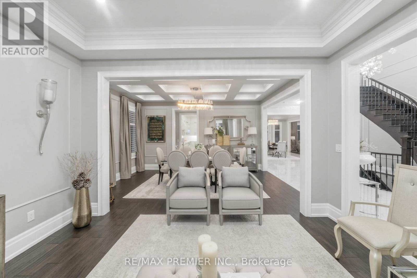
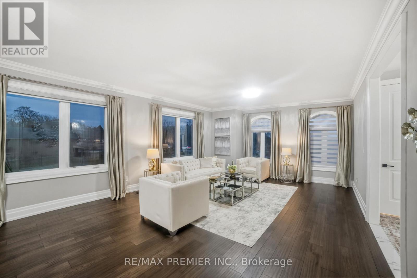
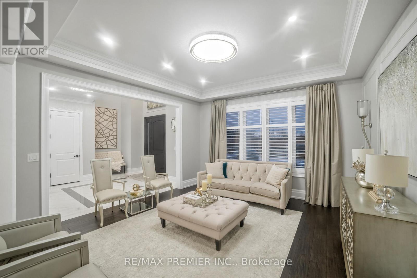
Experience luxury living in this stunning custom-built estate offering over 8,000 sq ft on a premium 1.70-acre lot in prime Maple. Designed for both grand entertaining and family comfort, the home features a circular interlocked driveway with parking for up to 30 cars, two automatic gates, a security system, and beautifully landscaped grounds with lighting, mature trees, and a sprinkler system-creating a private, resort-like setting with lush green open space. The home offers 6+3 bedrooms and 6+2 bathrooms, including a main-floor large-sized ensuite ideal for extended family or home office use. The main suite features a spacious layout with a private sitting area. Interior finishes include 10 ft ceilings, engineered hardwood flooring, quartz countertops, custom cabinetry, and elegant feature ceilings with designer lighting. Professionally finished basement with 2 full kitchens with islands, 3 bedrooms, 2 full bathrooms, and 2 separate walk-up entrances-perfect for in-law suites. Additional features include 3 oversized garages with epoxy floors, 2 laundry rooms, and a large covered patio with TV and LED lighting; the outside property is ideal for entertaining up to 200 guests. Around $1M spent on landscaping and upgrades. A rare opportunity offering luxury, privacy, and exceptional space for large families. (id:50976)
Open House
This property has open houses!
Starts at:
12:00 pm
Ends at:
5:00 pm
Property Details
|
MLS® Number
|
N13722132 |
|
Property Type
|
Single Family |
|
Community Name
|
Rural Vaughan |
|
Amenities Near By
|
Hospital, Park, Public Transit, Schools |
|
Equipment Type
|
Water Heater - Electric, Propane Tank |
|
Features
|
Irregular Lot Size, Sloping, Open Space, Lighting, Level, Carpet Free, Sump Pump, In-law Suite |
|
Parking Space Total
|
33 |
|
Rental Equipment Type
|
Water Heater - Electric, Propane Tank |
|
Structure
|
Patio(s), Porch |
|
View Type
|
View, City View |
Building
|
Bathroom Total
|
8 |
|
Bedrooms Above Ground
|
6 |
|
Bedrooms Below Ground
|
3 |
|
Bedrooms Total
|
9 |
|
Age
|
6 To 15 Years |
|
Amenities
|
Fireplace(s), Separate Heating Controls, Separate Electricity Meters |
|
Appliances
|
Garage Door Opener Remote(s), Oven - Built-in, Central Vacuum, Range, Water Purifier, Water Softener, Water Treatment, Water Heater, Dishwasher, Two Stoves, Two Refrigerators |
|
Basement Development
|
Finished |
|
Basement Features
|
Apartment In Basement, Separate Entrance, Walk-up |
|
Basement Type
|
N/a, N/a, N/a, N/a (finished) |
|
Construction Style Attachment
|
Detached |
|
Cooling Type
|
Central Air Conditioning, Air Exchanger |
|
Exterior Finish
|
Brick Veneer |
|
Fire Protection
|
Controlled Entry, Alarm System, Monitored Alarm, Security System, Smoke Detectors |
|
Fireplace Present
|
Yes |
|
Fireplace Total
|
1 |
|
Flooring Type
|
Hardwood, Laminate, Porcelain Tile |
|
Foundation Type
|
Concrete |
|
Heating Fuel
|
Electric, Propane |
|
Heating Type
|
Forced Air |
|
Stories Total
|
2 |
|
Size Interior
|
5,000 - 100,000 Ft2 |
|
Type
|
House |
|
Utility Water
|
Drilled Well |
Parking
Land
|
Access Type
|
Public Road |
|
Acreage
|
No |
|
Fence Type
|
Fully Fenced |
|
Land Amenities
|
Hospital, Park, Public Transit, Schools |
|
Landscape Features
|
Landscaped, Lawn Sprinkler |
|
Sewer
|
Septic System |
|
Size Depth
|
246 Ft |
|
Size Frontage
|
314 Ft |
|
Size Irregular
|
314 X 246 Ft ; Irregular |
|
Size Total Text
|
314 X 246 Ft ; Irregular |
Rooms
| Level |
Type |
Length |
Width |
Dimensions |
|
Second Level |
Bedroom 5 |
4.4 m |
4.5 m |
4.4 m x 4.5 m |
|
Second Level |
Primary Bedroom |
10.9 m |
5.02 m |
10.9 m x 5.02 m |
|
Second Level |
Bedroom 2 |
6.7 m |
4.9 m |
6.7 m x 4.9 m |
|
Second Level |
Bedroom 3 |
6.7 m |
4.9 m |
6.7 m x 4.9 m |
|
Second Level |
Bedroom 4 |
4.4 m |
5.8 m |
4.4 m x 5.8 m |
|
Lower Level |
Bedroom |
3.66 m |
4.42 m |
3.66 m x 4.42 m |
|
Lower Level |
Bedroom |
3.51 m |
3.58 m |
3.51 m x 3.58 m |
|
Lower Level |
Bedroom |
4.88 m |
3.96 m |
4.88 m x 3.96 m |
|
Lower Level |
Sitting Room |
7 m |
3.96 m |
7 m x 3.96 m |
|
Lower Level |
Recreational, Games Room |
7.92 m |
7.32 m |
7.92 m x 7.32 m |
|
Lower Level |
Kitchen |
7.92 m |
7.32 m |
7.92 m x 7.32 m |
|
Main Level |
Living Room |
4.5 m |
4.4 m |
4.5 m x 4.4 m |
|
Main Level |
Dining Room |
5.1 m |
3.7 m |
5.1 m x 3.7 m |
|
Main Level |
Kitchen |
5.8 m |
4.4 m |
5.8 m x 4.4 m |
|
Main Level |
Eating Area |
5.8 m |
4.4 m |
5.8 m x 4.4 m |
|
Main Level |
Family Room |
6.4 m |
5.7 m |
6.4 m x 5.7 m |
|
Main Level |
Bedroom |
4.9 m |
4.9 m |
4.9 m x 4.9 m |
Utilities
|
Cable
|
Available |
|
Electricity
|
Installed |
https://www.realtor.ca/real-estate/30208812/2180-king-vaughan-road-vaughan-rural-vaughan