3 Bedroom
2 Bathroom
1,500 - 2,000 ft2
Fireplace
None
Forced Air
Waterfront On Lake
$1,495,000
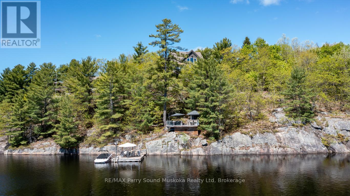
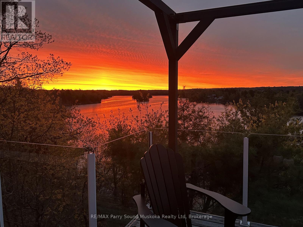
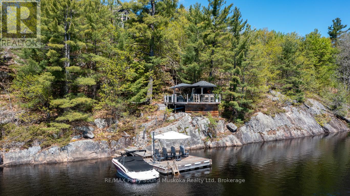
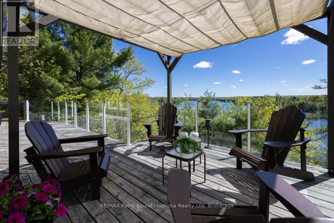
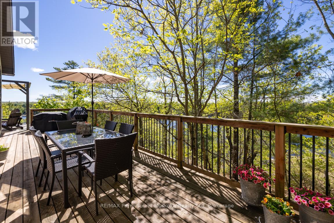
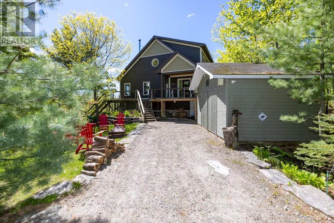
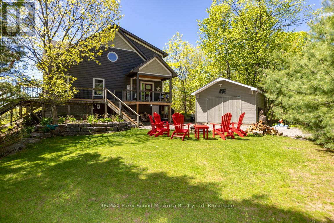
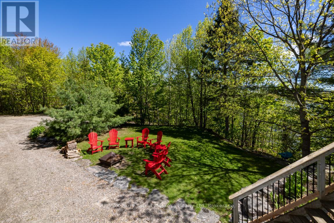
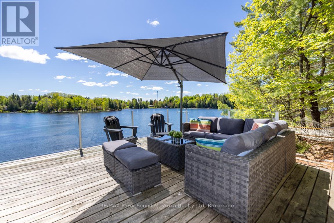
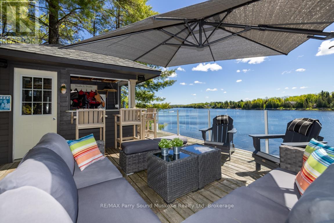
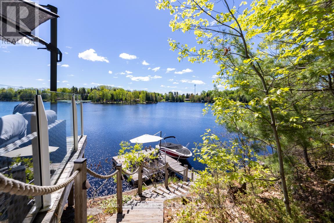
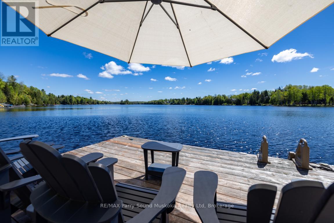
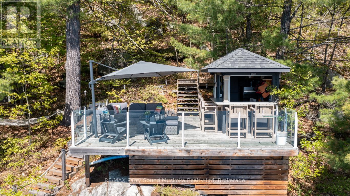
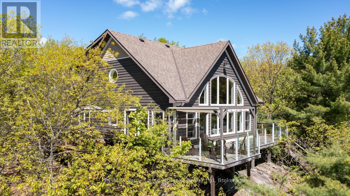
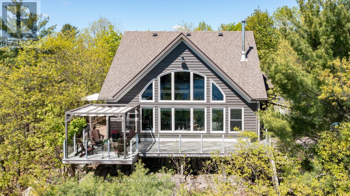
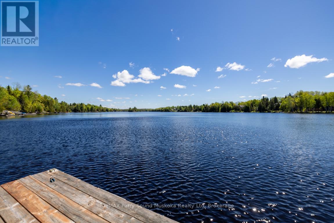
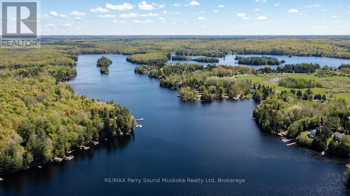
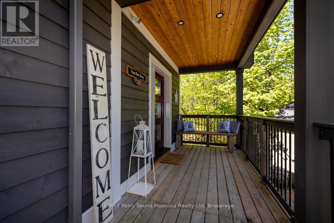
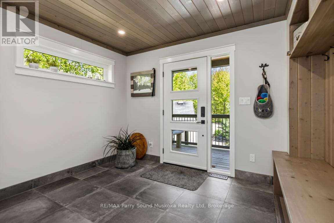
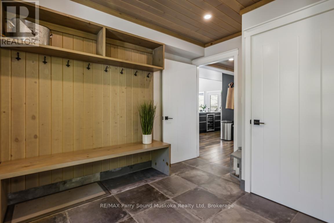
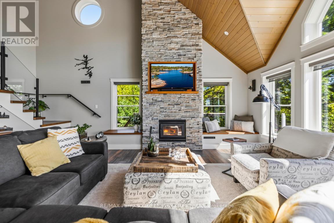
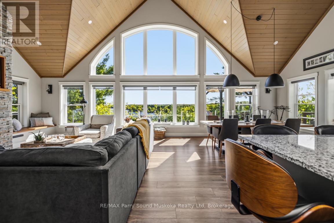
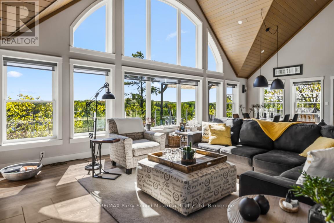
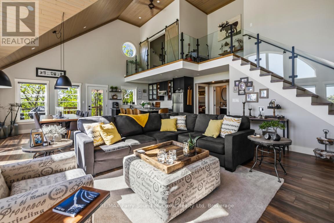
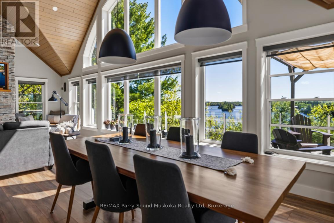
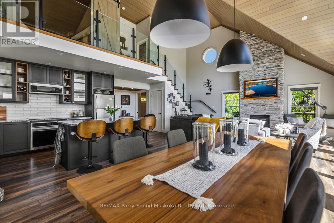
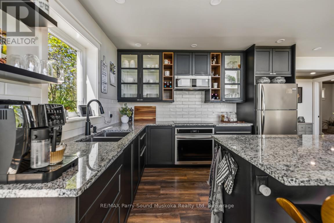
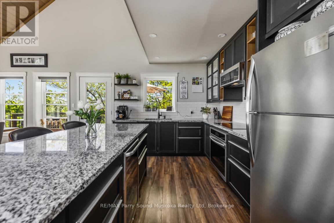
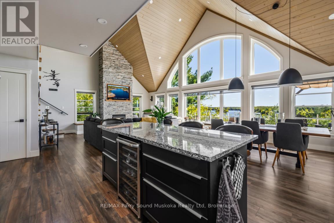
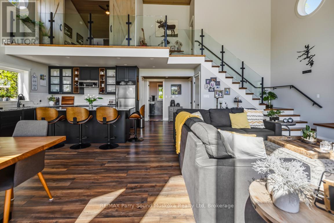
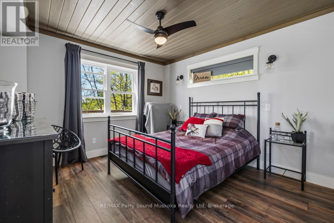
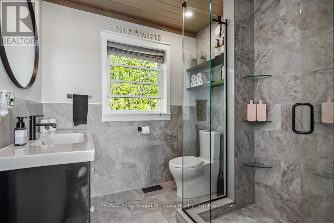
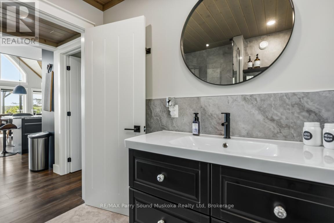
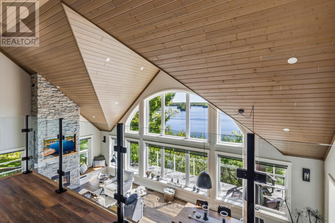
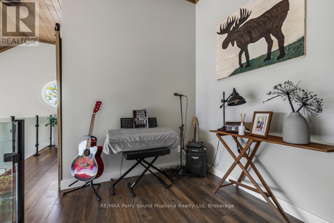
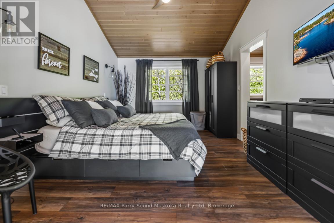
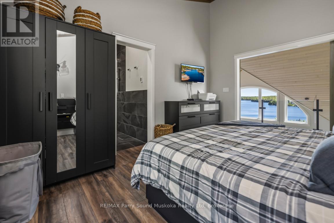
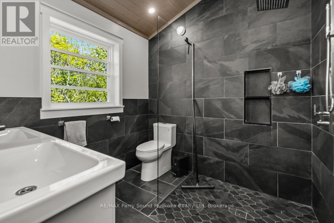
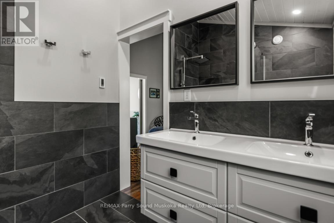
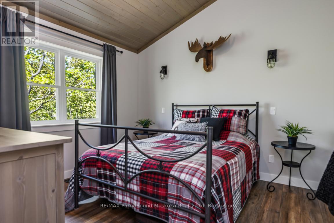
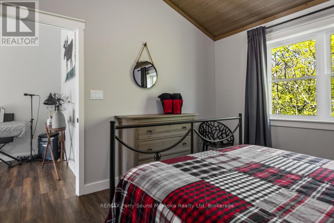
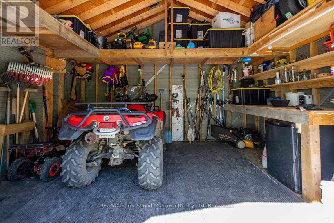
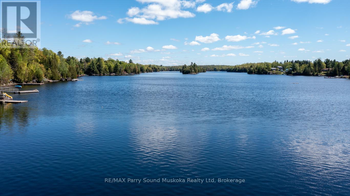
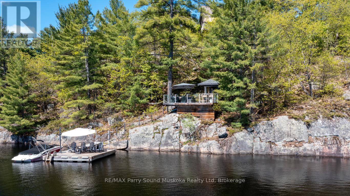
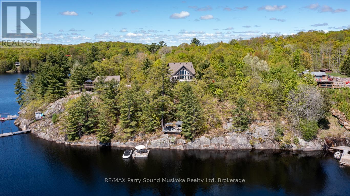
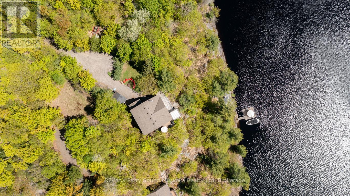
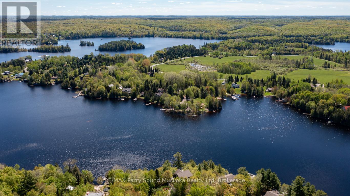
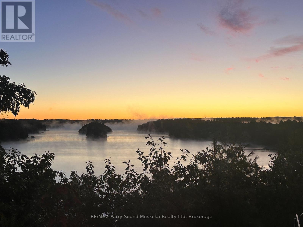
STUNNING WHITESTONE LAKE EXECUTIVE LAKE HOUSE for the DISCERNING BUYER! 180 ft deep, clear shoreline! 2.1 acres of Privacy! First time offered, Only 5 years new! Captivating Great Room with vaulted ceilings, Breathtaking Lake Views, Stunning Long Vistas, Relax by the floor to ceiling gas fireplace, Bright open concept design, Custom built-in cabinetry, Stunning kitchen with Large center island, Walkout to wraparound deck for outdoor dining & sun drenched views, Custom Glass railing staircase leads to 2nd level featuring Principal bedroom with lake views, Ensuite bath, 3rd bedroom, Convenient main floor bedroom & laundry, LED pot lighting, Custom lighting & fans, Quality ceramic tile, Detached Workshop with hydro, Friends & family will love the lakeside deck/sitting area, Enjoy refreshments in the Covered bar/gazebo, Excellent docking system for great swimming, fishing, boating for miles! Mins to Dunchurch for amenities, Nursing station, LCBO, Community Centre, Boat launch, 25 mins to Parry Sound, This one of a kind Waterfront Home or Vacation Dream is ready for your enjoyment! (id:50976)
Property Details
|
MLS® Number
|
X13216568 |
|
Property Type
|
Single Family |
|
Community Name
|
Hagerman |
|
Amenities Near By
|
Golf Nearby, Hospital, Marina |
|
Easement
|
Unknown |
|
Equipment Type
|
Propane Tank |
|
Features
|
Irregular Lot Size |
|
Parking Space Total
|
6 |
|
Rental Equipment Type
|
Propane Tank |
|
Structure
|
Deck, Dock |
|
View Type
|
Lake View, Direct Water View |
|
Water Front Type
|
Waterfront On Lake |
Building
|
Bathroom Total
|
2 |
|
Bedrooms Above Ground
|
3 |
|
Bedrooms Total
|
3 |
|
Age
|
0 To 5 Years |
|
Appliances
|
Water Heater, Water Treatment, Dishwasher, Dryer, Stove, Washer, Refrigerator |
|
Basement Type
|
Crawl Space |
|
Construction Style Attachment
|
Detached |
|
Cooling Type
|
None |
|
Exterior Finish
|
Wood |
|
Fireplace Present
|
Yes |
|
Foundation Type
|
Wood/piers |
|
Heating Fuel
|
Propane |
|
Heating Type
|
Forced Air |
|
Stories Total
|
2 |
|
Size Interior
|
1,500 - 2,000 Ft2 |
|
Type
|
House |
|
Utility Water
|
Lake/river Water Intake |
Parking
Land
|
Access Type
|
Year-round Access, Private Docking |
|
Acreage
|
No |
|
Land Amenities
|
Golf Nearby, Hospital, Marina |
|
Sewer
|
Septic System |
|
Size Depth
|
321 Ft |
|
Size Frontage
|
180 Ft |
|
Size Irregular
|
180 X 321 Ft |
|
Size Total Text
|
180 X 321 Ft|1/2 - 1.99 Acres |
|
Zoning Description
|
Wf |
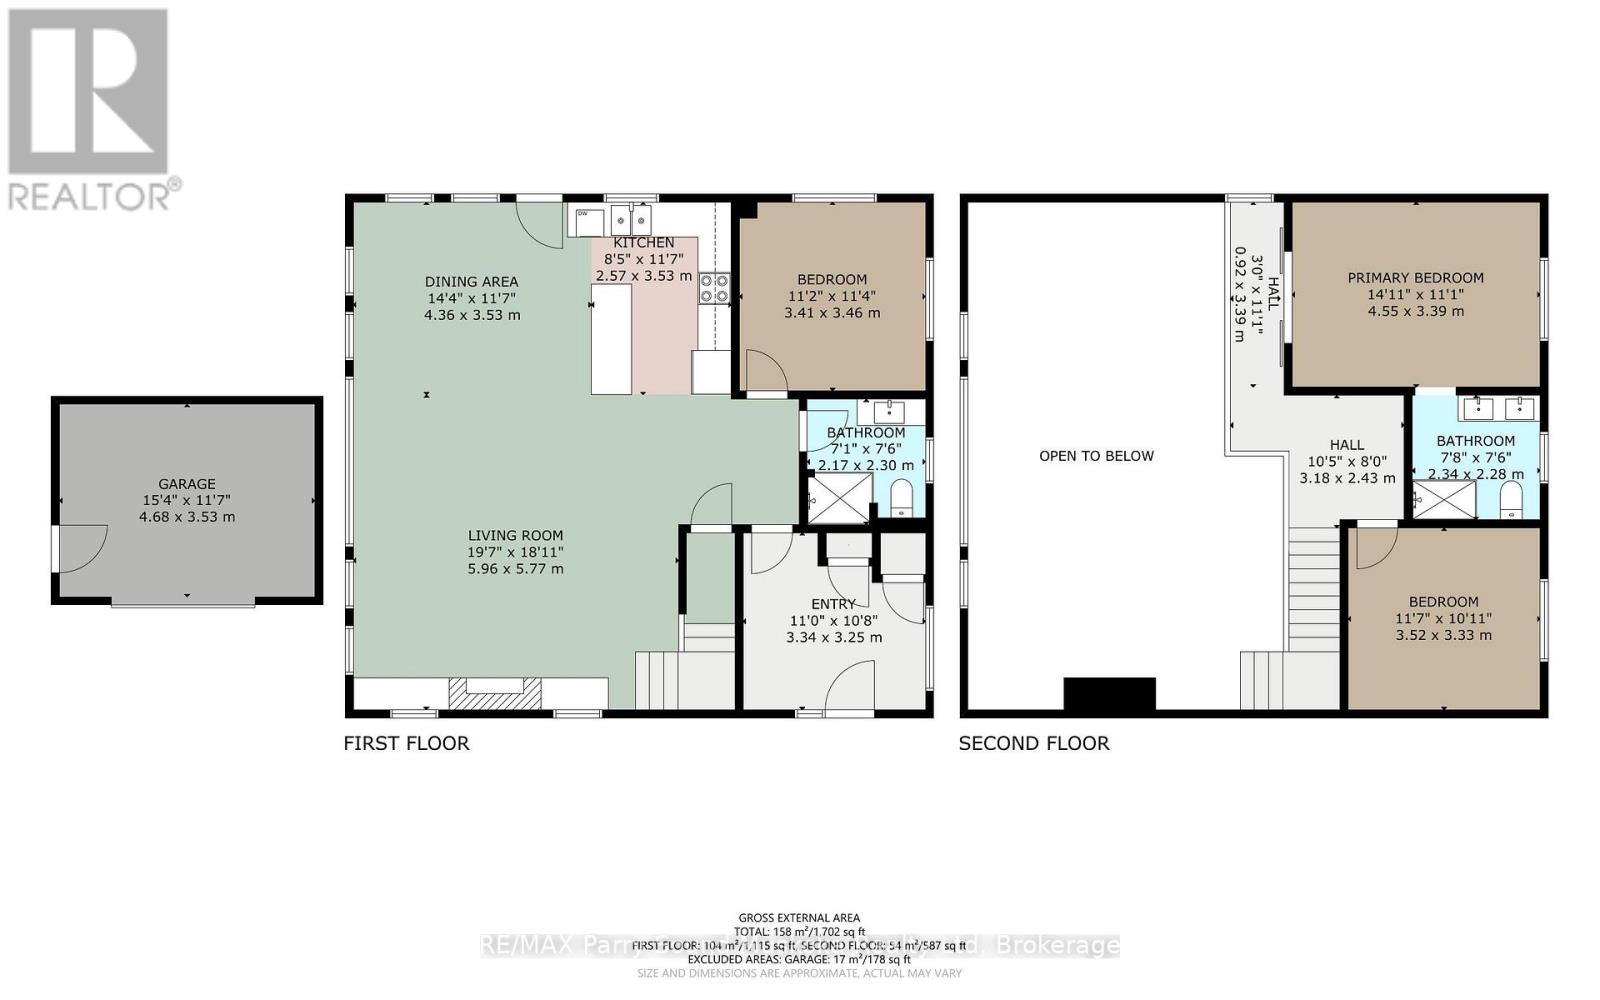
Rooms
| Level |
Type |
Length |
Width |
Dimensions |
|
Second Level |
Primary Bedroom |
4.55 m |
3.39 m |
4.55 m x 3.39 m |
|
Second Level |
Bathroom |
2.34 m |
2.28 m |
2.34 m x 2.28 m |
|
Main Level |
Living Room |
5.96 m |
5.77 m |
5.96 m x 5.77 m |
|
Main Level |
Dining Room |
4.36 m |
3.53 m |
4.36 m x 3.53 m |
|
Main Level |
Kitchen |
3.53 m |
2.57 m |
3.53 m x 2.57 m |
|
Main Level |
Bedroom |
3.46 m |
3.41 m |
3.46 m x 3.41 m |
|
Main Level |
Bathroom |
2.3 m |
2.17 m |
2.3 m x 2.17 m |
|
Main Level |
Foyer |
3.34 m |
3.25 m |
3.34 m x 3.25 m |
https://www.realtor.ca/real-estate/29827264/219-dunchurch-estates-road-whitestone-hagerman-hagerman