3 Bedroom
3 Bathroom
2,066 ft2
Other
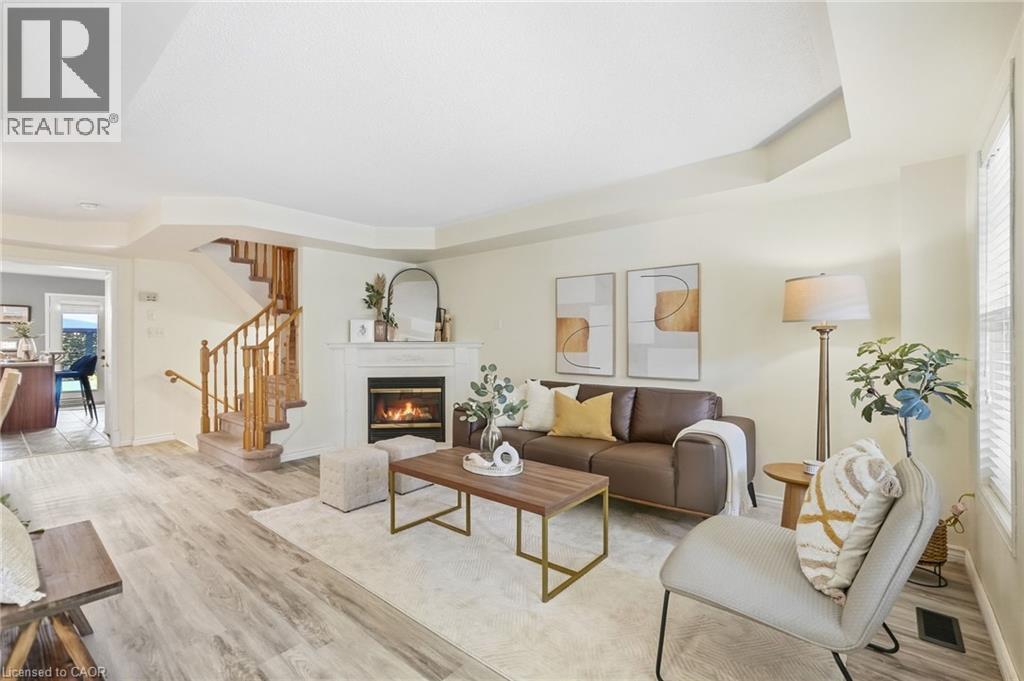
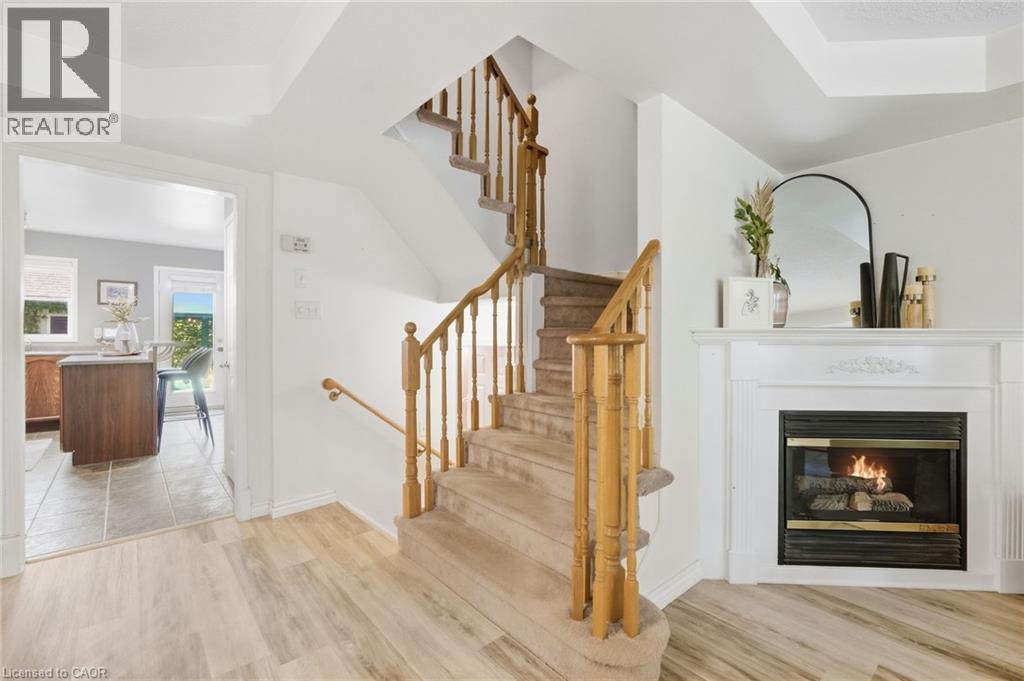
Fireplace
Central Air Conditioning
Forced Air
Landscaped
$989,000
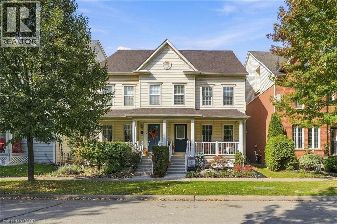
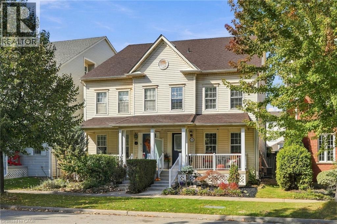
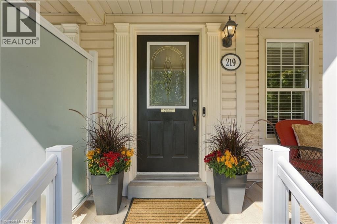
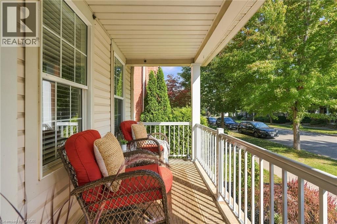
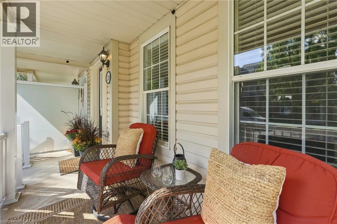
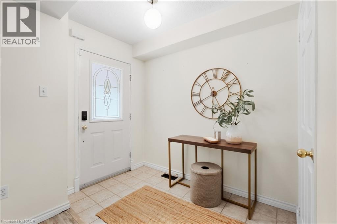
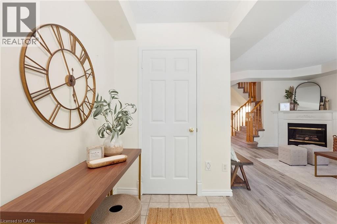
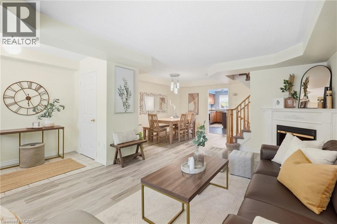
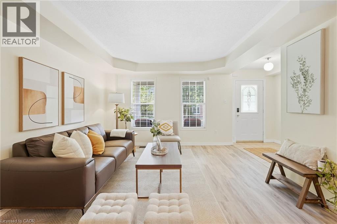
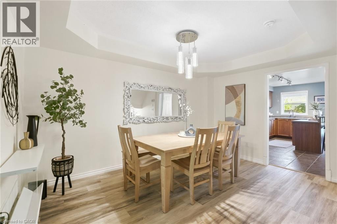
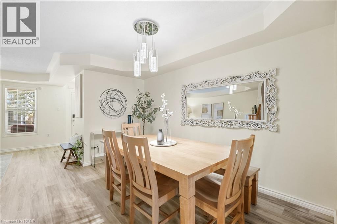
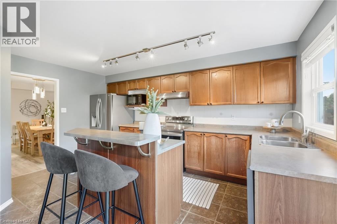
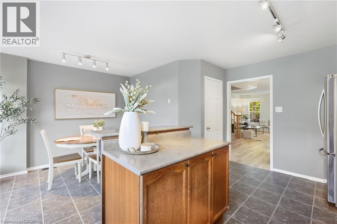
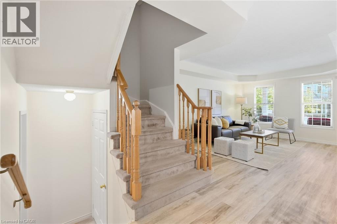
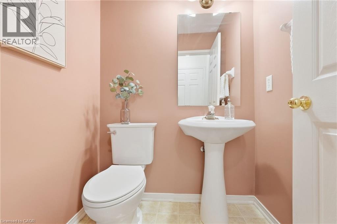
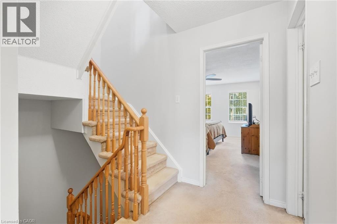
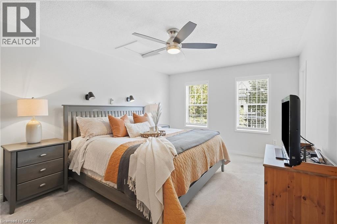
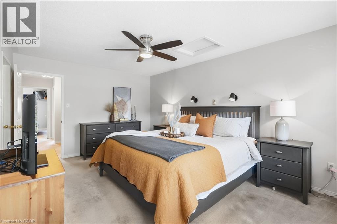
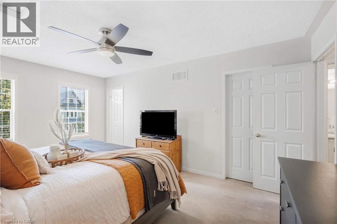
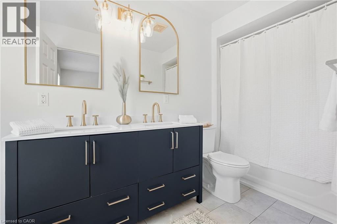
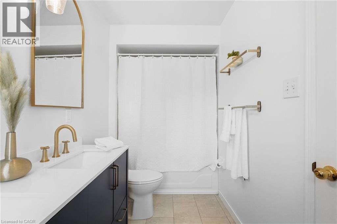
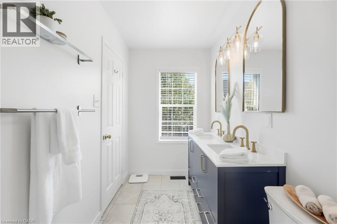
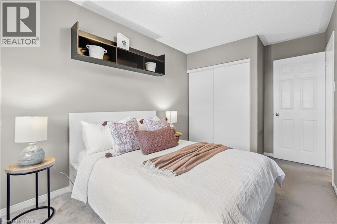
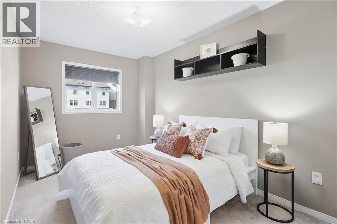
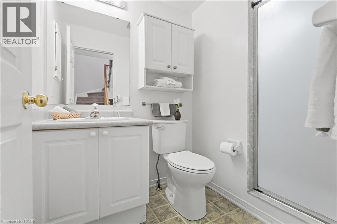
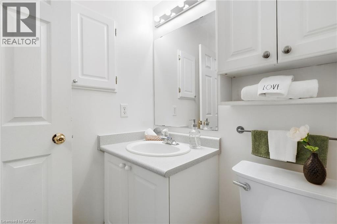
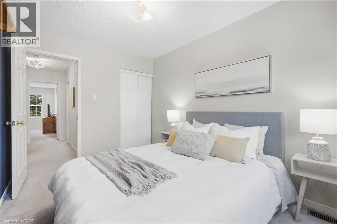
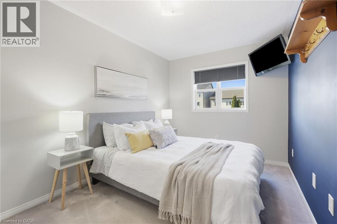
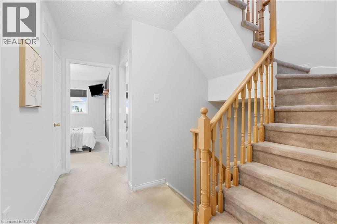
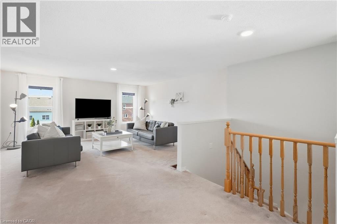
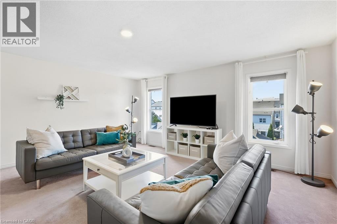
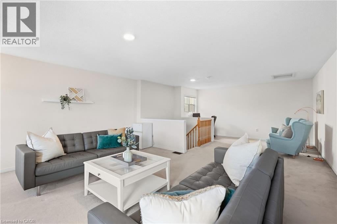
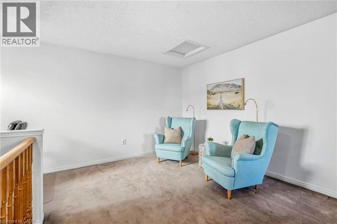
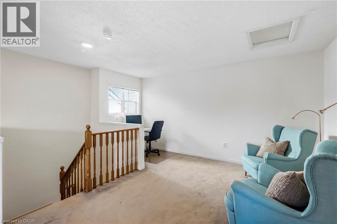
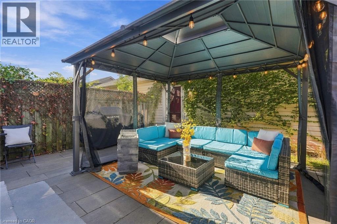
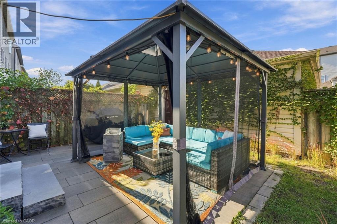
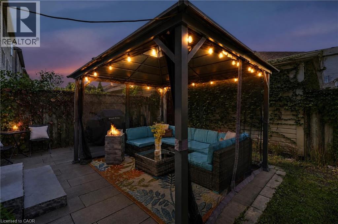
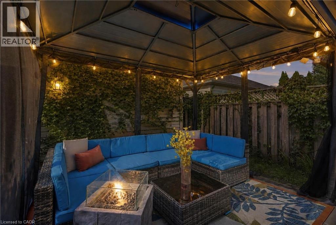
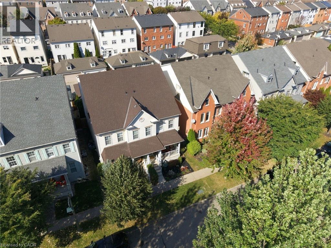
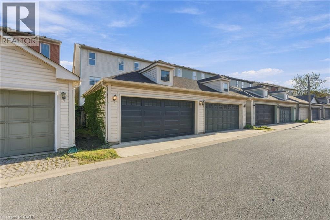
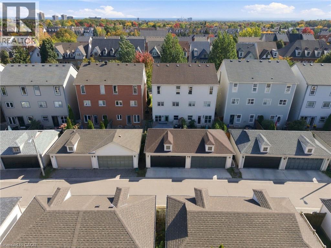
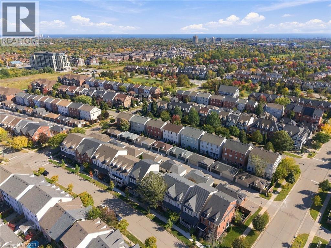
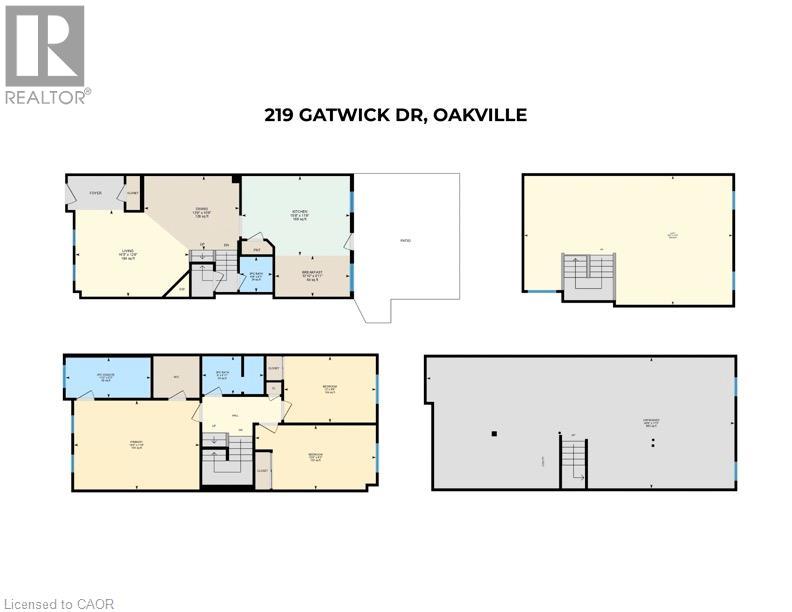
Some streets just make you want to slow down the pace. Gatwick Drive is one of them, lined with storybook homes and mature trees arching overhead. If Charmville existed in Oakville, this neighbourhood would be it. At 219 Gatwick, there’s a front porch and a back patio that make a strong case for staying outside a little longer, breathing in the crisp fall air beneath the warm glow of a harvest moon. Inside, this freehold semi-detached home lives larger than you’d expect, with more than 2,000 sqft above grade across three levels. Three bedrooms, 2.5 bathrooms and a double-car garage cover the practical side. The top-floor family room covers the rest. It's sunny, tucked away, and easily the coziest spot in the house, ready for movie nights, a playroom, or a quiet place to work. Downstairs, the unfinished basement is a blank canvas: a rec room, gym, guest space, home studio… whatever you need it to be. Sharply priced in Oakville’s Uptown Core, close to parks, schools, shops and transit, this home has the space, the light and the street already in place. Move in, settle in, and make it yours. (id:50976)
Open House
This property has open houses!
Starts at:
2:00 pm
Ends at:
4:00 pm
Property Details
|
MLS® Number
|
40868933 |
|
Property Type
|
Single Family |
|
Amenities Near By
|
Park, Place Of Worship, Playground, Public Transit, Schools |
|
Equipment Type
|
Water Heater |
|
Features
|
Automatic Garage Door Opener |
|
Parking Space Total
|
2 |
|
Rental Equipment Type
|
Water Heater |
|
Structure
|
Porch |
Building
|
Bathroom Total
|
3 |
|
Bedrooms Above Ground
|
3 |
|
Bedrooms Total
|
3 |
|
Appliances
|
Central Vacuum, Dishwasher, Dryer, Refrigerator, Stove, Washer |
|
Architectural Style
|
Other |
|
Basement Development
|
Unfinished |
|
Basement Type
|
Full (unfinished) |
|
Constructed Date
|
1999 |
|
Construction Style Attachment
|
Semi-detached |
|
Cooling Type
|
Central Air Conditioning |
|
Exterior Finish
|
Vinyl Siding |
|
Fireplace Present
|
Yes |
|
Fireplace Total
|
1 |
|
Fixture
|
Ceiling Fans |
|
Foundation Type
|
Poured Concrete |
|
Half Bath Total
|
1 |
|
Heating Fuel
|
Natural Gas |
|
Heating Type
|
Forced Air |
|
Stories Total
|
3 |
|
Size Interior
|
2,066 Ft2 |
|
Type
|
House |
|
Utility Water
|
Municipal Water |
Parking
Land
|
Access Type
|
Highway Access |
|
Acreage
|
No |
|
Land Amenities
|
Park, Place Of Worship, Playground, Public Transit, Schools |
|
Landscape Features
|
Landscaped |
|
Sewer
|
Municipal Sewage System |
|
Size Depth
|
92 Ft |
|
Size Frontage
|
22 Ft |
|
Size Total Text
|
Under 1/2 Acre |
|
Zoning Description
|
Ruc |
Rooms
| Level |
Type |
Length |
Width |
Dimensions |
|
Second Level |
4pc Bathroom |
|
|
11'2'' x 5'3'' |
|
Second Level |
3pc Bathroom |
|
|
4'11'' x 8' |
|
Second Level |
Bedroom |
|
|
12'0'' x 8'8'' |
|
Second Level |
Bedroom |
|
|
15'9'' x 8'5'' |
|
Second Level |
Primary Bedroom |
|
|
16'5'' x 11'8'' |
|
Third Level |
Loft |
|
|
28'1'' x 17'5'' |
|
Basement |
Laundry Room |
|
|
40'6'' x 17'3'' |
|
Main Level |
2pc Bathroom |
|
|
5'1'' x 4'9'' |
|
Main Level |
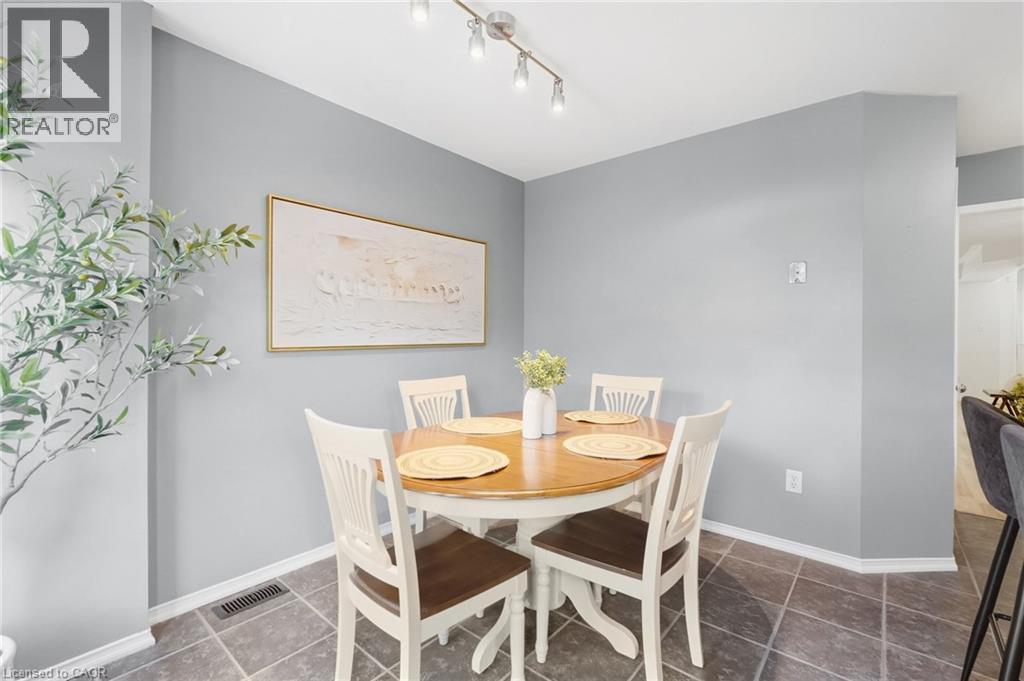
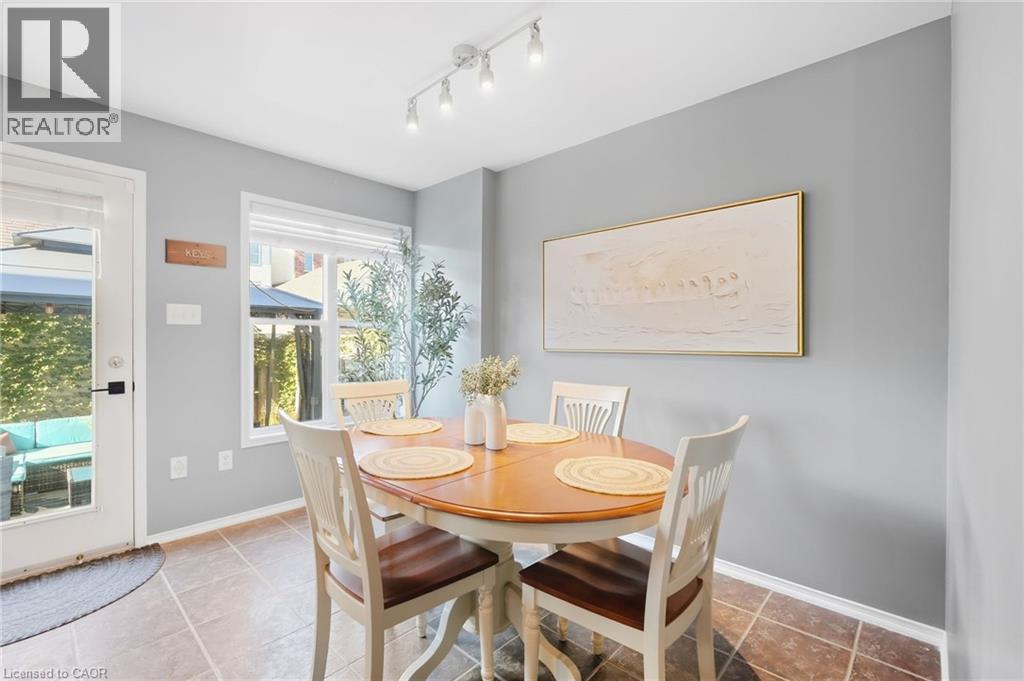
Breakfast |
|
|
10'10'' x 5'11'' |
|
Main Level |
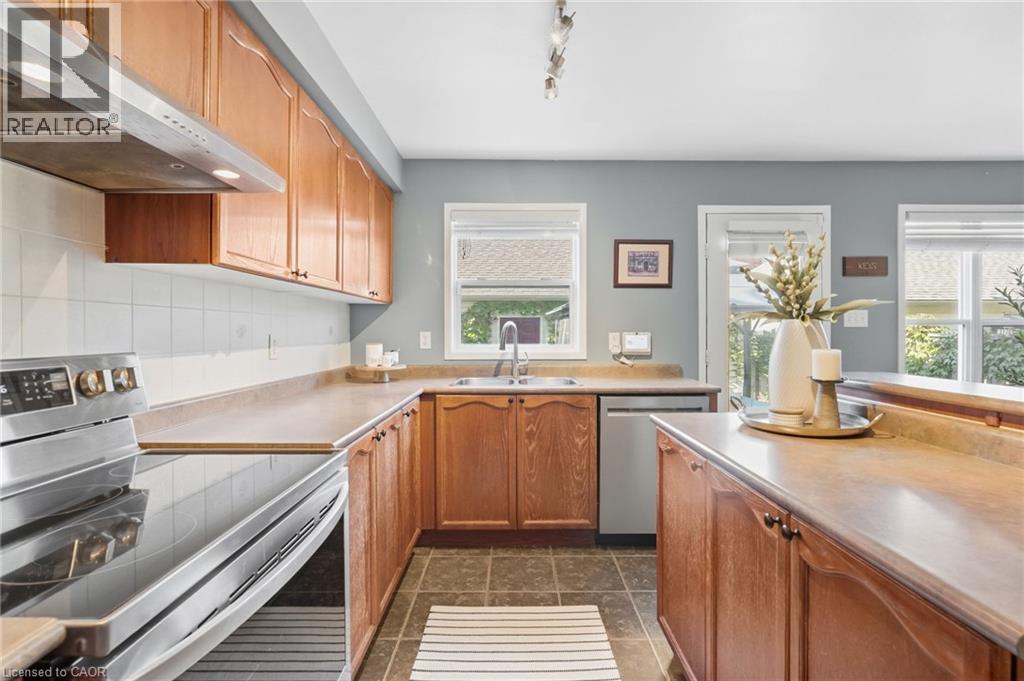
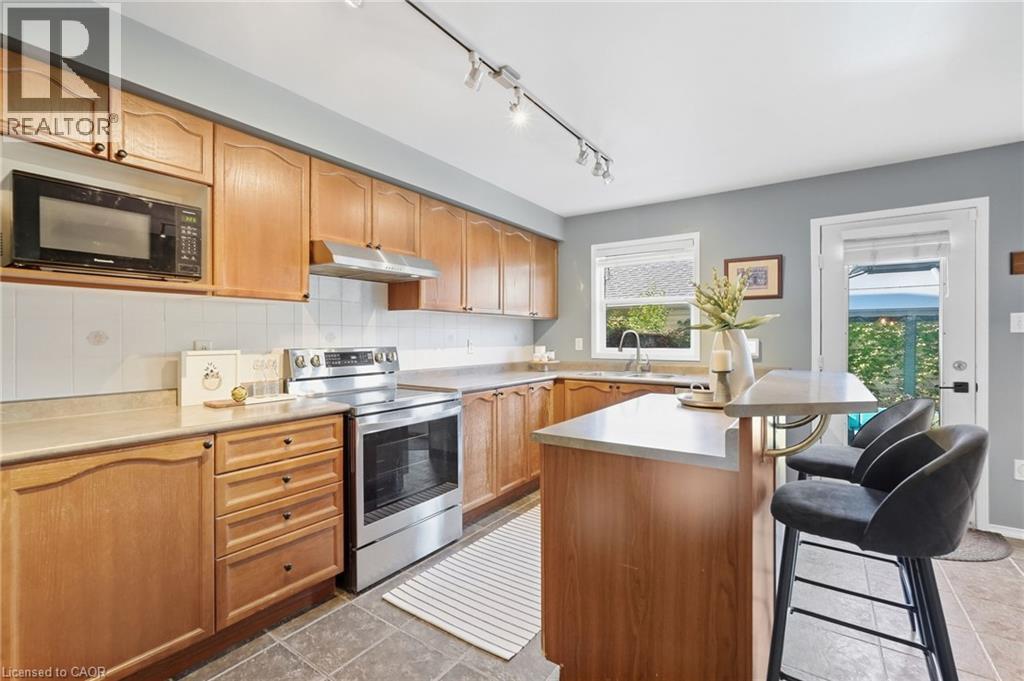
Kitchen |
|
|
15'8'' x 11'6'' |
|
Main Level |
Dining Room |
|
|
13'9'' x 10'9'' |
|
Main Level |
Living Room |
|
|
16'5'' x 12'6'' |
https://www.realtor.ca/real-estate/30381813/219-gatwick-drive-oakville