3 Bedroom
3 Bathroom
1,100 - 1,500 ft2
Fireplace
Central Air Conditioning
Forced Air
$625,000Maintenance, Parcel of Tied Land
$163 Monthly
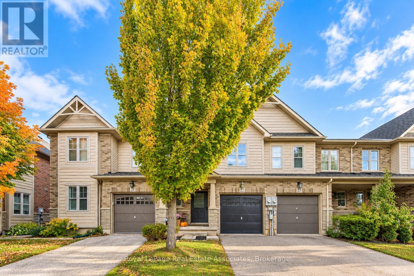
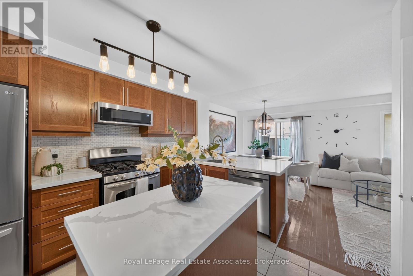
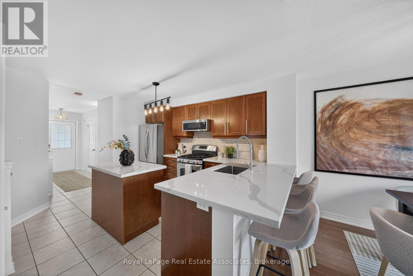
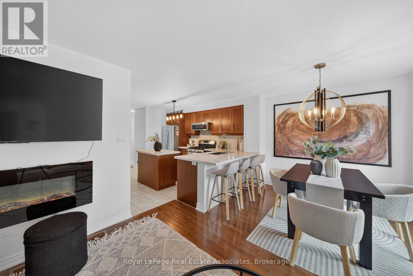
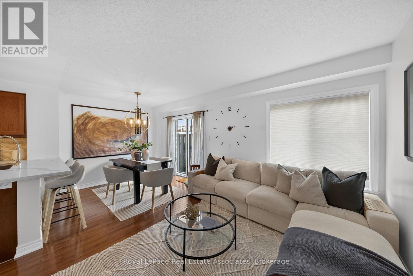
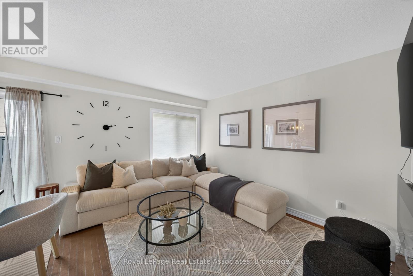
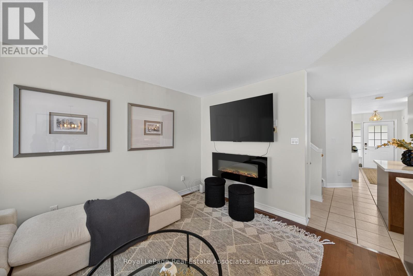
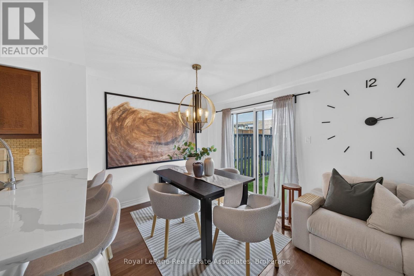
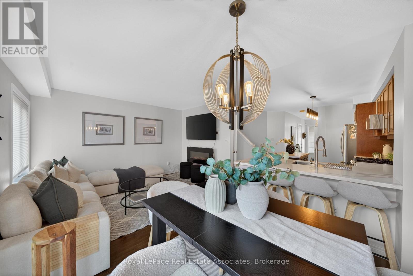
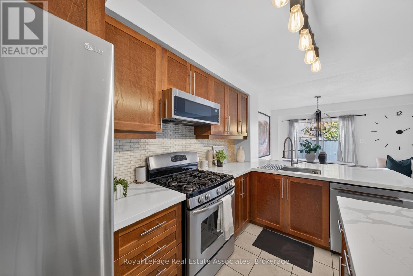
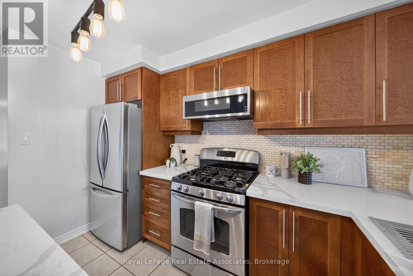
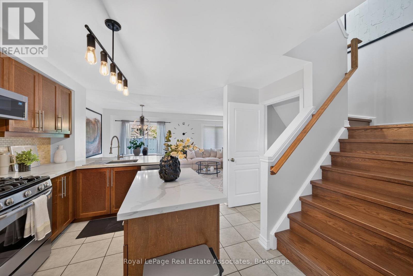
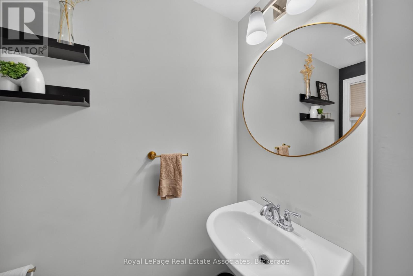
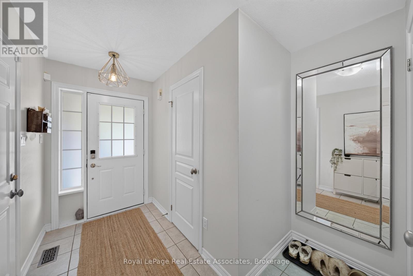
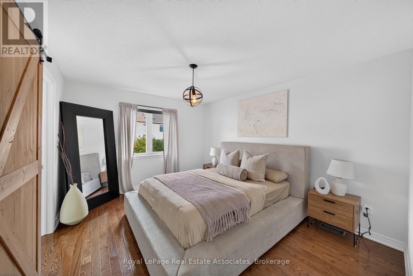
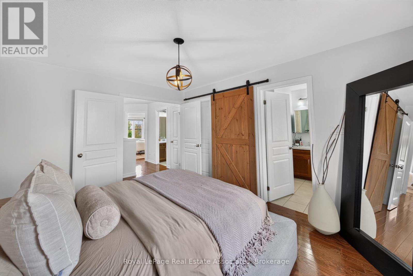
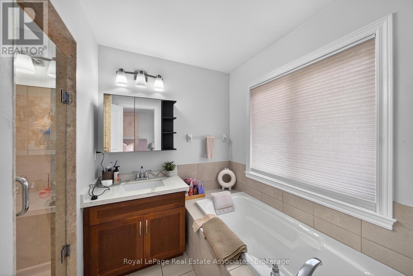
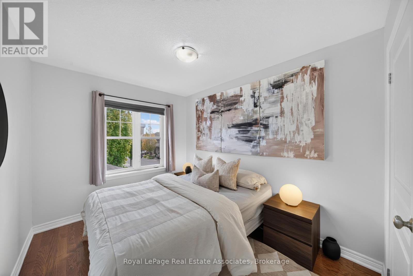
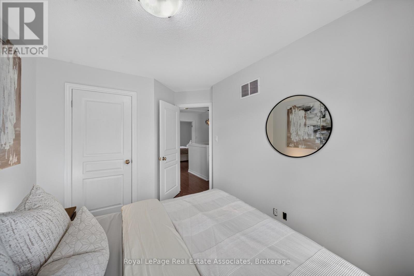
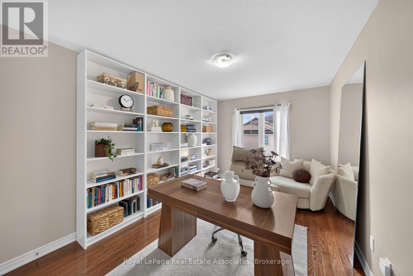
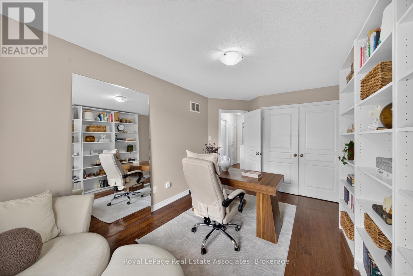
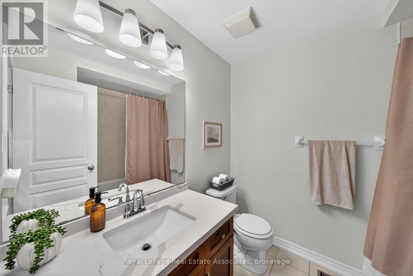
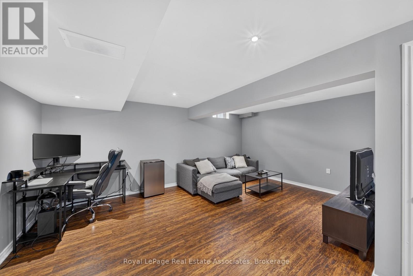
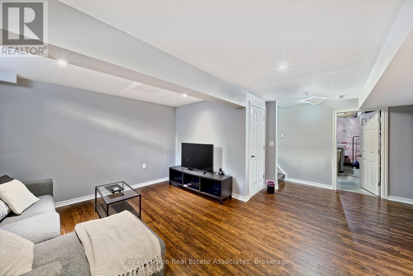
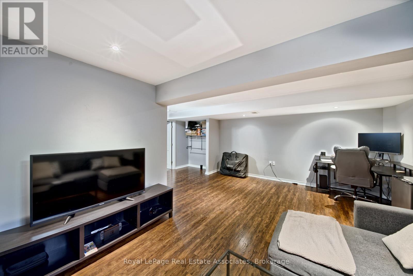
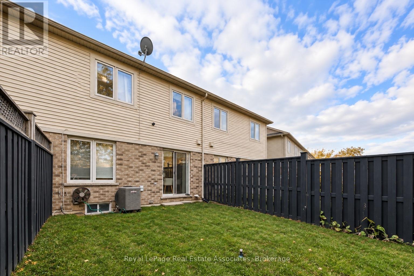
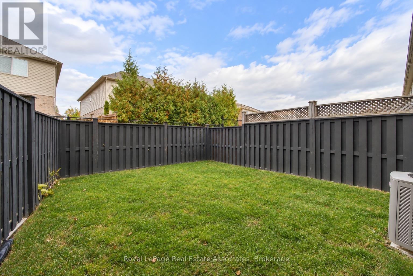
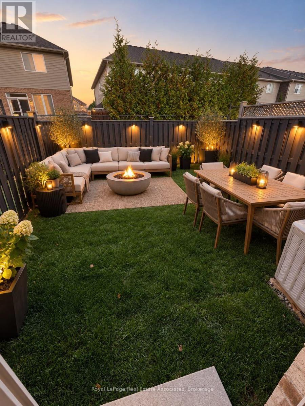
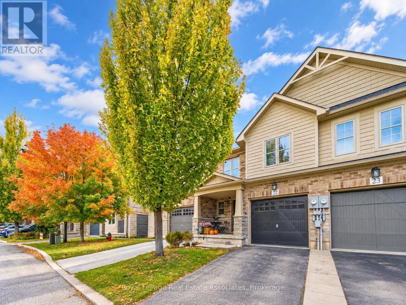
With an open-concept main floor, a finished basement, and a great backyard, this two-storey Binbrook home has plenty to offer! Featuring 3 bedrooms, 2 full bathrooms, and a convenient powder room, the home offers a functional layout with comfortable living spaces throughout. The main floor features hardwood flooring and an open-concept kitchen, living, and dining area, ideal for both everyday living and entertaining. The kitchen is complete with quartz countertops, stainless steel appliances, a stylish backsplash, and a breakfast bar with additional seating. The living room features an electric fireplace, while the dining area offers a walkout to the backyard. Upstairs, you'll find three bedrooms, and 2 bathrooms with quartz countertops adding a modern touch. The finished basement provides additional living space, perfect for a family room, home office, gym, or entertainment area. Outside, the backyard features new sod installed in 2026, offering a lovely space to relax or entertain. Located in the family-friendly community of Binbrook, close to parks, schools, shopping, and everyday amenities, with plenty of nearby green space to enjoy. A fantastic opportunity to enjoy comfortable living in a welcoming neighbourhood! (id:50976)
Open House
This property has open houses!
Starts at:
2:00 pm
Ends at:
4:00 pm
Property Details
|
MLS® Number
|
X14028026 |
|
Property Type
|
Single Family |
|
Community Name
|
Binbrook |
|
Amenities Near By
|
Park, Schools |
|
Community Features
|
Community Centre |
|
Equipment Type
|
Water Heater |
|
Parking Space Total
|
2 |
|
Rental Equipment Type
|
Water Heater |
Building
|
Bathroom Total
|
3 |
|
Bedrooms Above Ground
|
3 |
|
Bedrooms Total
|
3 |
|
Appliances
|
Dishwasher, Dryer, Hood Fan, Microwave, Stove, Washer, Refrigerator |
|
Basement Development
|
Finished |
|
Basement Type
|
N/a (finished) |
|
Construction Style Attachment
|
Attached |
|
Cooling Type
|
Central Air Conditioning |
|
Exterior Finish
|
Brick |
|
Fireplace Present
|
Yes |
|
Fireplace Total
|
1 |
|
Flooring Type
|
Hardwood |
|
Foundation Type
|
Concrete |
|
Half Bath Total
|
1 |
|
Heating Fuel
|
Natural Gas |
|
Heating Type
|
Forced Air |
|
Stories Total
|
2 |
|
Size Interior
|
1,100 - 1,500 Ft2 |
|
Type
|
Row / Townhouse |
|
Utility Water
|
Municipal Water |
Parking
Land
|
Acreage
|
No |
|
Land Amenities
|
Park, Schools |
|
Sewer
|
Sanitary Sewer |
|
Size Depth
|
86 Ft ,4 In |
|
Size Frontage
|
19 Ft ,8 In |
|
Size Irregular
|
19.7 X 86.4 Ft |
|
Size Total Text
|
19.7 X 86.4 Ft |
|
Zoning Description
|
Rm3-223 |
Rooms
| Level |
Type |
Length |
Width |
Dimensions |
|
Basement |
Recreational, Games Room |
5.64 m |
6.31 m |
5.64 m x 6.31 m |
|
Main Level |
Living Room |
2.93 m |
3.9 m |
2.93 m x 3.9 m |
|
Main Level |
Dining Room |
2.68 m |
2.8 m |
2.68 m x 2.8 m |
|
Main Level |
Kitchen |
3.9 m |
2.87 m |
3.9 m x 2.87 m |
|
Upper Level |
Primary Bedroom |
3.44 m |
3.9 m |
3.44 m x 3.9 m |
|
Upper Level |
Bedroom 2 |
2.93 m |
4.57 m |
2.93 m x 4.57 m |
|
Upper Level |
Bedroom 3 |
2.87 m |
3.75 m |
2.87 m x 3.75 m |
https://www.realtor.ca/real-estate/30396256/22-10-pumpkin-pass-hamilton-binbrook-binbrook