







22 – 325 William Street, Shelburne, Ontario L9V 2X6 (30199882)

22 - 325 William Street Shelburne, Ontario L9V 2X6

4 Bedroom 2 Bathroom 1,000 - 1,199 ft2
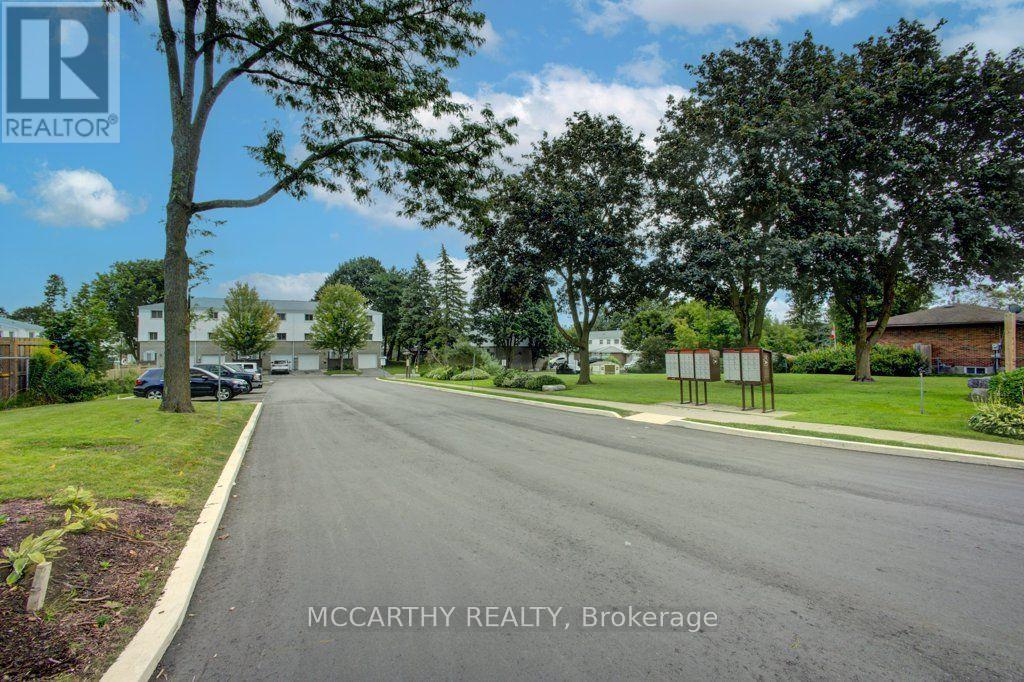
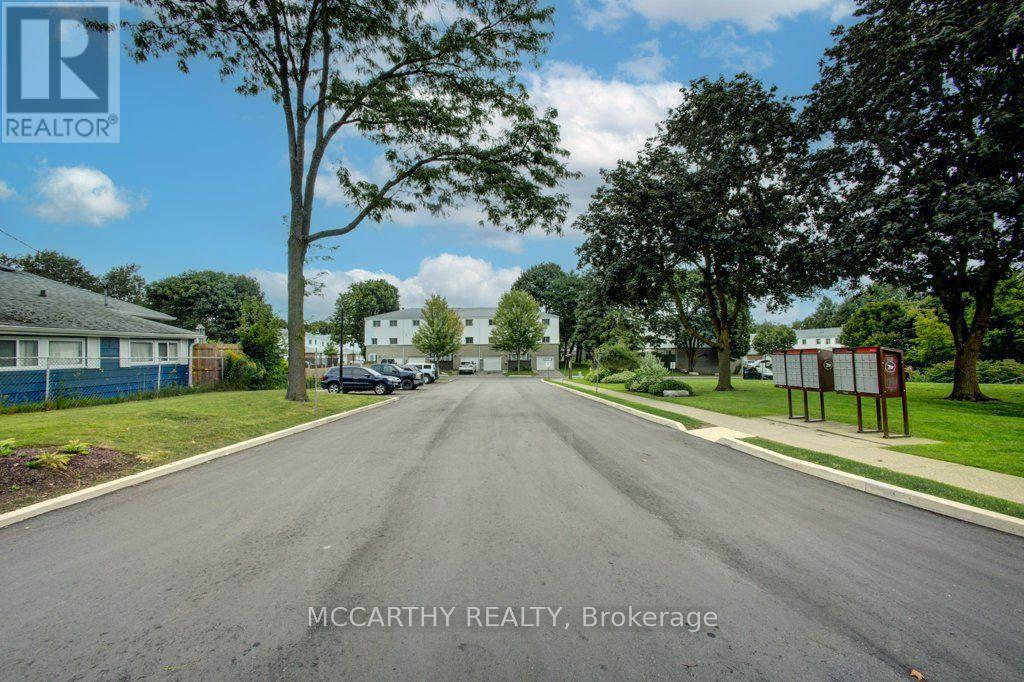
None Forced Air Landscaped

$450,000

Maintenance, Common Area Maintenance, Insurance, Parking, Cable TV

$565 Monthly

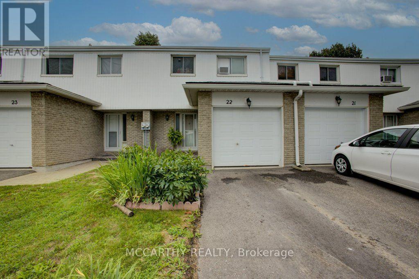
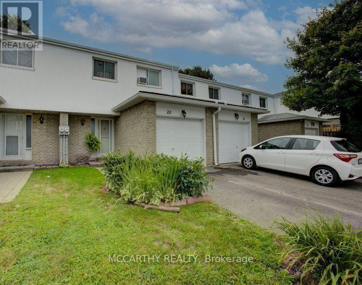
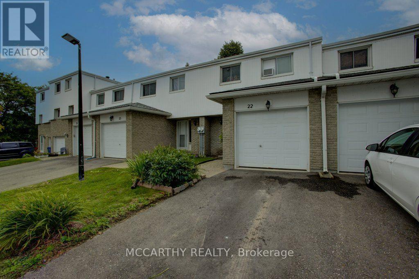
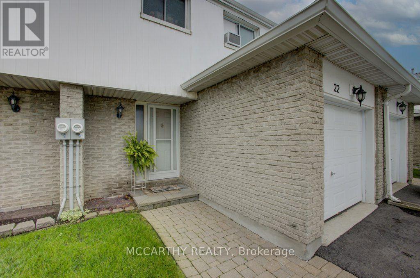
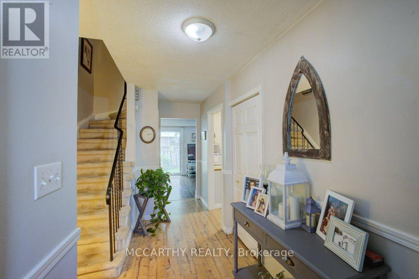
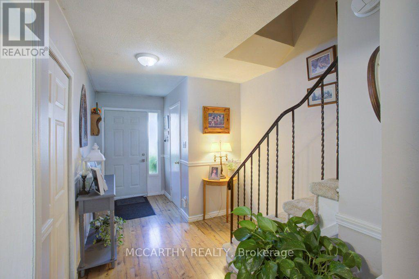
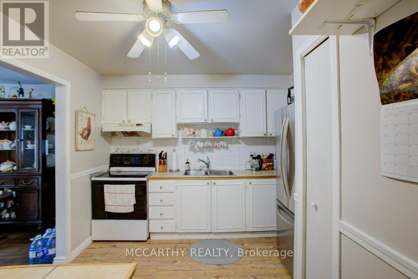
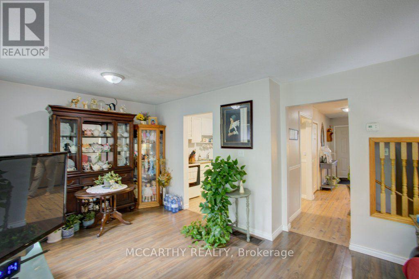
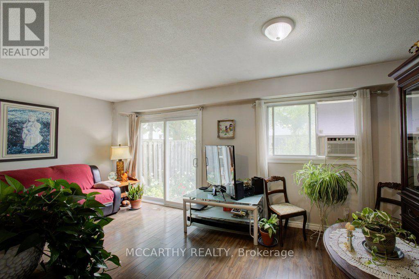
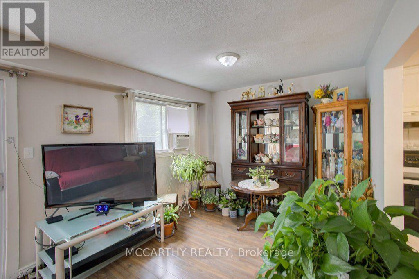
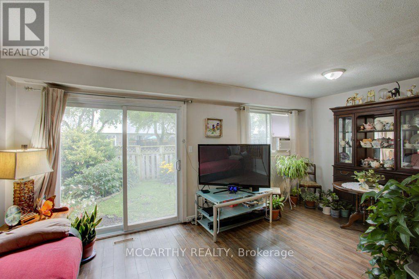
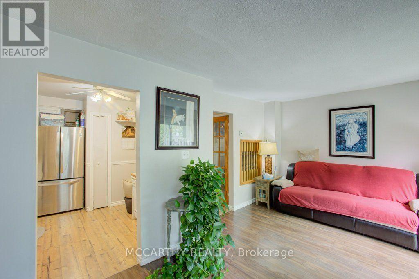
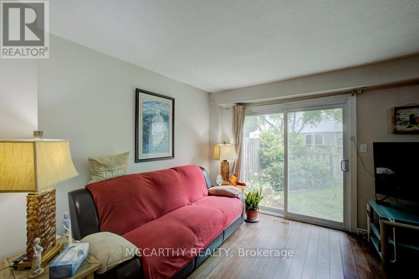
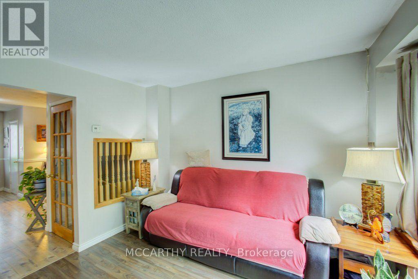
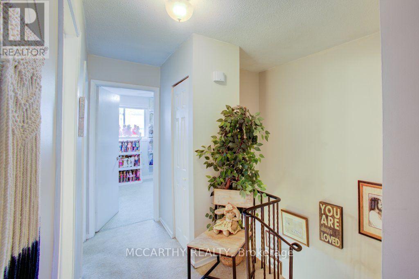
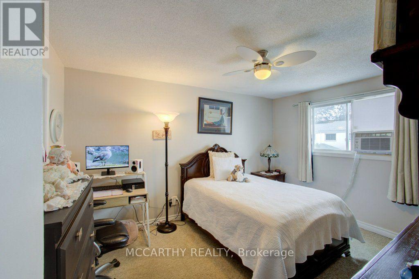
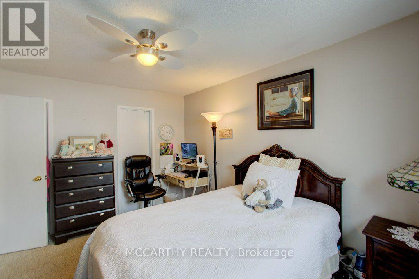
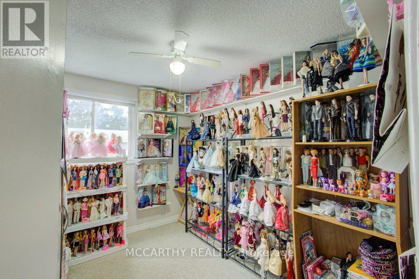
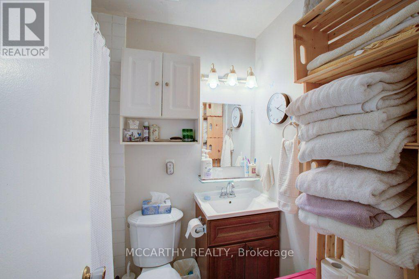
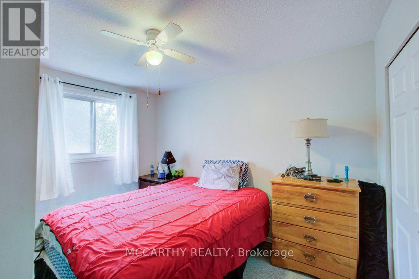
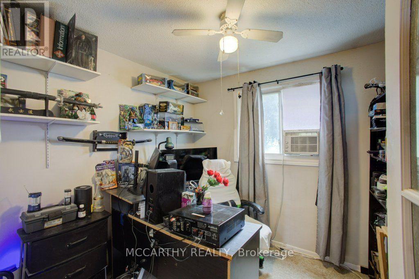
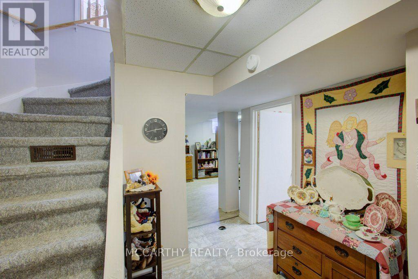
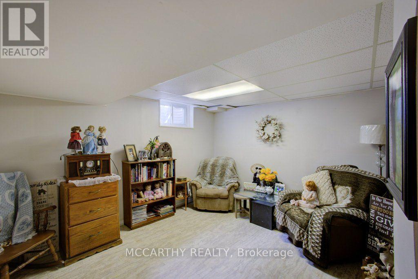
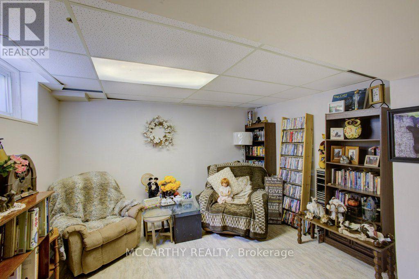
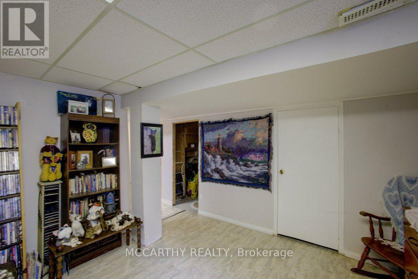
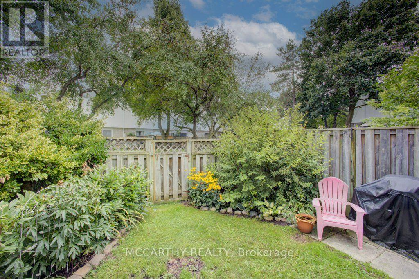
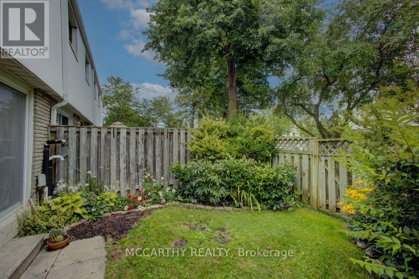
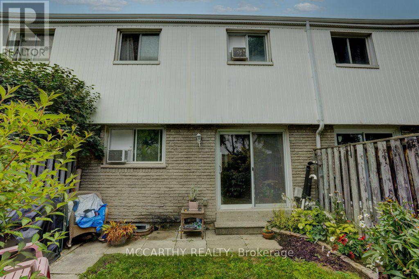
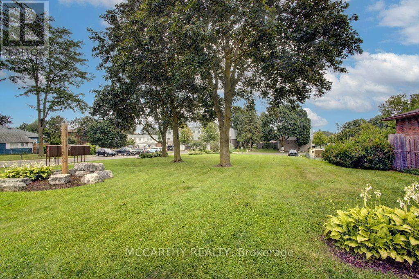
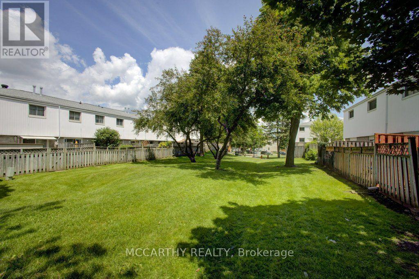
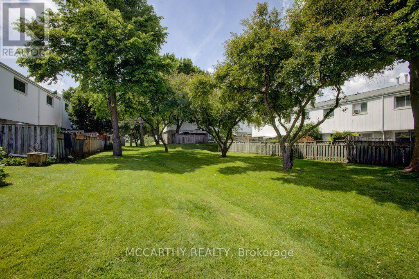
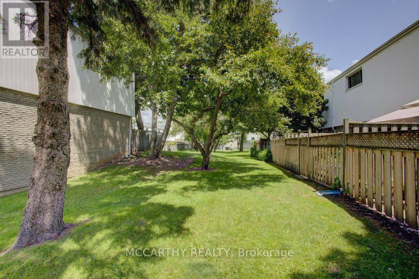
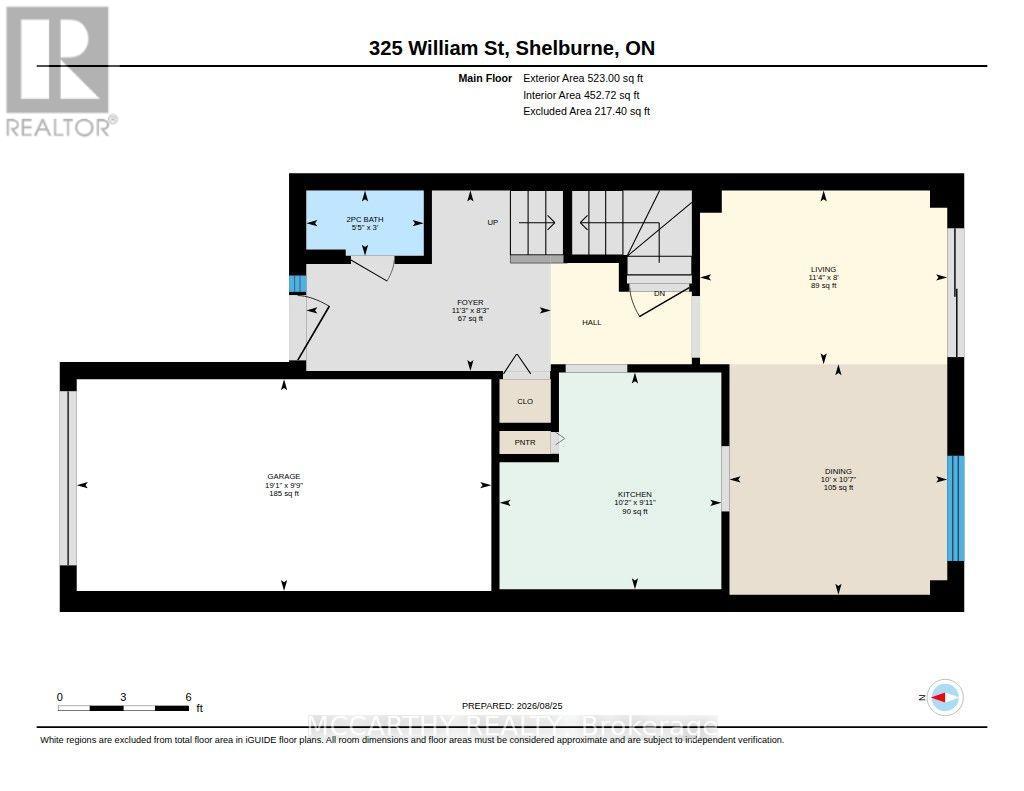
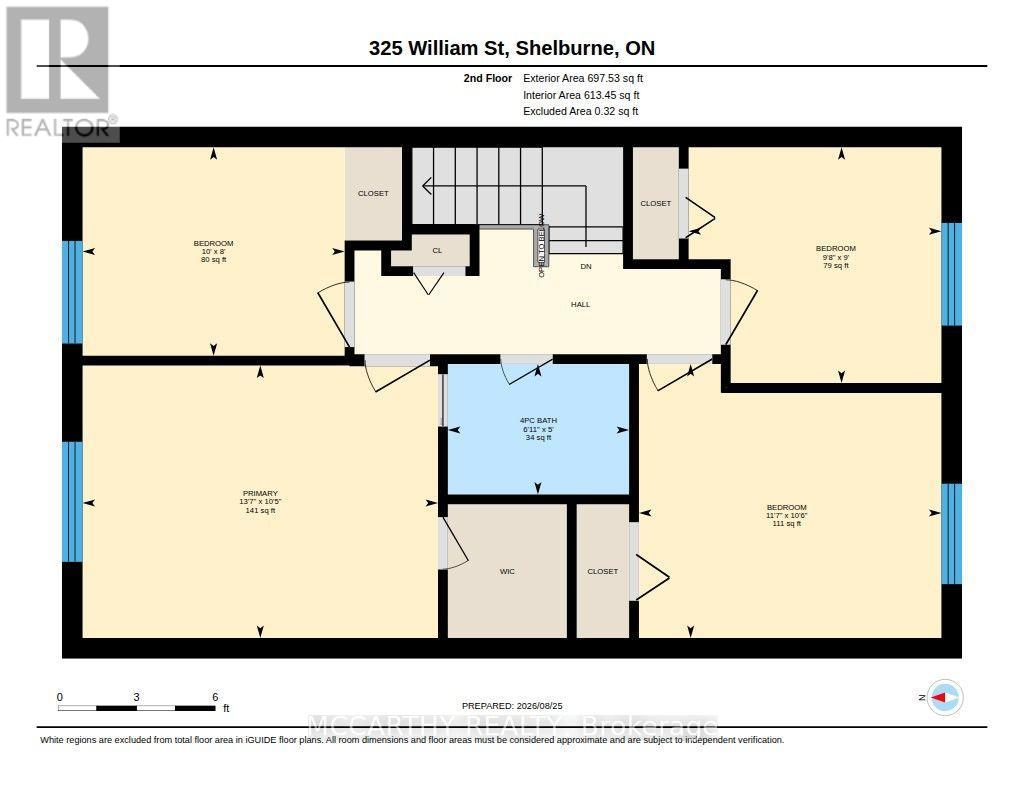
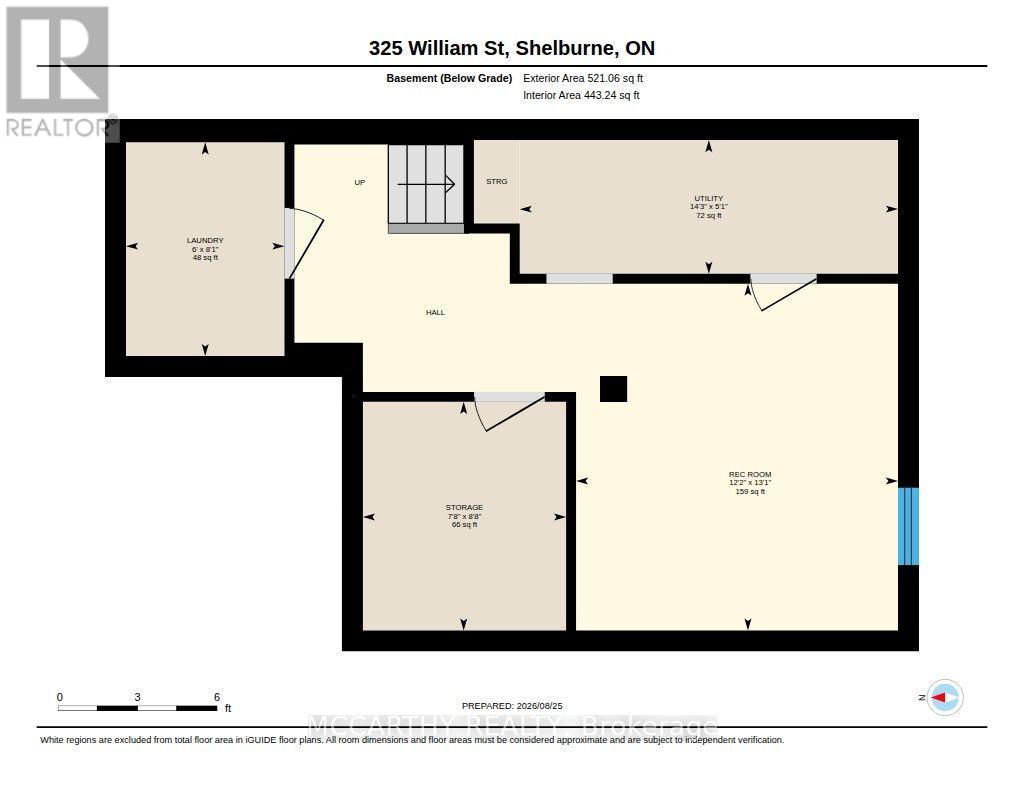
Easy Living Starts Here! Welcome to this spacious 4-bedroom, 2-bathroom Condo Townhome in Shelburne; offering the perfect blend of comfort, & functionality. The low-maintenance living allows you to spend more time actually enjoying your home. The bright and functional layout provides plenty of room for the whole family, with four bedrooms and conveniently located on the second level accompanied by a 4pc bathroom. The Main floor boasts tons of natural light and a welcoming layout for entertaining or simply enjoying a quiet evening in. Step outside through the large walk-out to enjoy your fenced backyard - a great space for morning coffee, summer evenings, or letting the kids and pets enjoy some fresh air. The finished basement adds even more flexible living space, perfect for a family room, home office, playroom, gym, or whatever suits your lifestyle. Whether you're a first-time buyer, growing family, downsizer, or simply looking for an easier way to live, this home offers the space you need without the maintenance that comes with it. Move in, settle in, and enjoy! (id:50976)

Property Details

MLS® Number X13714566
Property Type Single Family
Community Name Shelburne
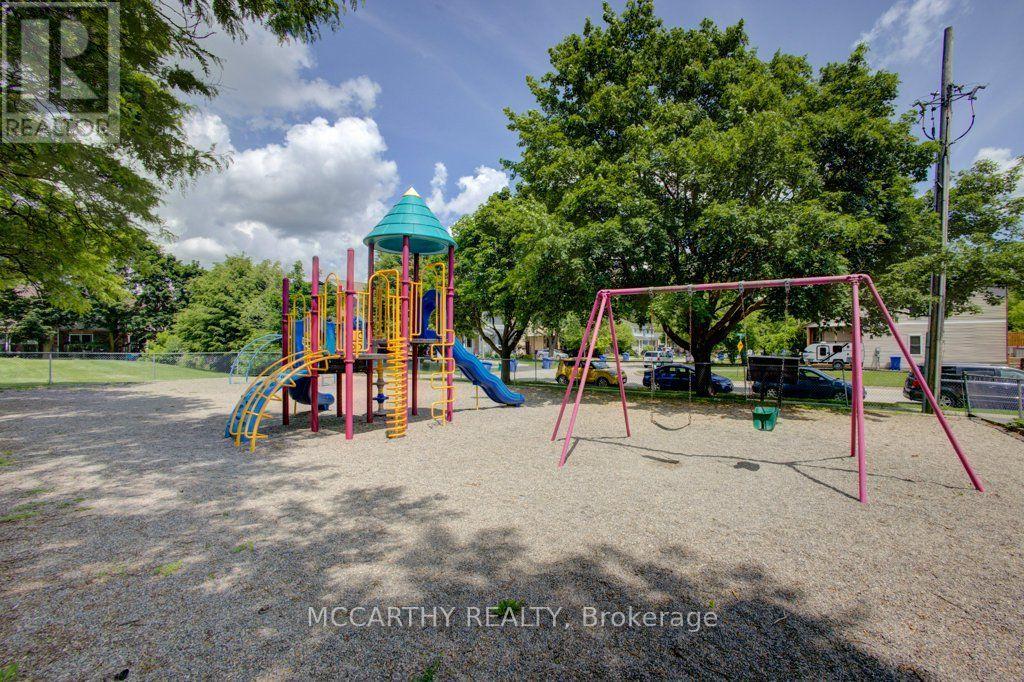
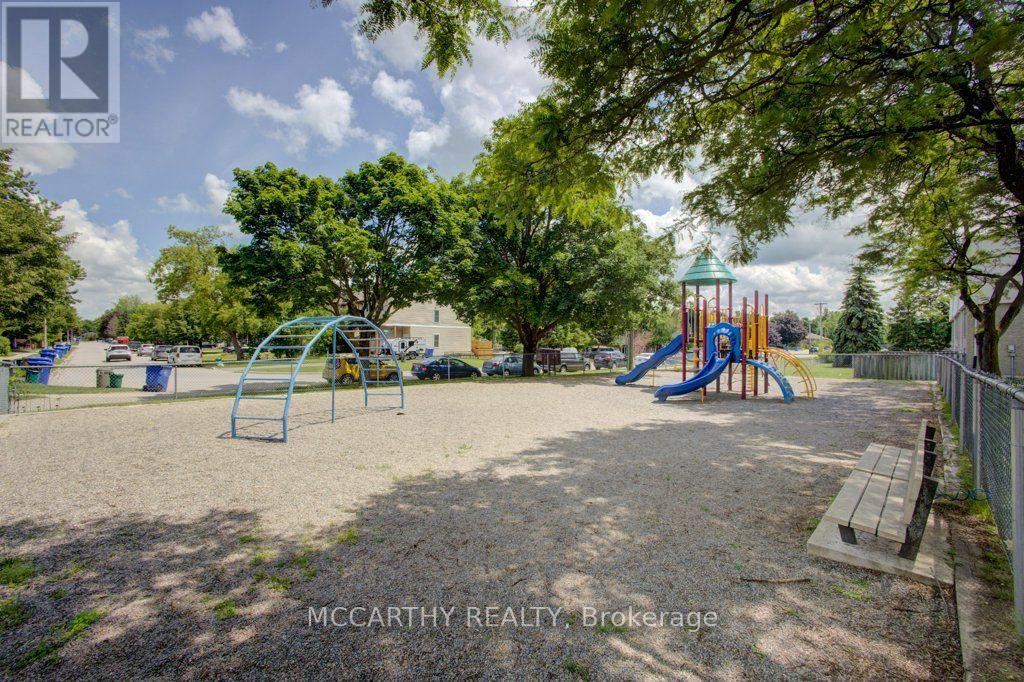
Amenities Near By Park, Place Of Worship, Schools
Community Features Pets Allowed With Restrictions, Community Centre
Equipment Type Water Heater
Features In Suite Laundry
Parking Space Total 2
Rental Equipment Type Water Heater

Building

Bathroom Total 2
Bedrooms Above Ground 4
Bedrooms Total 4
Age 31 To 50 Years
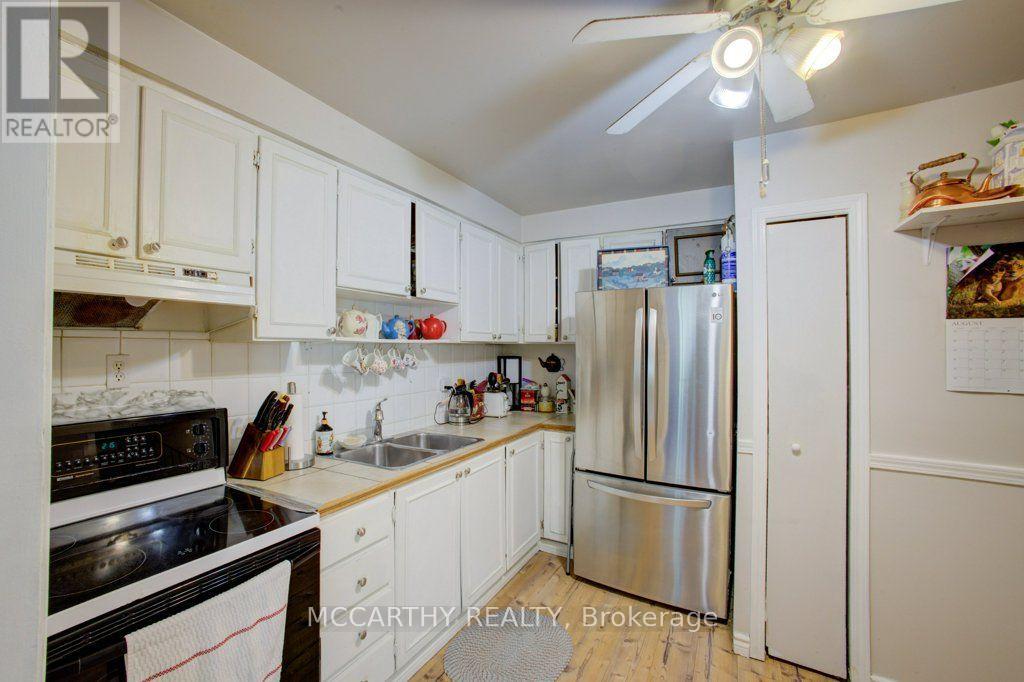
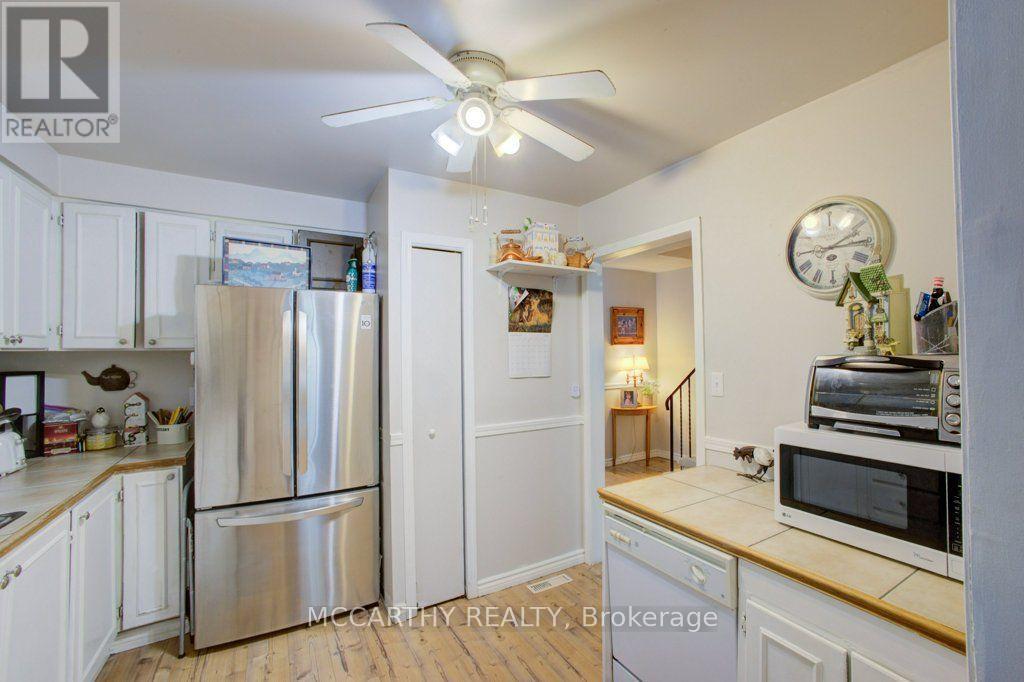
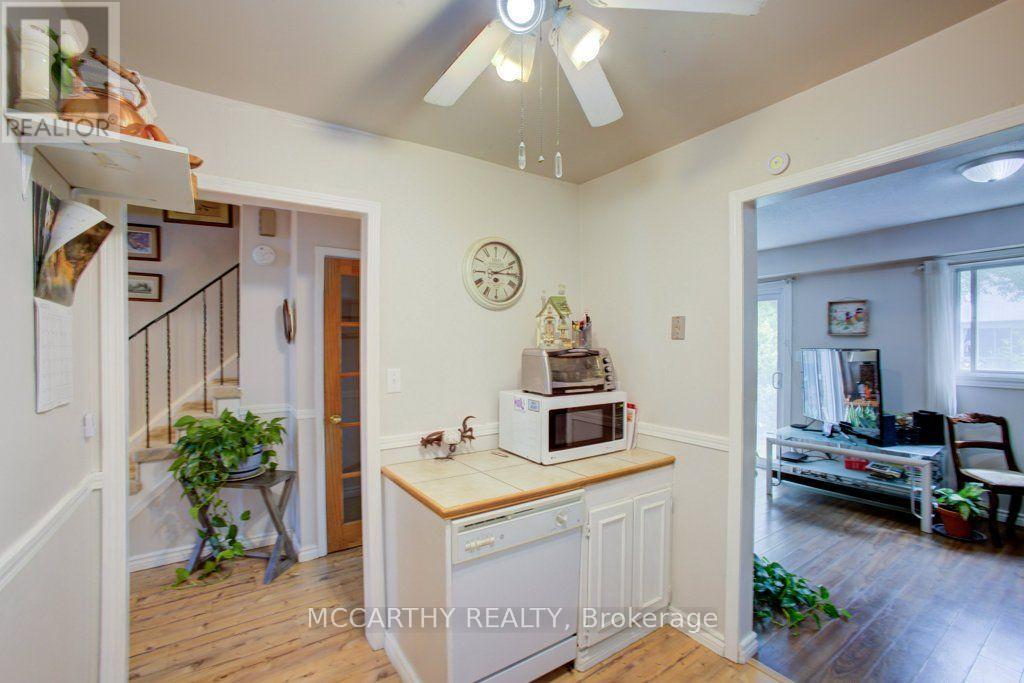
Appliances Dishwasher, Stove, Window Coverings, Refrigerator
Basement Development Finished
Basement Type Full (finished)
Cooling Type None
Exterior Finish Aluminum Siding, Brick
Flooring Type Laminate, Vinyl, Carpeted
Foundation Type Poured Concrete
Half Bath Total 1
Heating Fuel Natural Gas
Heating Type Forced Air
Stories Total 2
Size Interior 1,000 - 1,199 Ft2
Type Row / Townhouse

Parking

Garage

Land

Acreage No
Land Amenities Park, Place Of Worship, Schools
Landscape Features Landscaped
Zoning Description Rm4

Rooms

Level Type Dimensions
Second Level Primary Bedroom 3.17 m x 4.13 m
Second Level Bathroom 1.52 m x 2.11 m
Second Level Bedroom 2 2.74 m x 2.94 m
Second Level Bedroom 3 3.19 m x 3.52 m
Second Level Bedroom 4 2.43 m x 3.05 m
Basement Recreational, Games Room 3.99 m x 3.71 m
Basement Den 2.63 m x 2.34 m
Basement Laundry Room 2.46 m x 1.82 m
Basement Utility Room 1.54 m x 4.35 m
Main Level Living Room 2.43 m x 3.46 m
Main Level Dining Room 3.23 m x 3.05 m
Main Level Kitchen 3.04 m x 3.11 m
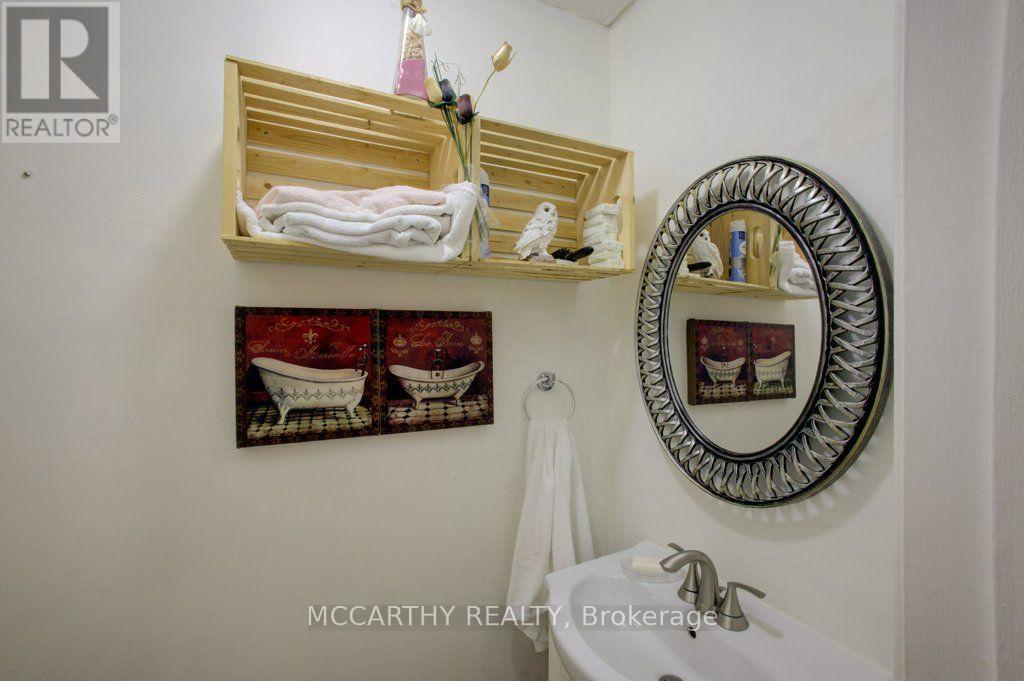
Main Level Bathroom 0.91 m x 1.65 m
Main Level Foyer 2.53 m x 3.42 m

https://www.realtor.ca/real-estate/30199882/22-325-william-street-shelburne-shelburne

Contact Us

Contact us for more information

Generating Captcha

Marg Mccarthy
Broker of Record

(519) 216-1756
(519) 925-6948
www.mccarthyrealty.ca/
www.facebook.com/MargMcCarthyRealty/
twitter.com/McCarthy_Realty
margmccarthyprofessionalrealestateservices/

Mccarthy Realty
110 Centennial Road
Shelburne, Ontario L9V 2Z4

(519) 925-6948
(519) 925-5782
www.margmccarthy.com/

Katie Anne Prince
Broker

(519) 925-6948
mccarthyrealty.ca/
www.facebook.com/katieprince.realtor/

Mccarthy Realty
110 Centennial Road
Shelburne, Ontario L9V 2Z4

(519) 925-6948
(519) 925-5782
www.margmccarthy.com/

Ali Mccoll
Salesperson

(226) 702-4620

Mccarthy Realty
110 Centennial Road
Shelburne, Ontario L9V 2Z4

(519) 925-6948
(519) 925-5782
www.margmccarthy.com/

Your Favourites


No Favourites Found
