3 Bedroom
3 Bathroom
1,100 - 1,500 ft2
Central Air Conditioning
Forced Air
$699,900
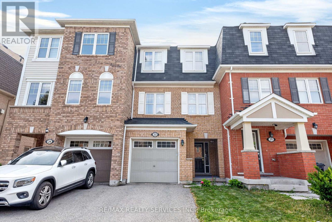
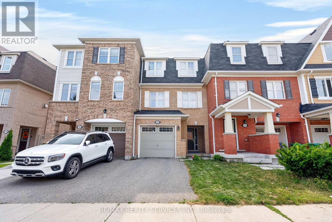
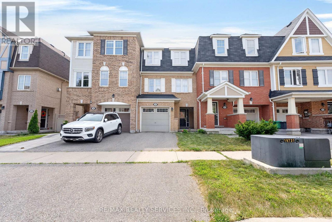
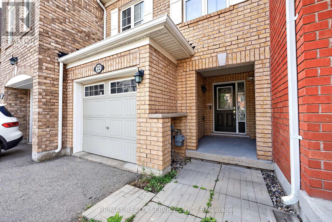
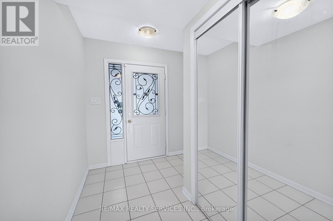
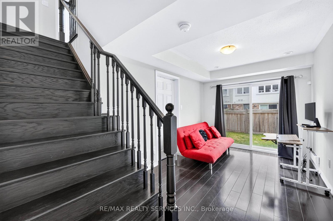
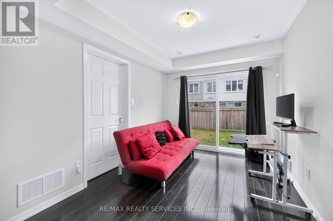
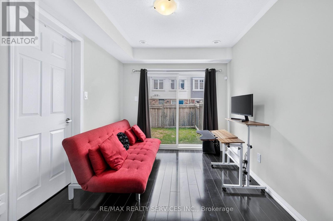
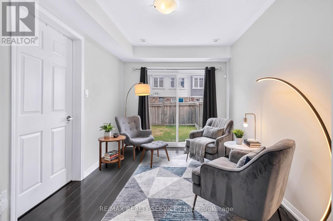
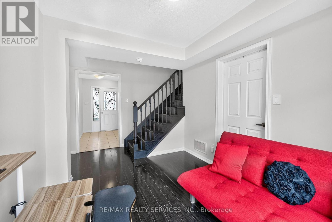
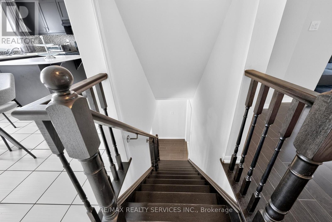
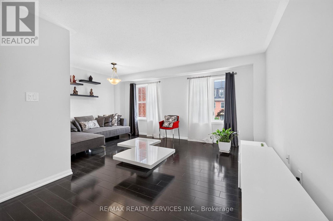
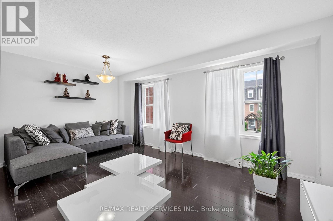
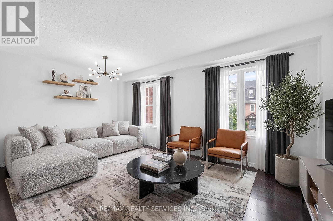
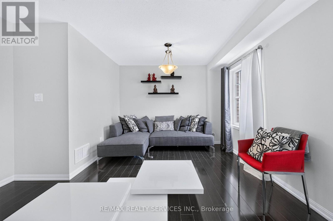
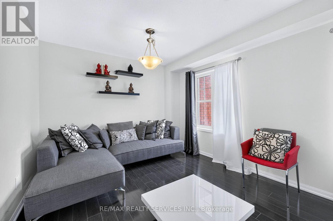
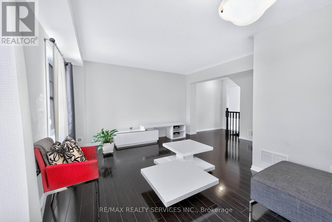
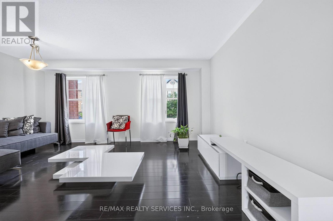
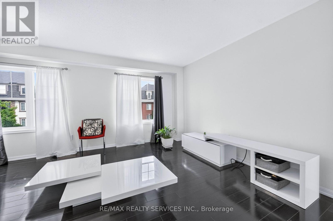
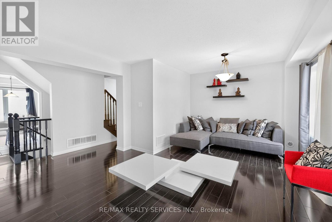
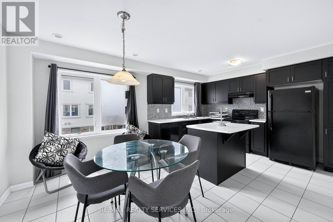
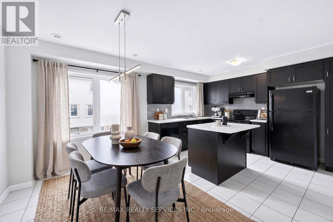
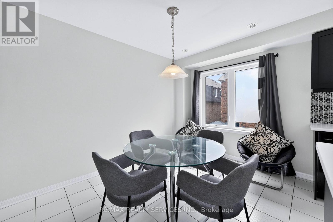
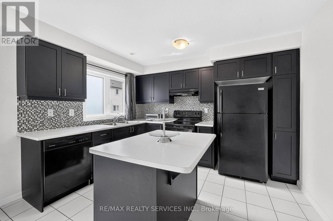
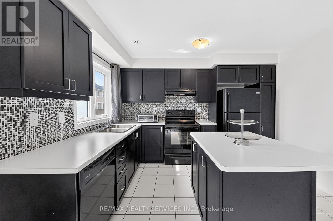
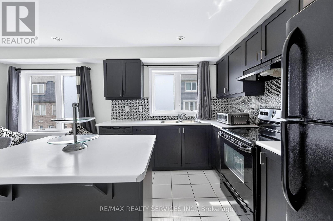
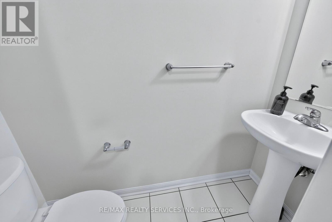
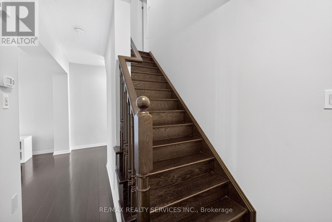
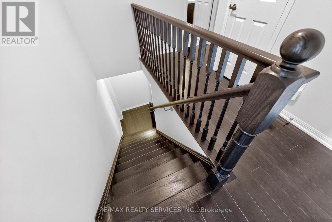
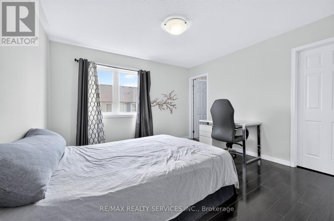
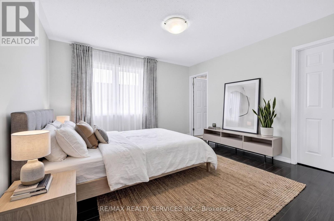
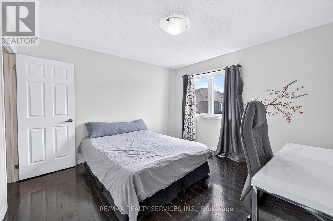
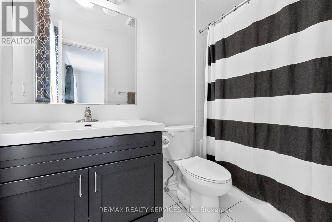
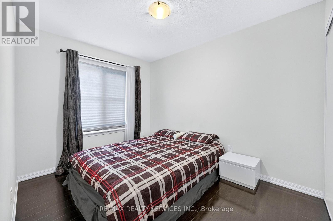
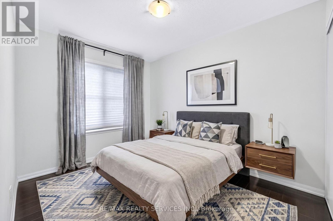
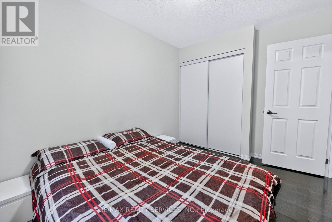
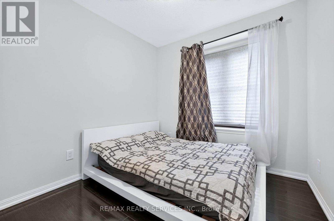
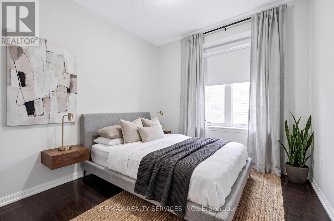
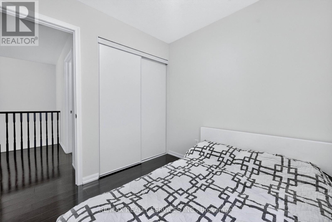
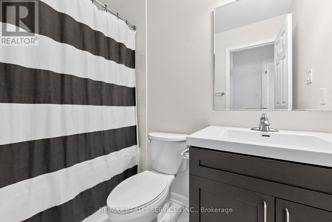
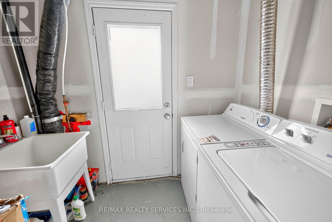
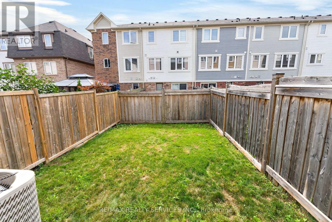
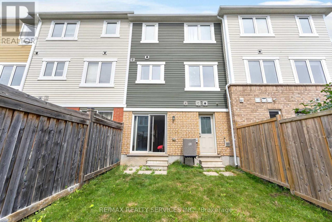
Gorgeous freehold Mattamy built townhouse located in the sought-after Mount Pleasant community, just minutes from the GO Station. This well maintained home features a bright and functional layout with no carpet throughout. The main floor offers a spacious family room with a walkout to the yard, convenient garage access, and a walkout basement. The second floor boasts an open concept living and dining area with plenty of windows, a family size kitchen with breakfast area, three good-sized bedrooms, and two full bathrooms. The primary bedroom features a walk-in closet and a 4 piece ensuite. Enjoy the benefits of freehold ownership with no maintenance fees. A wonderful opportunity in a prime location, don't miss it! (id:50976)
Property Details
|
MLS® Number
|
W13589744 |
|
Property Type
|
Single Family |
|
Community Name
|
Northwest Brampton |
|
Amenities Near By
|
Park, Public Transit, Schools |
|
Community Features
|
Community Centre, School Bus |
|
Equipment Type
|
Water Heater |
|
Features
|
Carpet Free |
|
Parking Space Total
|
2 |
|
Rental Equipment Type
|
Water Heater |
Building
|
Bathroom Total
|
3 |
|
Bedrooms Above Ground
|
3 |
|
Bedrooms Total
|
3 |
|
Appliances
|
Dishwasher, Dryer, Stove, Washer, Refrigerator |
|
Basement Type
|
None |
|
Construction Style Attachment
|
Attached |
|
Cooling Type
|
Central Air Conditioning |
|
Exterior Finish
|
Aluminum Siding, Brick |
|
Flooring Type
|
Laminate, Ceramic |
|
Foundation Type
|
Poured Concrete |
|
Half Bath Total
|
1 |
|
Heating Fuel
|
Natural Gas |
|
Heating Type
|
Forced Air |
|
Stories Total
|
3 |
|
Size Interior
|
1,100 - 1,500 Ft2 |
|
Type
|
Row / Townhouse |
|
Utility Water
|
Municipal Water |
Parking
Land
|
Acreage
|
No |
|
Land Amenities
|
Park, Public Transit, Schools |
|
Sewer
|
Sanitary Sewer |
|
Size Depth
|
82 Ft ,9 In |
|
Size Frontage
|
18 Ft ,3 In |
|
Size Irregular
|
18.3 X 82.8 Ft |
|
Size Total Text
|
18.3 X 82.8 Ft |
Rooms
| Level |
Type |
Length |
Width |
Dimensions |
|
Second Level |
Living Room |
5.36 m |
4.02 m |
5.36 m x 4.02 m |
|
Second Level |
Dining Room |
5.36 m |
4.02 m |
5.36 m x 4.02 m |
|
Second Level |
Kitchen |
2.74 m |
3.35 m |
2.74 m x 3.35 m |
|
Second Level |
Eating Area |
2.62 m |
3.38 m |
2.62 m x 3.38 m |
|
Third Level |
Primary Bedroom |
3.71 m |
3.65 m |
3.71 m x 3.65 m |
|
Third Level |
Bedroom 2 |
2.68 m |
3.41 m |
2.68 m x 3.41 m |
|
Third Level |
Bedroom 3 |
2.68 m |
2.52 m |
2.68 m x 2.52 m |
|
Ground Level |
Family Room |
2.74 m |
3.59 m |
2.74 m x 3.59 m |
https://www.realtor.ca/real-estate/30061950/22-affleck-road-brampton-northwest-brampton-northwest-brampton