6 Bedroom
4 Bathroom
3,000 - 3,500 ft2
Fireplace
Central Air Conditioning
Forced Air
Landscaped
$2,398,000
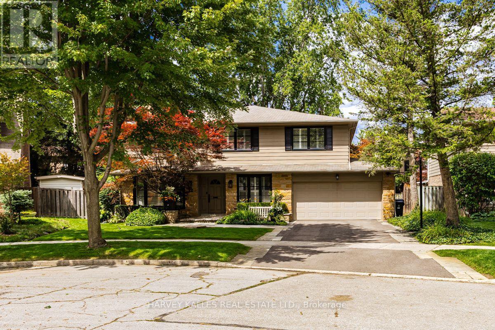
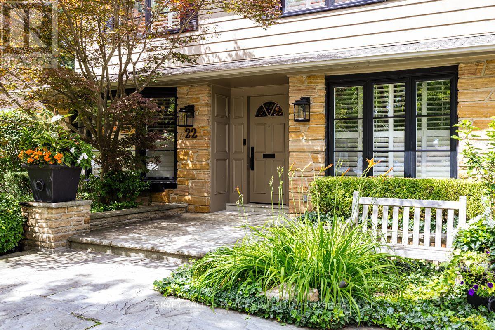
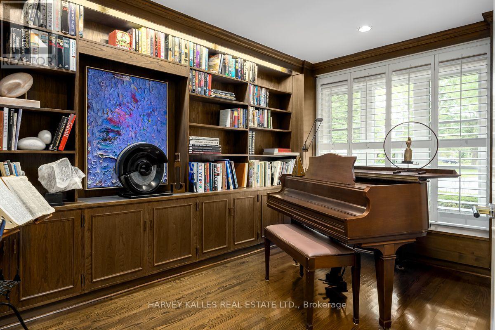
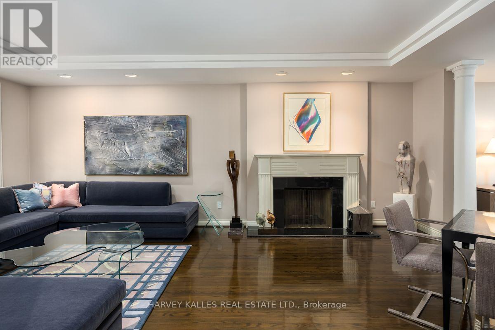
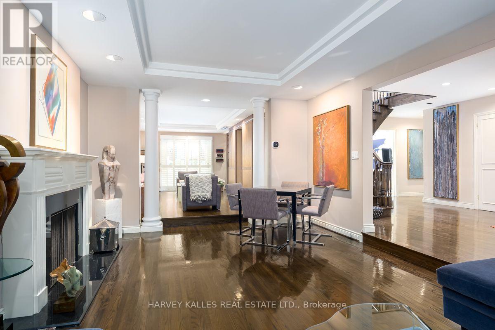
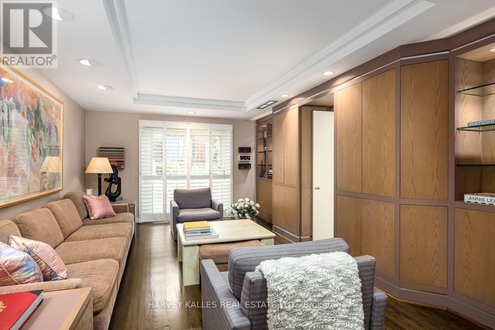
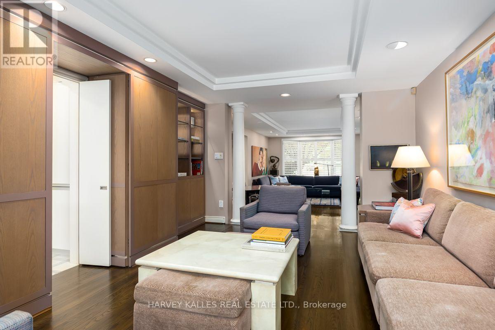
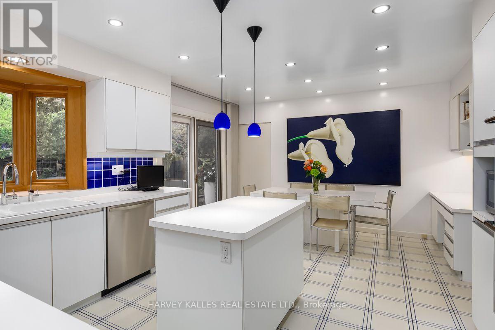
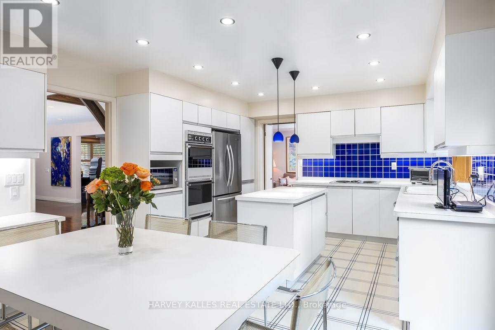
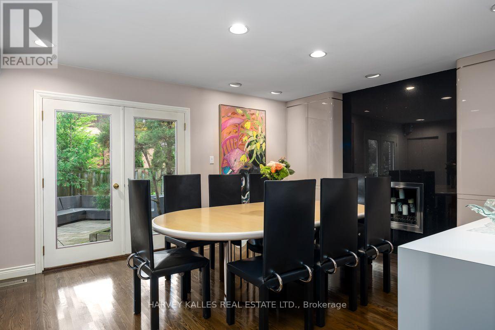
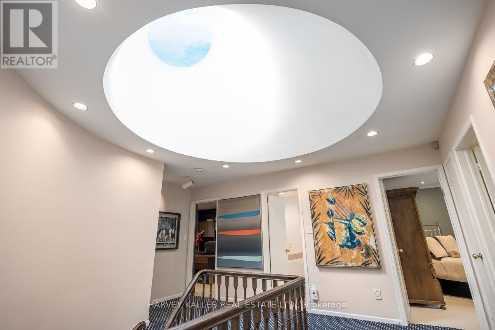
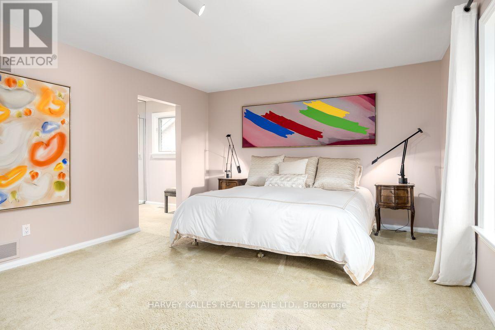
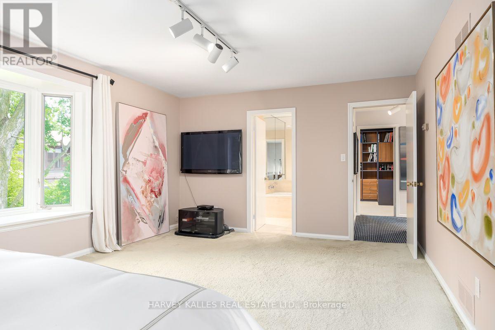
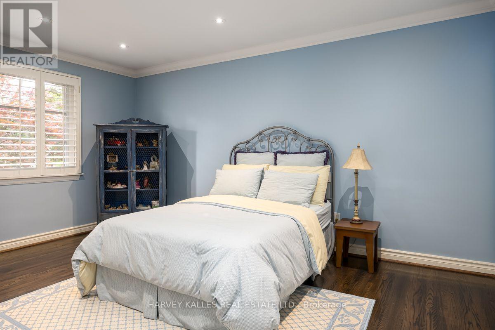
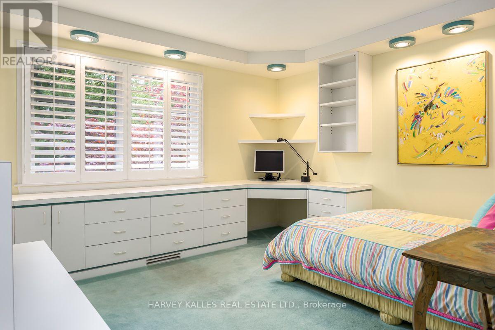
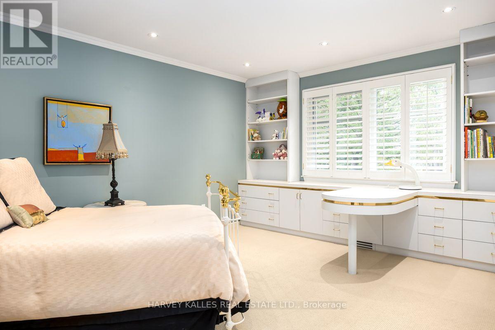
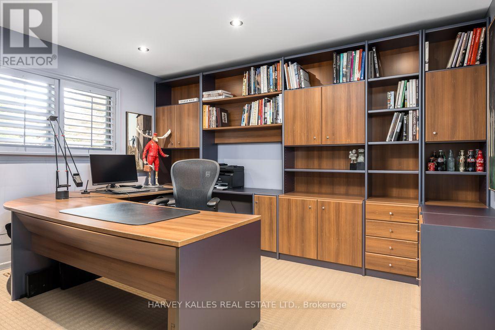
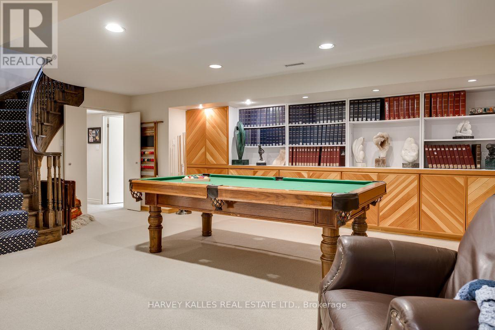
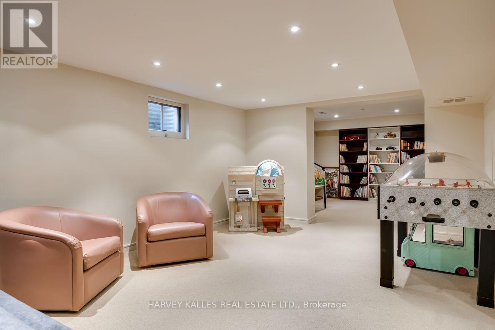
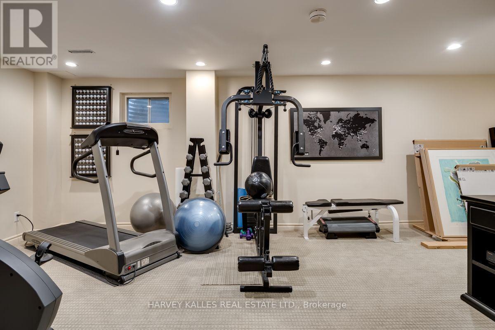
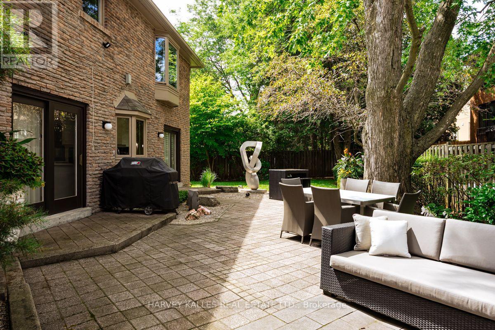
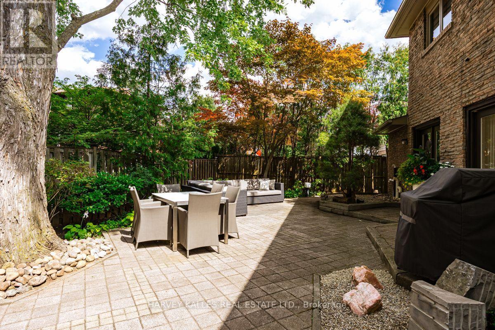
Welcome to 22 Bamboo Grove, a classic Victoria Woods 2-storey home nestled on a quiet, tree-lined street in highly sought-after Denlow neighbourhood. Offering over 3,400 sq. ft. of above grade living area plus an expansive fully finished lower level, this 5+1 bedroom residence combines space, sun-filled warmth, and continuous layout flow throughout. The main floor features generous principal rooms-including a main-floor office/music room, formal living and dining areas, and a cozy family room. Every main-floor room across the rear of the home offers its own walk-out to the private, beautifully landscaped garden and stone patio, creating an effortless indoor-outdoor connection ideal for entertaining. Upstairs, the upper level boasts a grand domed ceiling skylight and five spacious bedrooms, including an expansive primary suite with walk-in closet and ensuite as well as a 2-car garage. Ready for its next chapter, this gem boasts the finest location in Denlow. Live just steps from the Banbury Community and Tennis Centre, and mere minutes from top-rated schools, parks, and other local amenities. (id:50976)
Property Details
|
MLS® Number
|
C13727240 |
|
Property Type
|
Single Family |
|
Community Name
|
Banbury-Don Mills |
|
Amenities Near By
|
Schools, Park |
|
Equipment Type
|
Water Heater |
|
Features
|
Irregular Lot Size |
|
Parking Space Total
|
6 |
|
Rental Equipment Type
|
Water Heater |
Building
|
Bathroom Total
|
4 |
|
Bedrooms Above Ground
|
5 |
|
Bedrooms Below Ground
|
1 |
|
Bedrooms Total
|
6 |
|
Age
|
51 To 99 Years |
|
Amenities
|
Fireplace(s) |
|
Appliances
|
Oven - Built-in, Central Vacuum, Water Heater - Tankless, All, Garage Door Opener, Window Coverings |
|
Basement Development
|
Finished |
|
Basement Type
|
N/a (finished) |
|
Construction Style Attachment
|
Detached |
|
Cooling Type
|
Central Air Conditioning |
|
Exterior Finish
|
Brick, Stone |
|
Fireplace Present
|
Yes |
|
Fireplace Total
|
2 |
|
Flooring Type
|
Hardwood, Carpeted |
|
Foundation Type
|
Unknown |
|
Half Bath Total
|
1 |
|
Heating Fuel
|
Natural Gas |
|
Heating Type
|
Forced Air |
|
Stories Total
|
2 |
|
Size Interior
|
3,000 - 3,500 Ft2 |
|
Type
|
House |
|
Utility Water
|
Municipal Water |
Parking
Land
|
Acreage
|
No |
|
Land Amenities
|
Schools, Park |
|
Landscape Features
|
Landscaped |
|
Sewer
|
Sanitary Sewer |
|
Size Depth
|
104 Ft |
|
Size Frontage
|
54 Ft ,4 In |
|
Size Irregular
|
54.4 X 10⁴ Ft |
|
Size Total Text
|
54.4 X 10⁴ Ft |
Rooms
| Level |
Type |
Length |
Width |
Dimensions |
|
Second Level |
Bedroom 3 |
3.71 m |
3.96 m |
3.71 m x 3.96 m |
|
Second Level |
Bedroom 4 |
4.78 m |
3.68 m |
4.78 m x 3.68 m |
|
Second Level |
Bedroom 5 |
4.11 m |
3.68 m |
4.11 m x 3.68 m |
|
Second Level |
Primary Bedroom |
3.96 m |
5.79 m |
3.96 m x 5.79 m |
|
Second Level |
Bedroom 2 |
4.75 m |
3.68 m |
4.75 m x 3.68 m |
|
Lower Level |
Recreational, Games Room |
8.33 m |
3.81 m |
8.33 m x 3.81 m |
|
Lower Level |
Games Room |
6.1 m |
4.62 m |
6.1 m x 4.62 m |
|
Lower Level |
Office |
3.81 m |
3.96 m |
3.81 m x 3.96 m |
|
Lower Level |
Bedroom |
3.53 m |
7.42 m |
3.53 m x 7.42 m |
|
Lower Level |
Furnace |
6.17 m |
3.05 m |
6.17 m x 3.05 m |
|
Main Level |
Foyer |
2.44 m |
1.65 m |
2.44 m x 1.65 m |
|
Main Level |
Office |
4.37 m |
2.87 m |
4.37 m x 2.87 m |
|
Main Level |
Living Room |
7.01 m |
3.96 m |
7.01 m x 3.96 m |
|
Main Level |
Family Room |
5.61 m |
3.96 m |
5.61 m x 3.96 m |
|
Main Level |
Kitchen |
3.96 m |
2.84 m |
3.96 m x 2.84 m |
|
Main Level |
Eating Area |
3.96 m |
2.74 m |
3.96 m x 2.74 m |
|
Main Level |
Dining Room |
3.96 m |
4.88 m |
3.96 m x 4.88 m |
|
Main Level |
Laundry Room |
2.21 m |
3.35 m |
2.21 m x 3.35 m |
https://www.realtor.ca/real-estate/30214542/22-bamboo-grove-toronto-banbury-don-mills-banbury-don-mills