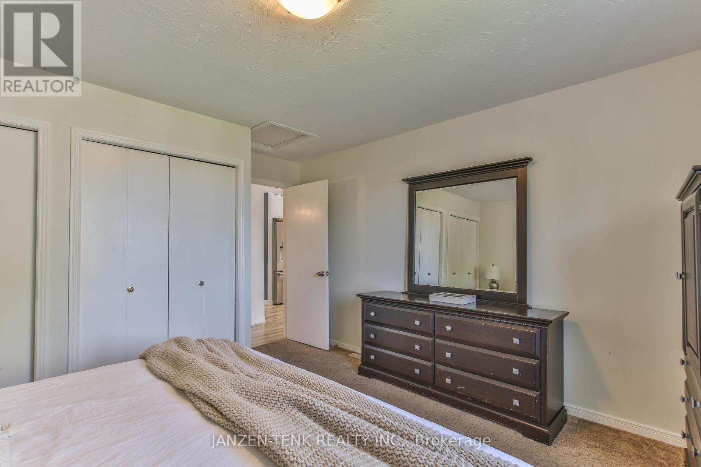
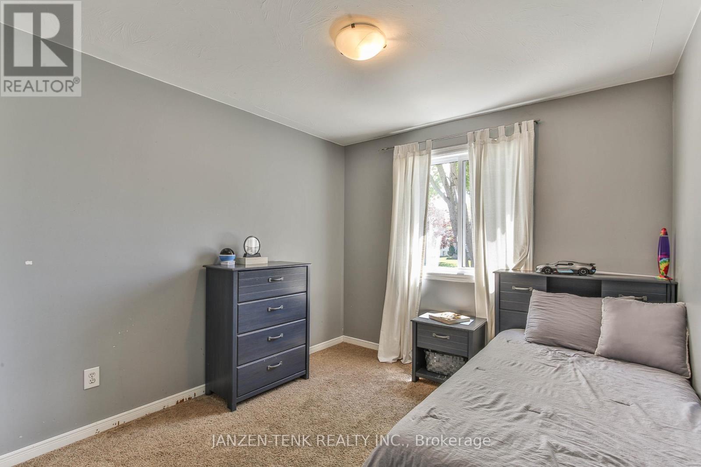
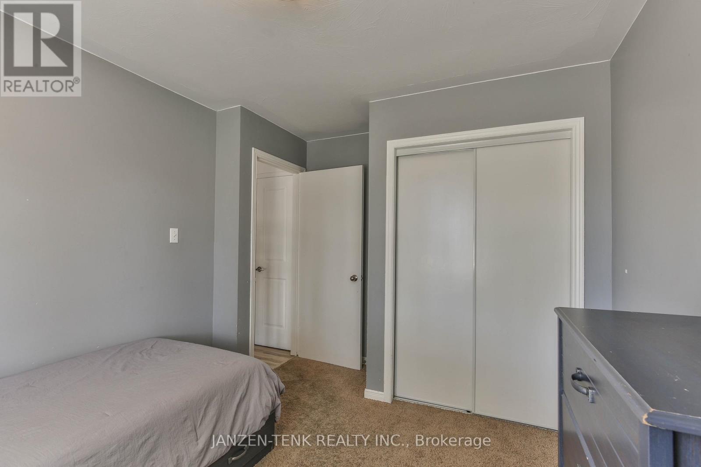
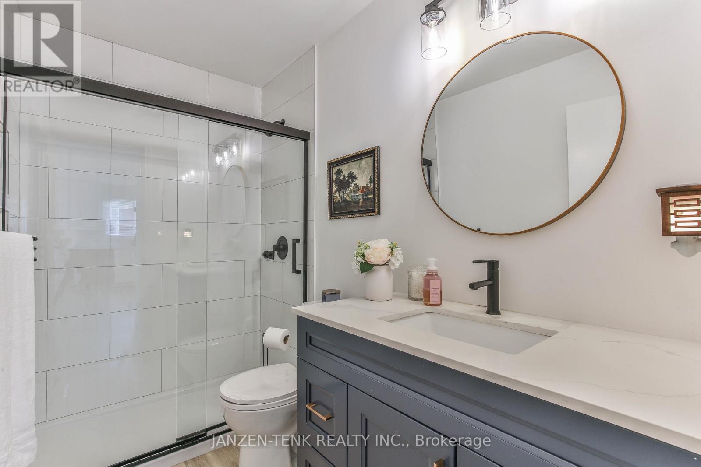
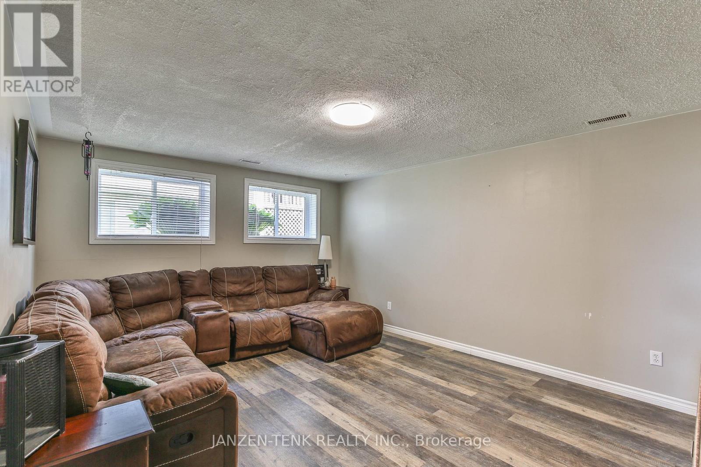
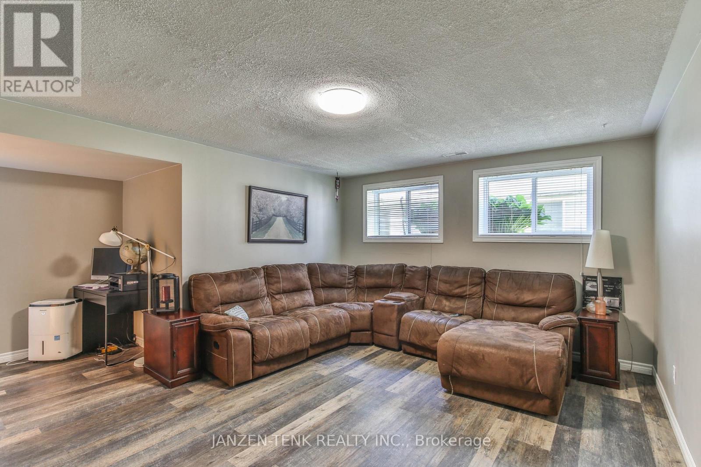
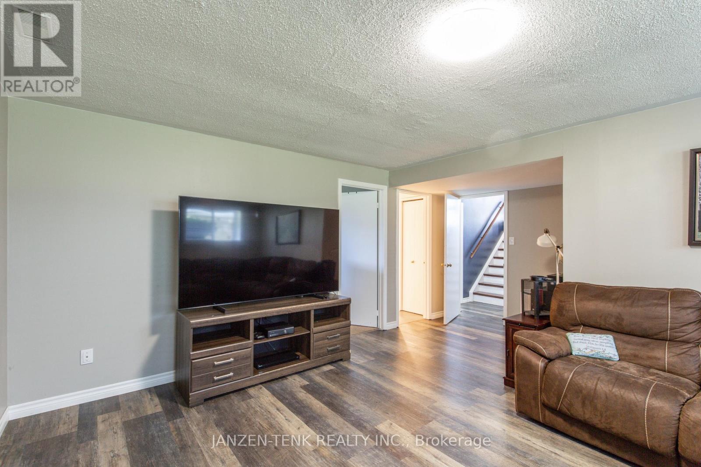
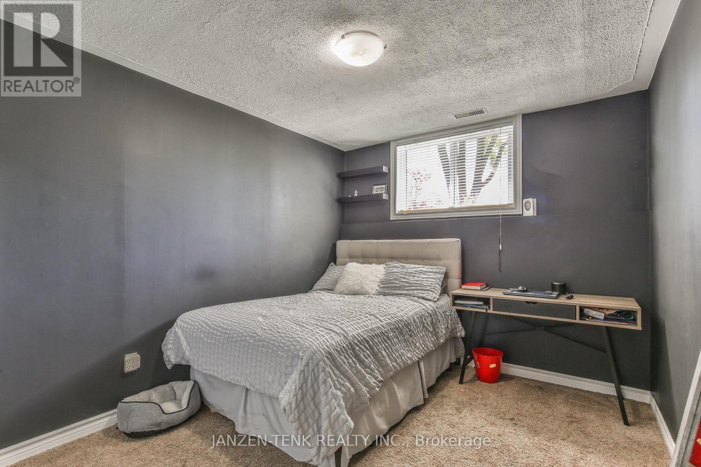
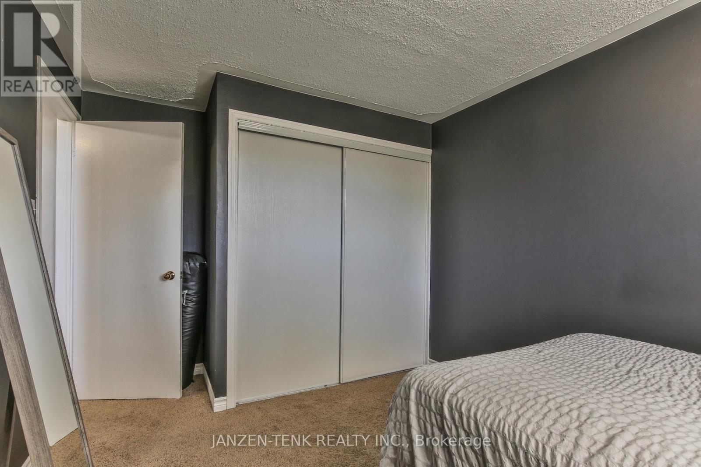
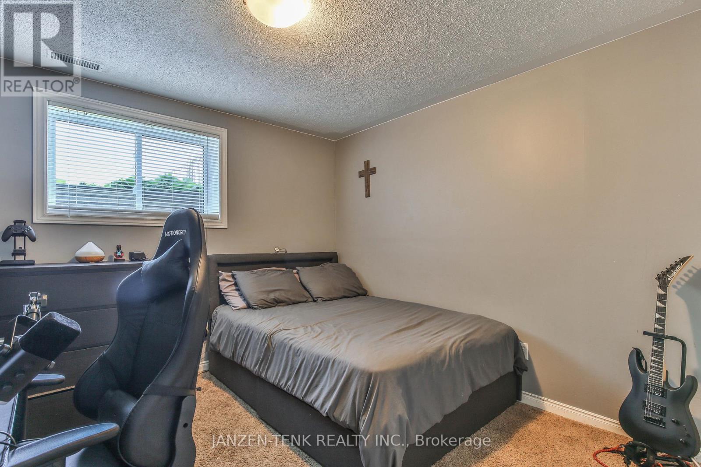
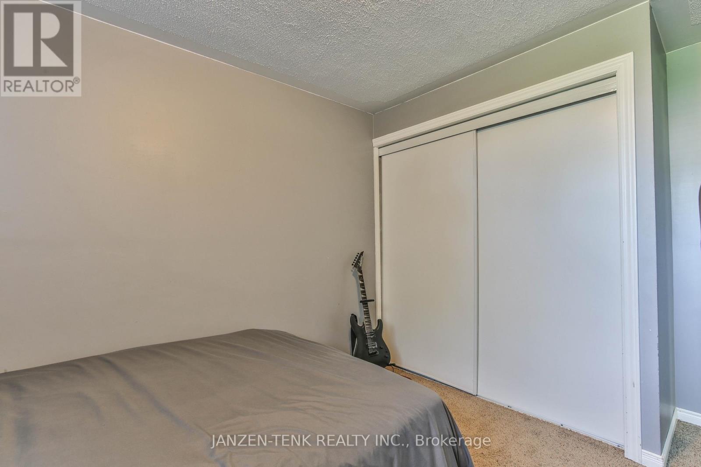
4 Bedroom
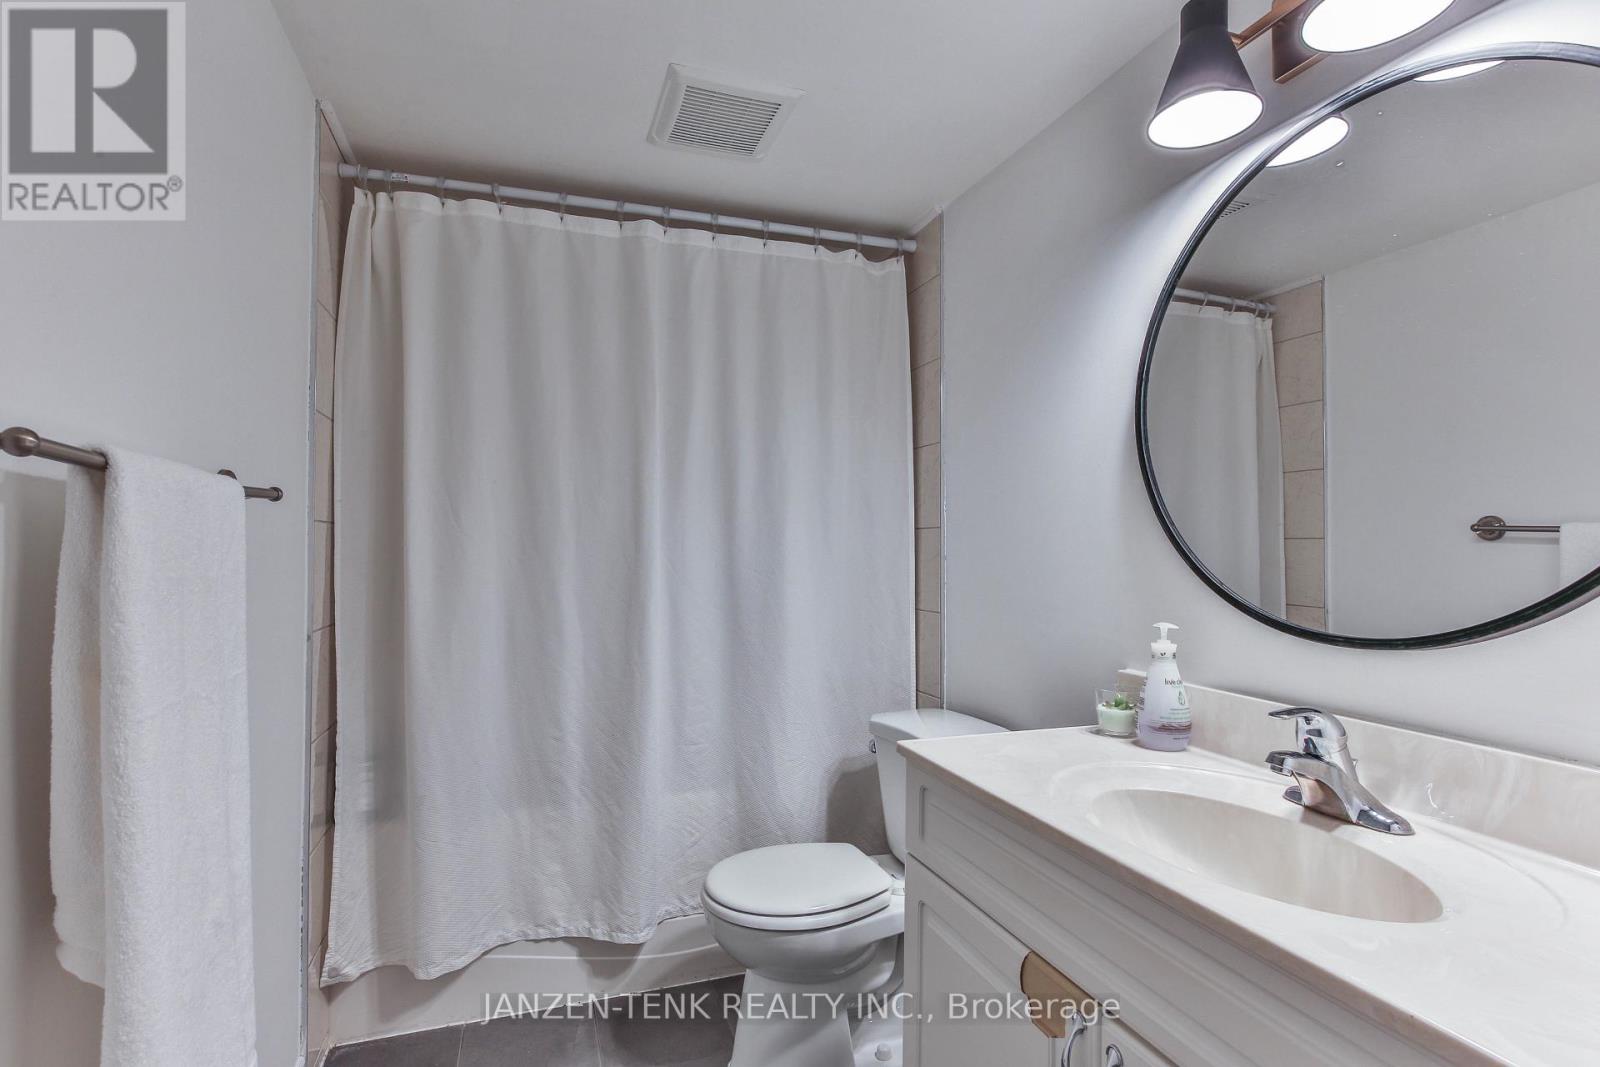
2 Bathroom
700 - 1,100 ft2
Raised Bungalow
Central Air Conditioning
Forced Air
$489,900
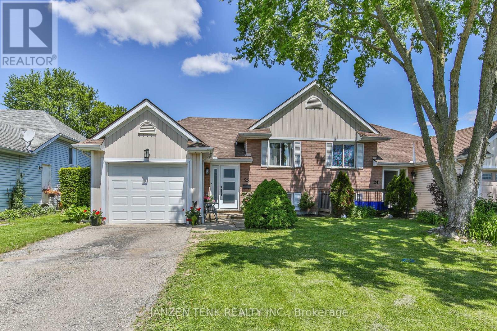
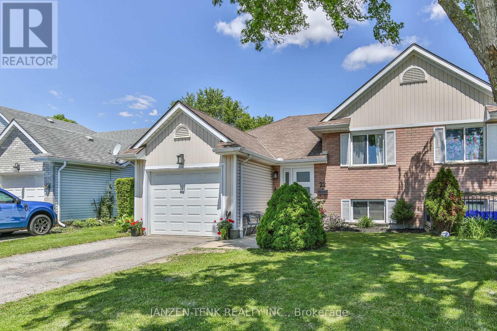
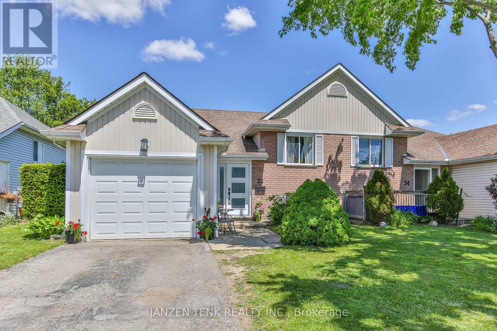
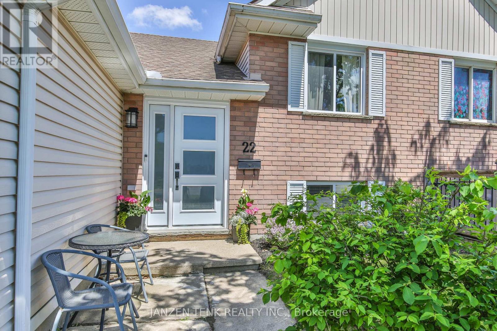
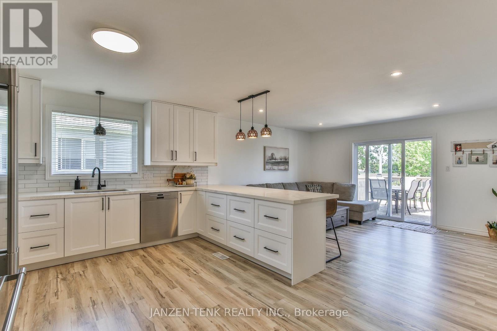
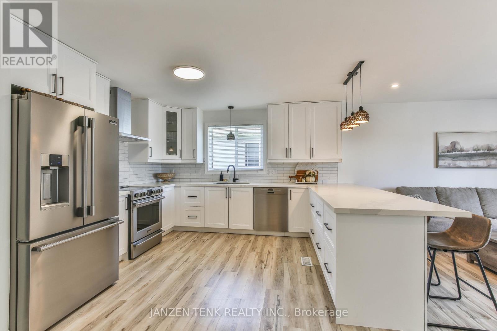
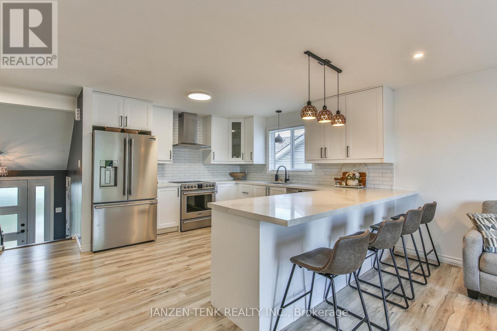
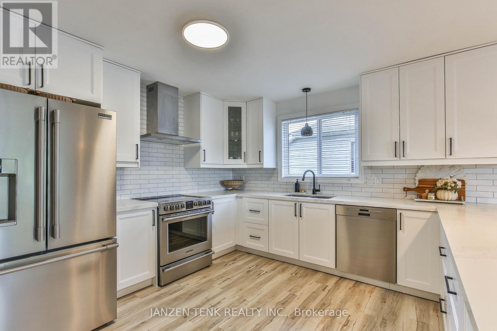
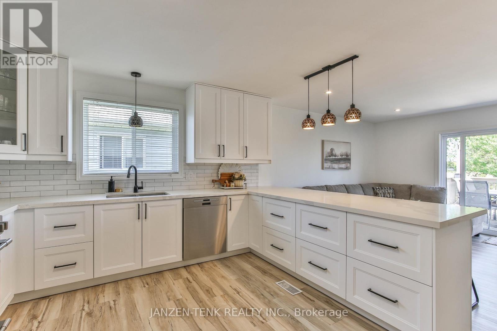
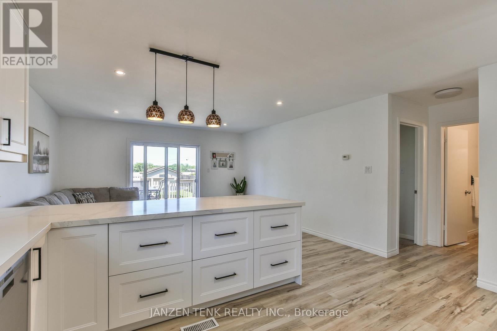
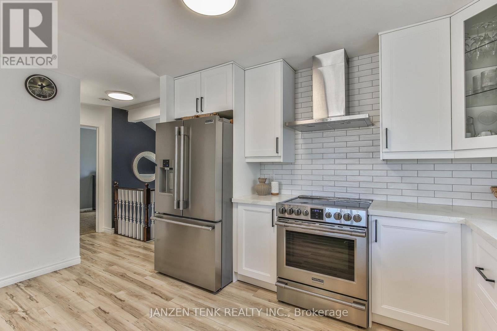
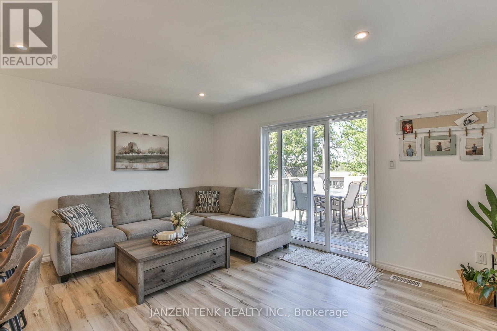
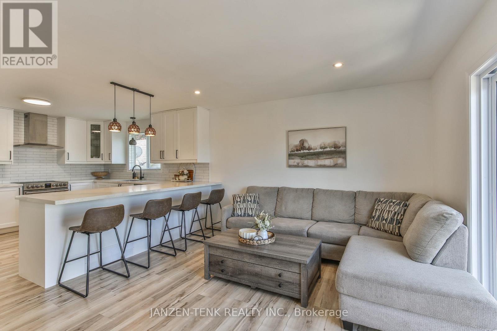
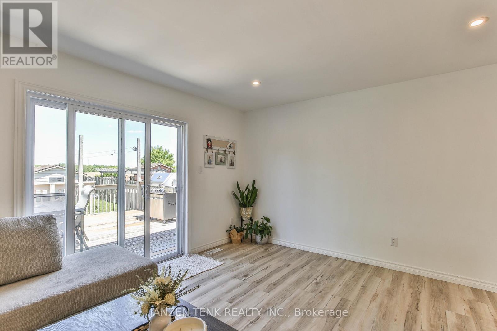
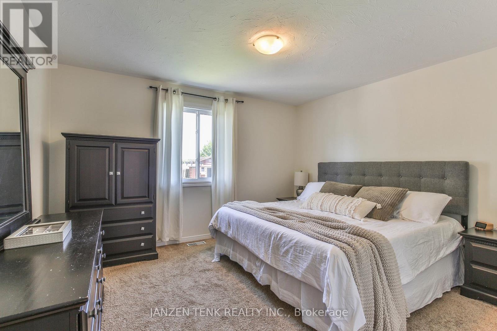
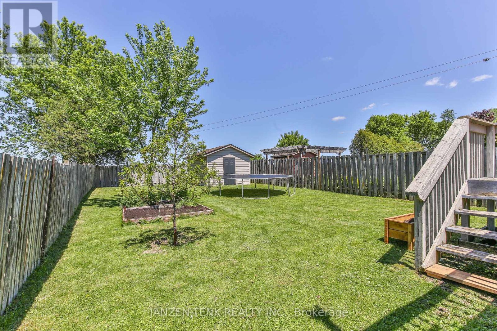
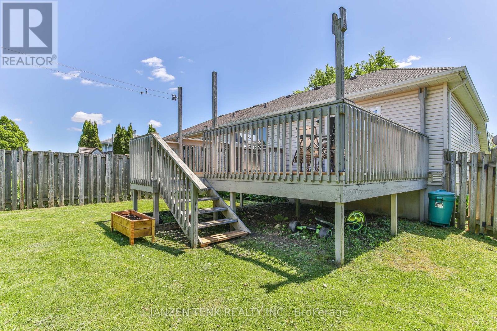
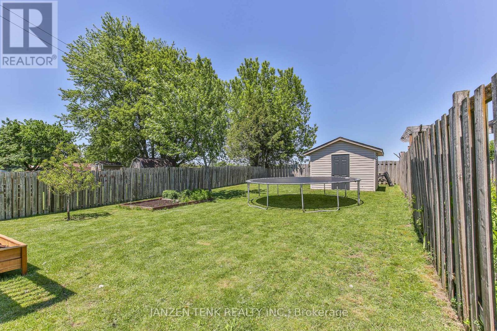
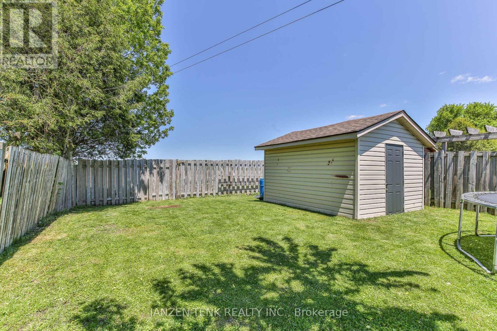
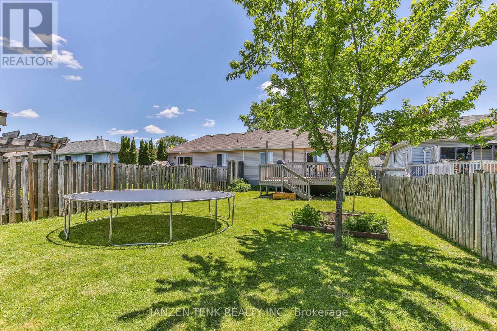
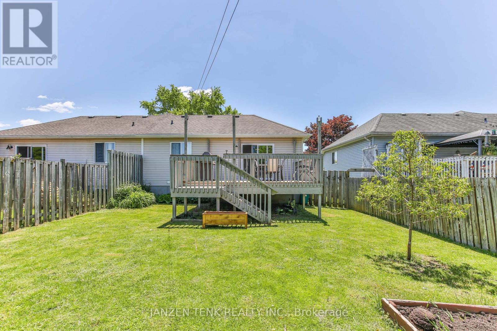
Charming semi-detached home featuring 4 bedrooms and 2 updated bathrooms, perfect for growing families or first-time home buyers. Enjoy a modern updated kitchen with quality stainless steel appliances included, plus a convenient main floor bathroom. Recent roof updates provide added peace of mind. Step outside to a large deck overlooking a fully fenced backyard - ideal for kids, pets, and entertaining. A fantastic opportunity to own a move-in ready home in a family-friendly neighbourhood! (id:50976)
Property Details
|
MLS® Number
|
X13217854 |
|
Property Type
|
Single Family |
|
Community Name
|
Tillsonburg |
|
Equipment Type
|
None |
|
Parking Space Total
|
3 |
|
Rental Equipment Type
|
None |
|
Structure
|
Deck |
Building
|
Bathroom Total
|
2 |
|
Bedrooms Above Ground
|
2 |
|
Bedrooms Below Ground
|
2 |
|
Bedrooms Total
|
4 |
|
Age
|
31 To 50 Years |
|
Appliances
|
Garage Door Opener Remote(s), Water Heater, Water Softener, Dishwasher, Stove, Refrigerator |
|
Architectural Style
|
Raised Bungalow |
|
Basement Development
|
Partially Finished |
|
Basement Type
|
Partial (partially Finished) |
|
Construction Style Attachment
|
Semi-detached |
|
Cooling Type
|
Central Air Conditioning |
|
Exterior Finish
|
Vinyl Siding, Brick |
|
Foundation Type
|
Poured Concrete |
|
Heating Fuel
|
Natural Gas |
|
Heating Type
|
Forced Air |
|
Stories Total
|
1 |
|
Size Interior
|
700 - 1,100 Ft2 |
|
Type
|
House |
|
Utility Water
|
Municipal Water |
Parking
Land
|
Acreage
|
No |
|
Fence Type
|
Fenced Yard |
|
Sewer
|
Sanitary Sewer |
|
Size Depth
|
154 Ft ,4 In |
|
Size Frontage
|
35 Ft ,4 In |
|
Size Irregular
|
35.4 X 154.4 Ft ; 35.43 X 154.40 Feet |
|
Size Total Text
|
35.4 X 154.4 Ft ; 35.43 X 154.40 Feet|under 1/2 Acre |
|
Zoning Description
|
R1 (nv) |
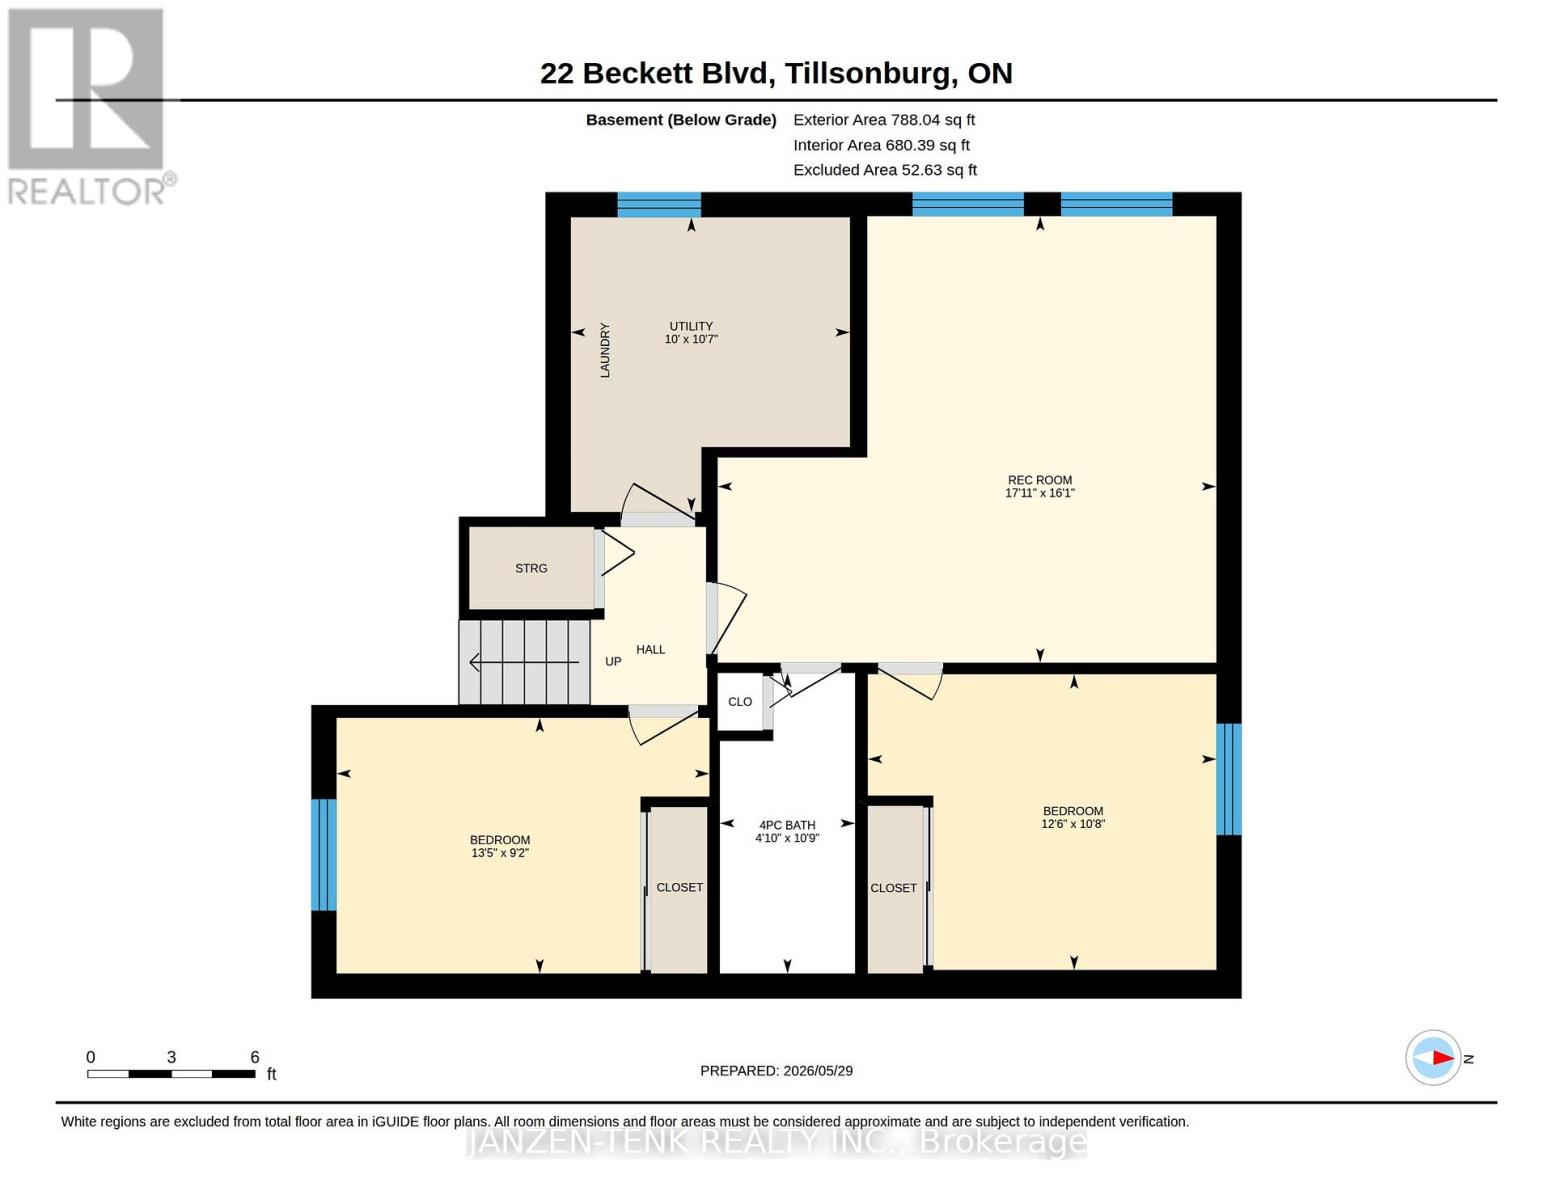
Rooms
| Level |
Type |
Length |
Width |
Dimensions |
|
Lower Level |
Bathroom |
3.29 m |
1.48 m |
3.29 m x 1.48 m |
|
Lower Level |
Bedroom |
2.8 m |
4.08 m |
2.8 m x 4.08 m |
|
Lower Level |
Bedroom |
3.24 m |
3.82 m |
3.24 m x 3.82 m |
|
Lower Level |
Family Room |
5.46 m |
4.89 m |
5.46 m x 4.89 m |
|
Lower Level |
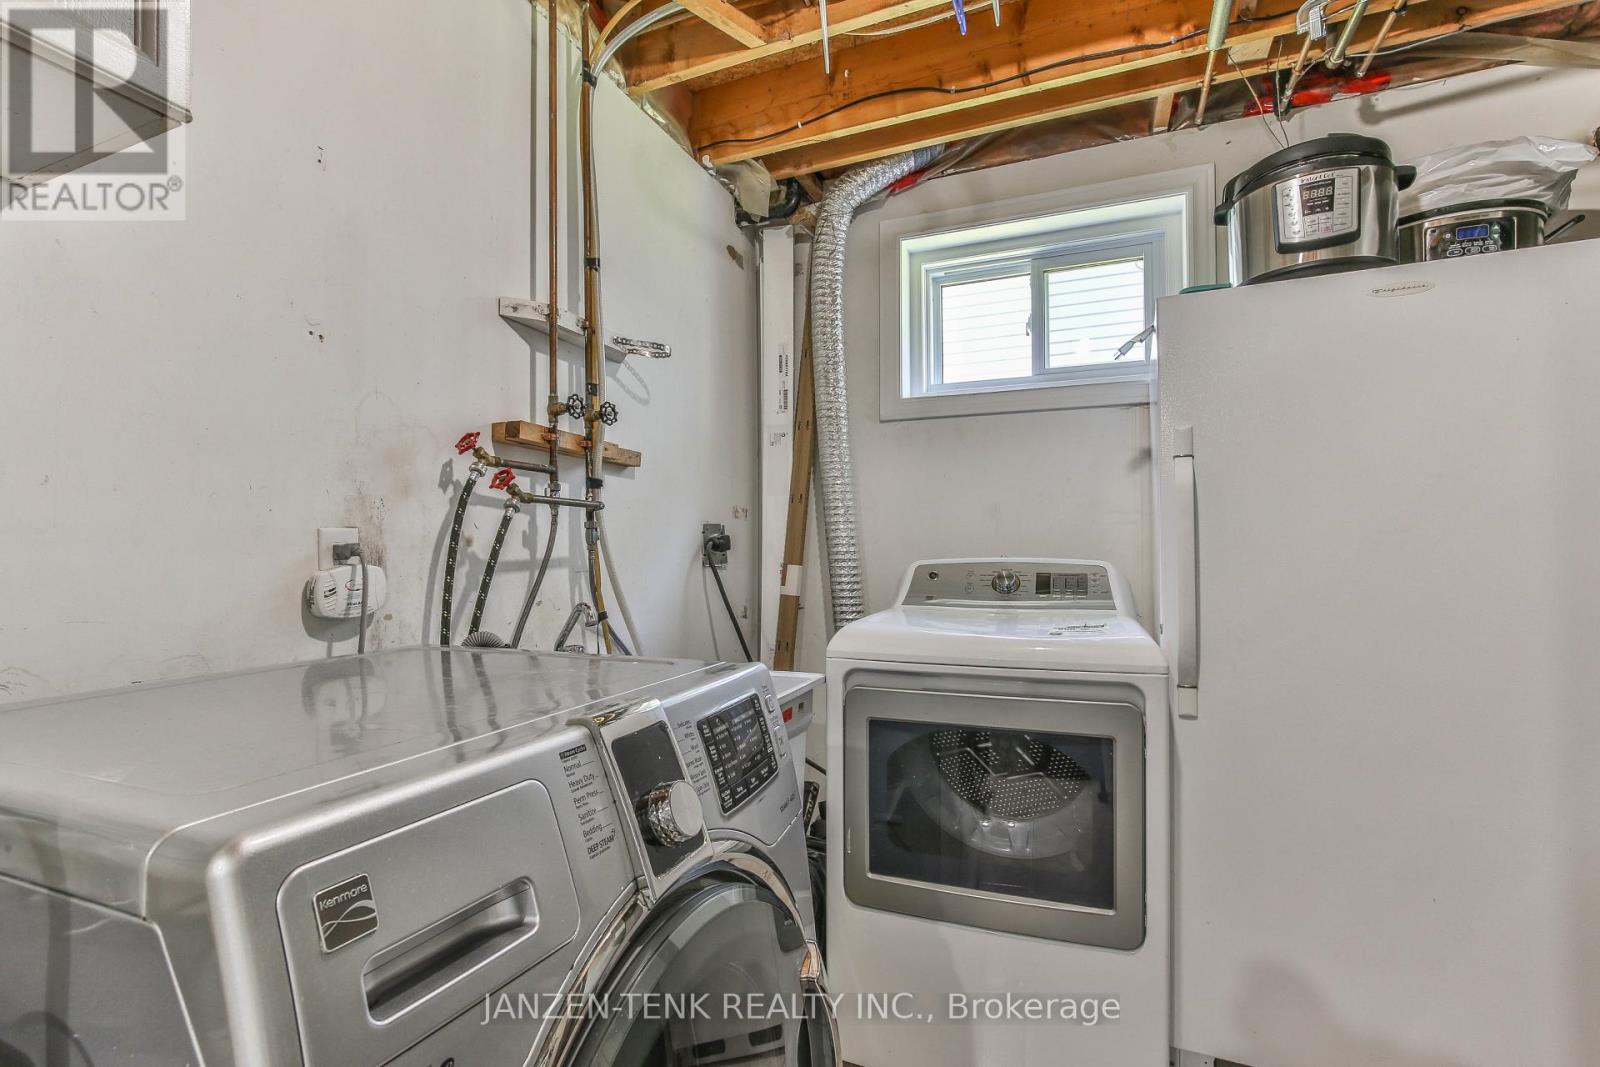
Laundry Room |
3.23 m |
3.05 m |
3.23 m x 3.05 m |
|
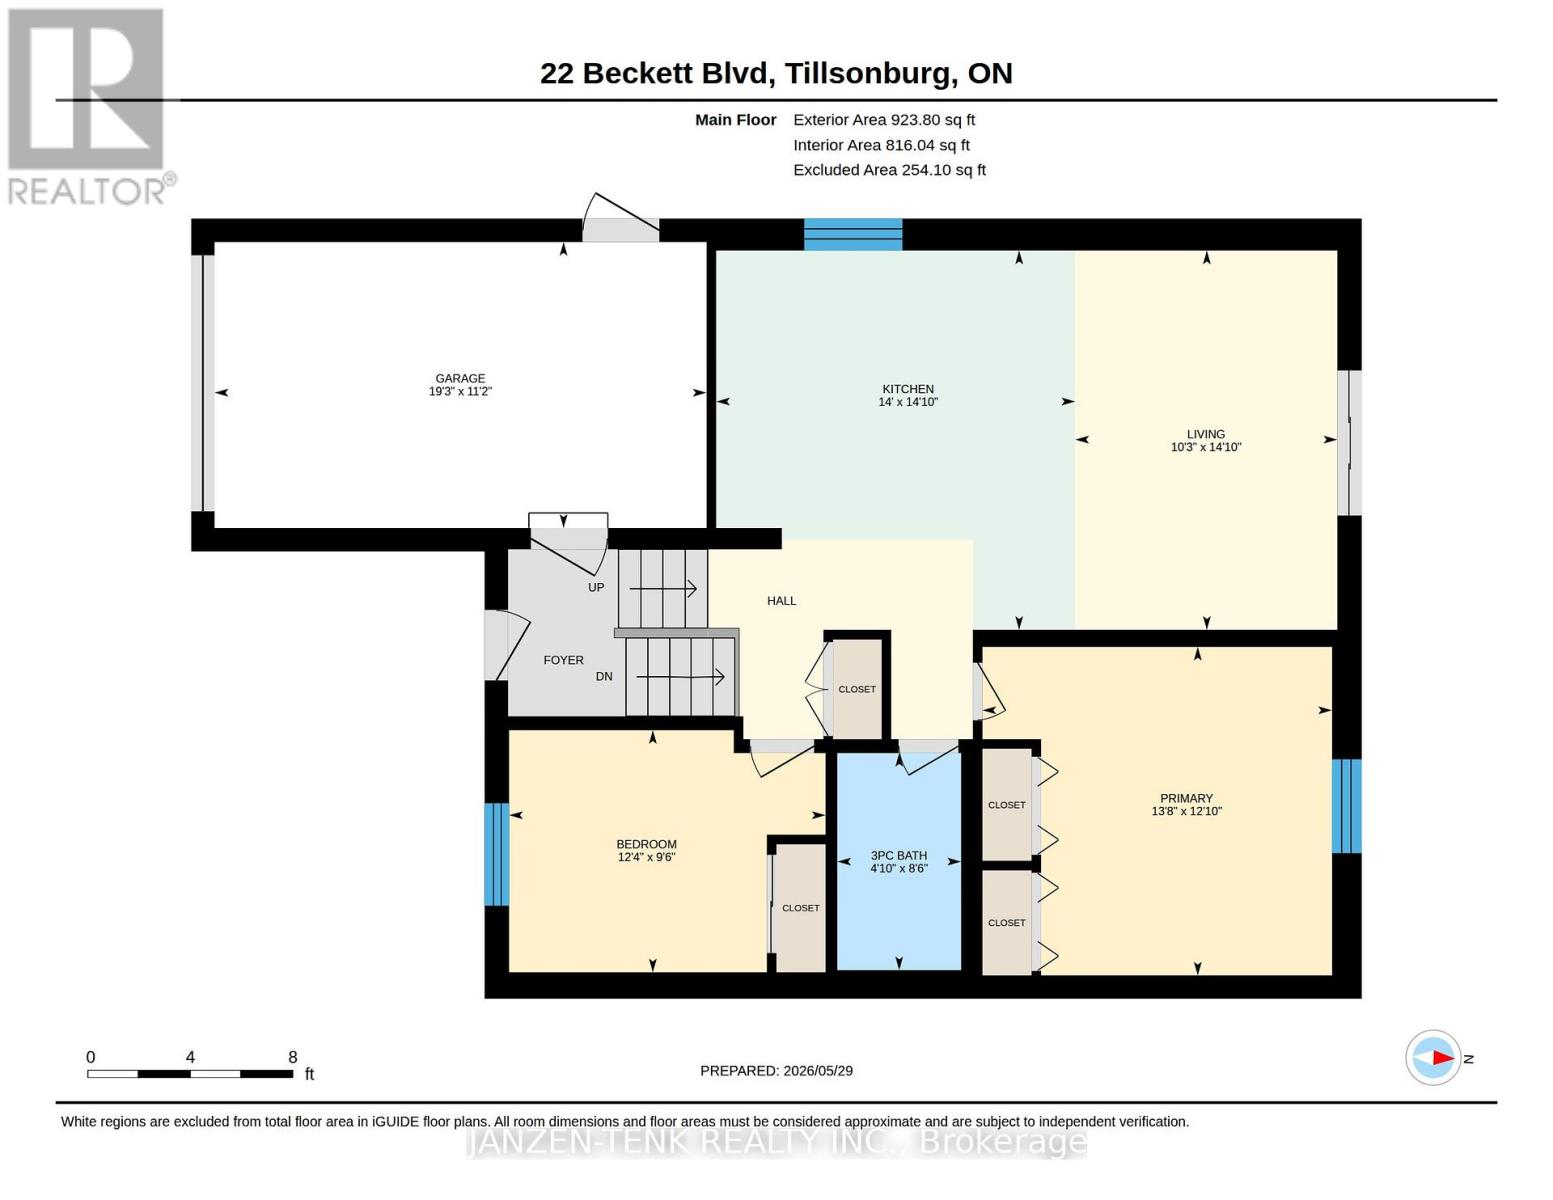
Main Level |
Living Room |
4.52 m |
3.12 m |
4.52 m x 3.12 m |
|
Main Level |
Kitchen |
4.52 m |
4.27 m |
4.52 m x 4.27 m |
|
Main Level |
Bedroom |
3.77 m |
2.88 m |
3.77 m x 2.88 m |
|
Main Level |
Primary Bedroom |
3.91 m |
4.16 m |
3.91 m x 4.16 m |
|
Main Level |
Bathroom |
2.58 m |
1.47 m |
2.58 m x 1.47 m |
https://www.realtor.ca/real-estate/29829083/22-beckett-boulevard-tillsonburg-tillsonburg