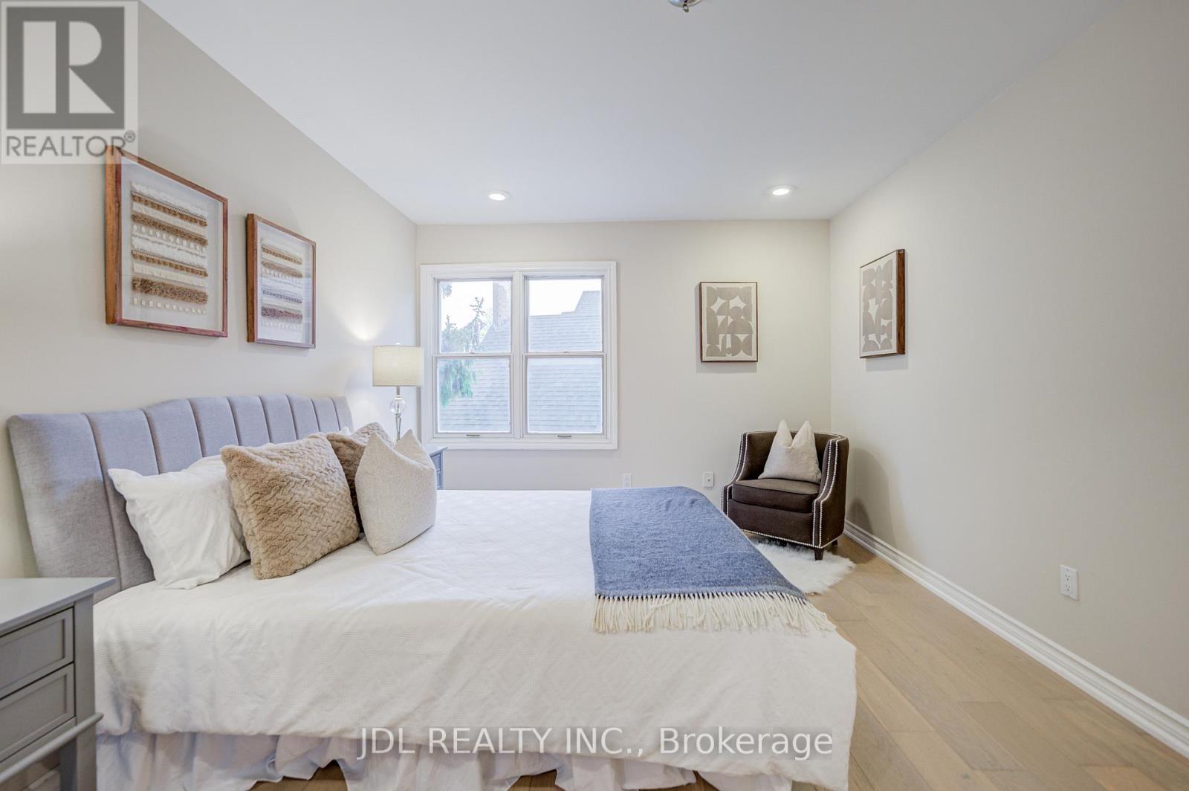
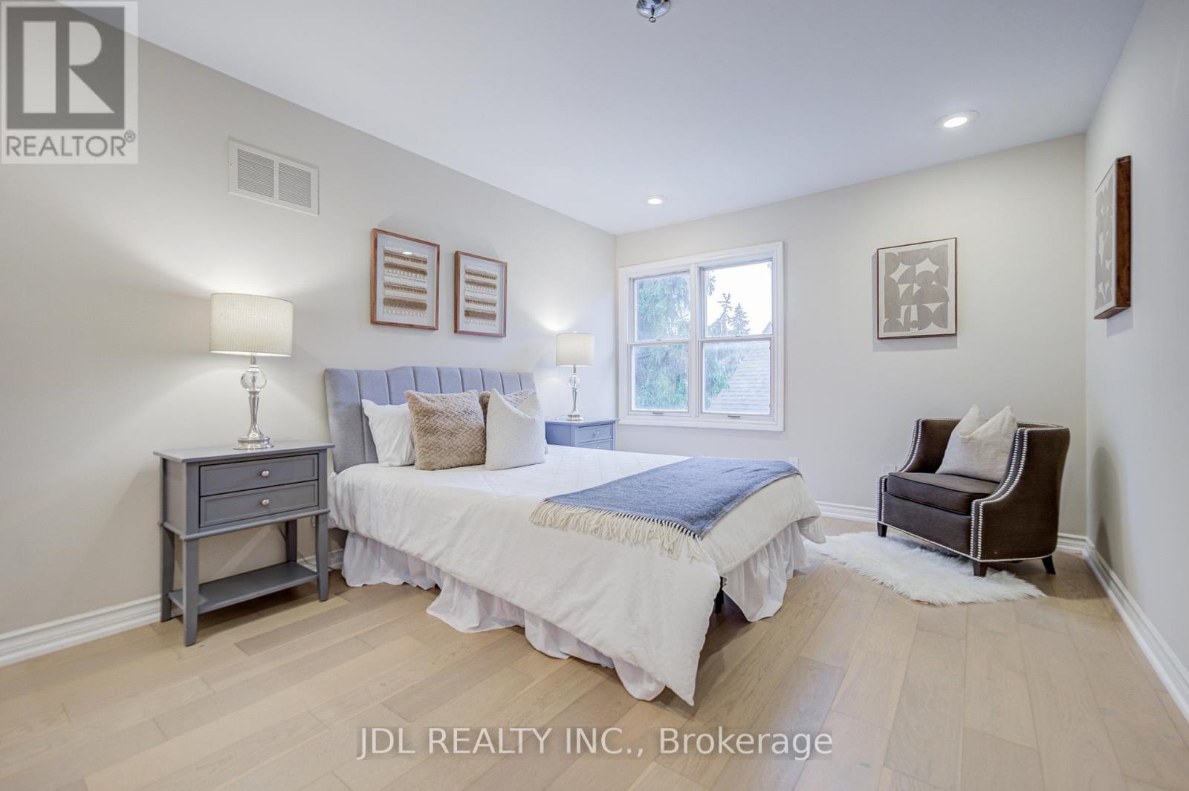
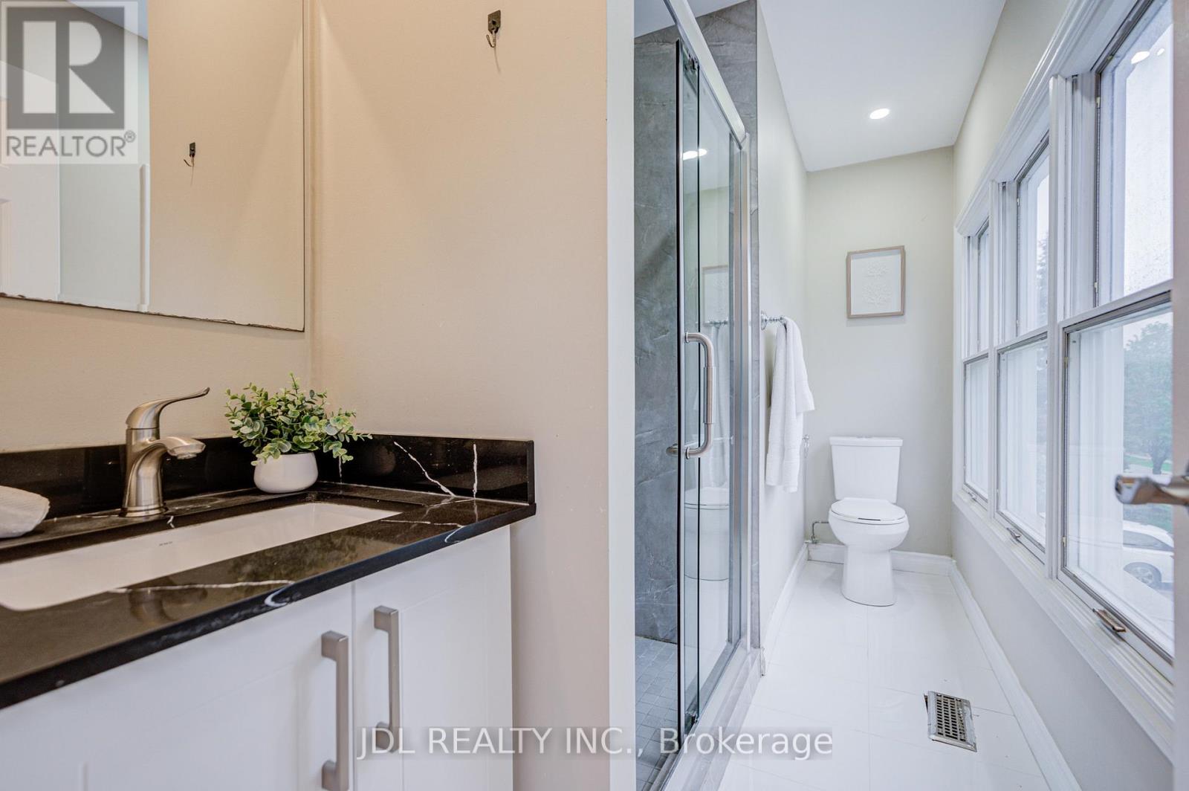
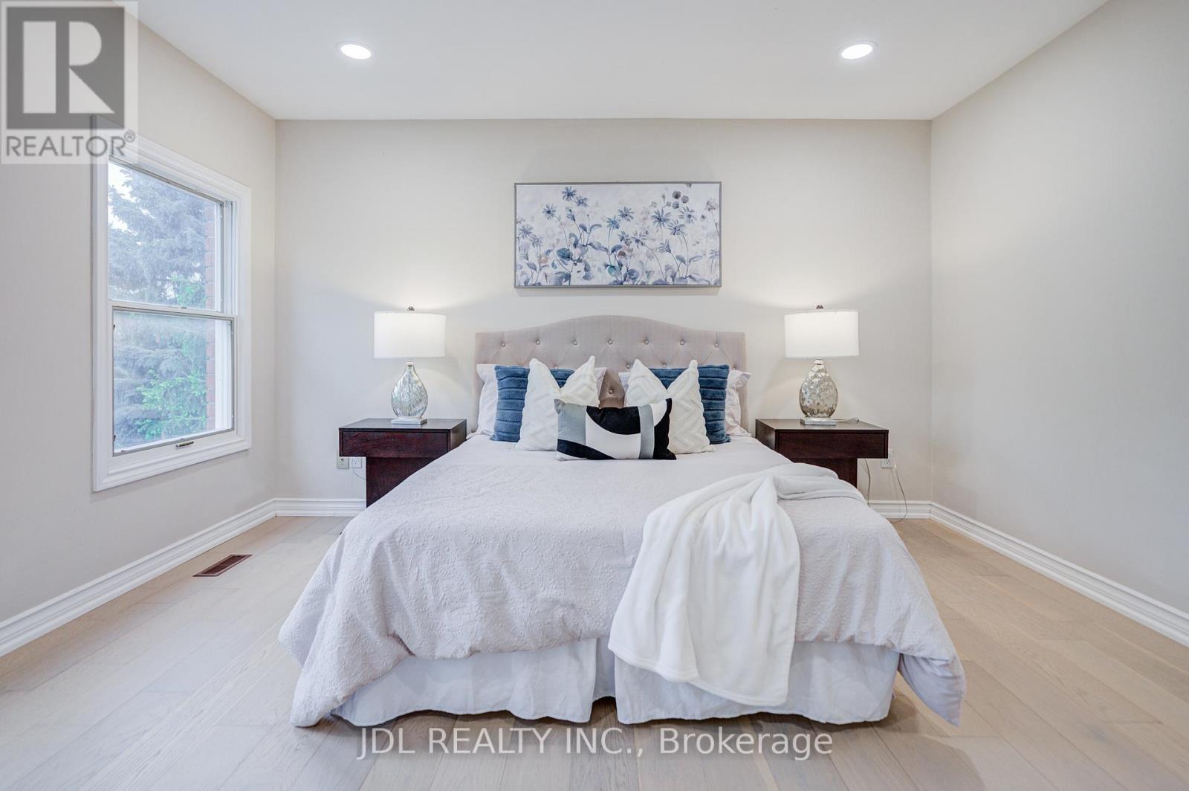
4 Bedroom
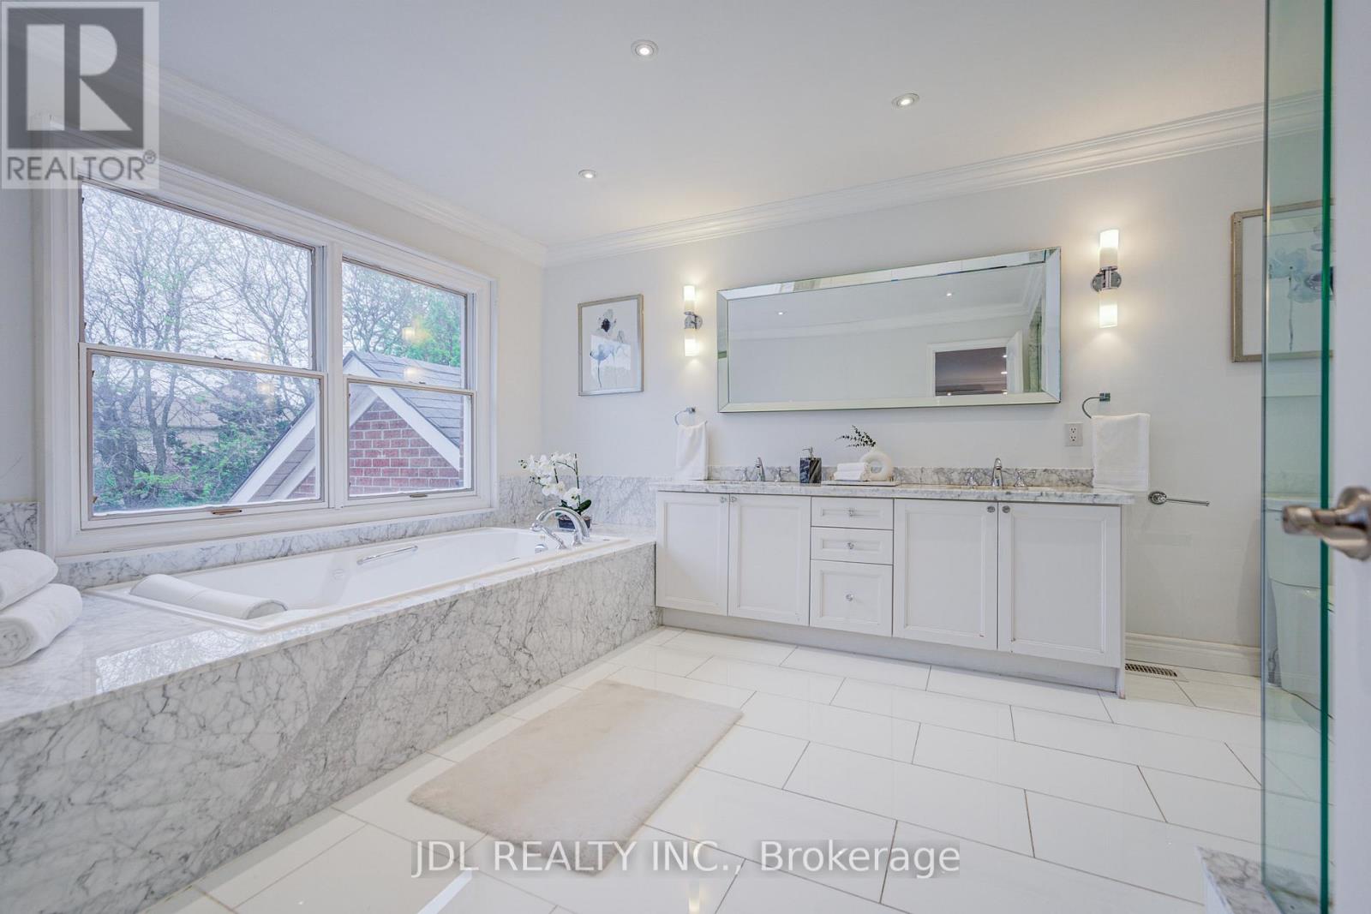
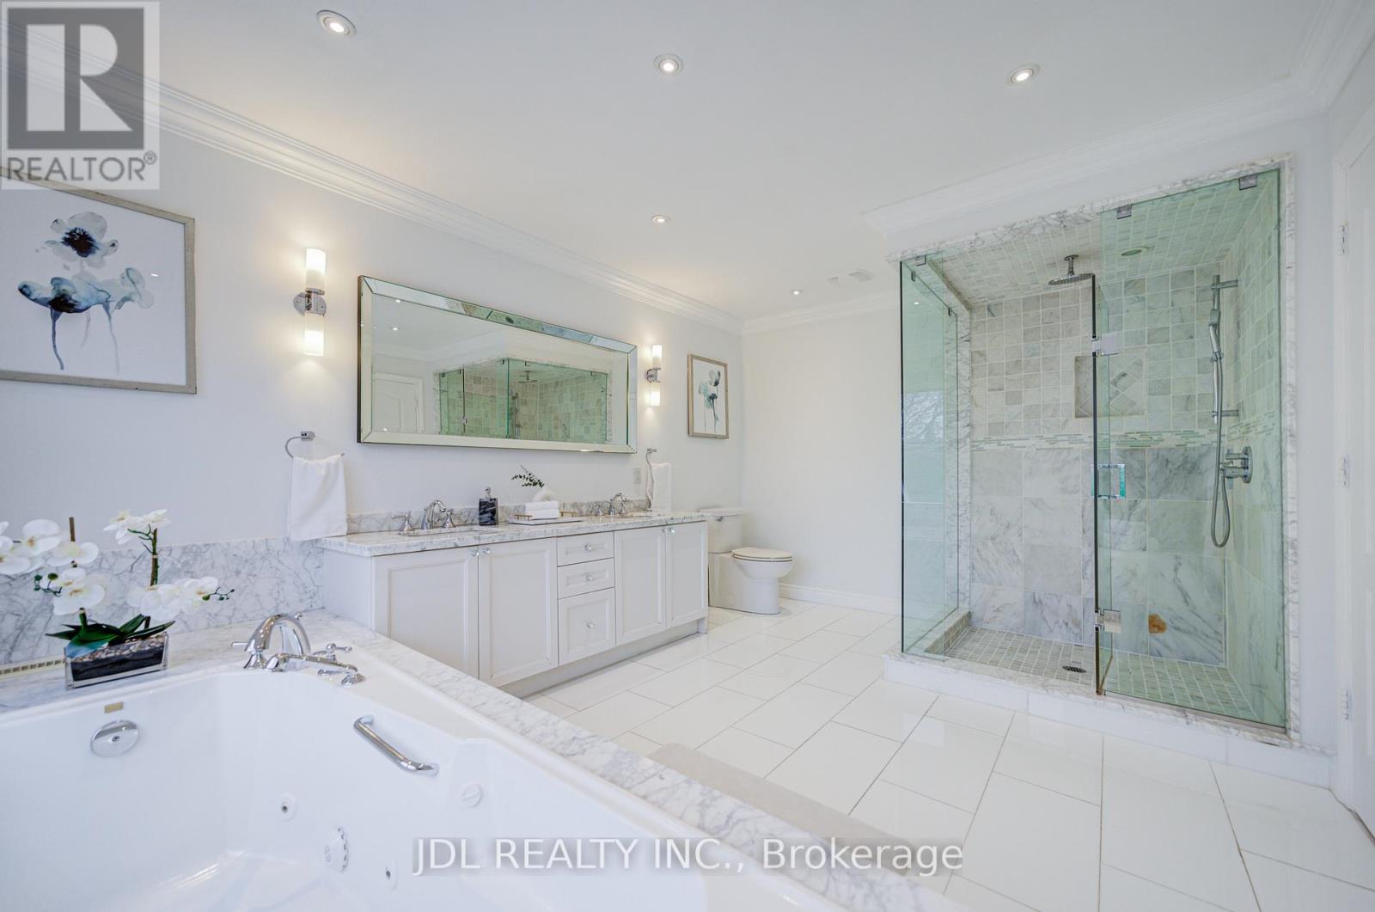
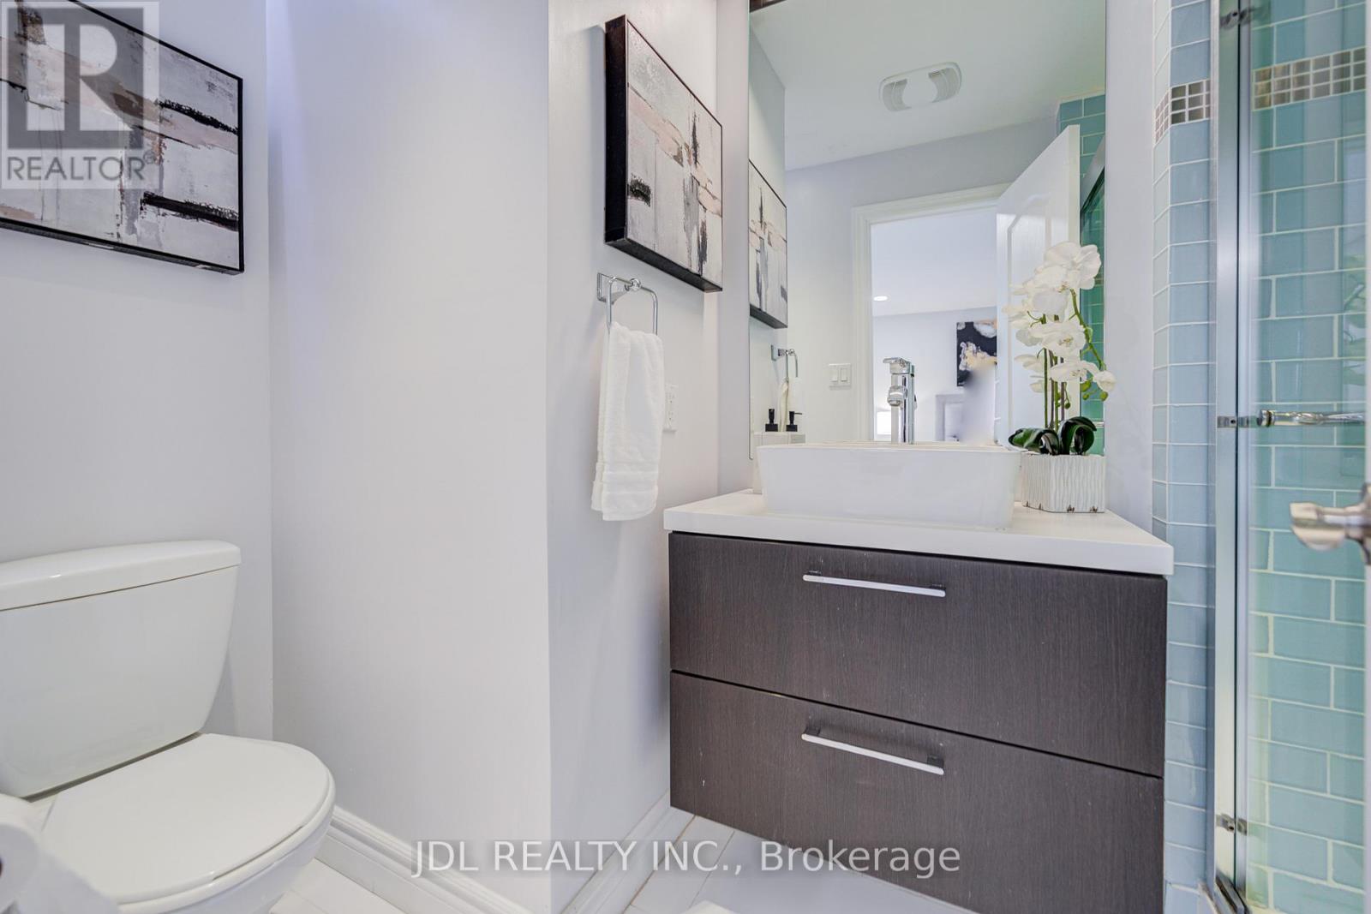
4 Bathroom
3,000 - 3,500 ft2
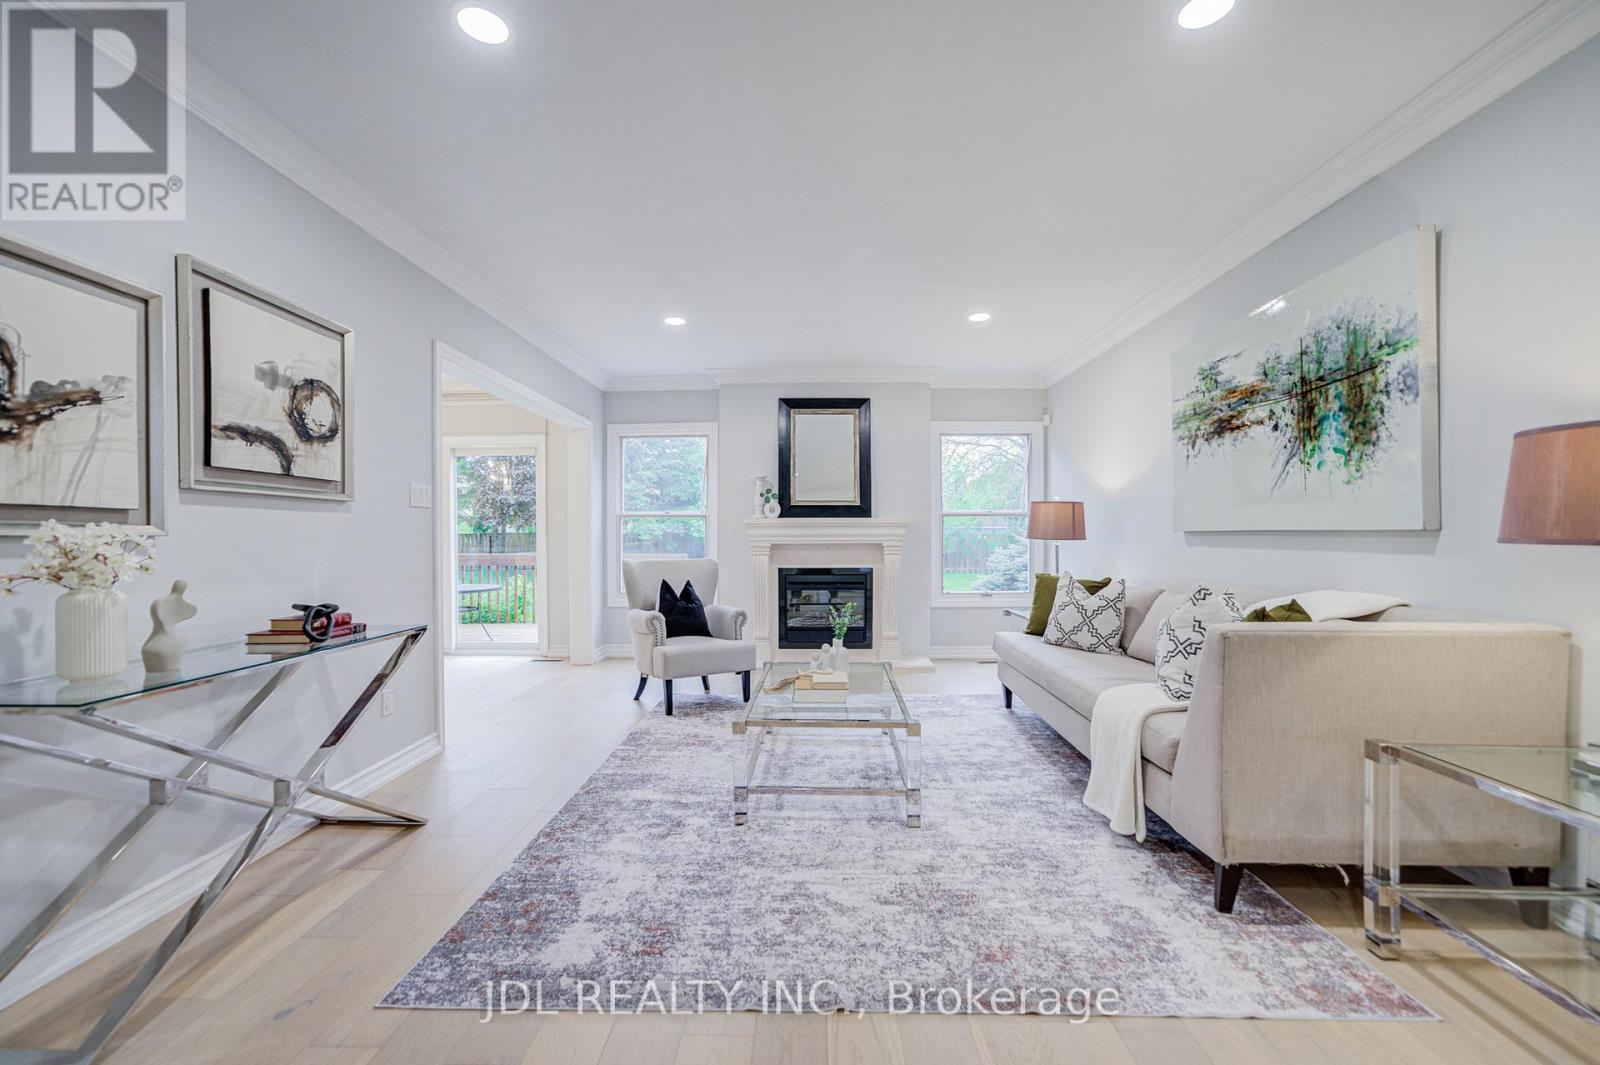
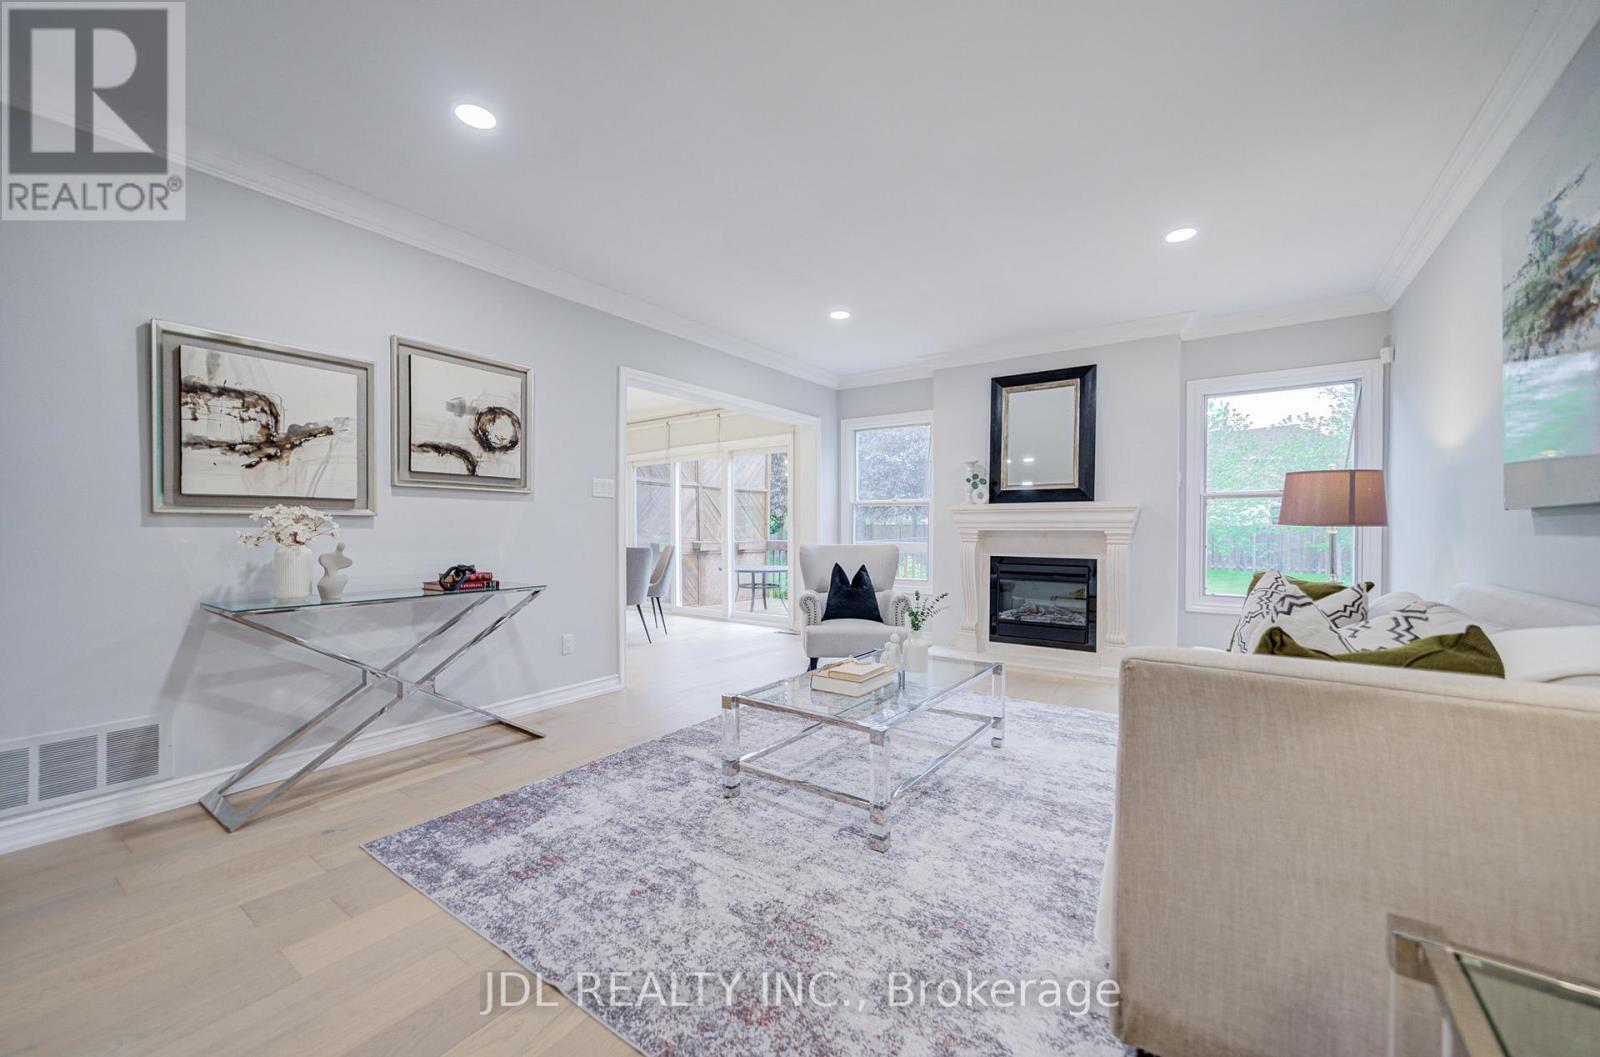
Fireplace
Central Air Conditioning, Air Exchanger
Forced Air
$2,199,000
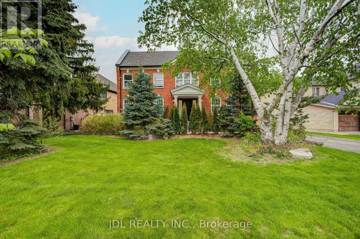
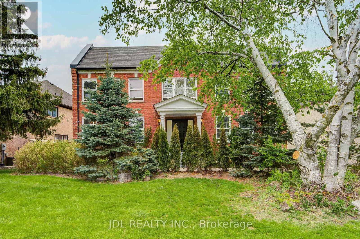
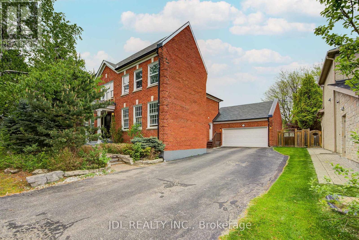
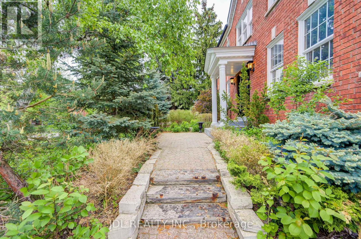
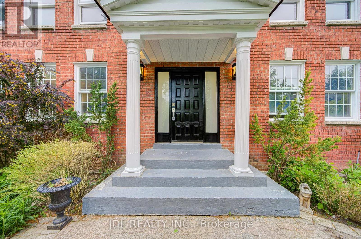
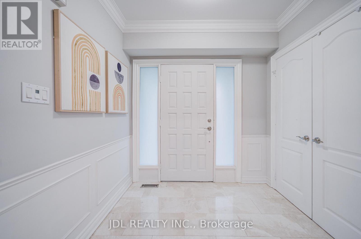
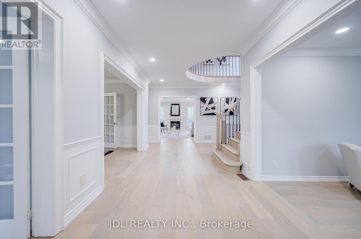
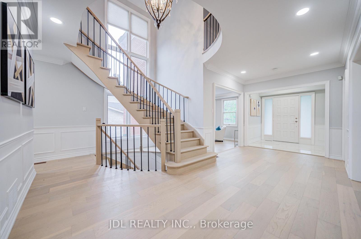
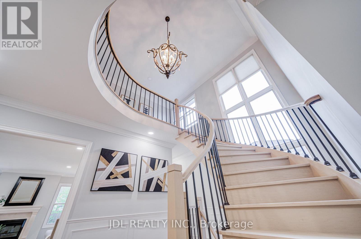
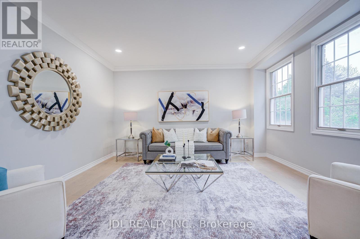
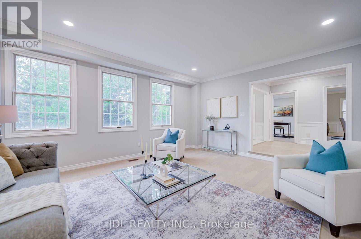
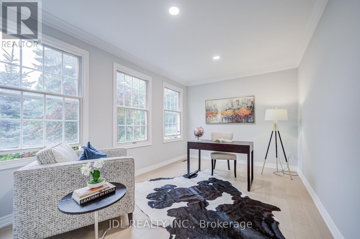
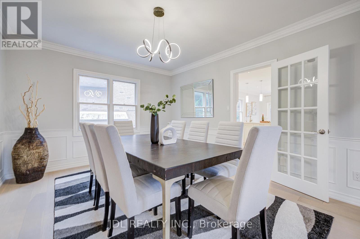
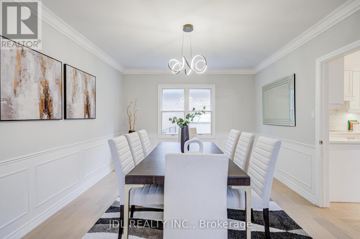
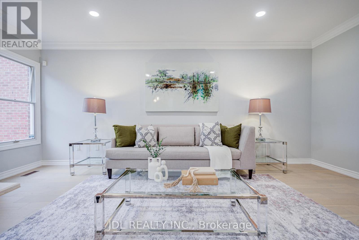
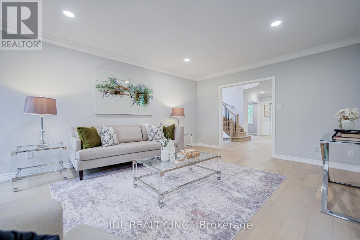
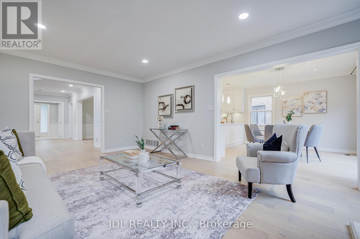
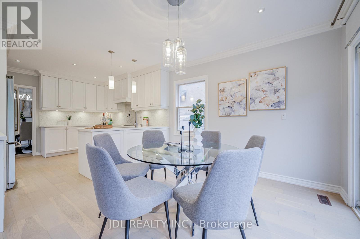
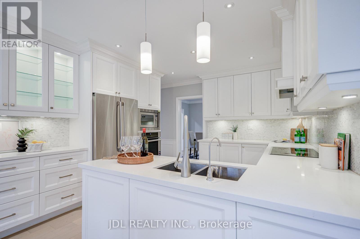
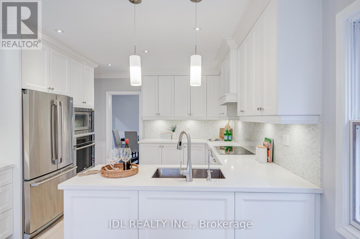
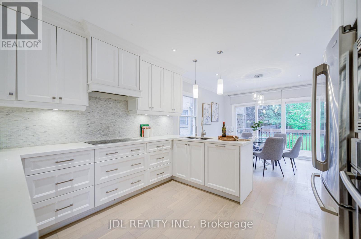
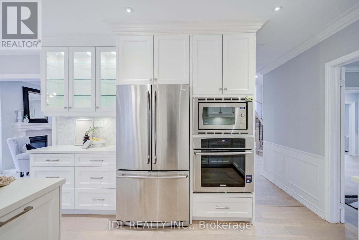
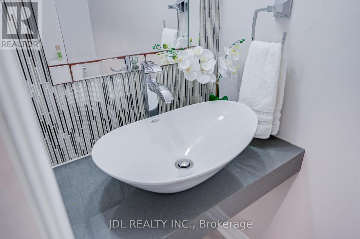
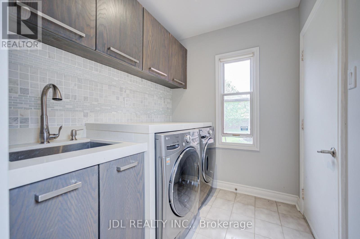
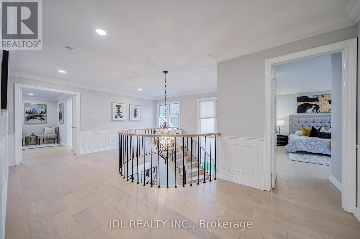
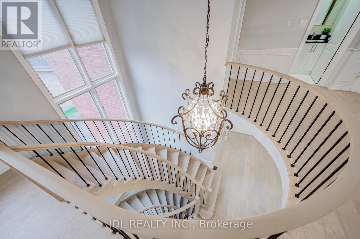
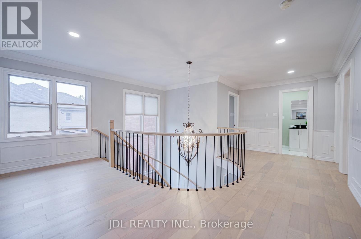
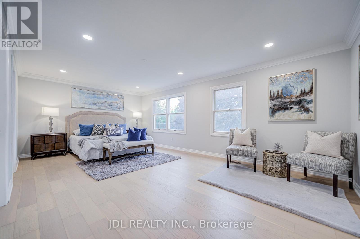
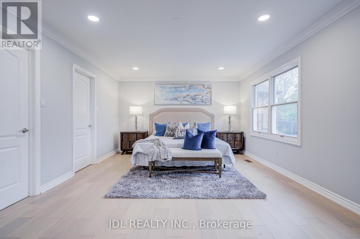
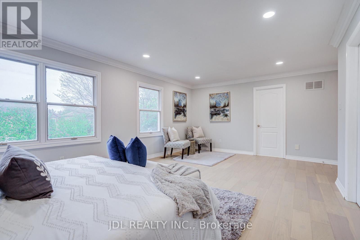
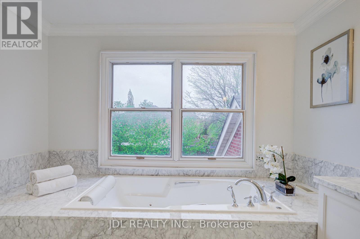
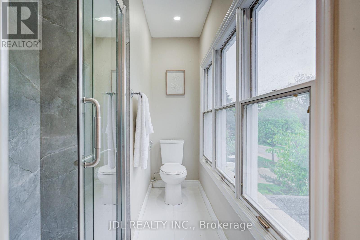
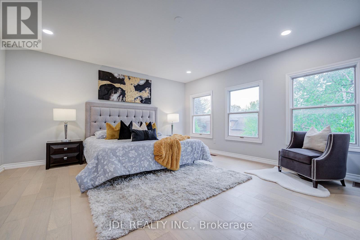
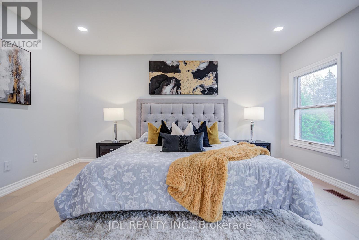
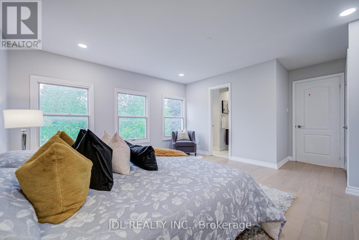
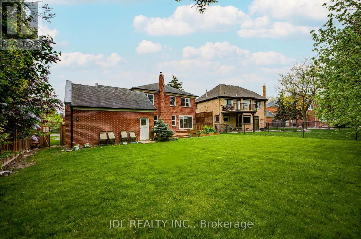
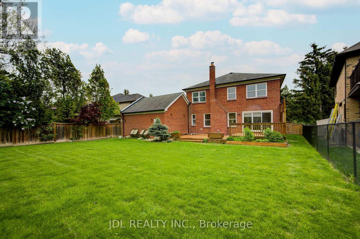
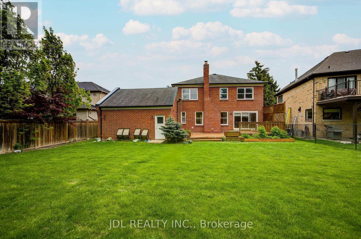
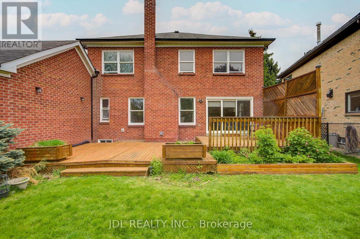
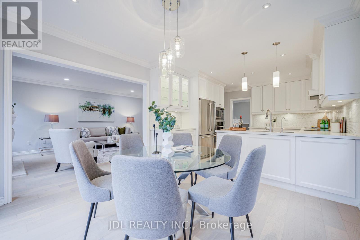
Welcome to 22 Hillholm Boulevard, a beautifully renovated home located in one of Richmond Hill's most prestigious and highly sought-after communities. Featuring modern upgrades and elegant finishes throughout, this move-in ready residence offers the perfect blend of comfort, style, and convenience. Situated within a top-ranking school district, it is an ideal choice for families seeking excellent education opportunities and a premium lifestyle. Enjoy easy access to shopping centres, restaurants, parks, supermarkets, public transit, GO Transit, and major highways, making daily living and commuting exceptionally convenient. A rare opportunity to own a stunning home in a luxurious, family-friendly neighbourhood with everything you need just minutes away. (id:50976)
Property Details
|
MLS® Number
|
N13168078 |
|
Property Type
|
Single Family |
|
Community Name
|
Bayview Hill |
|
Equipment Type
|
Water Heater |
|
Features
|
Carpet Free |
|
Parking Space Total
|
12 |
|
Rental Equipment Type
|
Water Heater |
Building
|
Bathroom Total
|
4 |
|
Bedrooms Above Ground
|
4 |
|
Bedrooms Total
|
4 |
|
Appliances
|
Oven - Built-in |
|
Basement Development
|
Partially Finished |
|
Basement Type
|
N/a (partially Finished) |
|
Construction Style Attachment
|
Detached |
|
Cooling Type
|
Central Air Conditioning, Air Exchanger |
|
Exterior Finish
|
Brick, Aluminum Siding |
|
Fireplace Present
|
Yes |
|
Foundation Type
|
Brick |
|
Half Bath Total
|
1 |
|
Heating Fuel
|
Natural Gas |
|
Heating Type
|
Forced Air |
|
Stories Total
|
2 |
|
Size Interior
|
3,000 - 3,500 Ft2 |
|
Type
|
House |
|
Utility Water
|
Municipal Water |
Parking
Land
|
Acreage
|
No |
|
Sewer
|
Sanitary Sewer |
|
Size Depth
|
155 Ft |
|
Size Frontage
|
83 Ft ,7 In |
|
Size Irregular
|
83.6 X 155 Ft |
|
Size Total Text
|
83.6 X 155 Ft |
Rooms
| Level |
Type |
Length |
Width |
Dimensions |
|
Second Level |
Bedroom 4 |
5.79 m |
4.57 m |
5.79 m x 4.57 m |
|
Second Level |
Bedroom |
6.55 m |
4.11 m |
6.55 m x 4.11 m |
|
Second Level |
Bedroom 2 |
4.57 m |
3.35 m |
4.57 m x 3.35 m |
|
Second Level |
Bedroom 3 |
4.27 m |
3.96 m |
4.27 m x 3.96 m |
|
Ground Level |
Living Room |
5.34 m |
4.57 m |
5.34 m x 4.57 m |
|
Ground Level |
Dining Room |
4.57 m |
3.66 m |
4.57 m x 3.66 m |
|
Ground Level |
Den |
4.27 m |
3.05 m |
4.27 m x 3.05 m |
|
Ground Level |
Kitchen |
3.66 m |
3.88 m |
3.66 m x 3.88 m |
|
Ground Level |
Eating Area |
3.69 m |
3.88 m |
3.69 m x 3.88 m |
|
Ground Level |
Family Room |
5.79 m |
3.89 m |
5.79 m x 3.89 m |
|
Ground Level |
Foyer |
2.44 m |
2.13 m |
2.44 m x 2.13 m |
https://www.realtor.ca/real-estate/29798325/22-hillholm-boulevard-richmond-hill-bayview-hill-bayview-hill