3 Bedroom
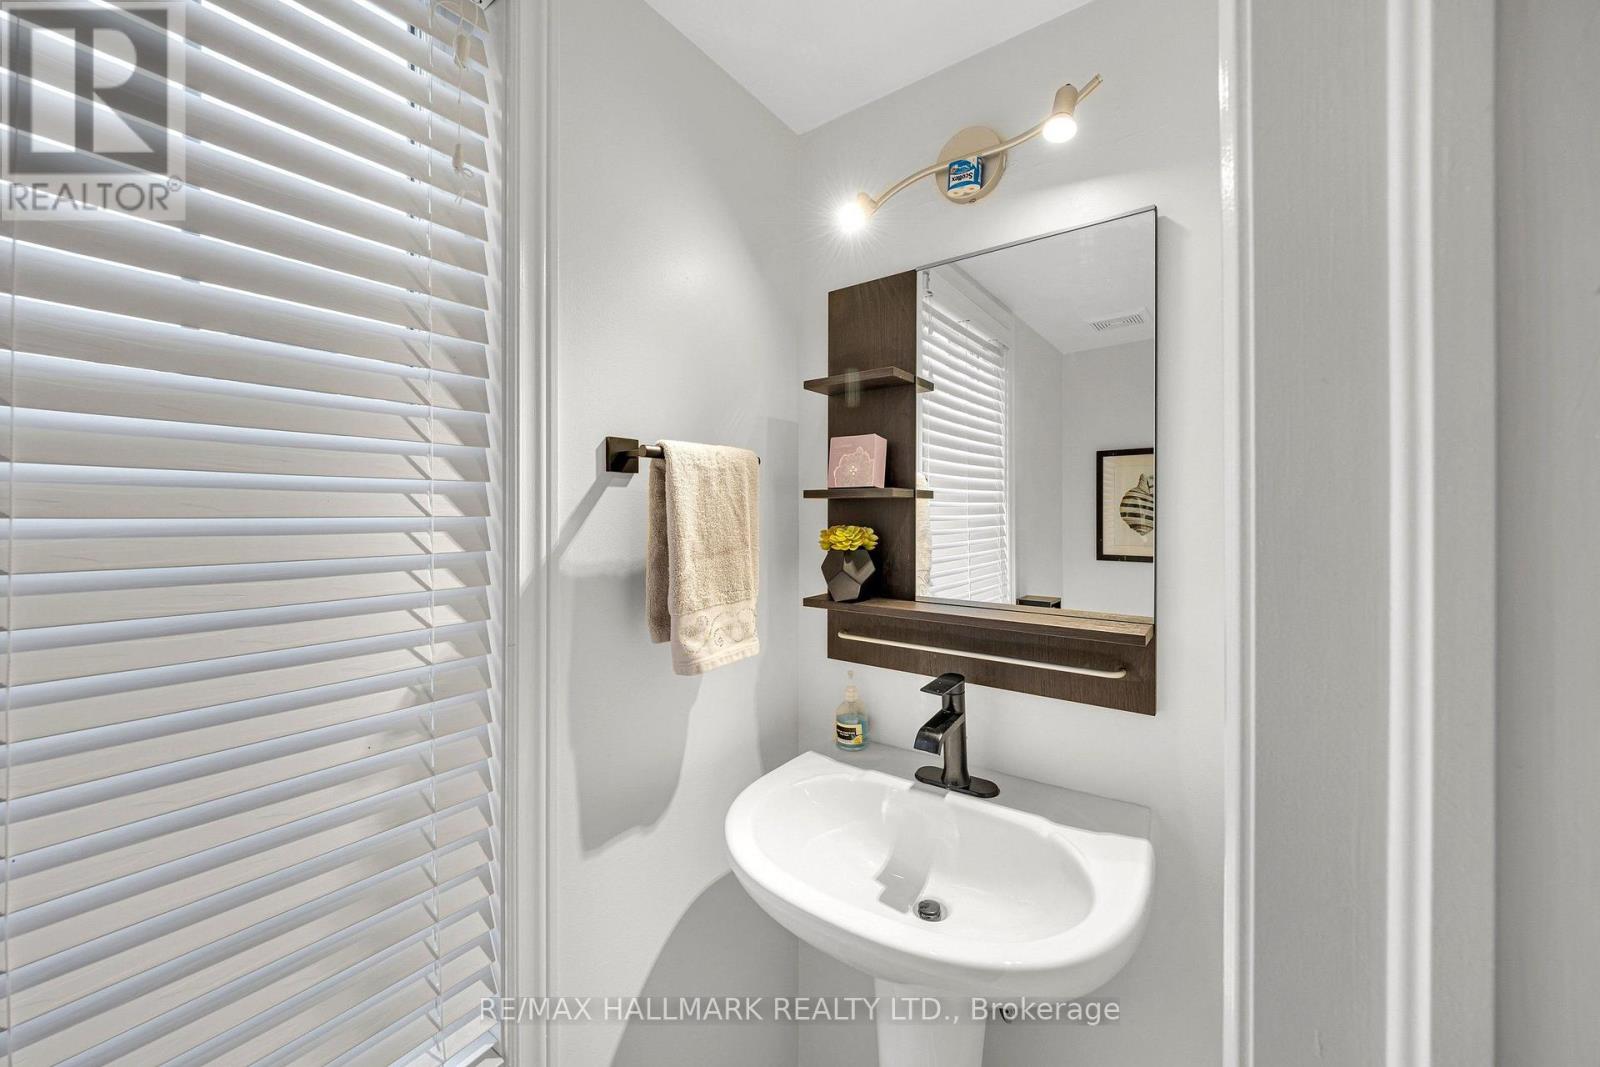
3 Bathroom
1,100 - 1,500 sqft
Central Air Conditioning
Forced Air
$699,888
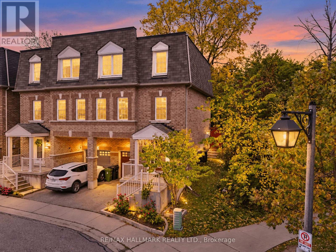
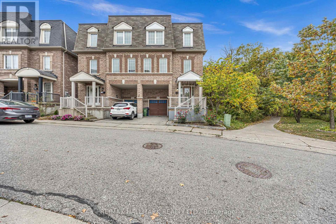
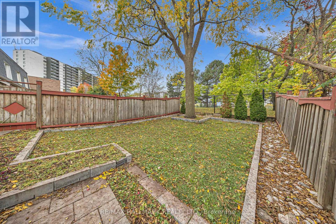
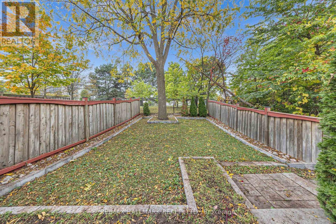
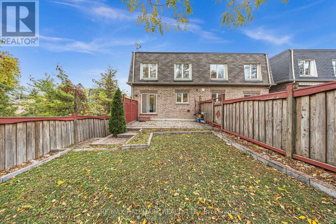
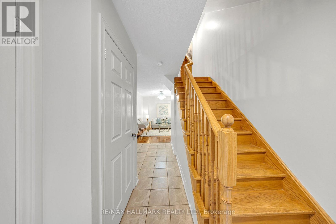
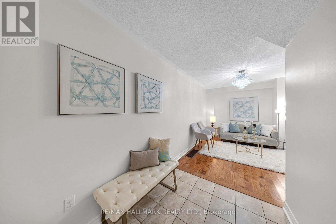
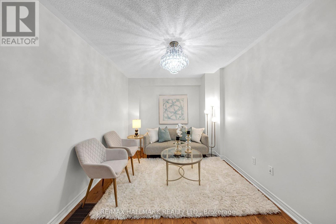
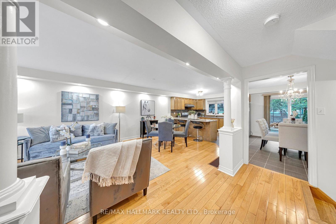
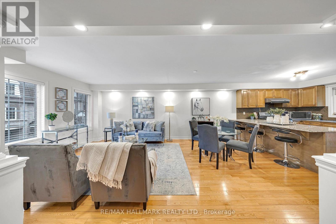
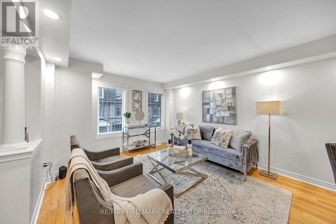
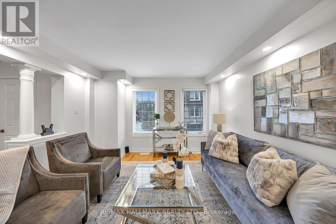
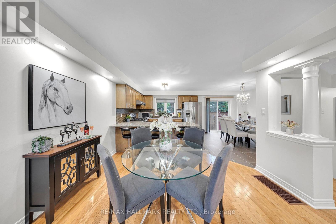
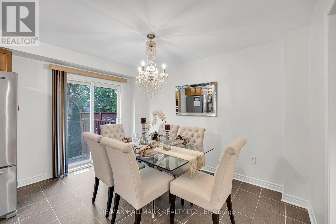
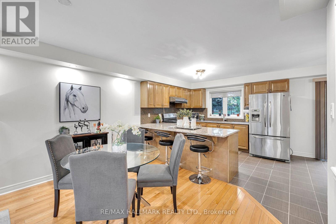
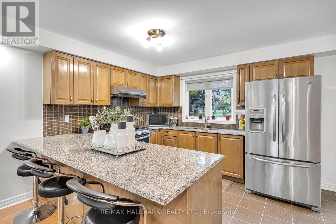
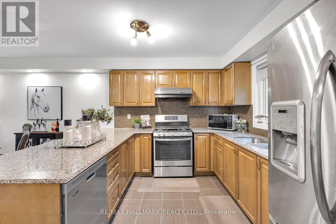
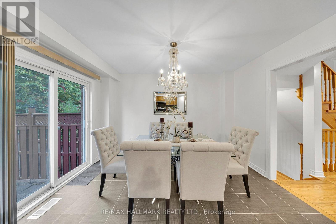
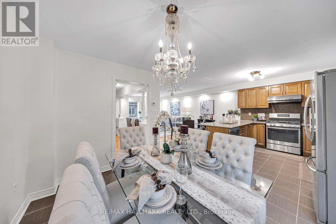
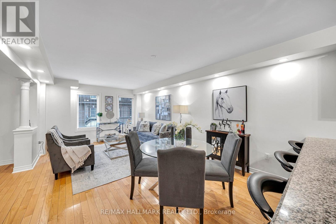
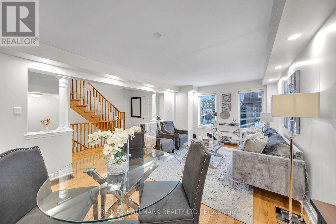
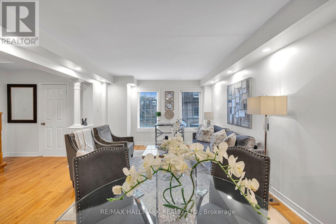
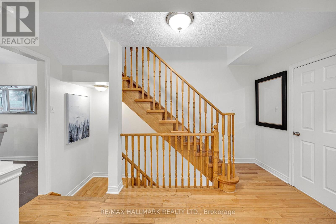
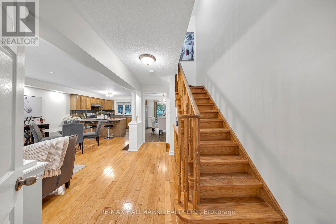
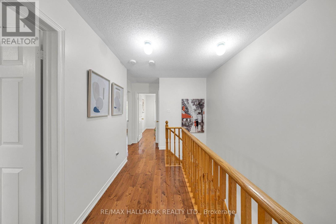
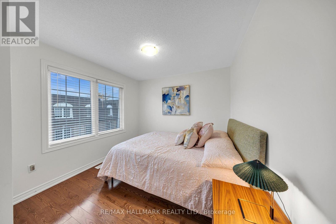
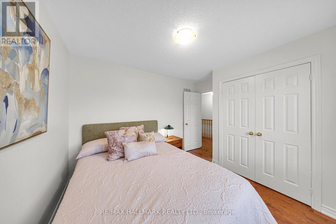
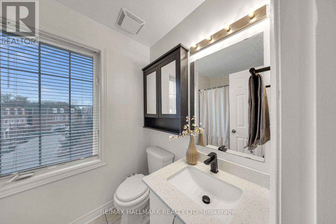
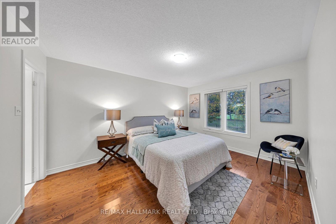
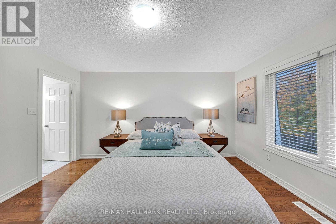
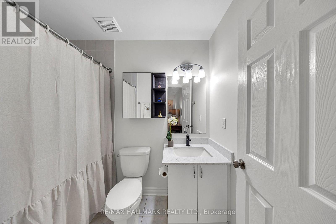
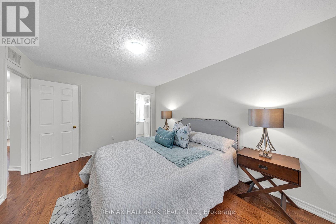
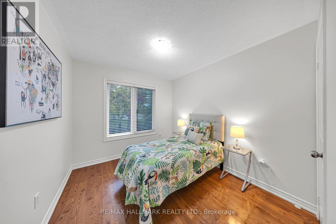
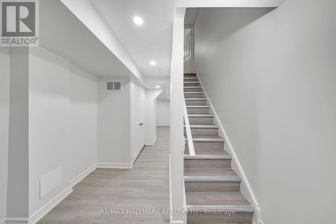
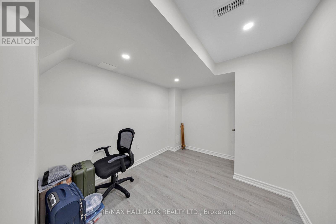
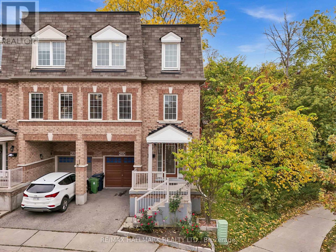
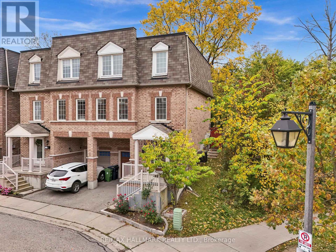
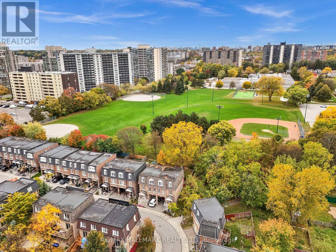
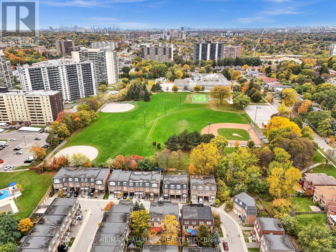
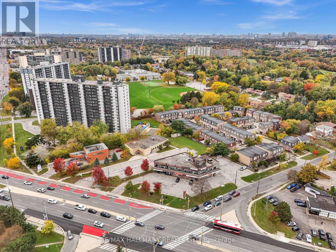
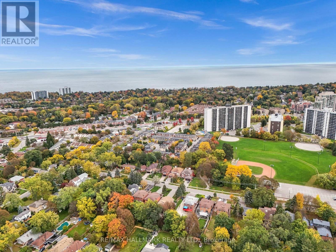
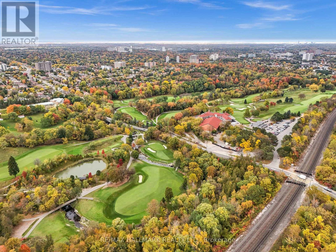
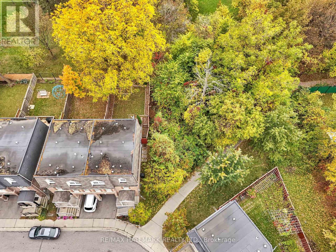
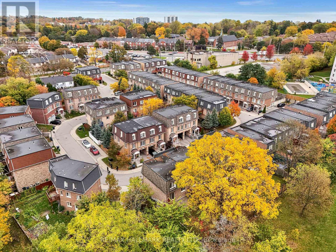
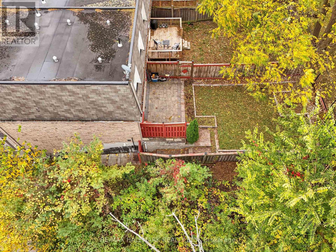
Beautifully maintained Esquire-built semi-detached home! Situated on a premium lot, thisinviting 3-bedroom, 3-washroom home features an oversized backyard backing directly onto a parkand school. A functional, well-designed layout offers two spacious living areas and two diningspaces, complemented by hardwood flooring throughout. Abundance of natural light from thedesirable east-west exposure. Chef-inspired kitchen boasts granite countertops, a breakfastbar, and stainless steel appliances. The finished basement provides additional versatile livingspace. Enjoy an unbeatable location just a stone's throw from Guildwood GO Station, parks,schools, and the area's beautiful natural surroundings. A fantastic opportunity to enjoycomfort, space, and convenience in a sought-after neighborhood! (id:50976)
Property Details
|
MLS® Number
|
E14195028 |
|
Property Type
|
Single Family |
|
Community Name
|
Scarborough Village |
|
Features
|
Carpet Free |
|
Parking Space Total
|
2 |
Building
|
Bathroom Total
|
3 |
|
Bedrooms Above Ground
|
3 |
|
Bedrooms Total
|
3 |
|
Appliances
|
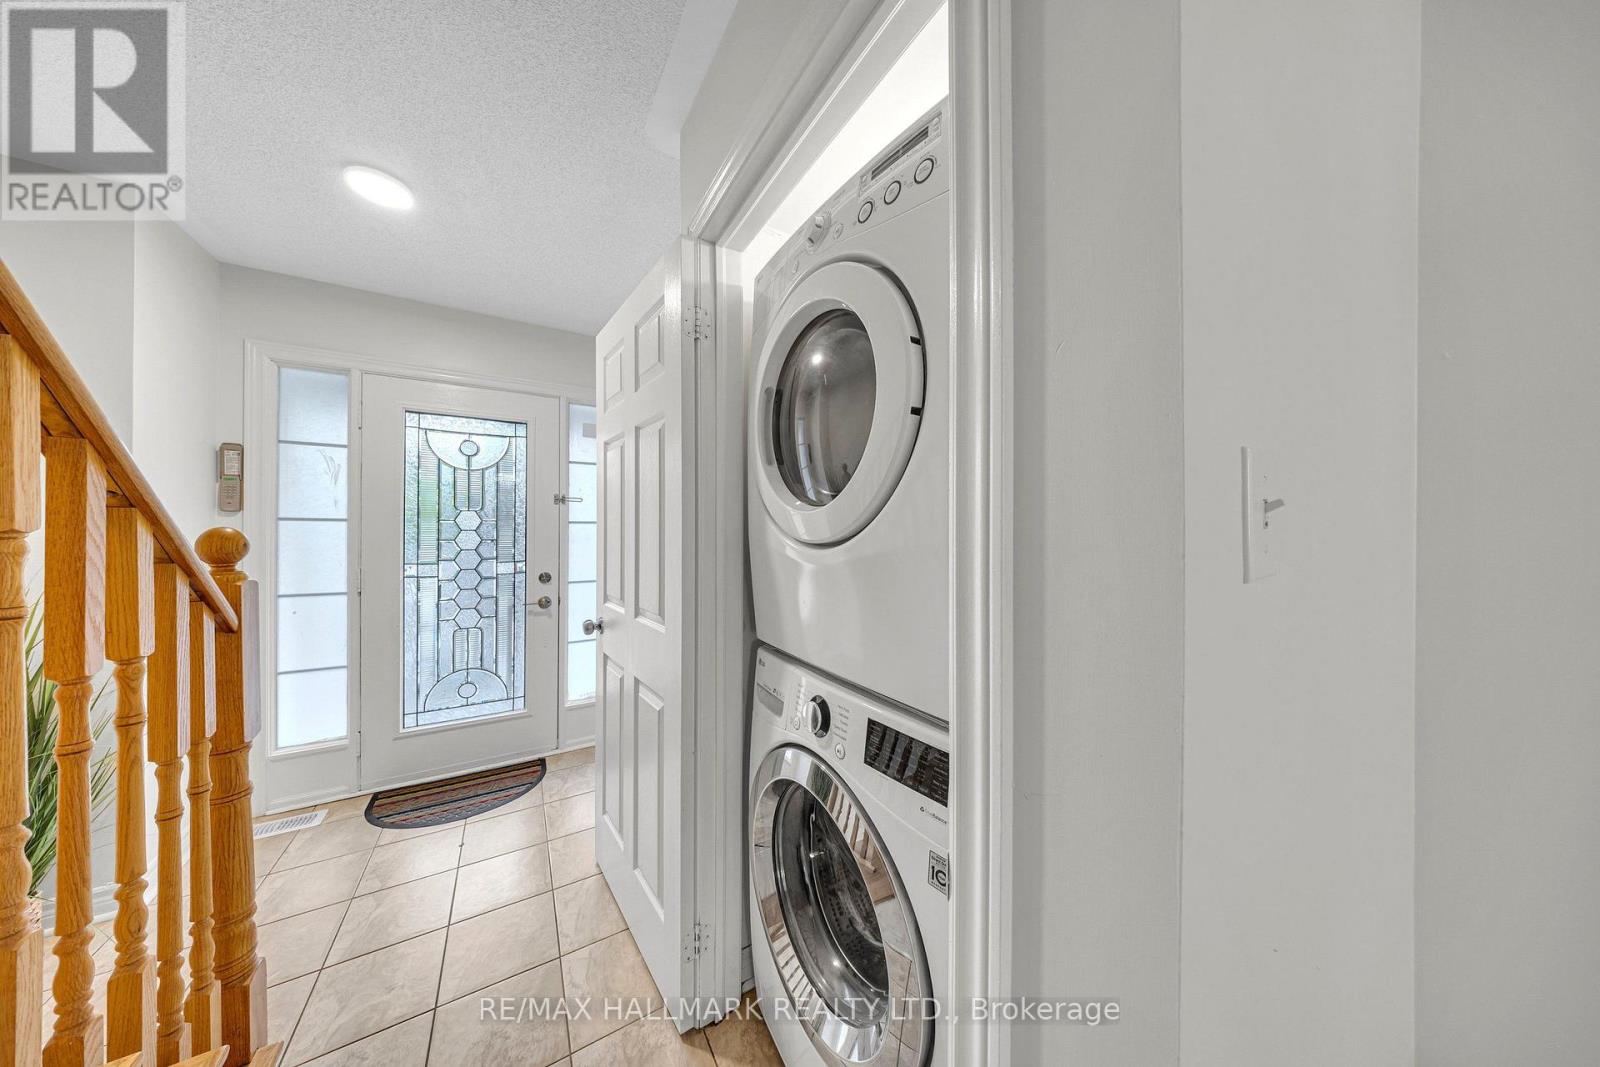
Dishwasher, Dryer, Stove, Washer, Refrigerator |
|
Basement Development
|
Finished |
|
Basement Type
|
N/a (finished) |
|
Construction Style Attachment
|
Semi-detached |
|
Cooling Type
|
Central Air Conditioning |
|
Exterior Finish
|
Brick |
|
Foundation Type
|
Poured Concrete |
|
Half Bath Total
|
1 |
|
Heating Fuel
|
Natural Gas |
|
Heating Type
|
Forced Air |
|
Stories Total
|
3 |
|
Size Interior
|
1,100 - 1,500 Sqft |
|
Type
|
House |
Parking
Land
|
Acreage
|
No |
|
Sewer
|
Sanitary Sewer |
|
Size Depth
|
53 Ft ,10 In |
|
Size Frontage
|
21 Ft ,3 In |
|
Size Irregular
|
21.3 X 53.9 Ft |
|
Size Total Text
|
21.3 X 53.9 Ft |
https://www.realtor.ca/real-estate/30528608/22-jeremiah-lane-toronto-scarborough-village-scarborough-village