3 Bedroom
6 Bathroom
1,500 - 2,000 ft2
Central Air Conditioning
Forced Air
$659,990
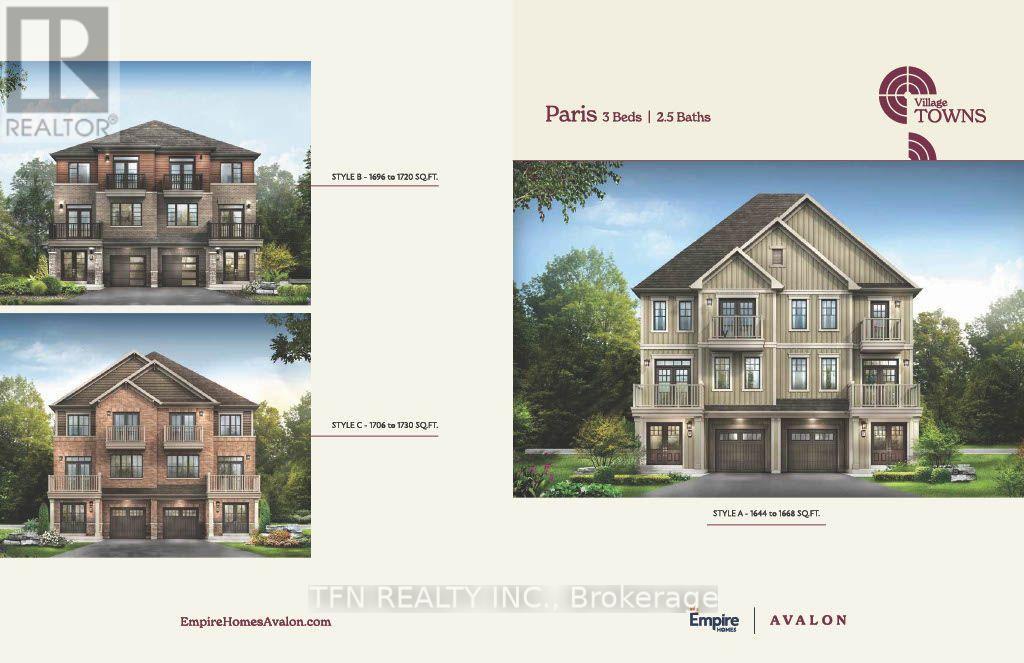
Welcome to this brand-new Paris design located in Empire's sought-after Gateway community in Caledonia. This stylish three-storey back-to-back freehold townhome features 3 bedrooms, 2.5bathrooms, and approximately 1,706 sq. ft. of thoughtfully planned living space. The ground level welcomes you with a functional entryway featuring a laundry area, interior access to the single-car garage with private driveway, and the home's mechanical room. From here, beautiful oak stairs lead you to the second floor where you will find a seamless layout ideal for everyday living, and entertaining. Upstairs, you'll find the primary retreat complete with a walk-in closet and a spa-inspired ensuite. Set within a growing, nature-focused neighbourhood, residents enjoy access to nearby walking and cycling trails, as well as outdoor recreation along the Grand River including fishing, canoeing, and boating. Easy access to Highway 403 makes commuting simple and convenient.**Qualifier for Enhanced New Housing Rebate. (id:50976)
Property Details
|
MLS® Number
|
X13873202 |
|
Property Type
|
Single Family |
|
Community Name
|
Haldimand |
|
Amenities Near By
|
Park, Place Of Worship, Schools |
|
Community Features
|
School Bus |
|
Equipment Type
|
Water Heater |
|
Features
|
Sump Pump |
|
Parking Space Total
|
2 |
|
Rental Equipment Type
|
Water Heater |
Building
|
Bathroom Total
|
6 |
|
Bedrooms Above Ground
|
3 |
|
Bedrooms Total
|
3 |
|
Age
|
New Building |
|
Appliances
|
Water Heater |
|
Basement Type
|
None |
|
Construction Style Attachment
|
Attached |
|
Cooling Type
|
Central Air Conditioning |
|
Exterior Finish
|
Brick |
|
Fire Protection
|
Smoke Detectors |
|
Foundation Type
|
Poured Concrete |
|
Half Bath Total
|
1 |
|
Heating Fuel
|
Natural Gas |
|
Heating Type
|
Forced Air |
|
Stories Total
|
3 |
|
Size Interior
|
1,500 - 2,000 Ft2 |
|
Type
|
Row / Townhouse |
|
Utility Water
|
Municipal Water |
Parking
Land
|
Acreage
|
No |
|
Land Amenities
|
Park, Place Of Worship, Schools |
|
Sewer
|
Sanitary Sewer |
|
Size Depth
|
52 Ft |
|
Size Frontage
|
26 Ft |
|
Size Irregular
|
26 X 52 Ft |
|
Size Total Text
|
26 X 52 Ft |
|
Surface Water
|
River/stream |
Rooms
| Level |
Type |
Length |
Width |
Dimensions |
|
Second Level |
Kitchen |
4.19 m |
2.87 m |
4.19 m x 2.87 m |
|
Second Level |
Dining Room |
4.75 m |
3.2 m |
4.75 m x 3.2 m |
|
Second Level |
Family Room |
6.2 m |
4.27 m |
6.2 m x 4.27 m |
|
Third Level |
Primary Bedroom |
4.72 m |
3.35 m |
4.72 m x 3.35 m |
|
Third Level |
Bedroom 2 |
2.95 m |
2.74 m |
2.95 m x 2.74 m |
|
Third Level |
Bedroom 3 |
2.74 m |
2.74 m |
2.74 m x 2.74 m |
|
Ground Level |
Den |
3 m |
2.44 m |
3 m x 2.44 m |
|
Ground Level |
Laundry Room |
1.22 m |
1 m |
1.22 m x 1 m |
Utilities
|
Cable
|
Available |
|
Electricity
|
Available |
|
Sewer
|
Available |
https://www.realtor.ca/real-estate/30377074/22-kensington-road-haldimand-haldimand