4 Bedroom
3 Bathroom
1,500 - 2,000 ft2
Bungalow
Central Air Conditioning
Forced Air
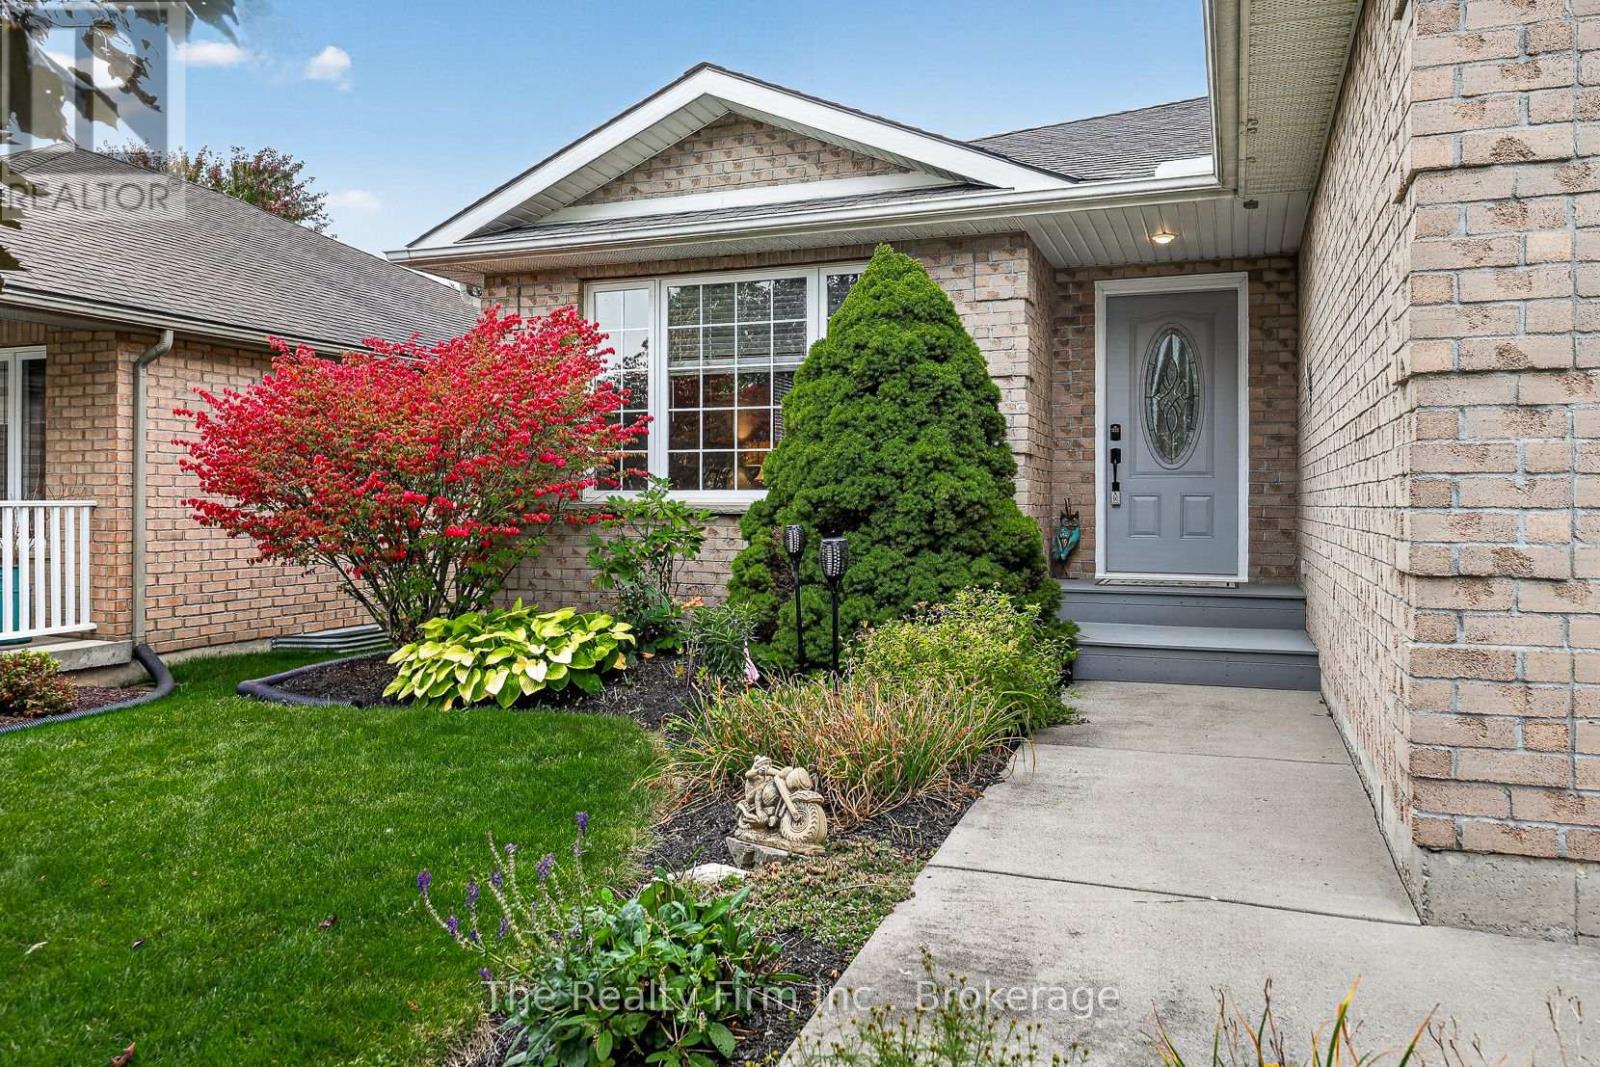
Landscaped
$669,000
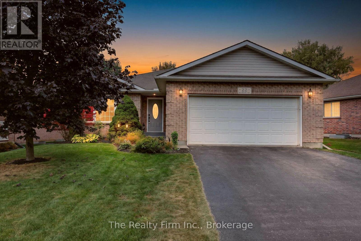
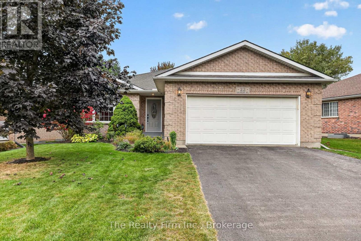
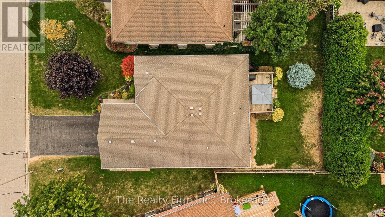
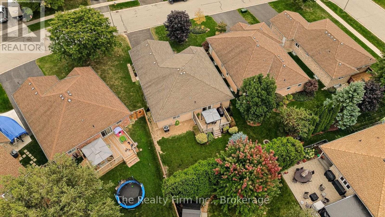
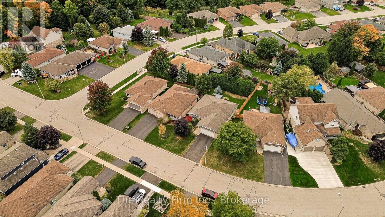
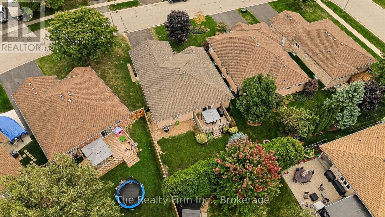
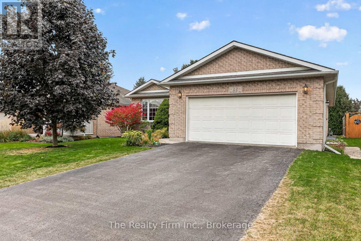
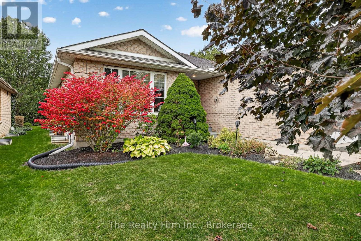
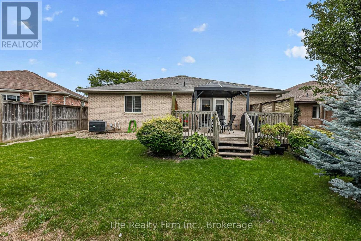
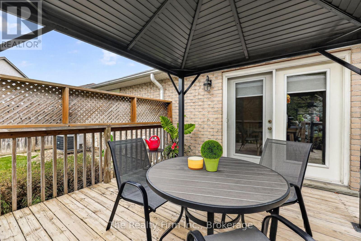
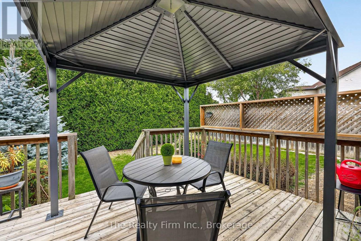
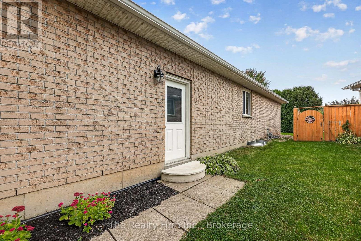
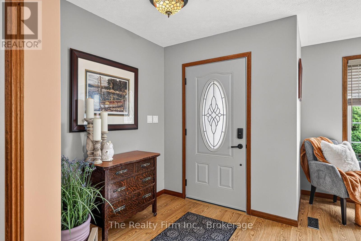
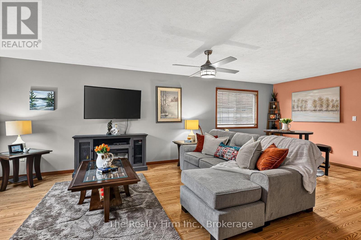
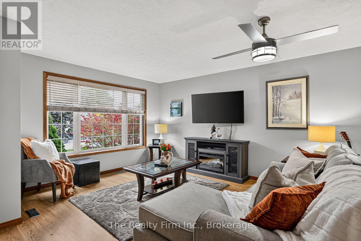
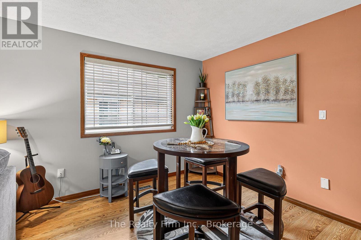
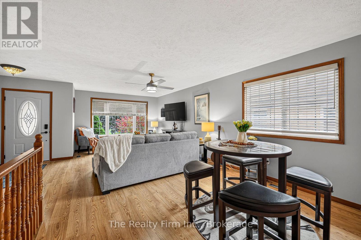
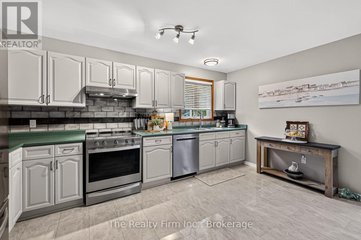
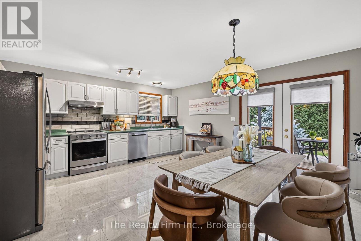
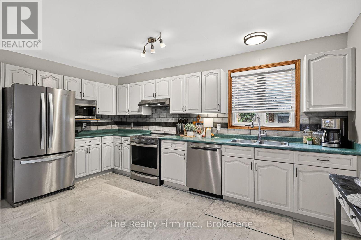
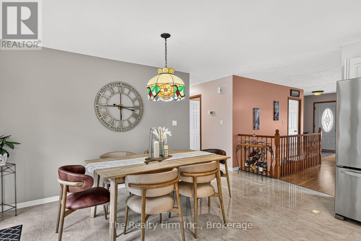
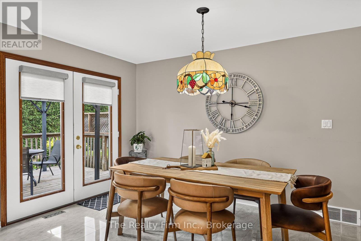
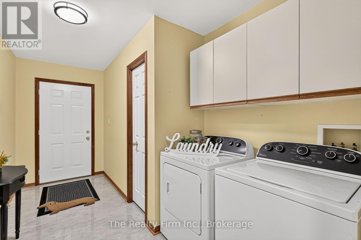
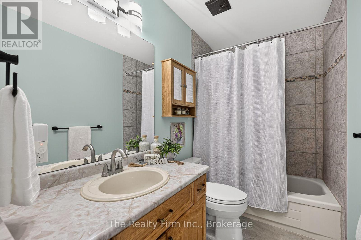
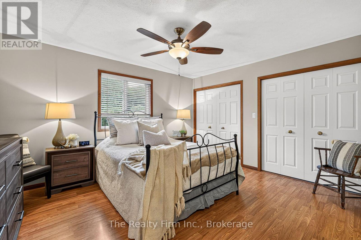
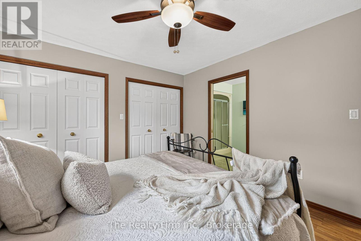
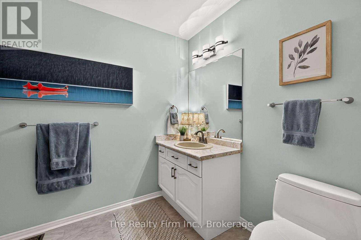
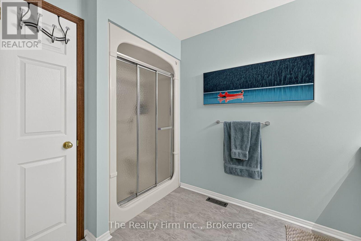
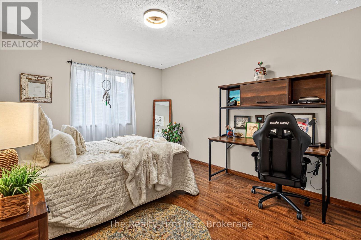
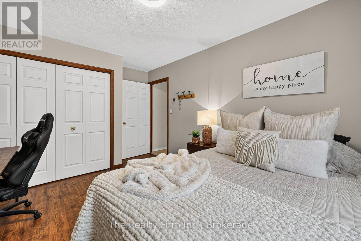
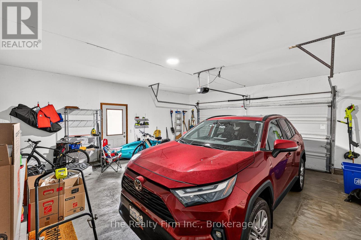
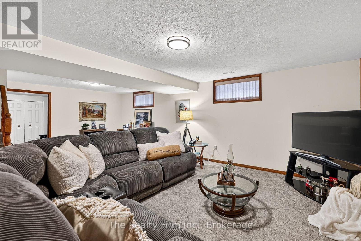
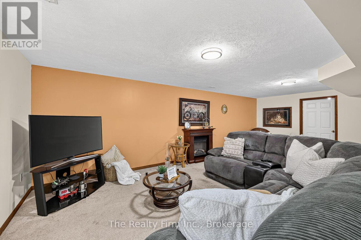
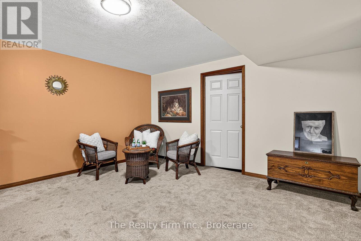
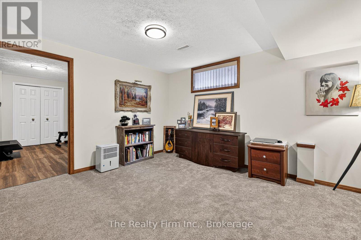
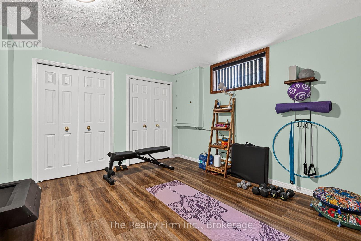
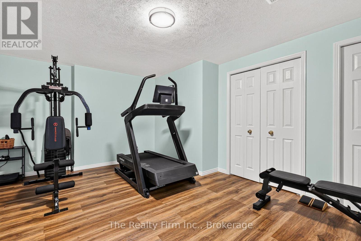
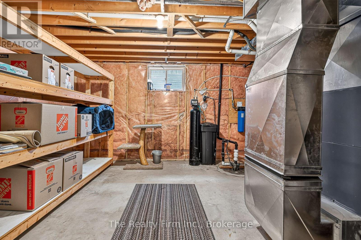
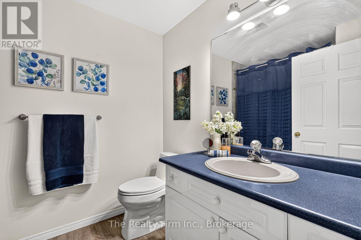
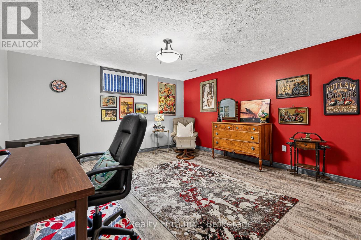
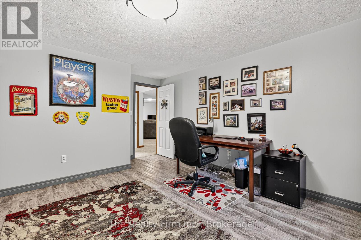
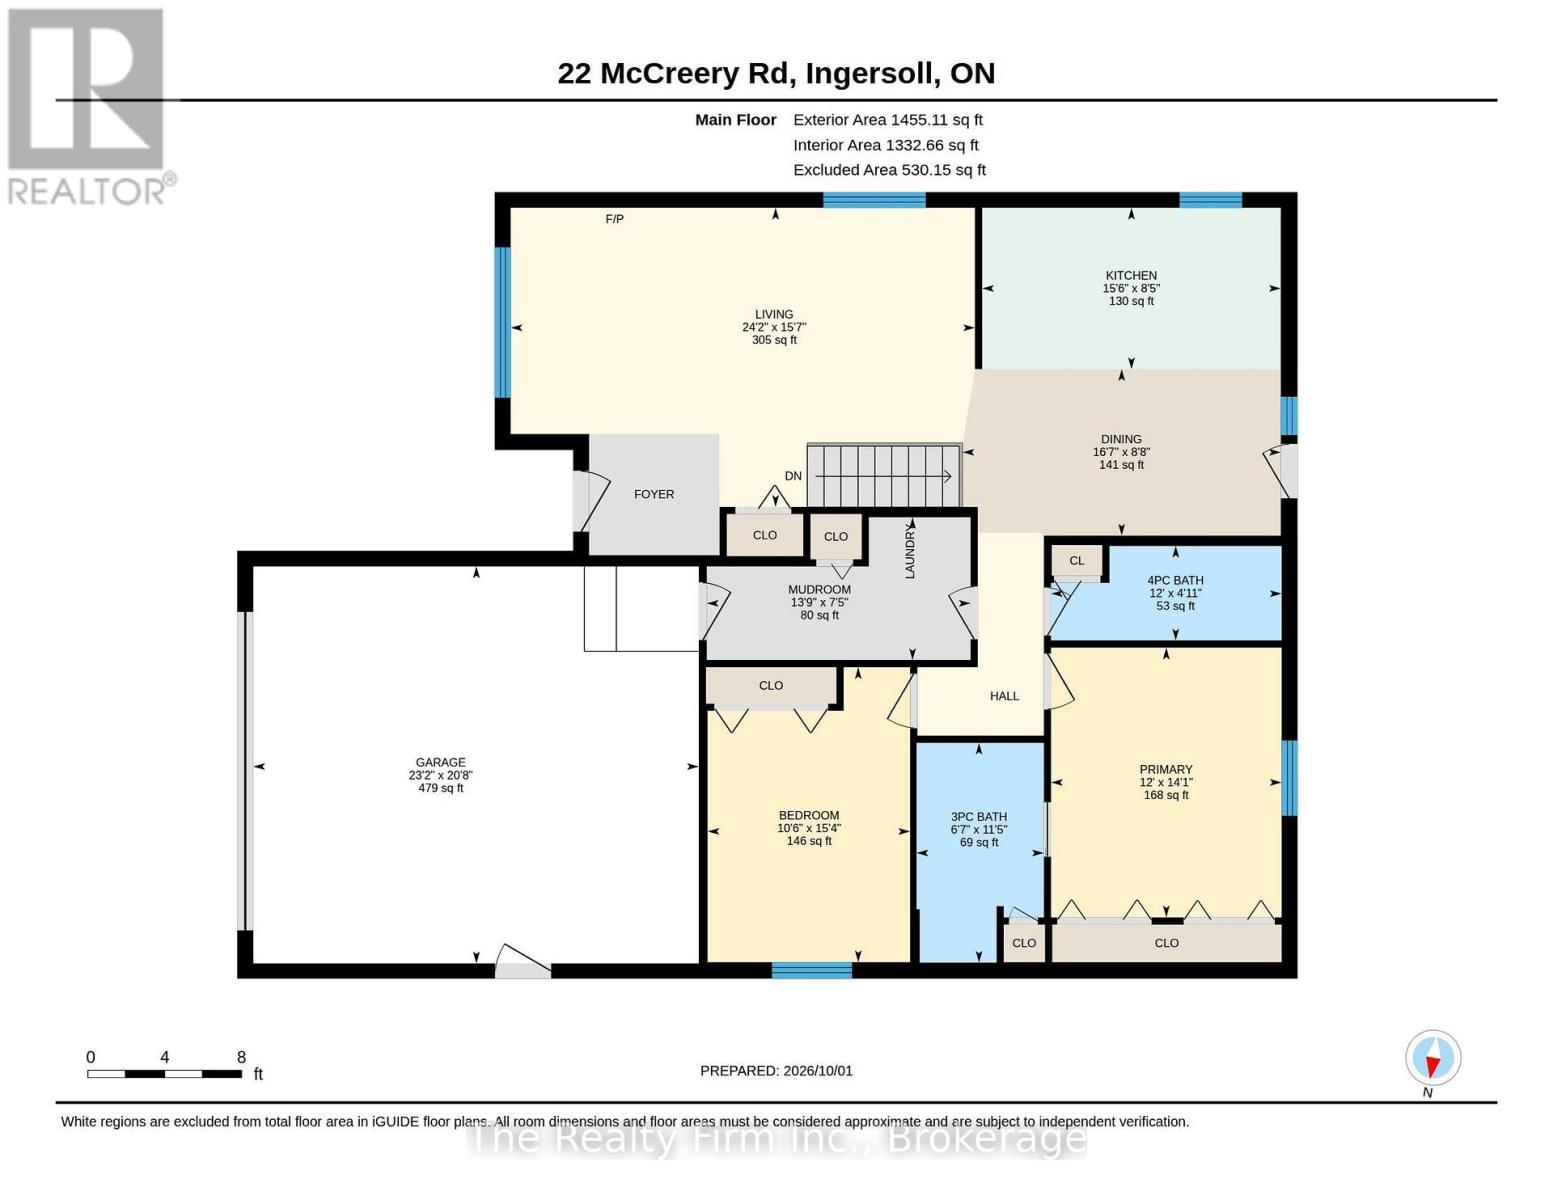
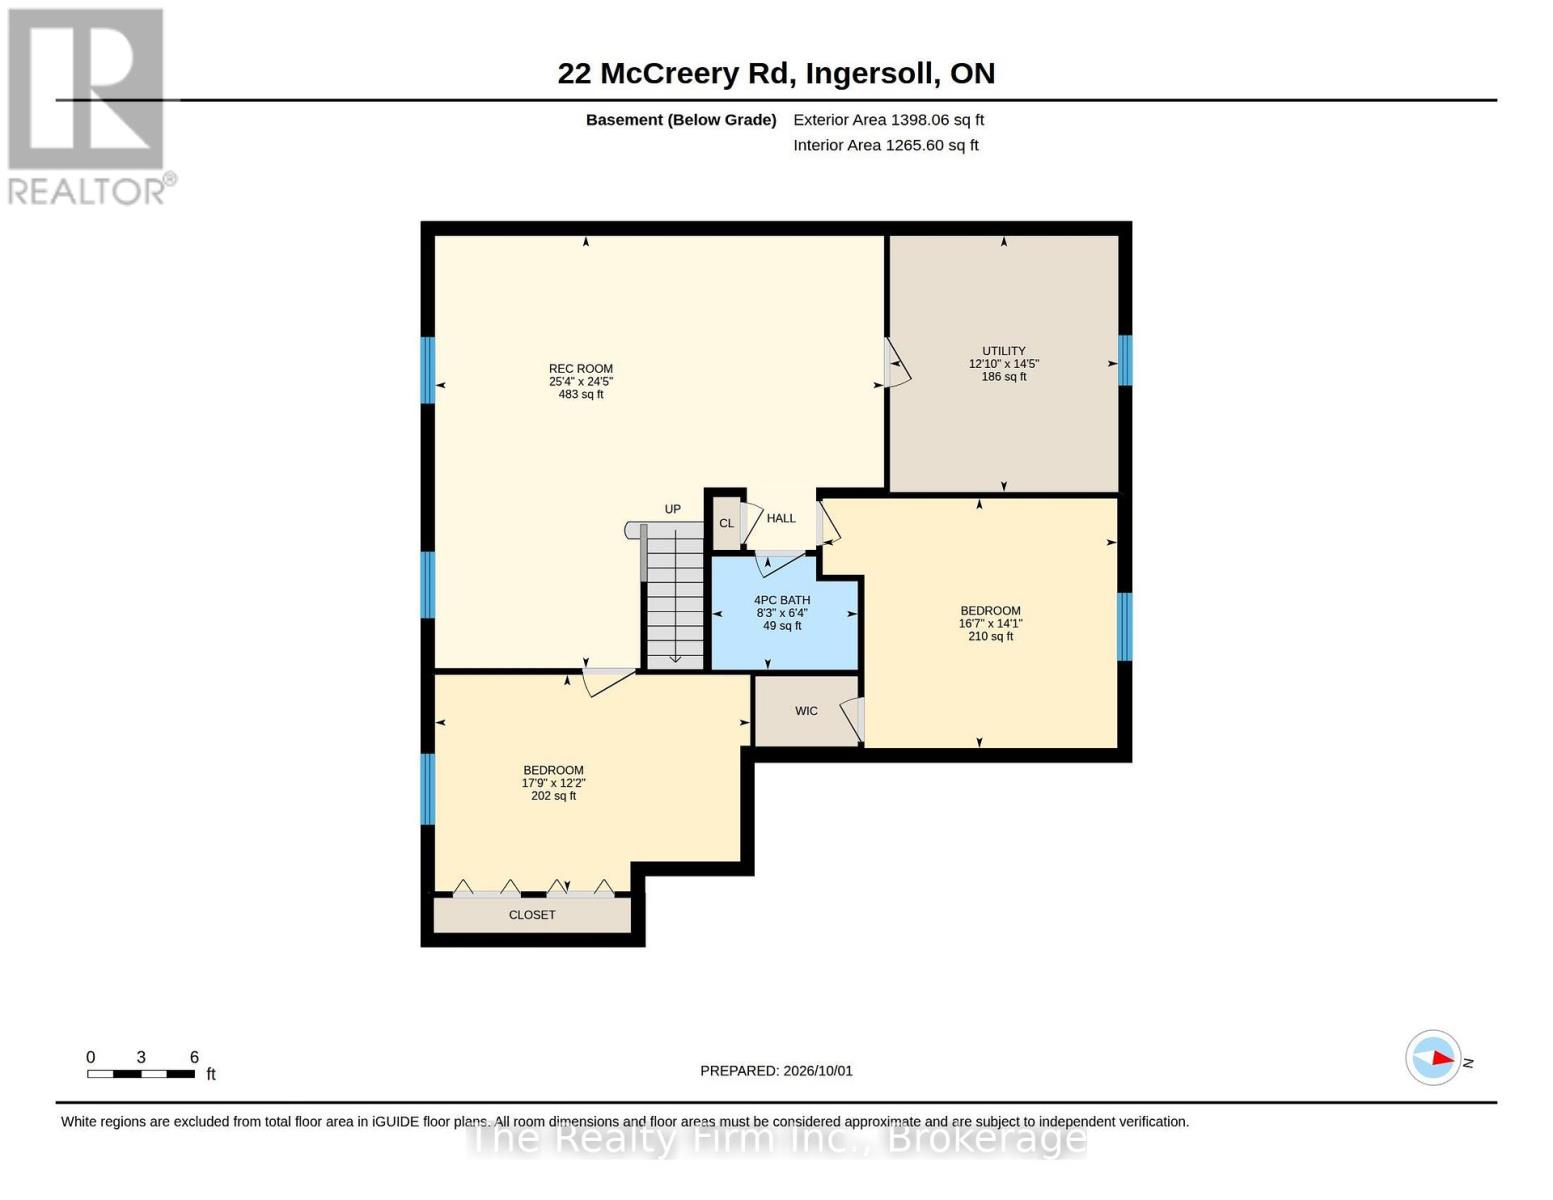
I LOVE this home! It has everything you need, 2 bedrooms up and 2 down, 2 full bathrooms on main floor & 1 full bath downstairs, plus a 2 car garage, main floor laundry and its located in one of Ingersoll's most loved neighbourhoods! This all-brick bungalow delivers everything you've been looking for! Step inside to discover one of Oak Country's most popular open concept layouts offering a bright & spacious Living room and Dining Room, a generous-sized bedroom, a huge primary bedroom complete with lighting inside a wall to wall closet & a 3 pce ensuite with its own closet! There's also a handy main floor laundry room w/access to 2 car garage (23.2' x 20.8'), a 4 piece bath with large linen closet and a fabulous eat-in kitchen with patio door access to deck w/gazebo & gas BBQ which overlooks a private treed backyard. The lower level is entirely finished with 2 large bedrooms (1 Bdrm has a walk-in closet while the other one has a double closet), there's also a 4 pce bath, a massive Recreation Room plus a sizeable utility room/storage room with shelving. Lots of in-law suite potential here! Pride of ownership is evident through out this warm & inviting home, located in a quiet mature neighbourhood in Ingersoll's north end just minutes to the 401! This home is move-in ready, a pleasure to show and is waiting for you to make it your own! Included: Fridge, Stove, Dishwasher, Washer, Dryer, Water Softener, Electric fireplace, Gas BBQ, Gazebo, Window coverings. Updates: Furnace 2021, A/C 2021, Sump pump replaced 2026, Front Door 2026, Exterior foundation water proofing professionally completed in 2026. (id:50976)
Property Details
|
MLS® Number
|
X13847828 |
|
Property Type
|
Single Family |
|
Community Name
|
Ingersoll - North |
|
Amenities Near By
|
Golf Nearby, Park, Schools |
|
Community Features
|
Community Centre |
|
Equipment Type
|
Water Heater |
|
Features
|
Flat Site |
|
Parking Space Total
|
4 |
|
Rental Equipment Type
|
Water Heater |
|
Structure
|
Deck |
Building
|
Bathroom Total
|
3 |
|
Bedrooms Above Ground
|
2 |
|
Bedrooms Below Ground
|
2 |
|
Bedrooms Total
|
4 |
|
Age
|
16 To 30 Years |
|
Appliances
|
Garage Door Opener Remote(s), Water Meter, Dishwasher, Dryer, Garage Door Opener, Stove, Washer, Water Softener, Window Coverings, Refrigerator |
|
Architectural Style
|
Bungalow |
|
Basement Development
|
Finished |
|
Basement Type
|
Full (finished) |
|
Construction Style Attachment
|
Detached |
|
Cooling Type
|
Central Air Conditioning |
|
Exterior Finish
|
Brick |
|
Foundation Type
|
Poured Concrete |
|
Heating Fuel
|
Natural Gas |
|
Heating Type
|
Forced Air |
|
Stories Total
|
1 |
|
Size Interior
|
1,500 - 2,000 Ft2 |
|
Type
|
House |
|
Utility Water
|
Municipal Water |
Parking
Land
|
Acreage
|
No |
|
Land Amenities
|
Golf Nearby, Park, Schools |
|
Landscape Features
|
Landscaped |
|
Sewer
|
Sanitary Sewer |
|
Size Depth
|
111 Ft ,7 In |
|
Size Frontage
|
49 Ft ,2 In |
|
Size Irregular
|
49.2 X 111.6 Ft |
|
Size Total Text
|
49.2 X 111.6 Ft |
Rooms
| Level |
Type |
Length |
Width |
Dimensions |
|
Basement |
Bedroom 4 |
5.41 m |
3.72 m |
5.41 m x 3.72 m |
|
Basement |
Utility Room |
3.91 m |
4.39 m |
3.91 m x 4.39 m |
|
Basement |
Bathroom |
2.52 m |
1.93 m |
2.52 m x 1.93 m |
|
Basement |
Recreational, Games Room |
7.72 m |
7.44 m |
7.72 m x 7.44 m |
|
Basement |
Bedroom 3 |
5.06 m |
4.29 m |
5.06 m x 4.29 m |
|
Main Level |
Living Room |
7.38 m |
4.75 m |
7.38 m x 4.75 m |
|
Main Level |
Kitchen |
4.72 m |
2.57 m |
4.72 m x 2.57 m |
|
Main Level |
Dining Room |
5.06 m |
2.64 m |
5.06 m x 2.64 m |
|
Main Level |
Primary Bedroom |
3.66 m |
4.3 m |
3.66 m x 4.3 m |
|
Main Level |
Bedroom 2 |
3.2 m |
4.67 m |
3.2 m x 4.67 m |
|
Main Level |
Bathroom |
2.01 m |
3.48 m |
2.01 m x 3.48 m |
|
Main Level |
Bathroom |
3.66 m |
1.5 m |
3.66 m x 1.5 m |
https://www.realtor.ca/real-estate/30348661/22-mccreery-road-ingersoll-ingersoll-north-ingersoll-north