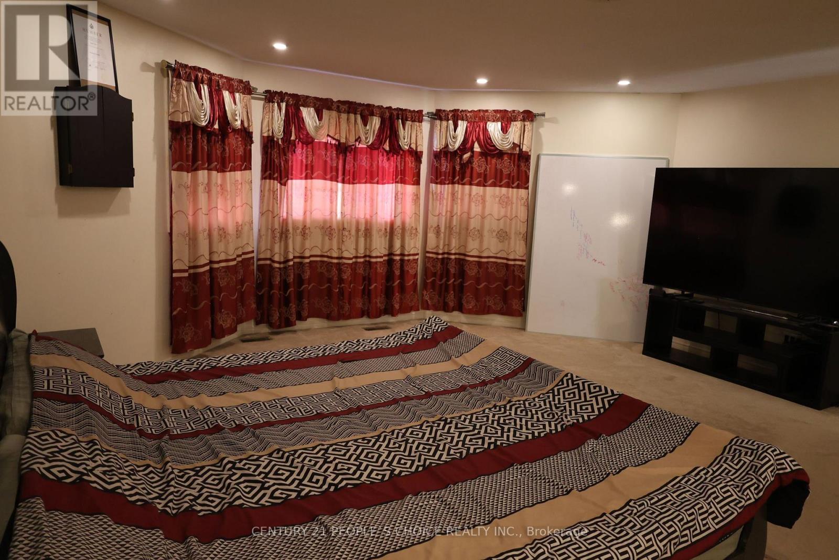
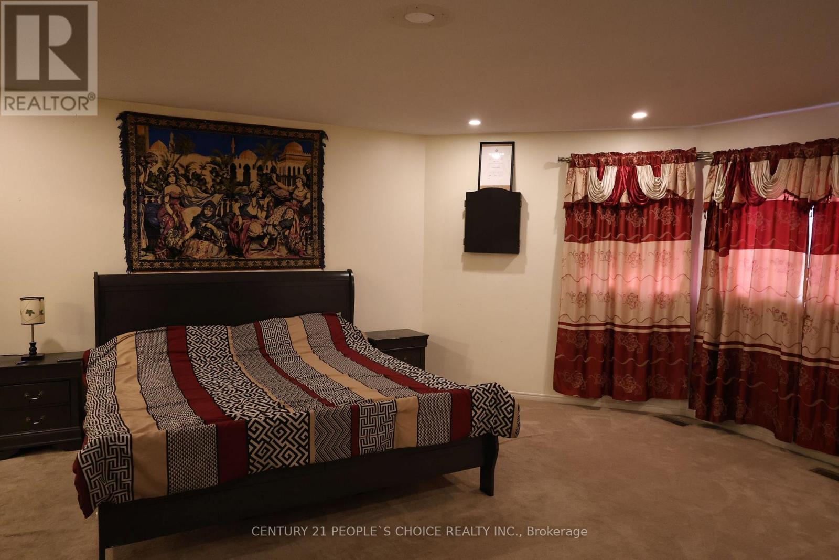
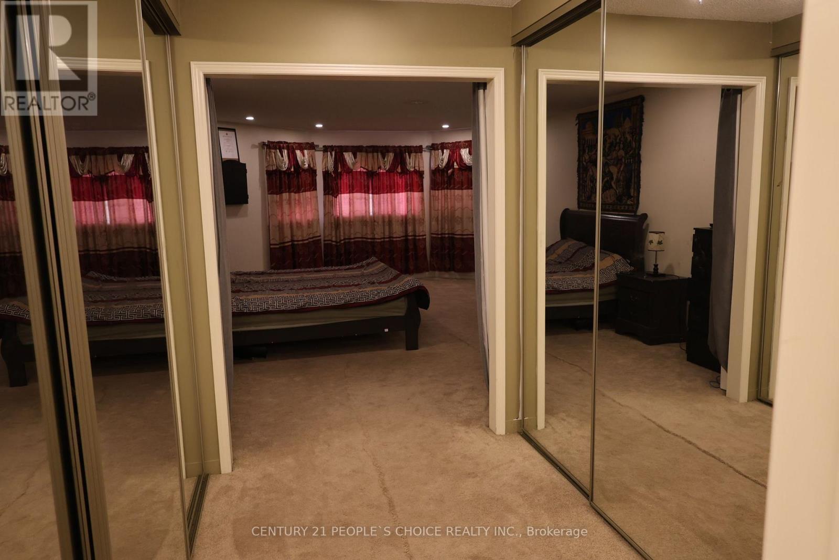
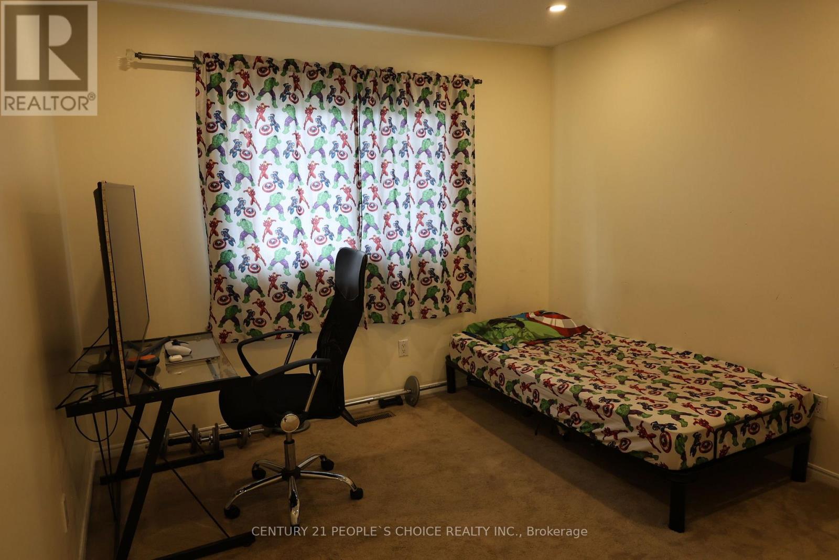
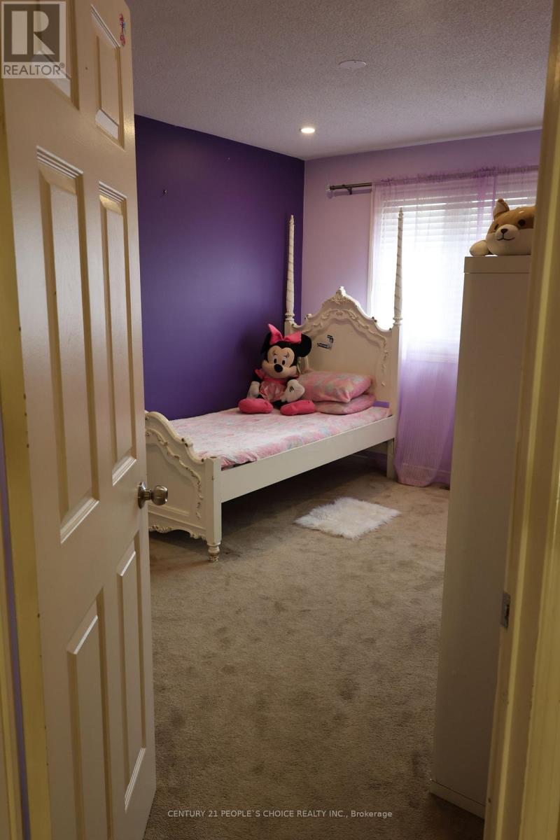
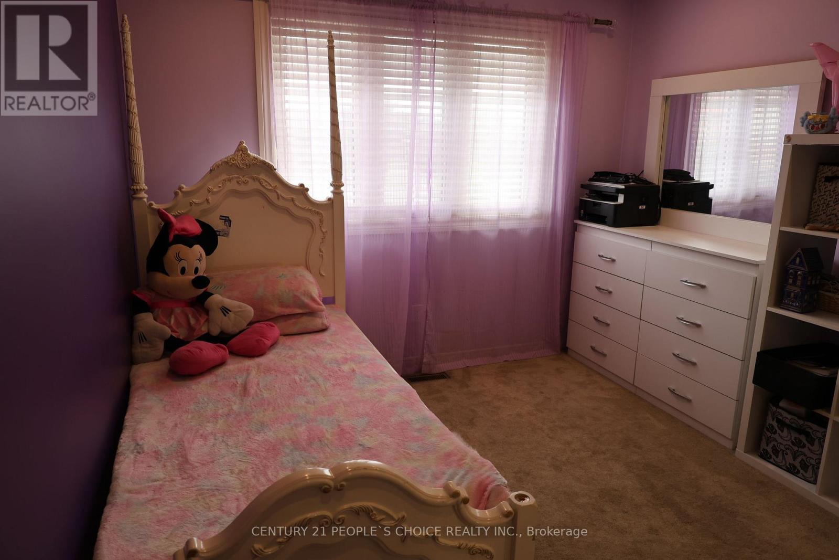
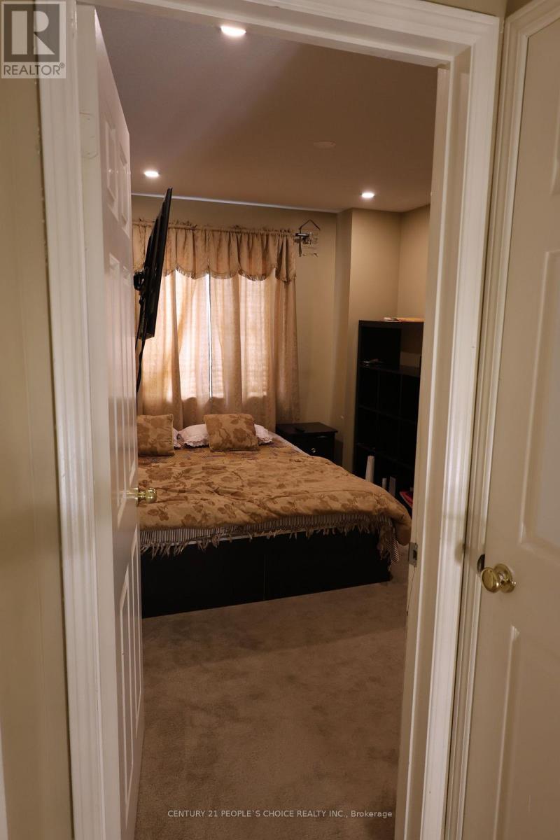
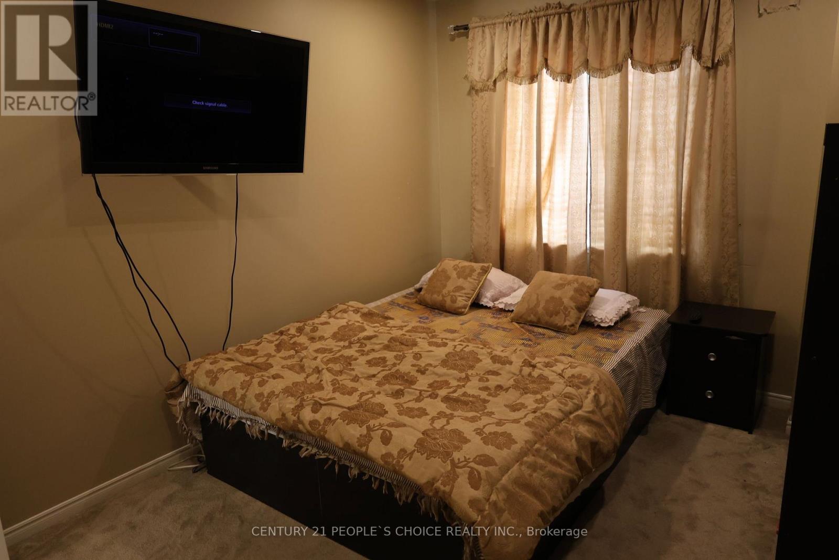
7 Bedroom
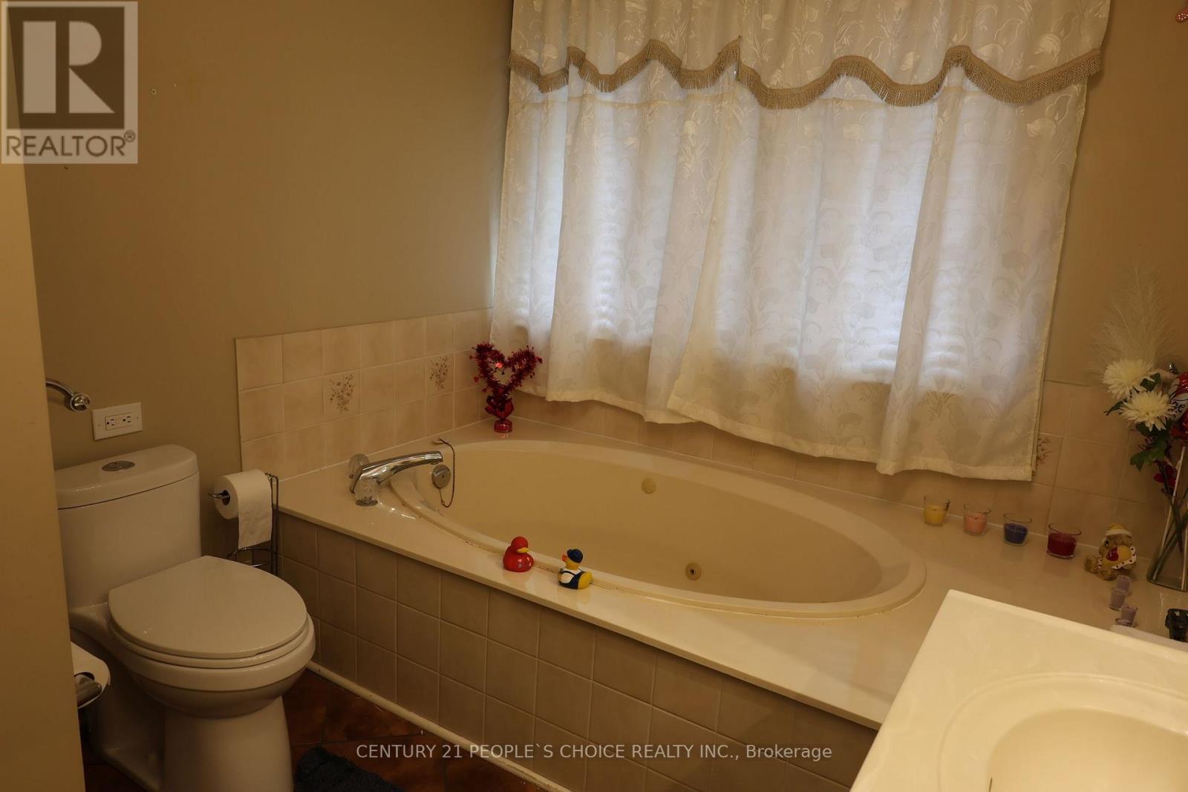
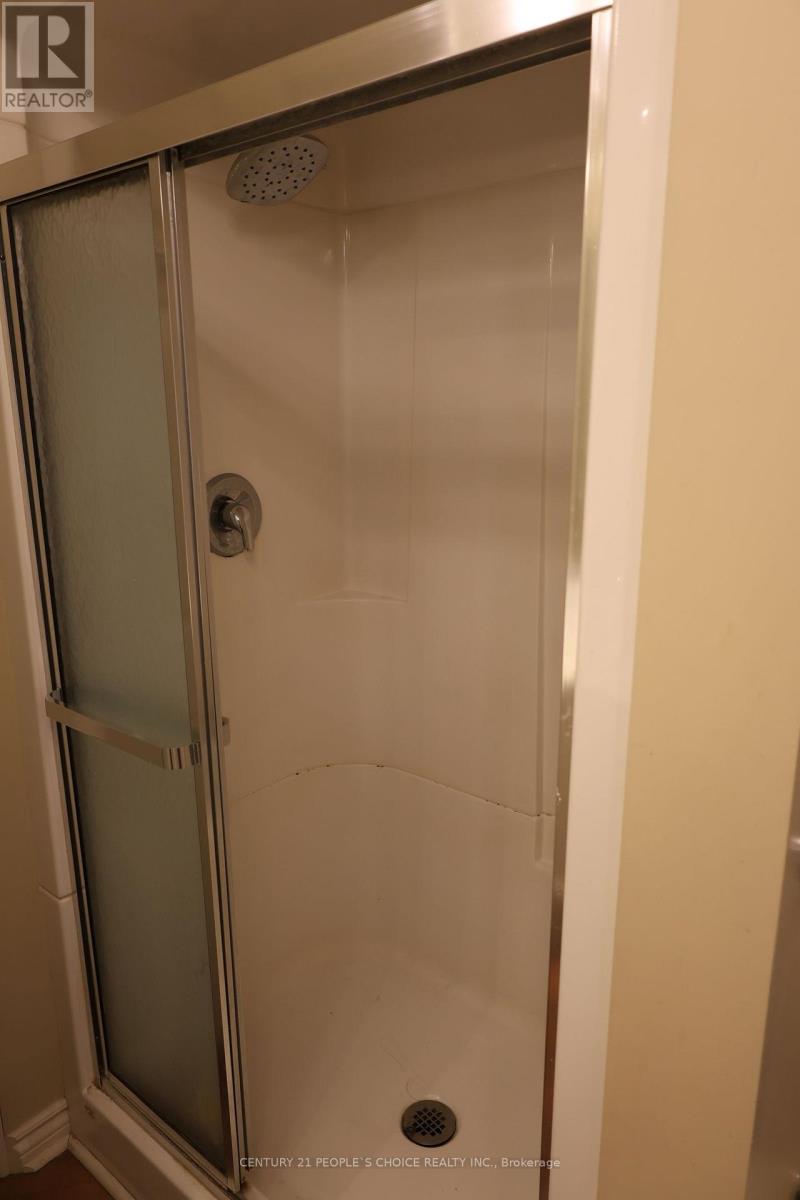
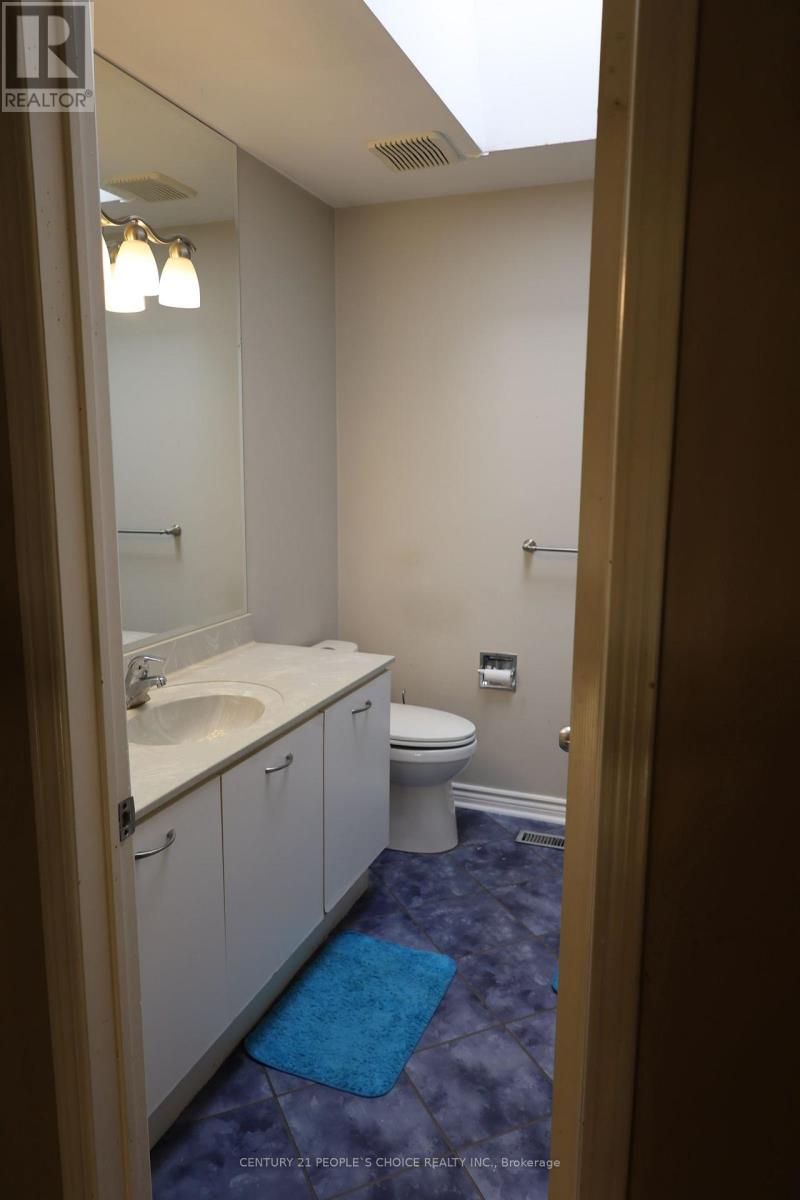
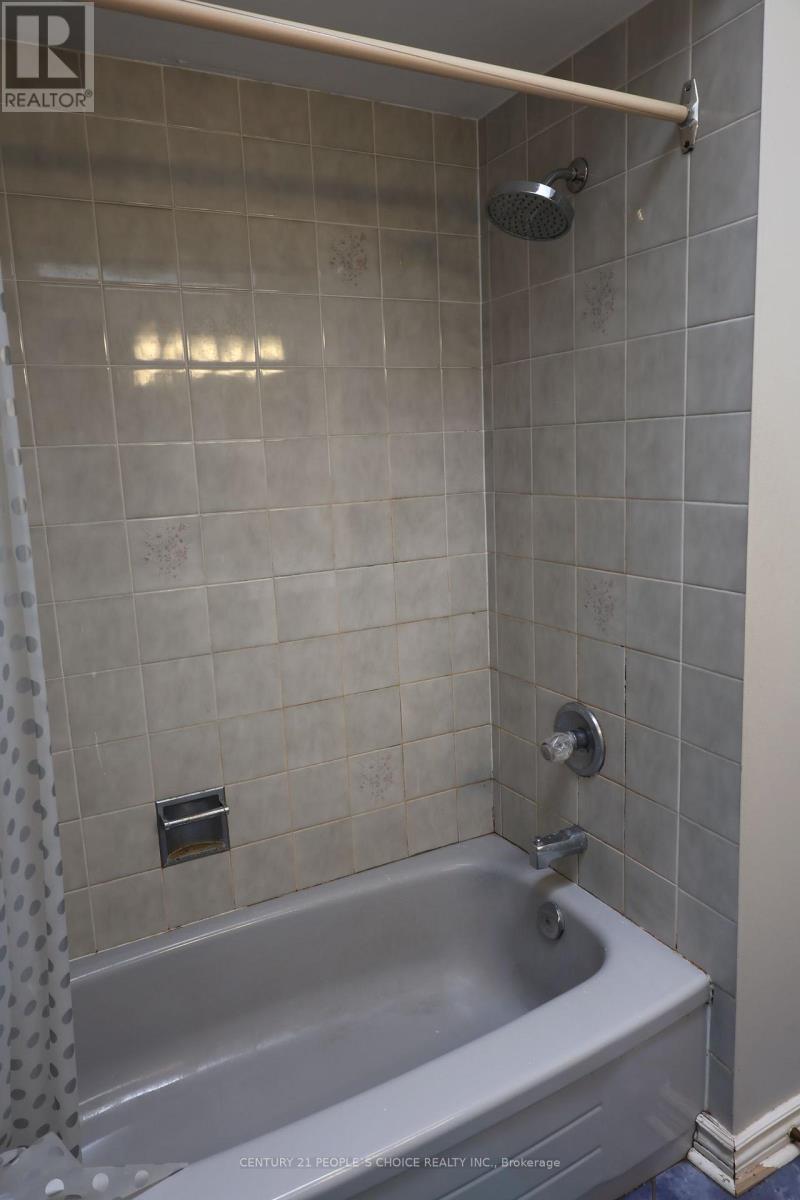
5 Bathroom
2,000 - 2,500 ft2
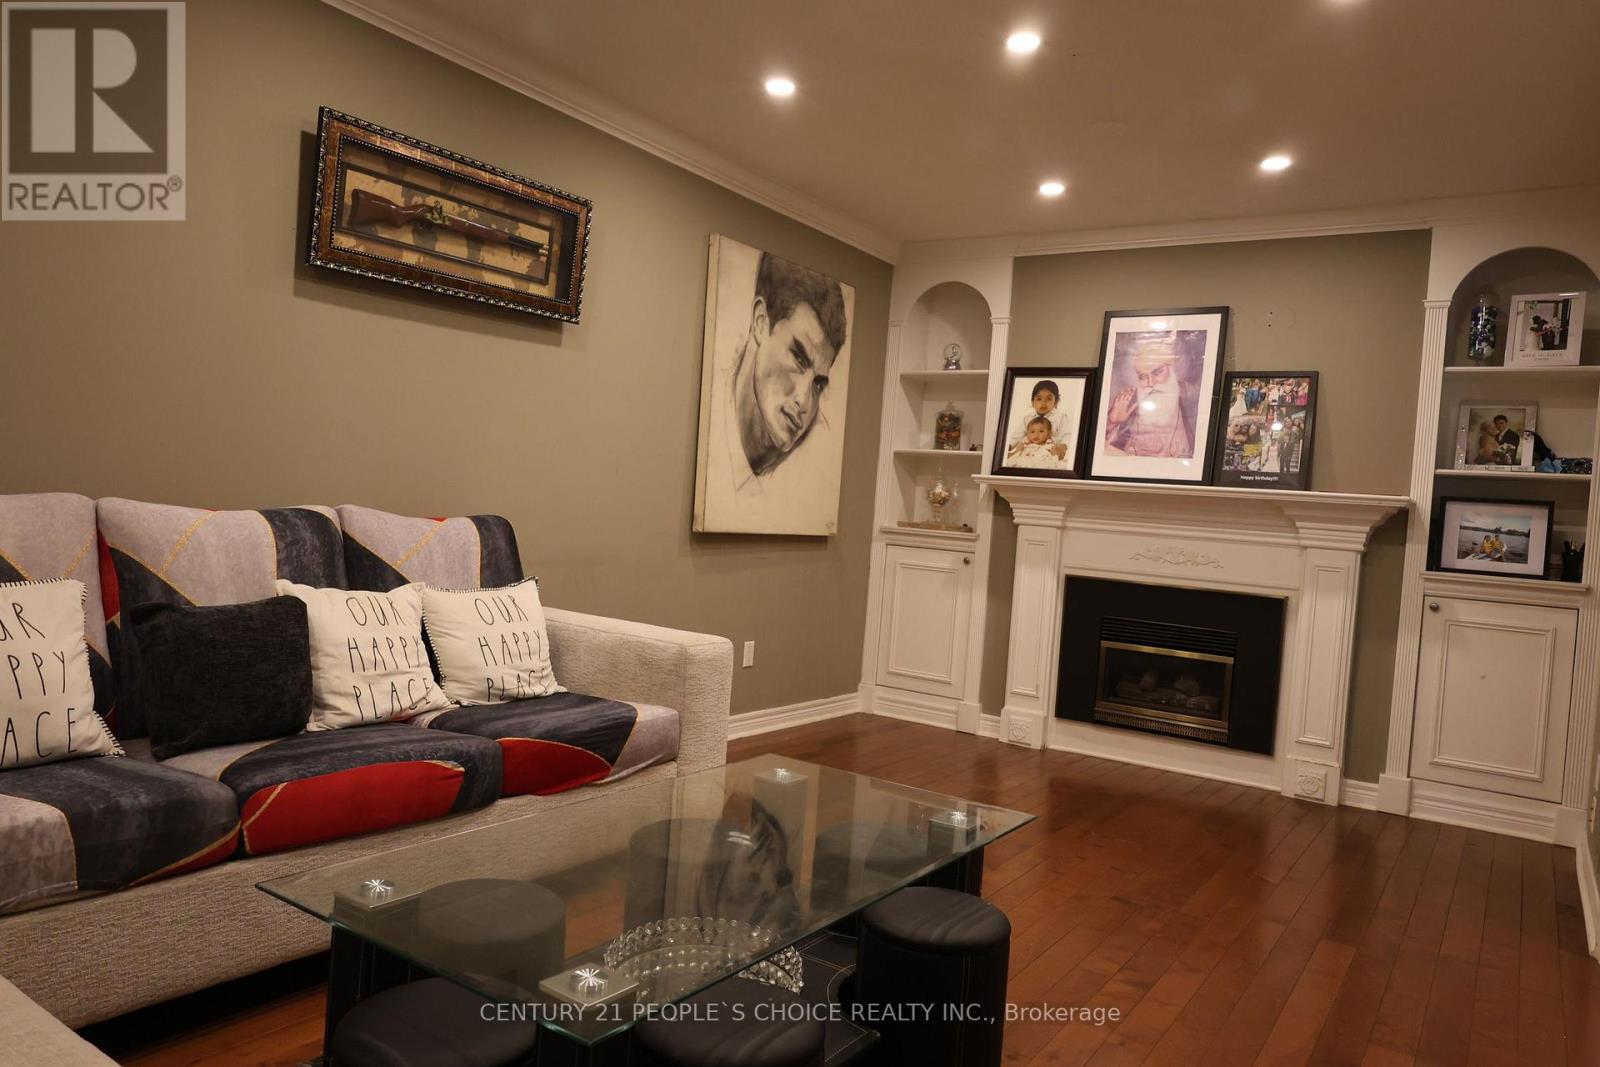
Fireplace
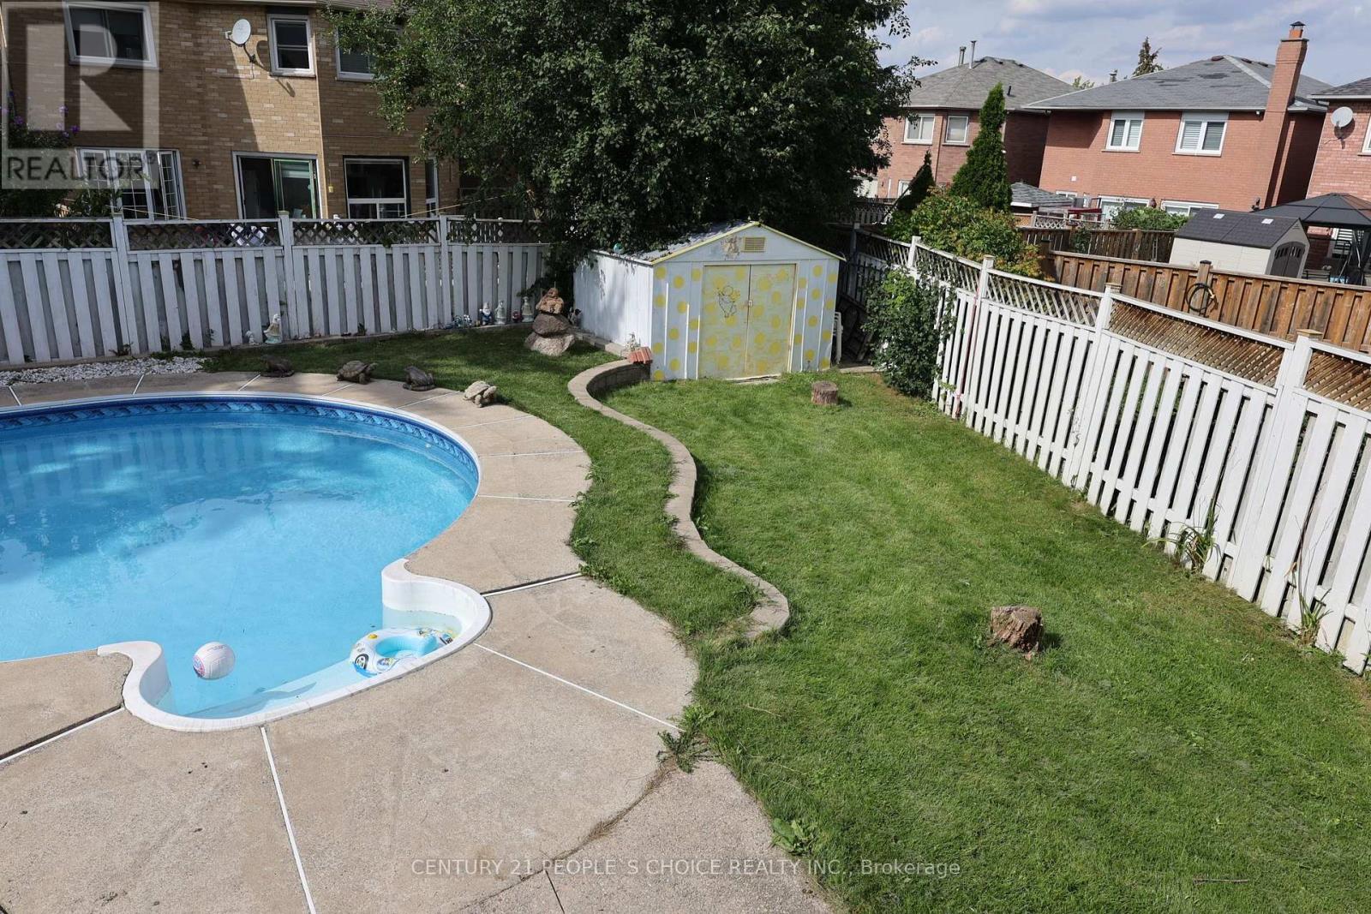
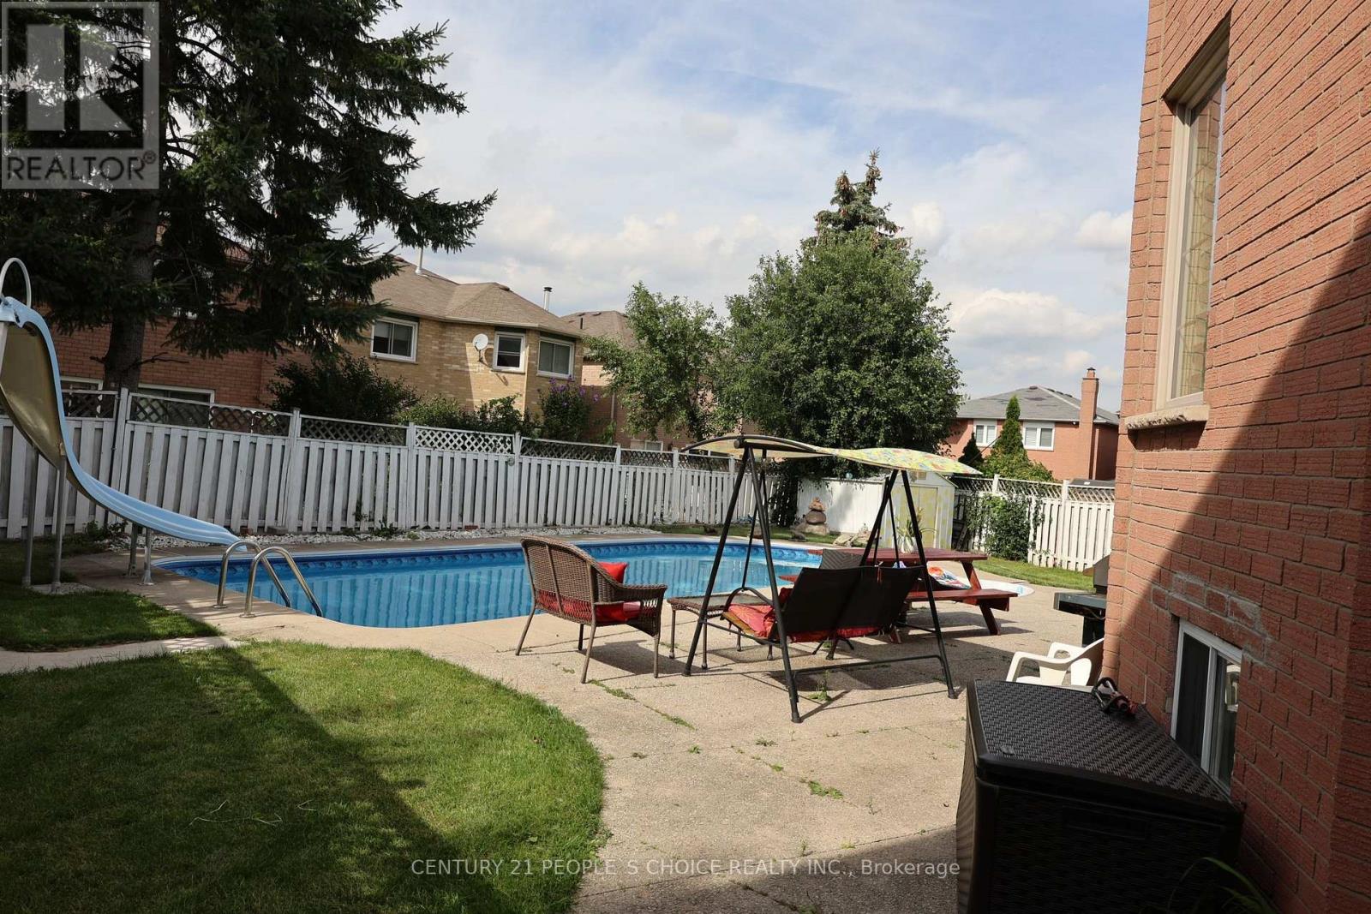
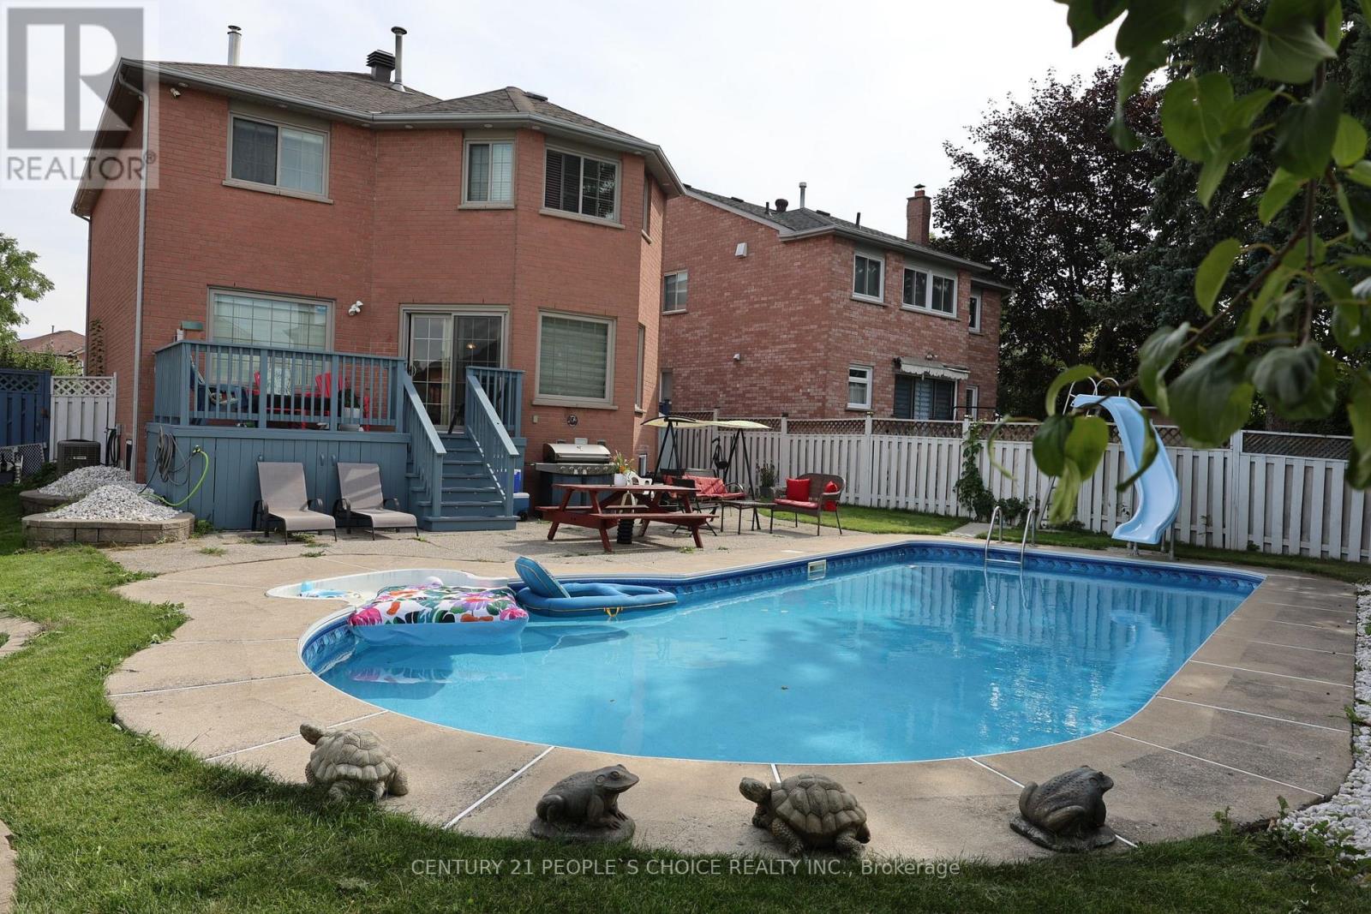
Inground Pool
Central Air Conditioning
Forced Air
$1,099,000
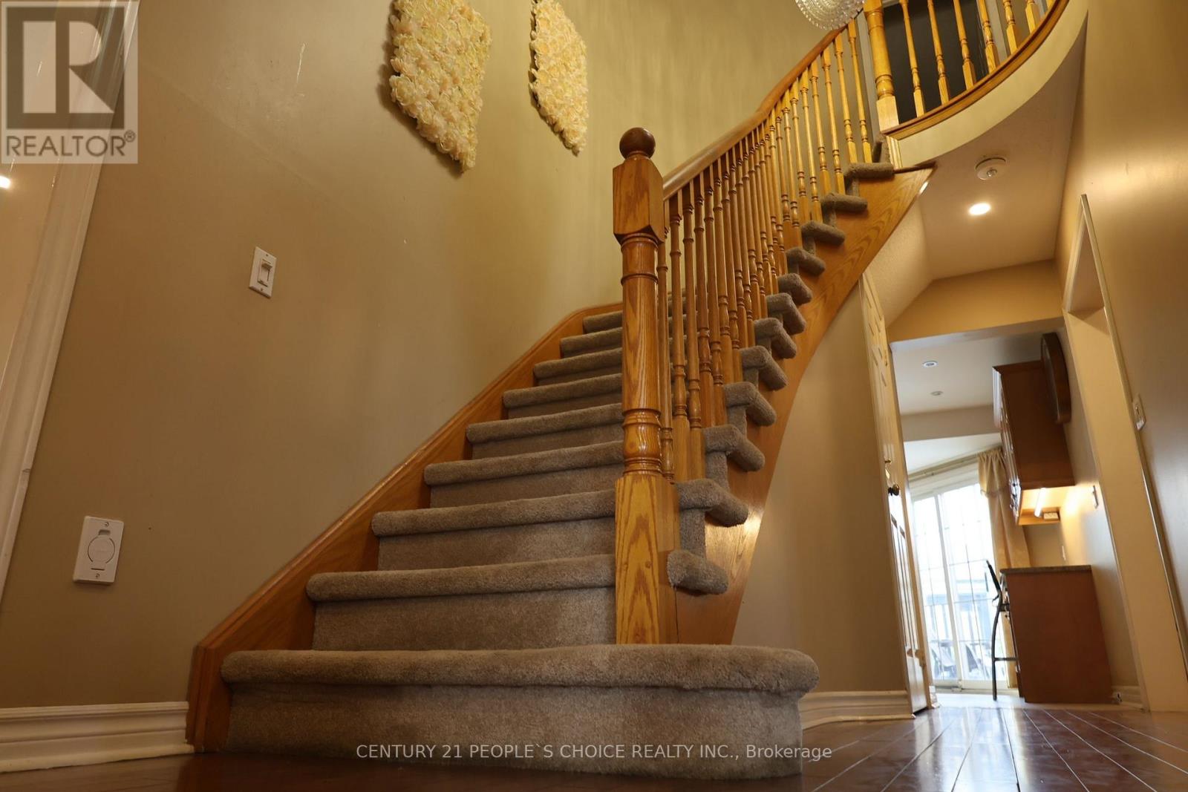
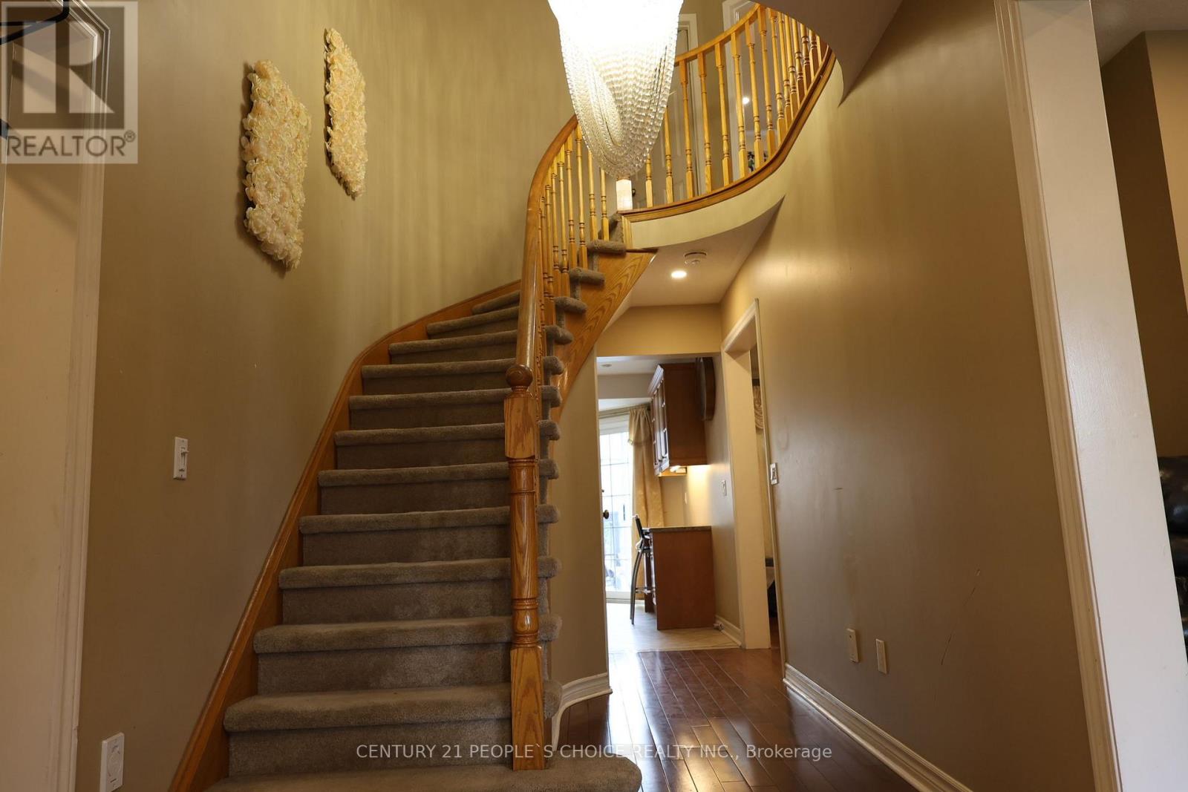
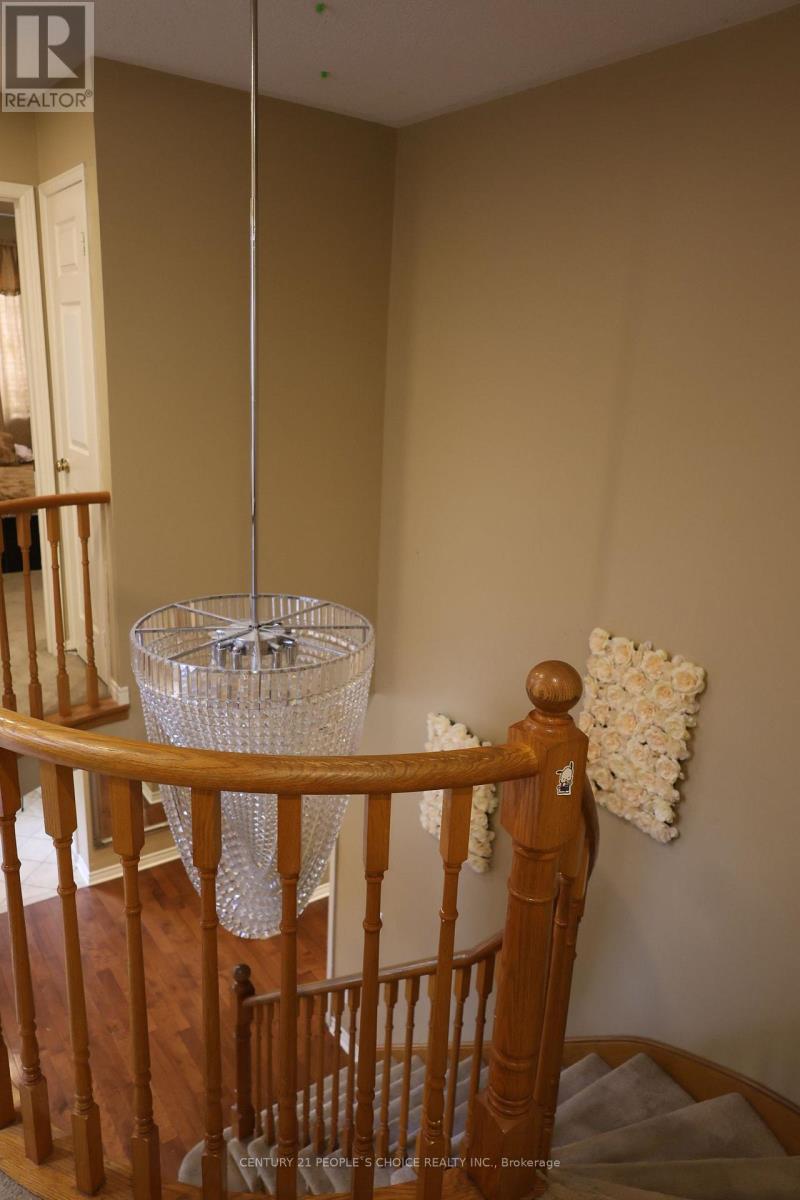
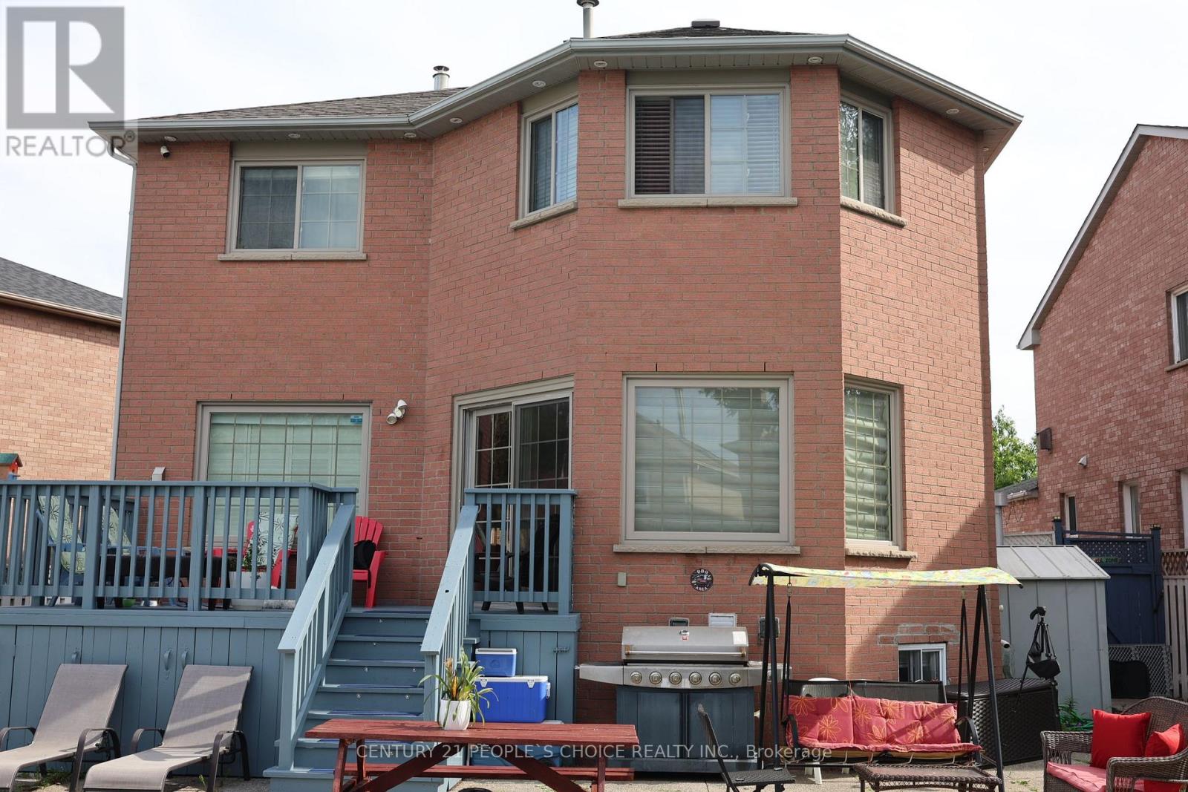
Welcome to this stunning 4-bedroom detached home in Westgate community. A quiet and safe location with Inground Pool! Features 3 bedrooms LEGAL BASEMENT apartment, providing an excellent opportunity for rental income. New buyer can assume the current tenants. Enjoy the convenience of a huge driveway with ample 2 garage and 4 cars driveway parking, making it ideal for multiple vehicles. Close to schools, parks, shopping, transit and all essential amenities. (id:50976)
Property Details
|
MLS® Number
|
W13885176 |
|
Property Type
|
Single Family |
|
Community Name
|
Westgate |
|
Amenities Near By
|
Hospital, Park, Place Of Worship, Public Transit, Schools |
|
Features
|
Cul-de-sac |
|
Parking Space Total
|
6 |
|
Pool Type
|
Inground Pool |
Building
|
Bathroom Total
|
5 |
|
Bedrooms Above Ground
|
4 |
|
Bedrooms Below Ground
|
3 |
|
Bedrooms Total
|
7 |
|
Age
|
31 To 50 Years |
|
Amenities
|
Fireplace(s) |
|
Appliances
|
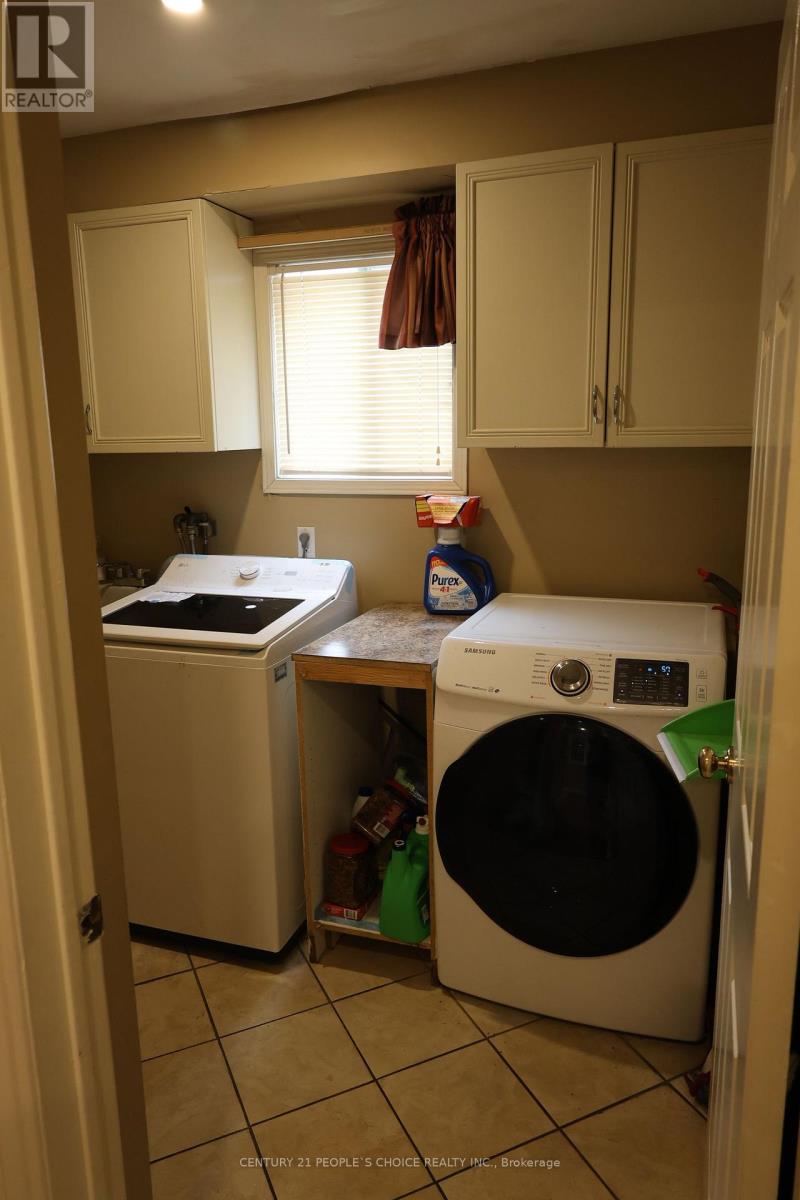
Intercom, Dishwasher, Dryer, Two Stoves, Two Washers, Two Refrigerators |
|
Basement Development
|
Finished |
|
Basement Features
|
Apartment In Basement, Separate Entrance |
|
Basement Type
|
N/a, N/a (finished), N/a |
|
Construction Style Attachment
|
Detached |
|
Cooling Type
|
Central Air Conditioning |
|
Exterior Finish
|
Brick |
|
Fireplace Present
|
Yes |
|
Flooring Type
|
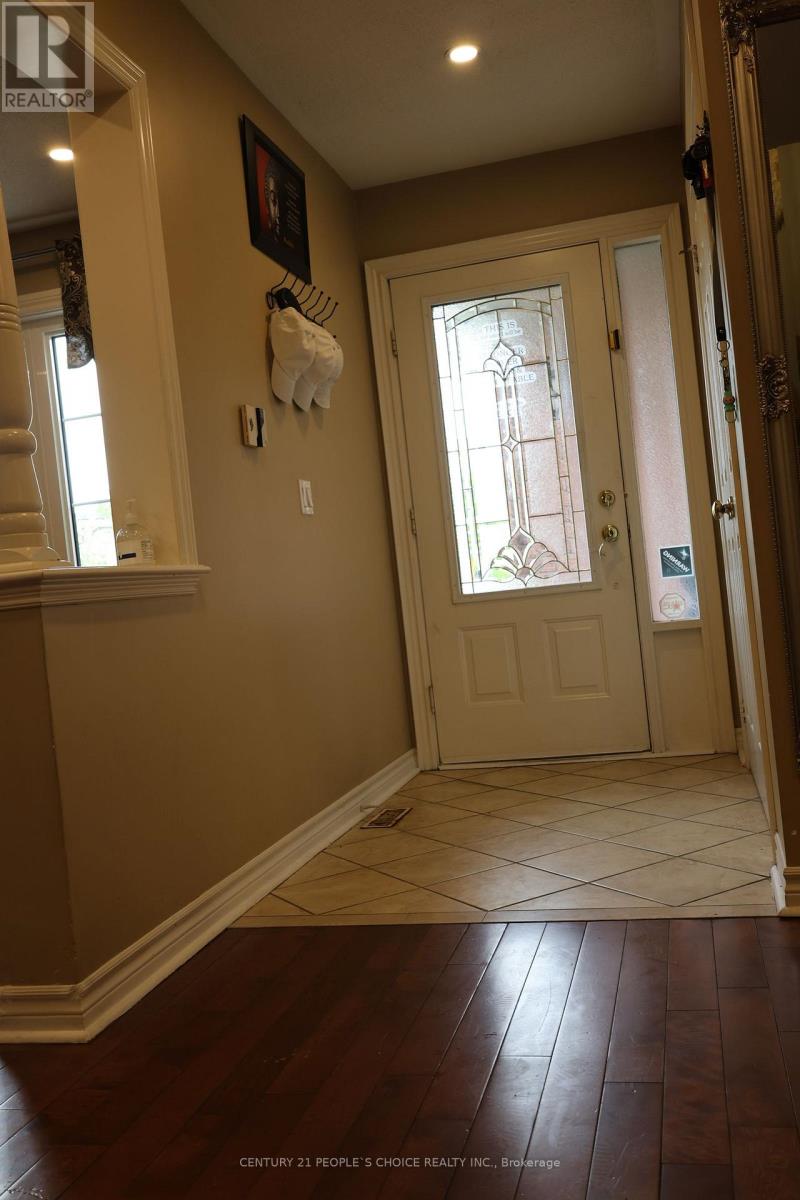
Hardwood, Porcelain Tile, Carpeted |
|
Foundation Type
|
Unknown |
|
Half Bath Total
|
1 |
|
Heating Fuel
|
Natural Gas |
|
Heating Type
|
Forced Air |
|
Stories Total
|
2 |
|
Size Interior
|
2,000 - 2,500 Ft2 |
|
Type
|
House |
|
Utility Water
|
Municipal Water |
Parking
Land
|
Acreage
|
No |
|
Land Amenities
|
Hospital, Park, Place Of Worship, Public Transit, Schools |
|
Sewer
|
Sanitary Sewer |
|
Size Depth
|
145 Ft ,8 In |
|
Size Frontage
|
30 Ft ,1 In |
|
Size Irregular
|
30.1 X 145.7 Ft |
|
Size Total Text
|
30.1 X 145.7 Ft |
Rooms
| Level |
Type |
Length |
Width |
Dimensions |
|
Lower Level |
Bedroom |
3.49 m |
3.17 m |
3.49 m x 3.17 m |
|
Lower Level |
Bedroom 2 |
3.7 m |
2.99 m |
3.7 m x 2.99 m |
|
Lower Level |
Bedroom 3 |
3.64 m |
2.79 m |
3.64 m x 2.79 m |
|
Lower Level |
Living Room |
5.09 m |
3.94 m |
5.09 m x 3.94 m |
|
Lower Level |
Kitchen |
3.64 m |
2.89 m |
3.64 m x 2.89 m |
|
Main Level |
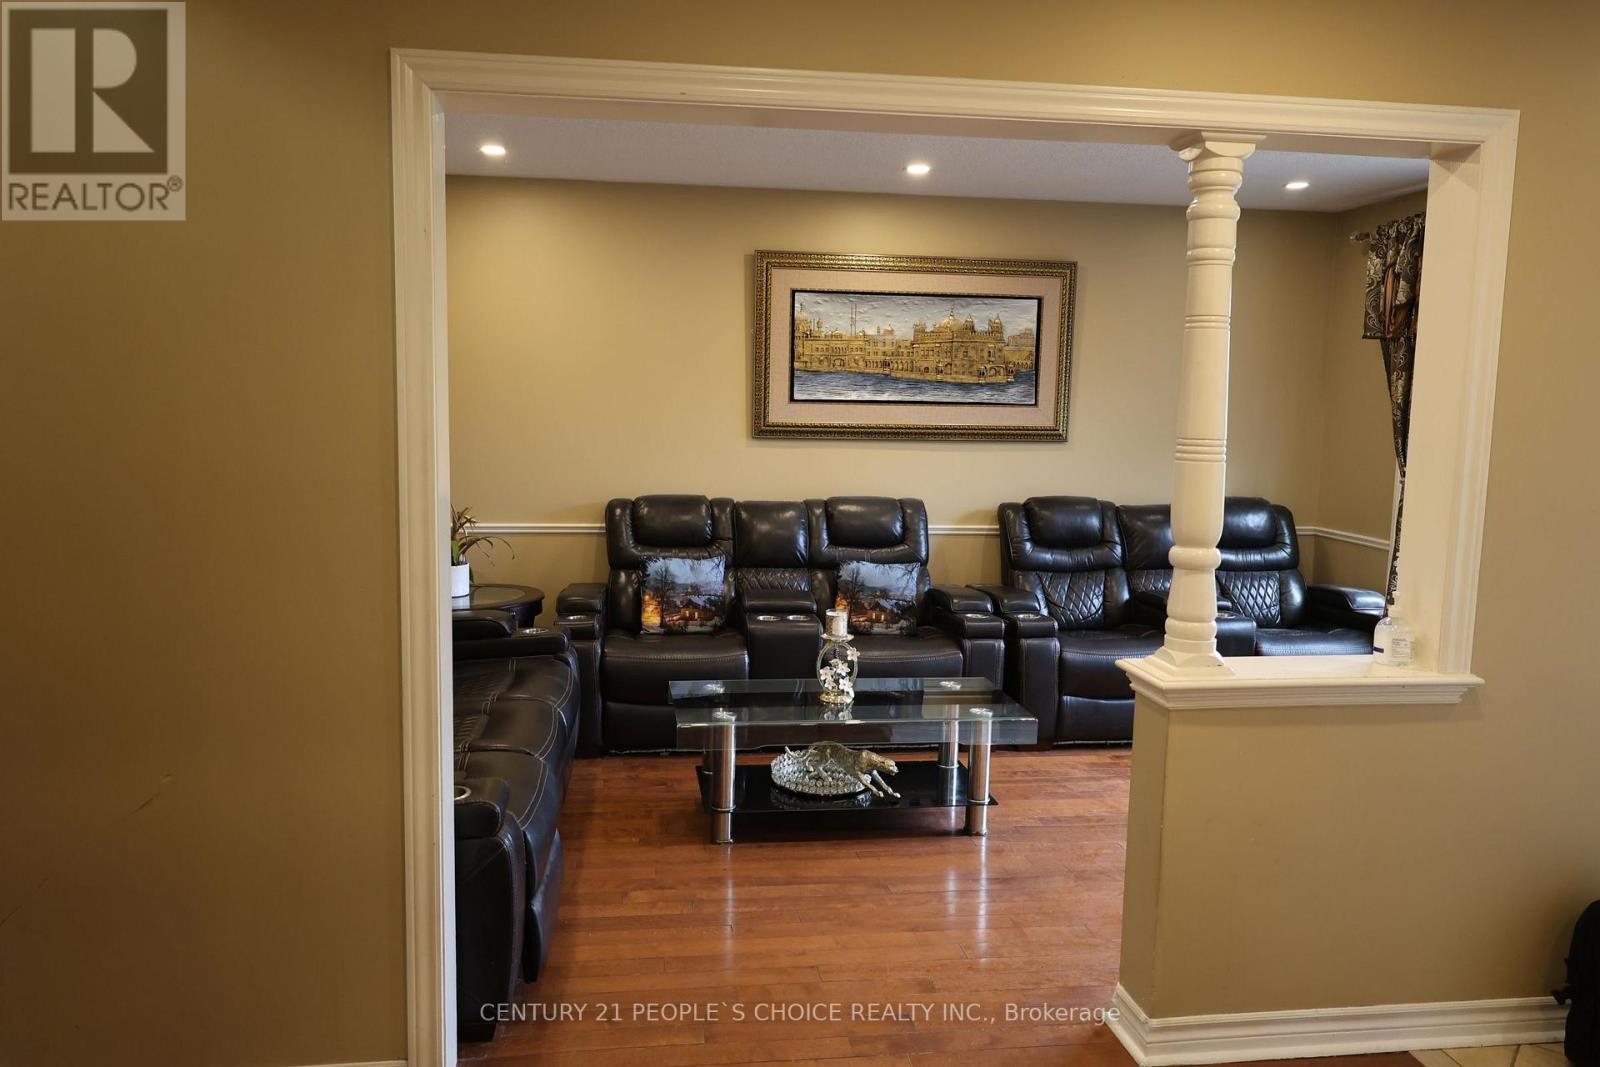
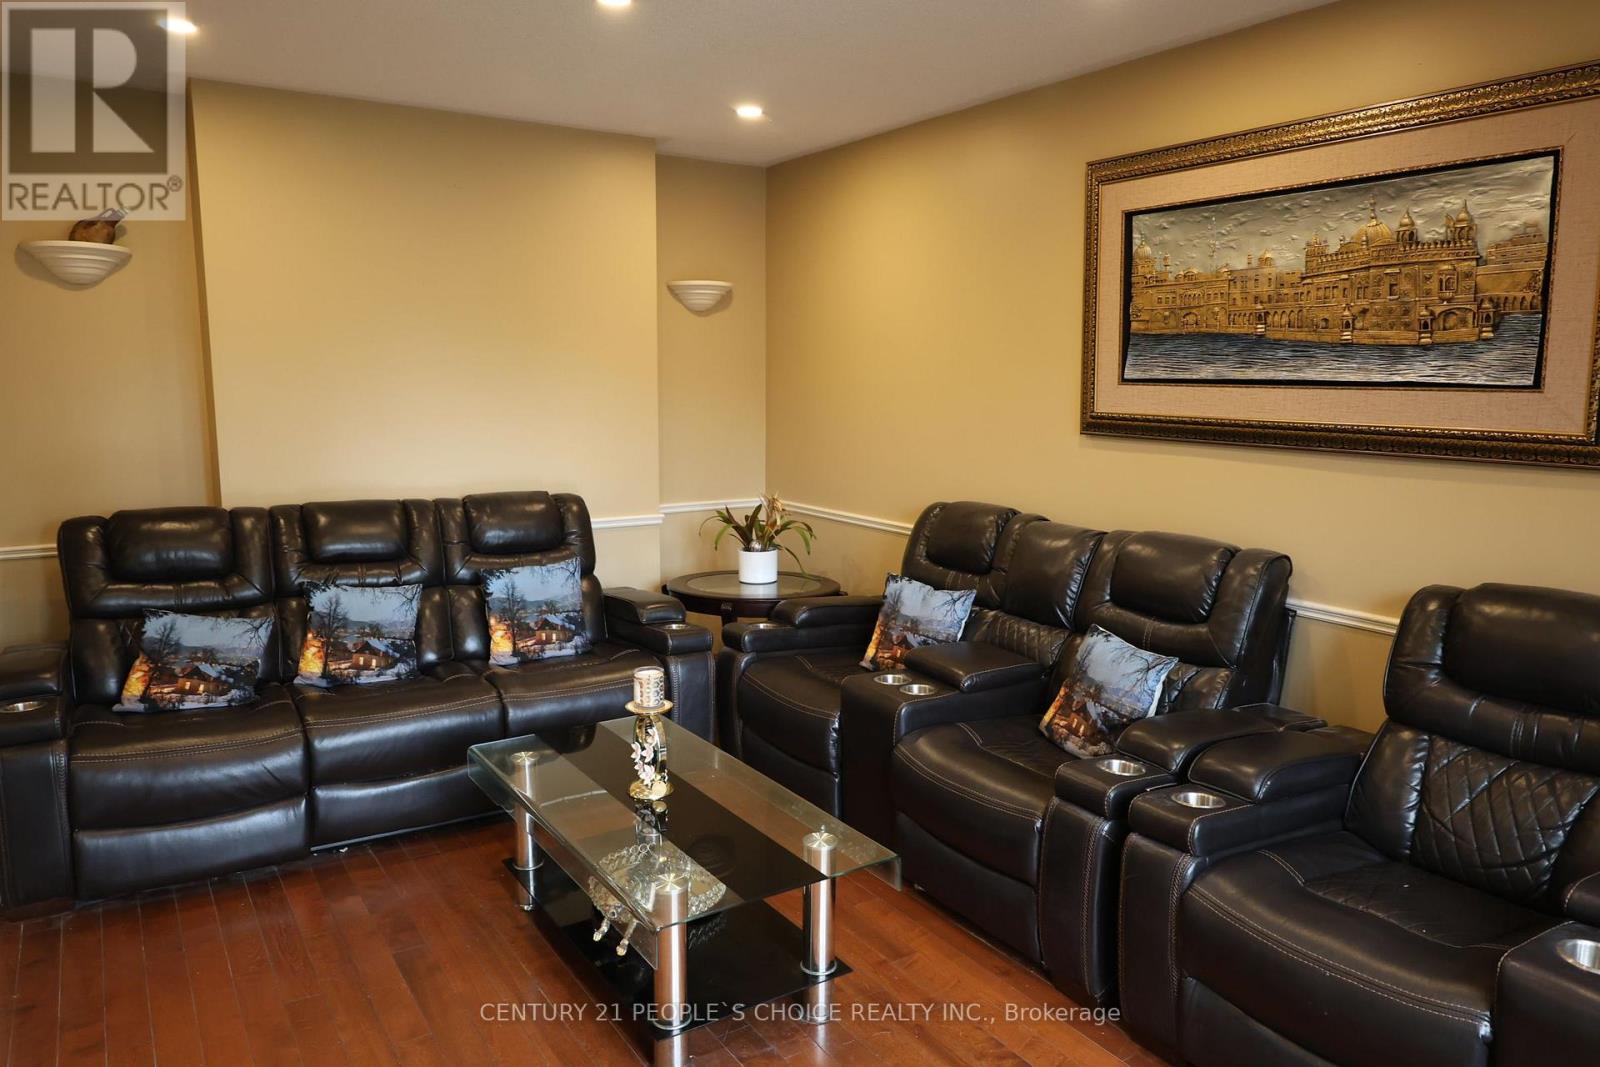
Living Room |
4.7 m |
3.24 m |
4.7 m x 3.24 m |
|
Main Level |
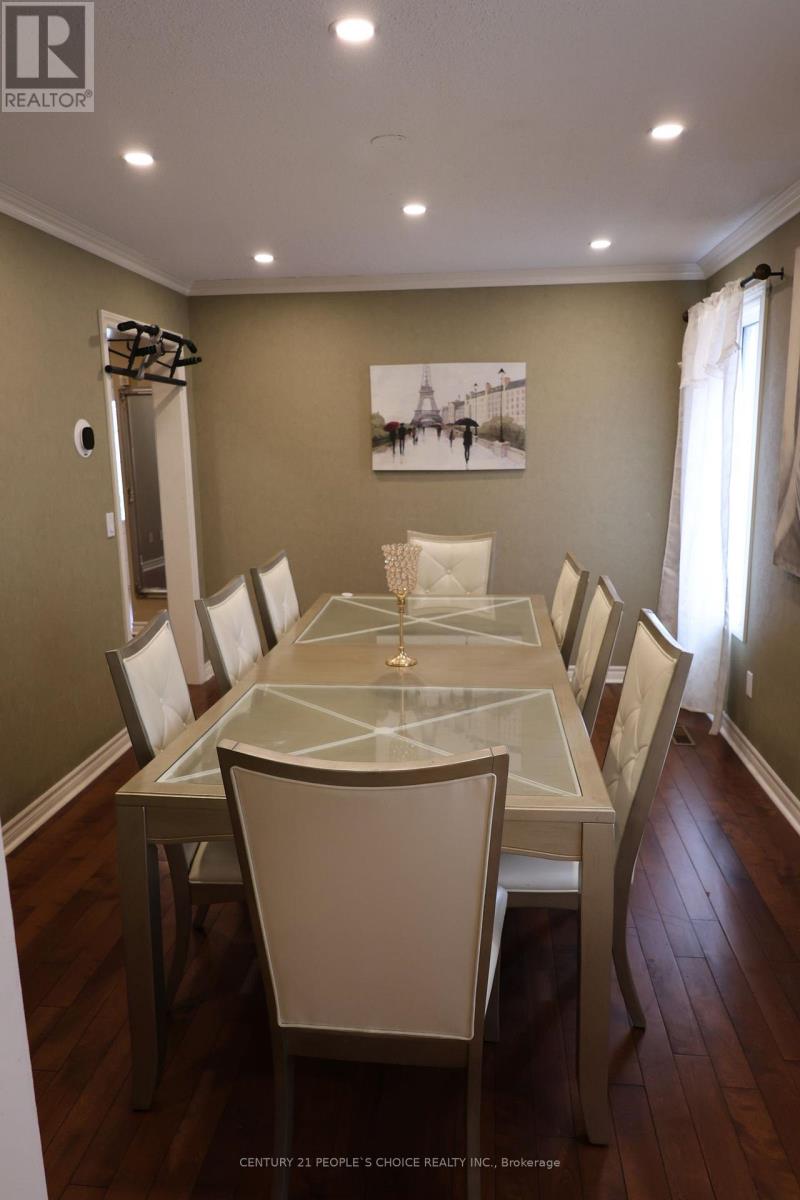
Dining Room |
4.1 m |
3.24 m |
4.1 m x 3.24 m |
|
Main Level |
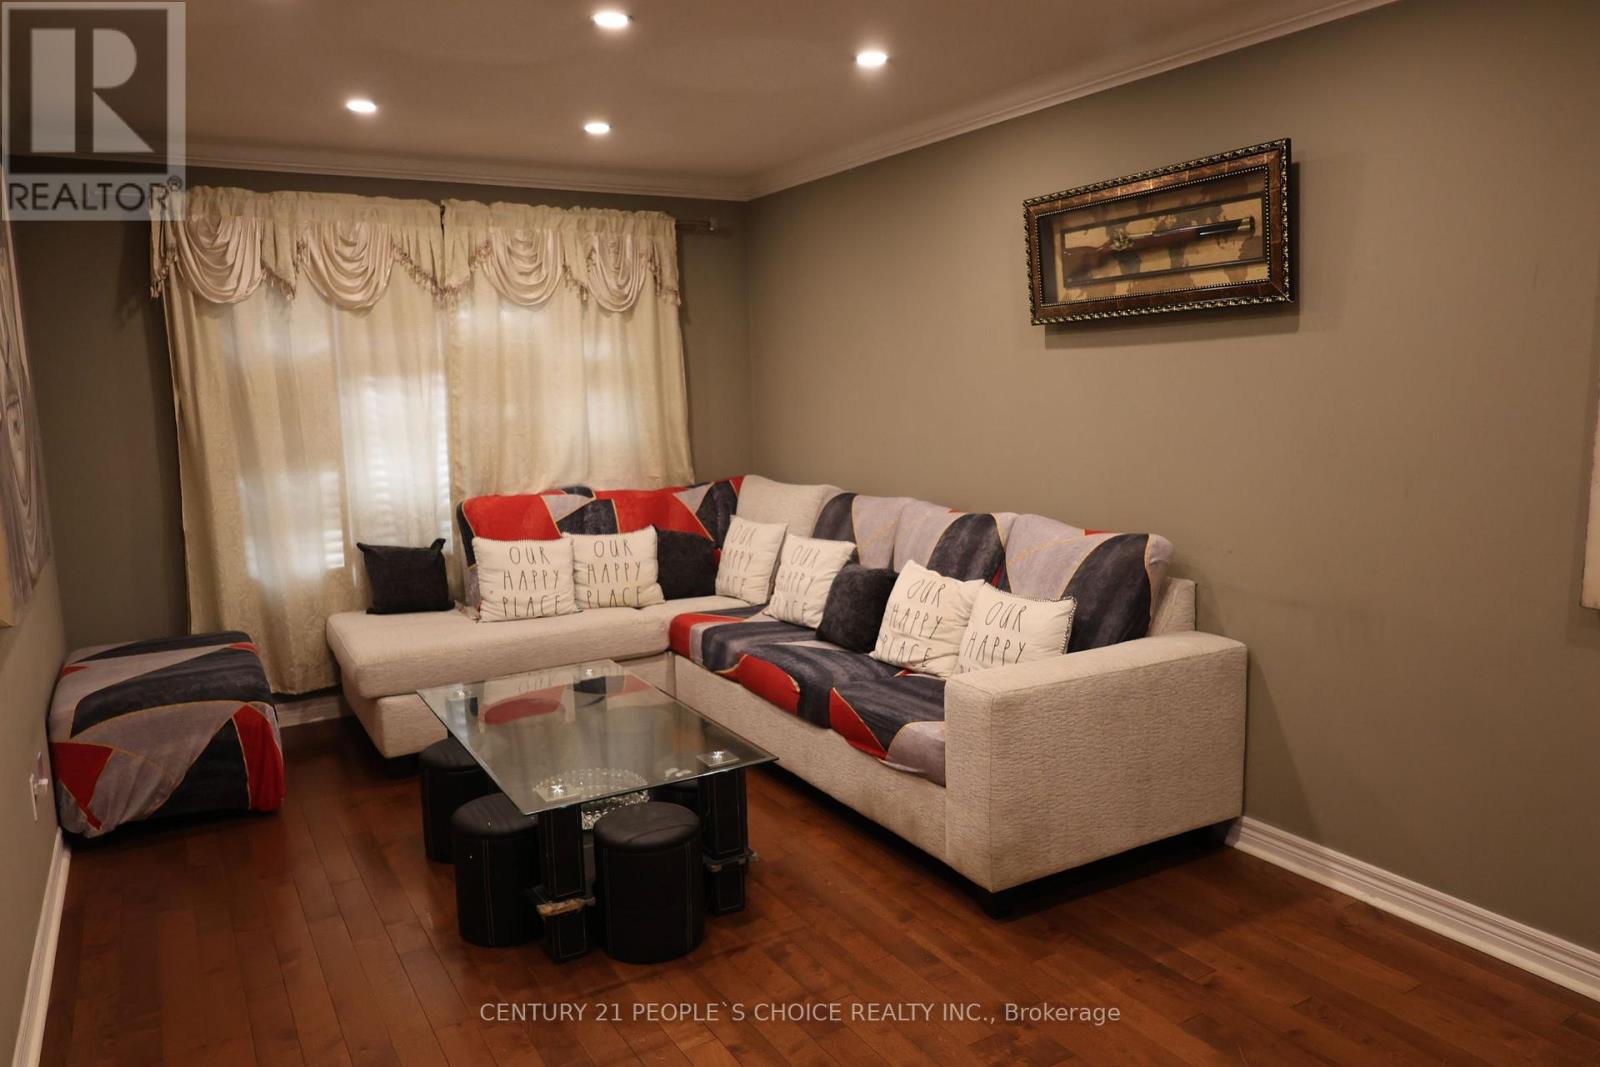
Family Room |
4.17 m |
3.24 m |
4.17 m x 3.24 m |
|
Main Level |
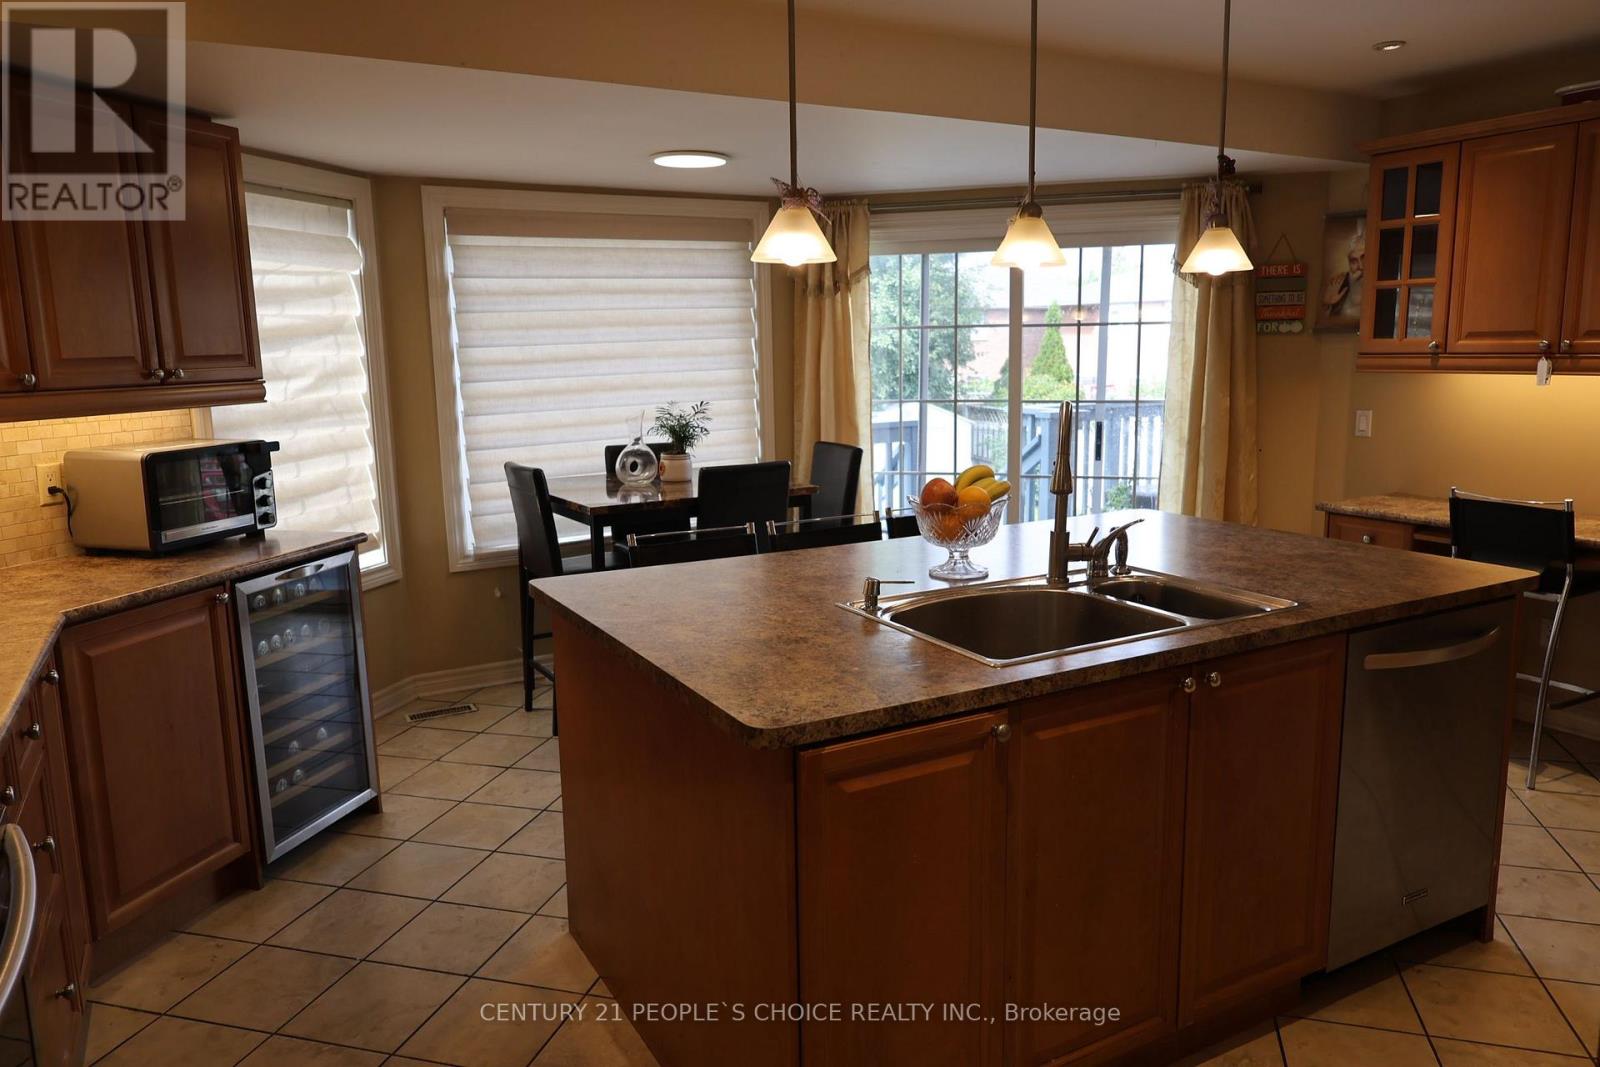
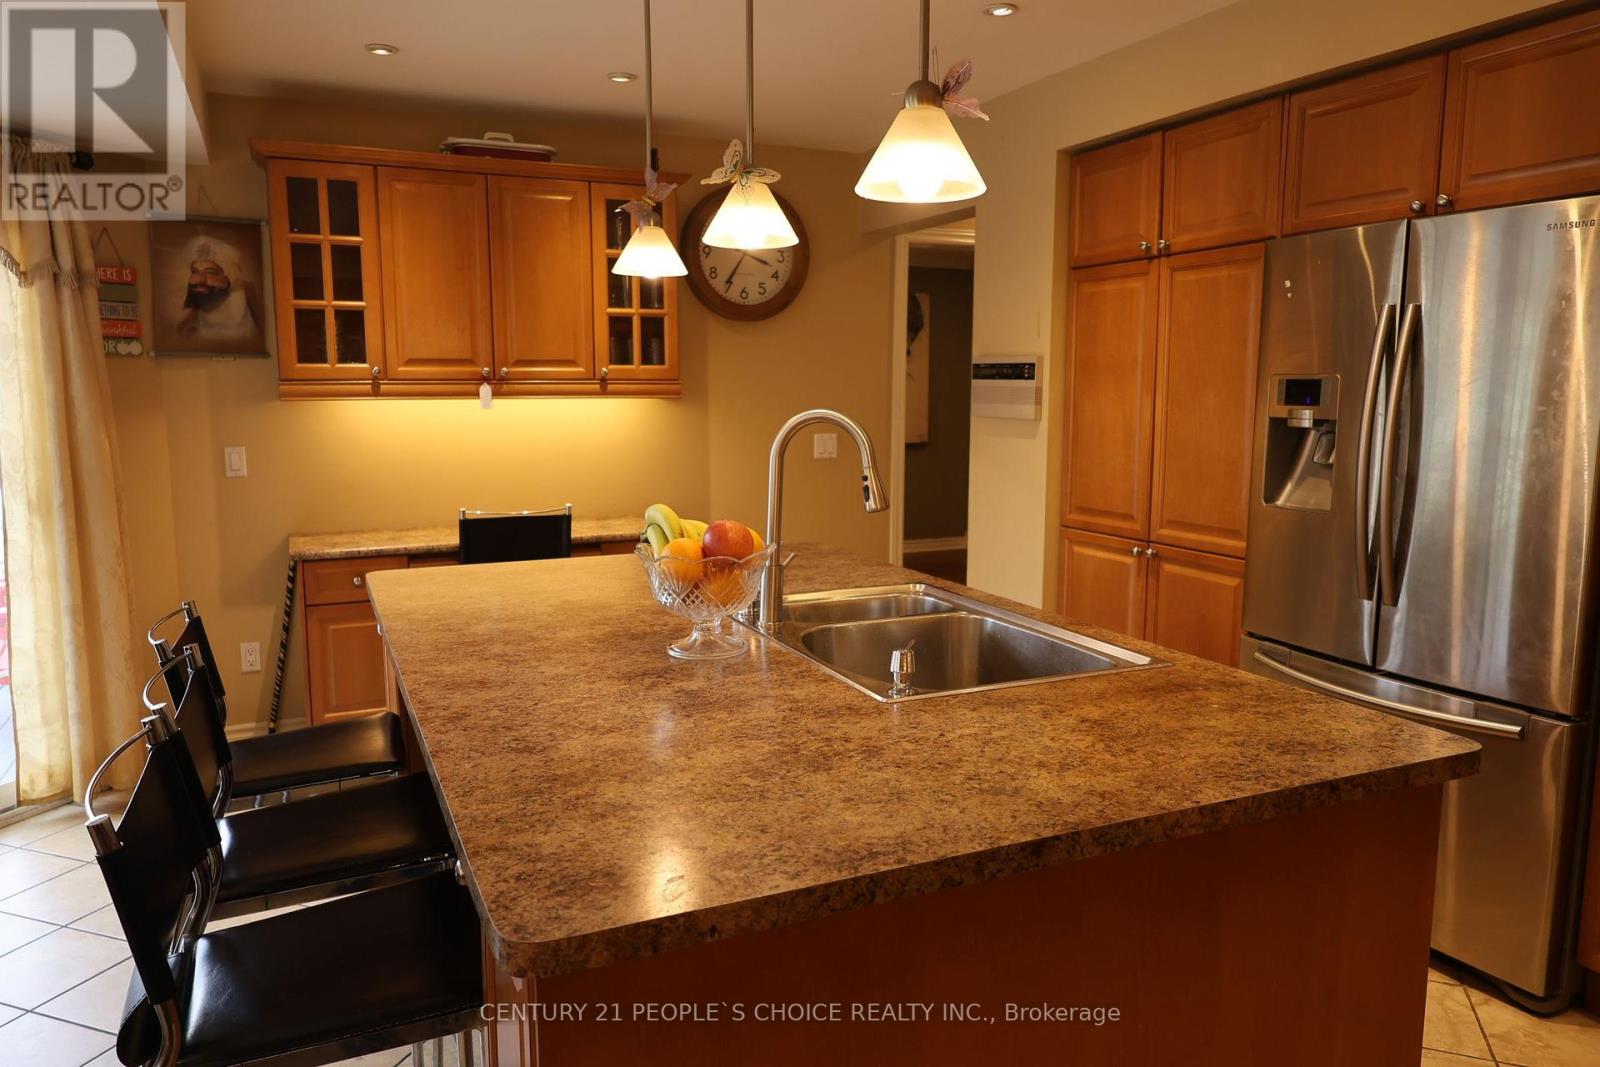
Kitchen |
5.45 m |
4.1 m |
5.45 m x 4.1 m |
|
Upper Level |
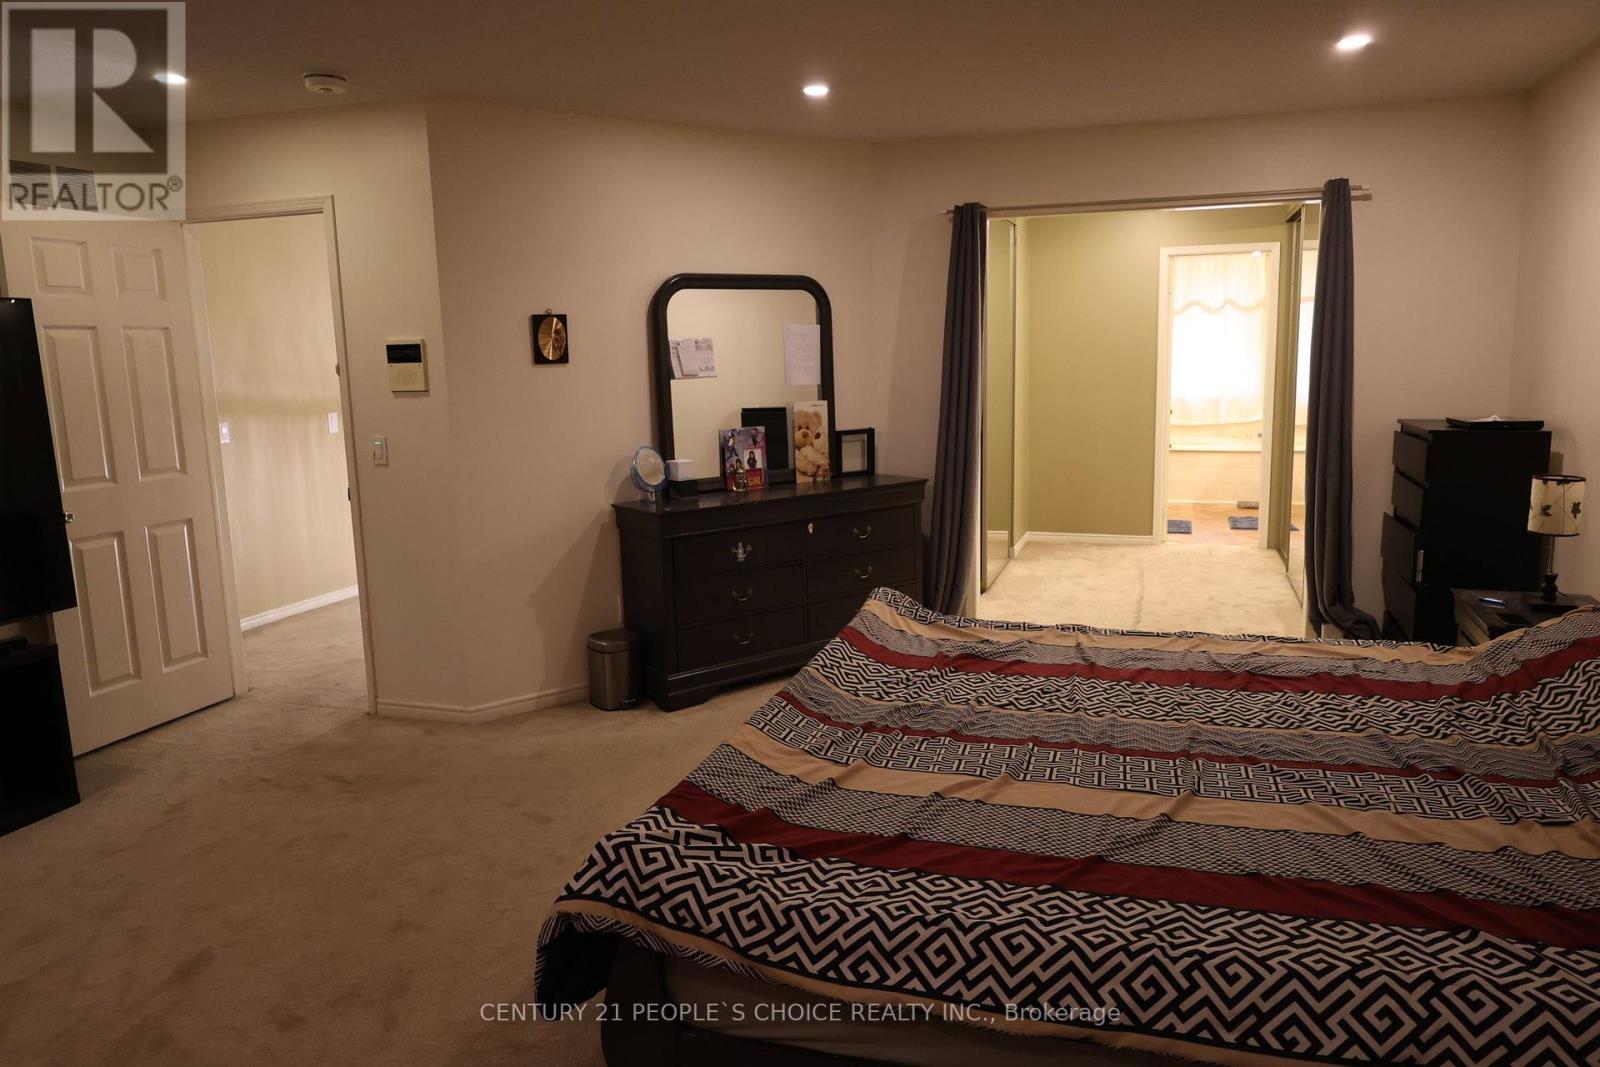
Primary Bedroom |
6.01 m |
4.4 m |
6.01 m x 4.4 m |
|
Upper Level |
Bedroom 2 |
4.12 m |
3.6 m |
4.12 m x 3.6 m |
|
Upper Level |
Bedroom 3 |
3.39 m |
3.24 m |
3.39 m x 3.24 m |
|
Upper Level |
Bedroom 4 |
3.1 m |
3.01 m |
3.1 m x 3.01 m |
https://www.realtor.ca/real-estate/30390609/22-novella-place-brampton-westgate-westgate