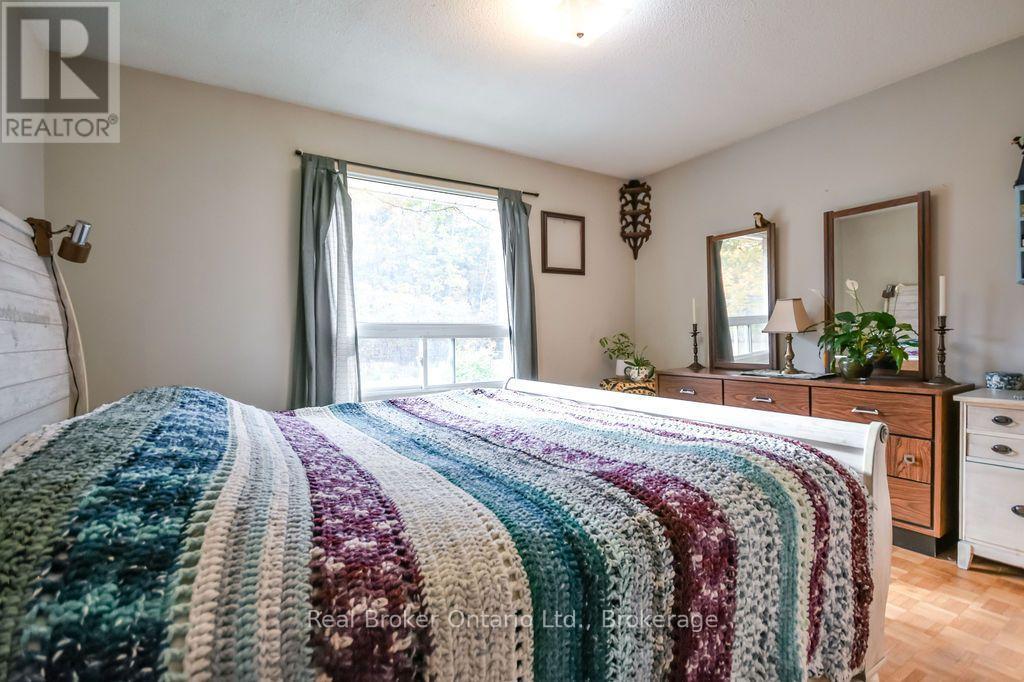
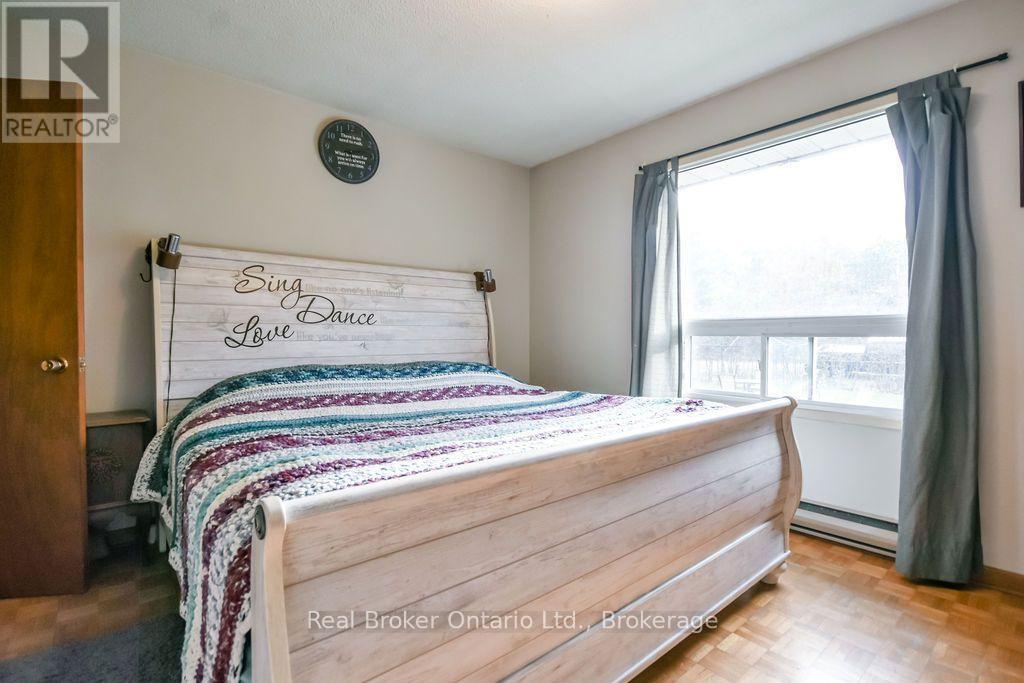
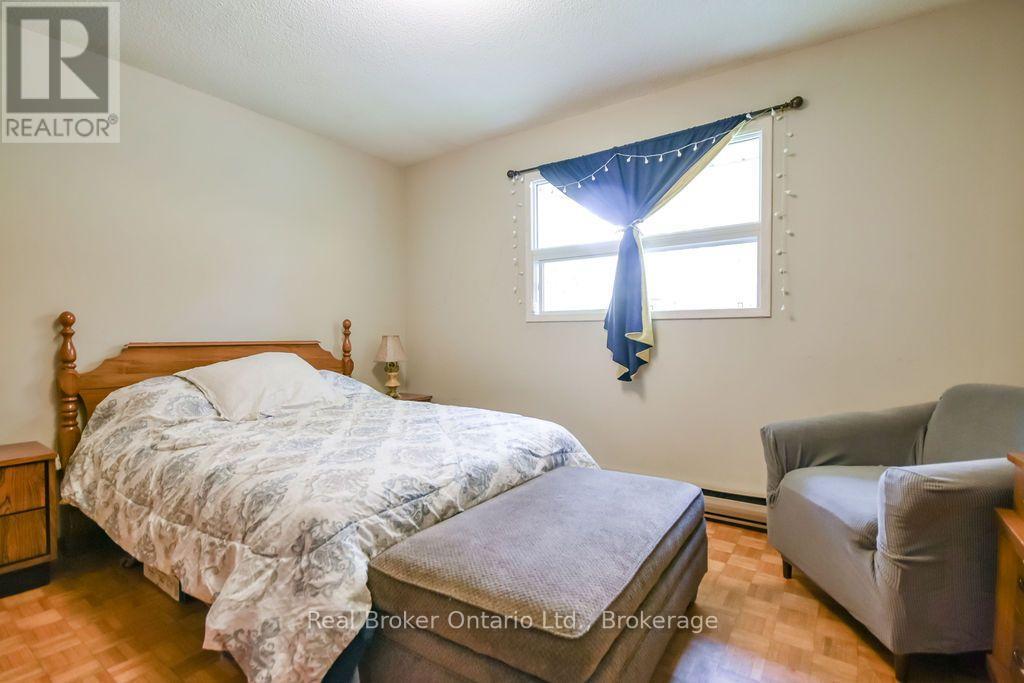
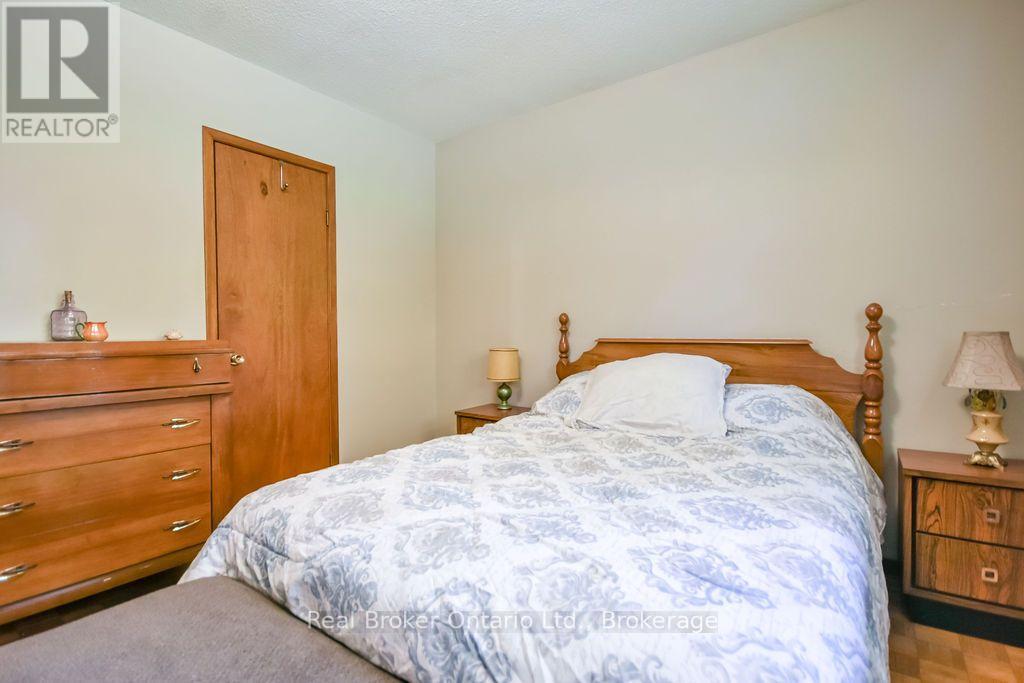
4 Bedroom
2 Bathroom
1,500 - 2,000 ft2
Raised Bungalow
Fireplace
None
Baseboard Heaters
$559,900
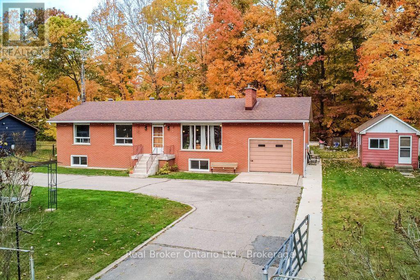
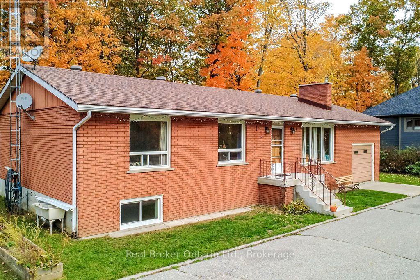
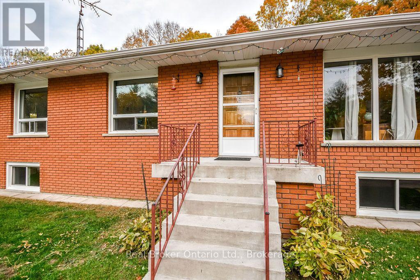
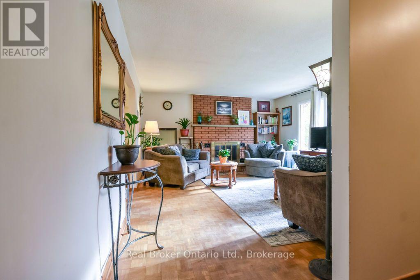
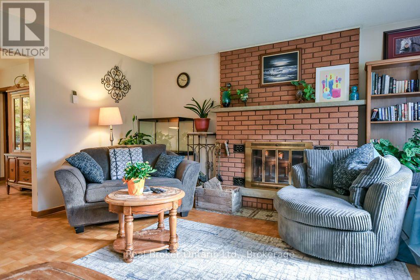
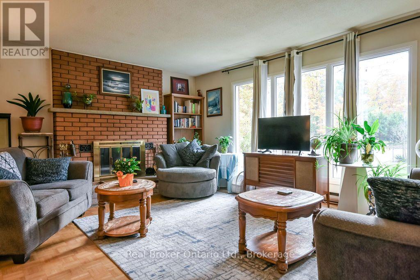
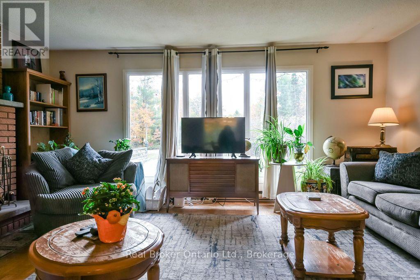
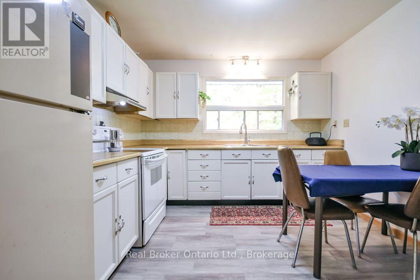
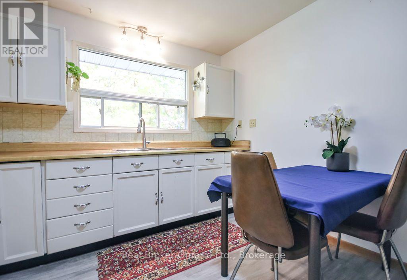
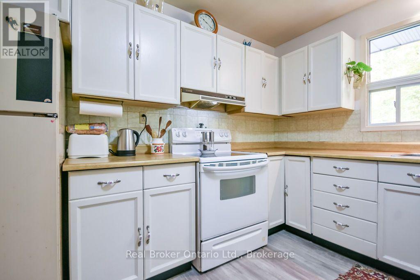
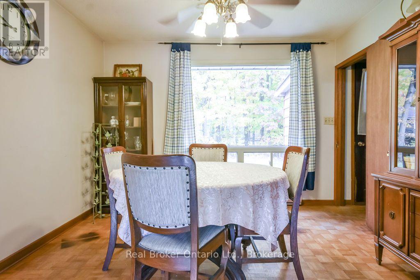
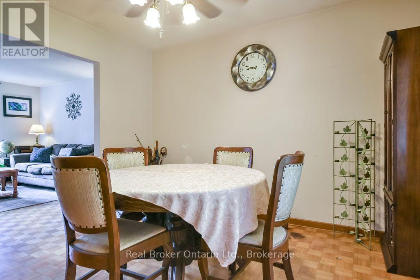
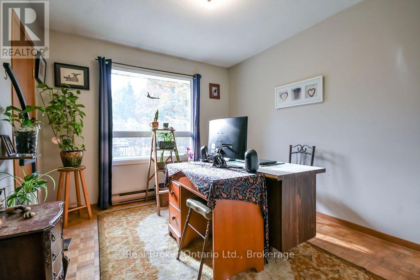
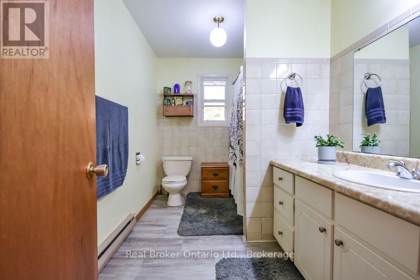
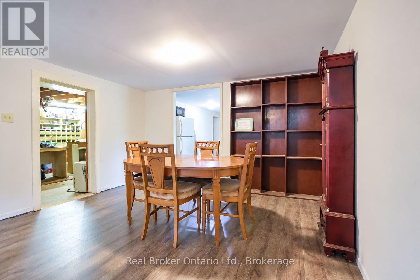
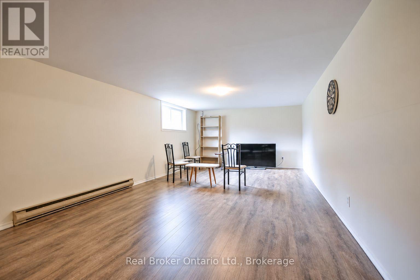
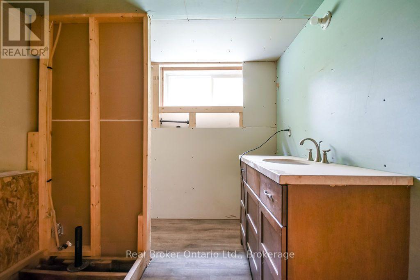
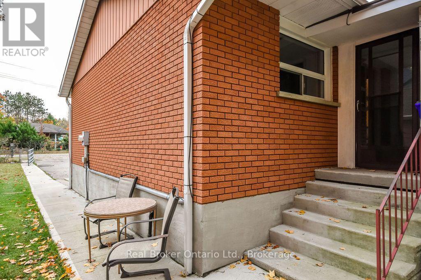
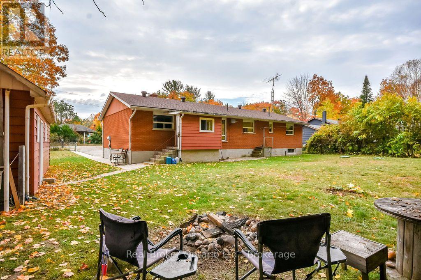
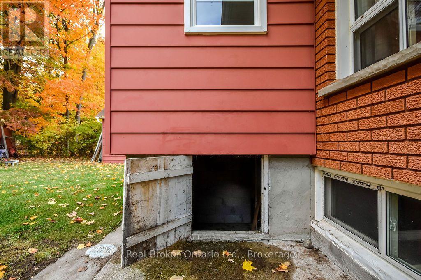
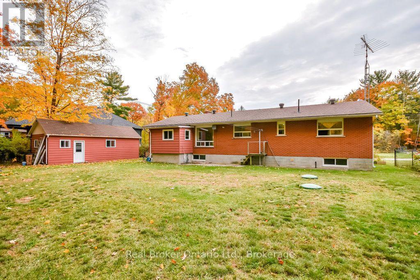
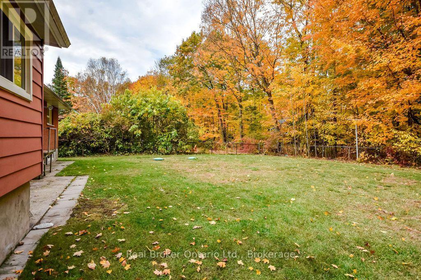
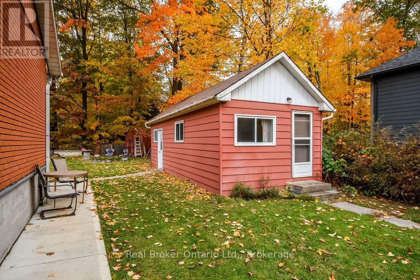
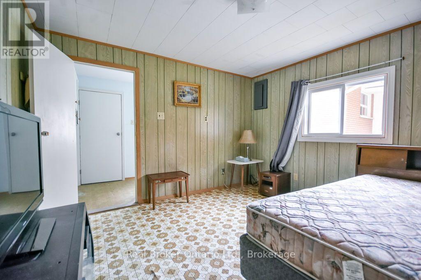
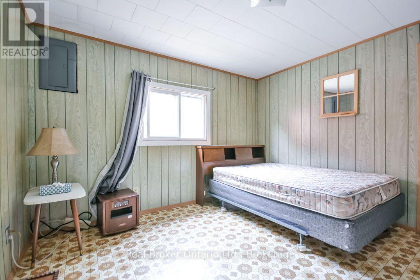
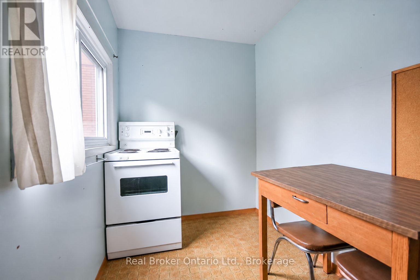
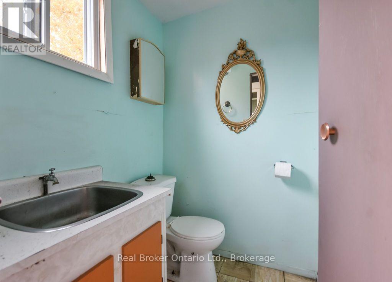
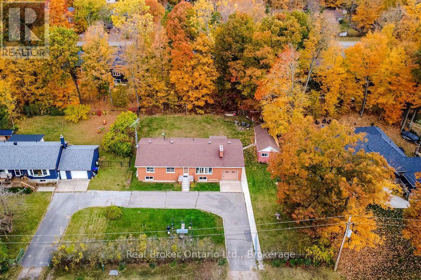
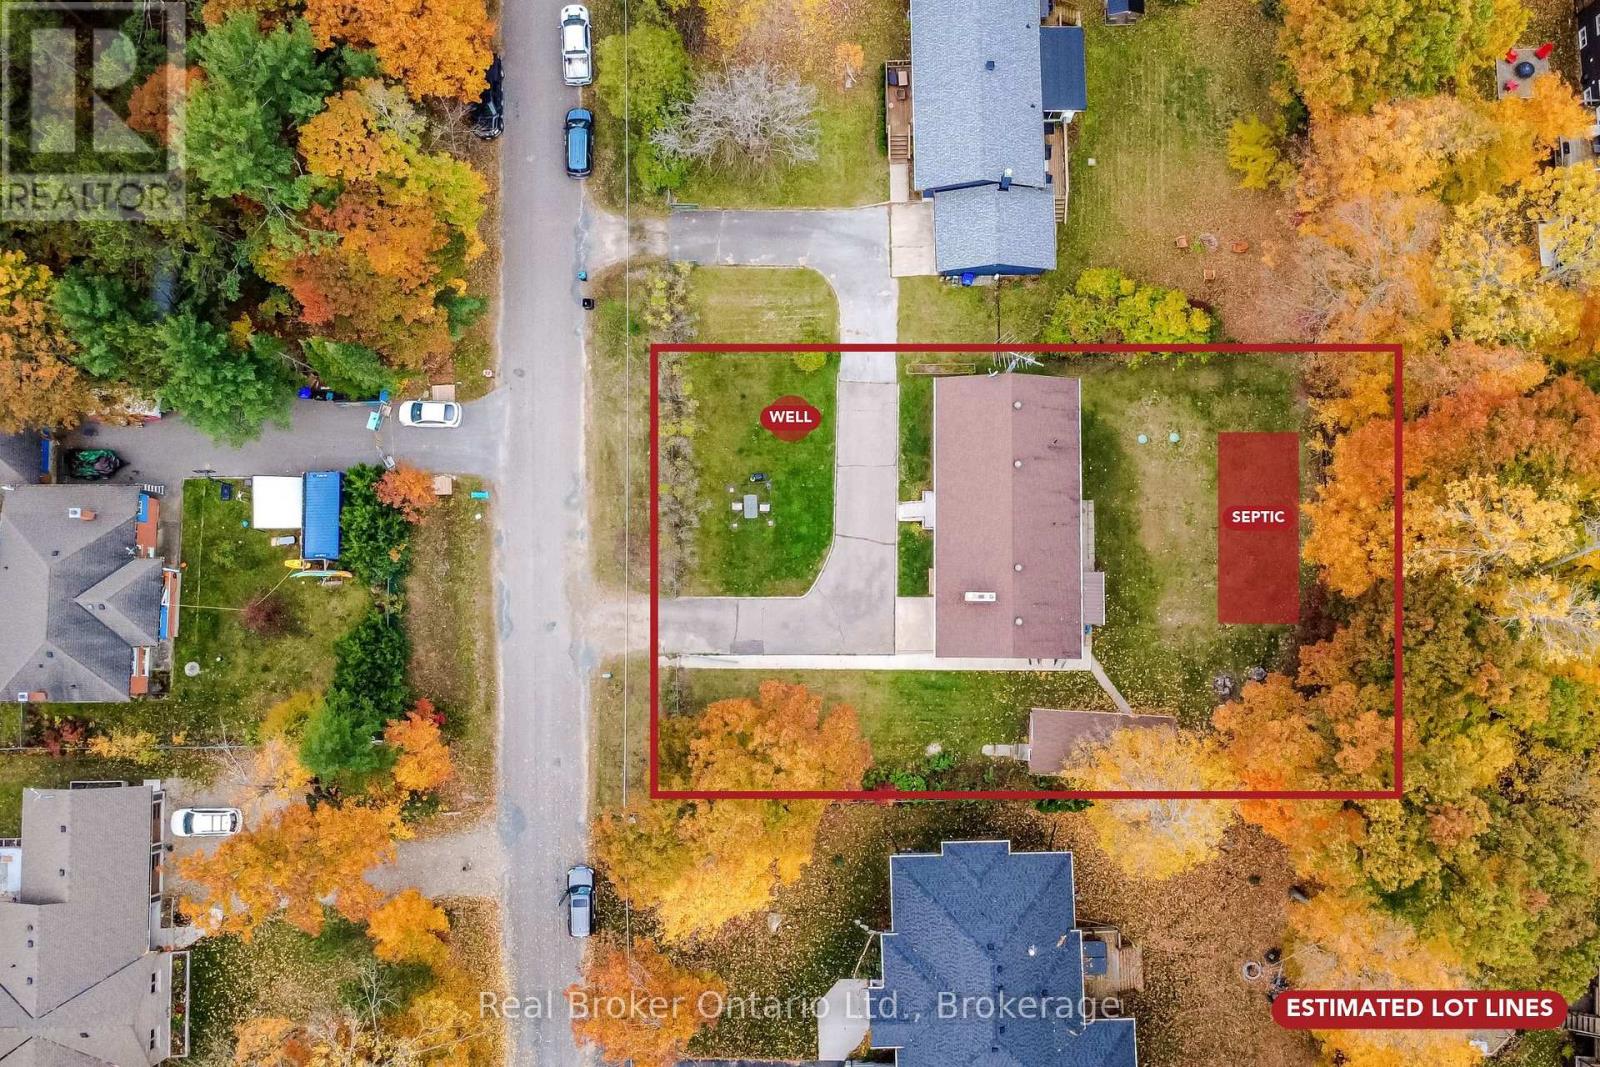
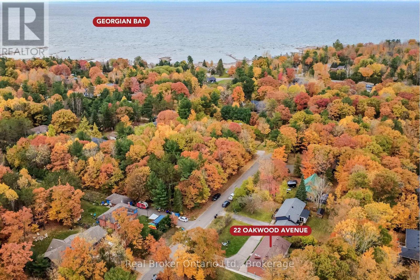
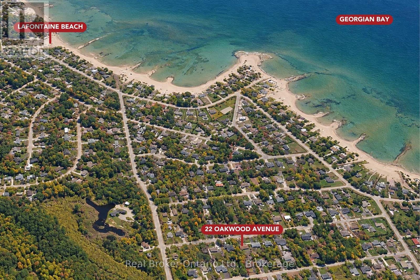
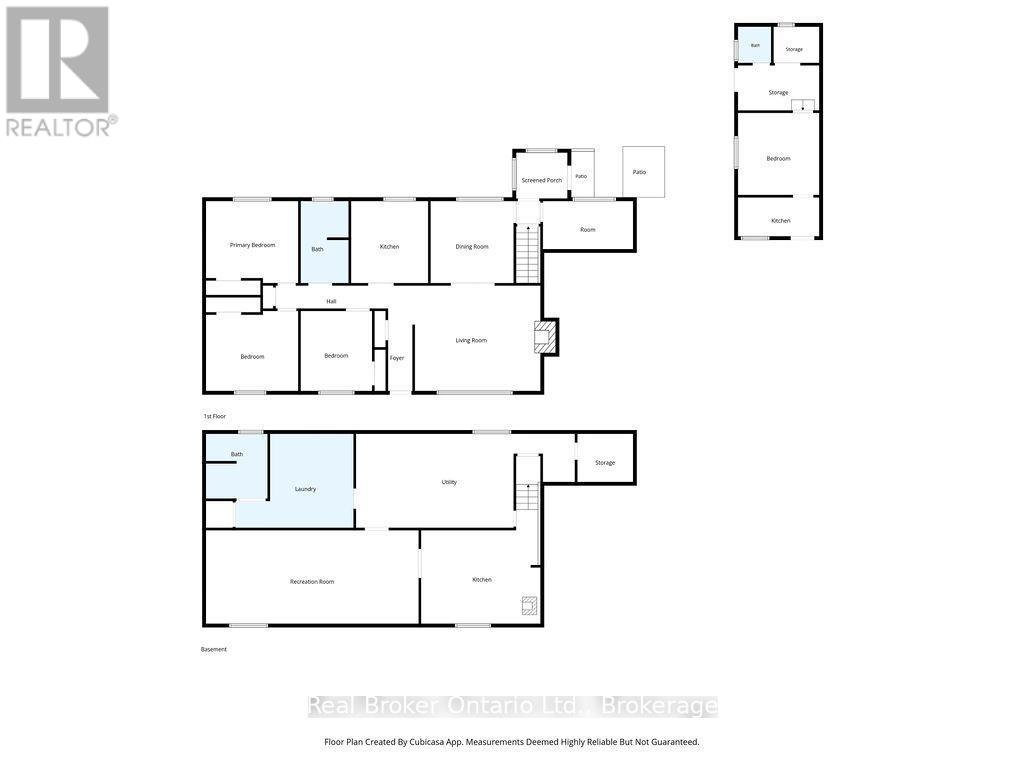
All-brick, 2,325 finished sqft , 4-bedroom bungalow with attached single garage with storage loft, separate shop/bunkie, in-law apartment potential, and newer septic (2020), all just steps from beautiful Georgian Bay and Lafontaine Beach! Built and owned by the same family, this spacious home features a bright living room, formal dining room, kitchen overlooking the private backyard, and 4-piece bathroom. The finished lower level offers a second kitchen, large recreation room, laundry, ample storage, and partially finished bathroom, ideal for extended family or multigenerational living. Enjoy a private fenced backyard surrounded by mature trees, perfect for entertaining, campfires, and family gatherings. The separate shop/bunkie was the original cottage could be a great studio or ? - you decide, this property is ideal as a year-round home, family getaway, or a place for generations to gather! (id:50976)
Open House
This property has open houses!
Starts at:
12:30 pm
Ends at:
2:00 pm
Starts at:
12:30 pm
Ends at:
2:00 pm
Property Details
|
MLS® Number
|
S14130364 |
|
Property Type
|
Single Family |
|
Community Name
|
Rural Tiny |
|
Amenities Near By
|
Beach, Marina |
|
Community Features
|
School Bus |
|
Features
|
Wooded Area, Flat Site, Gazebo, Sump Pump |
|
Parking Space Total
|
6 |
|
Structure
|
Patio(s), Porch, Shed |
Building
|
Bathroom Total
|
2 |
|
Bedrooms Above Ground
|
4 |
|
Bedrooms Total
|
4 |
|
Age
|
31 To 50 Years |
|
Amenities
|
Fireplace(s) |
|
Appliances
|
Dryer, Stove, Washer, Refrigerator |
|
Architectural Style
|
Raised Bungalow |
|
Basement Development
|
Partially Finished |
|
Basement Type
|
Partial (partially Finished) |
|
Construction Style Attachment
|
Detached |
|
Cooling Type
|
None |
|
Exterior Finish
|
Brick |
|
Fire Protection
|
Smoke Detectors |
|
Fireplace Present
|
Yes |
|
Fireplace Total
|
2 |
|
Fireplace Type
|
Woodstove |
|
Foundation Type
|
Poured Concrete |
|
Heating Fuel
|
Electric |
|
Heating Type
|
Baseboard Heaters |
|
Stories Total
|
1 |
|
Size Interior
|
1,500 - 2,000 Ft2 |
|
Type
|
House |
|
Utility Water
|
Drilled Well |
Parking
Land
|
Acreage
|
No |
|
Fence Type
|
Fully Fenced, Fenced Yard |
|
Land Amenities
|
Beach, Marina |
|
Sewer
|
Septic System |
|
Size Depth
|
150 Ft |
|
Size Frontage
|
100 Ft |
|
Size Irregular
|
100 X 150 Ft |
|
Size Total Text
|
100 X 150 Ft |
|
Surface Water
|
Lake/pond |
|
Zoning Description
|
Sr |
Rooms
| Level |
Type |
Length |
Width |
Dimensions |
|
Basement |
Utility Room |
9.22 m |
3.96 m |
9.22 m x 3.96 m |
|
Basement |
Laundry Room |
4.98 m |
3.96 m |
4.98 m x 3.96 m |
|
Basement |
Other |
2.35 m |
2.03 m |
2.35 m x 2.03 m |
|
Basement |
Kitchen |
7.06 m |
5.03 m |
7.06 m x 5.03 m |
|
Basement |
Recreational, Games Room |
8.96 m |
3.94 m |
8.96 m x 3.94 m |
|
Main Level |
Foyer |
2.79 m |
1.03 m |
2.79 m x 1.03 m |
|
Main Level |
Living Room |
6.42 m |
4.44 m |
6.42 m x 4.44 m |
|
Main Level |
Dining Room |
3.49 m |
3.46 m |
3.49 m x 3.46 m |
|
Main Level |
Kitchen |
3.46 m |
3.25 m |
3.46 m x 3.25 m |
|
Main Level |
Primary Bedroom |
3.89 m |
3.46 m |
3.89 m x 3.46 m |
|
Main Level |
Bedroom 2 |
3.89 m |
3.37 m |
3.89 m x 3.37 m |
|
Main Level |
Bedroom 3 |
3.37 m |
3.01 m |
3.37 m x 3.01 m |
|
Main Level |
Bedroom 4 |
3.8 m |
2.03 m |
3.8 m x 2.03 m |
Utilities
https://www.realtor.ca/real-estate/30459155/22-oakwood-avenue-tiny-rural-tiny