3 Bedroom
4 Bathroom
1,500 - 2,000 ft2
Fireplace
Central Air Conditioning
Forced Air
$969,000
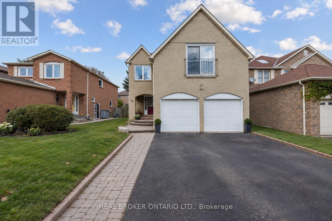
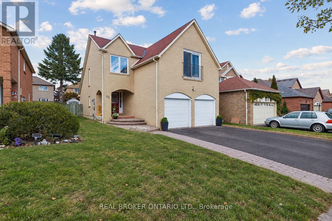
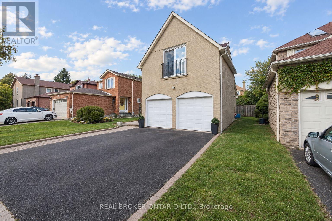
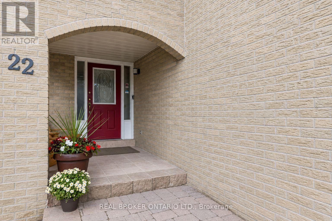
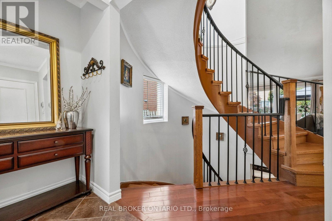
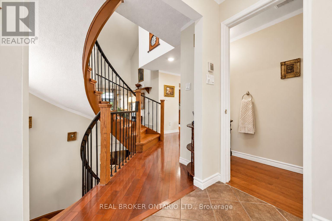
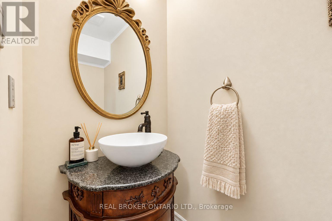
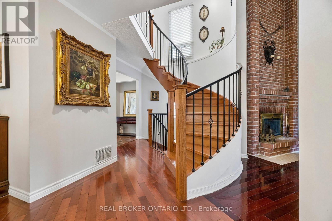
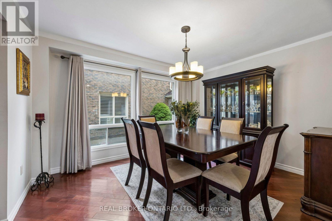
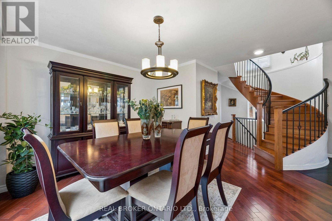
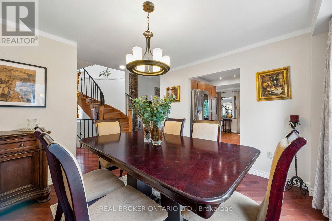
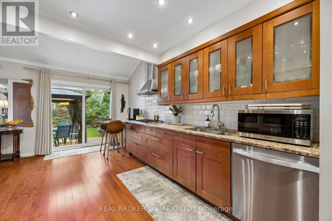
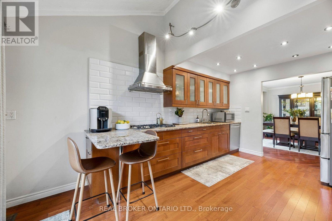
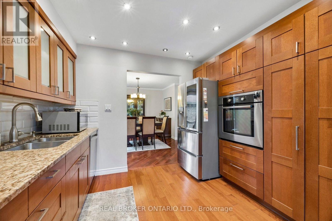
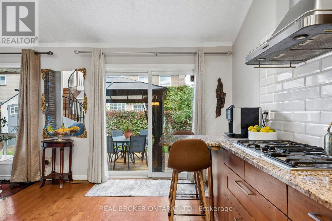
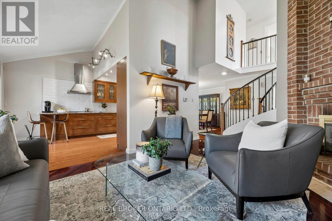
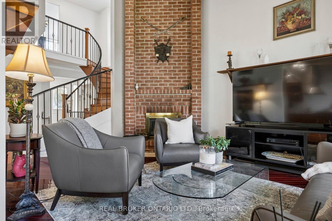
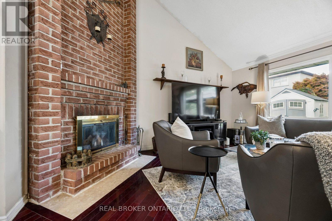
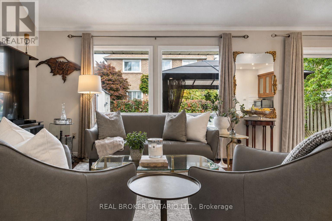
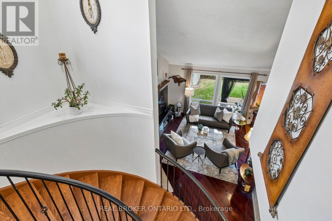
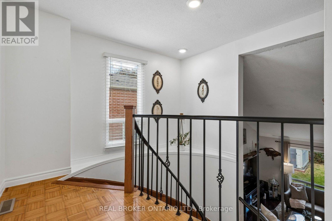
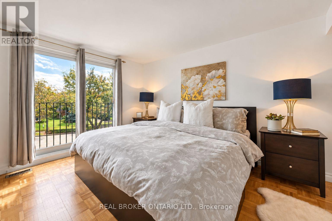
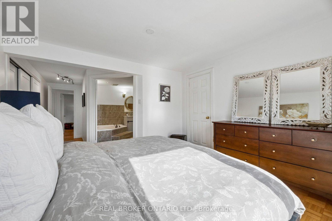
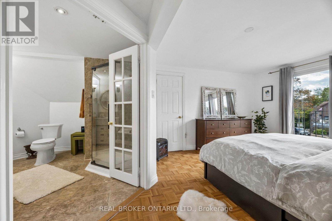
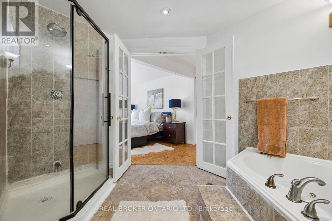
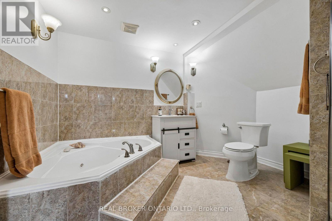
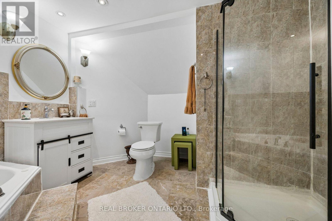
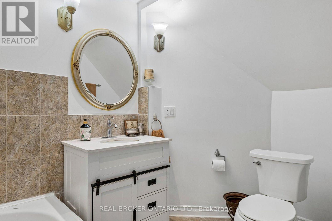
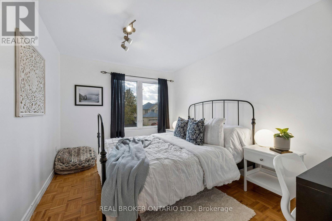
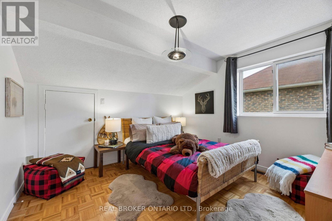
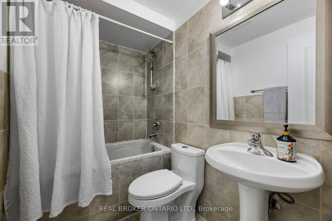
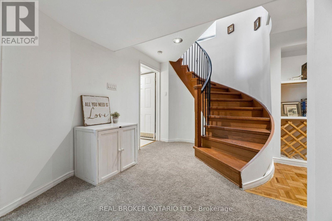
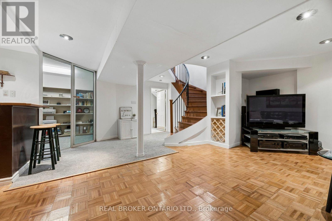
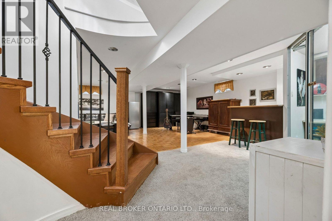
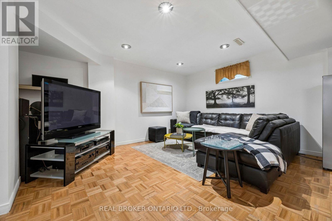
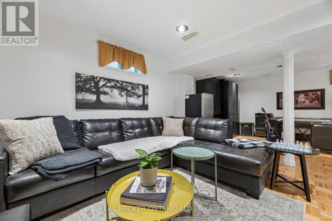
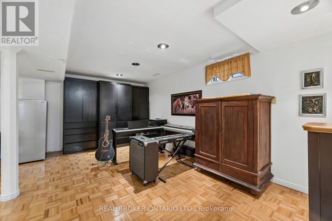
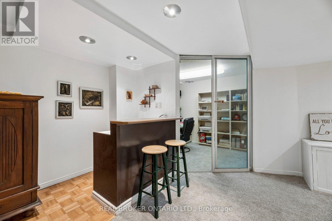
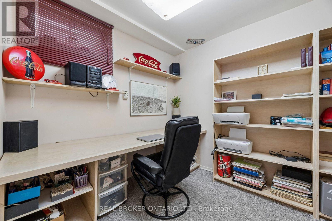
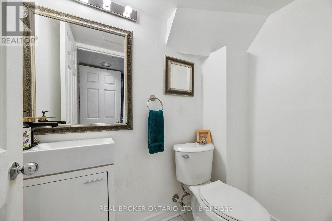
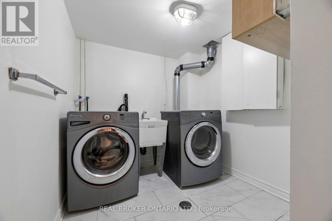
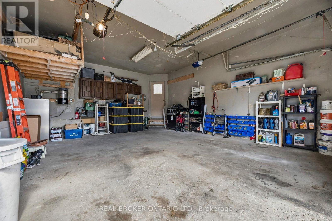
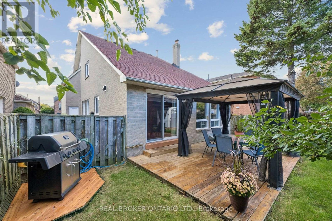
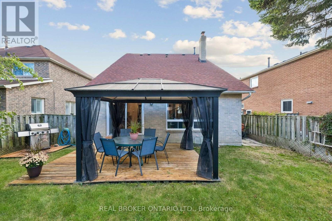
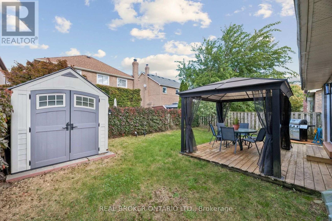
The Raven Has Landed! Welcome to Westney Heights, where impressive curb appeal meets functional living. This distinguished 3-bedroom, 4-bathroom home boasts one of the neighbourhood's most charming all-brick facades, complete with a coveted 2-car garage. Inside, soaring vaulted ceilings elevate the living room, anchored by a wood-burning fireplace and a striking spiral staircase connecting the home's upper and lower levels. Upstairs, three spacious bedrooms and two full bathrooms, including an ensuite, offer comfortable family living, while Jacuzzi tubs add a touch of everyday luxury. Downstairs, the finished basement provides valuable additional living space, a powder room, and a full laundry room. With almost 2,500 sqft. of finished living space, there's room to spread out, entertain, and make yourself at home. Set in a family-friendly neighbourhood with convenient access to the 401, Costco, grocery stores, restaurants, and everyday essentials, this home delivers a distinctive blend of character, space, and convenience. Walk to nearby schools, Westney Heights Park, and McLean Community Centre (with pool!).Grand curb appeal. A unique layout. A location that checks all the boxes. Don't let this one fly away! (id:50976)
Property Details
|
MLS® Number
|
E14032646 |
|
Property Type
|
Single Family |
|
Community Name
|
Central West |
|
Equipment Type
|
Water Heater |
|
Parking Space Total
|
5 |
|
Rental Equipment Type
|
Water Heater |
Building
|
Bathroom Total
|
4 |
|
Bedrooms Above Ground
|
3 |
|
Bedrooms Total
|
3 |
|
Appliances
|
Oven - Built-in, Range, Dishwasher, Dryer, Stove, Washer, Window Coverings, Refrigerator |
|
Basement Development
|
Finished |
|
Basement Type
|
N/a (finished) |
|
Construction Style Attachment
|
Detached |
|
Cooling Type
|
Central Air Conditioning |
|
Exterior Finish
|
Brick |
|
Fireplace Present
|
Yes |
|
Foundation Type
|
Poured Concrete |
|
Half Bath Total
|
2 |
|
Heating Fuel
|
Natural Gas |
|
Heating Type
|
Forced Air |
|
Stories Total
|
2 |
|
Size Interior
|
1,500 - 2,000 Ft2 |
|
Type
|
House |
|
Utility Water
|
Municipal Water |
Parking
Land
|
Acreage
|
No |
|
Sewer
|
Sanitary Sewer |
|
Size Depth
|
101 Ft ,9 In |
|
Size Frontage
|
39 Ft ,4 In |
|
Size Irregular
|
39.4 X 101.8 Ft |
|
Size Total Text
|
39.4 X 101.8 Ft |
|
Zoning Description
|
R1-d |
https://www.realtor.ca/real-estate/30400950/22-ravenscroft-road-ajax-central-west-central-west