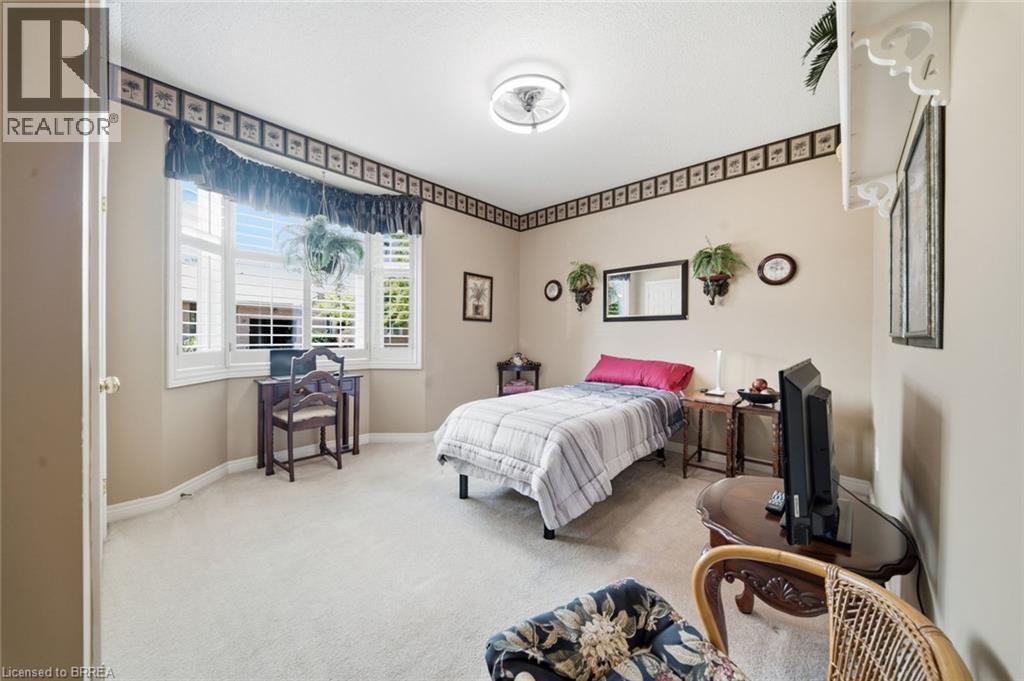
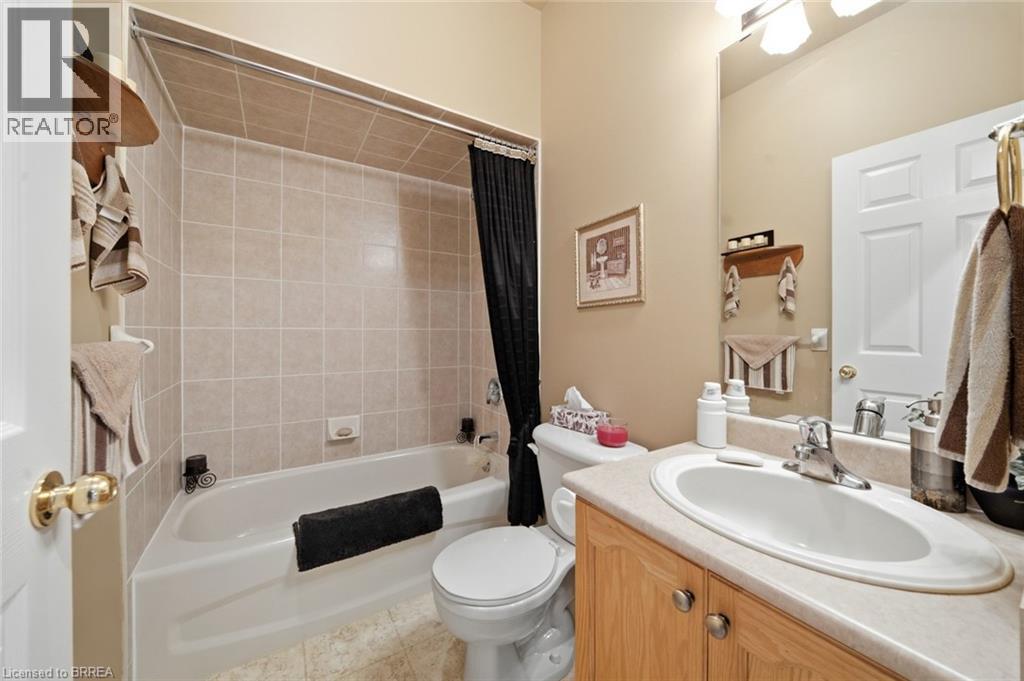
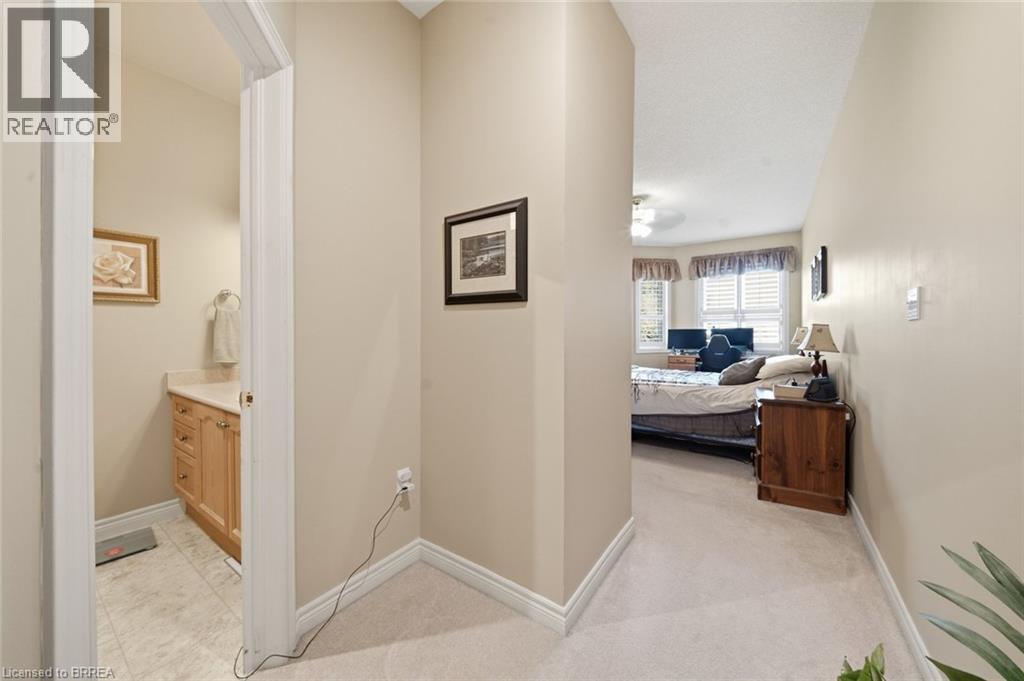
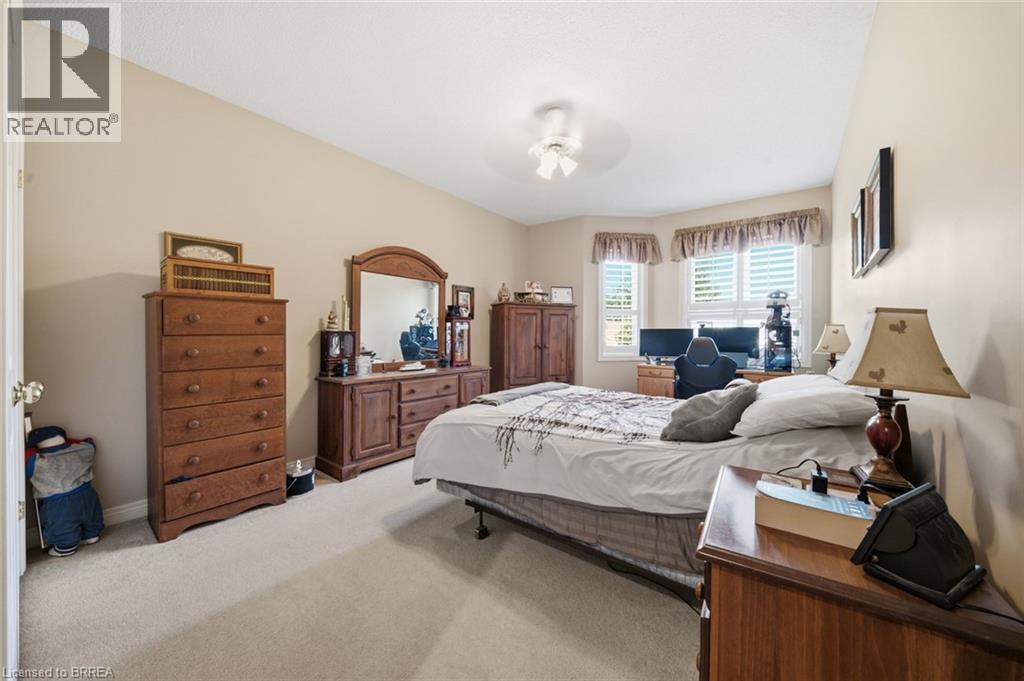
2 Bedroom
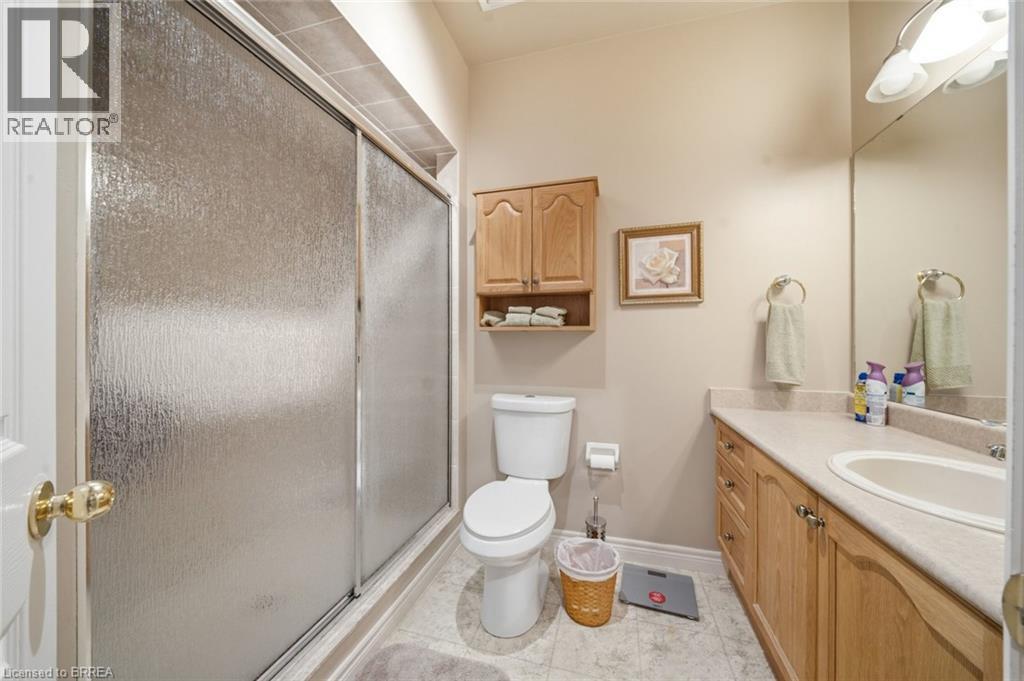
3 Bathroom
1,431 ft2
Bungalow
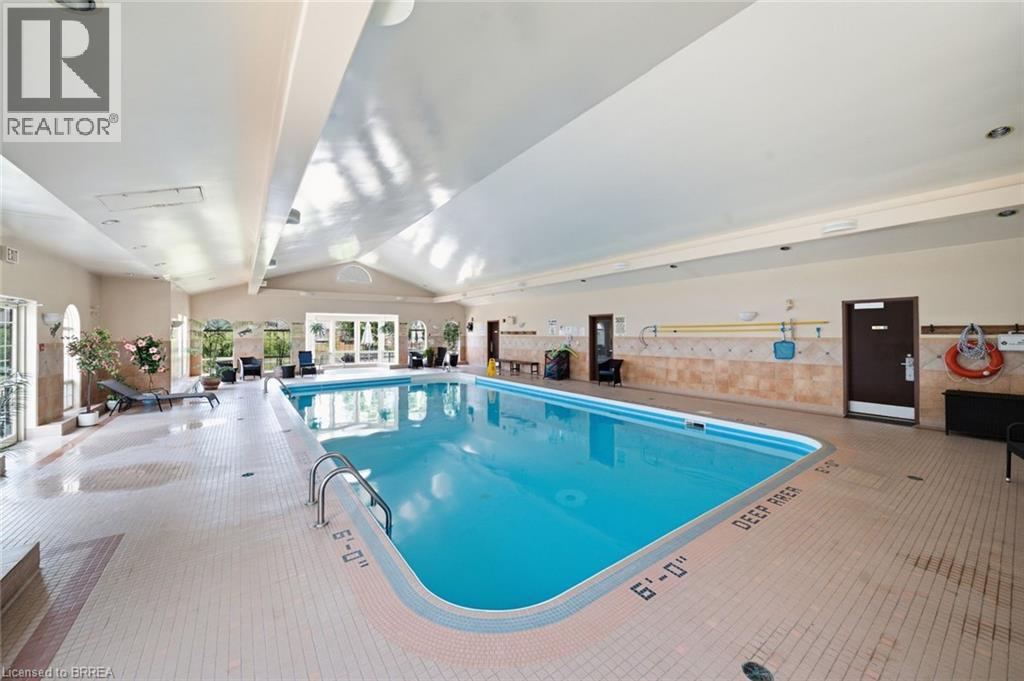
Indoor Pool
Central Air Conditioning
Forced Air
$729,900Maintenance, Insurance, Cable TV, Landscaping, Property Management, Water, Parking
$698.57 Monthly
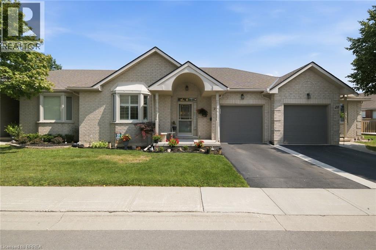
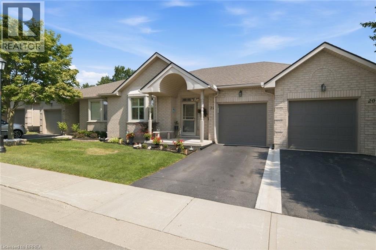
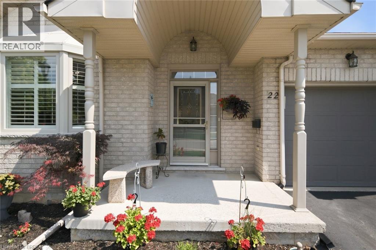
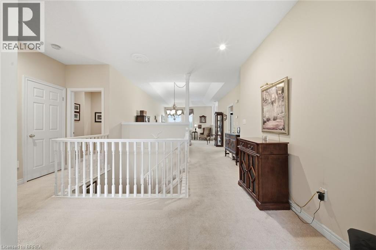
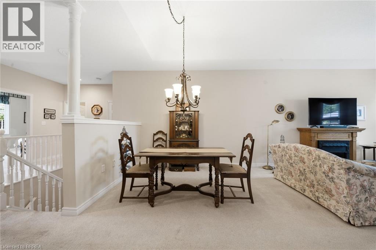
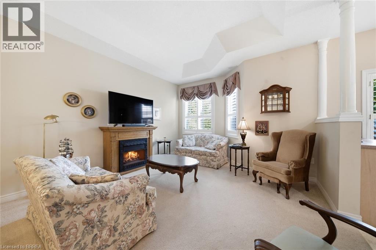
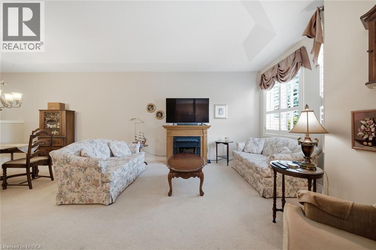
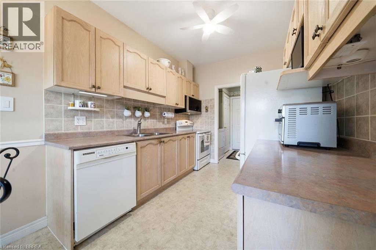
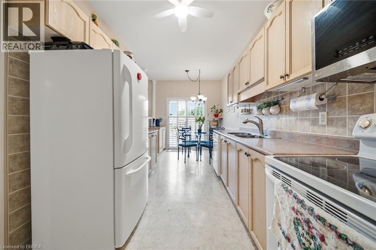
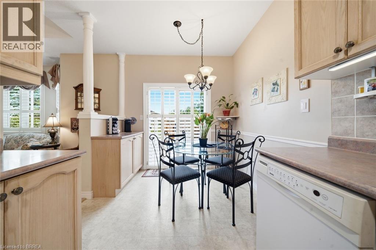
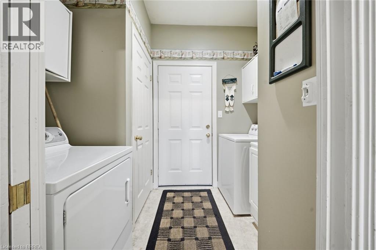
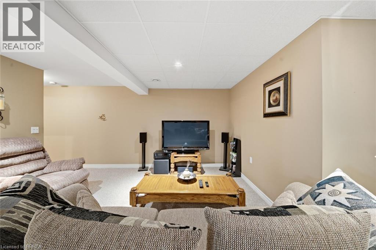
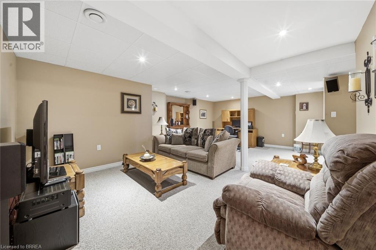
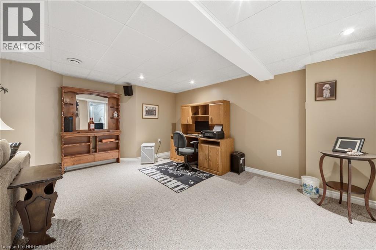
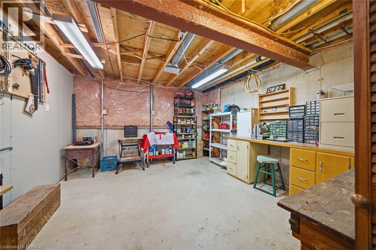
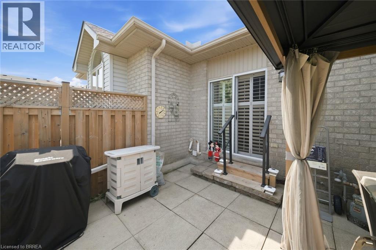
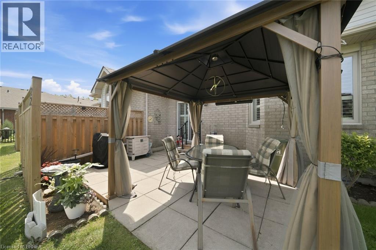
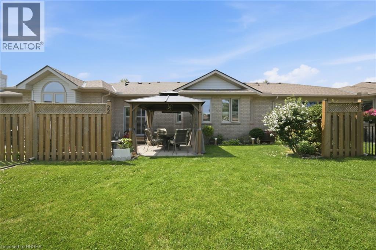
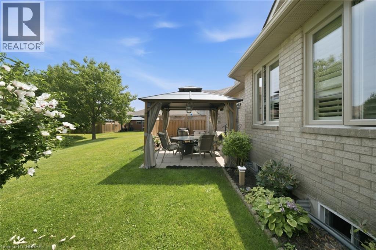
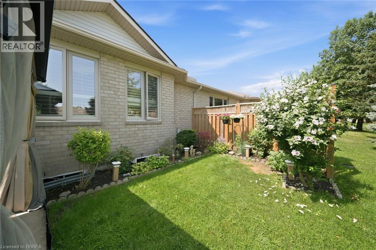
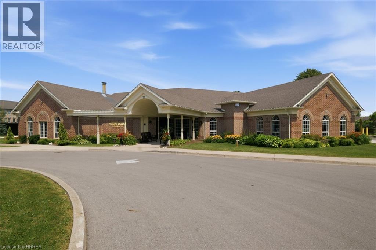
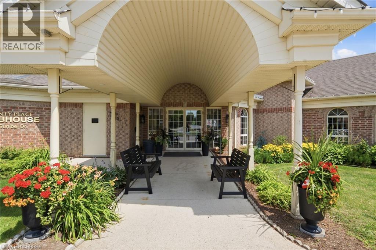
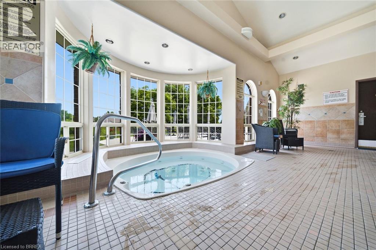
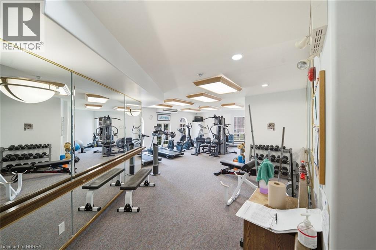
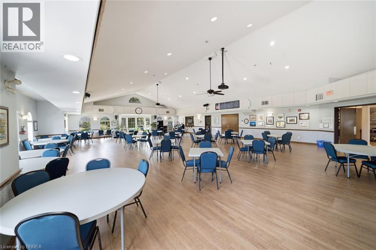
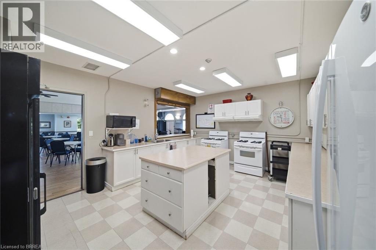
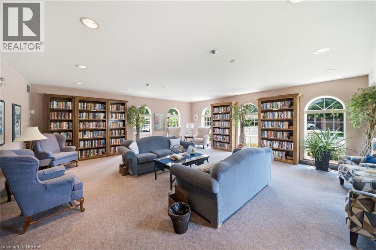
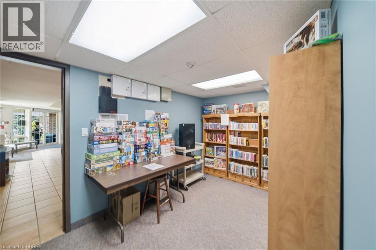
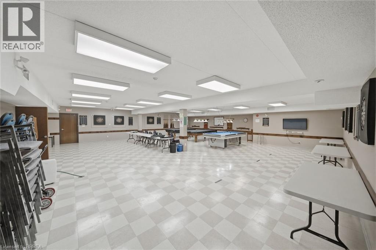
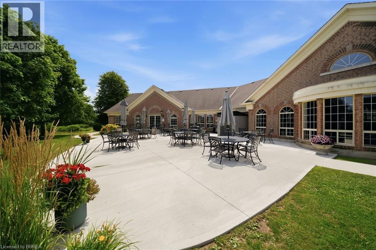
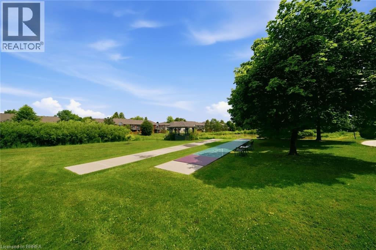
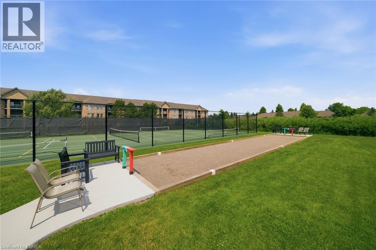
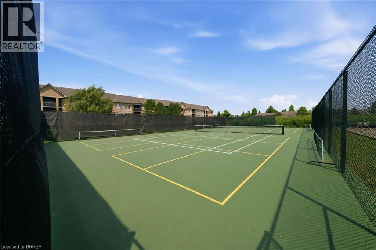
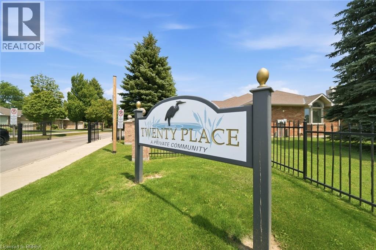
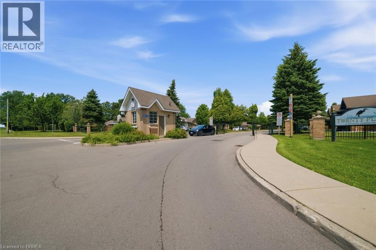
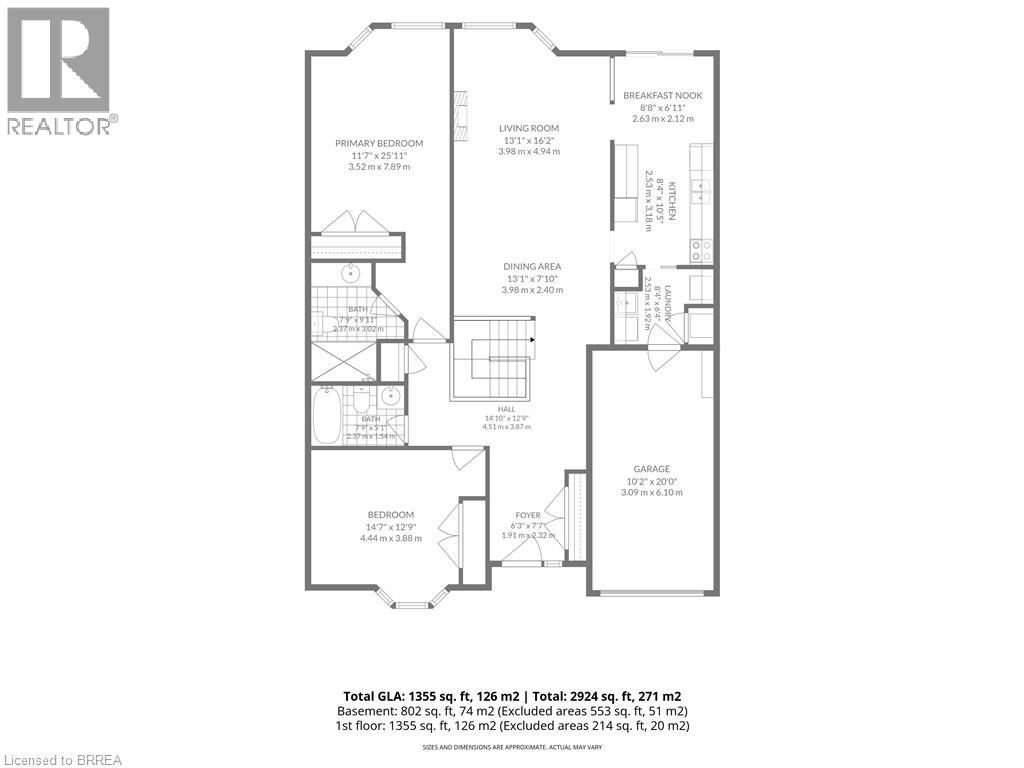
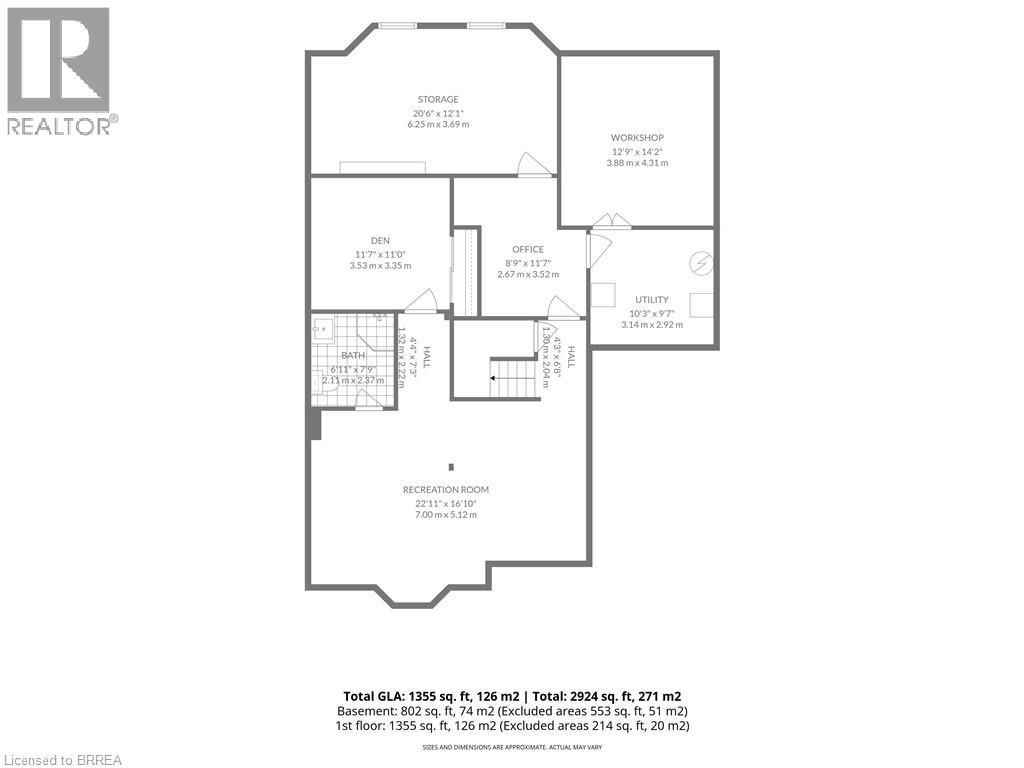
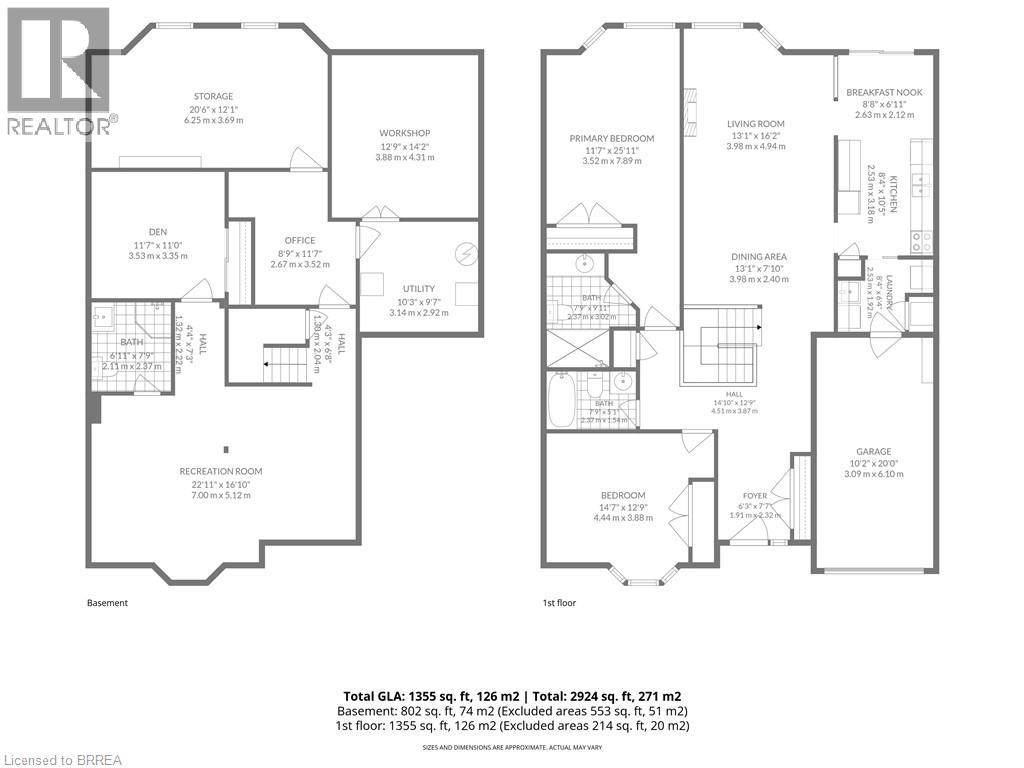
Discover a life of ease and elegance at 22 RIVEROAKS DR 51, MOUHOP ON L0R 1W0. This attractive ranch-style townhouse, in great condition, offers a singular story of refined living, perfectly designed for those who appreciate both comfort and community. The heart of this home is undoubtedly its inviting kitchen, thoughtfully designed with a central island that encourages both culinary creativity and casual conversation. Adjacent to this, the bathrooms provide a sanctuary, with a walk-in shower offering a touch of spa-like luxury. Beyond the immediate comforts of the home, a private yard provides a personal outdoor retreat, complemented by a charming patio and a covered patio, perfect for al fresco dining. An outdoor dining area extends the living space, ideal for entertaining or quiet contemplation. Practical amenities include a dedicated laundry room, a workshop for hobbies or projects, and an attached garage with one space, ensuring convenience and utility. The welcoming porch adds to the home's curb appeal, offering a pleasant spot to relax. Residents of this community enjoy access to an impressive array of amenities designed to enrich every day, including a spa and indoor hot tub, a refreshing pool and indoor pool, a fitness center, and a billiard room, scheduled activities, classes and card nights. For active pursuits there's a shuffleboard court, bocce ball court, pickleball court, and tennis court. This property offers more than just a home; it presents a vibrant lifestyle within a welcoming community, ready for you to explore. (id:50976)
Property Details
|
MLS® Number
|
40850360 |
|
Property Type
|
Single Family |
|
Amenities Near By
|
Airport |
|
Communication Type
|
Fiber |
|
Community Features
|
Quiet Area, Community Centre |
|
Features
|
Paved Driveway, Country Residential, Gazebo, Automatic Garage Door Opener |
|
Parking Space Total
|
2 |
|
Pool Type
|
Indoor Pool |
|
View Type
|
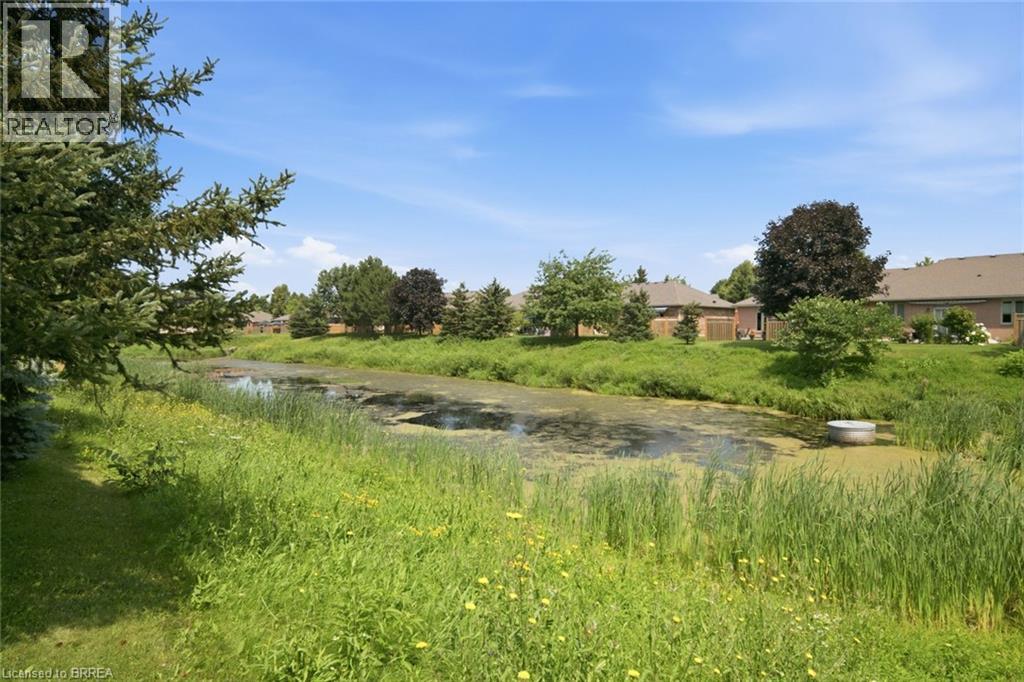
Direct Water View |
Building
|
Bathroom Total
|
3 |
|
Bedrooms Above Ground
|
2 |
|
Bedrooms Total
|
2 |
|
Amenities
|
Exercise Centre, Party Room |
|
Appliances
|
Central Vacuum, Dishwasher, Dryer, Refrigerator, Stove, Washer, Microwave Built-in, Garage Door Opener |
|
Architectural Style
|
Bungalow |
|
Basement Development
|
Finished |
|
Basement Type
|
Full (finished) |
|
Construction Style Attachment
|
Attached |
|
Cooling Type
|
Central Air Conditioning |
|
Exterior Finish
|
Brick |
|
Fire Protection
|
Smoke Detectors |
|
Foundation Type
|
Poured Concrete |
|
Heating Fuel
|
Natural Gas |
|
Heating Type
|
Forced Air |
|
Stories Total
|
1 |
|
Size Interior
|
1,431 Ft2 |
|
Type
|
Row / Townhouse |
|
Utility Water
|
Municipal Water |
Parking
Land
|
Acreage
|
No |
|
Fence Type
|
Partially Fenced |
|
Land Amenities
|
Airport |
|
Sewer
|
Municipal Sewage System |
|
Size Total Text
|
Unknown |
|
Surface Water
|
Ponds |
|
Zoning Description
|
Rm3-002 |
Rooms
| Level |
Type |
Length |
Width |
Dimensions |
|
Basement |
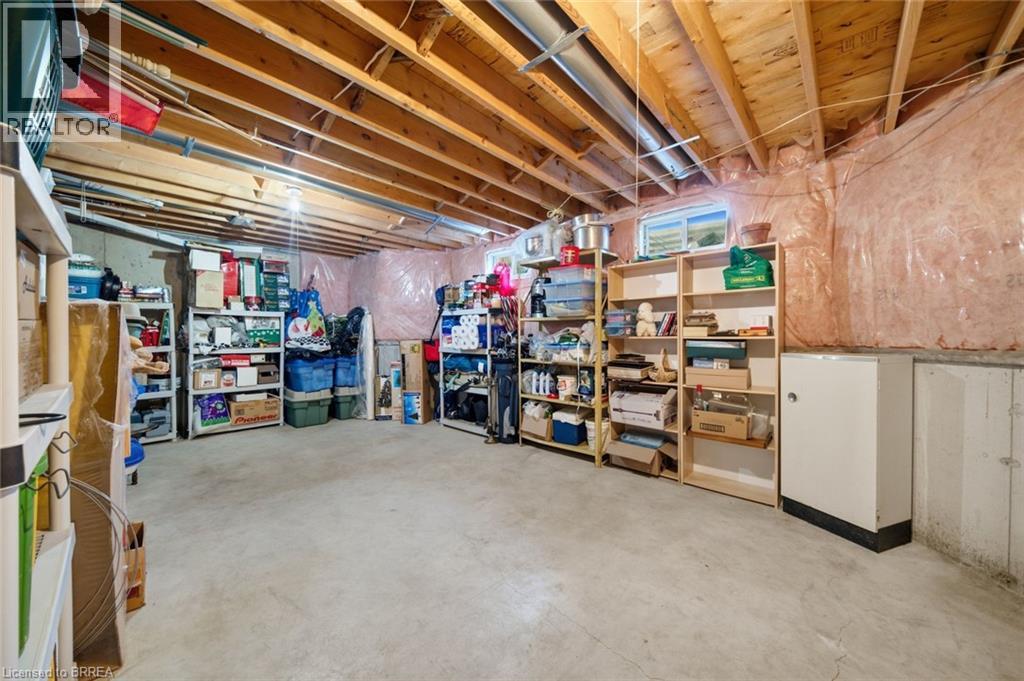
Workshop |
|
|
12'9'' x 14'4'' |
|
Basement |
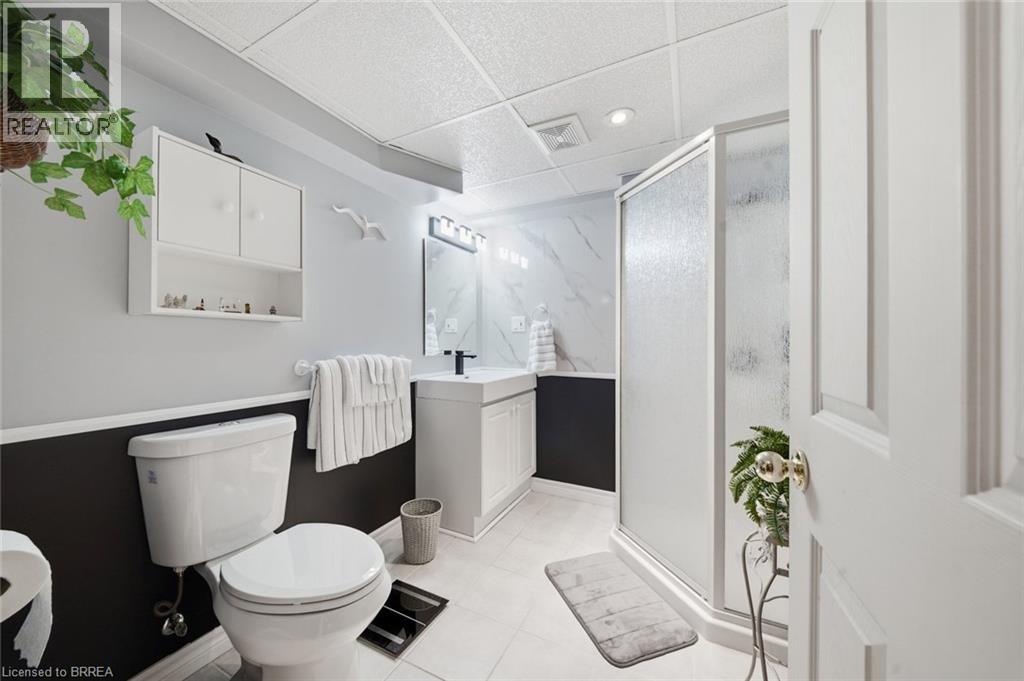
3pc Bathroom |
|
|
7'11'' x 6'9'' |
|
Basement |
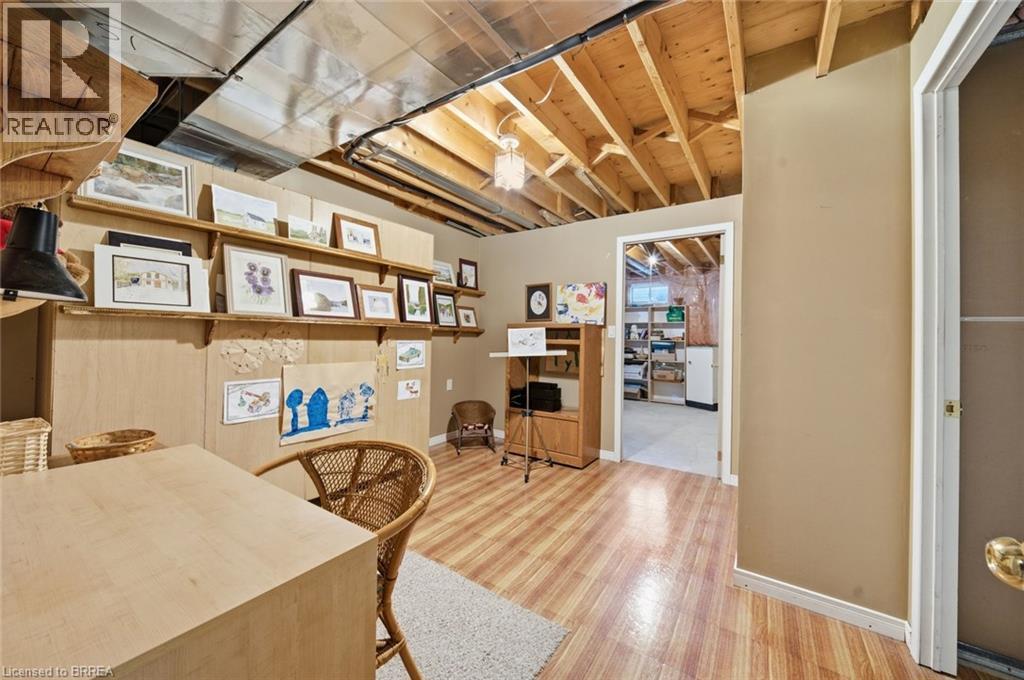
Den |
|
|
11'7'' x 10'11'' |
|
Basement |
Family Room |
|
|
22'7'' x 14'3'' |
|
Main Level |
3pc Bathroom |
|
|
9'6'' x 4'9'' |
|
Main Level |
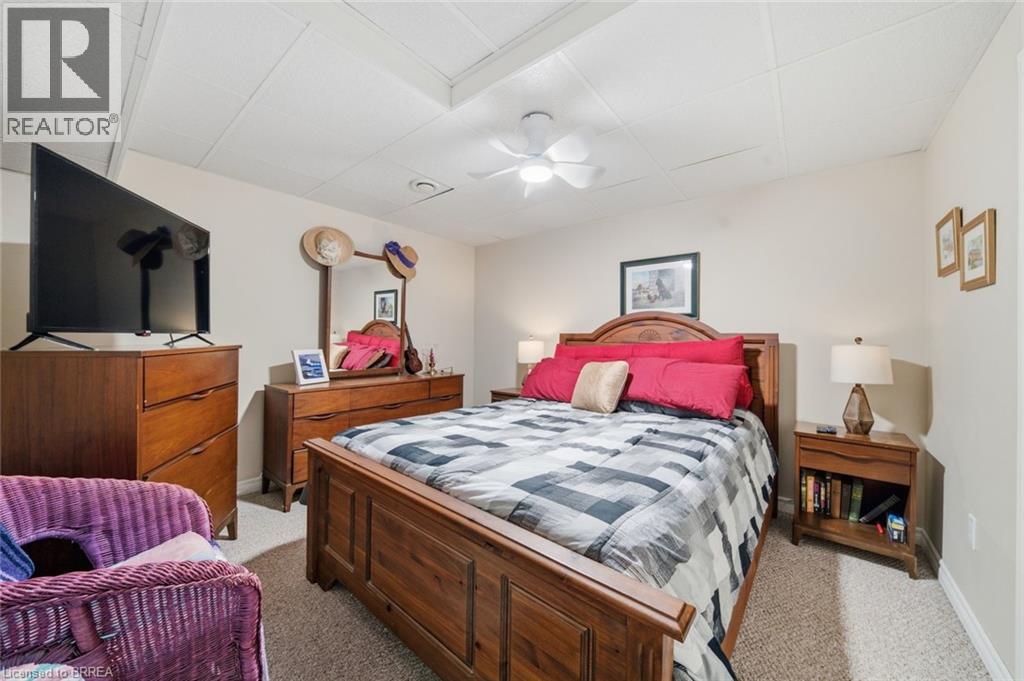
Primary Bedroom |
|
|
17'0'' x 11'5'' |
|
Main Level |
4pc Bathroom |
|
|
7'7'' x 4'11'' |
|
Main Level |
Bedroom |
|
|
12'2'' x 11'0'' |
|
Main Level |
Laundry Room |
|
|
Measurements not available |
|
Main Level |
Eat In Kitchen |
|
|
17'4'' x 8'5'' |
|
Main Level |
Living Room/dining Room |
|
|
23'10'' x 13'1'' |
|
Main Level |
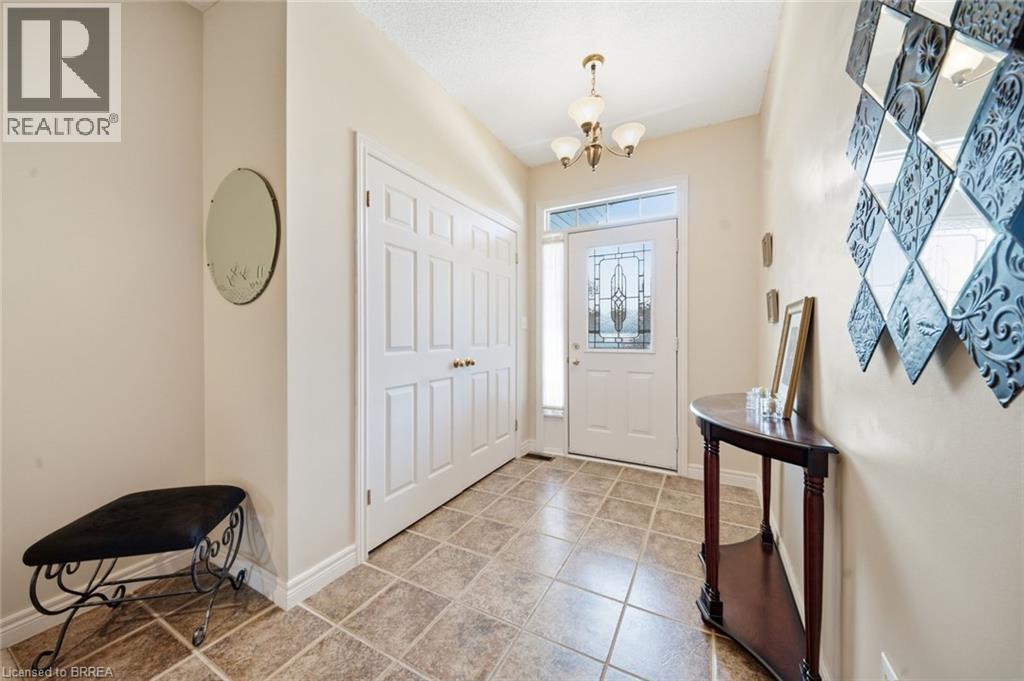
Foyer |
|
|
8'4'' x 9'5'' |
Utilities
|
Cable
|
Available |
|
Natural Gas
|
Available |
|
Telephone
|
Available |
https://www.realtor.ca/real-estate/30089893/22-riveroaks-drive-unit-51-mount-hope