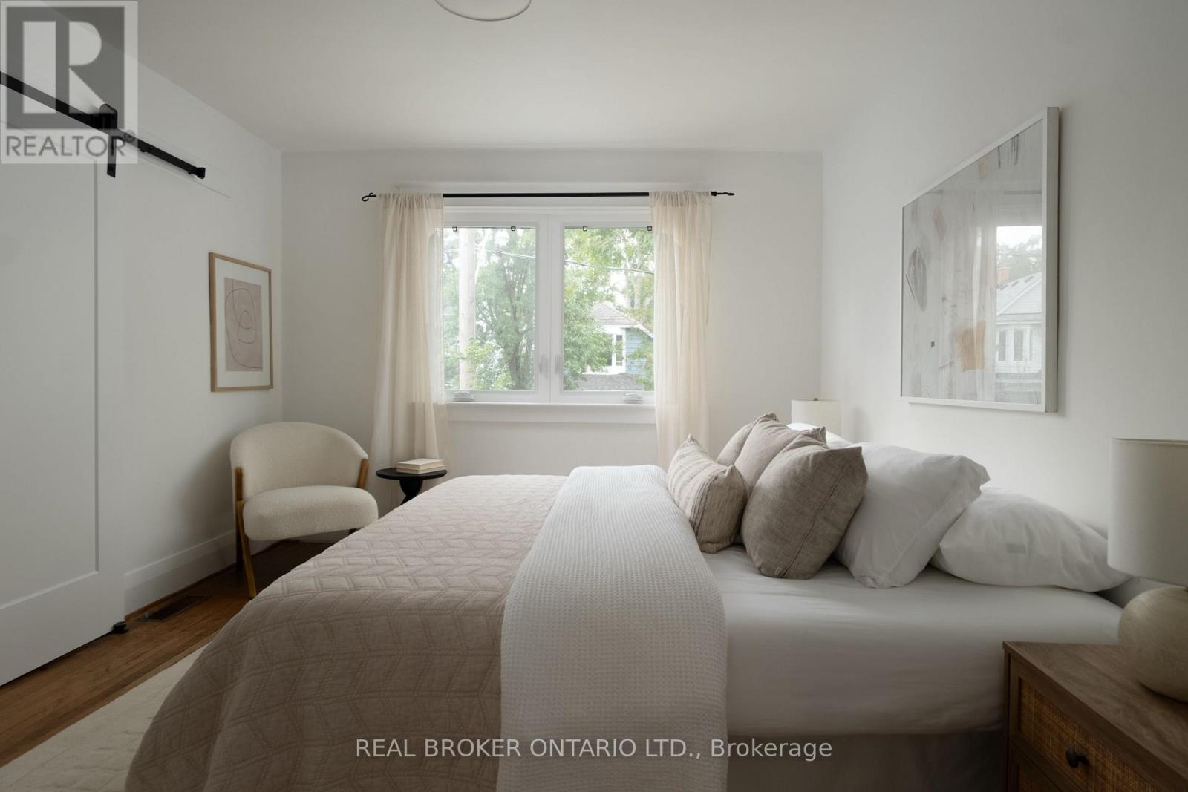
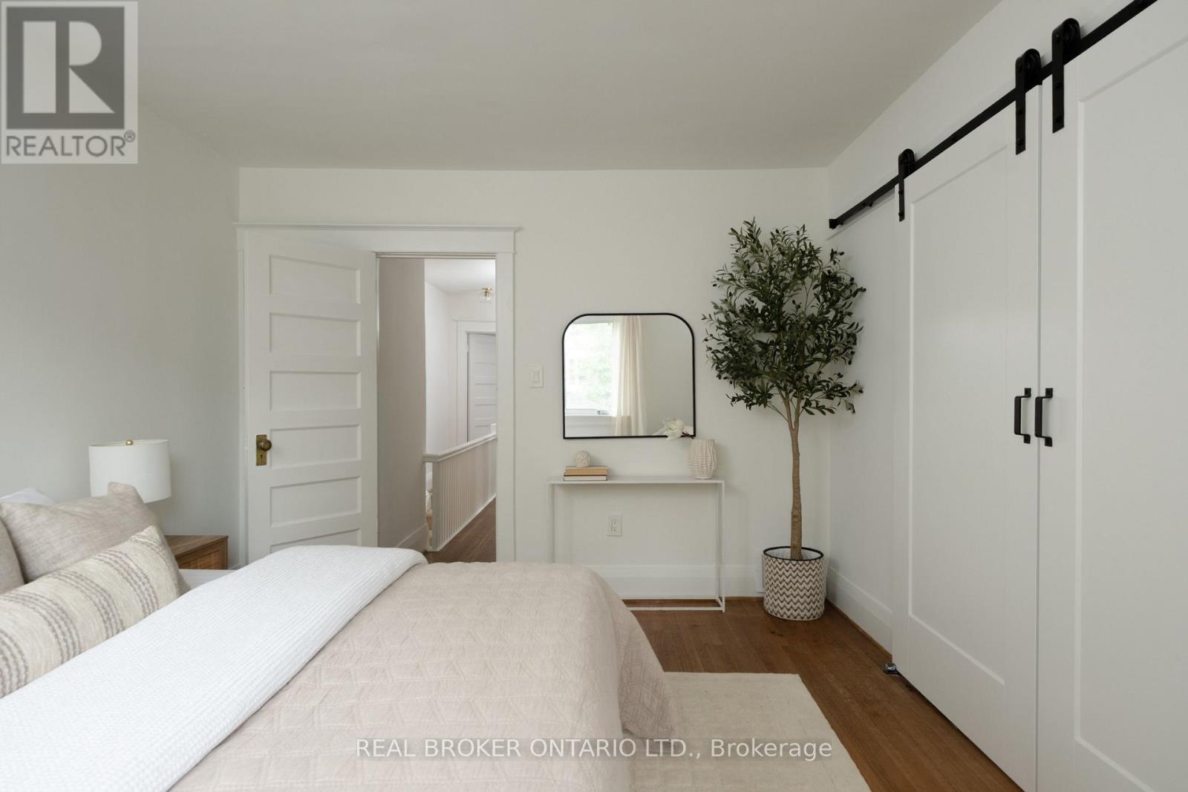
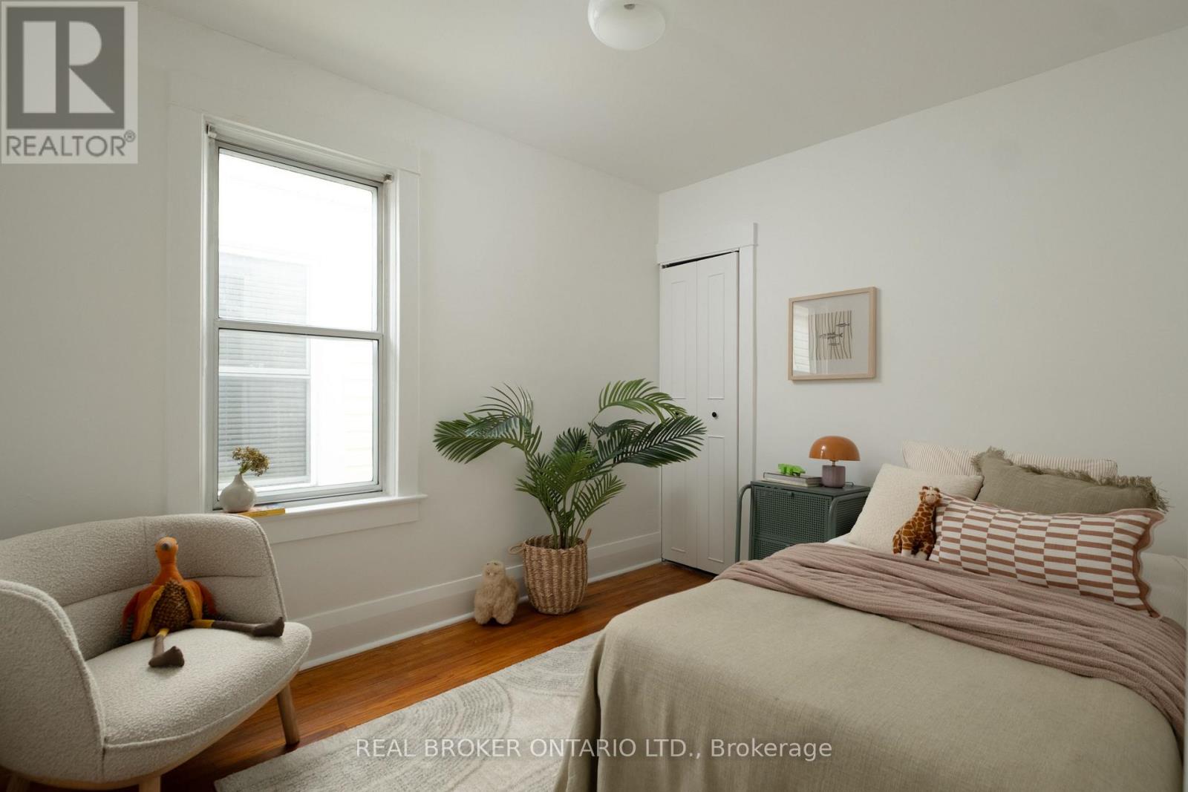
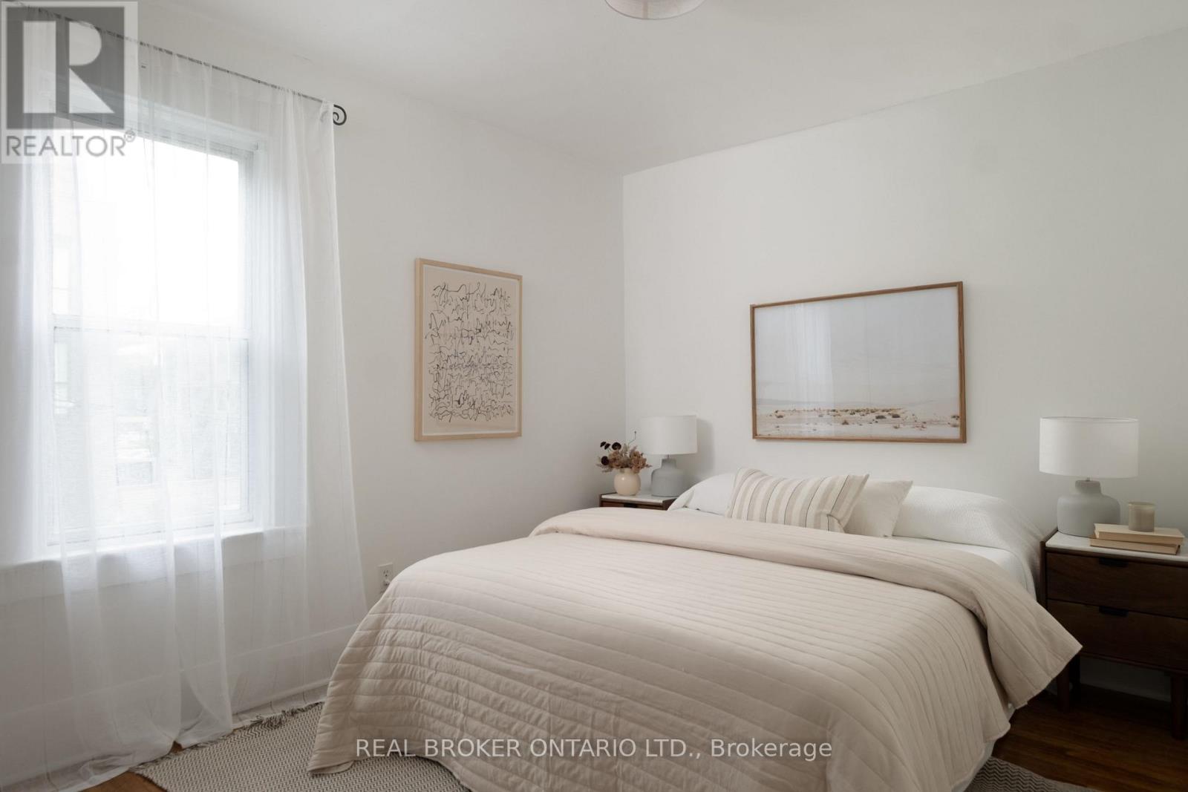
3 Bedroom
2 Bathroom
1,100 - 1,500 ft2
Central Air Conditioning
Forced Air
$999,000
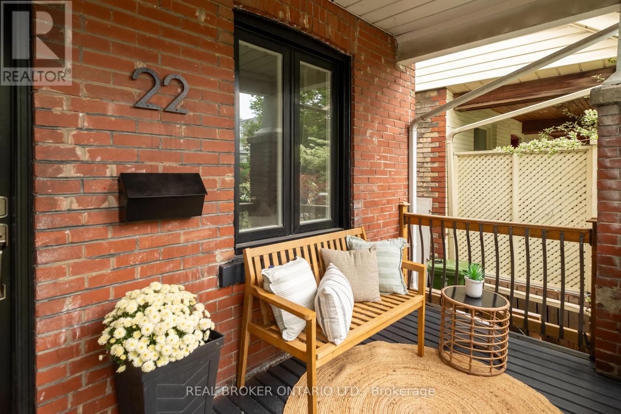
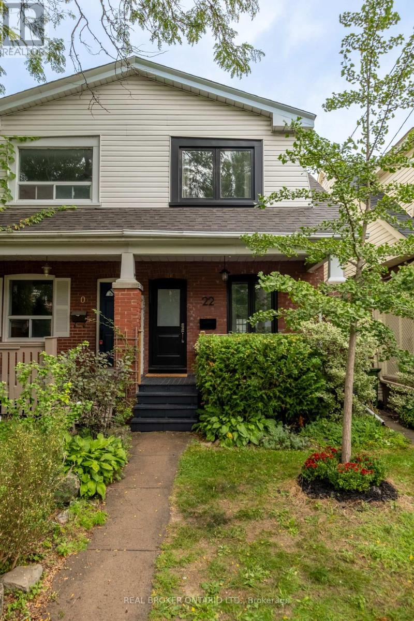
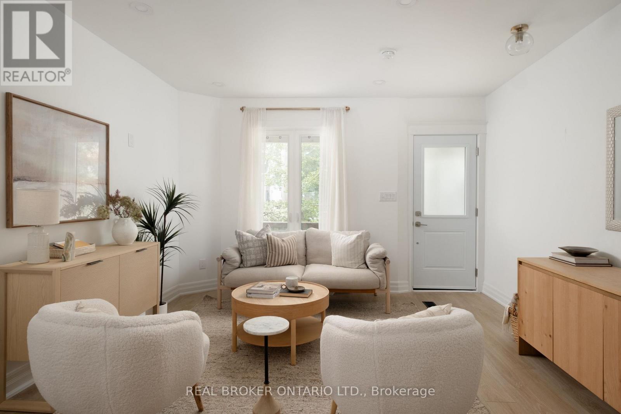
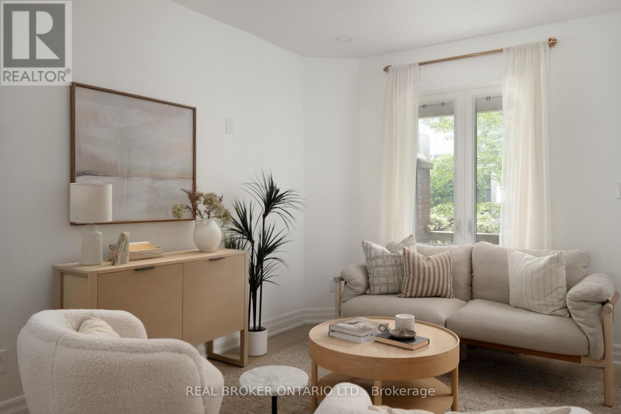
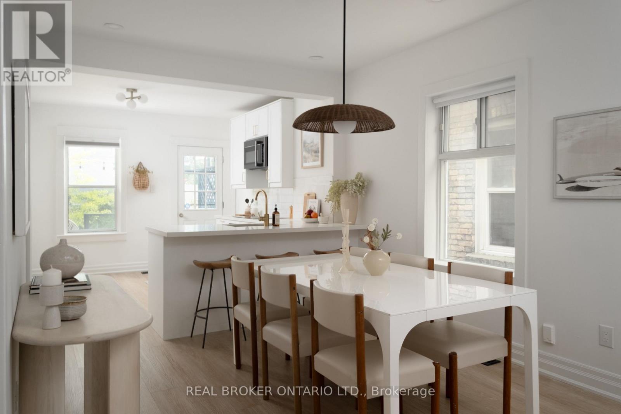
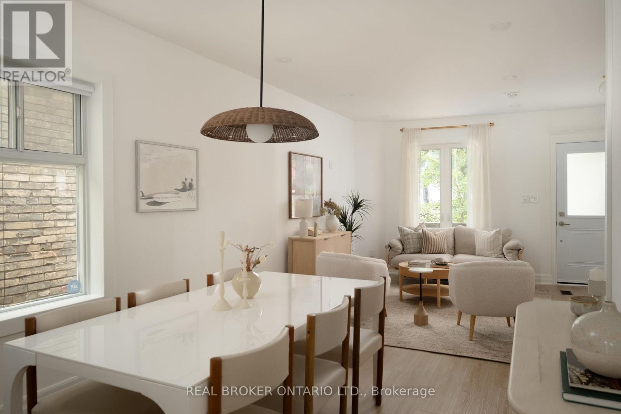
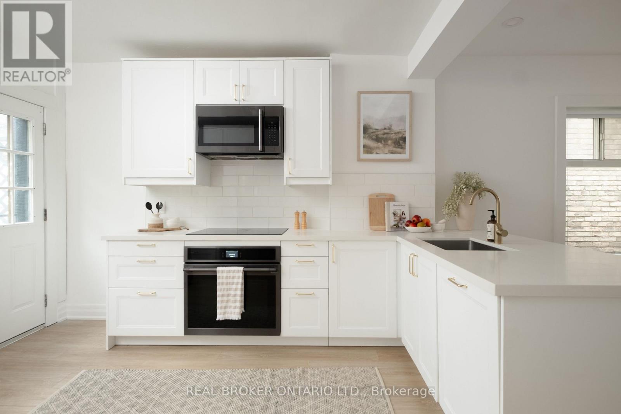
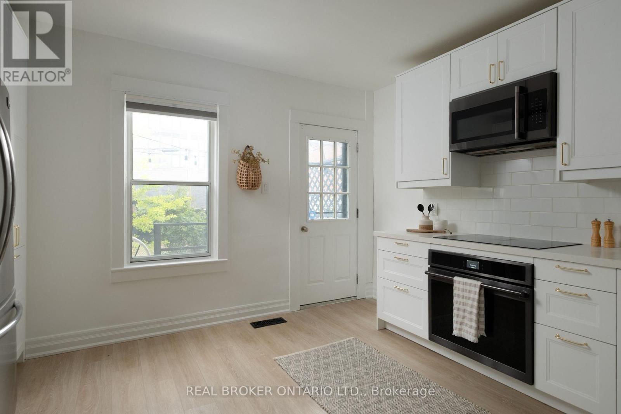
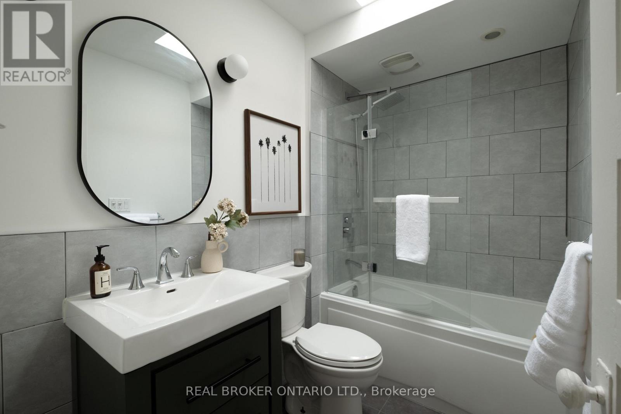
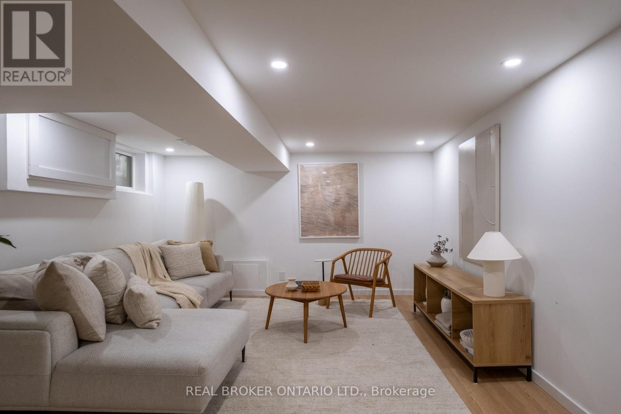
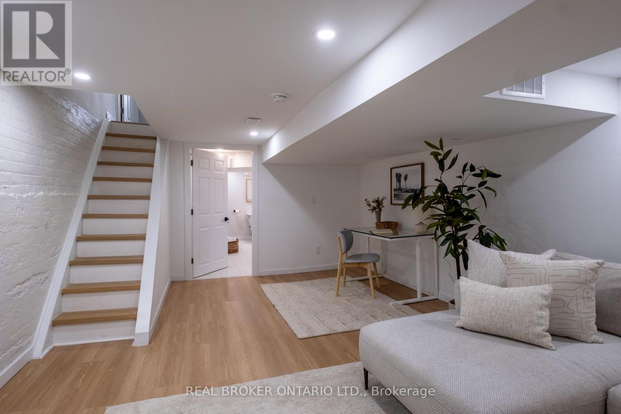
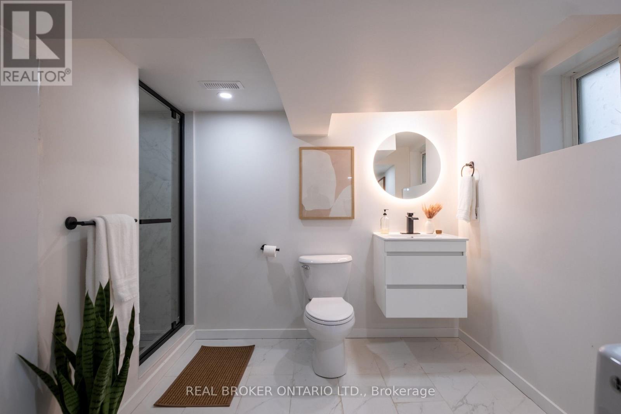
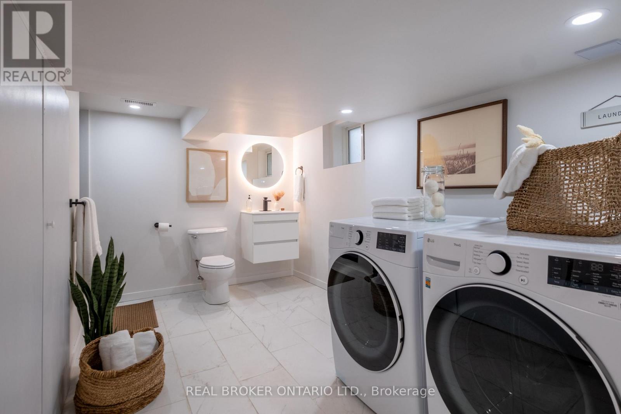
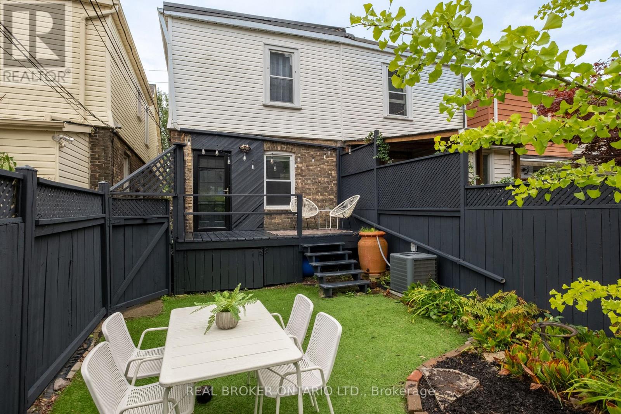
Stunning on Stephenson! This 3 bed, 2 bath south-facing semi with parking is located in much sought after tree lined pocket south of Danforth. Flooded with natural light and featuring a beautifully renovated open concept main floor leading out to a large deck & fenced in yard with garden shed for extra storage. Upstairs you will find 3 generous sized bedrooms and beautifully designed bathroom. The finished basement has a spacious recreation room with 2nd updated bathroom, laundry and tons of built in storage to suit your family's needs. This convenient location honestly can't be beat - an amazing family friendly community with ample street parking, sprawling park with playground just steps away, just a short walk to Danforth shops & cafes, grocery stores, TTC & GO station, and schools. Just a short 5 minute drive to the Beaches too! (id:50976)
Open House
This property has open houses!
Starts at:
5:00 pm
Ends at:
7:00 pm
Starts at:
2:00 pm
Ends at:
4:00 pm
Starts at:
2:00 pm
Ends at:
4:00 pm
Property Details
|
MLS® Number
|
E13765204 |
|
Property Type
|
Single Family |
|
Community Name
|
East End-Danforth |
|
Equipment Type
|
Air Conditioner, Water Heater |
|
Features
|
Lane |
|
Parking Space Total
|
1 |
|
Rental Equipment Type
|
Air Conditioner, Water Heater |
Building
|
Bathroom Total
|
2 |
|
Bedrooms Above Ground
|
3 |
|
Bedrooms Total
|
3 |
|
Appliances
|
Water Heater, Dishwasher, Dryer, Microwave, Stove, Washer, Refrigerator |
|
Basement Development
|
Finished |
|
Basement Type
|
N/a (finished) |
|
Construction Style Attachment
|
Semi-detached |
|
Cooling Type
|
Central Air Conditioning |
|
Exterior Finish
|
Brick, Vinyl Siding |
|
Foundation Type
|
Block, Poured Concrete |
|
Heating Fuel
|
Natural Gas |
|
Heating Type
|
Forced Air |
|
Stories Total
|
2 |
|
Size Interior
|
1,100 - 1,500 Ft2 |
|
Type
|
House |
|
Utility Water
|
Municipal Water |
Parking
Land
|
Acreage
|
No |
|
Sewer
|
Sanitary Sewer |
|
Size Depth
|
109 Ft |
|
Size Frontage
|
16 Ft |
|
Size Irregular
|
16 X 109 Ft |
|
Size Total Text
|
16 X 109 Ft |
Rooms
| Level |
Type |
Length |
Width |
Dimensions |
|
Second Level |
Primary Bedroom |
4.36 m |
3.36 m |
4.36 m x 3.36 m |
|
Second Level |
Bedroom 2 |
3.42 m |
2.42 m |
3.42 m x 2.42 m |
|
Second Level |
Bedroom 3 |
4.08 m |
2.75 m |
4.08 m x 2.75 m |
|
Basement |
Recreational, Games Room |
6.71 m |
4.08 m |
6.71 m x 4.08 m |
|
Basement |
Laundry Room |
4.07 m |
4.08 m |
4.07 m x 4.08 m |
|
Main Level |
Living Room |
3.72 m |
4.08 m |
3.72 m x 4.08 m |
|
Main Level |
Dining Room |
3.17 m |
4.08 m |
3.17 m x 4.08 m |
|
Main Level |
Kitchen |
3.99 m |
4.08 m |
3.99 m x 4.08 m |
https://www.realtor.ca/real-estate/30257898/22-stephenson-avenue-toronto-east-end-danforth-east-end-danforth