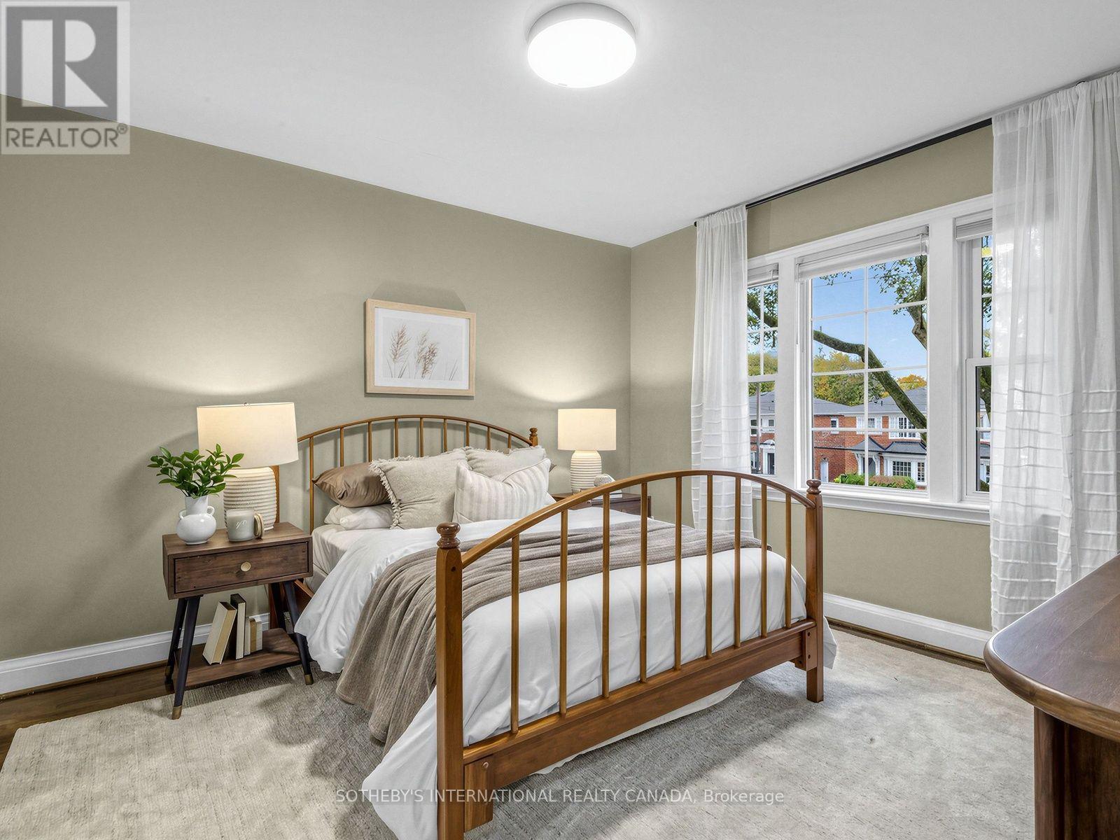
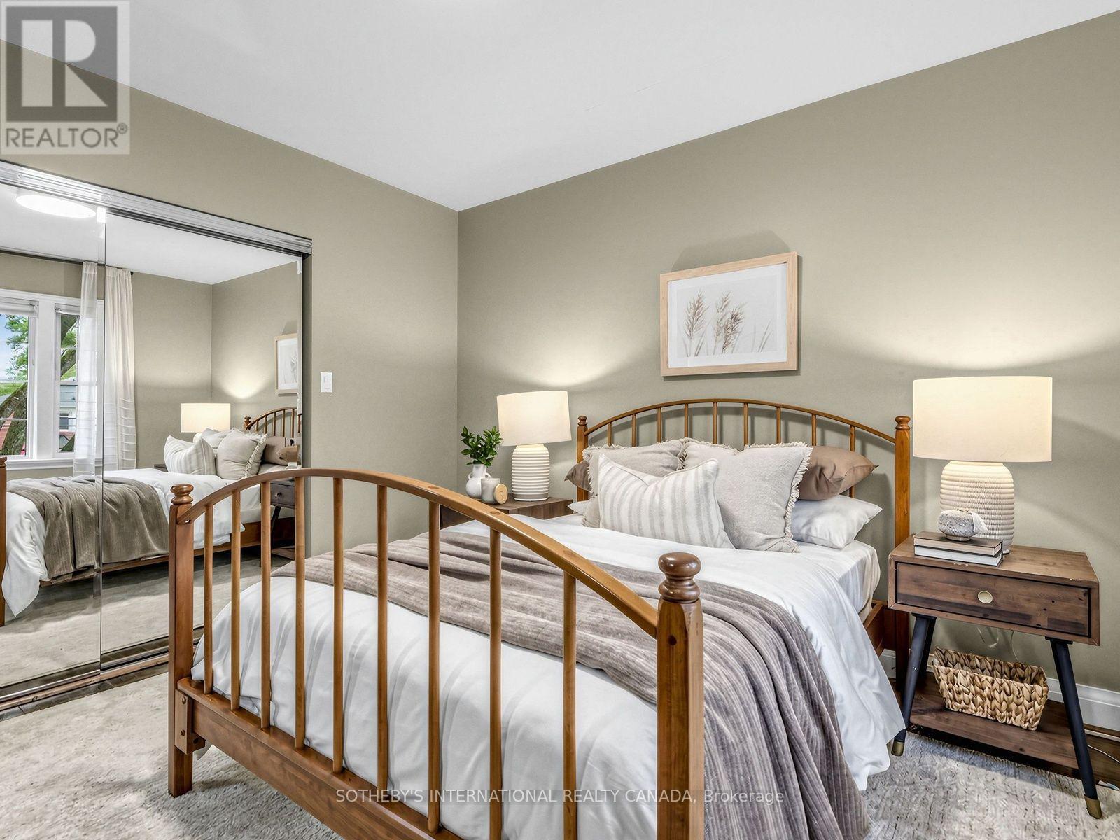
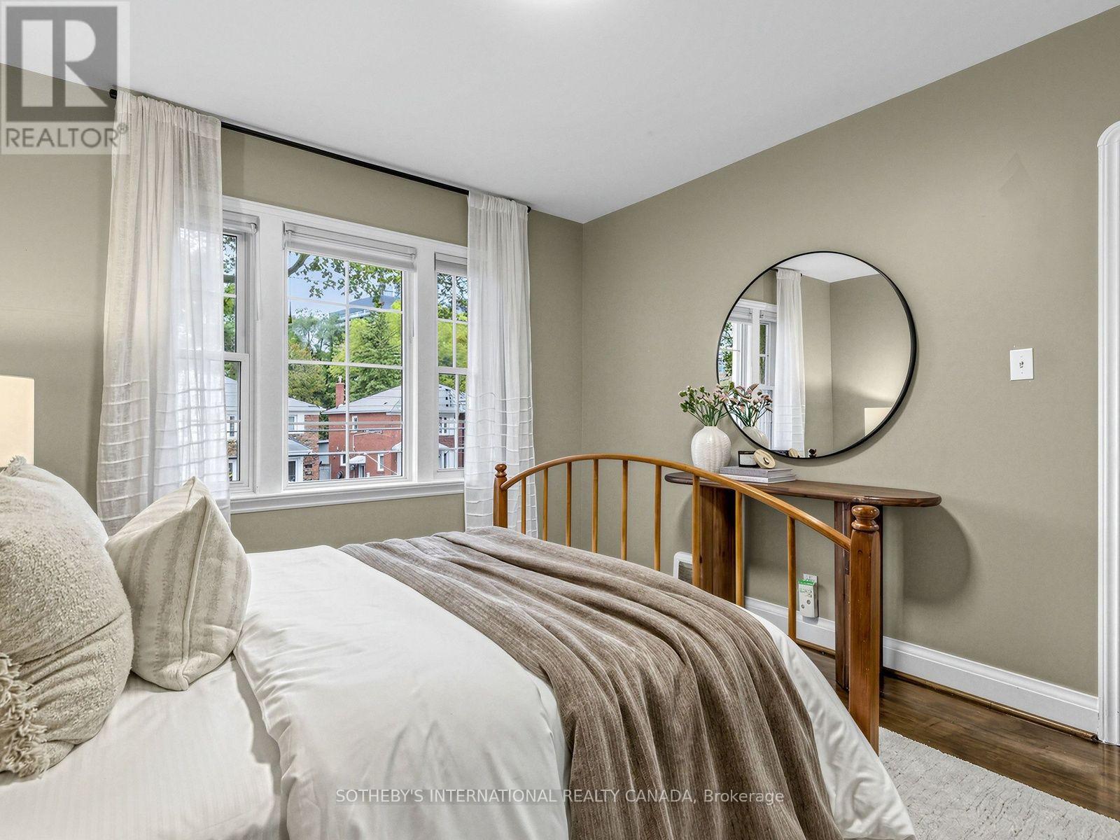
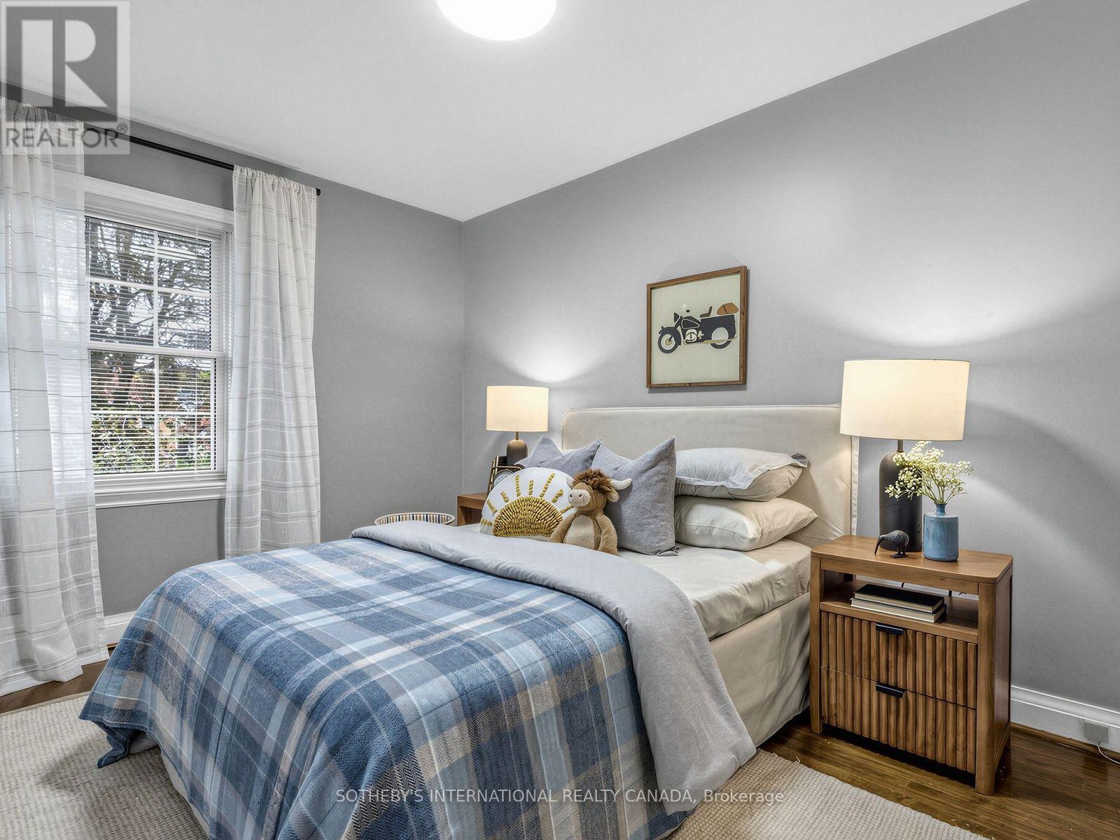
3 Bedroom
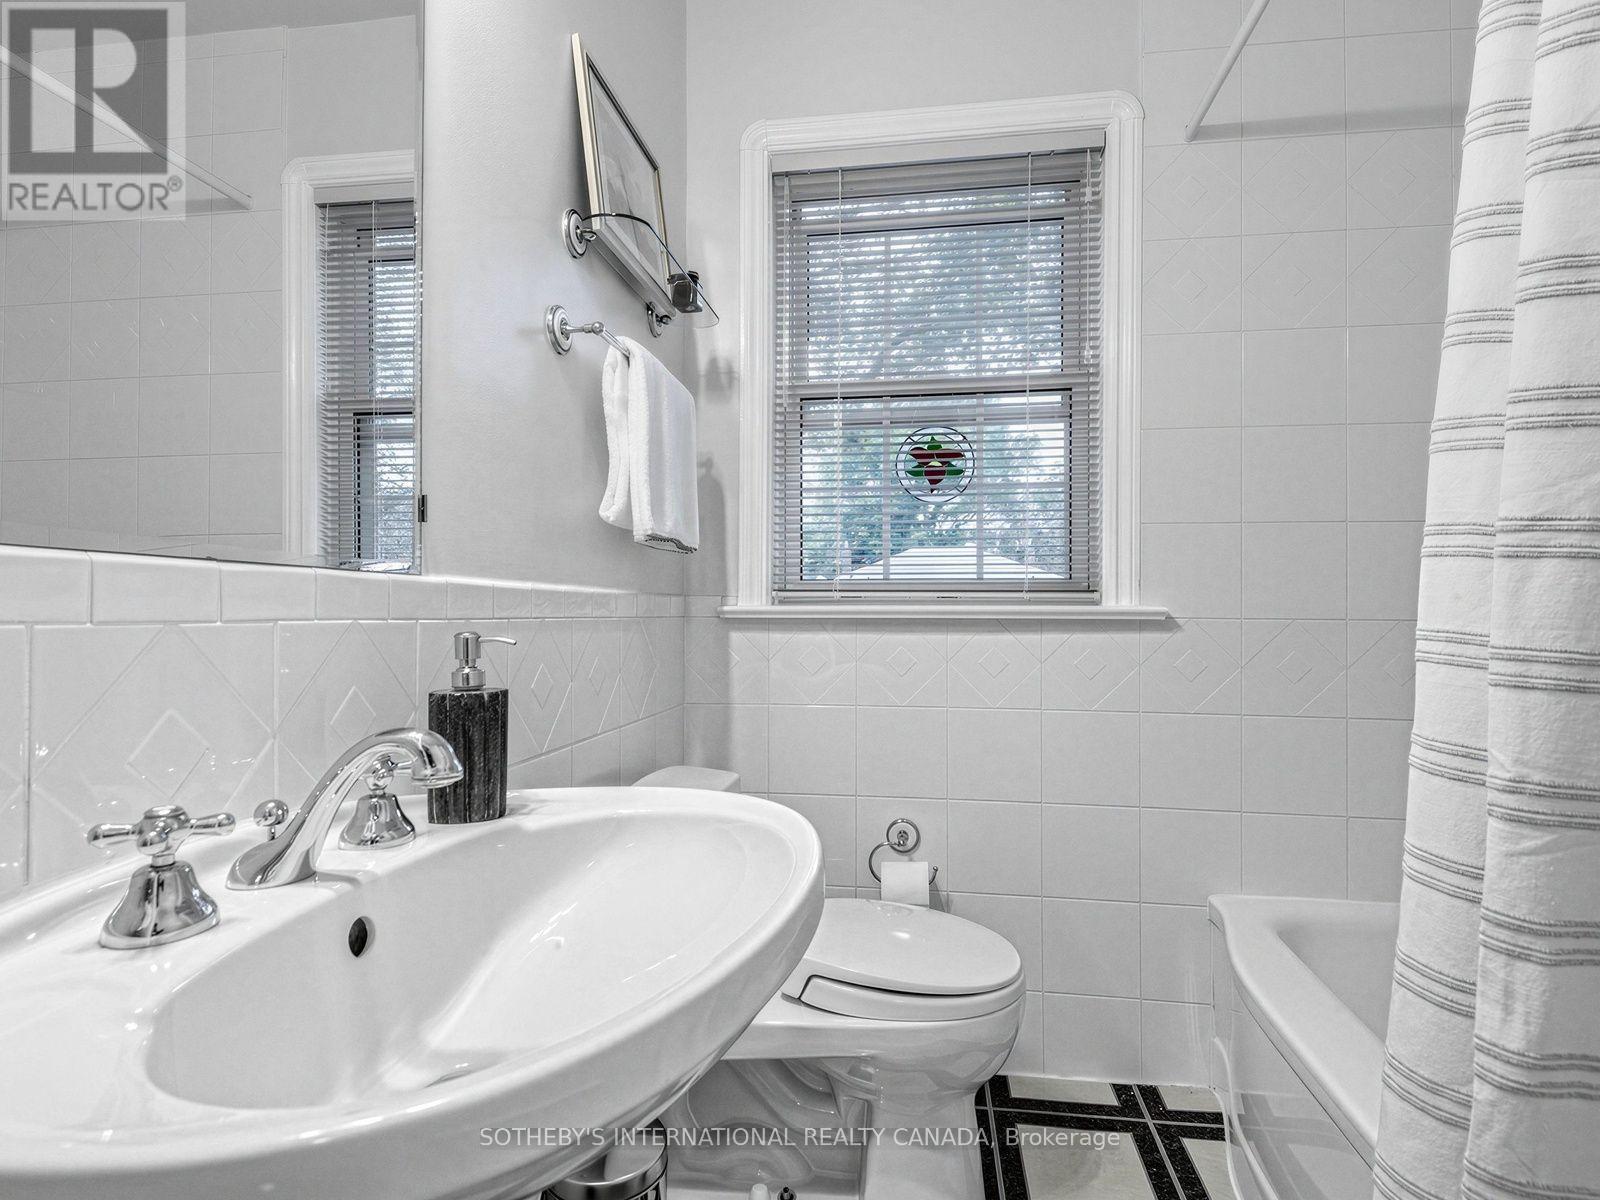
2 Bathroom
700 - 1,100 ft2
Central Air Conditioning
Forced Air
$1,399,000
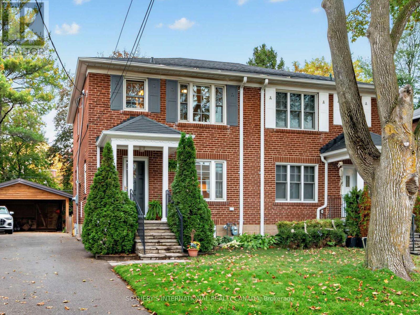
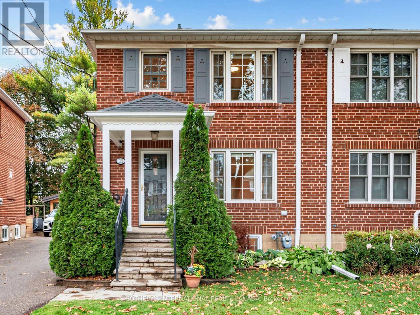
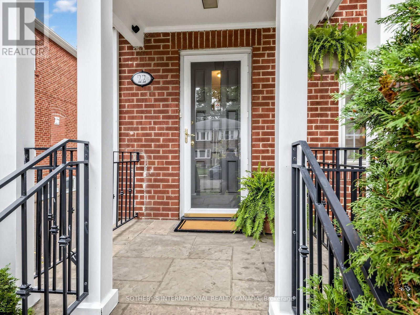
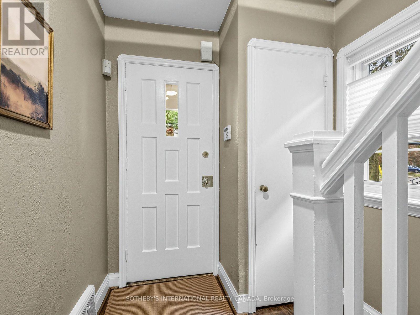
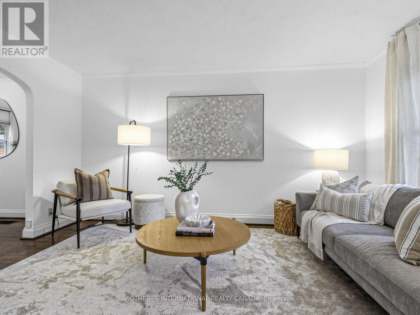
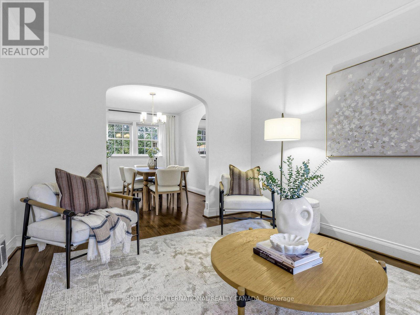
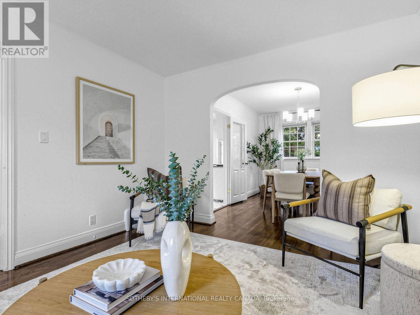
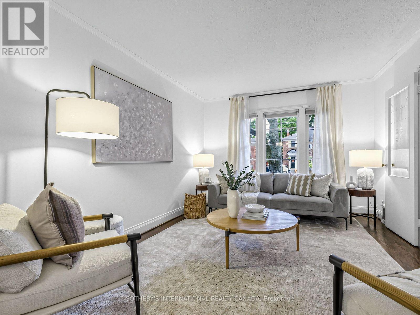
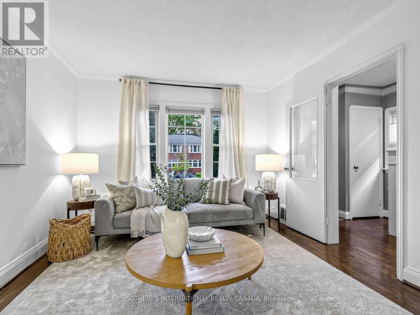
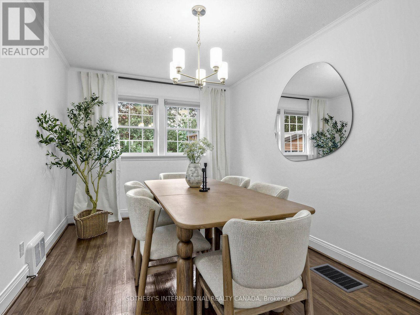
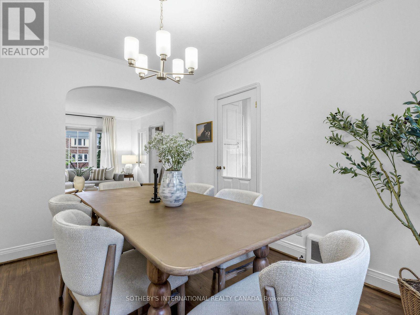
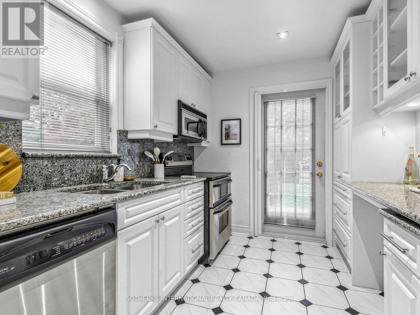
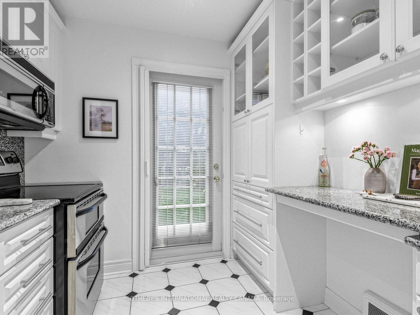
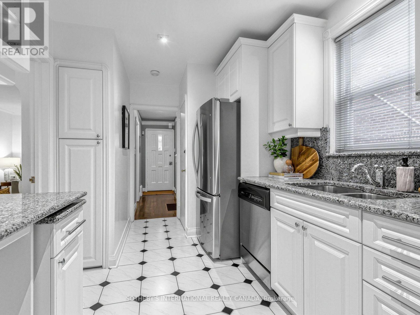
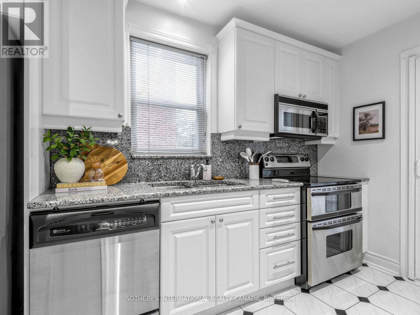
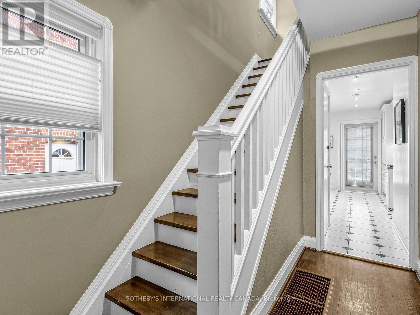
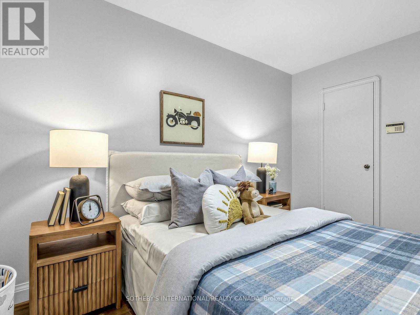
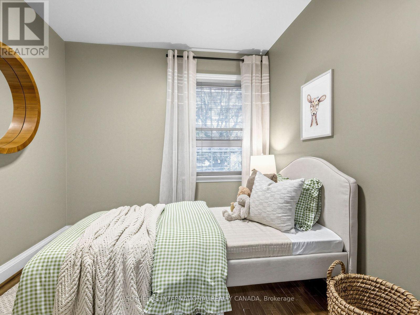
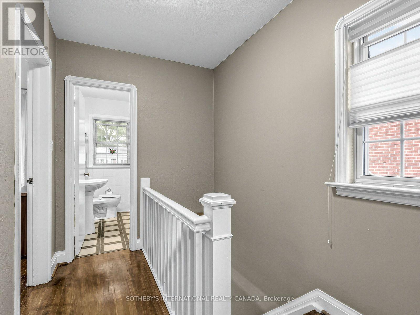
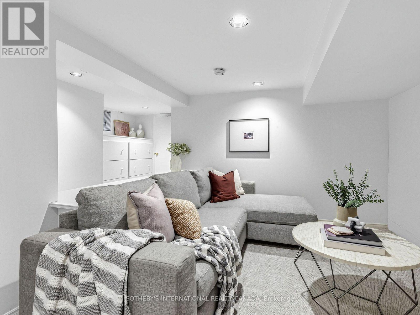
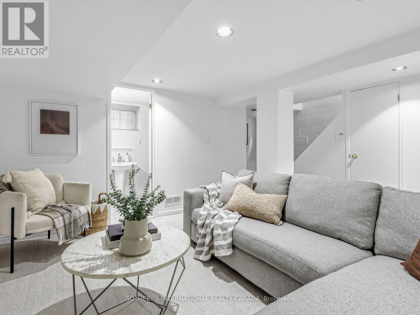
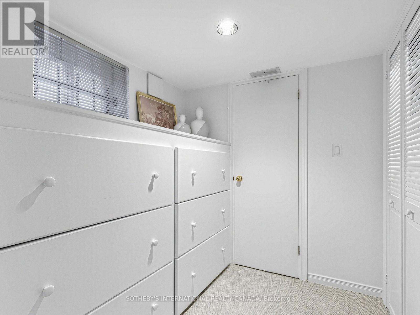
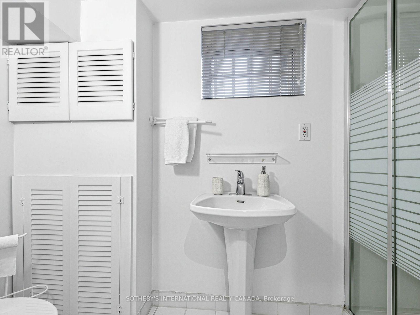
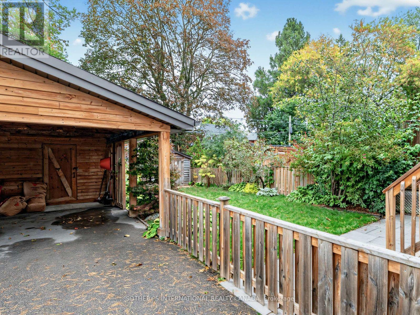
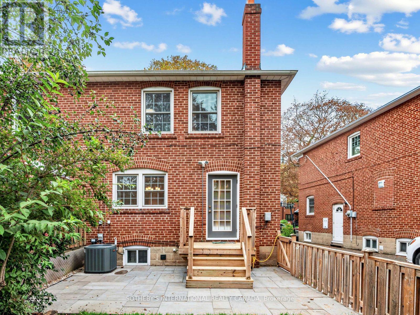
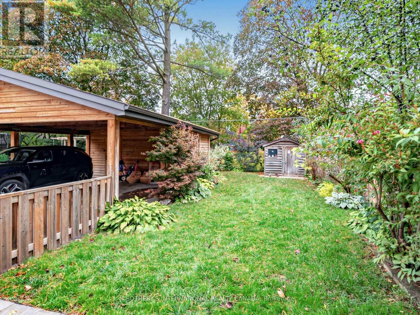
Welcome to this charming semi-detached home nestled on one of North Leaside's most vibrant and close-knit family streets. Seamlessly blending classic character with modern functionality, this residence offers an exceptional layout designed for everyday comfort and effortless community living. Coming to market just in time for the season, you'll get to experience the magic of this neighbourhood right away-this street is legendary for hosting one of the absolute best, most spirited Halloween block celebrations in the entire area, bringing families together in a way few streets can match! Features 3 bright bedrooms and a fully finished basement complete with a 3pc bath, abundant built-in storage, and a dedicated cedar closet. A rare, extra-wide mutual drive functions like a detached driveway, accommodating up to 4 cars and featuring a fully covered carport with integrated storage. Unbeatable walkable location: steps to the Laird LRT Station, top-ranked Northlea Elementary School (French Immersion), Leaside High School, Serena Gundy & Sunnybrook Park systems & trails, boutique shops, restaurants, local gyms and Sunnybrook Hospital. Move in and enjoy everything Leaside has to offer! (id:50976)
Open House
This property has open houses!
Starts at:
2:00 pm
Ends at:
4:00 pm
Starts at:
2:00 pm
Ends at:
4:00 pm
Property Details
|
MLS® Number
|
C14094828 |
|
Property Type
|
Single Family |
|
Community Name
|
Leaside |
|
Amenities Near By
|
Hospital, Park, Place Of Worship, Schools, Public Transit |
|
Equipment Type
|
Water Heater |
|
Parking Space Total
|
1 |
|
Rental Equipment Type
|
Water Heater |
|
Structure
|
Deck, Porch, Shed |
Building
|
Bathroom Total
|
2 |
|
Bedrooms Above Ground
|
3 |
|
Bedrooms Total
|
3 |
|
Appliances
|
Water Heater, Dishwasher, Dryer, Microwave, Stove, Washer, Window Coverings, Refrigerator |
|
Basement Development
|
Finished |
|
Basement Type
|
N/a (finished) |
|
Construction Style Attachment
|
Detached |
|
Cooling Type
|
Central Air Conditioning |
|
Exterior Finish
|
Brick |
|
Flooring Type
|
Hardwood, Ceramic, Carpeted, Concrete |
|
Foundation Type
|
Block |
|
Heating Fuel
|
Natural Gas |
|
Heating Type
|
Forced Air |
|
Stories Total
|
2 |
|
Size Interior
|
700 - 1,100 Ft2 |
|
Type
|
House |
|
Utility Water
|
Municipal Water |
Parking
Land
|
Acreage
|
No |
|
Fence Type
|
Partially Fenced |
|
Land Amenities
|
Hospital, Park, Place Of Worship, Schools, Public Transit |
|
Sewer
|
Sanitary Sewer |
|
Size Depth
|
120 Ft |
|
Size Frontage
|
25 Ft |
|
Size Irregular
|
25 X 120 Ft |
|
Size Total Text
|
25 X 120 Ft |
Rooms
| Level |
Type |
Length |
Width |
Dimensions |
|
Second Level |
Primary Bedroom |
3.66 m |
3.35 m |
3.66 m x 3.35 m |
|
Second Level |
Bedroom 2 |
3.96 m |
2.62 m |
3.96 m x 2.62 m |
|
Second Level |
Bedroom 3 |
3.05 m |
2.62 m |
3.05 m x 2.62 m |
|
Basement |
Recreational, Games Room |
3.84 m |
3.35 m |
3.84 m x 3.35 m |
|
Basement |
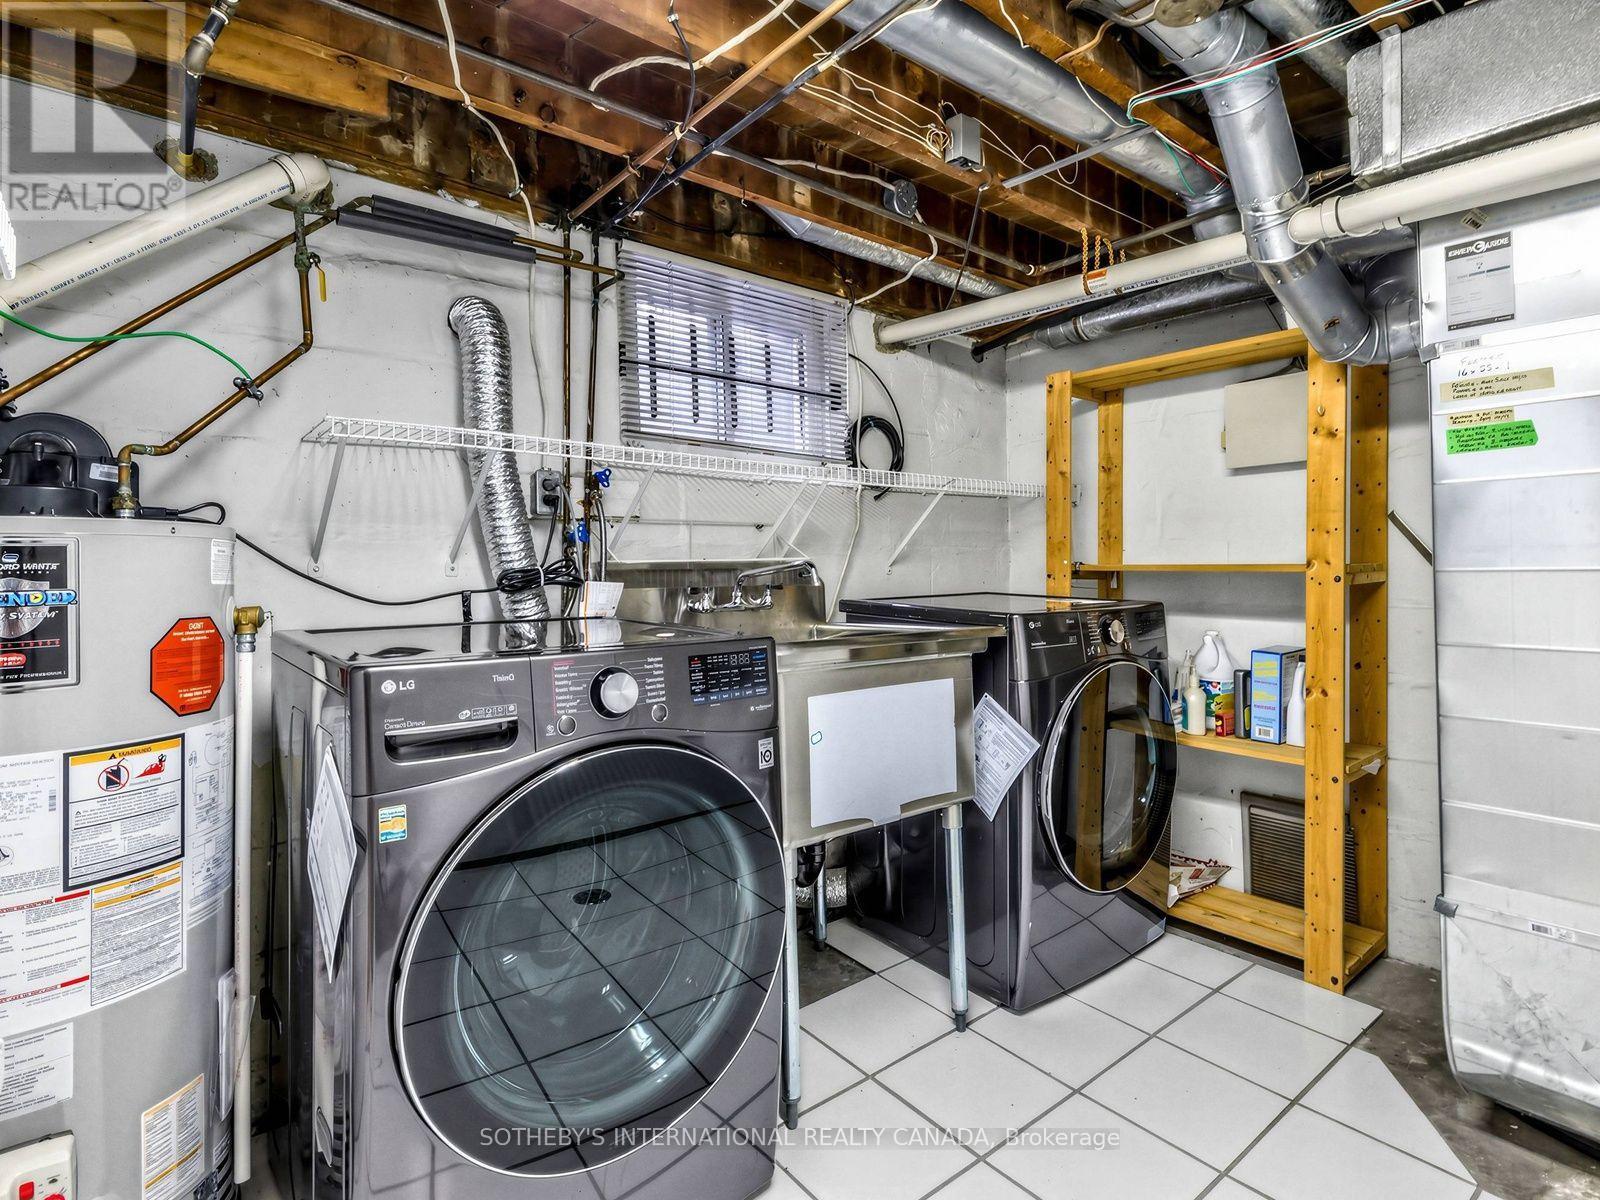
Laundry Room |
2.84 m |
3.18 m |
2.84 m x 3.18 m |
|
Main Level |
Living Room |
4.57 m |
3.35 m |
4.57 m x 3.35 m |
|
Main Level |
Dining Room |
3.68 m |
2.84 m |
3.68 m x 2.84 m |
|
Main Level |
Kitchen |
3.76 m |
2.44 m |
3.76 m x 2.44 m |
https://www.realtor.ca/real-estate/30419590/22-thursfield-crescent-toronto-leaside-leaside