3 Bedroom
3 Bathroom
1,500 - 2,000 ft2
Fireplace
Central Air Conditioning
Forced Air
$1,499,900
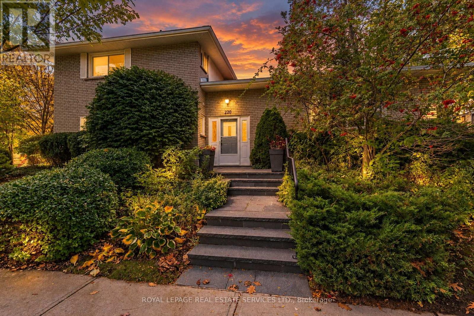
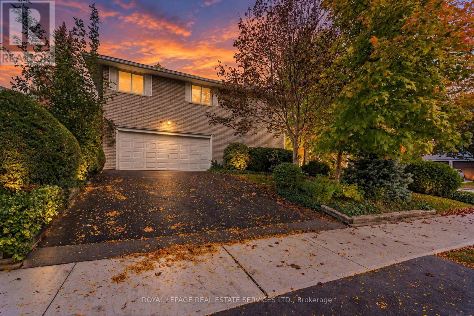
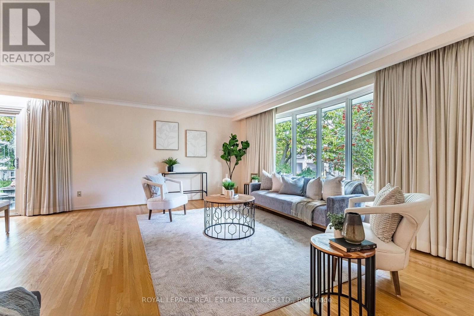
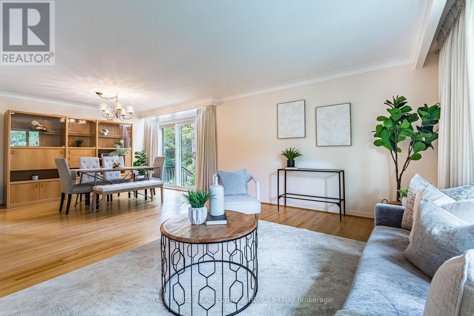
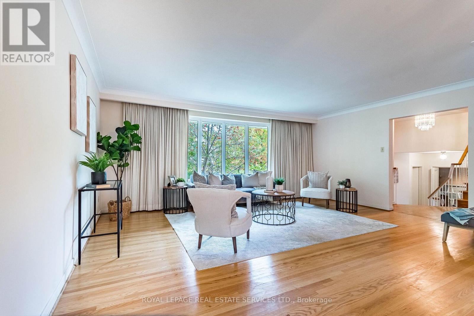
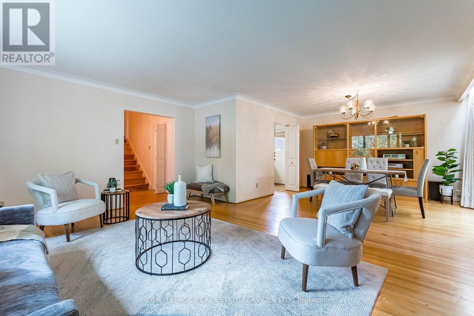
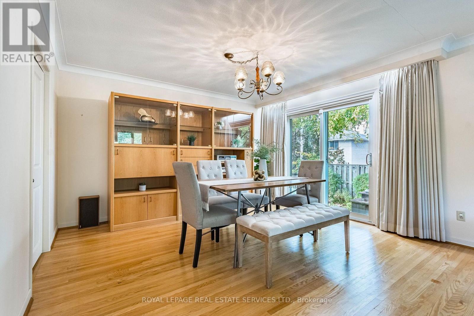
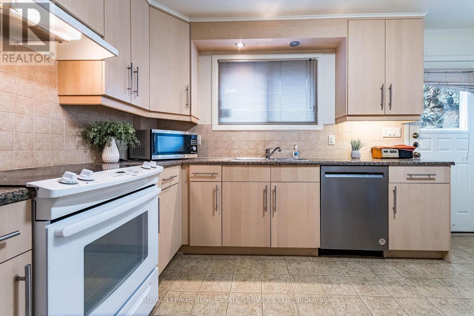
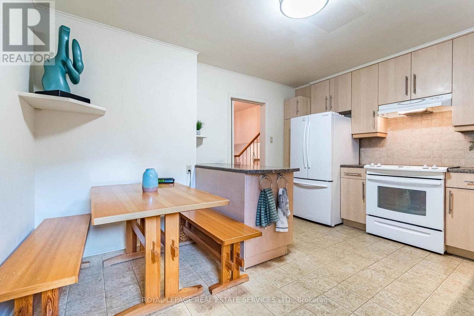
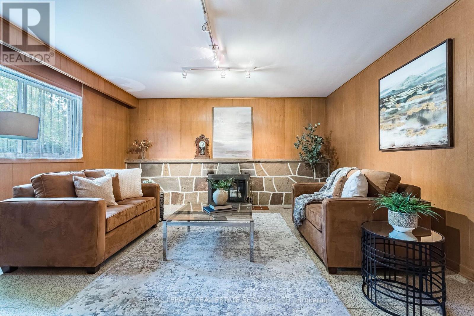
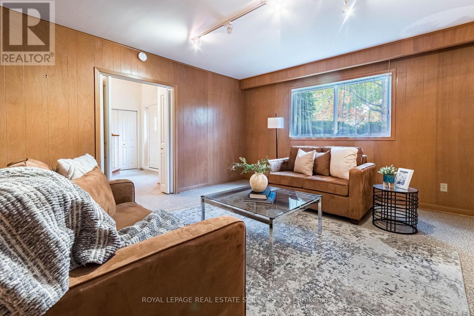
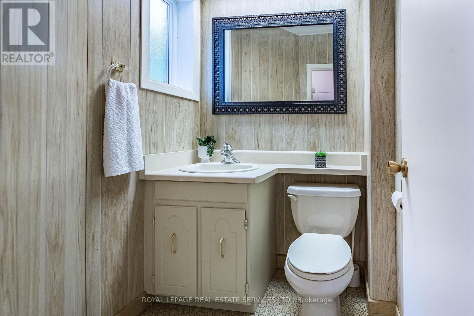
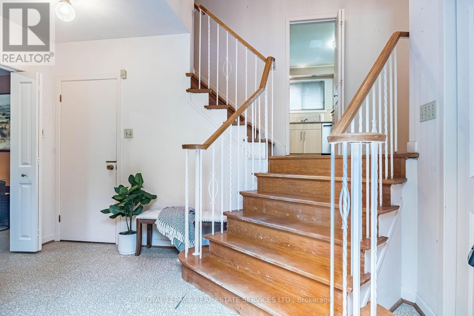
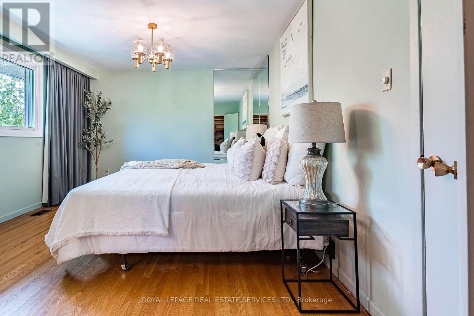
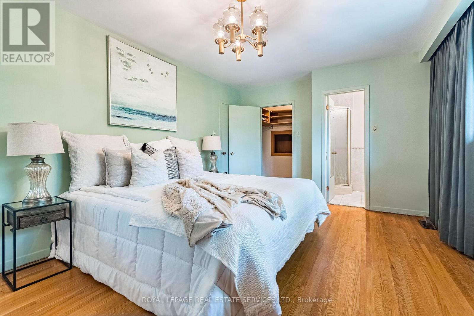
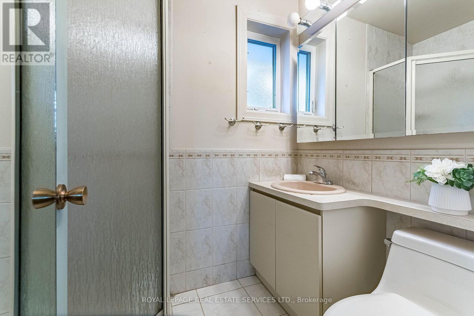
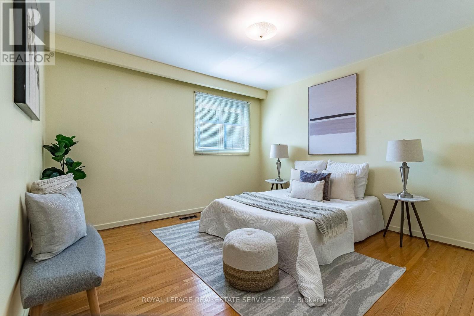
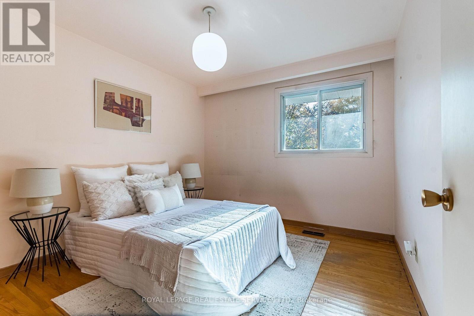
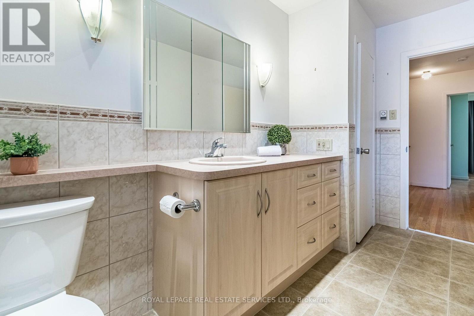
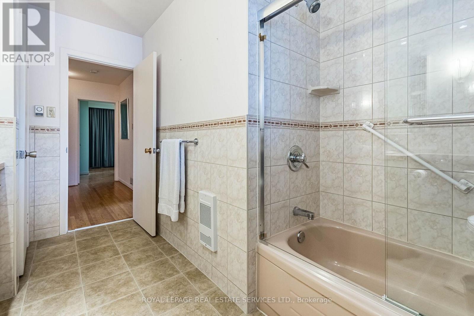
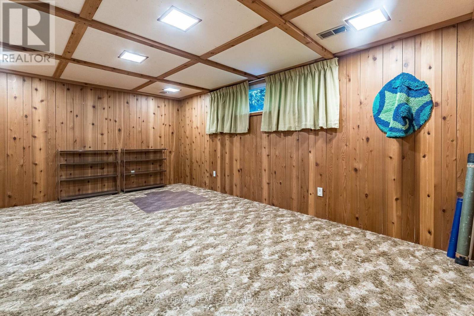
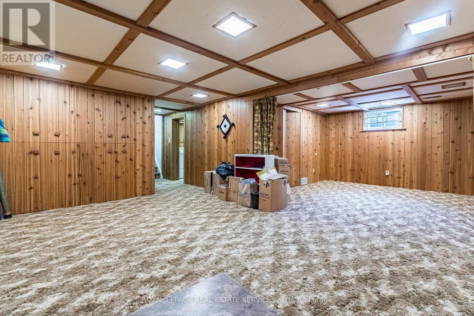
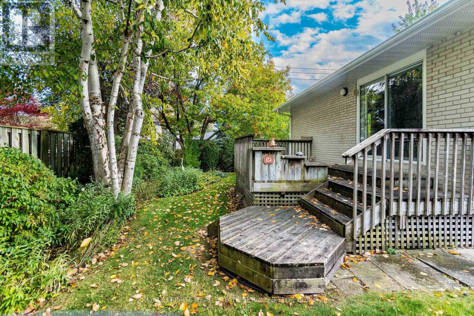
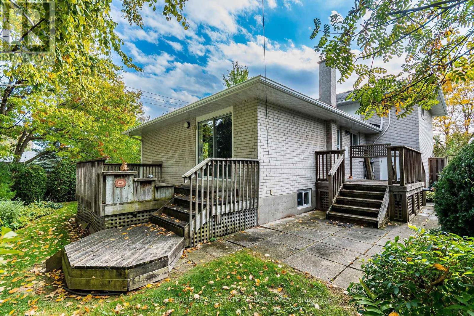
Charming, contemporary home in the sought-after Edenbridge-Humber Valley community. Situated on an expansive 5,866 sq. ft. corner lot, this well-maintained home features a spacious living area, oversized bay windows overlooking the front yard, a dining area with a walkout to a private deck, a sleek eat-in kitchen with ample cupboard space, an above-grade family room and a powder room that complete the main floor. The upper level features a primary bedroom with a walk-in closet and private 3-piece ensuite, two generously sized bedrooms with bright windows and ample closet space, and a shared 4-piece bathroom. The finished lower level offers an expansive recreation room with above-grade windows, a dedicated office space, a laundry room with a sink, a mechanical room, and additional storage. Additional highlights include a double built-in garage and an oversized driveway accommodating up to four vehicles. Ideally located close to transit, top-rated schools, and everyday amenities, this home offers comfortable family living in a desirable neighbourhood. (id:50976)
Open House
This property has open houses!
Starts at:
2:00 pm
Ends at:
4:00 pm
Starts at:
2:00 pm
Ends at:
4:00 pm
Property Details
|
MLS® Number
|
W14033970 |
|
Property Type
|
Single Family |
|
Community Name
|
Edenbridge-Humber Valley |
|
Amenities Near By
|
Park, Place Of Worship, Public Transit, Schools |
|
Equipment Type
|
Water Heater - Gas |
|
Features
|
Flat Site, Conservation/green Belt |
|
Parking Space Total
|
4 |
|
Rental Equipment Type
|
Water Heater - Gas |
|
Structure
|
Deck |
Building
|
Bathroom Total
|
3 |
|
Bedrooms Above Ground
|
3 |
|
Bedrooms Total
|
3 |
|
Appliances
|
Garage Door Opener Remote(s) |
|
Basement Development
|
Finished |
|
Basement Type
|
N/a (finished) |
|
Construction Style Attachment
|
Detached |
|
Construction Style Split Level
|
Sidesplit |
|
Cooling Type
|
Central Air Conditioning |
|
Exterior Finish
|
Brick |
|
Fireplace Present
|
Yes |
|
Flooring Type
|
Hardwood |
|
Foundation Type
|
Block |
|
Half Bath Total
|
1 |
|
Heating Fuel
|
Natural Gas |
|
Heating Type
|
Forced Air |
|
Size Interior
|
1,500 - 2,000 Ft2 |
|
Type
|
House |
|
Utility Water
|
Municipal Water |
Parking
Land
|
Acreage
|
No |
|
Fence Type
|
Fenced Yard |
|
Land Amenities
|
Park, Place Of Worship, Public Transit, Schools |
|
Sewer
|
Sanitary Sewer |
|
Size Depth
|
110 Ft ,1 In |
|
Size Frontage
|
60 Ft ,1 In |
|
Size Irregular
|
60.1 X 110.1 Ft ; Corner Lot |
|
Size Total Text
|
60.1 X 110.1 Ft ; Corner Lot |
Rooms
| Level |
Type |
Length |
Width |
Dimensions |
|
Second Level |
Primary Bedroom |
5 m |
3.53 m |
5 m x 3.53 m |
|
Second Level |
Bedroom 2 |
3.2 m |
3.05 m |
3.2 m x 3.05 m |
|
Second Level |
Bedroom 3 |
3.61 m |
3.45 m |
3.61 m x 3.45 m |
|
Lower Level |
Laundry Room |
3.48 m |
1.83 m |
3.48 m x 1.83 m |
|
Lower Level |
Office |
3.51 m |
3.48 m |
3.51 m x 3.48 m |
|
Lower Level |
Recreational, Games Room |
5.18 m |
3.71 m |
5.18 m x 3.71 m |
|
Main Level |
Foyer |
3.84 m |
2.59 m |
3.84 m x 2.59 m |
|
Main Level |
Living Room |
5.39 m |
4.04 m |
5.39 m x 4.04 m |
|
Main Level |
Dining Room |
3.89 m |
3.45 m |
3.89 m x 3.45 m |
|
Main Level |
Kitchen |
4.19 m |
4.17 m |
4.19 m x 4.17 m |
|
Main Level |
Family Room |
4.57 m |
4.52 m |
4.57 m x 4.52 m |
https://www.realtor.ca/real-estate/30402425/220-edenbridge-drive-toronto-edenbridge-humber-valley-edenbridge-humber-valley