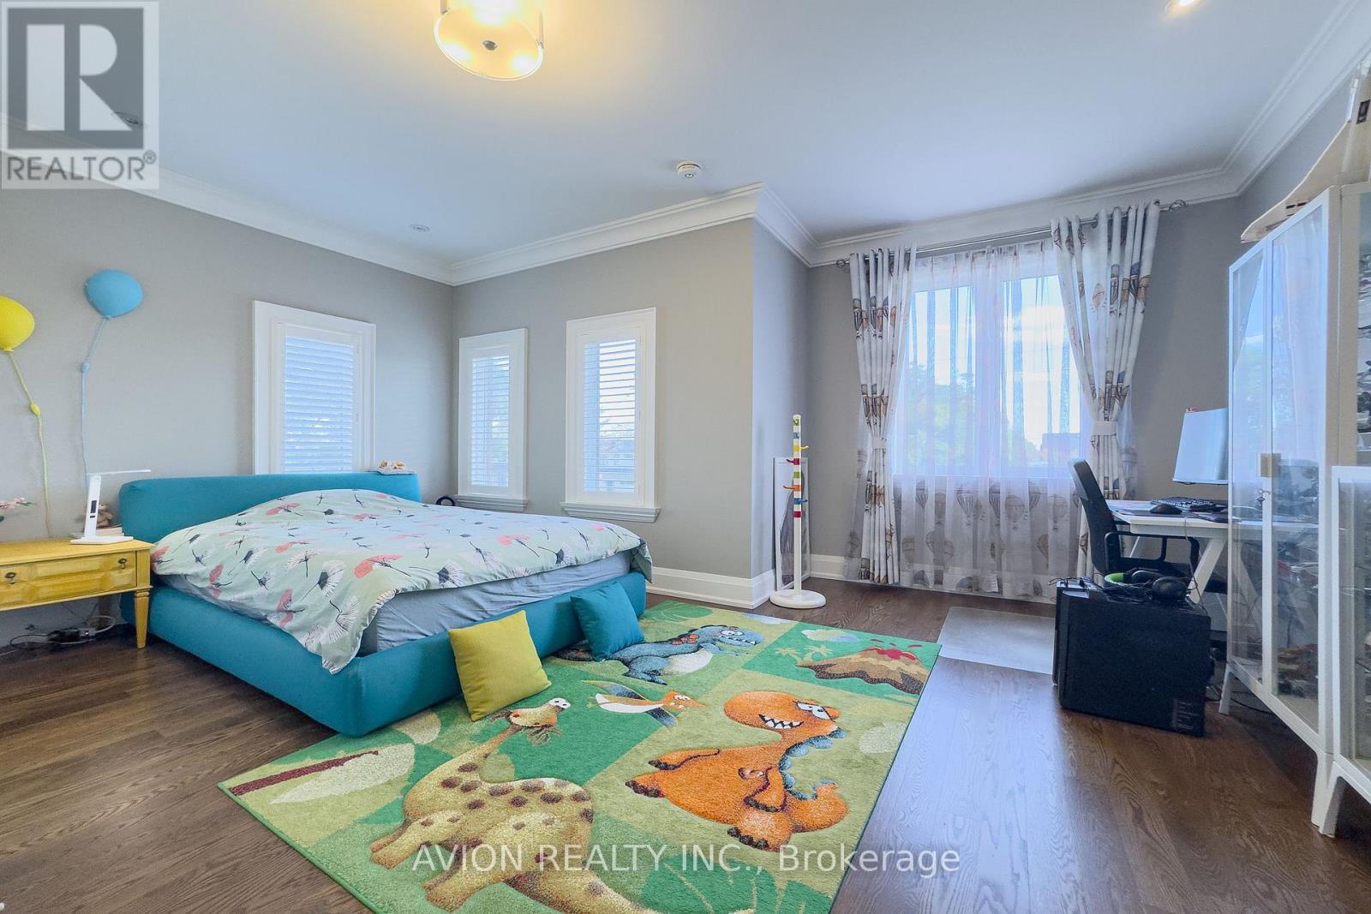
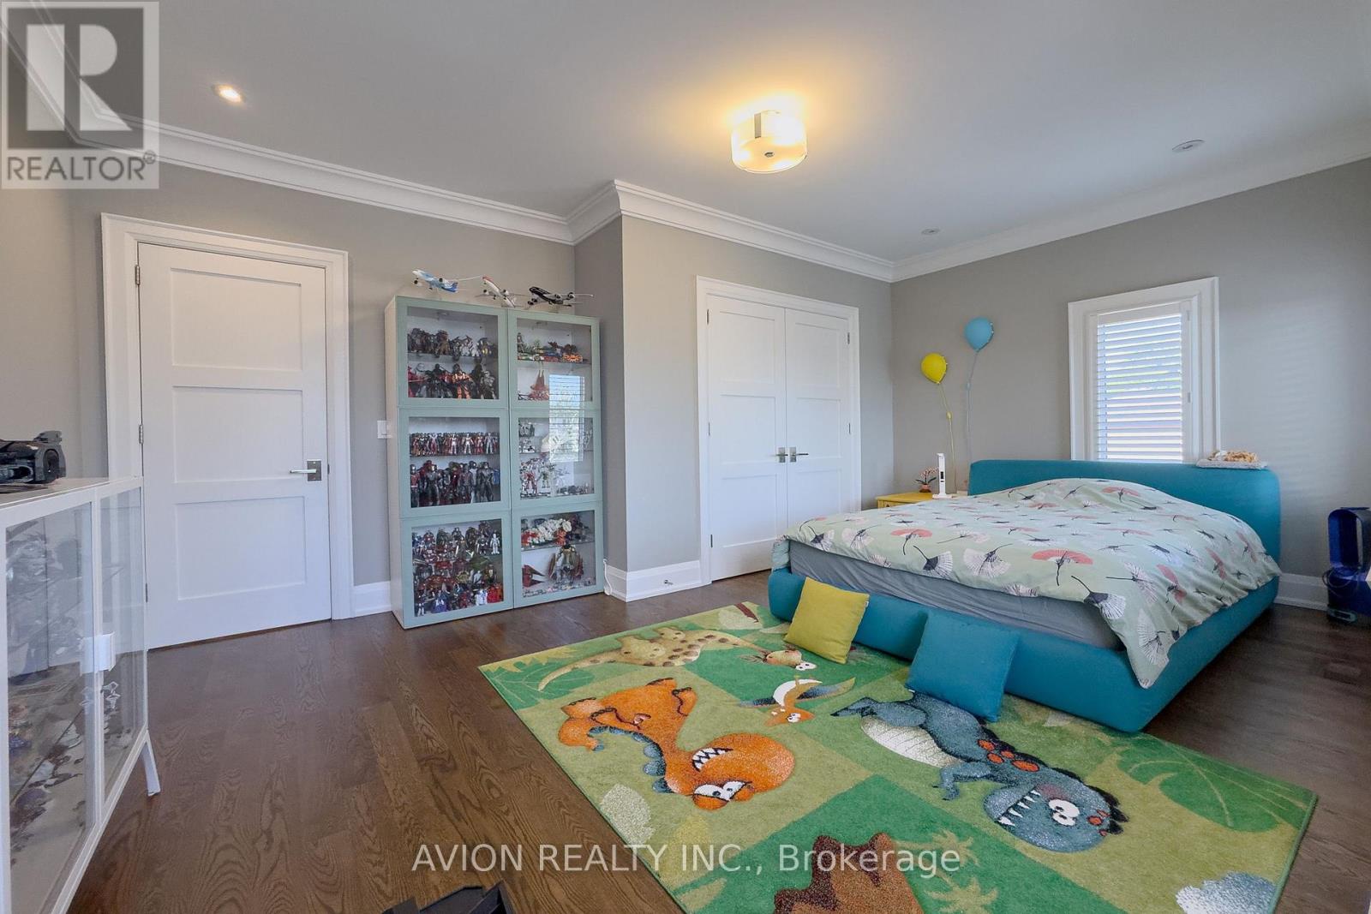
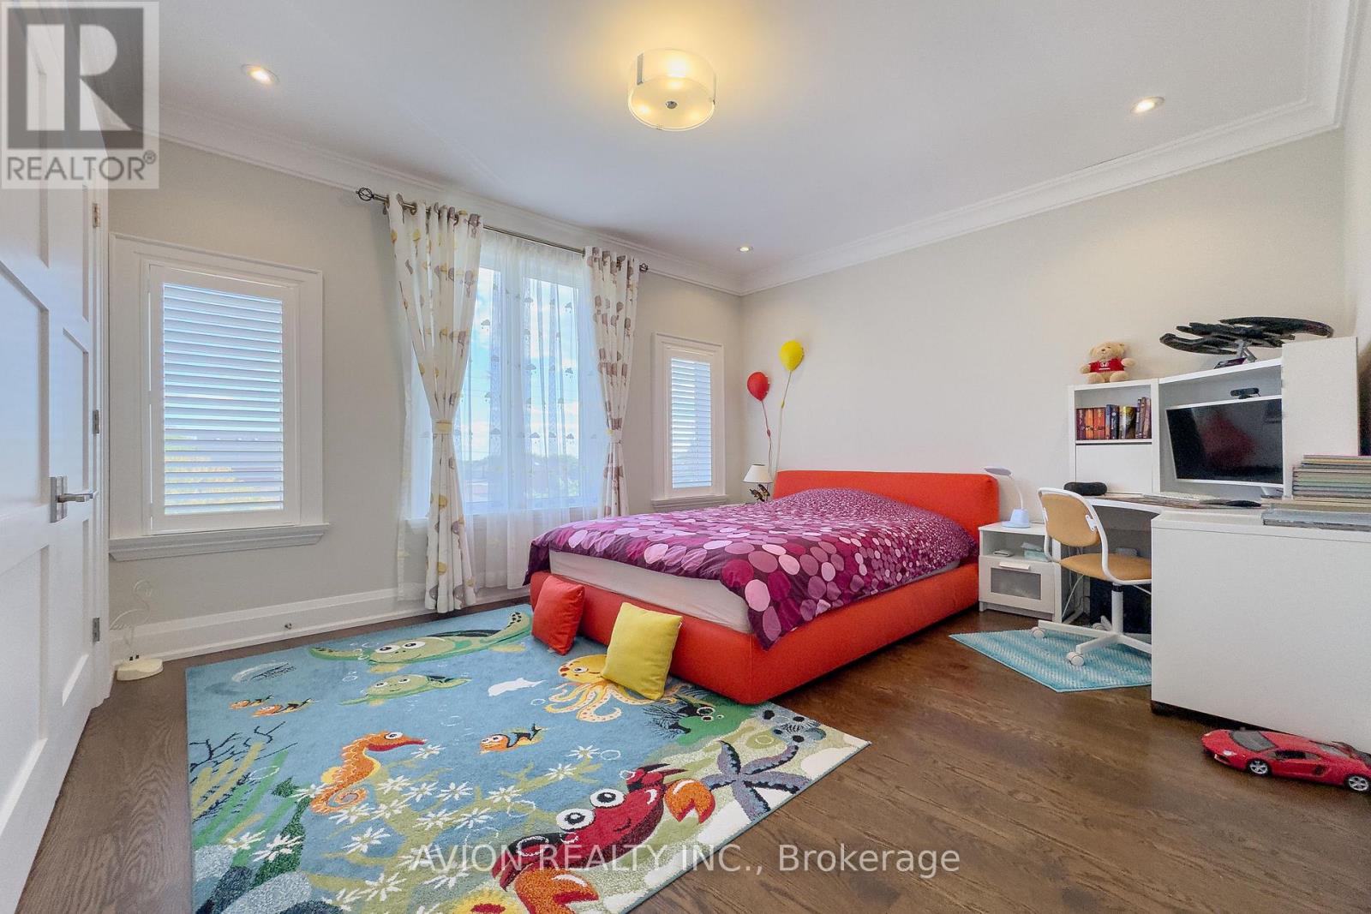
5 Bedroom
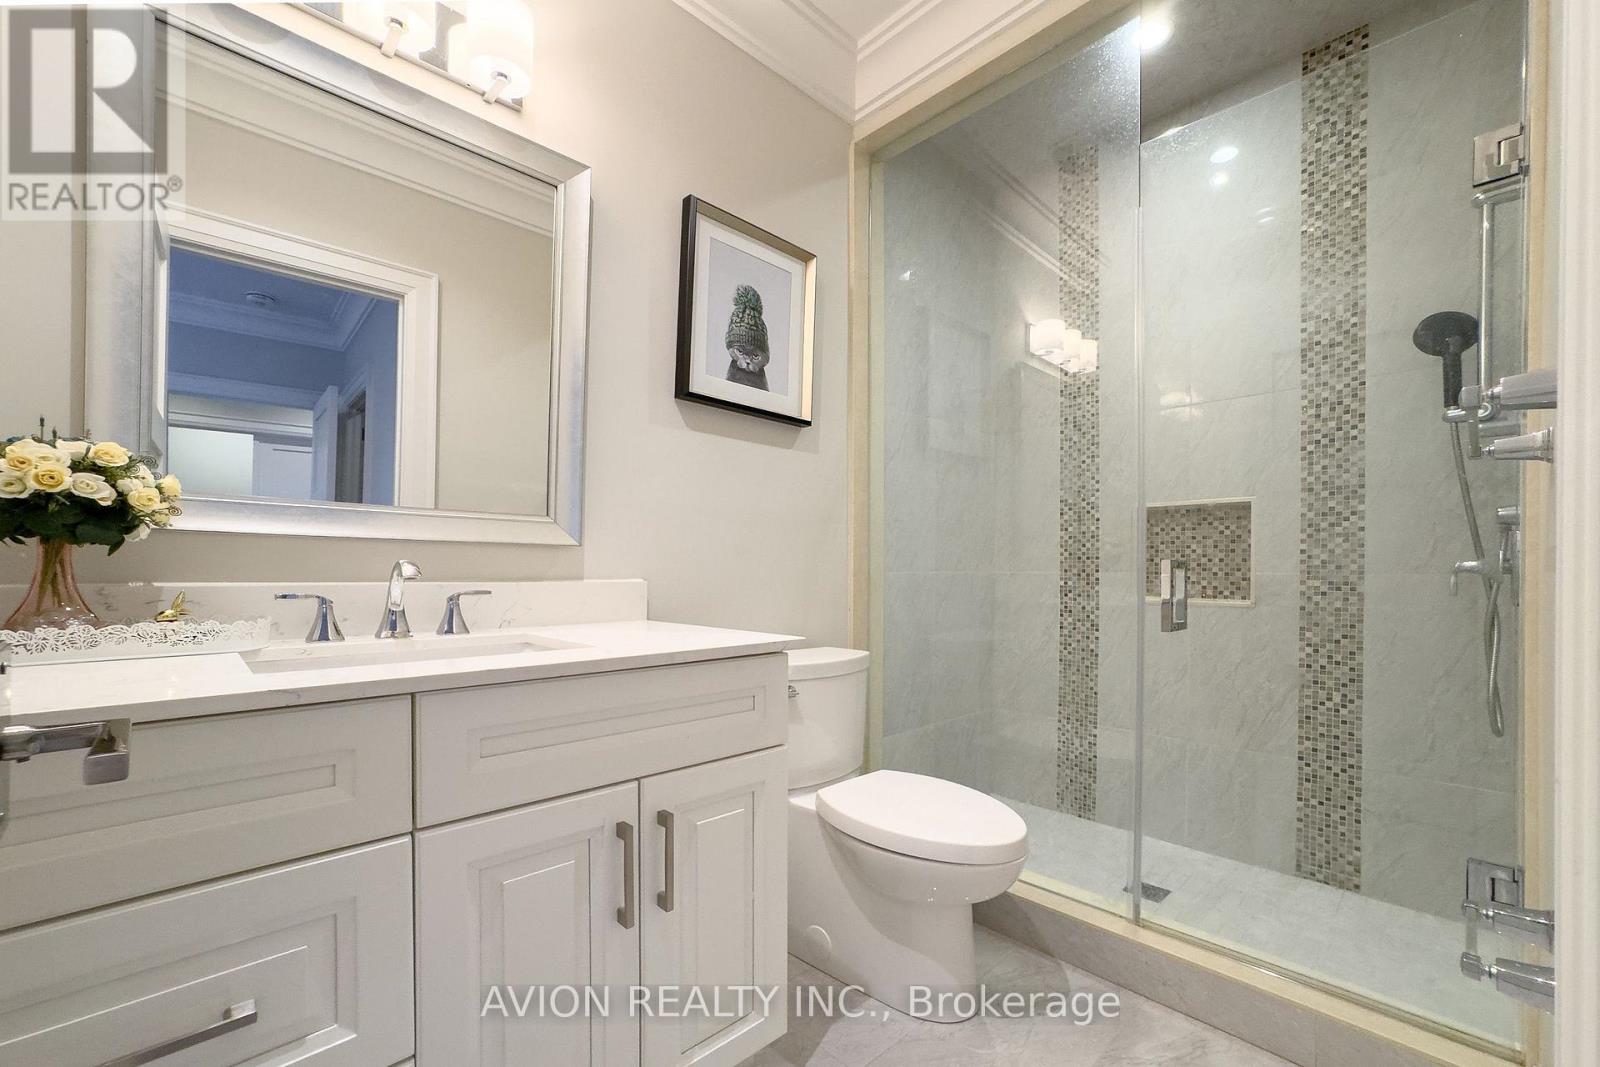
5 Bathroom
3,500 - 5,000 ft2
Fireplace
Central Air Conditioning
Forced Air
$1,799,000
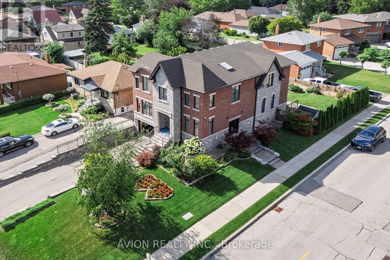
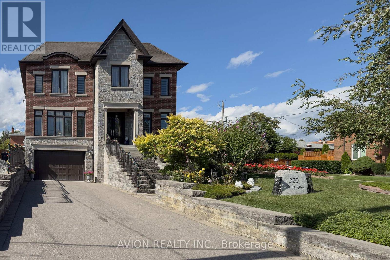
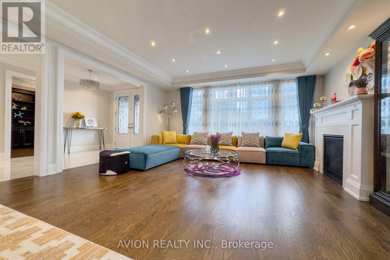
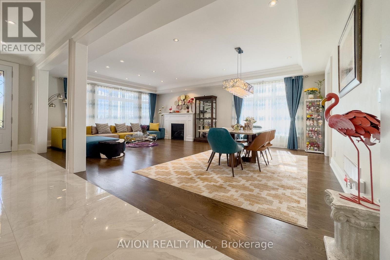
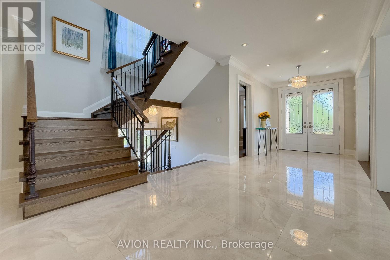
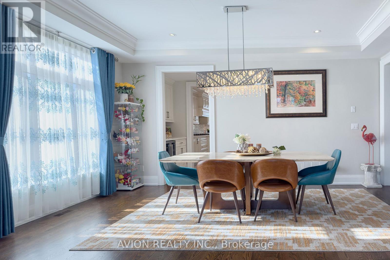
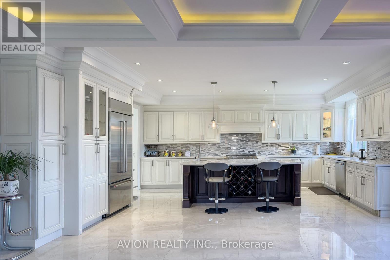
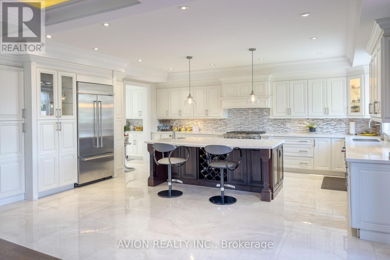
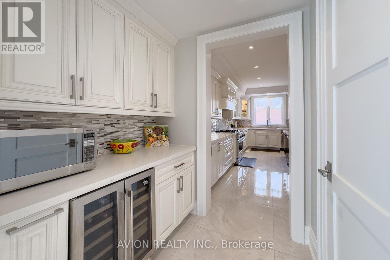
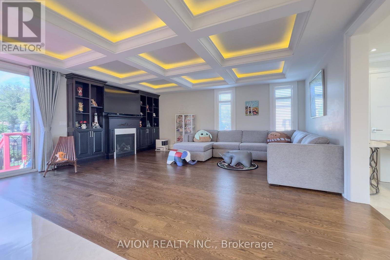
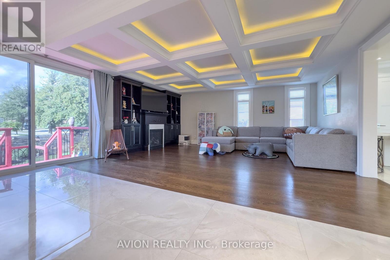
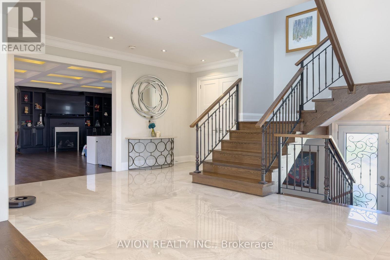
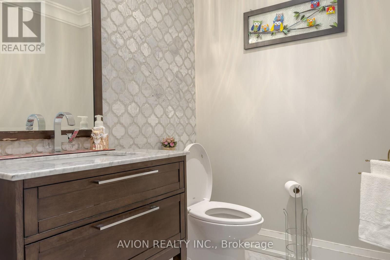
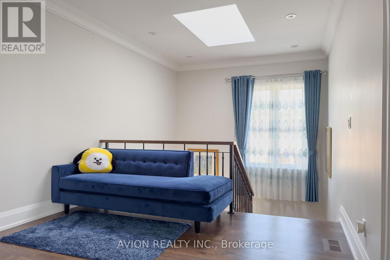
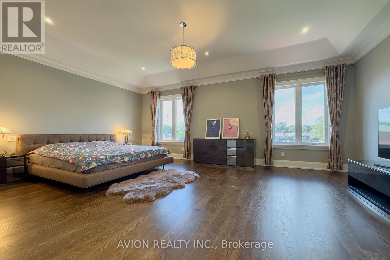
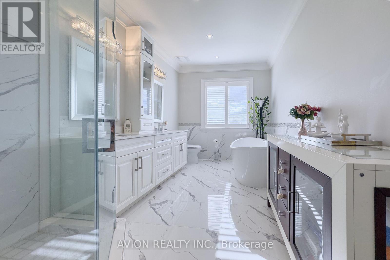
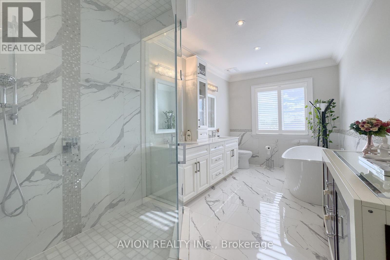
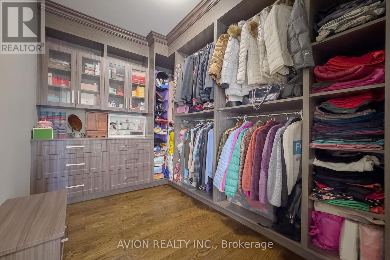
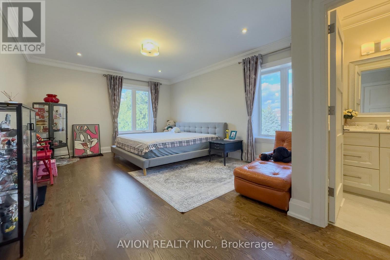
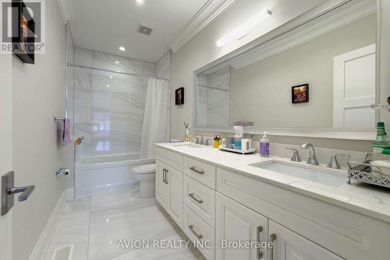
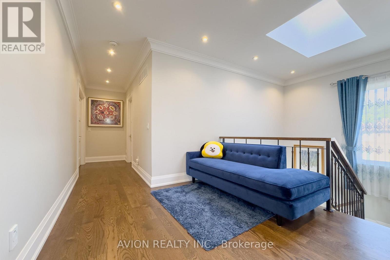
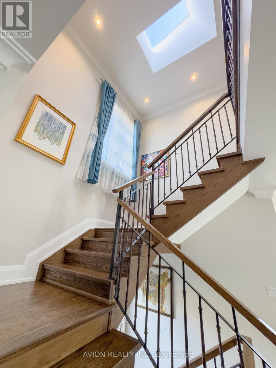
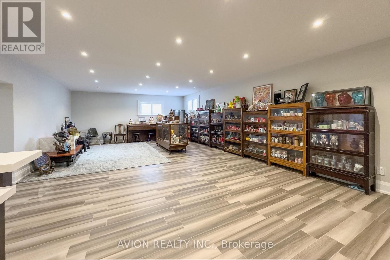
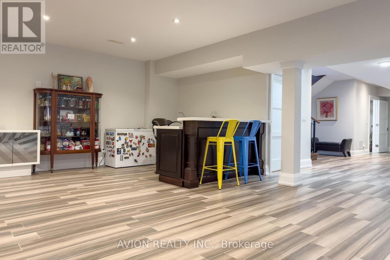
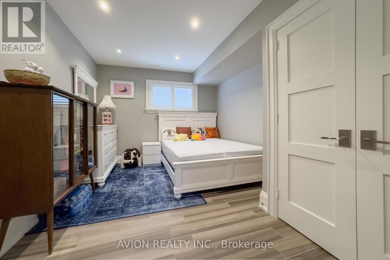
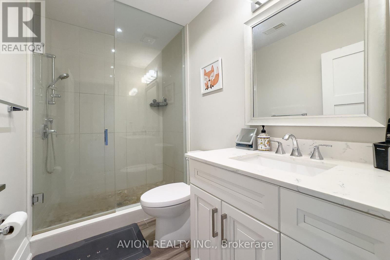
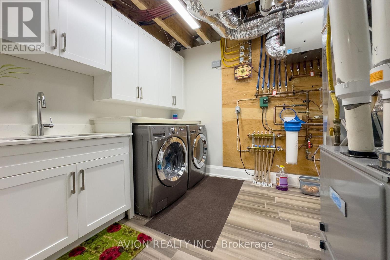
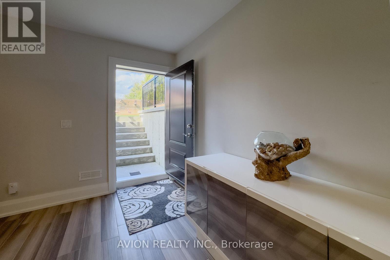
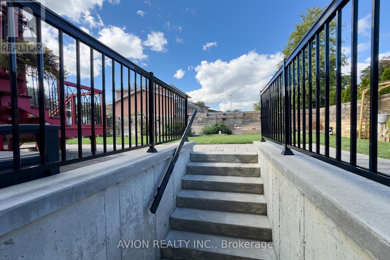
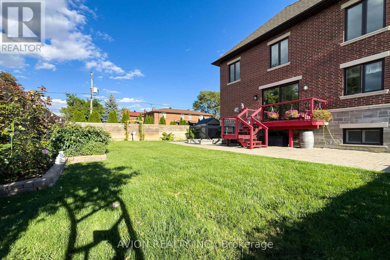
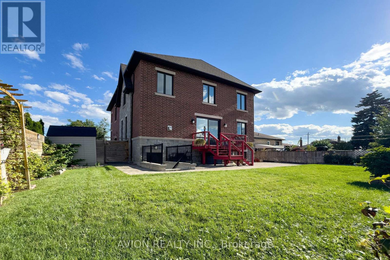
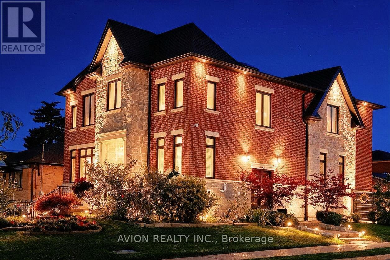
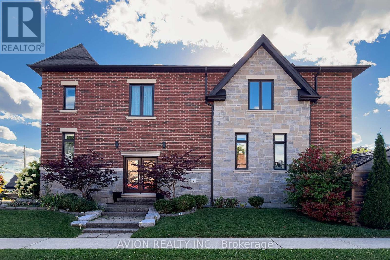
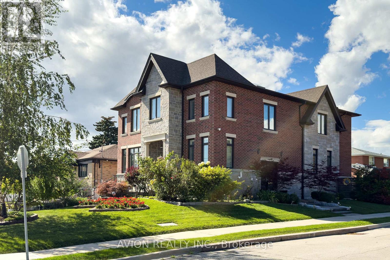
Exceptional Luxury Living in Prestigious North York! Welcome to this stunning residence nestled in a quiet and desirable North York community, Keels / 401, where timeless elegance meets modern luxury. Offering approximately 3600+sq.ft above, Extra 1000 sq.ft in walk-up basement. Beautifully finished living space, this exceptional home features a thoughtfully designed layout with 4+1 spacious bedrooms and 3+1 bathrooms. The spectacular oversized gourmet kitchen is truly the heart of the home, featuring premium KitchenAid appliances, abundant cabinetry, expansive countertops, and an ideal layout for both sophisticated entertaining and everyday family living. The fully finished basement features upgraded in-floor Heating for enhanced comfort. It provides an impressive extension of the living space, complete with an additional bedroom and full bathroom-perfect for guests, extended family, or a private luxury retreat. Every detail has been thoughtfully designed to create an atmosphere of comfort, elegance, and exceptional functionality. A rare opportunity to experience elevated North York living in a peaceful and prestigious setting. Simply move in and enjoy. (id:50976)
Open House
This property has open houses!
Starts at:
2:00 pm
Ends at:
4:00 pm
Starts at:
2:00 pm
Ends at:
4:00 pm
Starts at:
2:00 pm
Ends at:
4:00 pm
Starts at:
2:00 pm
Ends at:
4:00 pm
Property Details
|
MLS® Number
|
W13738962 |
|
Property Type
|
Single Family |
|
Community Name
|
Maple Leaf |
|
Features
|
Carpet Free |
|
Parking Space Total
|
6 |
Building
|
Bathroom Total
|
5 |
|
Bedrooms Above Ground
|
4 |
|
Bedrooms Below Ground
|
1 |
|
Bedrooms Total
|
5 |
|
Amenities
|
Fireplace(s) |
|
Appliances
|
Garage Door Opener Remote(s), Oven - Built-in, Water Heater |
|
Basement Features
|
Walk-up |
|
Basement Type
|
N/a |
|
Construction Style Attachment
|
Detached |
|
Cooling Type
|
Central Air Conditioning |
|
Exterior Finish
|
Brick, Brick Facing |
|
Fireplace Present
|
Yes |
|
Fireplace Total
|
2 |
|
Flooring Type
|
Hardwood, Tile |
|
Foundation Type
|
Concrete |
|
Half Bath Total
|
1 |
|
Heating Fuel
|
Natural Gas |
|
Heating Type
|
Forced Air |
|
Stories Total
|
2 |
|
Size Interior
|
3,500 - 5,000 Ft2 |
|
Type
|
House |
|
Utility Water
|
Municipal Water |
Parking
Land
|
Acreage
|
No |
|
Sewer
|
Sanitary Sewer |
|
Size Depth
|
130 Ft ,3 In |
|
Size Frontage
|
50 Ft ,1 In |
|
Size Irregular
|
50.1 X 130.3 Ft |
|
Size Total Text
|
50.1 X 130.3 Ft |
Rooms
| Level |
Type |
Length |
Width |
Dimensions |
|
Second Level |
Primary Bedroom |
6.18 m |
4.45 m |
6.18 m x 4.45 m |
|
Second Level |
Bedroom 2 |
6.06 m |
3.96 m |
6.06 m x 3.96 m |
|
Second Level |
Bedroom 3 |
3.65 m |
4.15 m |
3.65 m x 4.15 m |
|
Second Level |
Bedroom 4 |
5.36 m |
4.75 m |
5.36 m x 4.75 m |
|
Basement |
Bedroom 5 |
4.26 m |
3.04 m |
4.26 m x 3.04 m |
|
Basement |
Bathroom |
2.7 m |
1.52 m |
2.7 m x 1.52 m |
|
Basement |
Recreational, Games Room |
9.78 m |
6.03 m |
9.78 m x 6.03 m |
|
Main Level |
Living Room |
4 m |
4.87 m |
4 m x 4.87 m |
|
Main Level |
Dining Room |
3.31 m |
4.87 m |
3.31 m x 4.87 m |
|
Main Level |
Family Room |
5.67 m |
4.87 m |
5.67 m x 4.87 m |
|
Main Level |
Kitchen |
5.69 m |
5.63 m |
5.69 m x 5.63 m |
|
Main Level |
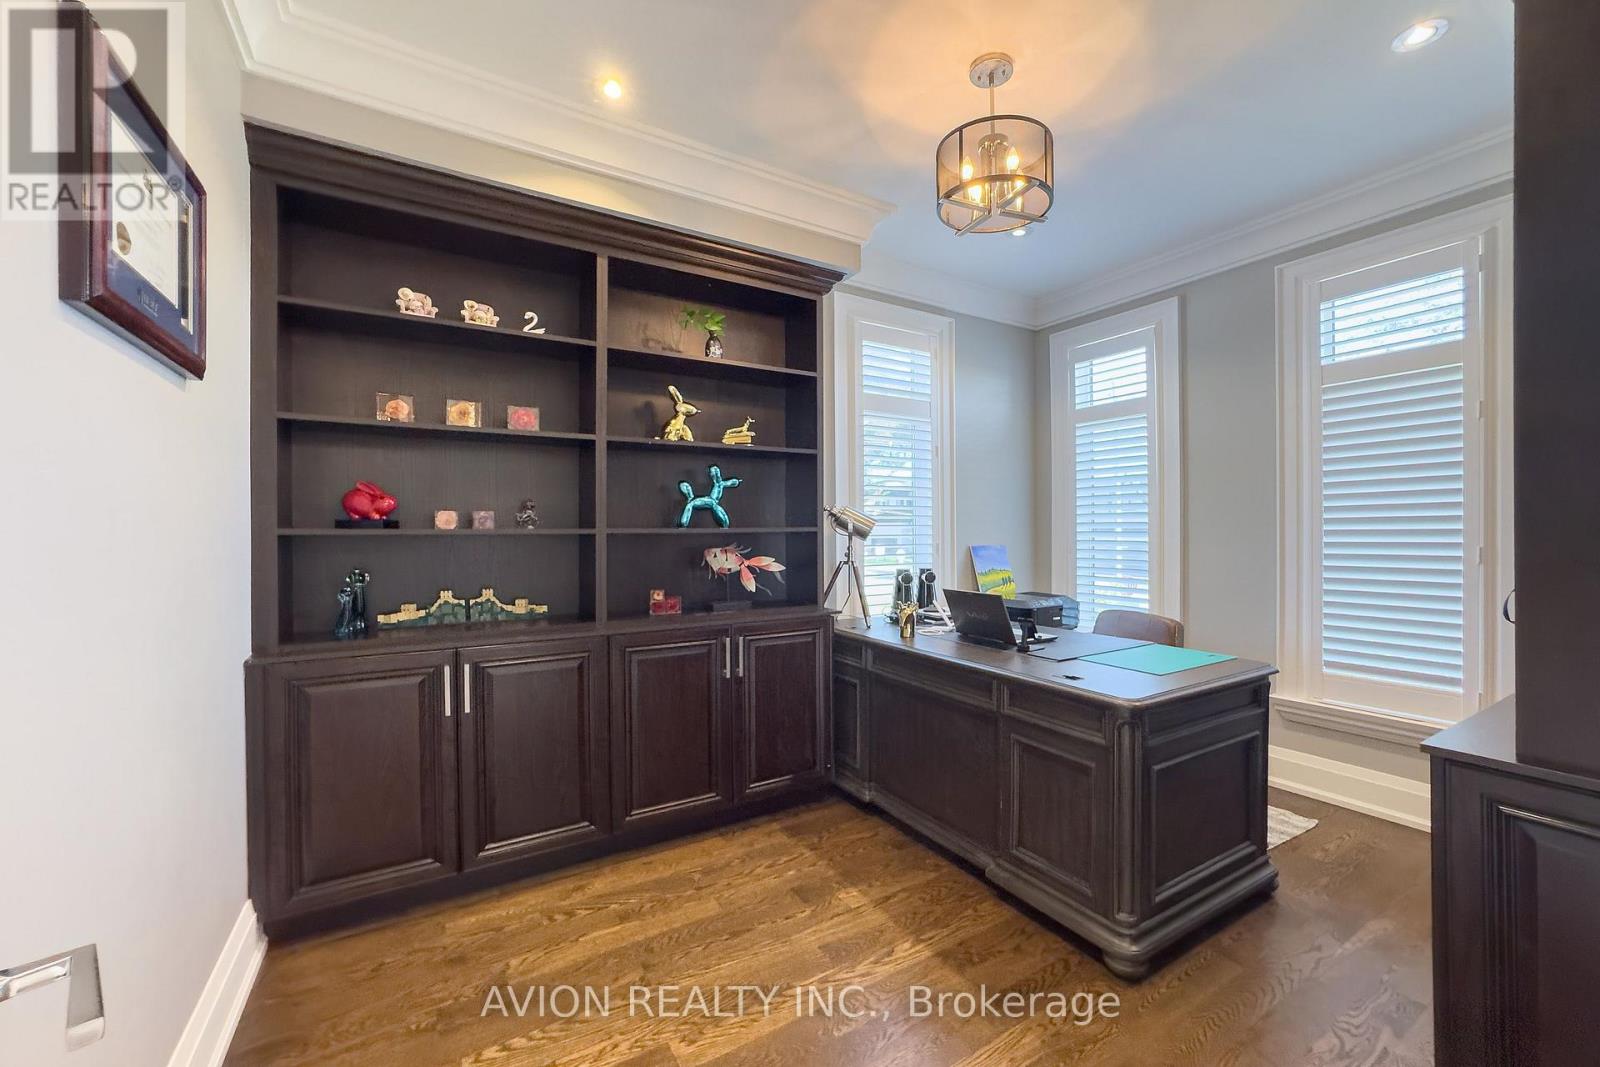
Office |
3.65 m |
2.47 m |
3.65 m x 2.47 m |
https://www.realtor.ca/real-estate/30228082/220-falstaff-avenue-toronto-maple-leaf-maple-leaf