2 Bedroom
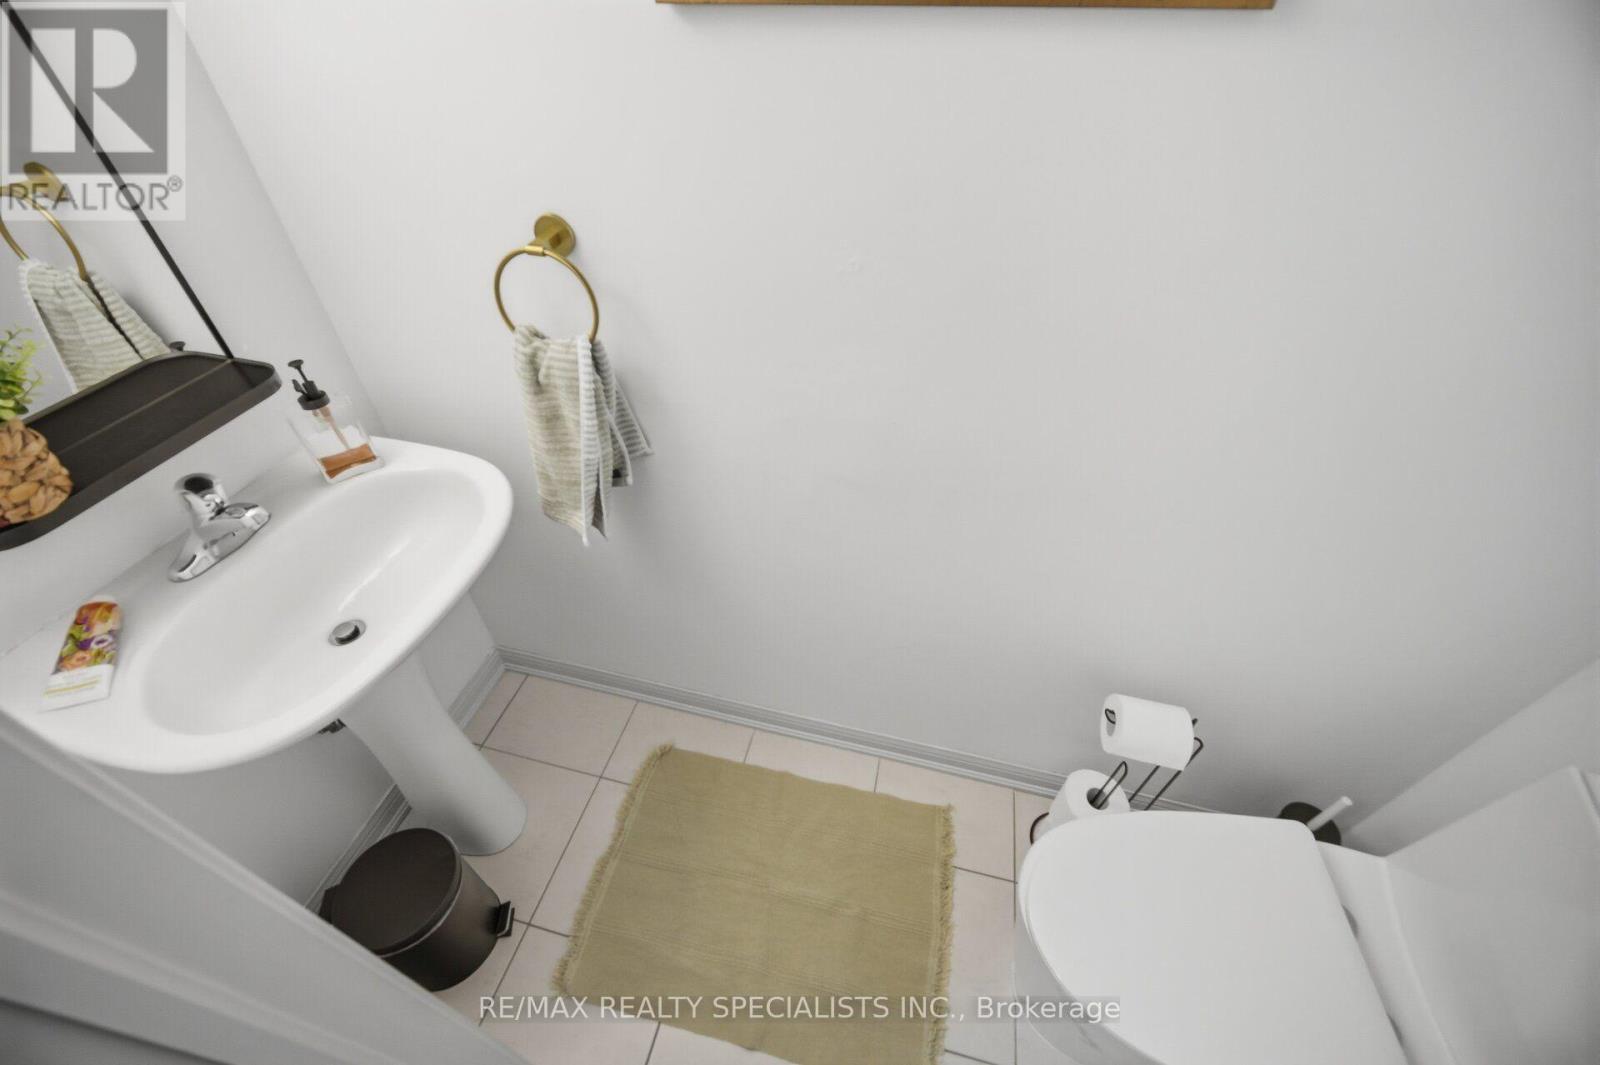
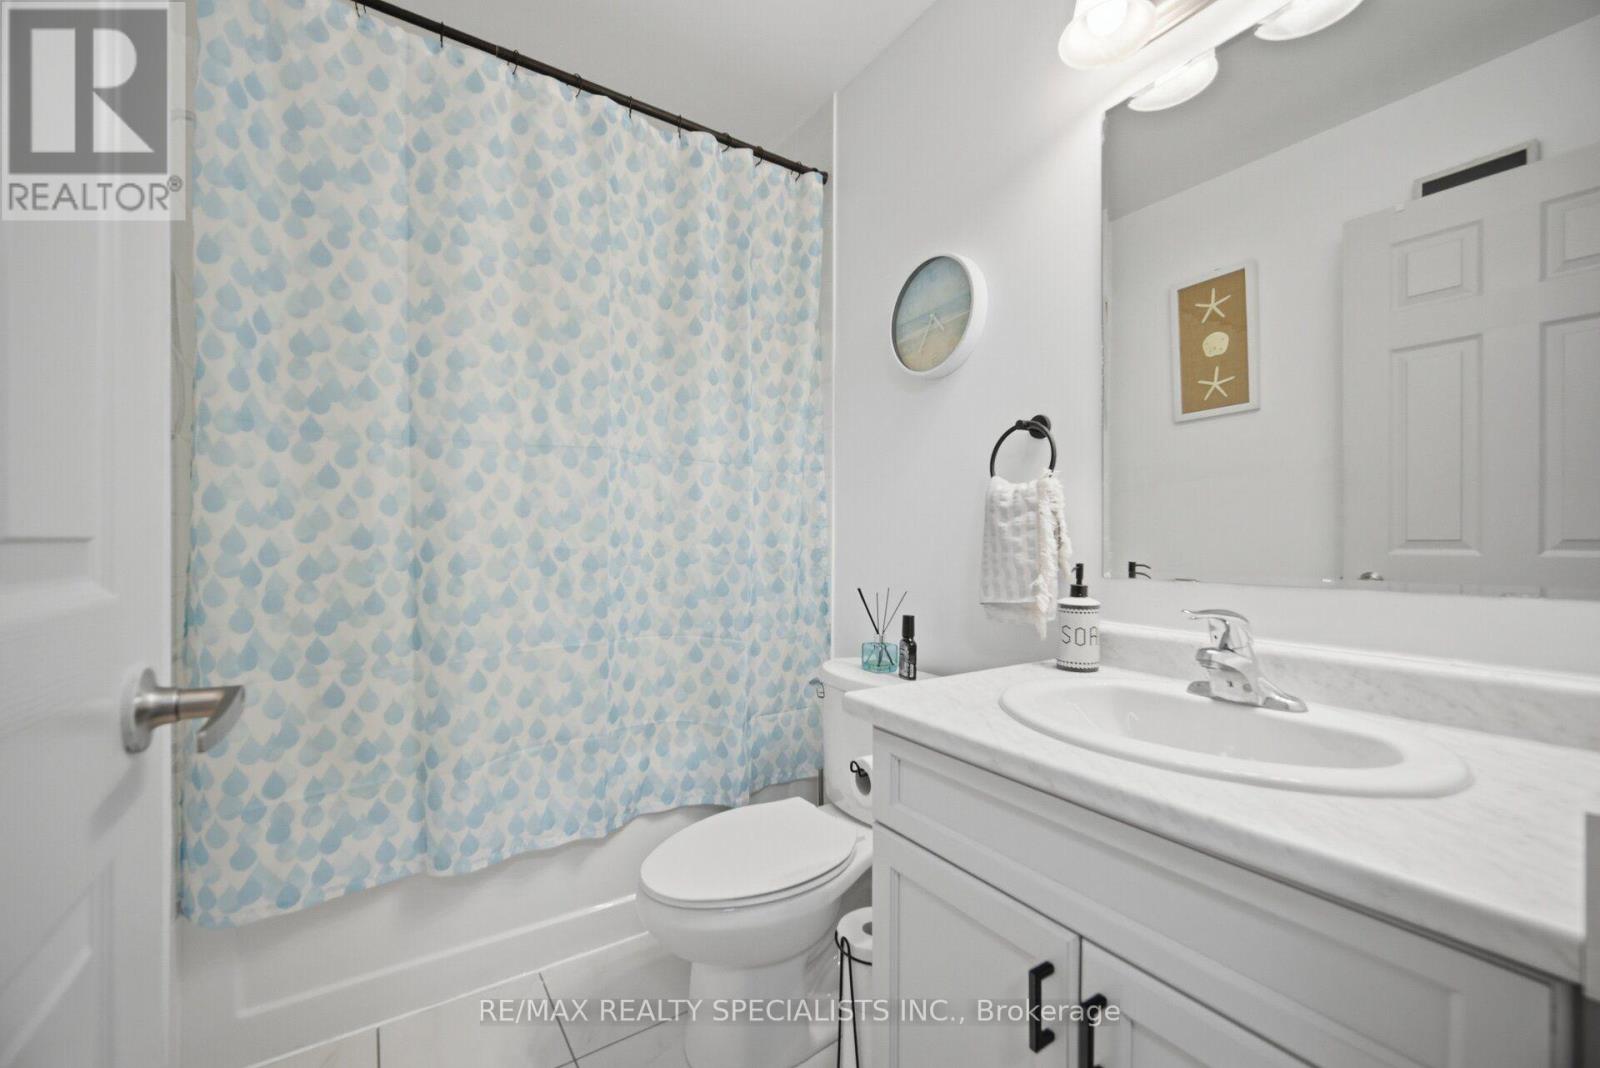
2 Bathroom
700 - 1,100 sqft
Central Air Conditioning
Forced Air
$659,000
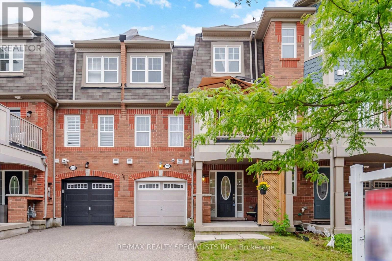
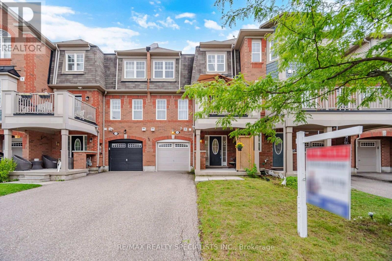
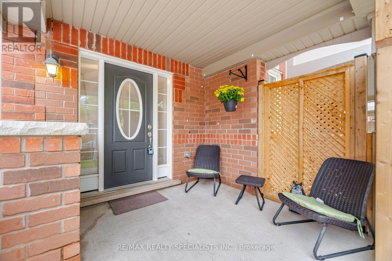
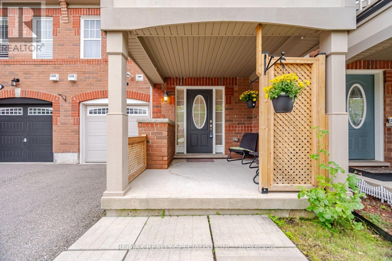
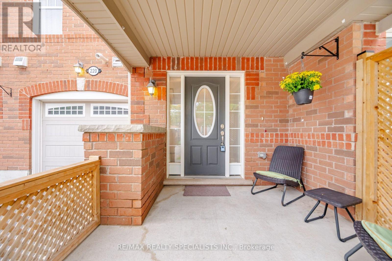
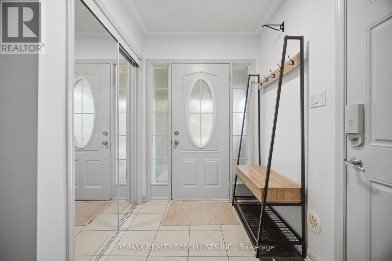
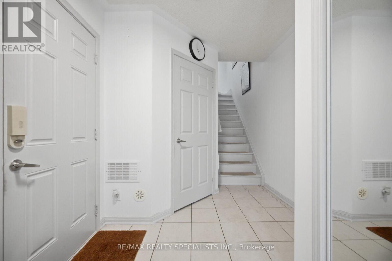
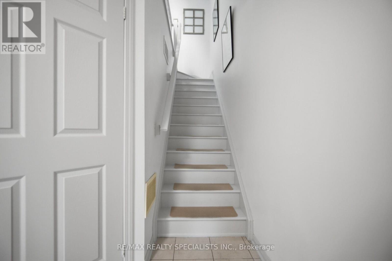
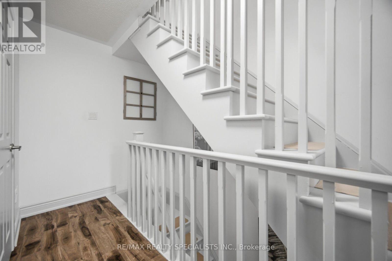
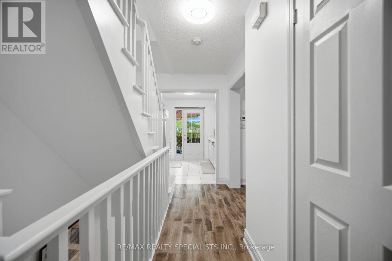
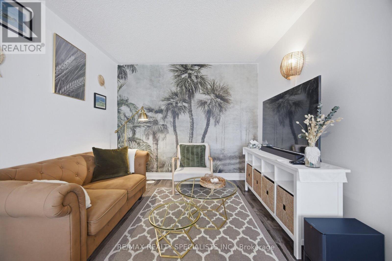
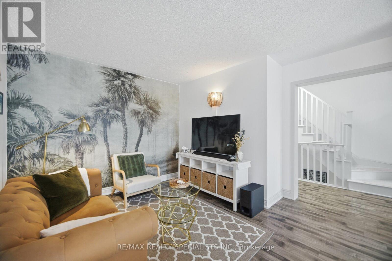
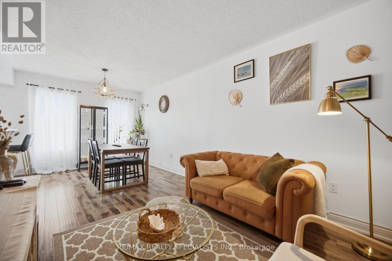
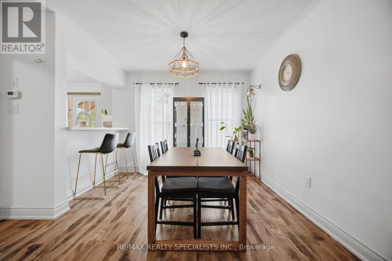
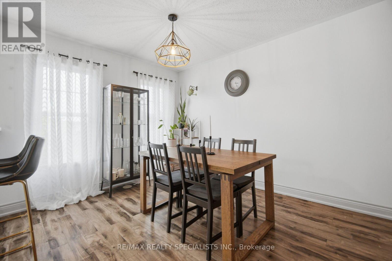
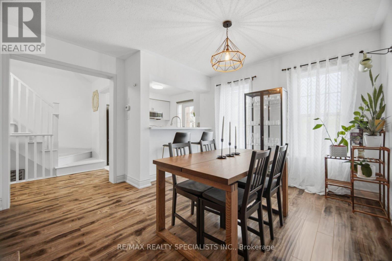
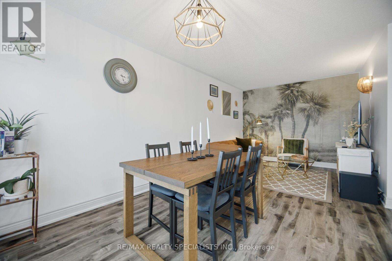
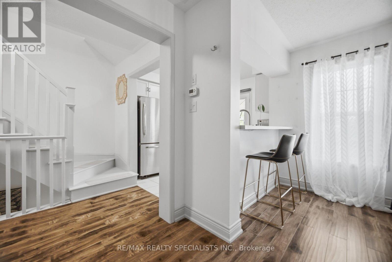
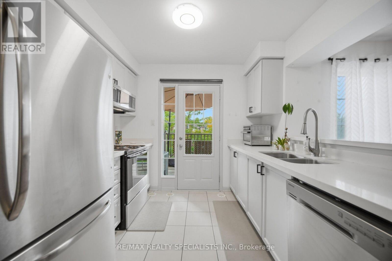
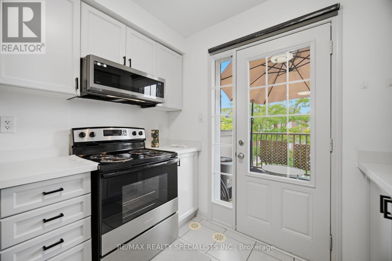
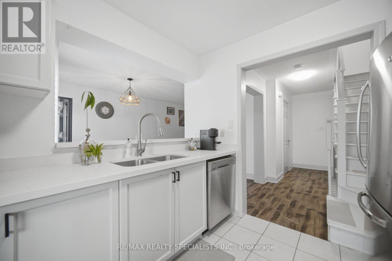
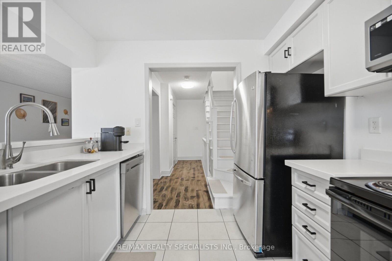
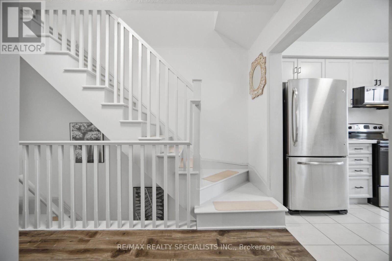
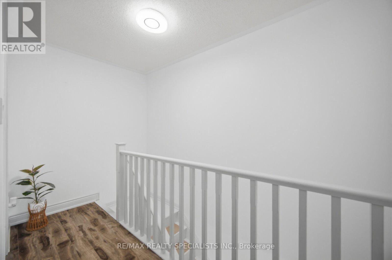
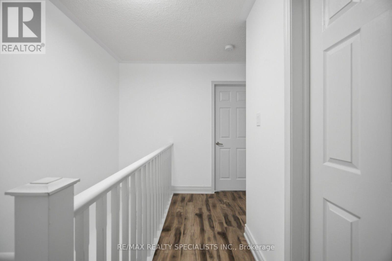
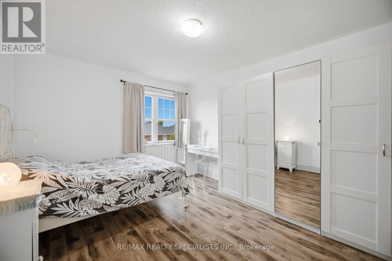
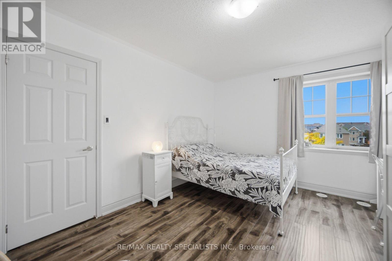
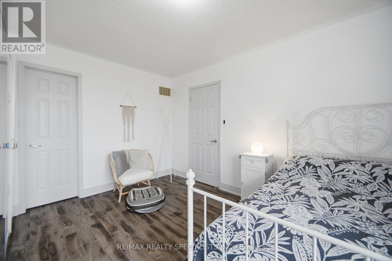
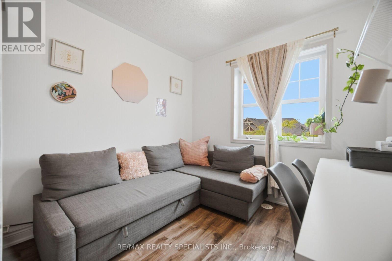
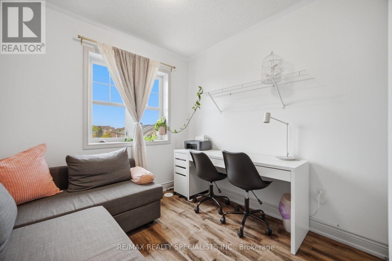
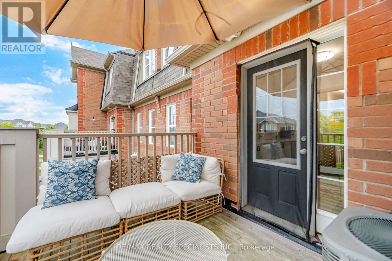
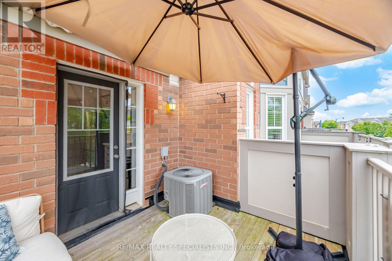
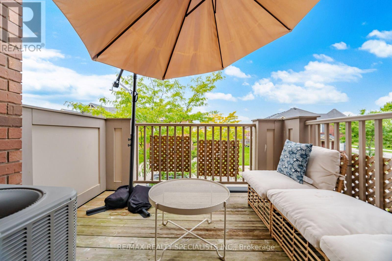
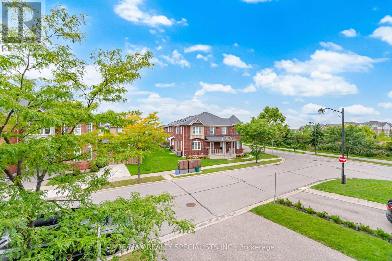
***MUST SEE***This Stunning, Completely Freehold Townhome, NO Maintenance Fee, Has No Sidewalk, 3 Parking Spots With Inside Access to Garage Is Located In One Of The Most Desirable Harrison Community. The Private Porch Welcomes You To This Cozy Home Featuring Laminate Floors On 2nd & 3rd Floors With Stunning Light Fixtures, Freshly Painted, Kitchen Offers Quartz Countertop, Stainless Steel Appliances & Breakfast Bar. Enjoy Your Morning Coffee or An Afternoon BBQ On Your W/O Balcony. Close To All Amenities, Schools, Parks, Sports Centres, Velodrome & Hospital. **2 Parking Spots On Driveway** (id:50976)
Property Details
|
MLS® Number
|
W14180830 |
|
Property Type
|
Single Family |
|
Community Name
|
1033 - HA Harrison |
|
Amenities Near By
|
Hospital, Park, Public Transit, Schools |
|
Equipment Type
|
Water Heater |
|
Features
|
Carpet Free |
|
Parking Space Total
|
3 |
|
Rental Equipment Type
|
Water Heater |
Building
|
Bathroom Total
|
2 |
|
Bedrooms Above Ground
|
2 |
|
Bedrooms Total
|
2 |
|
Age
|
6 To 15 Years |
|
Appliances
|
Dishwasher, Dryer, Microwave, Stove, Washer, Window Coverings, Refrigerator |
|
Basement Type
|
None |
|
Construction Style Attachment
|
Attached |
|
Cooling Type
|
Central Air Conditioning |
|
Exterior Finish
|
Brick |
|
Flooring Type
|
Ceramic, Laminate |
|
Foundation Type
|
Unknown |
|
Half Bath Total
|
1 |
|
Heating Fuel
|
Natural Gas |
|
Heating Type
|
Forced Air |
|
Stories Total
|
3 |
|
Size Interior
|
700 - 1,100 Sqft |
|
Type
|
Row / Townhouse |
|
Utility Water
|
Municipal Water |
Parking
Land
|
Acreage
|
No |
|
Land Amenities
|
Hospital, Park, Public Transit, Schools |
|
Sewer
|
Sanitary Sewer |
|
Size Depth
|
44 Ft ,3 In |
|
Size Frontage
|
21 Ft |
|
Size Irregular
|
21 X 44.3 Ft |
|
Size Total Text
|
21 X 44.3 Ft|under 1/2 Acre |
Rooms
| Level |
Type |
Length |
Width |
Dimensions |
|
Second Level |
Kitchen |
2.8 m |
3.04 m |
2.8 m x 3.04 m |
|
Second Level |
Dining Room |
3.66 m |
2.7 m |
3.66 m x 2.7 m |
|
Second Level |
Living Room |
3.66 m |
2.7 m |
3.66 m x 2.7 m |
|
Third Level |
Primary Bedroom |
4.4 m |
3.25 m |
4.4 m x 3.25 m |
|
Third Level |
Bedroom 2 |
2.65 m |
3.33 m |
2.65 m x 3.33 m |
|
Ground Level |
Foyer |
2.7 m |
1.5 m |
2.7 m x 1.5 m |
https://www.realtor.ca/real-estate/30513513/220-mortimer-crescent-milton-ha-harrison-1033-ha-harrison