3 Bedroom
3 Bathroom
2,000 - 2,500 ft2
Central Air Conditioning
Forced Air
$749,000
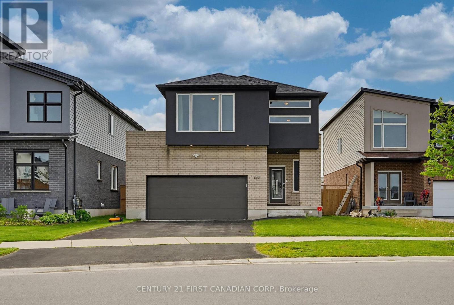
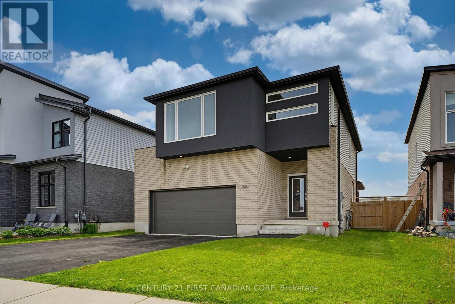
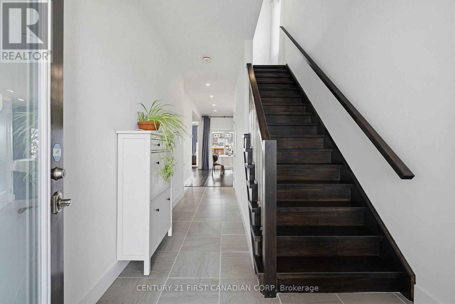
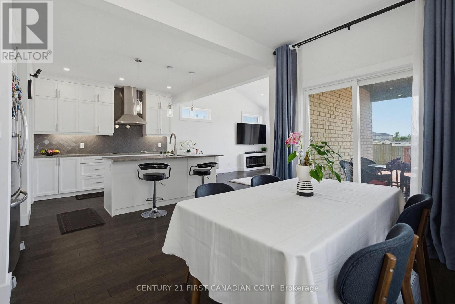
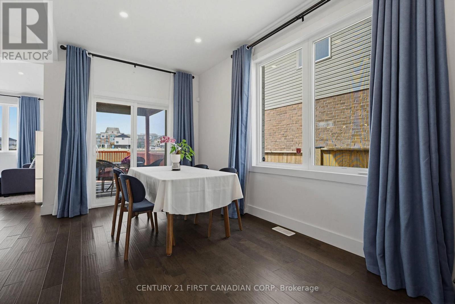
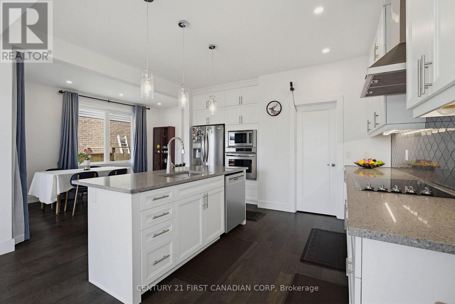
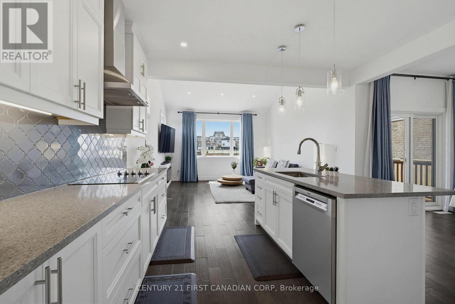
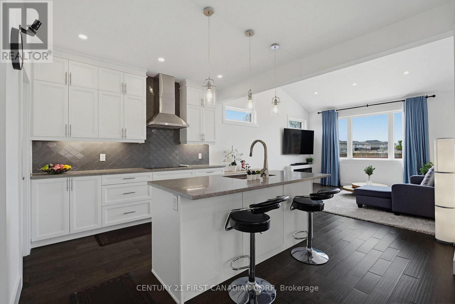
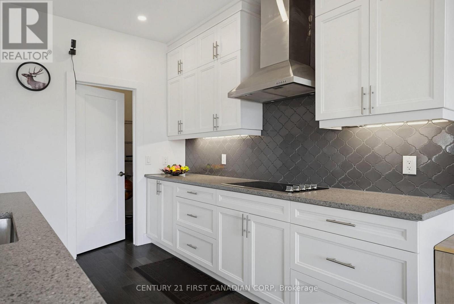
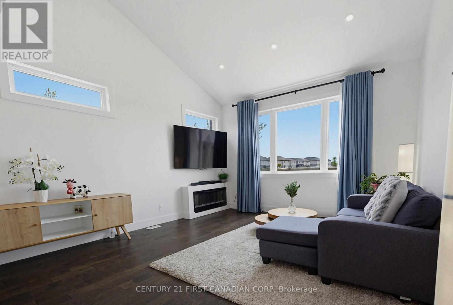
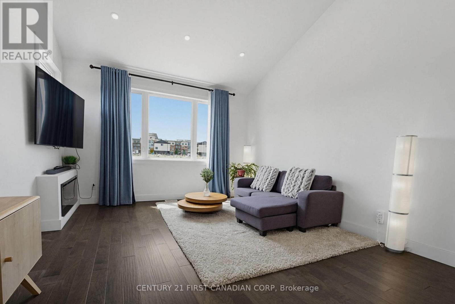
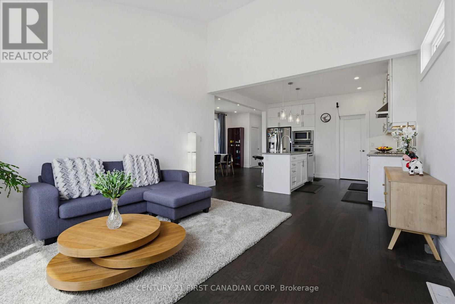
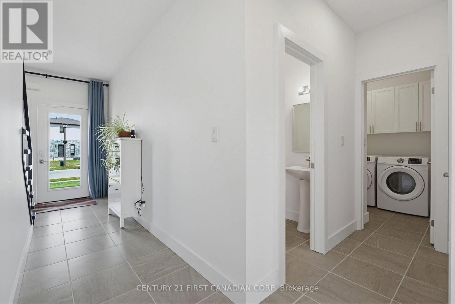
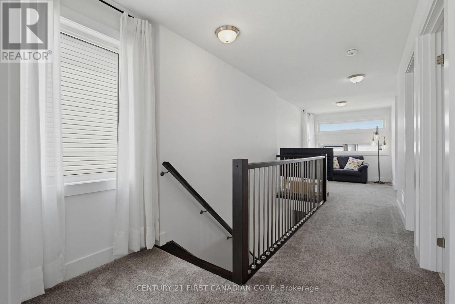
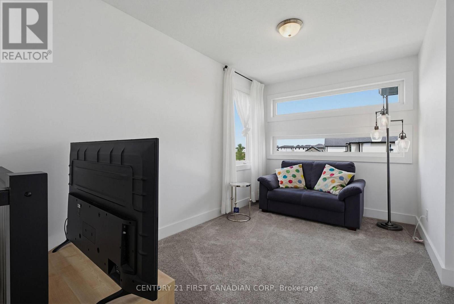
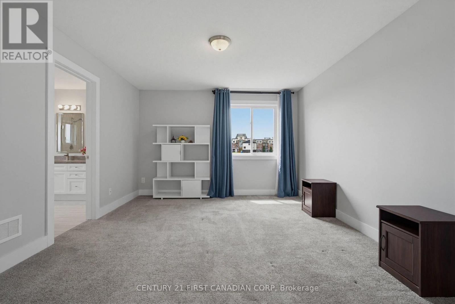
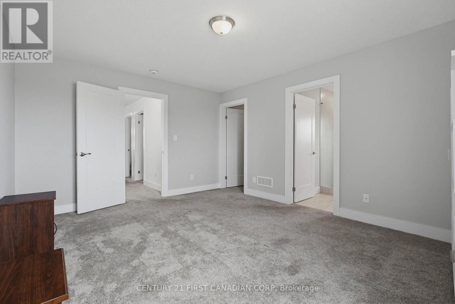
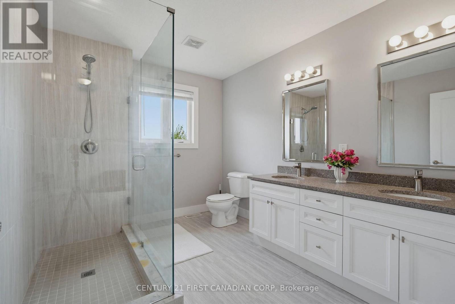
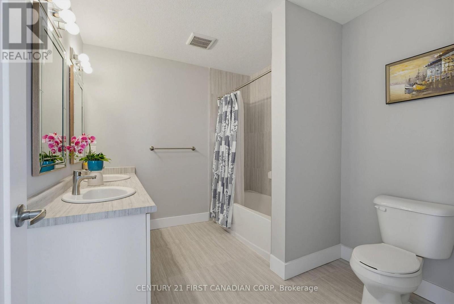
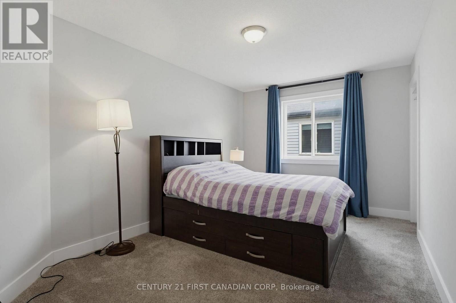
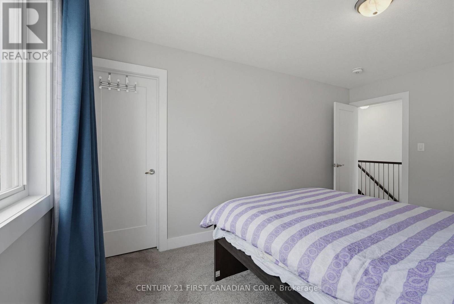
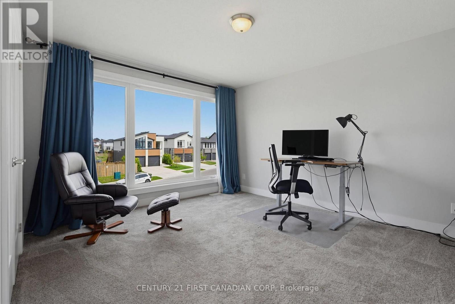
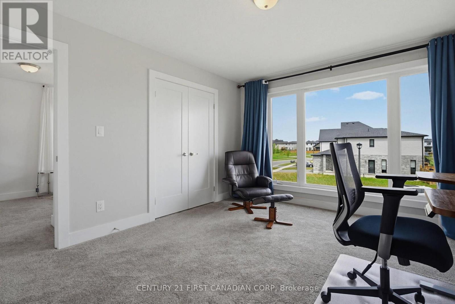
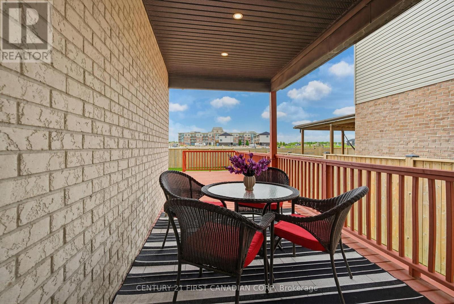
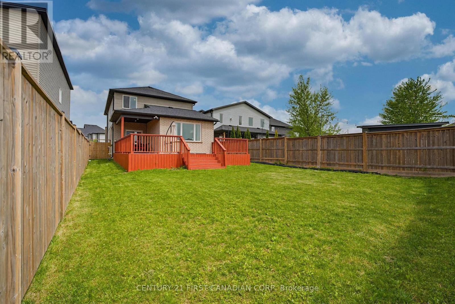
7 years new model home of SUNLIGHT HERITAGE HOMES , 2083 sqft above grade. Large lot of 42.16X138.53 ft; Open concept main floor has a living room, kitchen with a spacious pantry, dining room and with 9 ft high ceilings. Second floor has a family room, 3 bedrooms and 2 bathrooms; Master bedroom with a walk-in closet and a luxury ensuite bathroom. Other two bedroom share a 5 piece full bathroom. Many upgrades: quartz counters in the kitchen, engineered hardwood on main floor, ceramic tile in the wet areas, electric fireplace, built in oven, upgraded lighting and pot lights, granite counter and tiled glass shower in the ensuite, hardwood staircase; Rough in for 3 piece bathroom in the basement. Fully fenced backyard has a huge deck and nice Porch for BBQ (id:50976)
Property Details
|
MLS® Number
|
X13168292 |
|
Property Type
|
Single Family |
|
Community Name
|
North S |
|
Amenities Near By
|
Schools, Hospital |
|
Equipment Type
|
Water Heater |
|
Features
|
Irregular Lot Size, Flat Site, Sump Pump |
|
Parking Space Total
|
4 |
|
Rental Equipment Type
|
Water Heater |
|
Structure
|
Porch |
Building
|
Bathroom Total
|
3 |
|
Bedrooms Above Ground
|
3 |
|
Bedrooms Total
|
3 |
|
Amenities
|
Fireplace(s) |
|
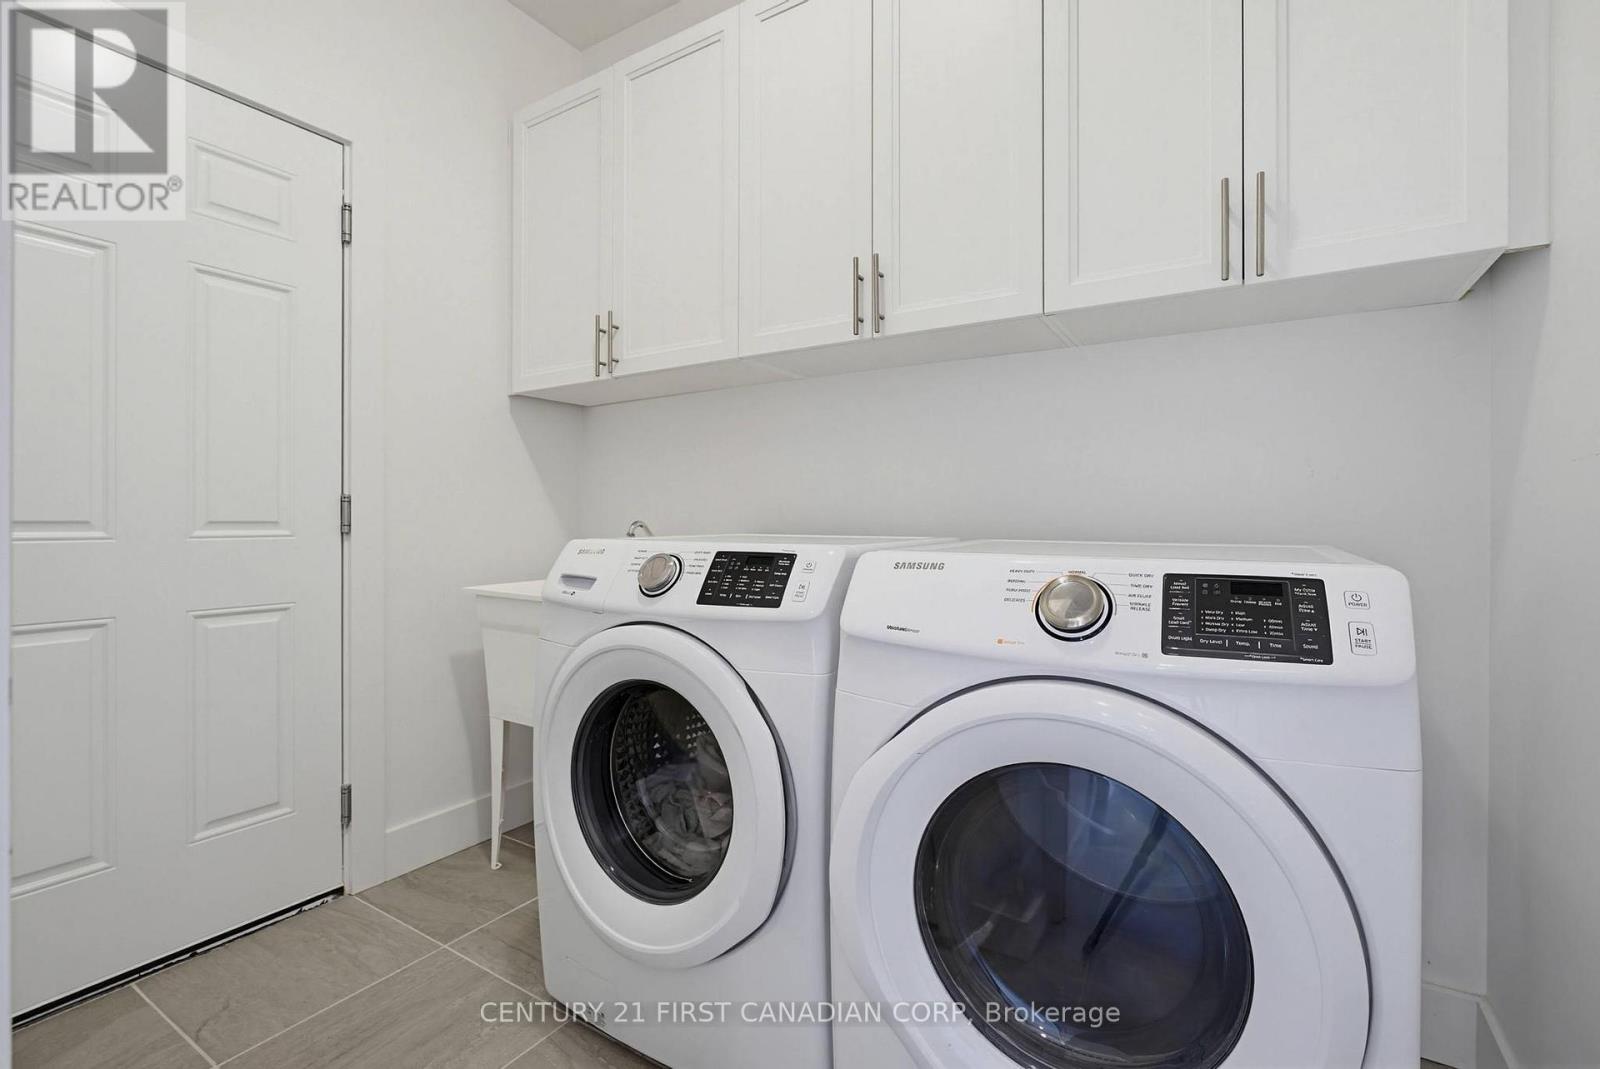
Appliances
|
Dishwasher, Dryer, Stove, Washer, Refrigerator |
|
Basement Development
|
Unfinished |
|
Basement Type
|
Full (unfinished) |
|
Construction Style Attachment
|
Detached |
|
Cooling Type
|
Central Air Conditioning |
|
Exterior Finish
|
Stucco, Vinyl Siding |
|
Foundation Type
|
Poured Concrete |
|
Half Bath Total
|
1 |
|
Heating Fuel
|
Natural Gas |
|
Heating Type
|
Forced Air |
|
Stories Total
|
2 |
|
Size Interior
|
2,000 - 2,500 Ft2 |
|
Type
|
House |
|
Utility Water
|
Municipal Water |
Parking
Land
|
Acreage
|
No |
|
Land Amenities
|
Schools, Hospital |
|
Sewer
|
Sanitary Sewer |
|
Size Depth
|
138 Ft ,6 In |
|
Size Frontage
|
42 Ft ,2 In |
|
Size Irregular
|
42.2 X 138.5 Ft ; 138.53x42.25x132.93x27.32x13.86x |
|
Size Total Text
|
42.2 X 138.5 Ft ; 138.53x42.25x132.93x27.32x13.86x|under 1/2 Acre |
|
Zoning Description
|
R1-4 |
Rooms
| Level |
Type |
Length |
Width |
Dimensions |
|
Second Level |
Bedroom 2 |
4.57 m |
3.04 m |
4.57 m x 3.04 m |
|
Second Level |
Bedroom 3 |
3.68 m |
4.06 m |
3.68 m x 4.06 m |
|
Second Level |
Bathroom |
|
|
Measurements not available |
|
Second Level |
Family Room |
2.48 m |
3.81 m |
2.48 m x 3.81 m |
|
Second Level |
Primary Bedroom |
3.73 m |
4.49 m |
3.73 m x 4.49 m |
|
Second Level |
Bathroom |
|
|
Measurements not available |
|
Main Level |
Foyer |
2.1 m |
1.44 m |
2.1 m x 1.44 m |
|
Main Level |
Living Room |
4.08 m |
4.74 m |
4.08 m x 4.74 m |
|
Main Level |
Dining Room |
2.74 m |
4.72 m |
2.74 m x 4.72 m |
|
Main Level |
Kitchen |
4.08 m |
3.25 m |
4.08 m x 3.25 m |
|
Main Level |
Laundry Room |
1.75 m |
2.48 m |
1.75 m x 2.48 m |
|
Main Level |
Bathroom |
|
|
Measurements not available |
Utilities
|
Cable
|
Installed |
|
Electricity
|
Installed |
|
Wireless
|
Available |
https://www.realtor.ca/real-estate/29798490/2201-wateroak-drive-london-north-north-s-north-s