

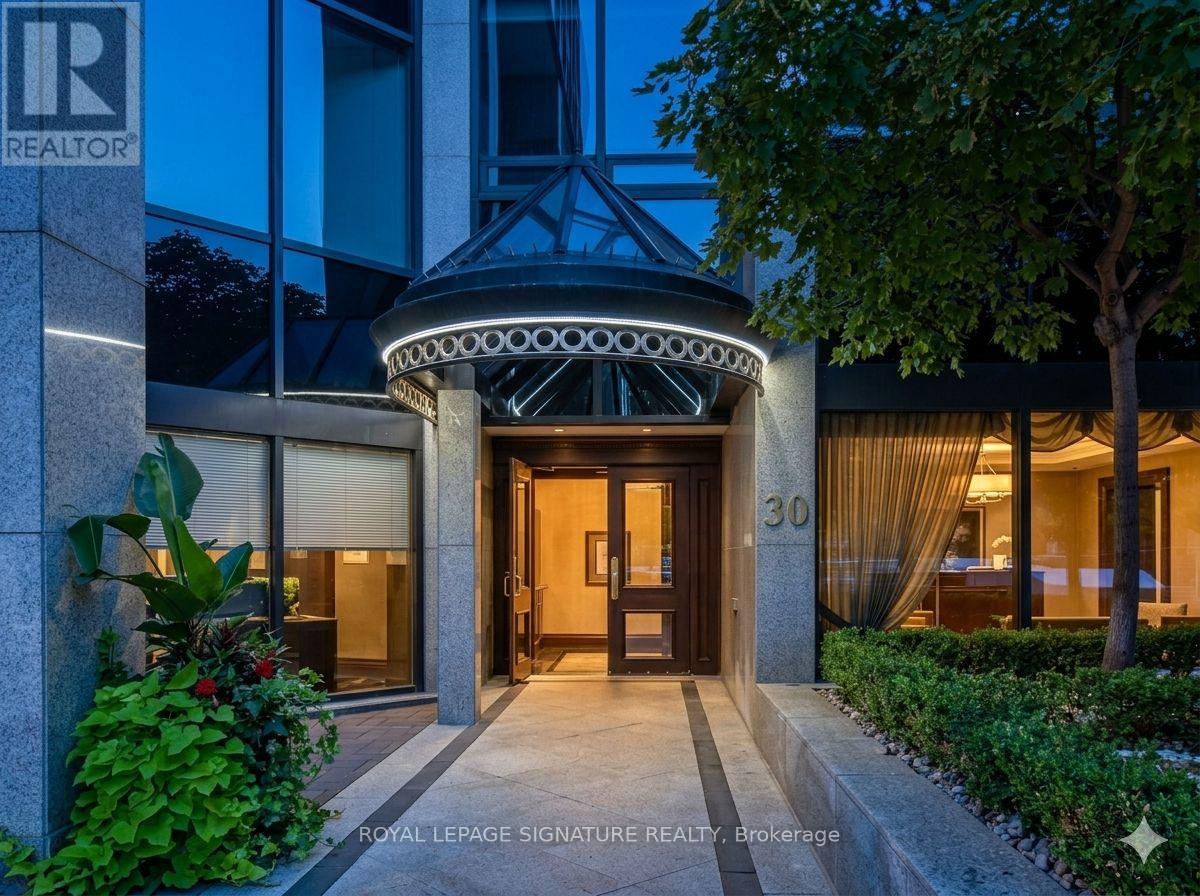
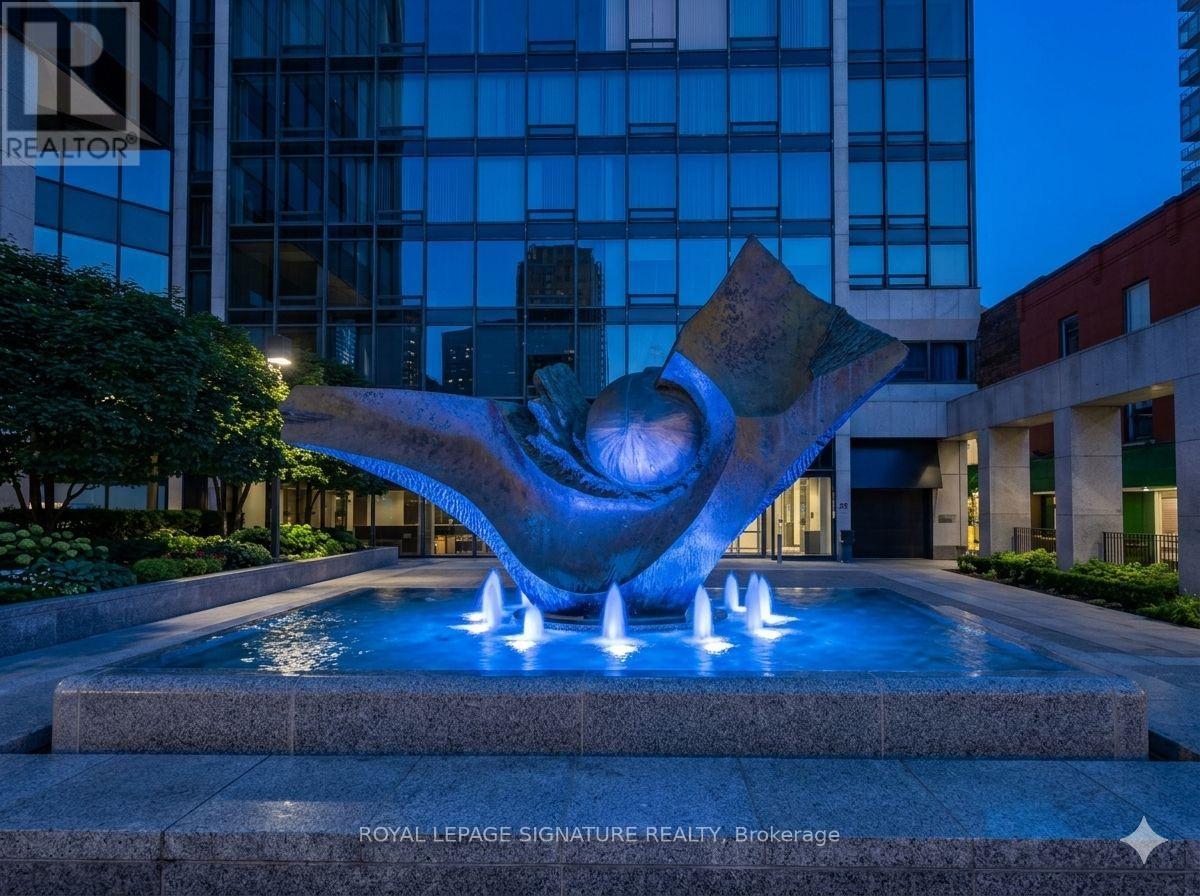
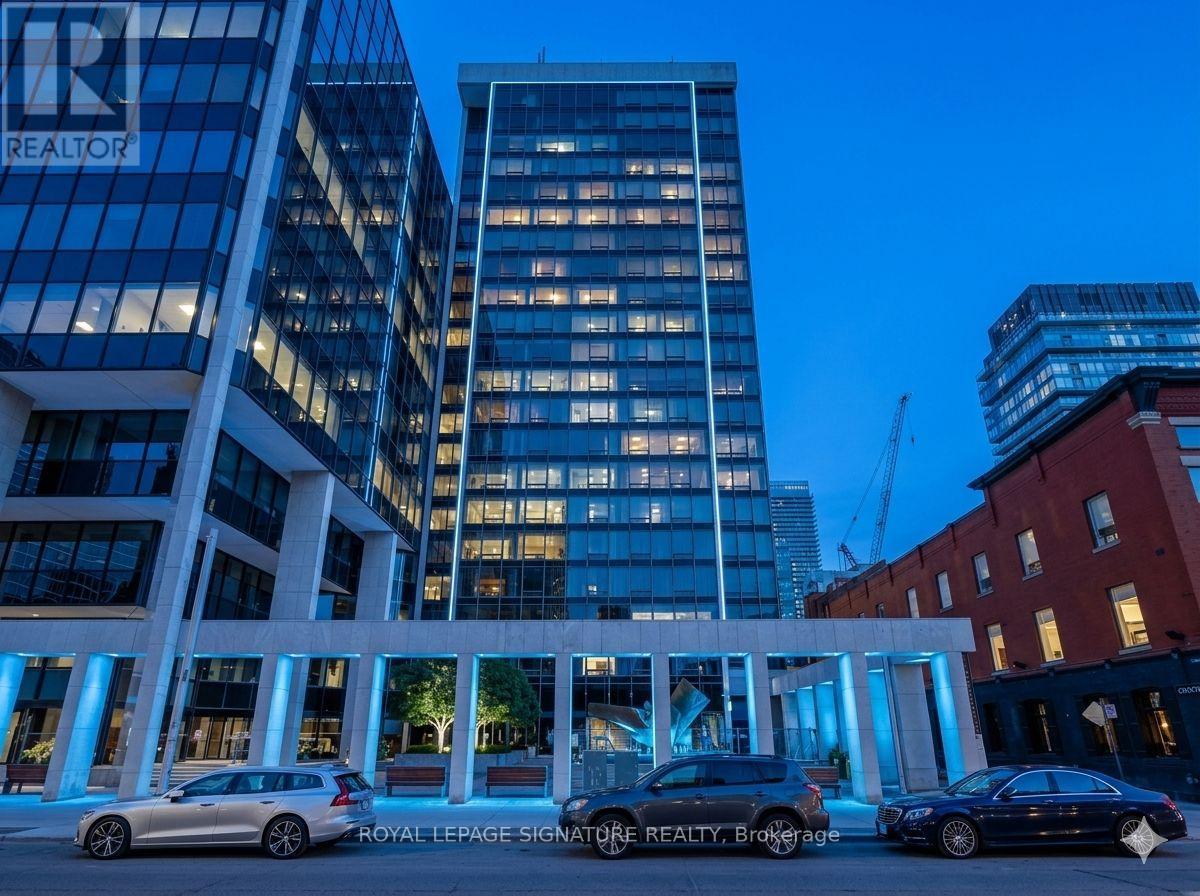




2202 – 30 Wellington Street E, Toronto, Ontario M5E 1S3 (30055007)

2202 - 30 Wellington Street E Toronto, Ontario M5E 1S3

3 Bedroom 2 Bathroom 1,800 - 1,999 ft2
Fireplace Central Air Conditioning Forced Air

$1,436,000

Maintenance, Heat, Water, Common Area Maintenance, Insurance, Parking

$2,059 Monthly

This Penthouse Features A Thoughtful Design. Originally A Three-Bedroom Home, It's Now A Two-Bedroom Plus A Large Family/Media Room. The Third Bedroom-Larger Than The Second-Features Built-In Shelving And A Fireplace, Creating A Warm, Inviting Space. This Layout Prioritizes Open Space And Comfortable Living. Beautiful South-Facing Panoramic Views Of The Lake Can Be Seen From The Main Living Areas, While The Top-Floor Location Offers Peace And Quiet. Custom Built-In Features Provide Excellent Storage Throughout The Home, Including Beautifully Designed Shelving In The Kitchen, The Media Room, And The Primary Closet. The Updated Kitchen Features Modern Cabinetry And Stainless Steel Appliances, Complemented By Actual Solid Hardwood Floors To Match Your Personal Style. Adjustable Potlights On Dimmer Switches Make It Easy To Set Brighter Or Softer Lighting As Needed. The Exceptionally Large Bathrooms Provide The Ideal Space To Create A Luxury Home Spa, A Very Spacious Laundry Room Adds Great Convenience To Your Daily Routine. Advanced Smart Home Systems That Allows You To Have Control Over The Heating And The Security. Additionally, A Personalized Concierge Service Supports Your Lifestyle Within This Quiet, Penthouse Level Floor. (id:50976)

Property Details

MLS® Number C13583462
Property Type Single Family
Community Name Church-Yonge Corridor
Community Features Pets Not Allowed
Features In Suite Laundry
Parking Space Total 1
View Type View Of Water, Lake View

Building

Bathroom Total 2
Bedrooms Above Ground 3
Bedrooms Total 3
Amenities Storage - Locker
Appliances Central Vacuum
Basement Type None
Cooling Type Central Air Conditioning
Exterior Finish Steel
Fireplace Present Yes
Heating Fuel Other
Heating Type Forced Air
Size Interior 1,800 - 1,999 Ft2
Type Apartment

Parking

Underground
Garage

Land

Acreage No

Rooms

Level Type Dimensions
Main Level Living Room 3.8 m x 6.5 m
Main Level Dining Room 4.6 m x 3.6 m
Main Level Primary Bedroom 7.5 m x 5 m
Main Level Bedroom 2 3.7 m x 3.8 m
Main Level Media 7 m x 4 m
Main Level Kitchen 4.5 m x 2.7 m

https://www.realtor.ca/real-estate/30055007/2202-30-wellington-street-e-toronto-church-yonge-corridor-church-yonge-corridor

Contact Us

Contact us for more information

Generating Captcha

Behrooz Talle
Broker

(647) 382-4111
condo-house.ca/
www.facebook.com/BehroozTalleRE/

Royal LePage Signature Realty
8 Sampson Mews Suite 201 The Shops At Don Mills
Toronto, Ontario M3C 0H5

(416) 443-0300
(416) 443-8619

Ann Cohen
Salesperson

(416) 443-0300

Royal LePage Signature Realty
8 Sampson Mews Suite 201 The Shops At Don Mills
Toronto, Ontario M3C 0H5

(416) 443-0300
(416) 443-8619

Donna Gail Khaner
Salesperson

(416) 443-0300

Royal LePage Signature Realty
8 Sampson Mews Suite 201 The Shops At Don Mills
Toronto, Ontario M3C 0H5

(416) 443-0300
(416) 443-8619

Your Favourites


No Favourites Found
