4 Bedroom
4 Bathroom
1,100 - 1,500 sqft
Fireplace
Central Air Conditioning
Forced Air
$1,149,900
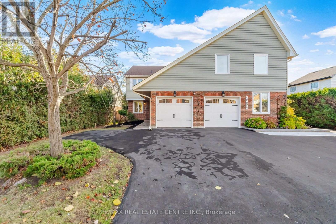
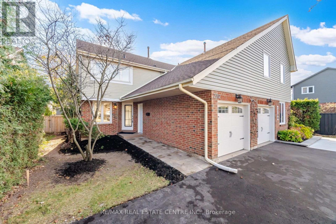
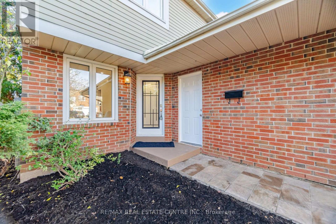
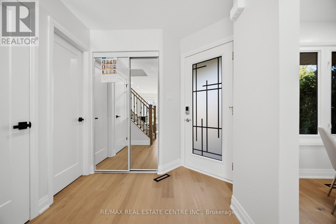
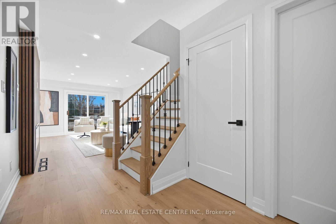
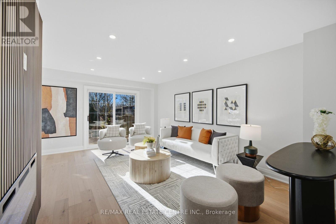
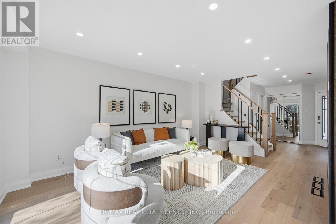
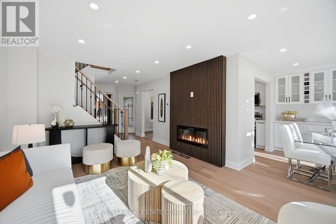
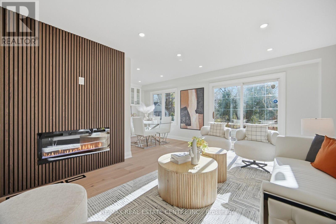
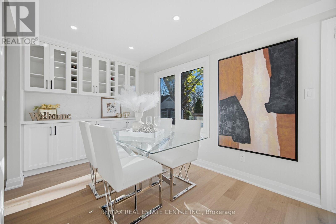
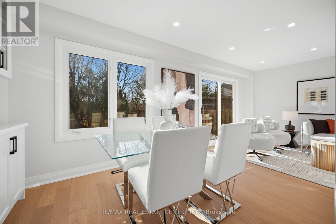
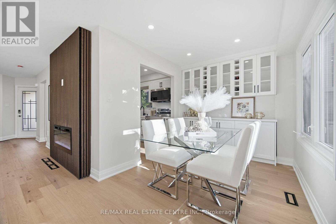
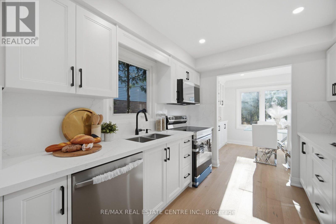
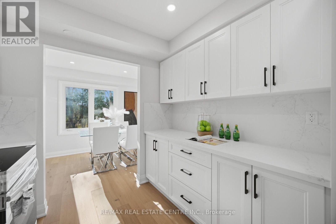
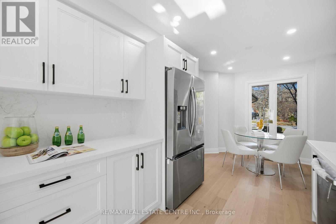
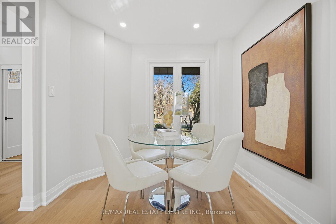
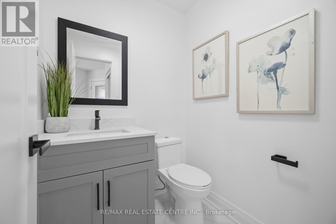
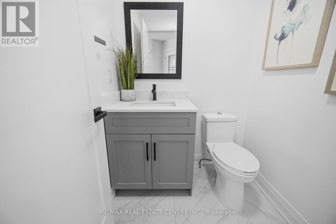
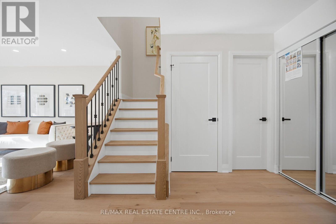
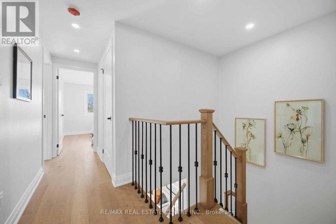
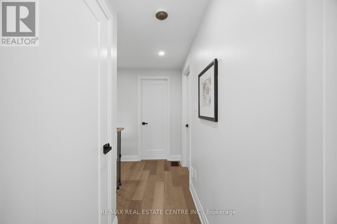
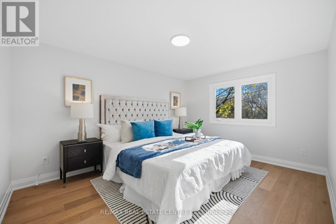
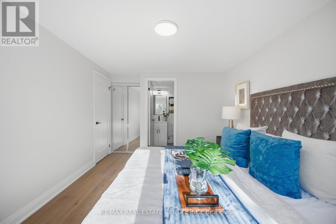
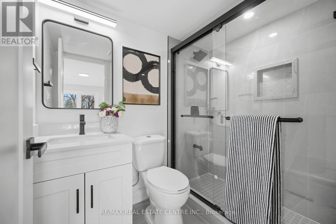
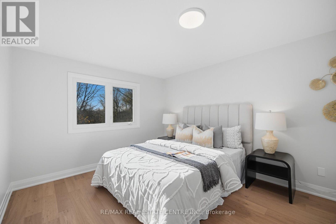
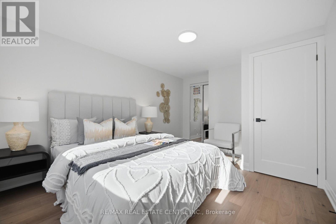
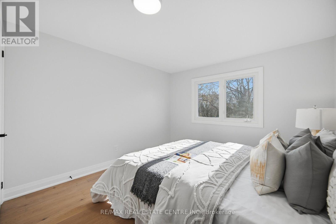
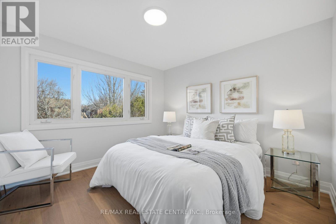
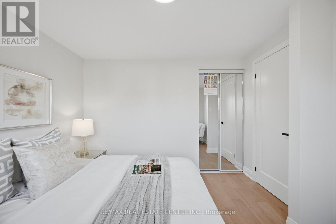
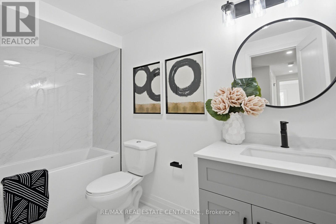
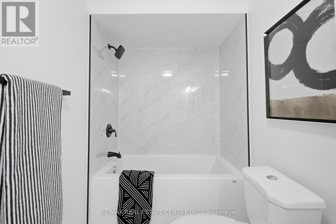
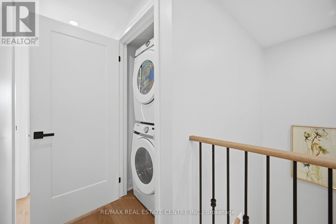
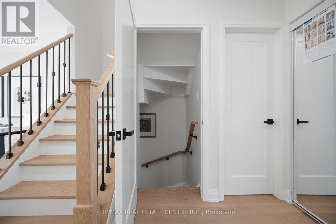
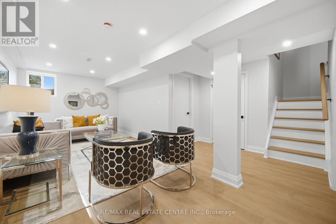
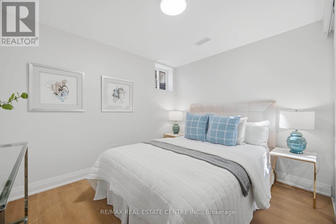
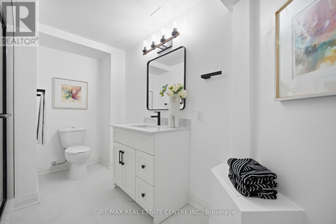
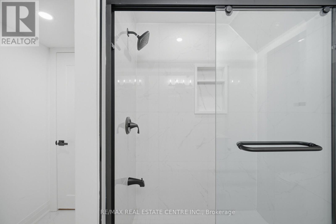
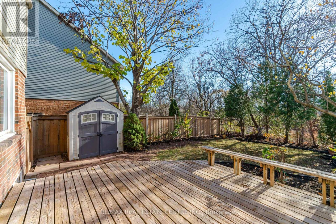
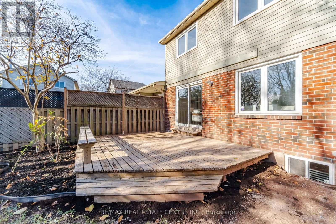
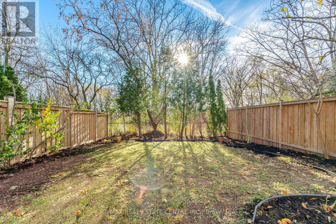
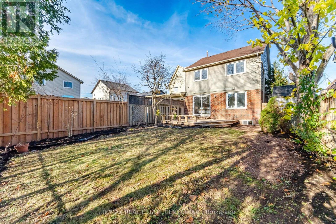
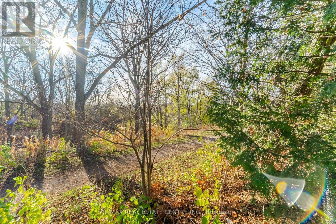
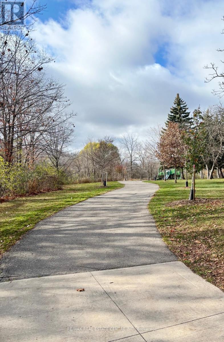
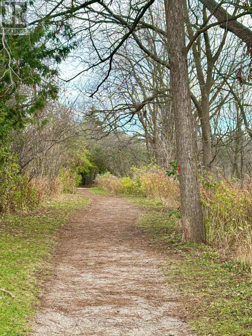
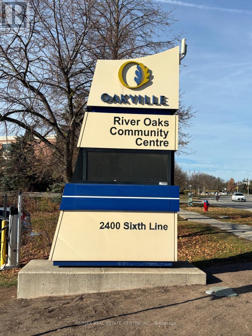
Welcome to this exceptionally renovated, move-in-ready home in Oakville's highly sought-after River Oaks community, offering luxurious modern finishes and a spectacular private backyard backing onto a serene wooded setting and trails. This stunning 3+1bedroom home has been extensively upgraded throughout, featuring an updated exterior front door, new hardwood flooring on the main and second floors, modern interior doors and trim, smooth flat ceilings, stylish light fixtures, pot lights throughout, and a beautiful new oak staircase with elegant iron spindles. The bright living room showcases a striking custom wood-accent fireplace wall, while the separate, sun-filled dining room features elegant built-in cabinetry. The gorgeous, fully renovated designer kitchen boasts crisp white cabinetry, quartz countertops and matching backsplash, new stainless steel appliances, modern hardware, ample storage, and a charming breakfast area. Upstairs offers three spacious bedrooms, including a generous primary retreat with a beautifully updated ensuite, stylishly renovated bathrooms, and convenient upper-level laundry. The professionally finished basement provides additional living space with a spacious recreation room, fourth bedroom with a large window, and a modern full bathroom, ideal for guests or extended family. Step outside to a private backyard oasis featuring a generous wooden deck, mature landscaping, and a peaceful, wooded backdrop with no immediate rear neighbors, offering exceptional privacy and tranquility. Ideally located in one of Oakville's most desirable family-friendly neighbourhoods, close to excellent schools, parks, scenic trails, shopping, recreation facilities, and major highways. A rare opportunity to own a beautifully transformed, turnkey home where modern luxury meets nature. Simply move in and enjoy! (id:50976)
Open House
This property has open houses!
Starts at:
2:00 pm
Ends at:
4:00 pm
Property Details
|
MLS® Number
|
W14200208 |
|
Property Type
|
Single Family |
|
Community Name
|
1015 - RO River Oaks |
|
Amenities Near By
|
Place Of Worship, Park, Schools, Public Transit, Hospital |
|
Community Features
|
Community Centre |
|
Parking Space Total
|
3 |
|
Structure
|
Shed |
Building
|
Bathroom Total
|
4 |
|
Bedrooms Above Ground
|
3 |
|
Bedrooms Below Ground
|
1 |
|
Bedrooms Total
|
4 |
|
Age
|
31 To 50 Years |
|
Amenities
|
Fireplace(s) |
|
Appliances
|
Garage Door Opener Remote(s), Dishwasher, Dryer, Garage Door Opener, Microwave, Stove, Washer, Refrigerator |
|
Basement Development
|
Finished |
|
Basement Type
|
Full (finished) |
|
Construction Style Attachment
|
Semi-detached |
|
Cooling Type
|
Central Air Conditioning |
|
Exterior Finish
|
Brick, Vinyl Siding |
|
Fireplace Present
|
Yes |
|
Flooring Type
|
Hardwood, Vinyl |
|
Foundation Type
|
Concrete |
|
Half Bath Total
|
1 |
|
Heating Fuel
|
Natural Gas |
|
Heating Type
|
Forced Air |
|
Stories Total
|
2 |
|
Size Interior
|
1,100 - 1,500 Sqft |
|
Type
|
House |
|
Utility Water
|
Municipal Water |
Parking
|
Attached Garage
|
|
|
Garage
|
|
|
Inside Entry
|
|
Land
|
Acreage
|
No |
|
Land Amenities
|
Place Of Worship, Park, Schools, Public Transit, Hospital |
|
Sewer
|
Sanitary Sewer |
|
Size Depth
|
118 Ft ,2 In |
|
Size Frontage
|
30 Ft ,2 In |
|
Size Irregular
|
30.2 X 118.2 Ft |
|
Size Total Text
|
30.2 X 118.2 Ft |
|
Zoning Description
|
Rl8 |
Rooms
| Level |
Type |
Length |
Width |
Dimensions |
|
Second Level |
Primary Bedroom |
4.42 m |
3.2 m |
4.42 m x 3.2 m |
|
Second Level |
Bedroom 2 |
3.35 m |
3 m |
3.35 m x 3 m |
|
Second Level |
Bedroom 3 |
3.2 m |
3.17 m |
3.2 m x 3.17 m |
|
Basement |
Family Room |
6.24 m |
4.11 m |
6.24 m x 4.11 m |
|
Basement |
Bedroom 4 |
3.04 m |
3.04 m |
3.04 m x 3.04 m |
|
Main Level |
Living Room |
5.18 m |
3.5 m |
5.18 m x 3.5 m |
|
Main Level |
Dining Room |
3.2 m |
2.43 m |
3.2 m x 2.43 m |
|
Main Level |
Kitchen |
3.35 m |
2.74 m |
3.35 m x 2.74 m |
|
Main Level |
Eating Area |
2.13 m |
2.59 m |
2.13 m x 2.59 m |
Utilities
|
Cable
|
Available |
|
Electricity
|
Available |
|
Sewer
|
Installed |
https://www.realtor.ca/real-estate/30534416/2202-margot-street-oakville-ro-river-oaks-1015-ro-river-oaks