

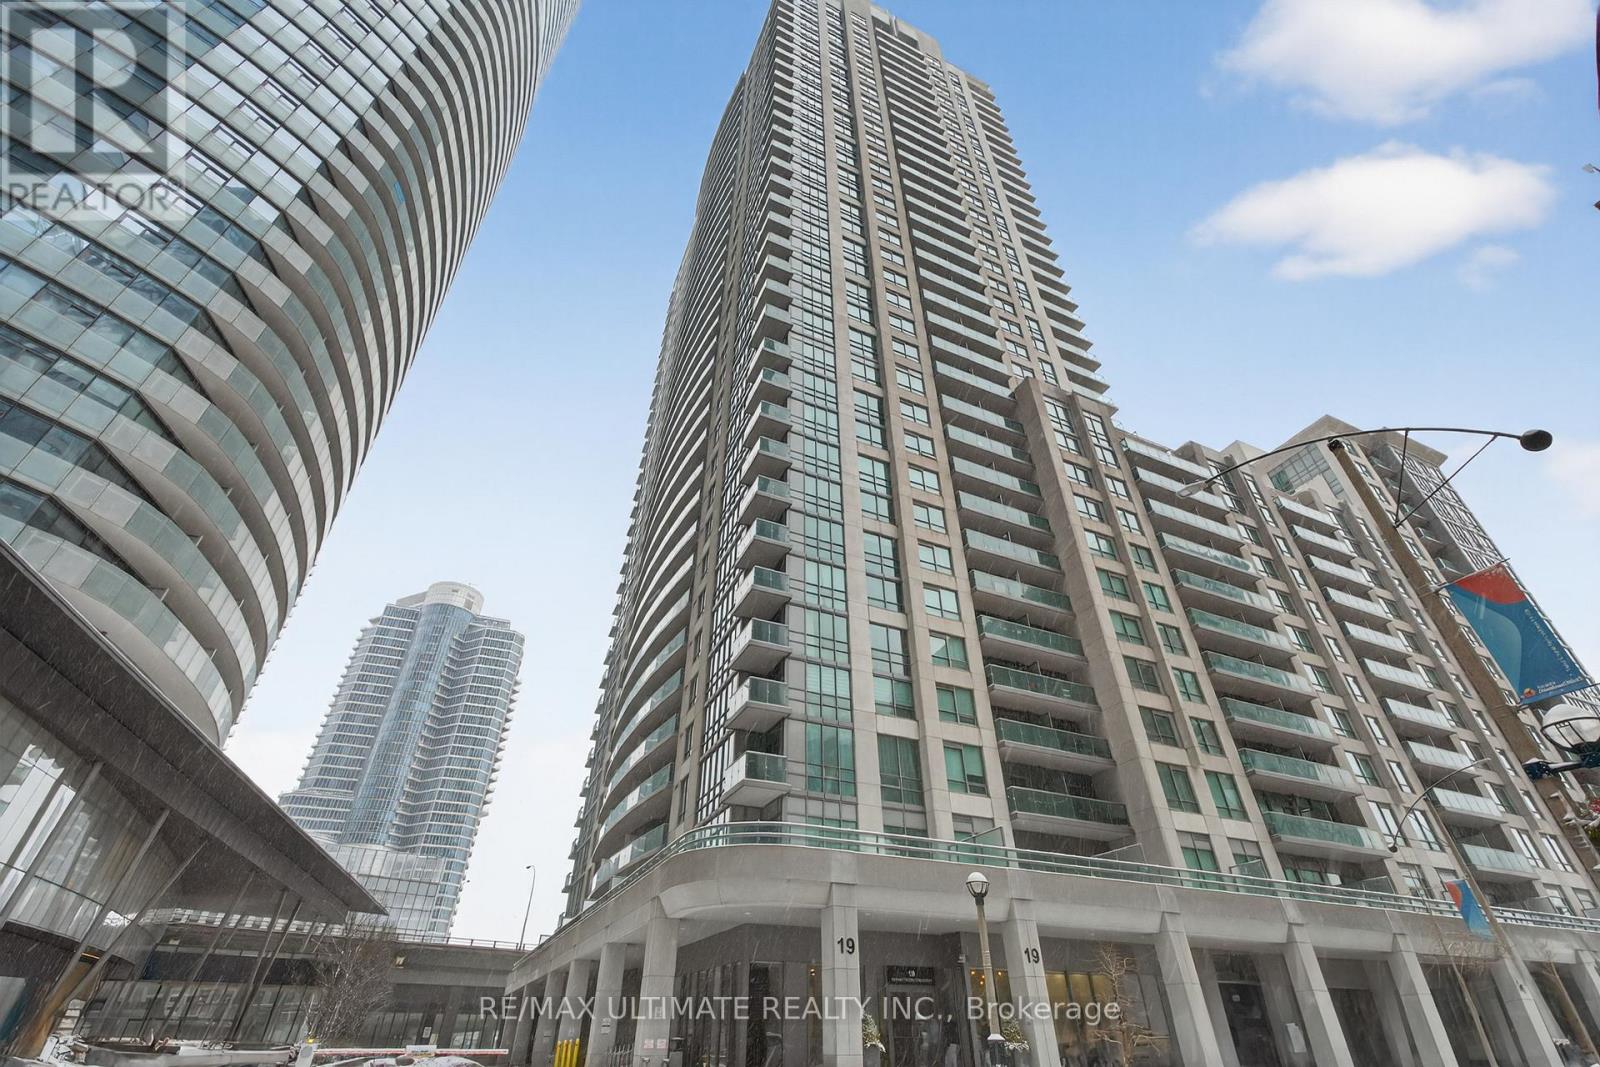



2205 – 19 Grand Trunk Crescent, Toronto (Waterfront Communities), Ontario M5J 3A3 (30250290)

2205 - 19 Grand Trunk Crescent Toronto, Ontario M5J 3A3

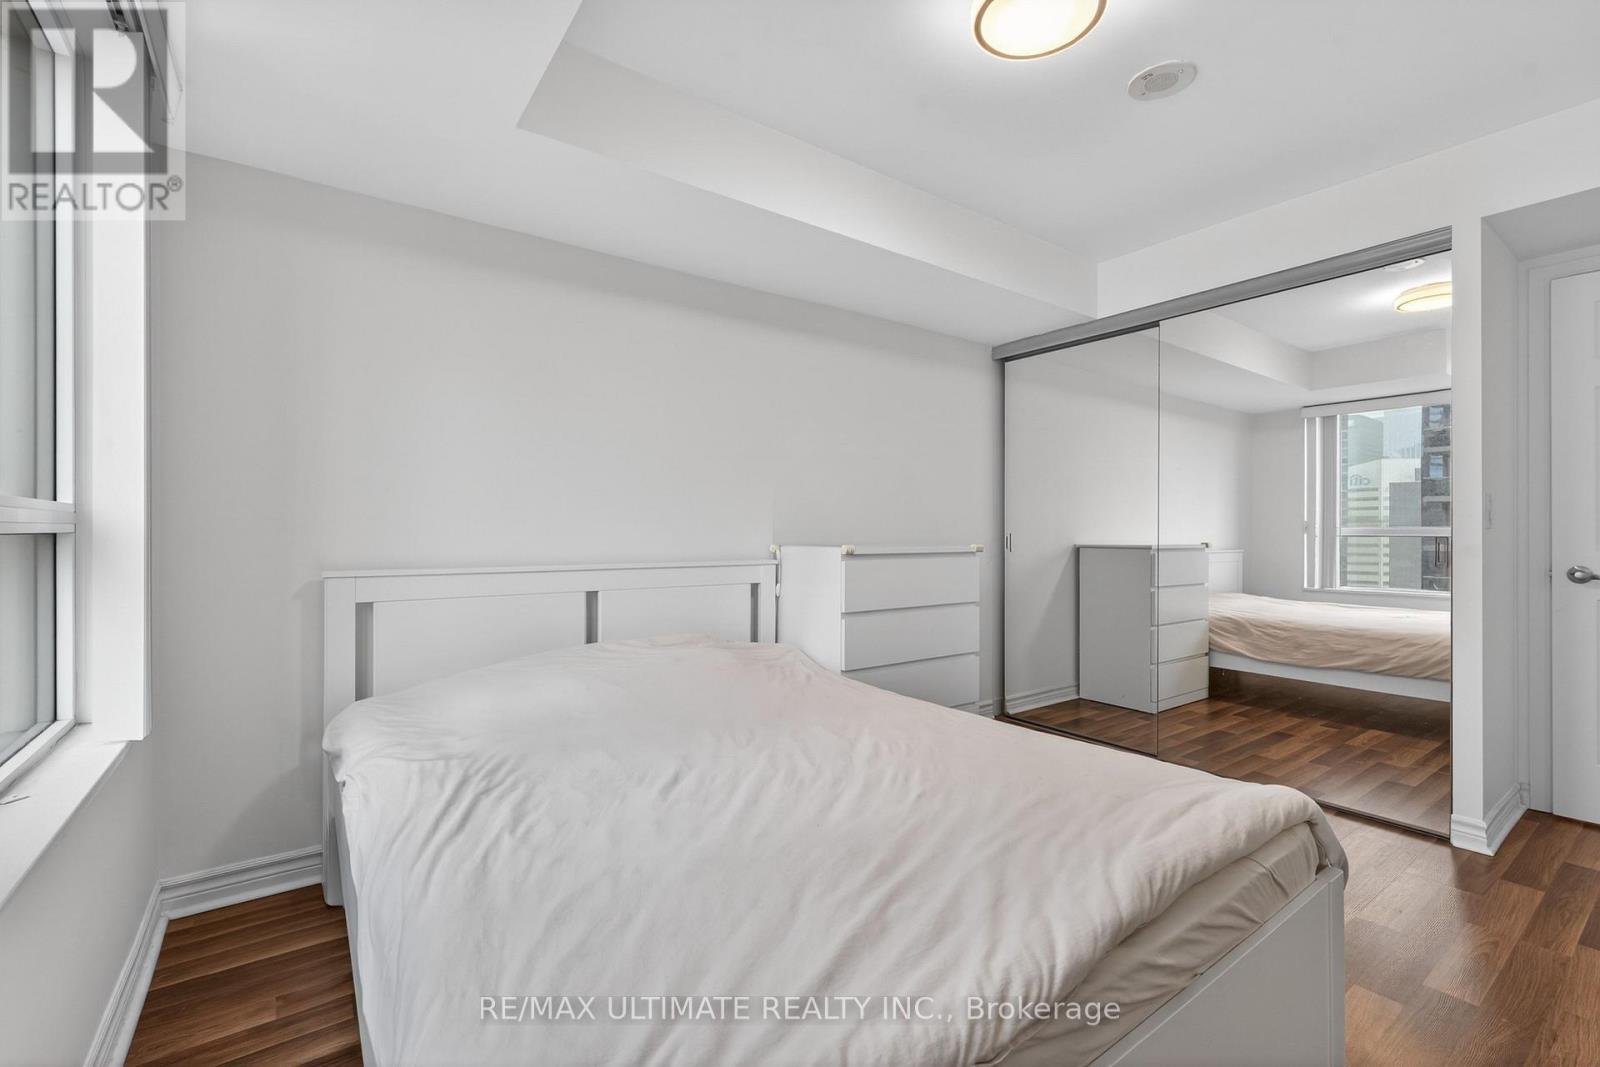
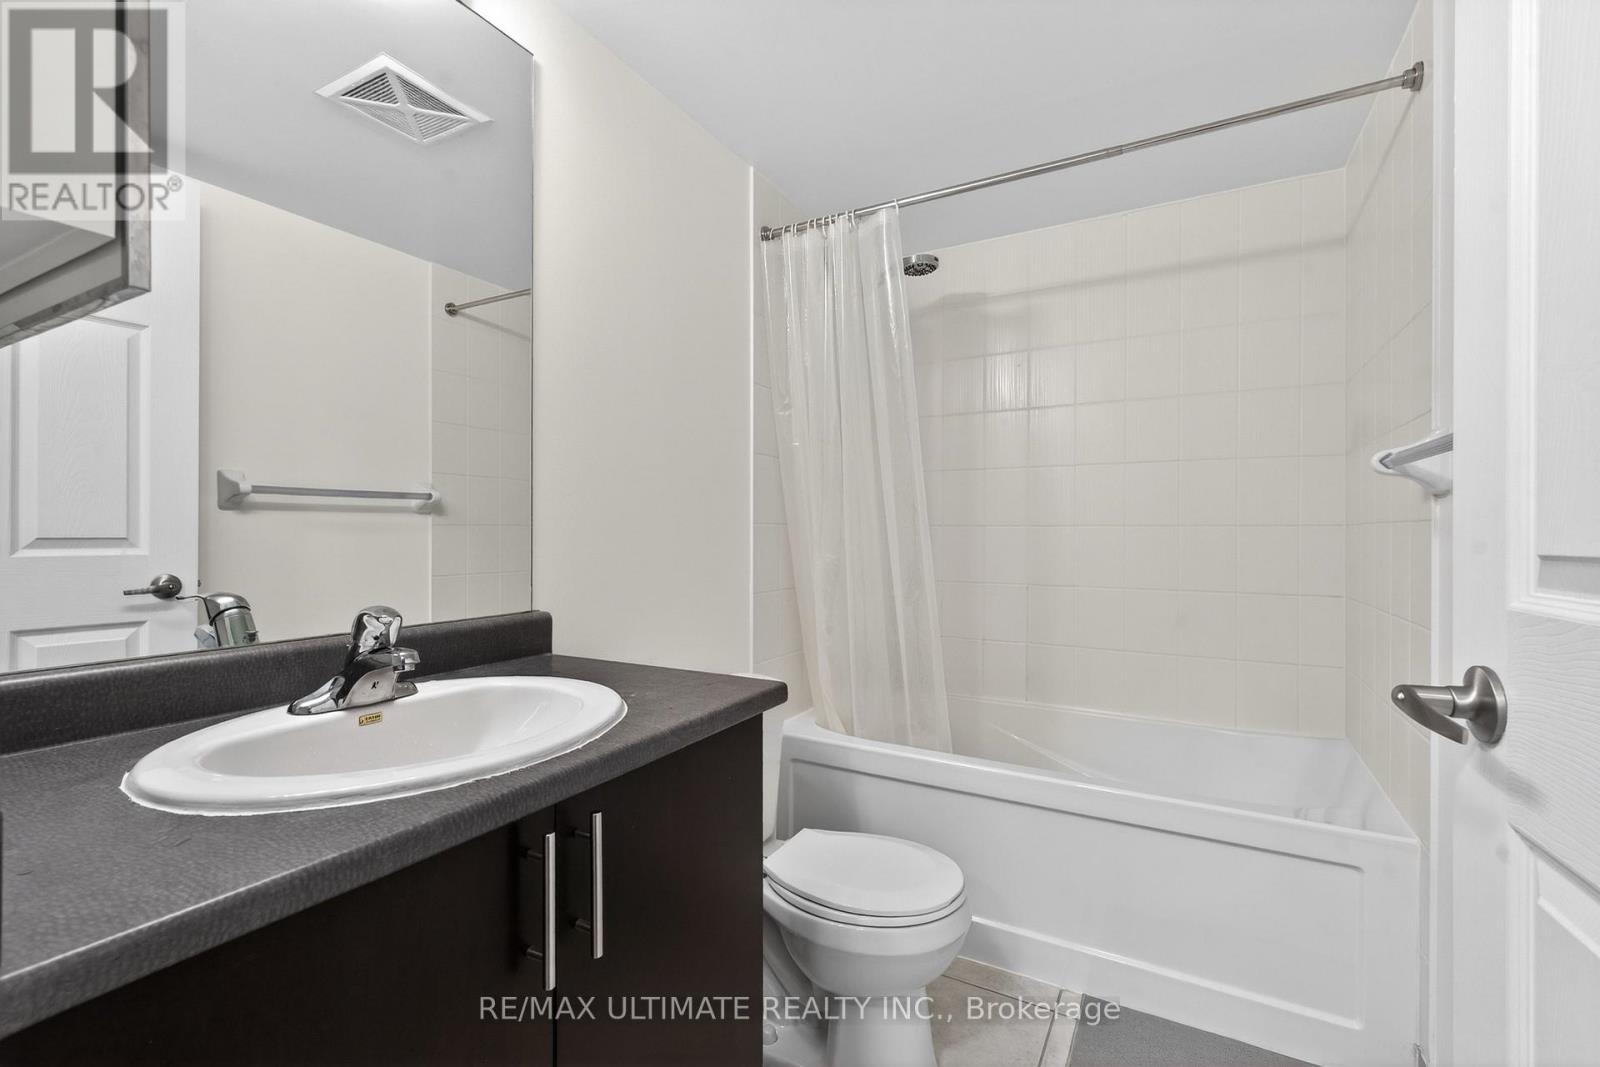
2 Bedroom 1 Bathroom 600 - 699 sqft
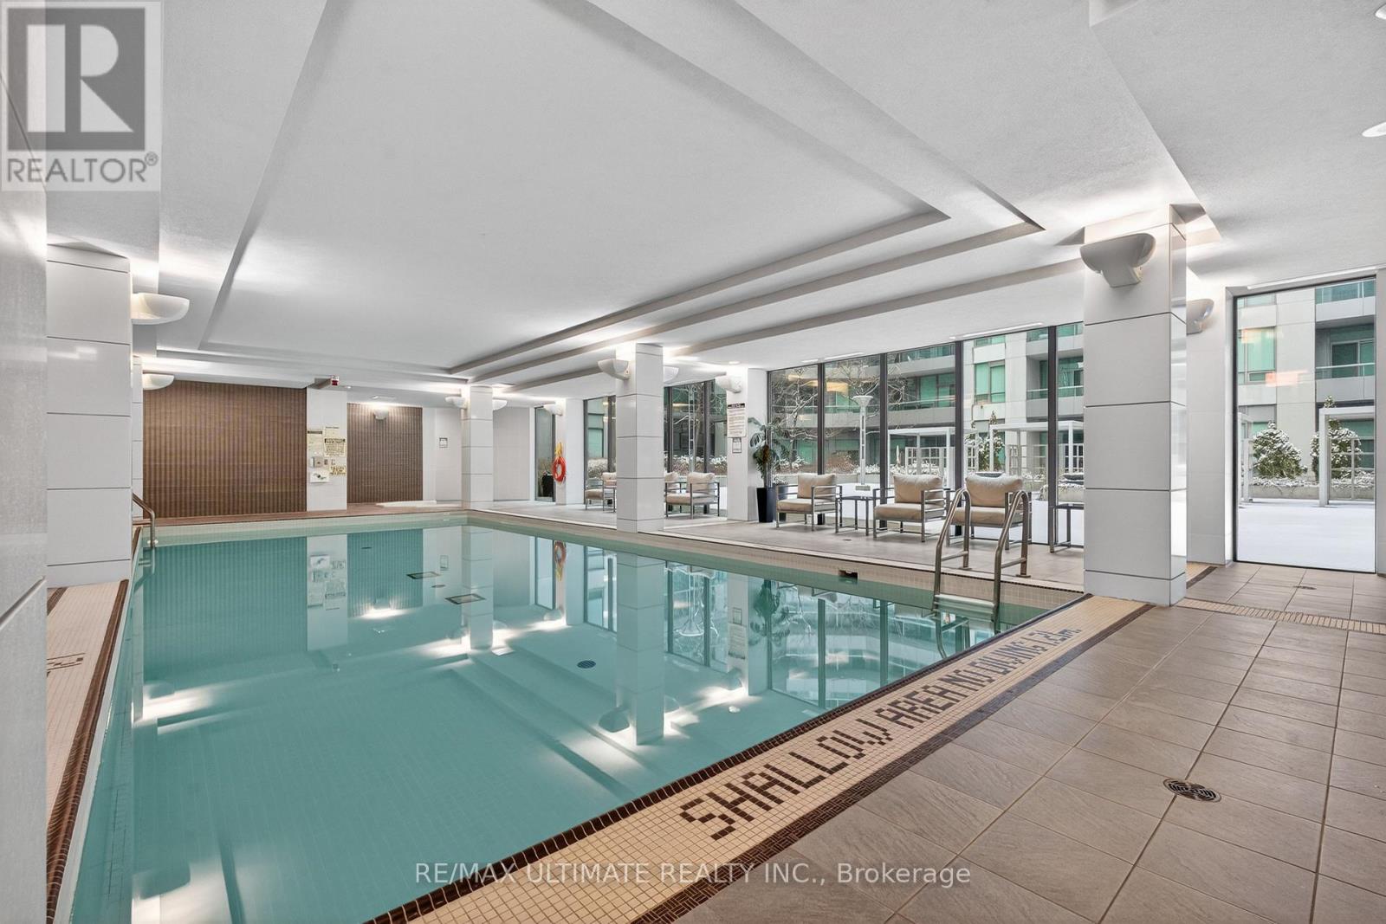
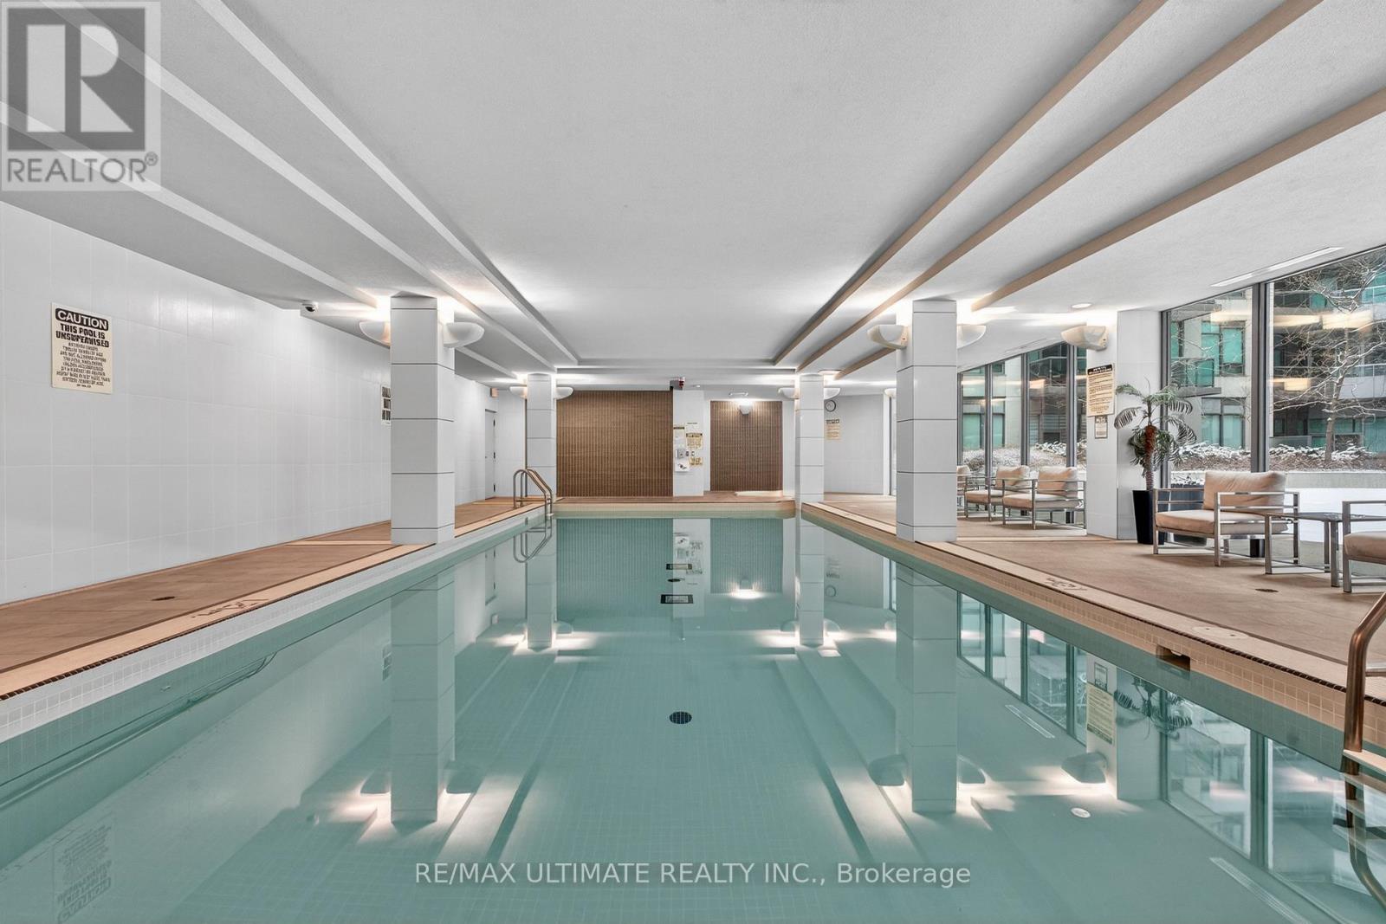
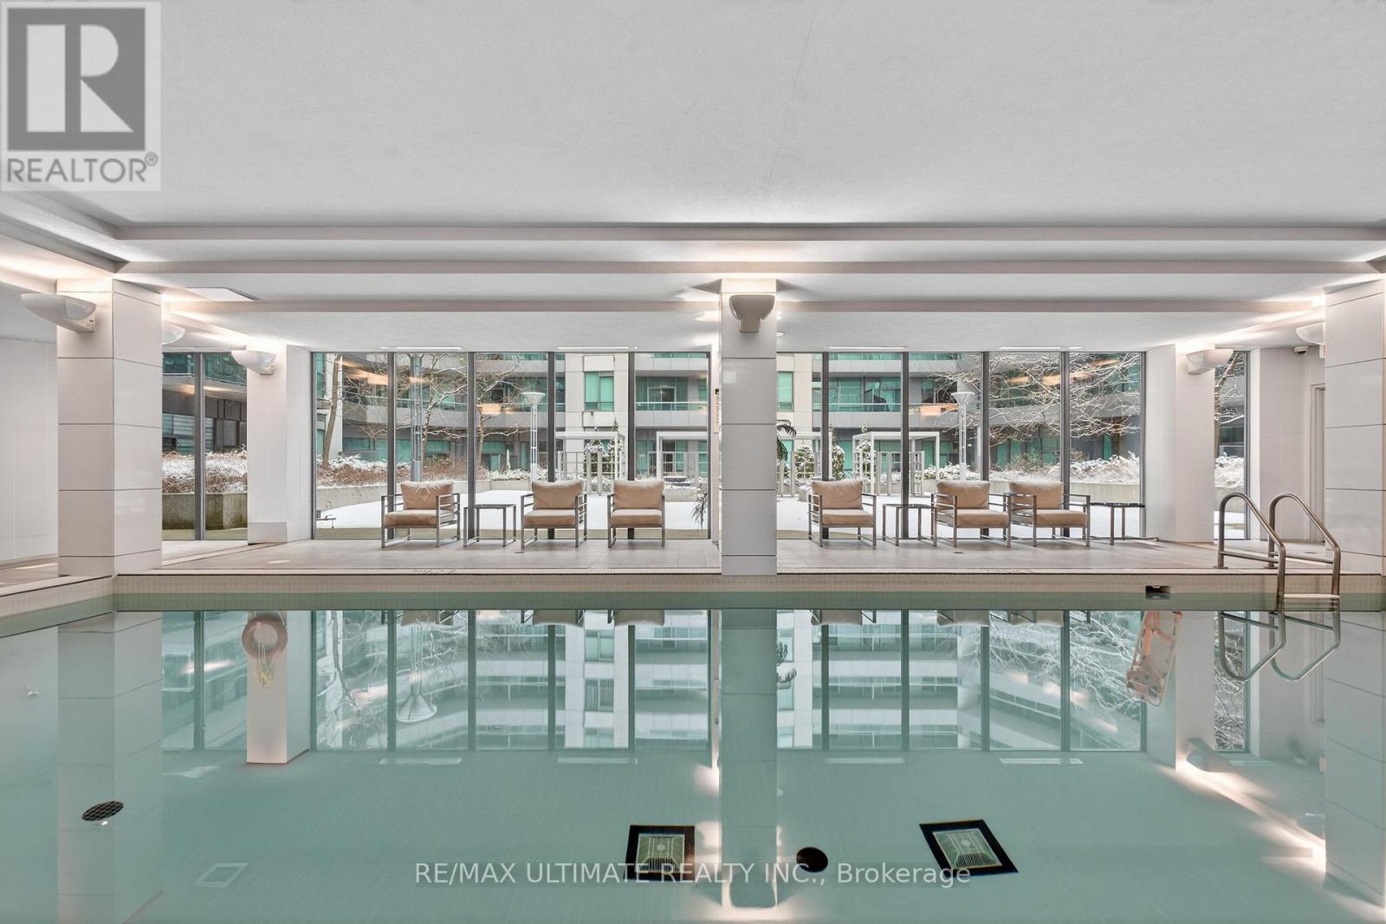
Indoor Pool Central Air Conditioning Heat Pump Waterfront

$679,900

Maintenance, Common Area Maintenance, Heat, Insurance, Parking, Water

$569 Monthly

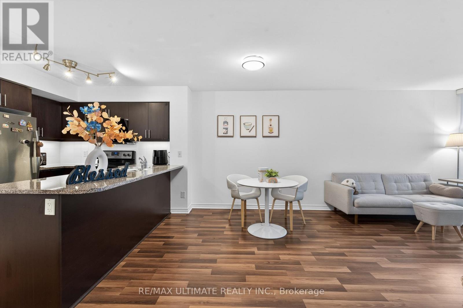
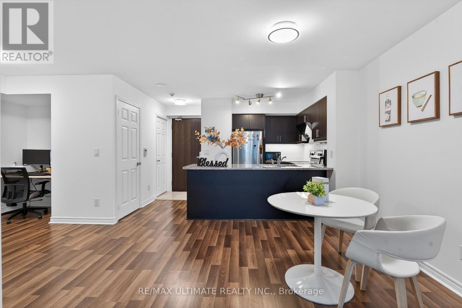
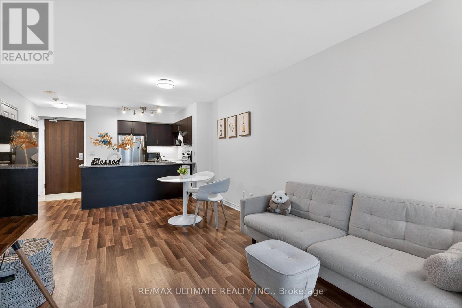
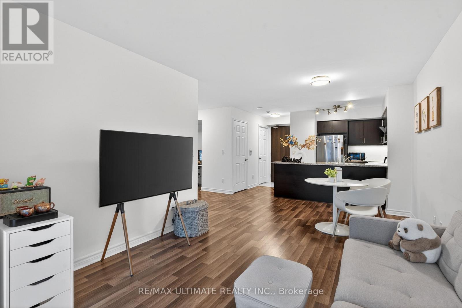
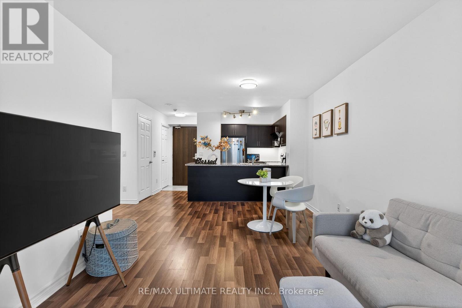
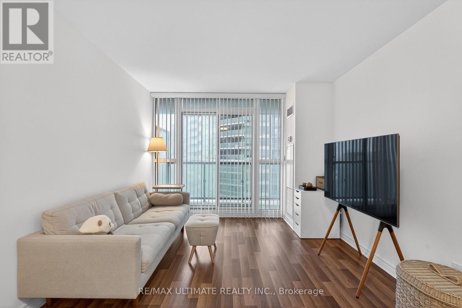
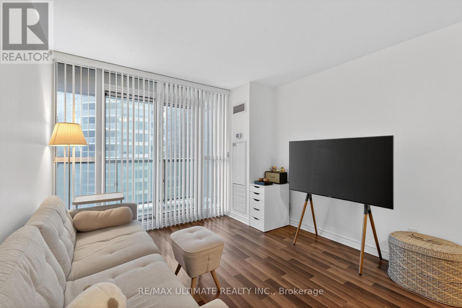
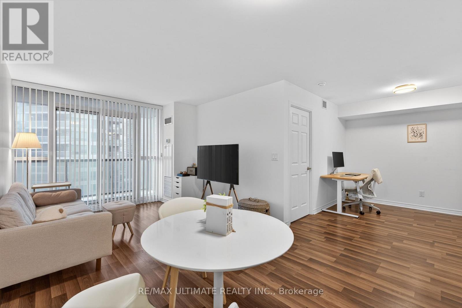
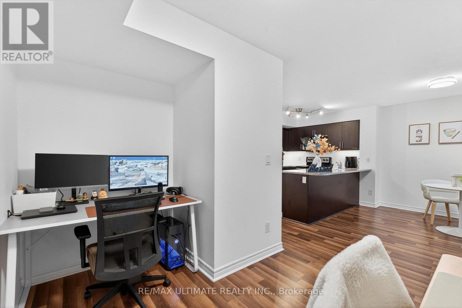
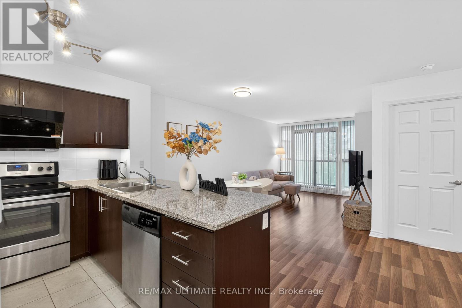
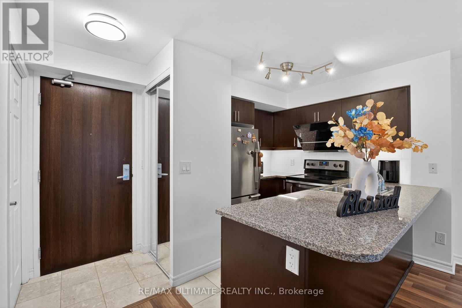
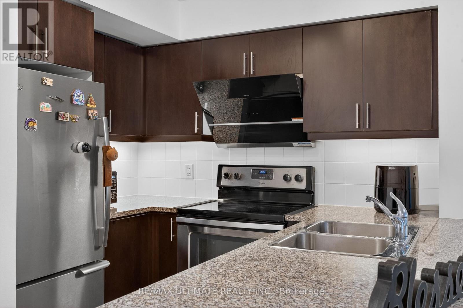
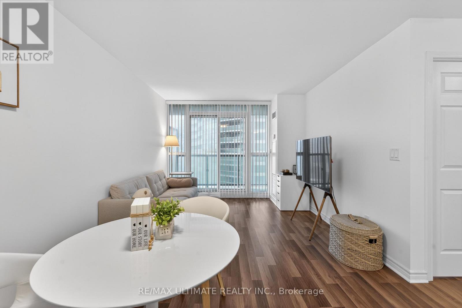
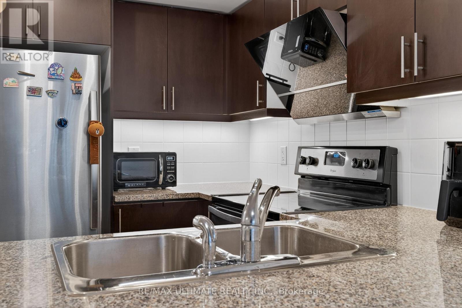
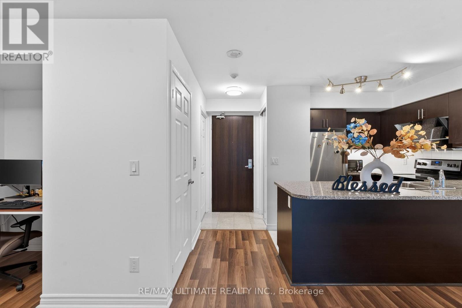
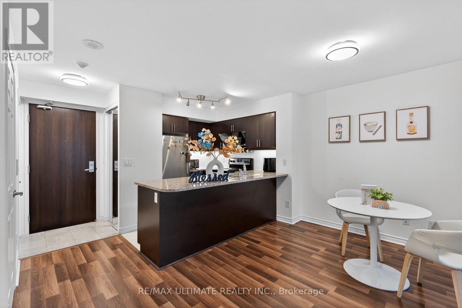
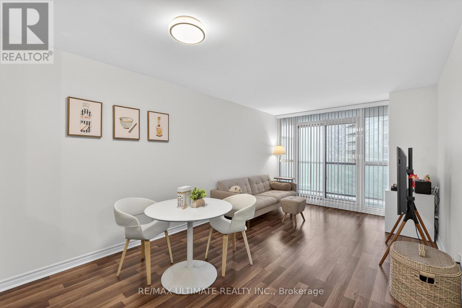
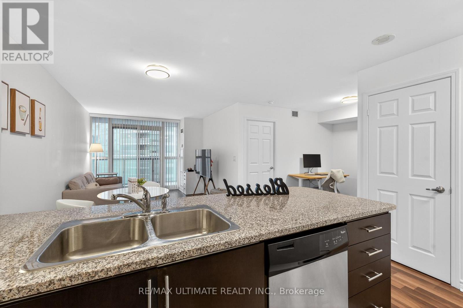
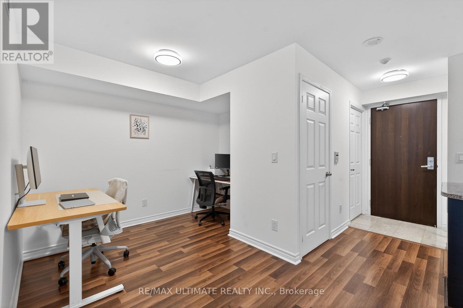
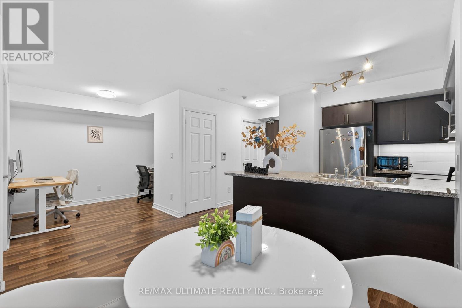
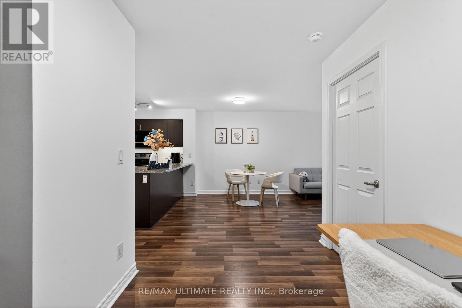
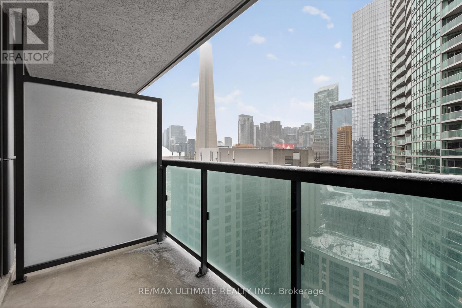
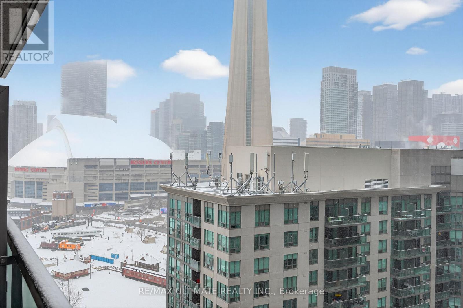
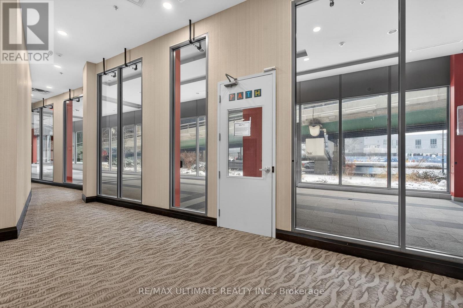
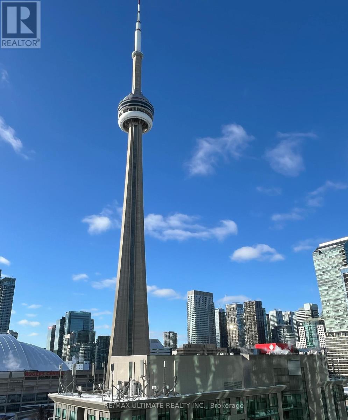
This well-appointed 1 Bedroom + Den suite offers a thoughtfully designed layout with premium finishes throughout. The contemporary kitchen showcases designer cabinetry, stainless steel appliances, granite countertops, and a convenient breakfast bar-ideal for both everyday living and entertaining. Expansive floor-to-ceiling windows fill the space with natural light, complementing the sleek laminate flooring and providing walkout access to a private balcony with stunning views of the CN Tower. Enjoy unparalleled convenience with direct underground access to the PATH, and just steps to Union Station, Scotiabank Arena, Harbourfront, Longo's, as well as Toronto's Financial and Entertainment Districts. (id:50976)

Property Details

MLS® Number C13758360
Property Type Single Family
Community Name Waterfront Communities C1
Amenities Near By Marina, Park, Public Transit
Community Features Pets Allowed With Restrictions, Community Centre
Features Balcony
Parking Space Total 1
Pool Type Indoor Pool
View Type View
Water Front Type Waterfront

Building

Bathroom Total 1
Bedrooms Above Ground 1
Bedrooms Below Ground 1
Bedrooms Total 2
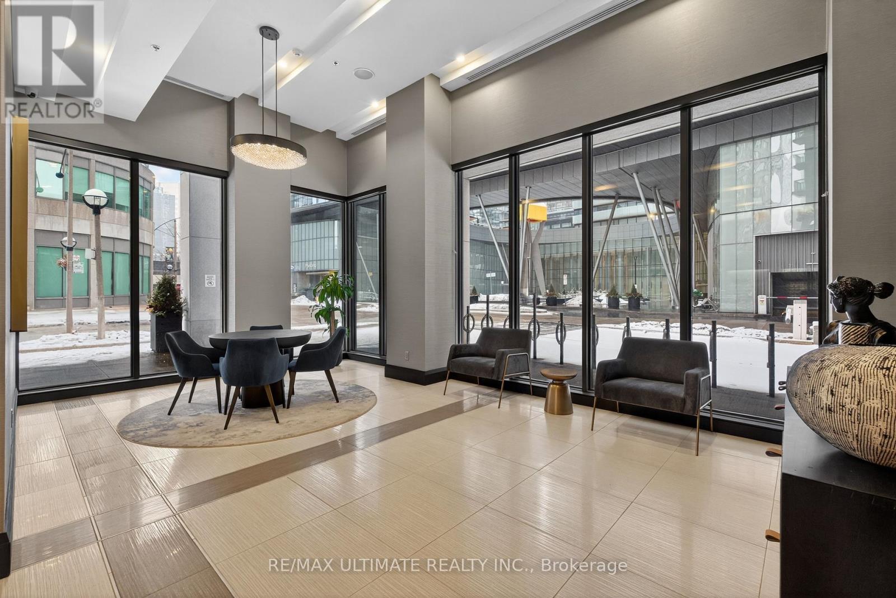
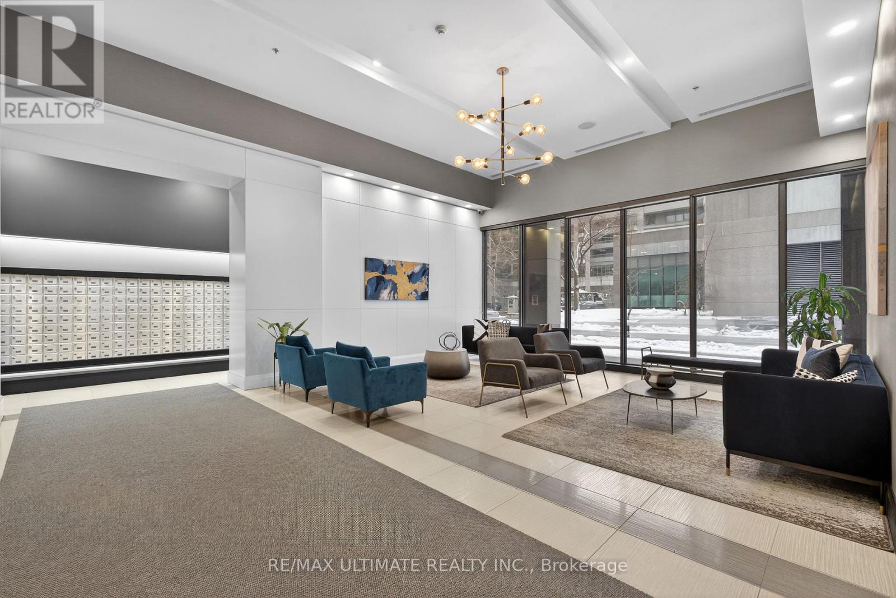
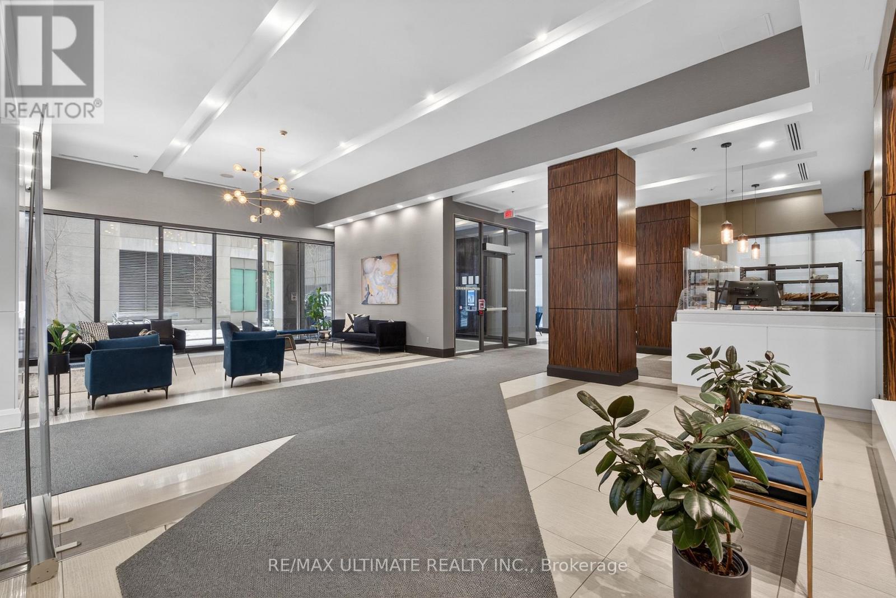
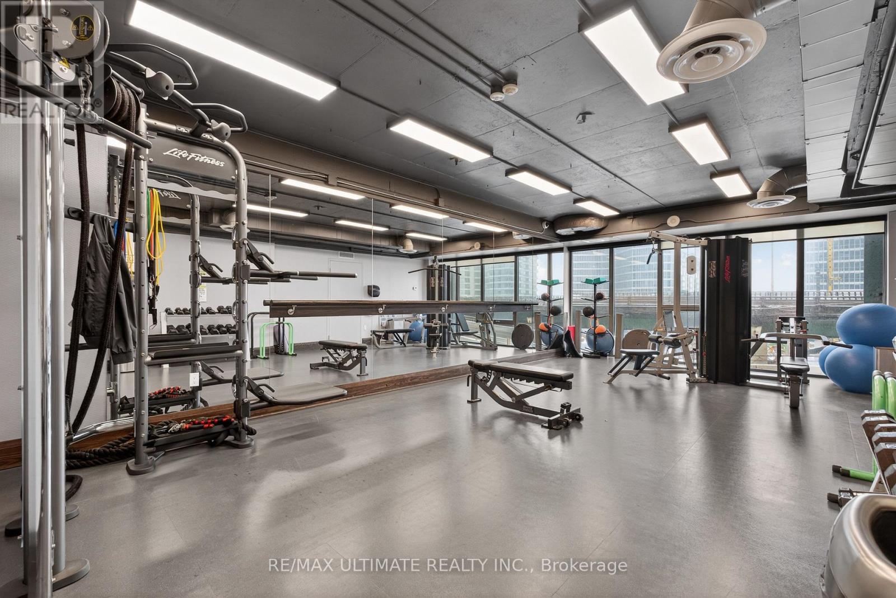
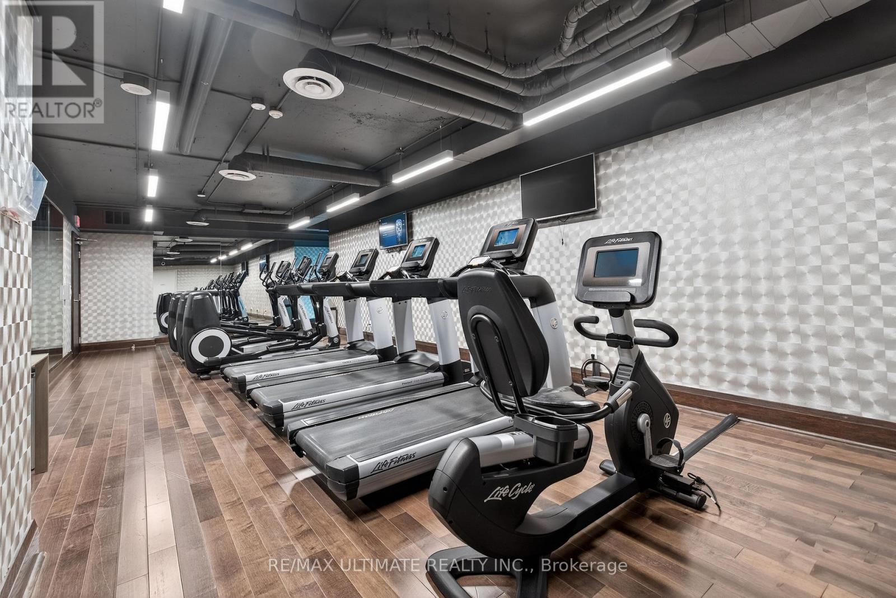
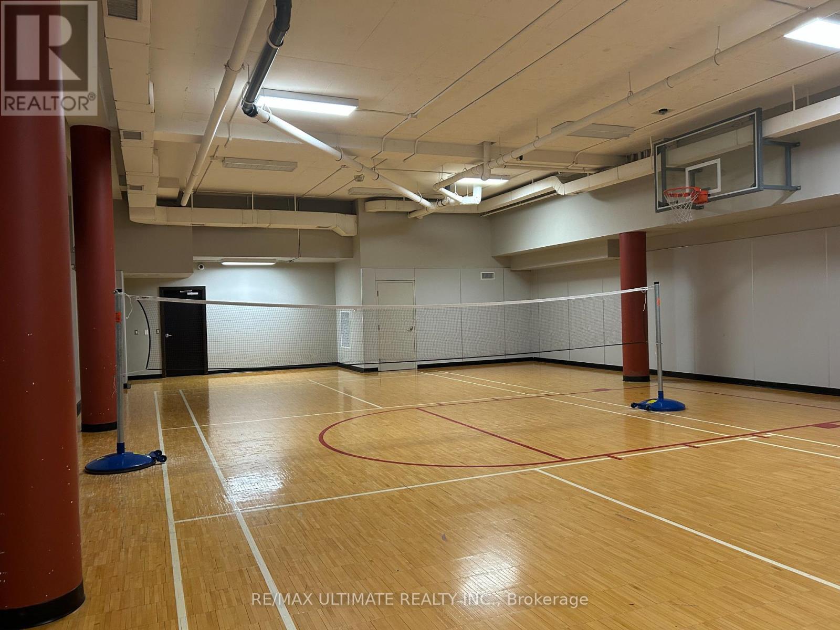
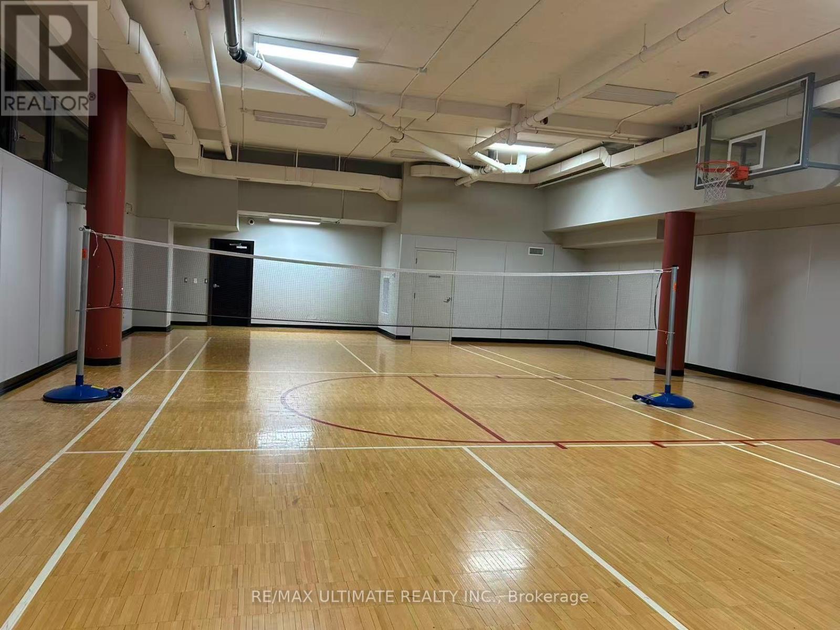
Amenities Security/concierge, Recreation Centre, Exercise Centre, Party Room, Storage - Locker
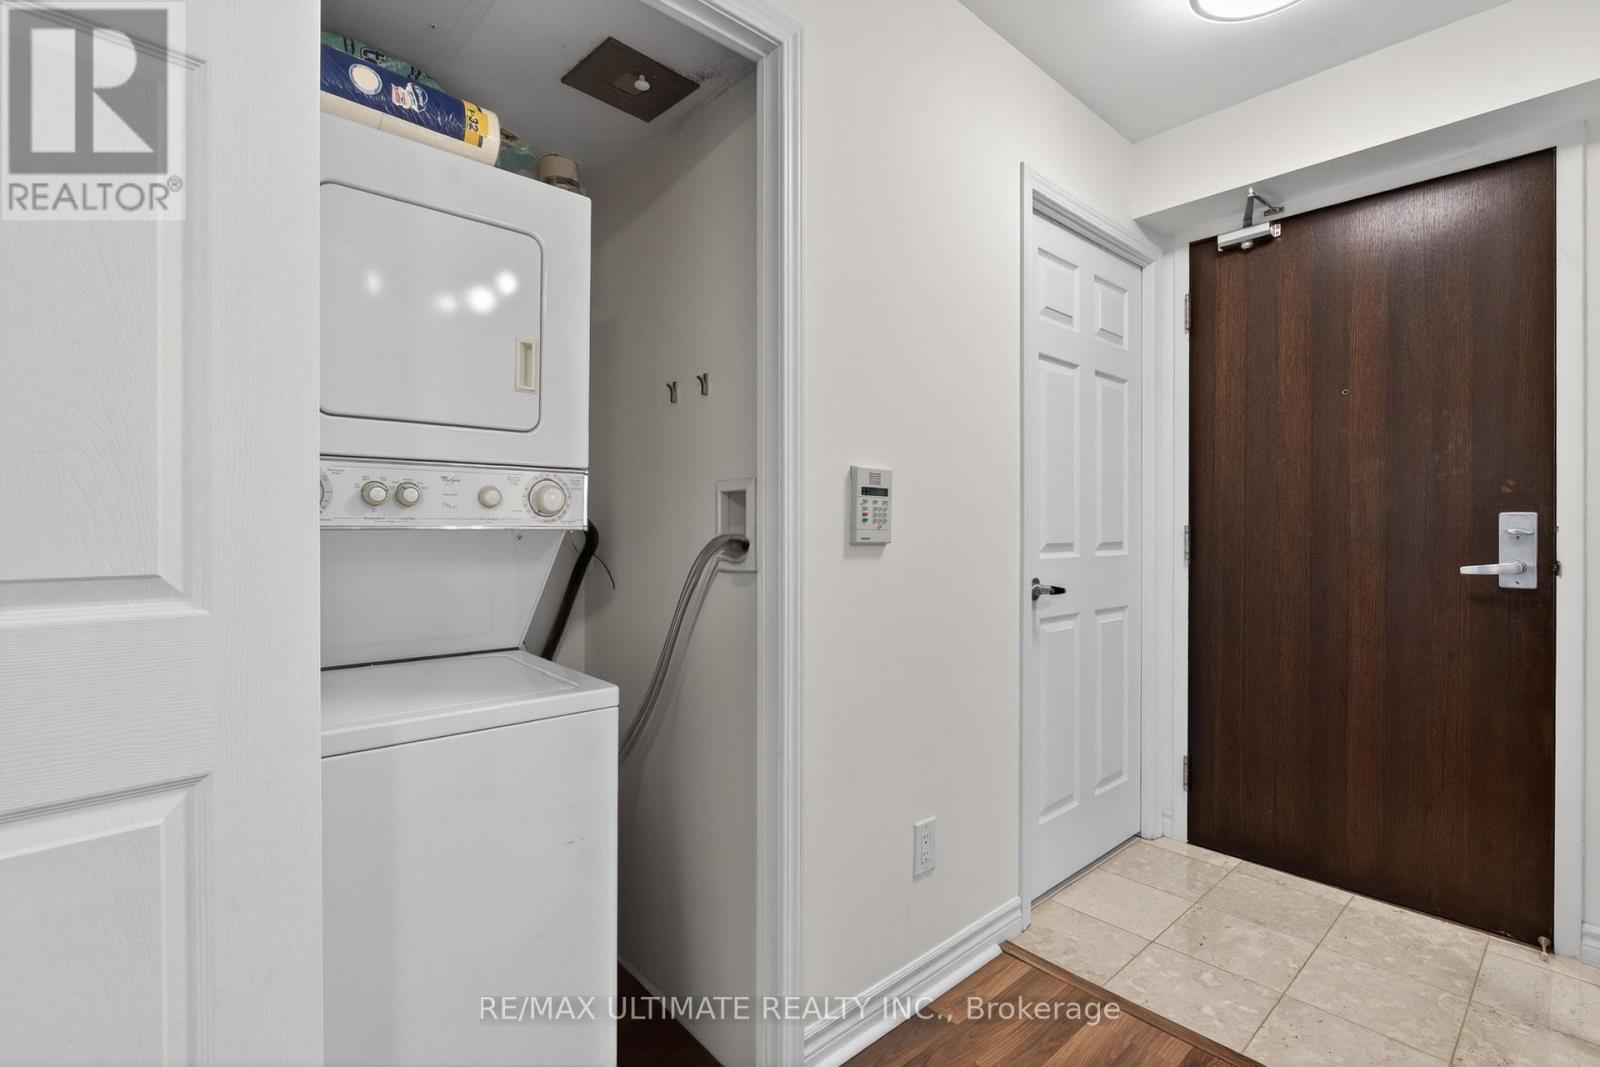
Appliances Dishwasher, Dryer, Microwave, Stove, Washer, Refrigerator
Basement Type None
Cooling Type Central Air Conditioning
Exterior Finish Concrete
Flooring Type Laminate
Heating Fuel Natural Gas
Heating Type Heat Pump
Size Interior 600 - 699 Sqft
Type Apartment

Parking

Underground
Garage

Land

Acreage No
Land Amenities Marina, Park, Public Transit

Rooms

Level Type Dimensions
Ground Level Living Room 5.79 m x 3.26 m
Ground Level Dining Room 5.79 m x 3.26 m
Ground Level Kitchen 2.74 m x 2.44 m
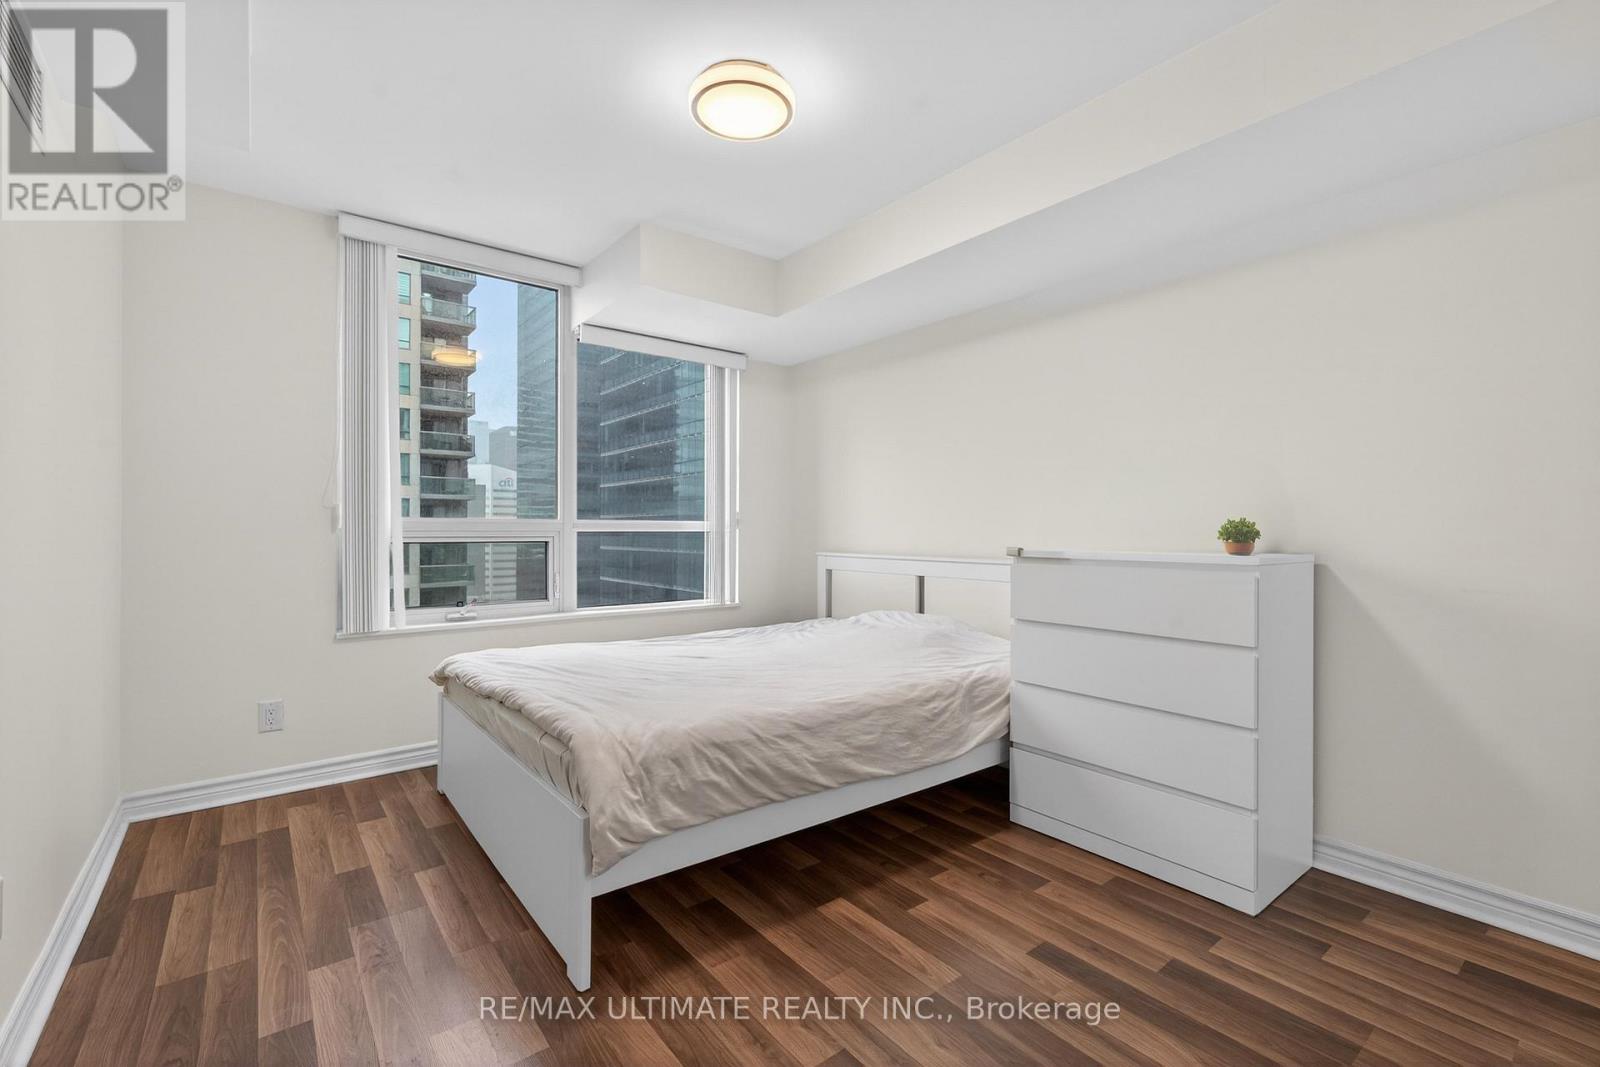
Ground Level Primary Bedroom 3.66 m x 3.08 m
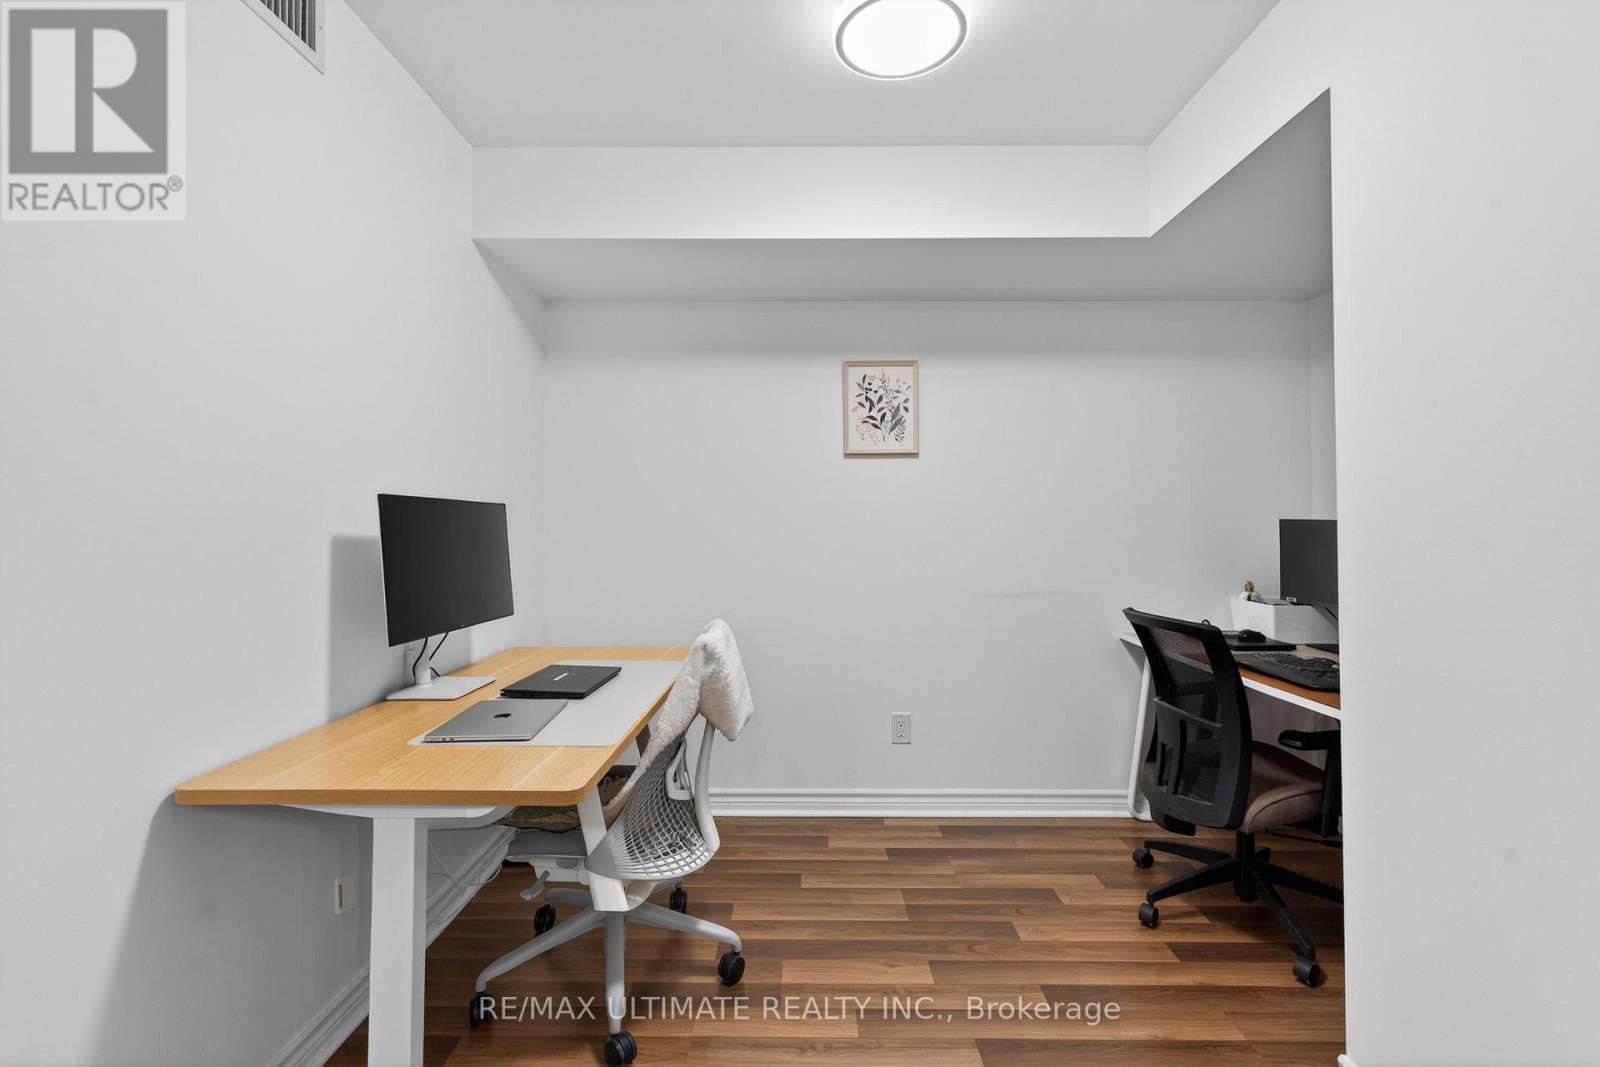
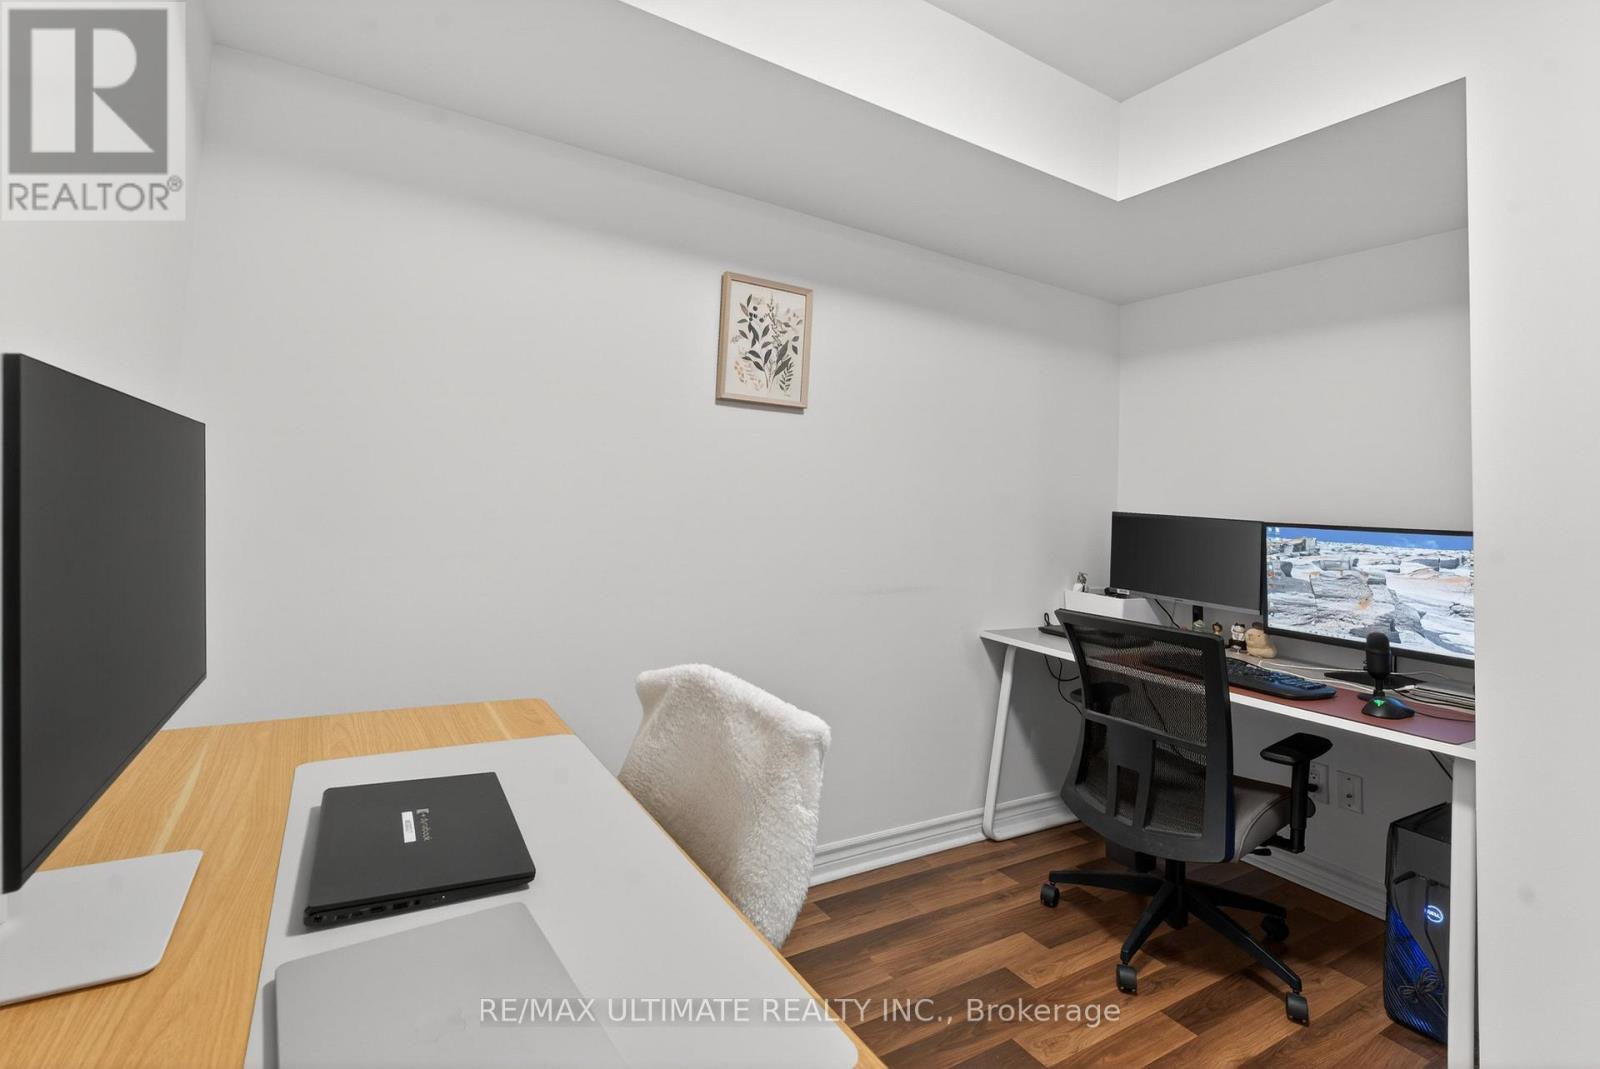
Ground Level Den 3.23 m x 3.17 m

https://www.realtor.ca/real-estate/30250290/2205-19-grand-trunk-crescent-toronto-waterfront-communities-waterfront-communities-c1

Contact Us

Contact us for more information

Generating Captcha

Fan Yang
Broker

(905) 348-6826

RE/MAX Ultimate Realty Inc.
1739 Bayview Ave.
Toronto, Ontario M4G 3C1

(416) 487-5131
(416) 487-1750
www.remaxultimate.com/

Candice Wang
Broker

(416) 487-5131

RE/MAX Ultimate Realty Inc.
1739 Bayview Ave.
Toronto, Ontario M4G 3C1

(416) 487-5131
(416) 487-1750
www.remaxultimate.com/

Your Favourites


No Favourites Found
