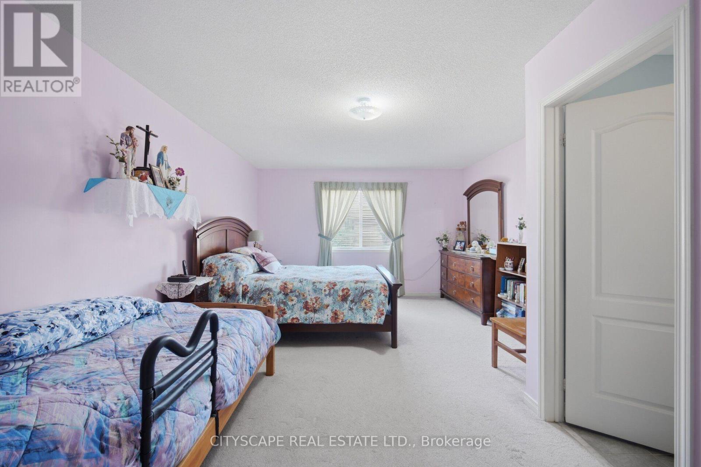
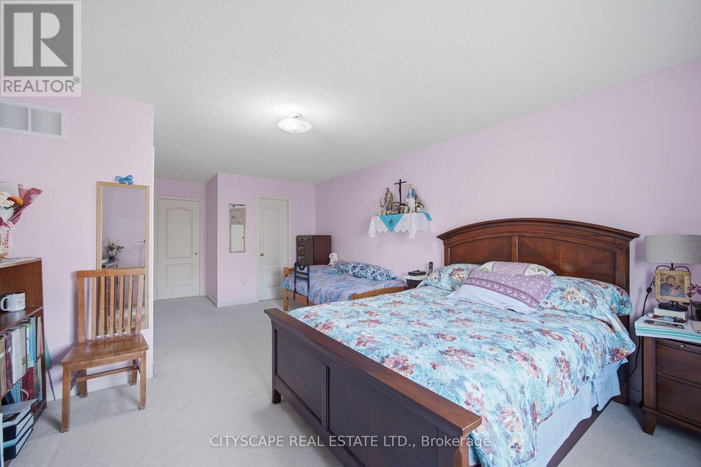
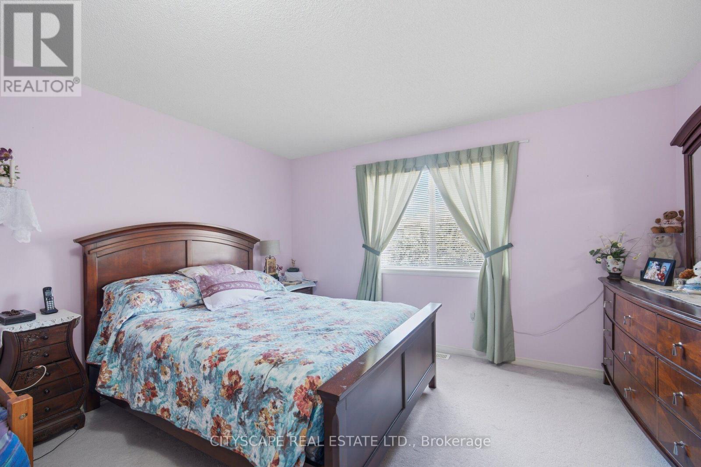
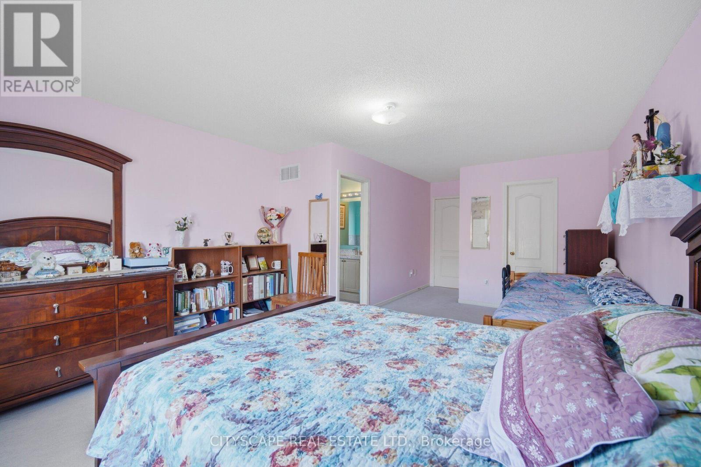
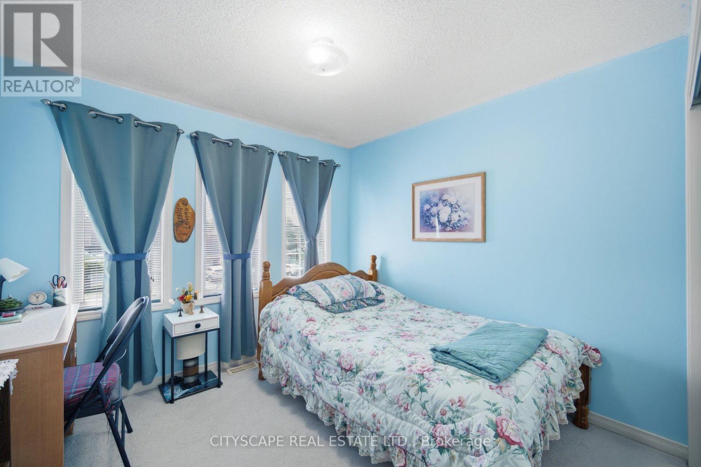
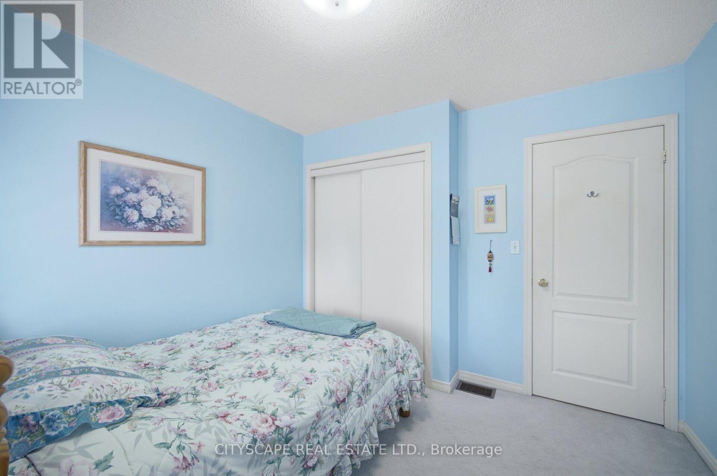
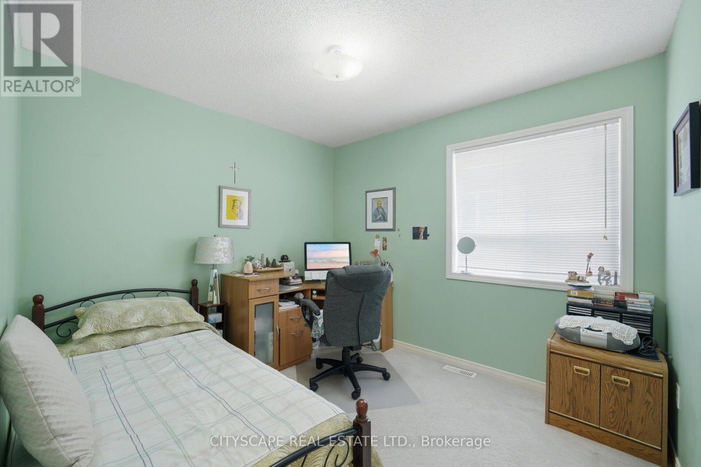
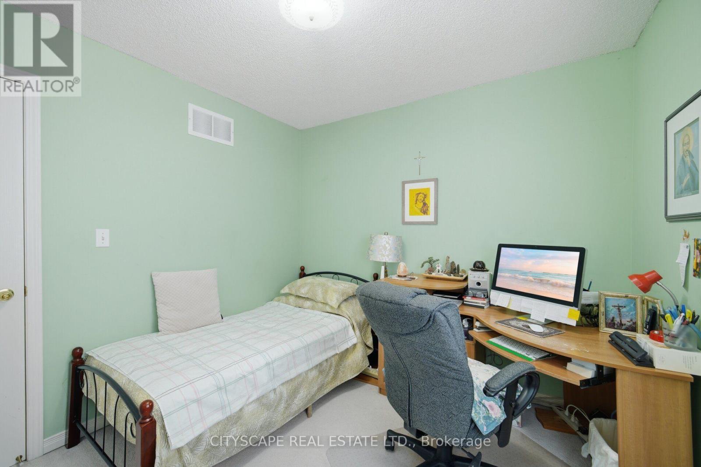
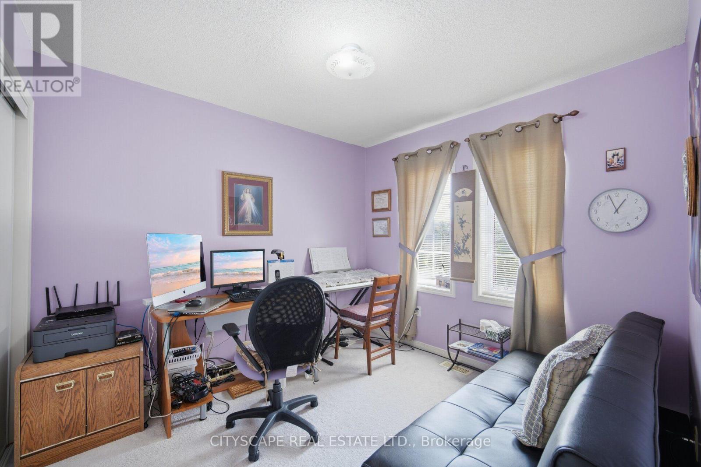
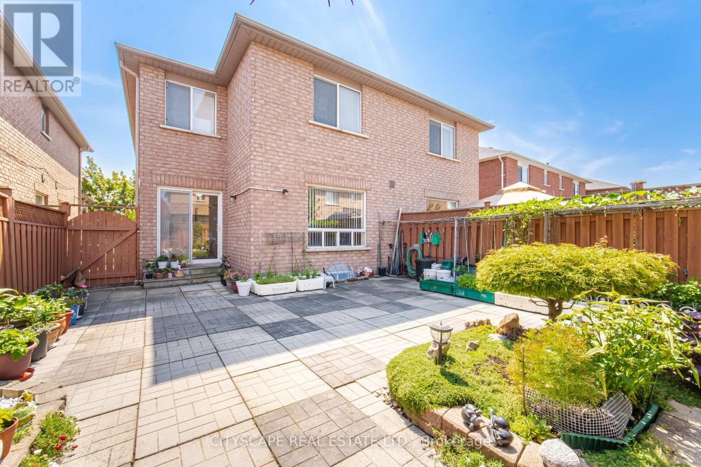
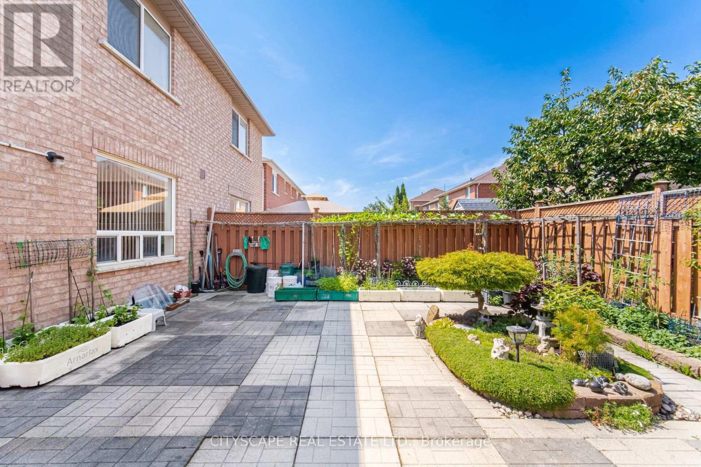
5 Bedroom
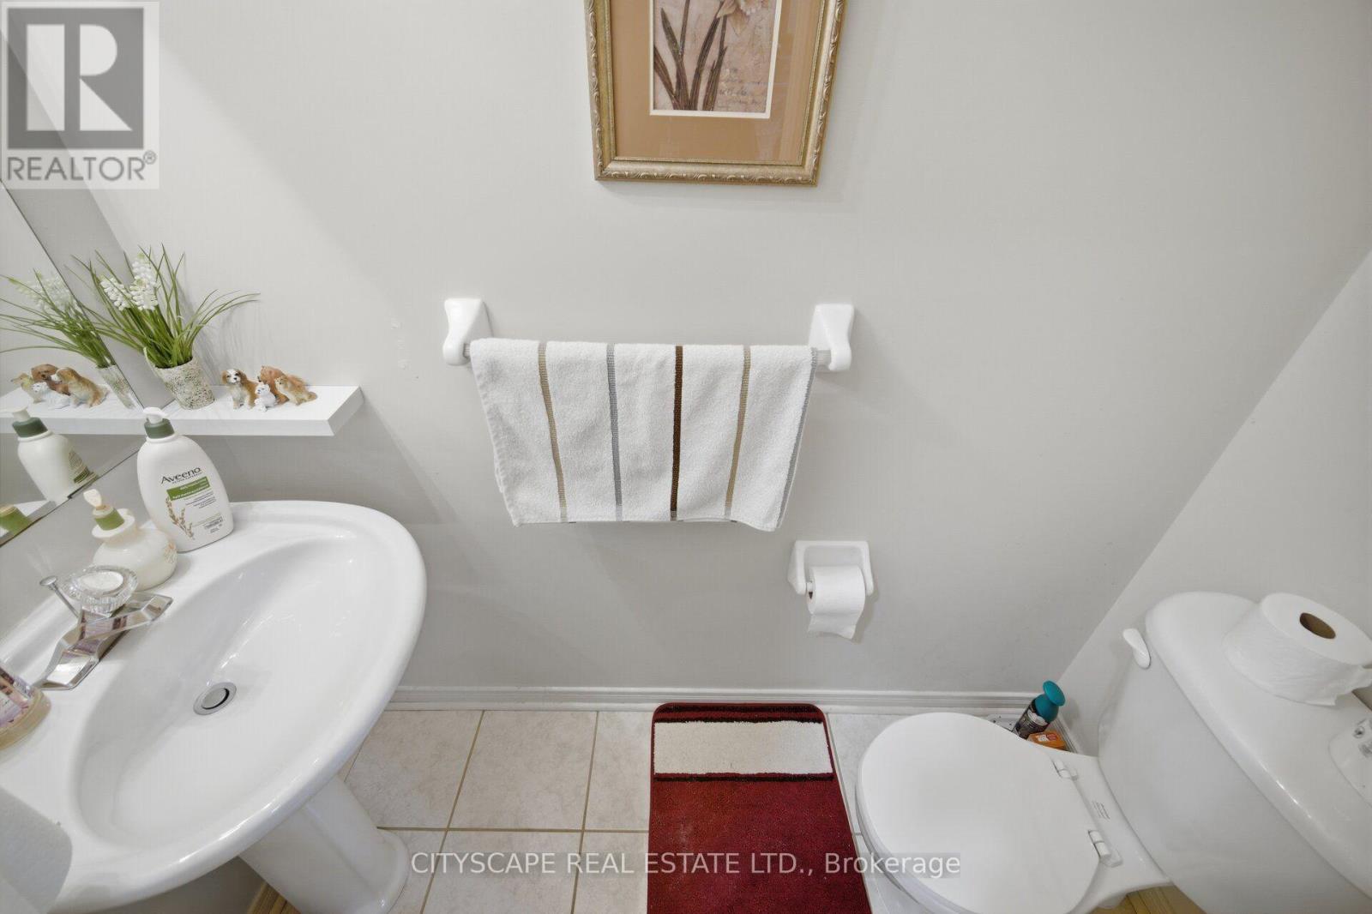
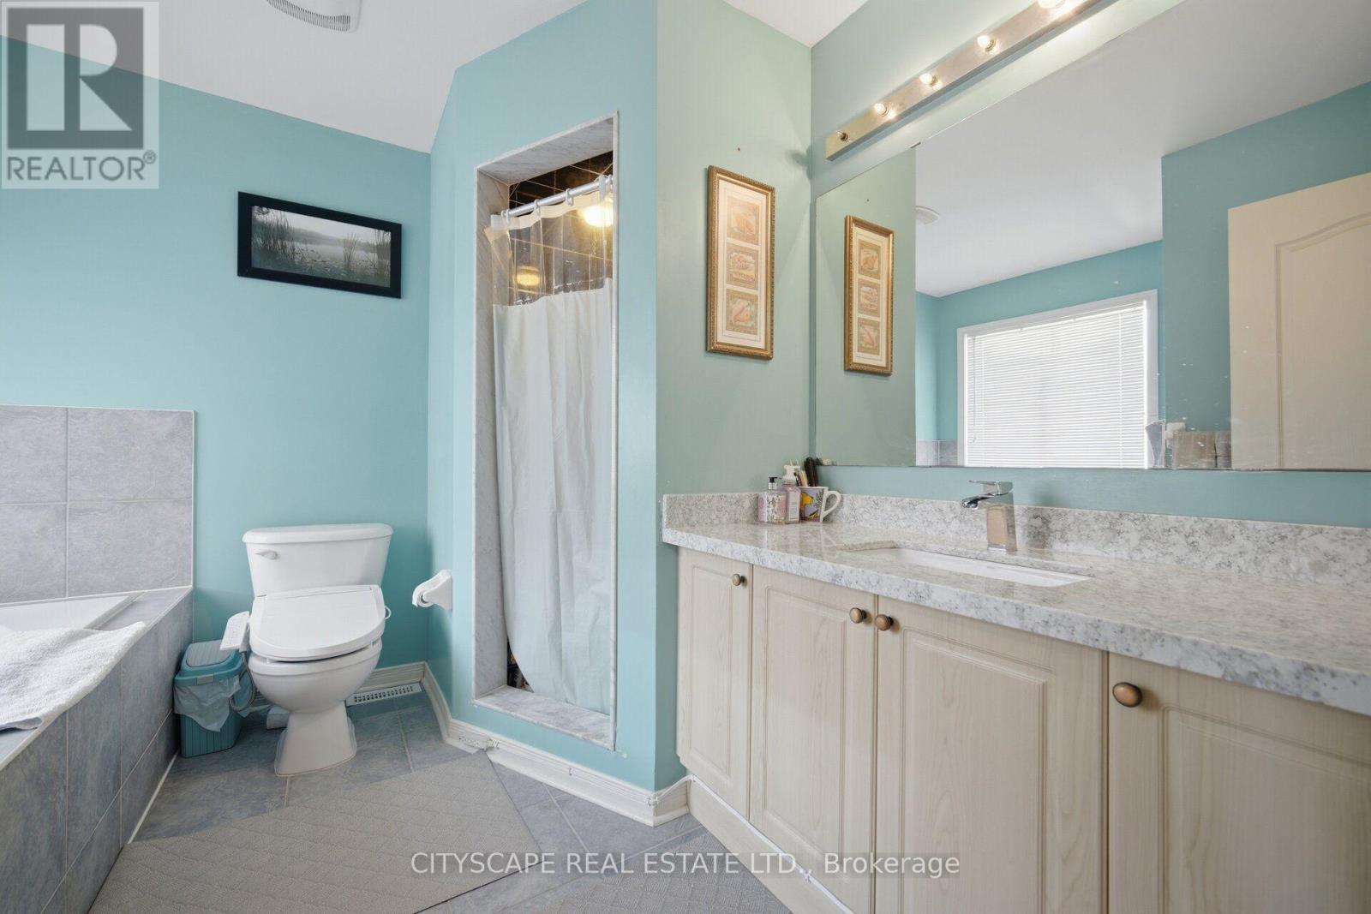
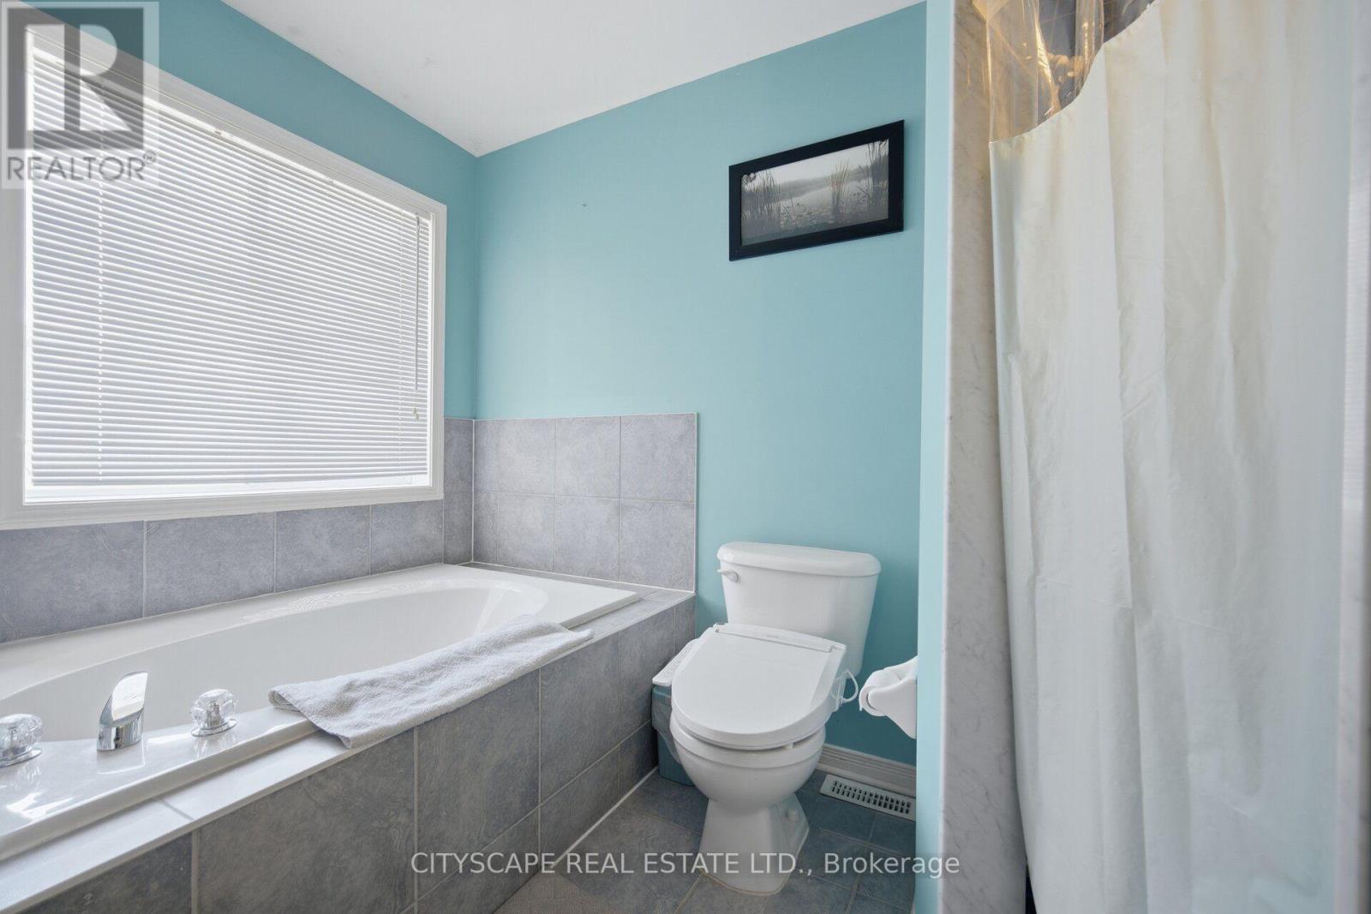
4 Bathroom
1,500 - 2,000 ft2
Central Air Conditioning
Forced Air
$850,000
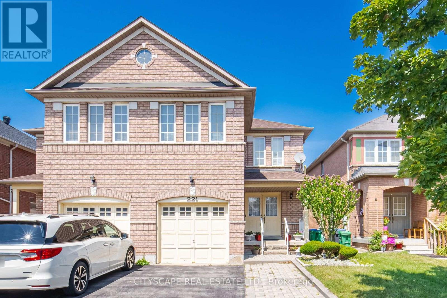
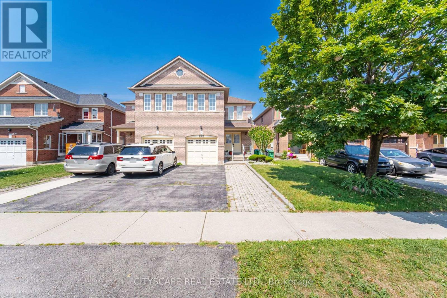
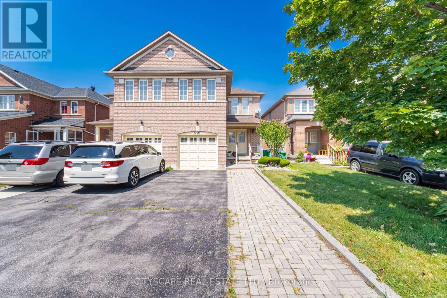
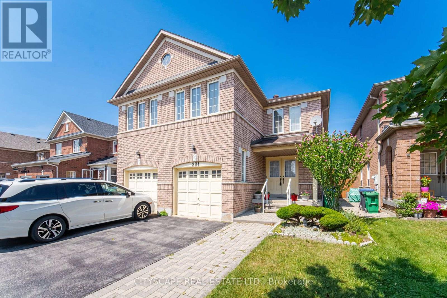
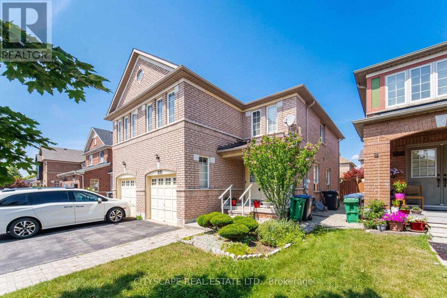
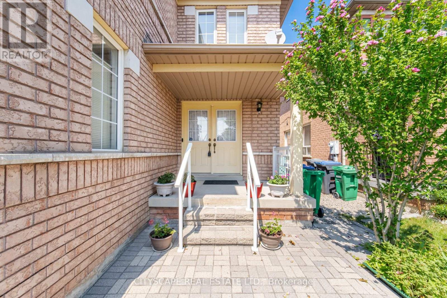
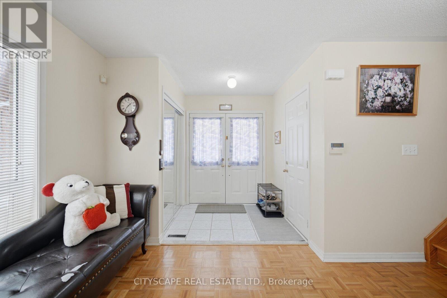
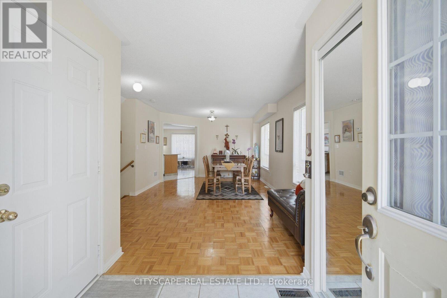
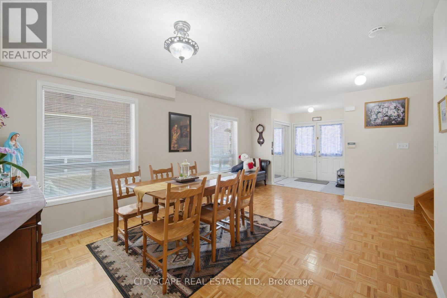
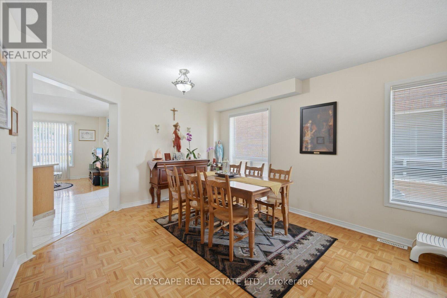
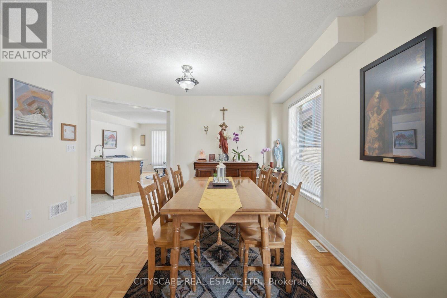
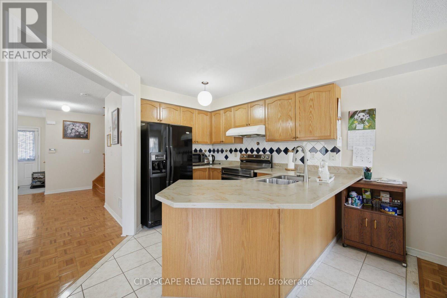
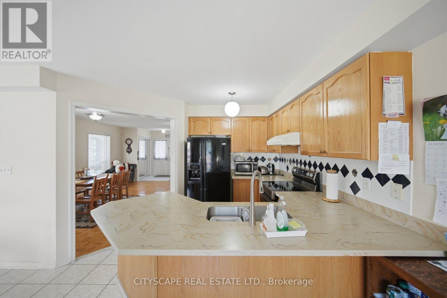
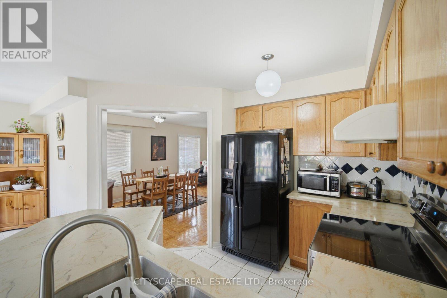
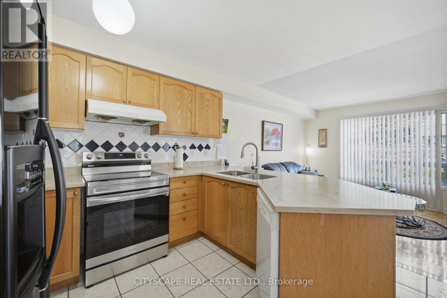
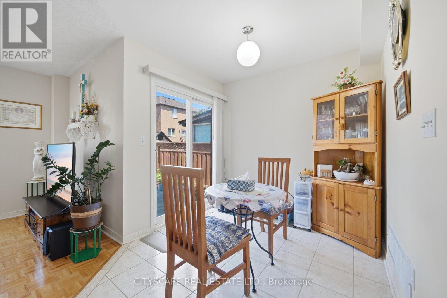
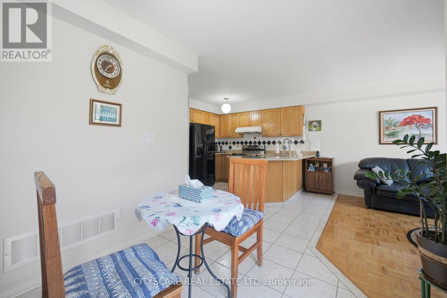
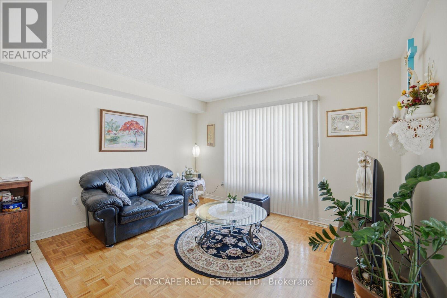
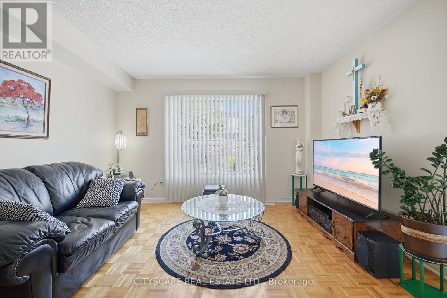
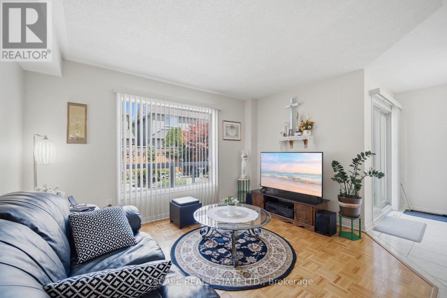
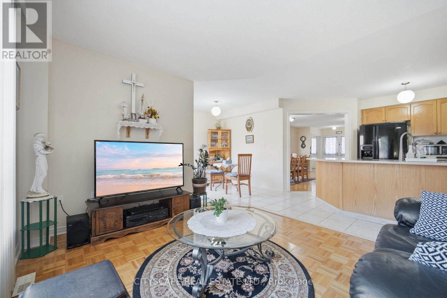
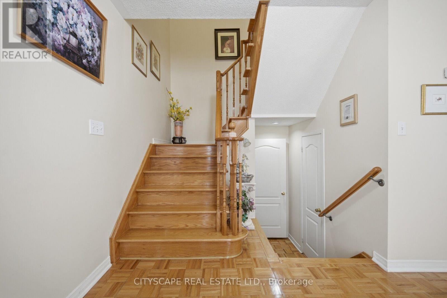
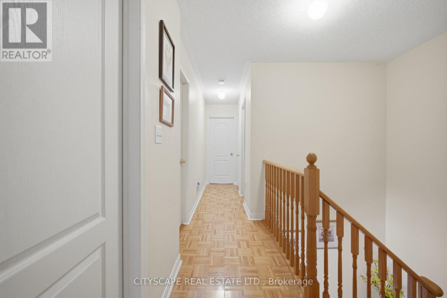
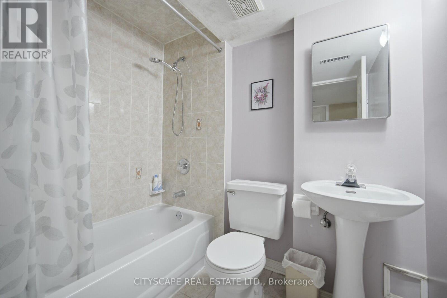
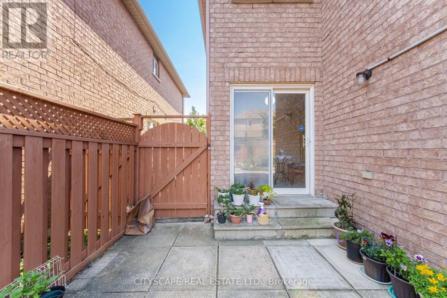
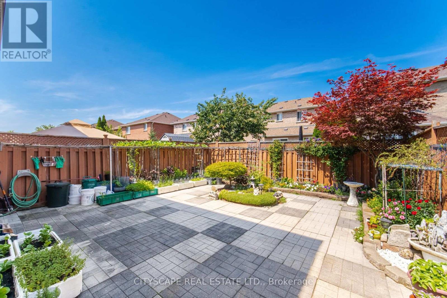
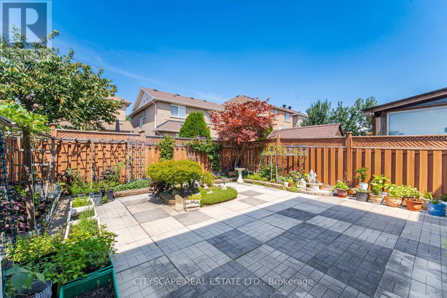
Discover this stunning, beautifully presented home located in one of Brampton's most desirable, family-friendly neighborhoods. Combining comfort, functional design, and classic appeal, this residence offers an exceptional living experience for families, professionals, or buyers looking for their ideal home. Bright, airy layout filled with natural light, perfect for both everyday living and entertaining guests. Thoughtfully updated interiors with well-appointed rooms, offering a seamless blend of style and practicality. Conveniently situated close to top-rated schools, parks, shopping plazas, transit routes, and major highways for an effortless commute Explore the complete layout, floor plan, and 3D walkthrough (id:50976)
Property Details
|
MLS® Number
|
W13751210 |
|
Property Type
|
Single Family |
|
Community Name
|
Heart Lake East |
|
Parking Space Total
|
3 |
Building
|
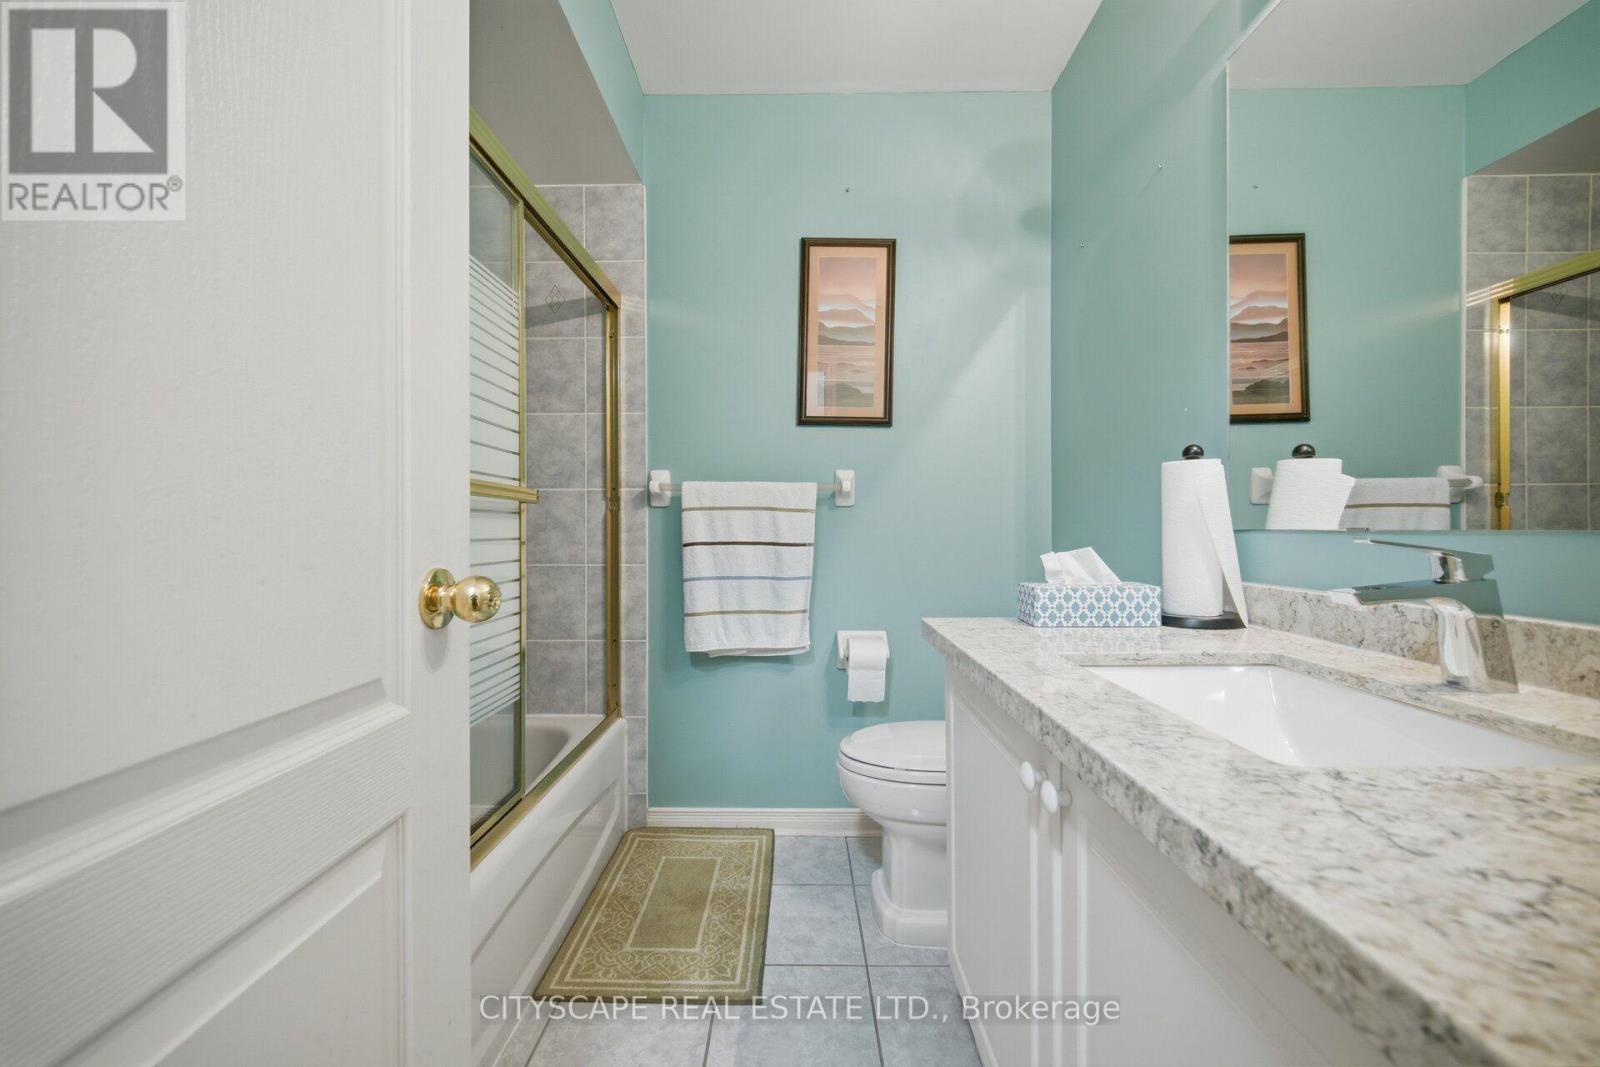
Bathroom Total
|
4 |
|
Bedrooms Above Ground
|
4 |
|
Bedrooms Below Ground
|
1 |
|
Bedrooms Total
|
5 |
|
Appliances
|
Dishwasher, Dryer, Hood Fan, Stove, Washer, Refrigerator |
|
Basement Development
|
Finished |
|
Basement Type
|
N/a (finished) |
|
Construction Style Attachment
|
Semi-detached |
|
Cooling Type
|
Central Air Conditioning |
|
Exterior Finish
|
Brick |
|
Flooring Type
|
Parquet, Tile |
|
Foundation Type
|
Poured Concrete |
|
Half Bath Total
|
1 |
|
Heating Fuel
|
Natural Gas |
|
Heating Type
|
Forced Air |
|
Stories Total
|
2 |
|
Size Interior
|
1,500 - 2,000 Ft2 |
|
Type
|
House |
|
Utility Water
|
Municipal Water |
Parking
Land
|
Acreage
|
No |
|
Sewer
|
Sanitary Sewer |
|
Size Depth
|
100 Ft ,2 In |
|
Size Frontage
|
25 Ft ,1 In |
|
Size Irregular
|
25.1 X 100.2 Ft |
|
Size Total Text
|
25.1 X 100.2 Ft |
Rooms
| Level |
Type |
Length |
Width |
Dimensions |
|
Second Level |
Bedroom |
5.84 m |
3.96 m |
5.84 m x 3.96 m |
|
Second Level |
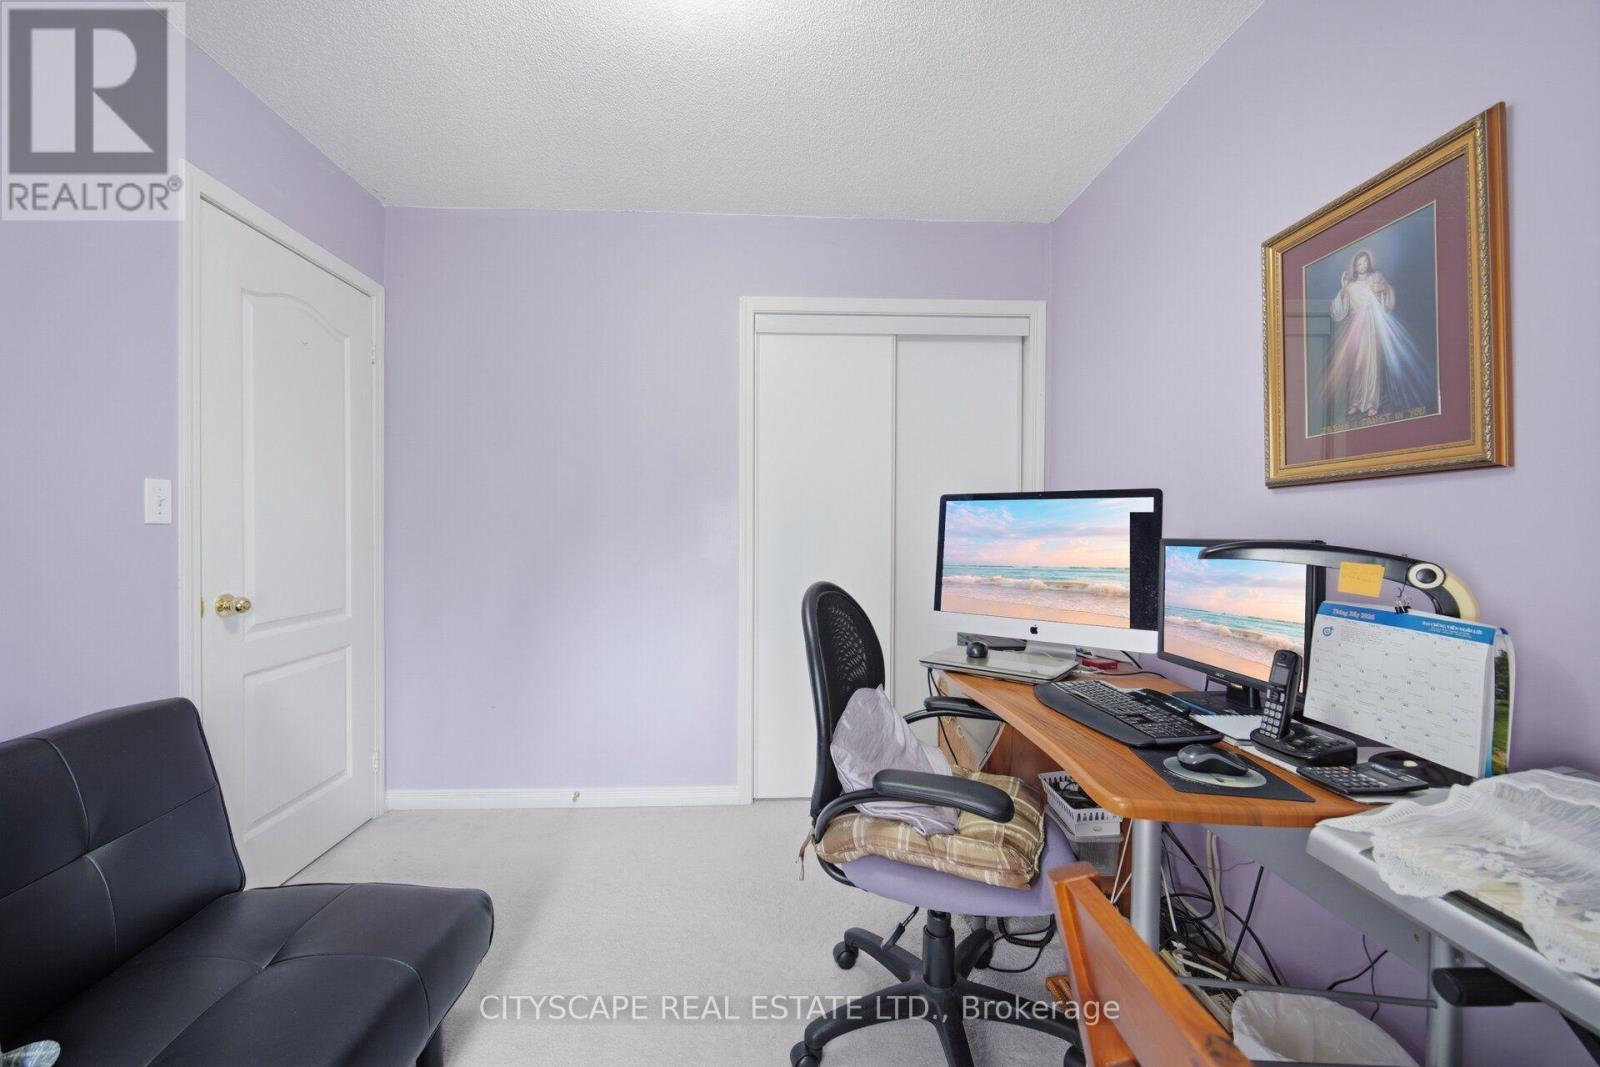
Bedroom 2 |
3.07 m |
2.79 m |
3.07 m x 2.79 m |
|
Second Level |
Bedroom 3 |
3.05 m |
2.79 m |
3.05 m x 2.79 m |
|
Second Level |
Bedroom 4 |
3.28 m |
3.07 m |
3.28 m x 3.07 m |
|
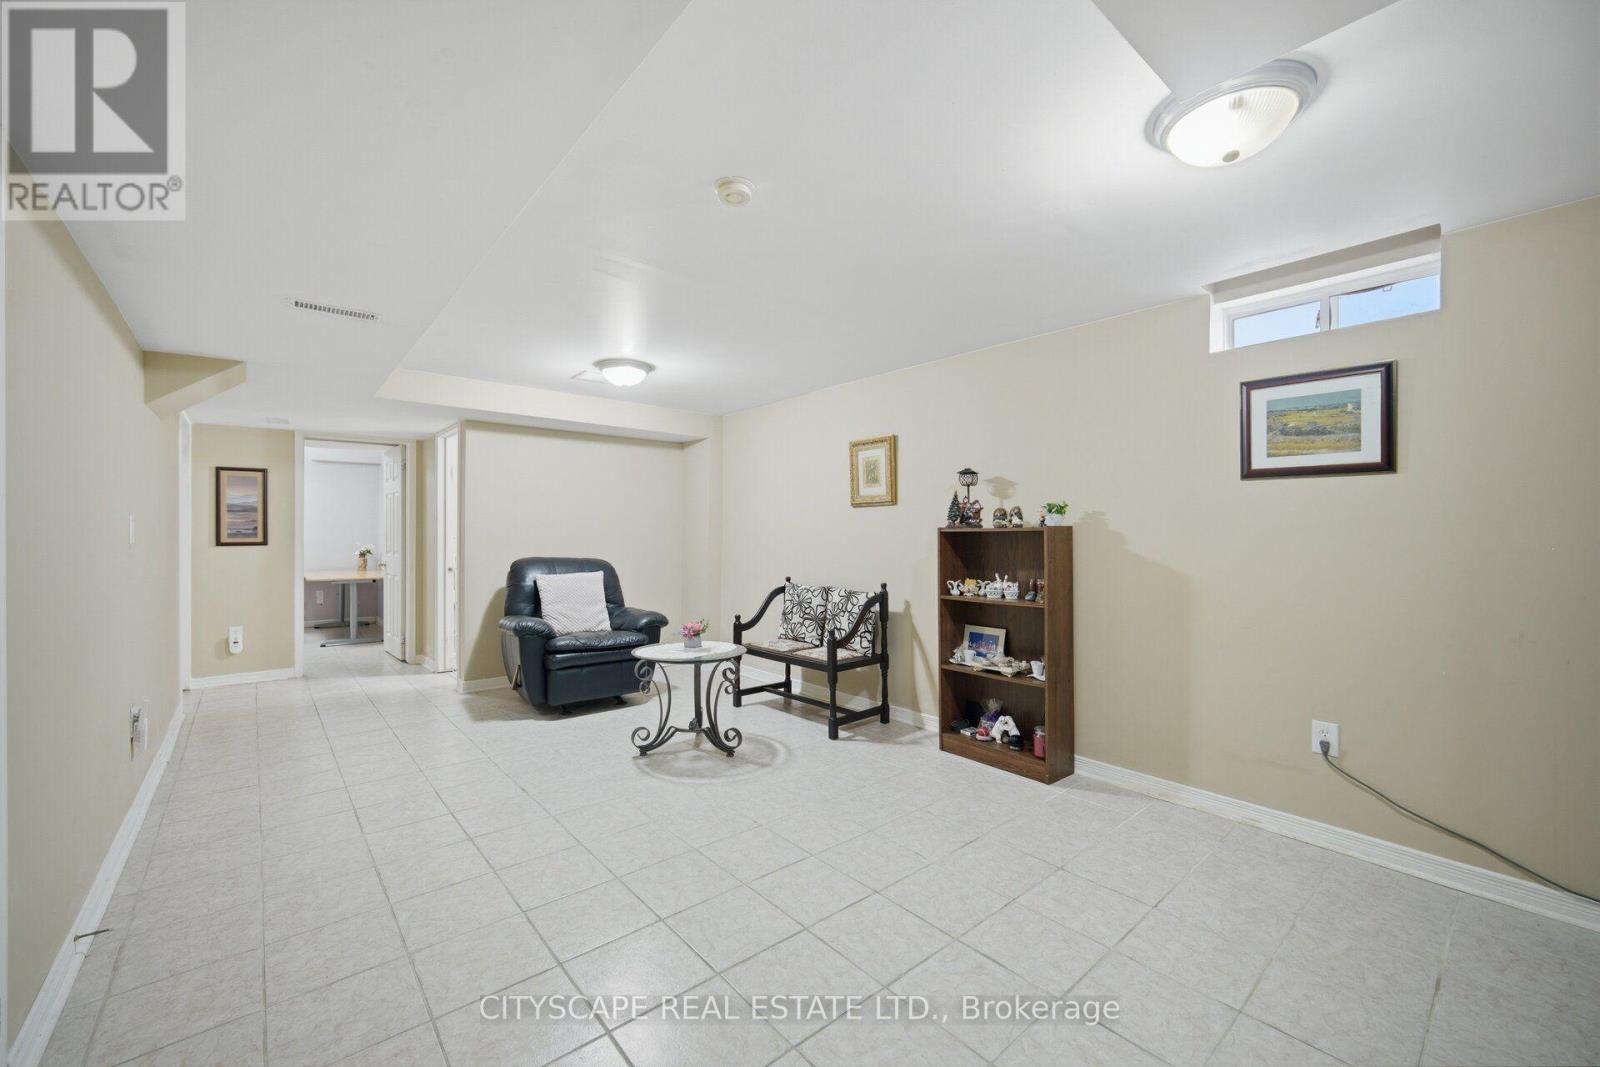
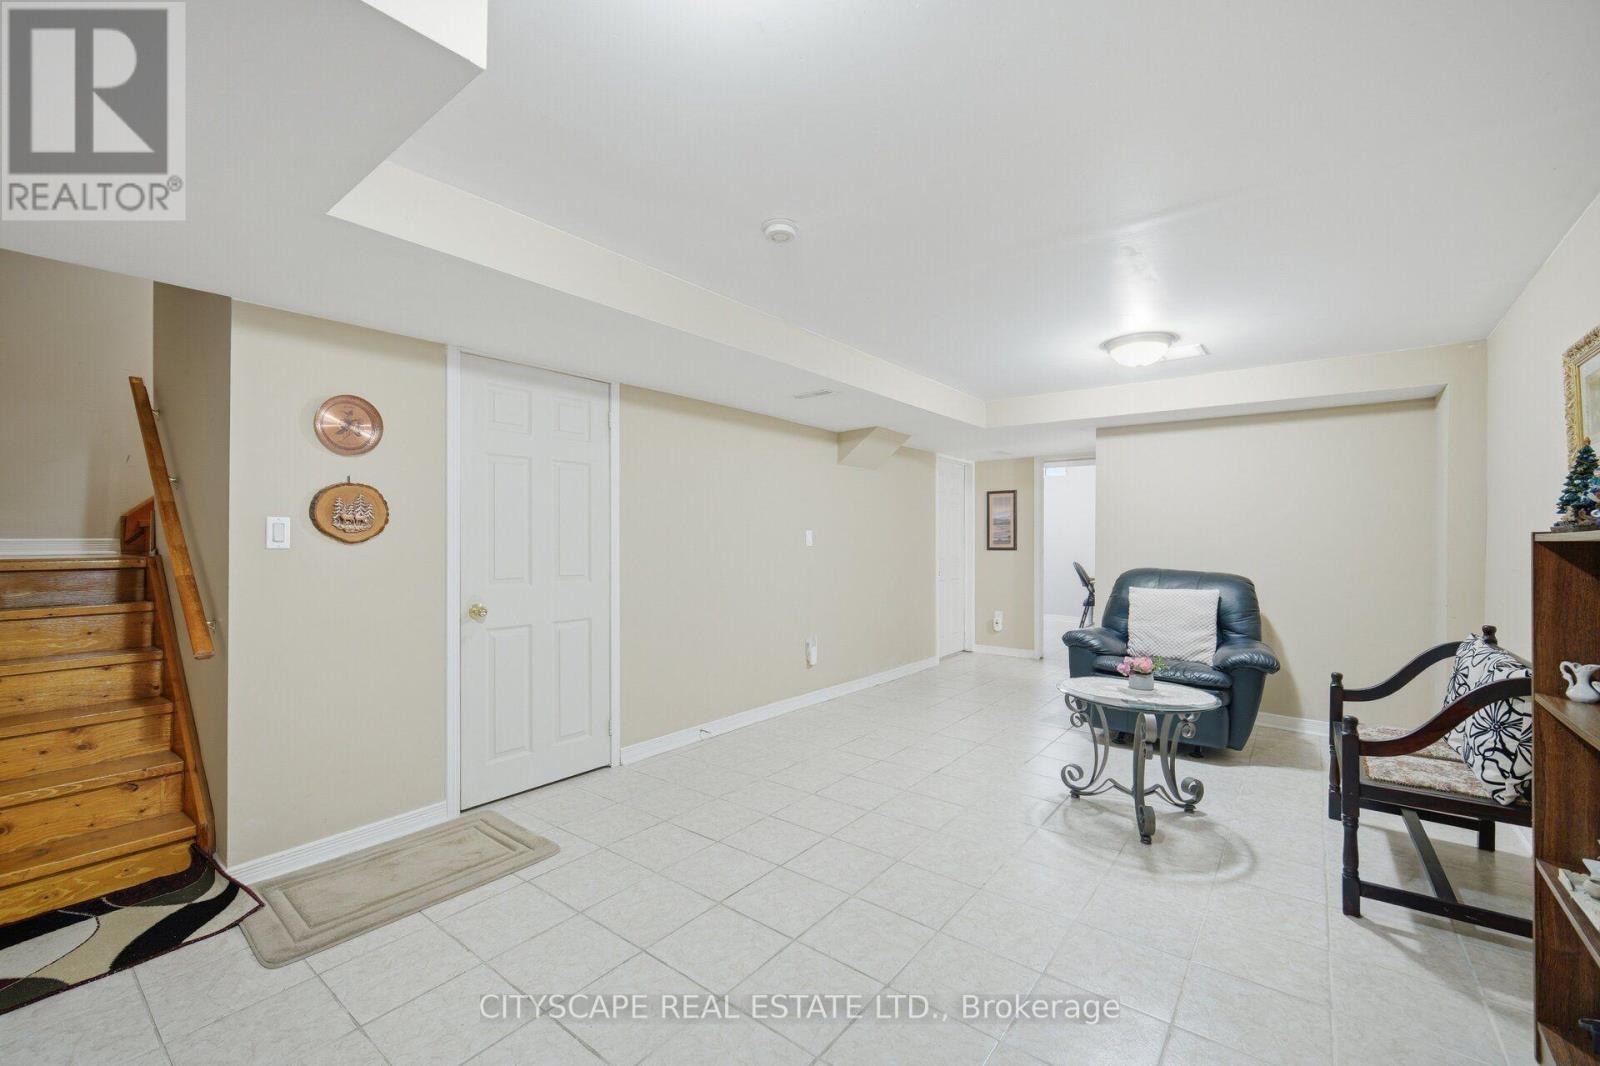
Basement |
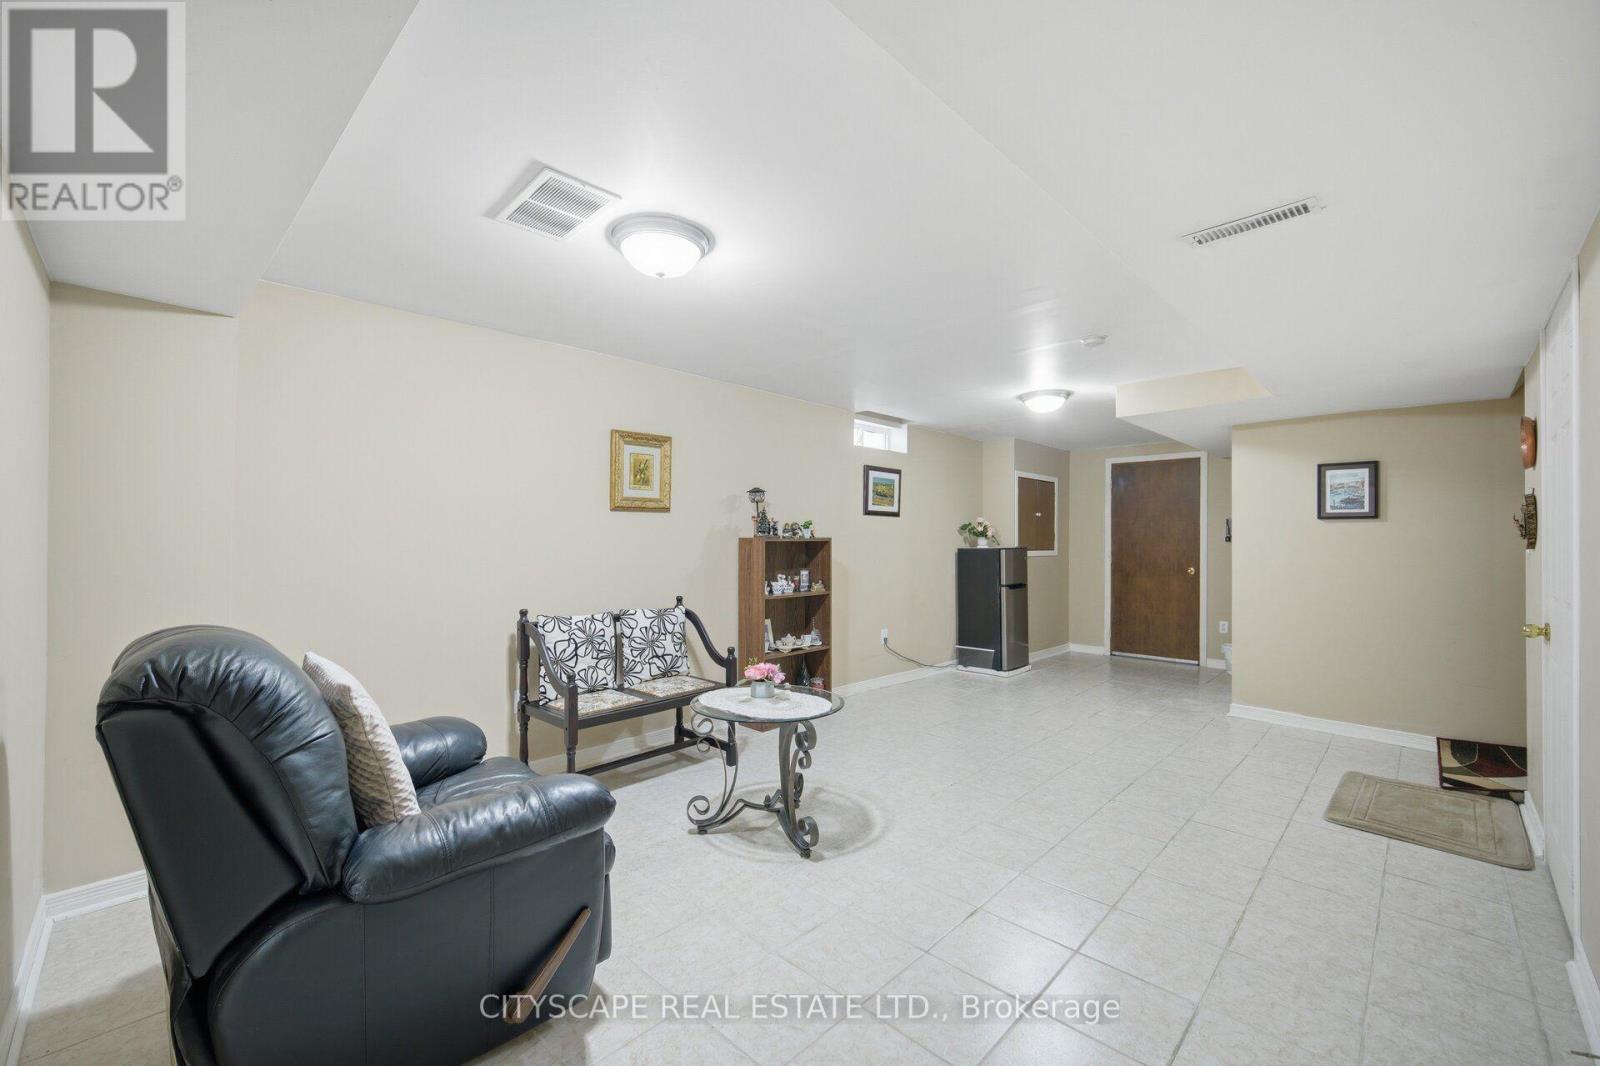
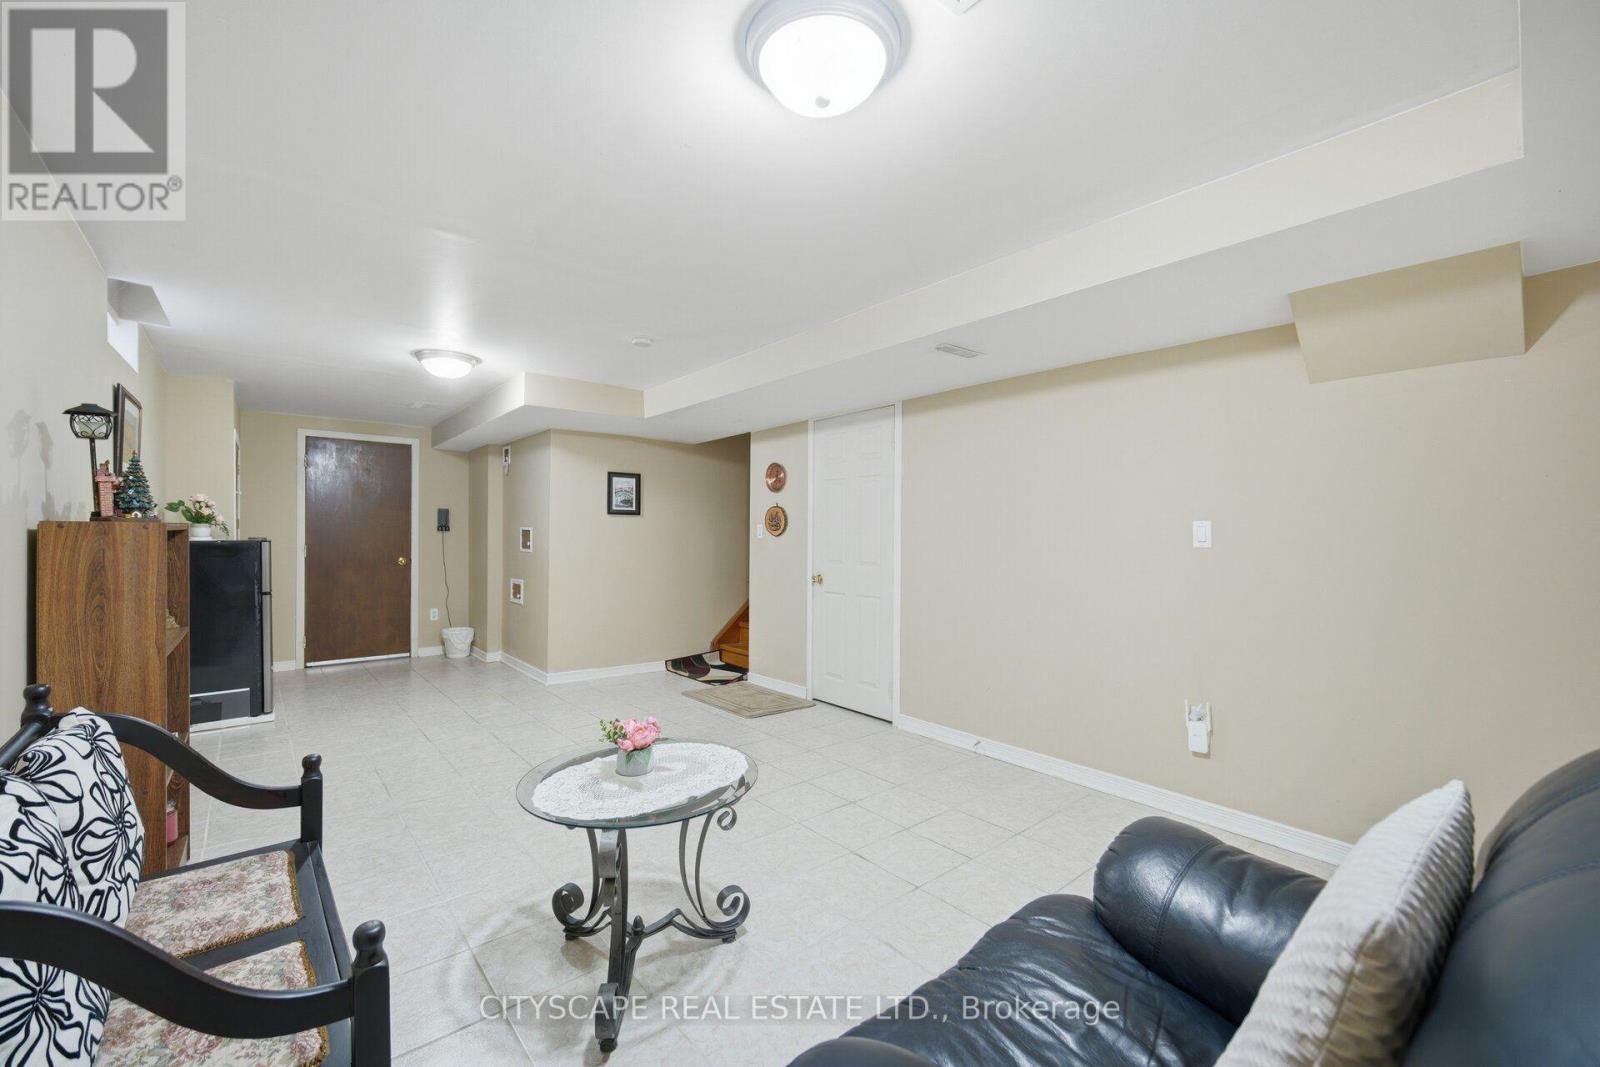
Recreational, Games Room |
7.7 m |
3.56 m |
7.7 m x 3.56 m |
|
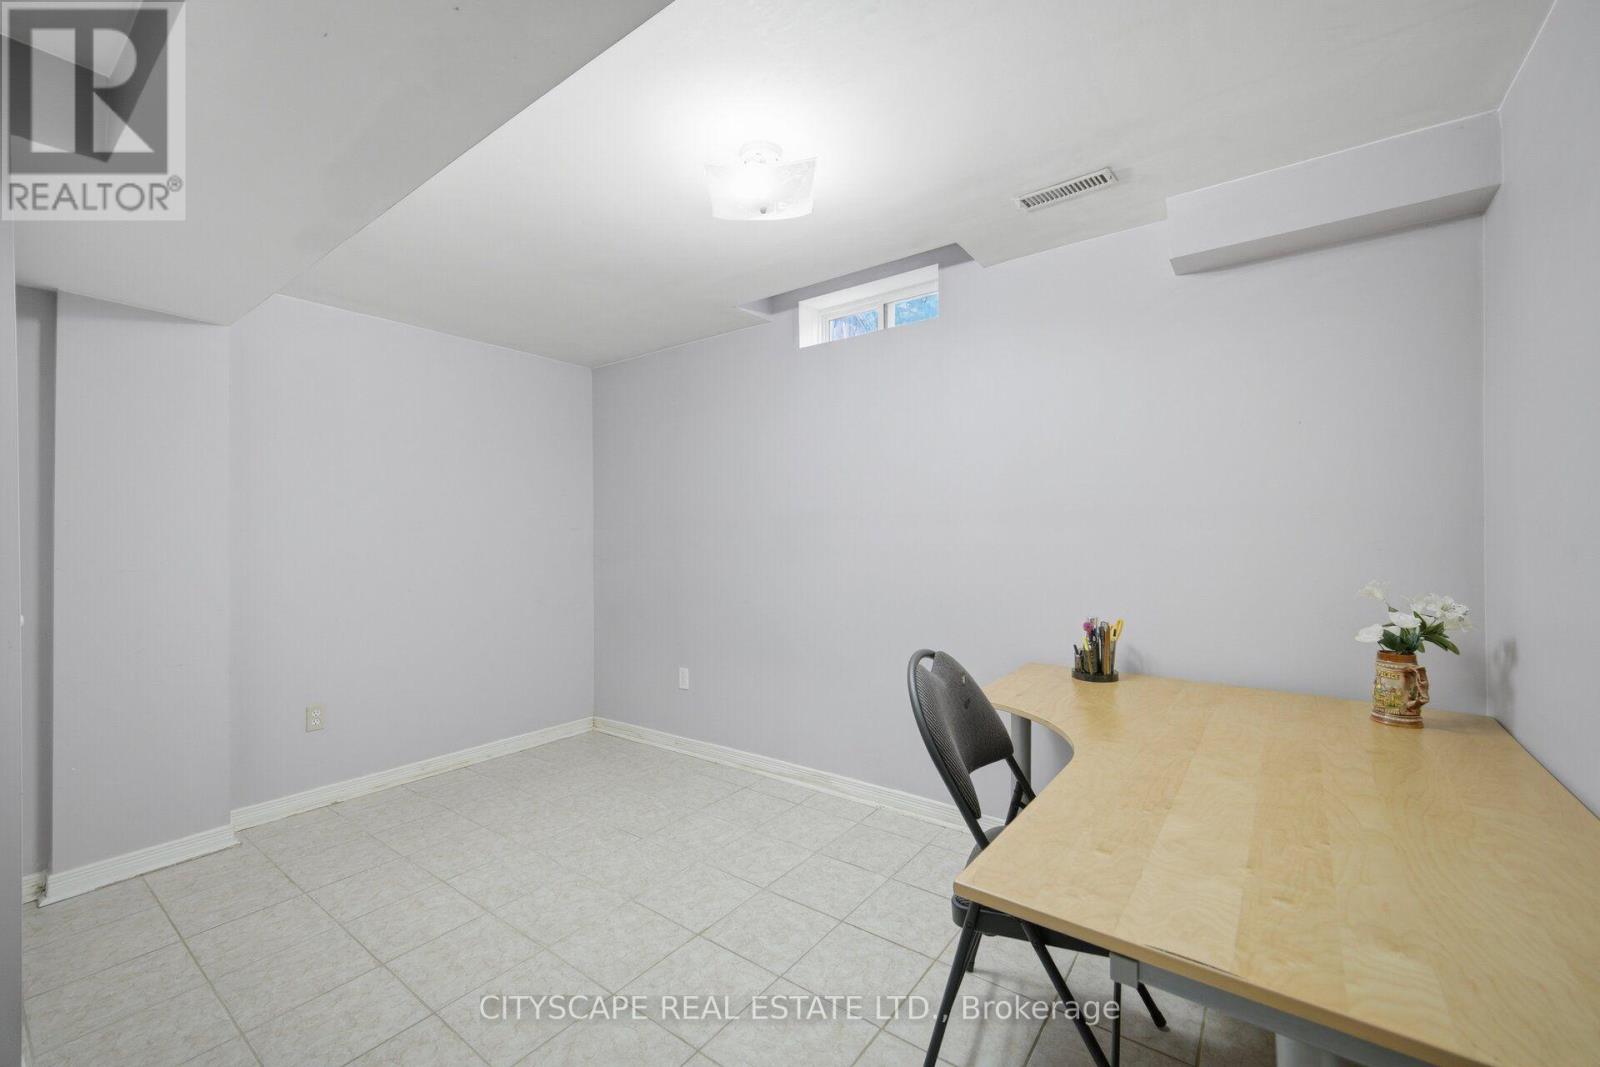
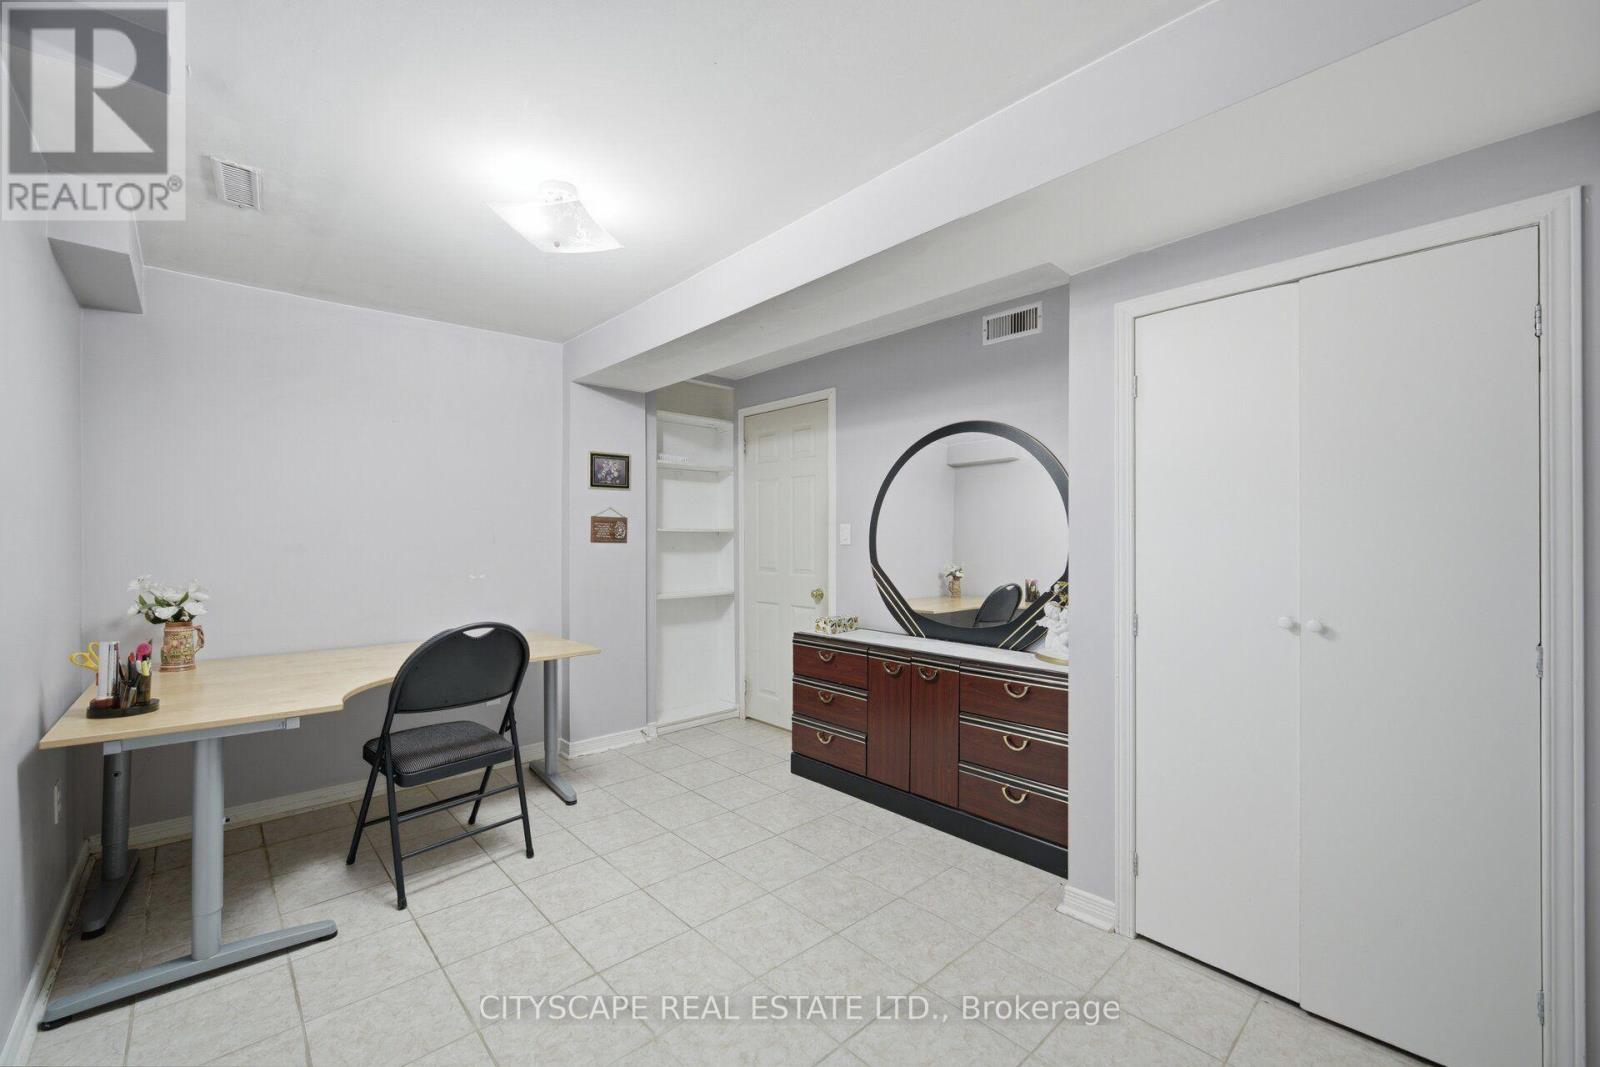
Basement |
Bedroom 5 |
3.05 m |
3.96 m |
3.05 m x 3.96 m |
|
Main Level |
Living Room |
2.54 m |
3.68 m |
2.54 m x 3.68 m |
|
Main Level |
Dining Room |
3.25 m |
3.68 m |
3.25 m x 3.68 m |
|
Main Level |
Kitchen |
3.53 m |
3.43 m |
3.53 m x 3.43 m |
|
Main Level |
Eating Area |
2.44 m |
2.54 m |
2.44 m x 2.54 m |
|
Main Level |
Family Room |
3.25 m |
3.96 m |
3.25 m x 3.96 m |
https://www.realtor.ca/real-estate/30242518/221-richvale-drive-s-brampton-heart-lake-east-heart-lake-east