3 Bedroom
2 Bathroom
700 - 1,100 ft2
None
Radiant Heat
$599,900
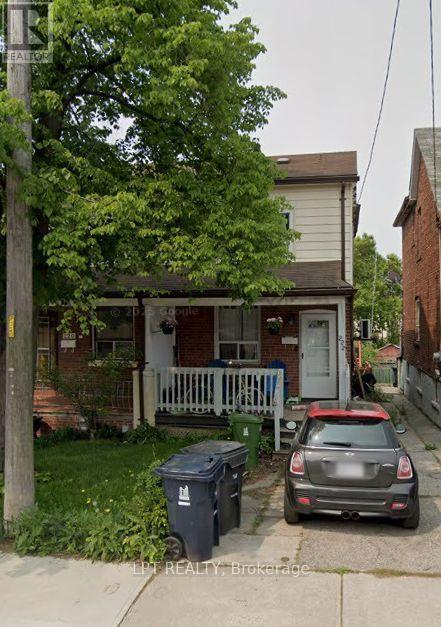
Location, Location, Location! Welcome to an excellent opportunity for investors, renovators, first-time buyers, or those looking to create their ideal home in an established and convenient neighborhood. This property offers tremendous potential to renovate, update, and add value, making it an attractive option for buyers seeking a home with long-term upside in the Toronto market. Ideally situated close to public transit, schools, parks, shopping, restaurants, everyday amenities, and major transportation routes, providing easy access throughout the city. Whether you're looking to renovate and resell, add to your investment portfolio, create a rental property, or customize a home for your own use, this property presents a variety of possibilities. Bring your vision and take advantage of this opportunity to own Toronto real estate in a well-connected location with everything you need just minutes away. (id:50976)
Property Details
|
MLS® Number
|
W13737788 |
|
Property Type
|
Single Family |
|
Community Name
|
Weston-Pellam Park |
|
Equipment Type
|
Water Heater |
|
Parking Space Total
|
2 |
|
Rental Equipment Type
|
Water Heater |
Building
|
Bathroom Total
|
2 |
|
Bedrooms Above Ground
|
2 |
|
Bedrooms Below Ground
|
1 |
|
Bedrooms Total
|
3 |
|
Basement Development
|
Finished |
|
Basement Features
|
Walk Out |
|
Basement Type
|
N/a (finished) |
|
Construction Style Attachment
|
Semi-detached |
|
Cooling Type
|
None |
|
Exterior Finish
|
Aluminum Siding, Brick |
|
Flooring Type
|
Laminate, Hardwood, Ceramic |
|
Foundation Type
|
Concrete |
|
Half Bath Total
|
1 |
|
Heating Fuel
|
Natural Gas |
|
Heating Type
|
Radiant Heat |
|
Stories Total
|
2 |
|
Size Interior
|
700 - 1,100 Ft2 |
|
Type
|
House |
|
Utility Water
|
Municipal Water |
Parking
Land
|
Acreage
|
No |
|
Sewer
|
Sanitary Sewer |
|
Size Depth
|
112 Ft |
|
Size Frontage
|
18 Ft |
|
Size Irregular
|
18 X 112 Ft |
|
Size Total Text
|
18 X 112 Ft |
Rooms
| Level |
Type |
Length |
Width |
Dimensions |
|
Second Level |
Primary Bedroom |
4 m |
3.3 m |
4 m x 3.3 m |
|
Second Level |
Bedroom |
3.2 m |
2.5 m |
3.2 m x 2.5 m |
|
Basement |
Bedroom |
3.85 m |
3.3 m |
3.85 m x 3.3 m |
|
Ground Level |
Living Room |
3.93 m |
3.1 m |
3.93 m x 3.1 m |
|
Ground Level |
Dining Room |
3.93 m |
3.2 m |
3.93 m x 3.2 m |
|
Ground Level |
Kitchen |
3.32 m |
2.25 m |
3.32 m x 2.25 m |
https://www.realtor.ca/real-estate/30226526/222-blackthorn-avenue-toronto-weston-pellam-park-weston-pellam-park