3 Bedroom
1 Bathroom
700 - 1,100 ft2
Fireplace
Central Air Conditioning
Forced Air
$728,900
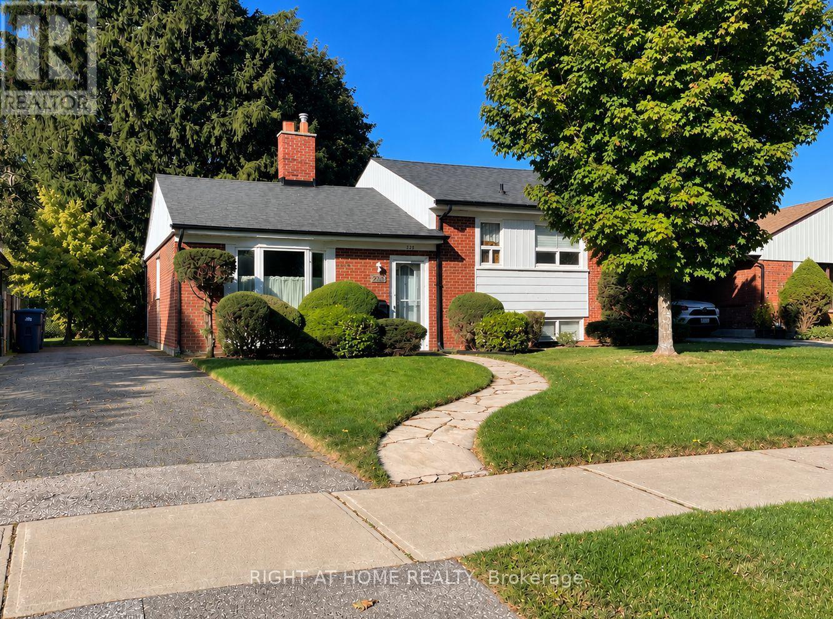
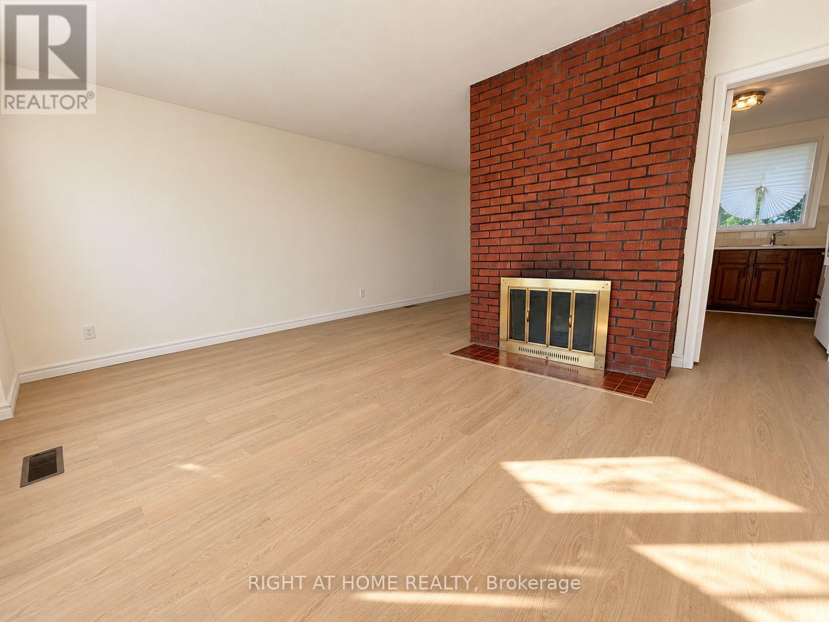
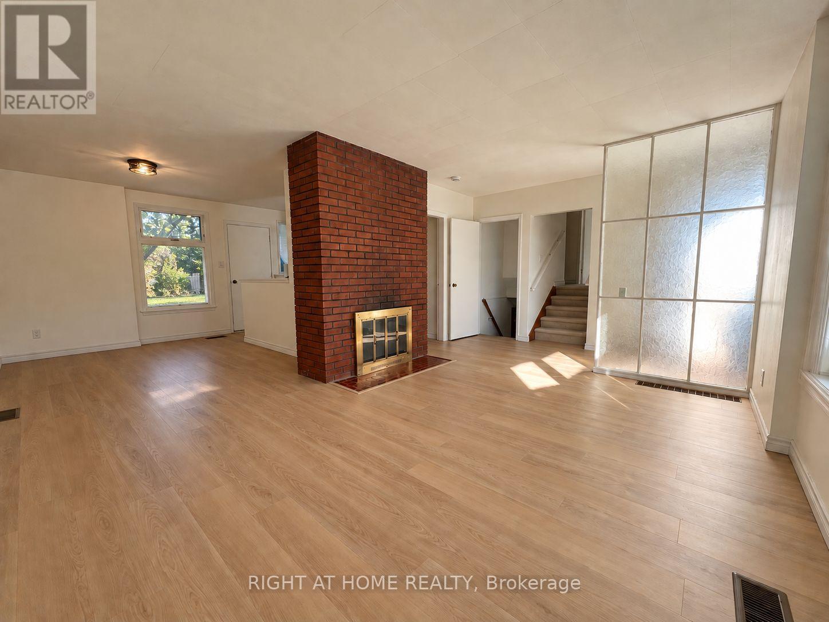
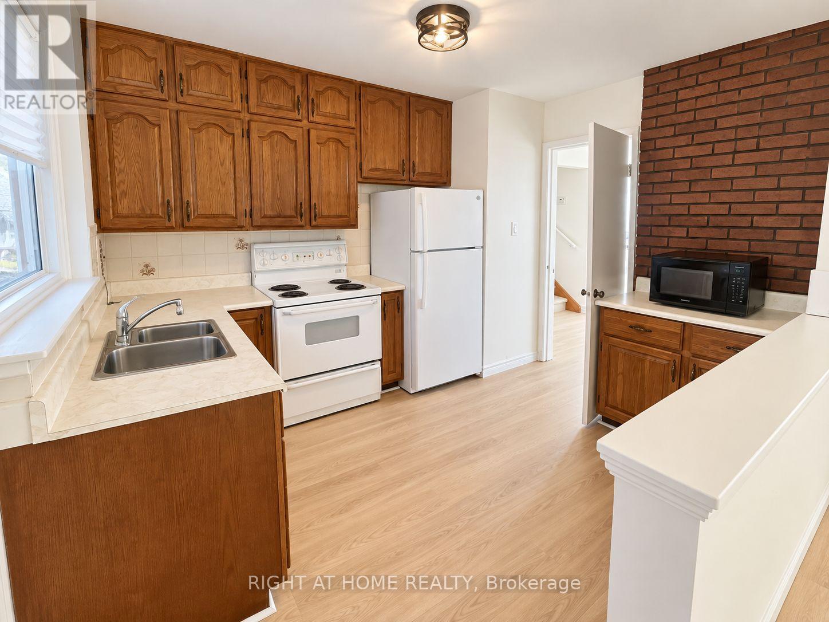
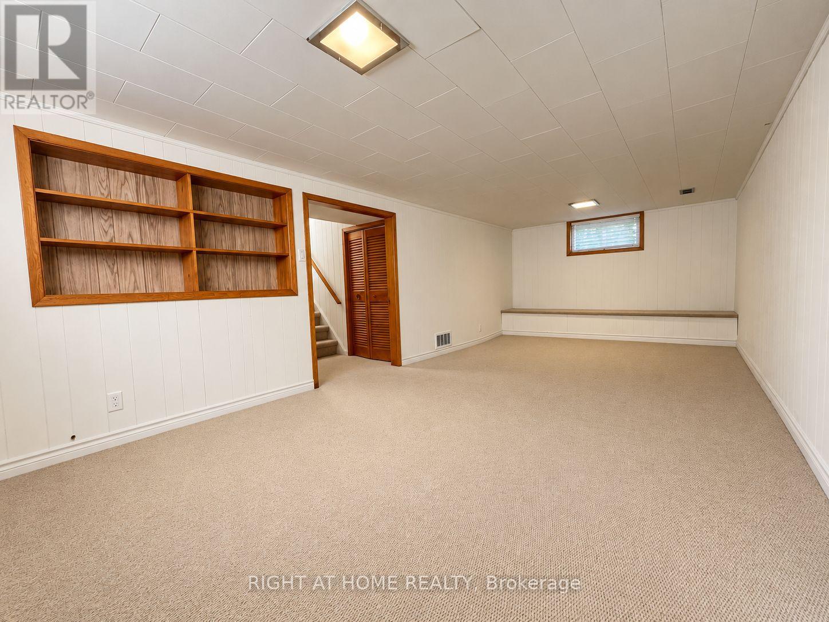
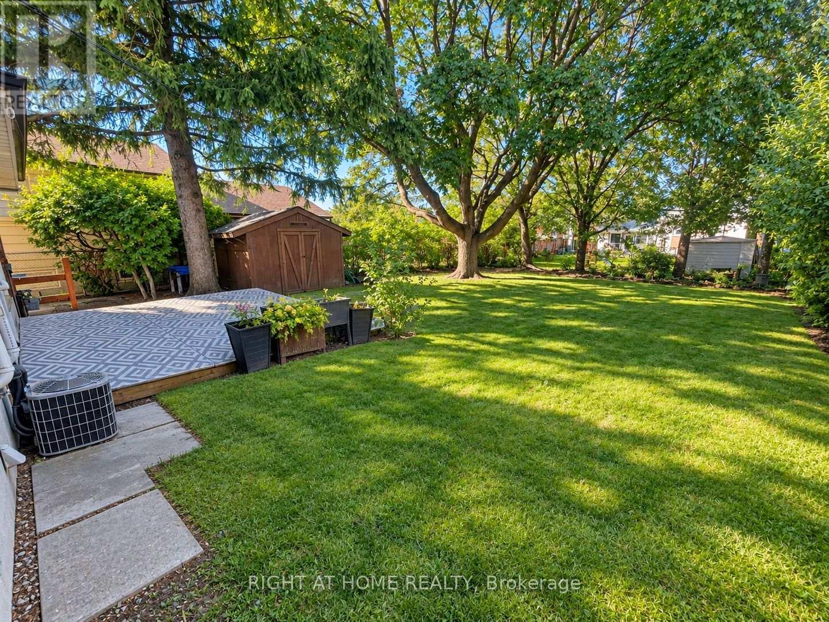
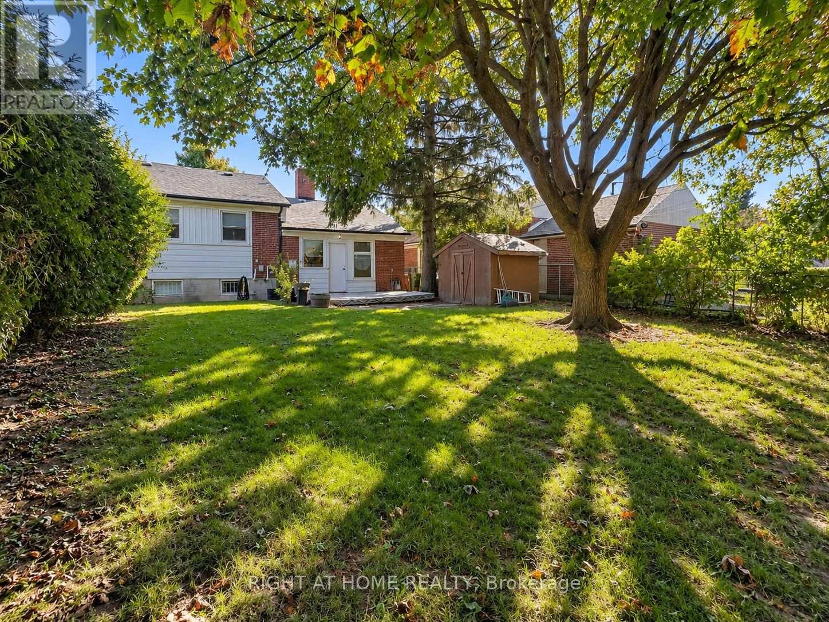
Welcome to 223 Ellendale Drive. This Well Built Brick Home Offers Bright, Natural Light Living Spaces, a Fireplace, a Practical Kitchen, With an Oversized Lot and Mature Trees. Set in Toronto's Dorset Park Neighbourhood, With a Wide Array of Transit, It's Close to Schools, McGregor Park(Community Centre), the Library, Shopping, and Scarborough General Hospital. A Great Opportunity to Make a Home Your Own. ** Property is Being Sold As Is** (id:50976)
Property Details
|
MLS® Number
|
E13846936 |
|
Property Type
|
Single Family |
|
Community Name
|
Dorset Park |
|
Equipment Type
|
Water Heater |
|
Parking Space Total
|
3 |
|
Rental Equipment Type
|
Water Heater |
Building
|
Bathroom Total
|
1 |
|
Bedrooms Above Ground
|
3 |
|
Bedrooms Total
|
3 |
|
Amenities
|
Fireplace(s) |
|
Appliances
|
Dryer, Microwave, Stove, Washer, Refrigerator |
|
Basement Development
|
Finished |
|
Basement Type
|
Crawl Space (finished) |
|
Construction Style Attachment
|
Detached |
|
Construction Style Split Level
|
Sidesplit |
|
Cooling Type
|
Central Air Conditioning |
|
Exterior Finish
|
Brick, Vinyl Siding |
|
Fireplace Present
|
Yes |
|
Flooring Type
|
Vinyl |
|
Foundation Type
|
Block |
|
Heating Fuel
|
Natural Gas |
|
Heating Type
|
Forced Air |
|
Size Interior
|
700 - 1,100 Ft2 |
|
Type
|
House |
|
Utility Water
|
Municipal Water |
Parking
Land
|
Acreage
|
No |
|
Sewer
|
Sanitary Sewer |
|
Size Depth
|
124 Ft ,6 In |
|
Size Frontage
|
53 Ft |
|
Size Irregular
|
53 X 124.5 Ft |
|
Size Total Text
|
53 X 124.5 Ft |
Rooms
| Level |
Type |
Length |
Width |
Dimensions |
|
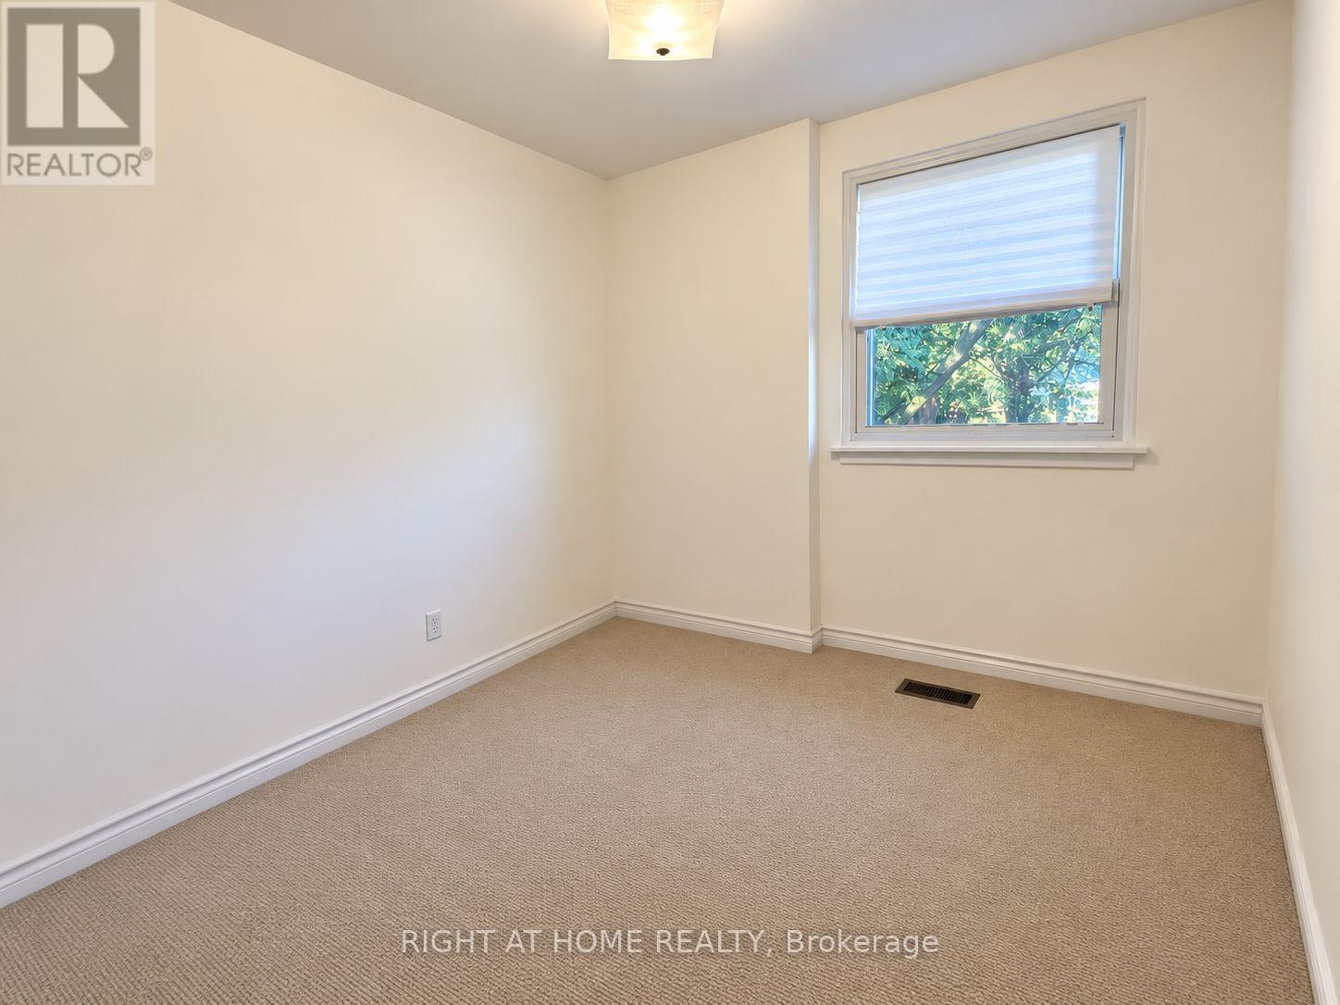
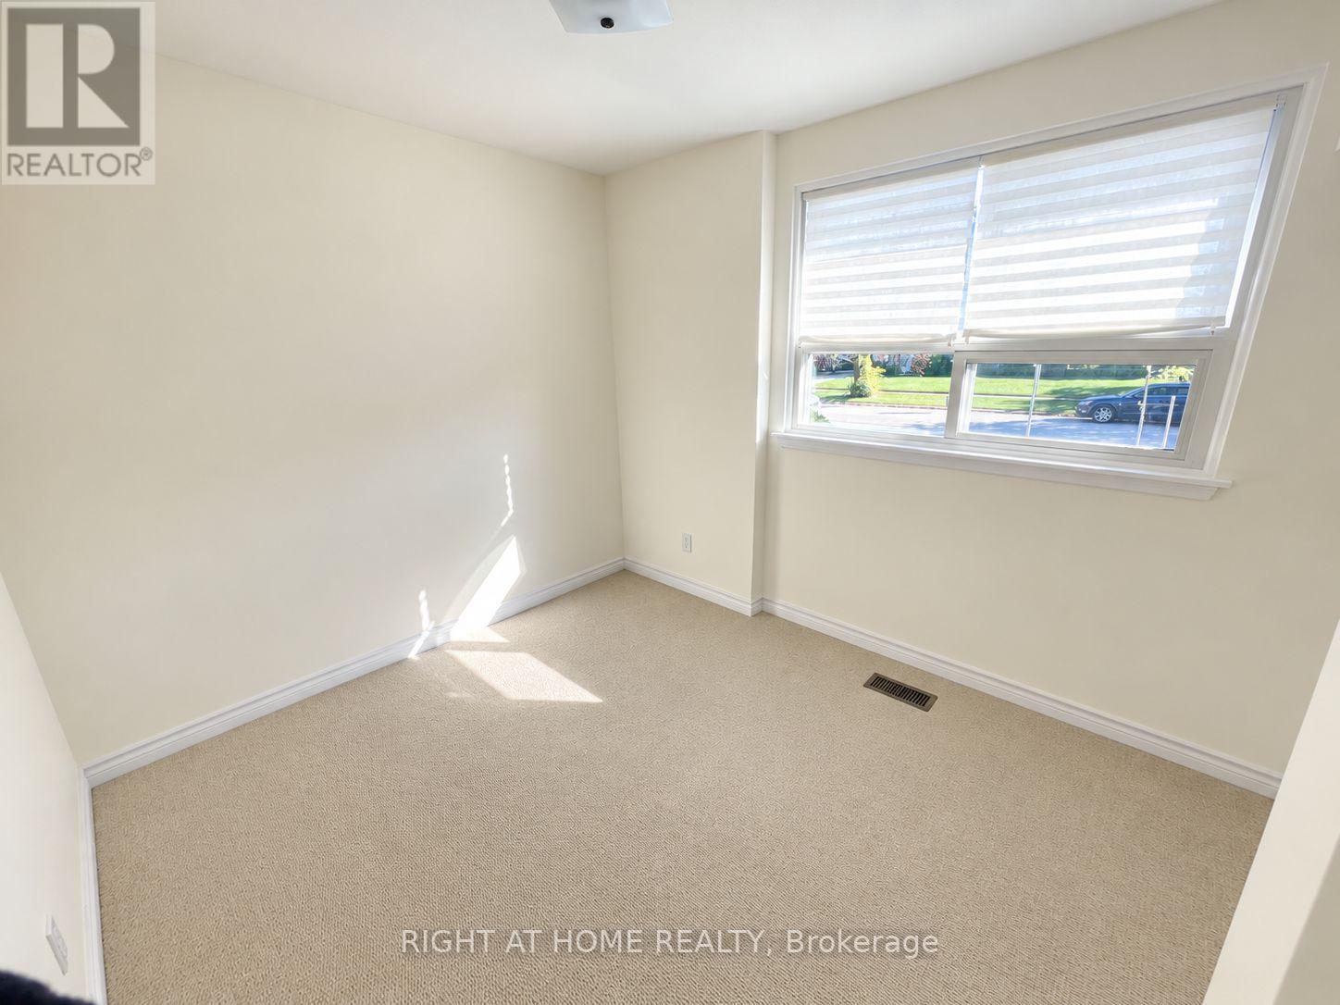
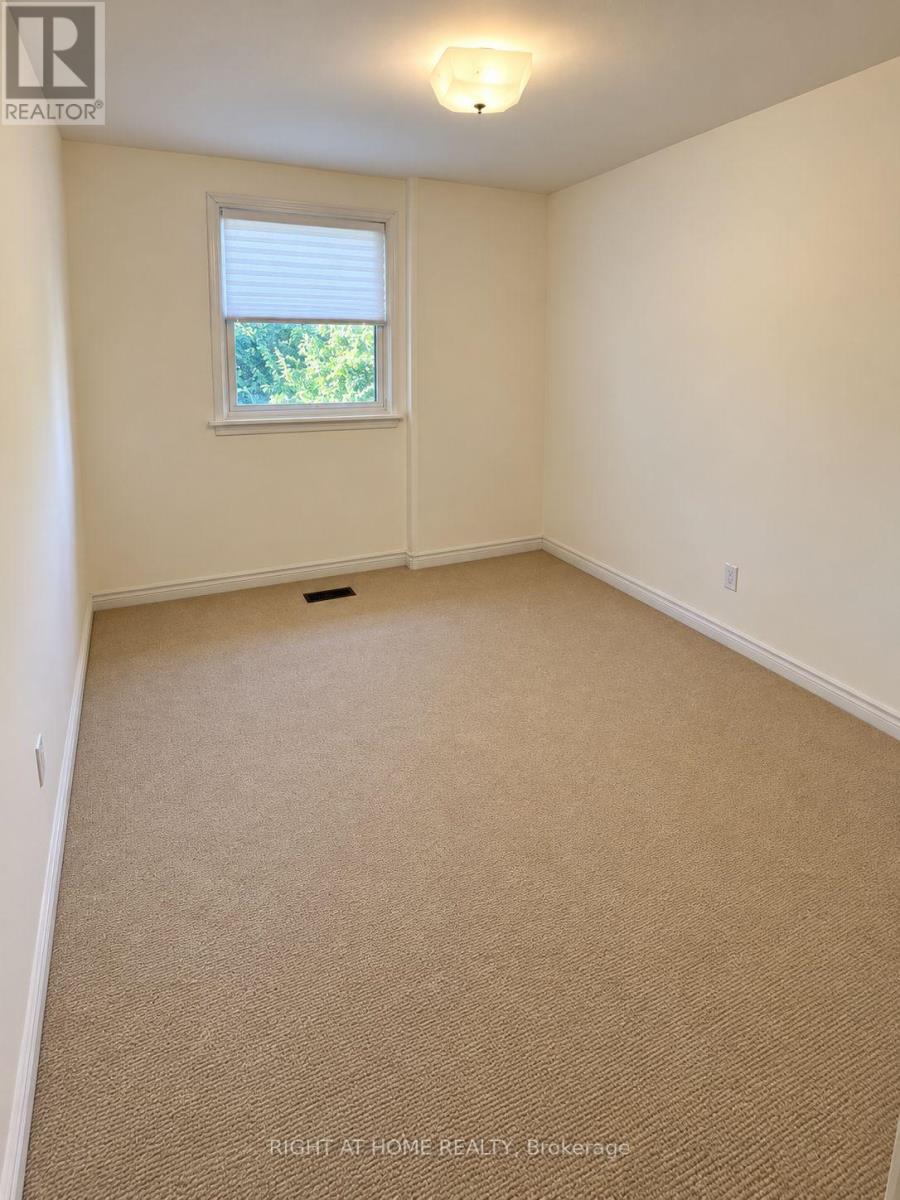
Second Level |
Primary Bedroom |
3.05 m |
3.66 m |
3.05 m x 3.66 m |
|
Second Level |
Bathroom |
1.68 m |
2.06 m |
1.68 m x 2.06 m |
|
Second Level |
Bedroom 2 |
2.77 m |
2.84 m |
2.77 m x 2.84 m |
|
Second Level |
Bedroom 3 |
2.92 m |
2.74 m |
2.92 m x 2.74 m |
|
Basement |
Family Room |
6.58 m |
3.33 m |
6.58 m x 3.33 m |
|
Basement |
Utility Room |
2.36 m |
3.53 m |
2.36 m x 3.53 m |
|
Basement |
Other |
1.68 m |
2.26 m |
1.68 m x 2.26 m |
|
Main Level |
Kitchen |
2.18 m |
3.45 m |
2.18 m x 3.45 m |
|
Main Level |
Living Room |
3.23 m |
4.5 m |
3.23 m x 4.5 m |
|
Main Level |
Dining Room |
3.78 m |
2.67 m |
3.78 m x 2.67 m |
https://www.realtor.ca/real-estate/30348347/223-ellendale-drive-toronto-dorset-park-dorset-park