6 Bedroom
6 Bathroom
3,500 - 5,000 ft2
Fireplace
Central Air Conditioning
Forced Air
Landscaped
$2,780,000
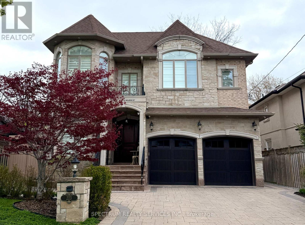
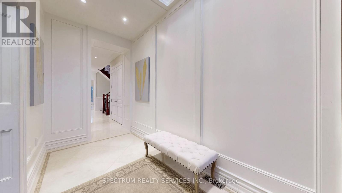
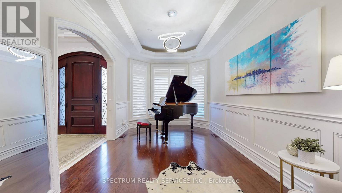
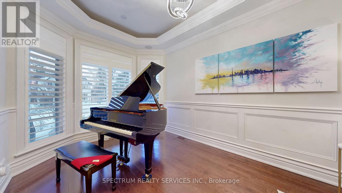
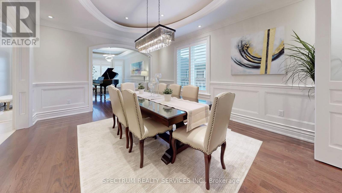
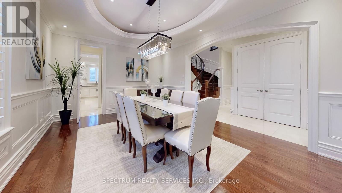
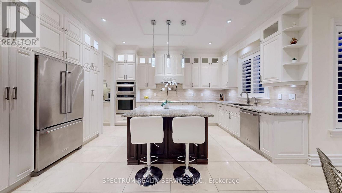
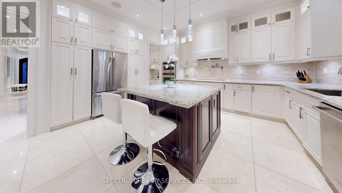
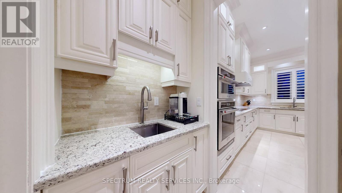
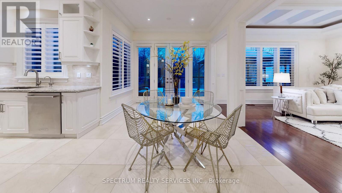
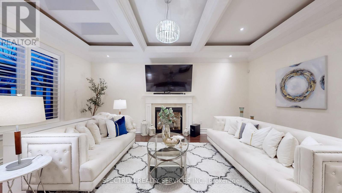
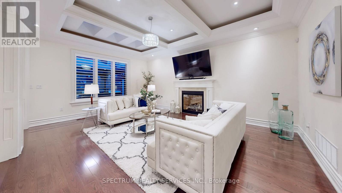
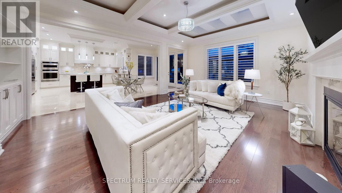
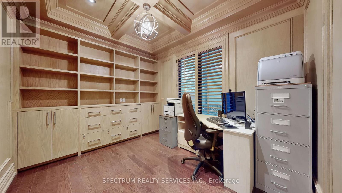
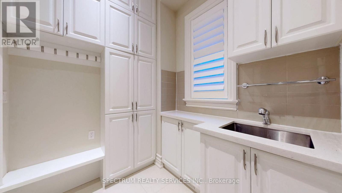
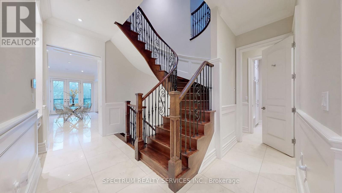
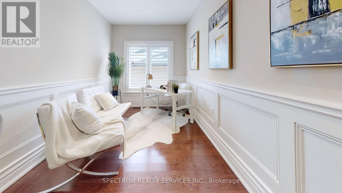
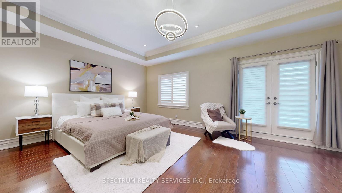
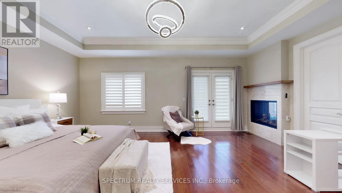
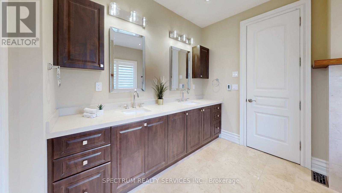
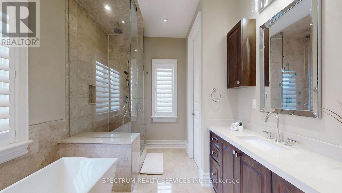
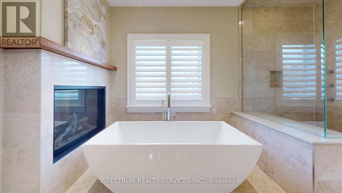
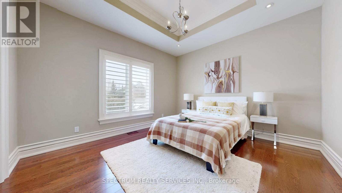
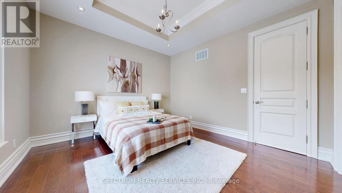
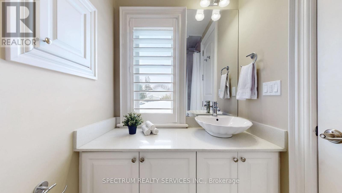
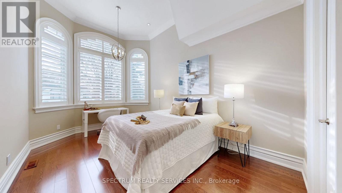
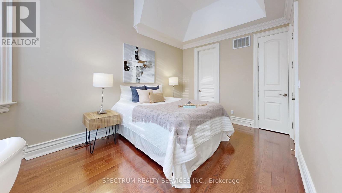
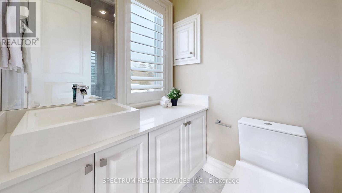
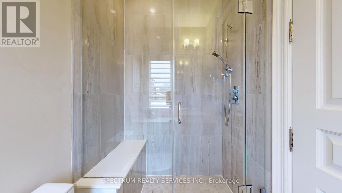
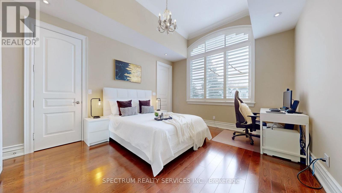
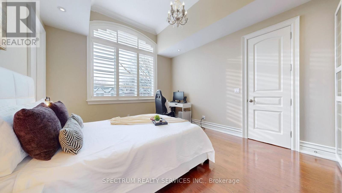
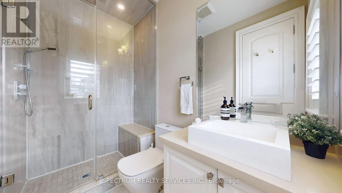
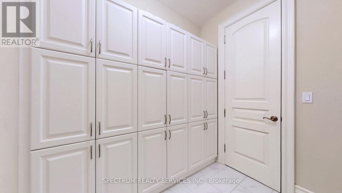
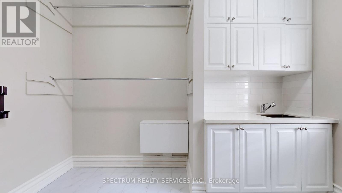
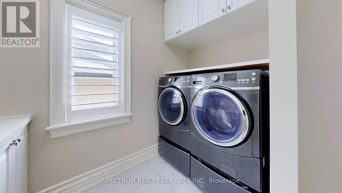
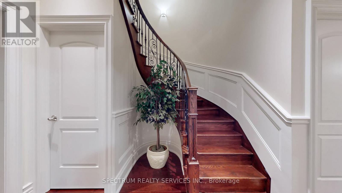
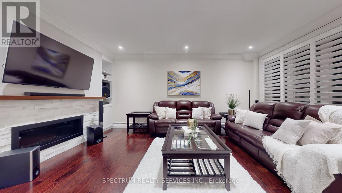
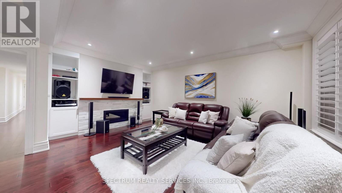
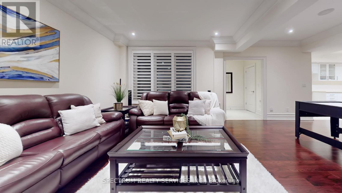
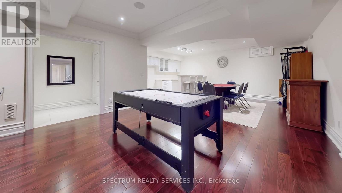
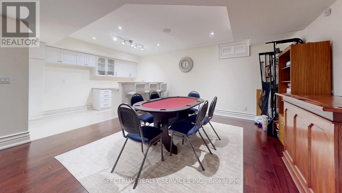
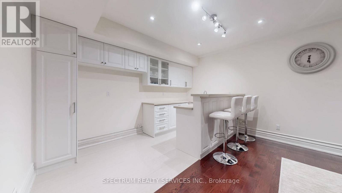
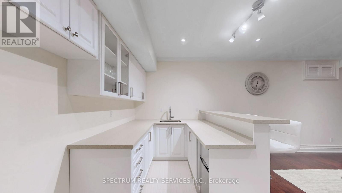
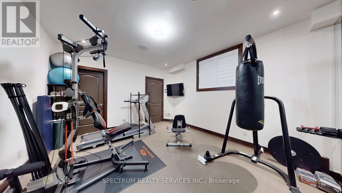
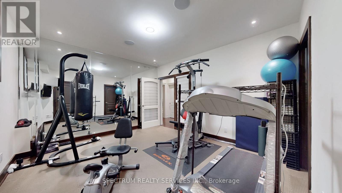
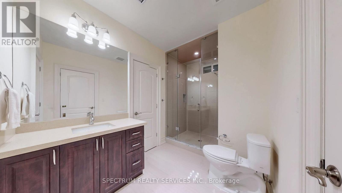
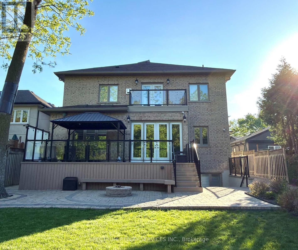
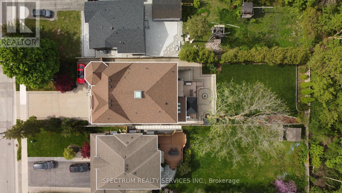
This exquistie residence is set on a rar 50 x 210 ft. lot nestled within a serene, tree-lined ravine setting, with a natural creek meandering through the landscape. Offering 9-car parking and nearly 6,000 sq. ft. of beautifully finished living space, this exceptional home combines sophisticated design with thoughtful functionality.The main level features elegant 10-ft. coffered ceilings, while both the upper and lower levels offer 9-ft. ceilings. The designer kitchen is a chef's dream, showcasing granite countertops, a marble backsplash, eat-in island, concealed wine racks, and a dedicated butler's pantry. A sophisticated private office features floor-to-ceiling oak paneling, oak shutters, and custom built-ins.Upstairs, every bedroom features an ensuite and walk-in closet. The luxurious primary suite offers heated floors with individual temperature control, while the upper level also includes a spacious walk-in laundry room, linen storage, and dedicated drying area.The beautifully finished walk-up basement offers a second kitchen, theatre area, fifth bedroom, and a home gym with mirrored wall that can also serve as a sixth bedroom, plus a rough-in for a second laundry.The backyard is designed for entertaining with a large PVC deck, glass railings, gazebo, bustach gas fire pit, and custombuilt-in gas fire pit, and custom PVC bench seating. Professionally landscaped and fully fenced front and rear yards are finished with interlocking stone.Additional highlights include 100+ pot lights, oversized windows with California shutters, built-in home audio with ceiling speakers, multi-coloured cove lighting, three marble-faced gas fireplaces, four skylights with remote-controlled covers, smart-home integration, and a night-vision security camera system.Ideally located just minutes from Richmond Hill GO Station, Alexander Mackenzie High School, Richmond Hill Public Library, Hillerest Mall, T&T Supermarket, Mackenzie Health Hospital, parks, transit, and more. (id:50976)
Open House
This property has open houses!
Starts at:
12:00 pm
Ends at:
4:00 pm
Starts at:
2:00 pm
Ends at:
4:00 pm
Property Details
|
MLS® Number
|
N13673118 |
|
Property Type
|
Single Family |
|
Community Name
|
Harding |
|
Amenities Near By
|
Hospital, Park, Public Transit, Schools |
|
Community Features
|
Community Centre |
|
Features
|
Lighting, Paved Yard, Carpet Free, Gazebo |
|
Parking Space Total
|
9 |
|
Structure
|
Deck, Porch, Shed |
Building
|
Bathroom Total
|
6 |
|
Bedrooms Above Ground
|
4 |
|
Bedrooms Below Ground
|
2 |
|
Bedrooms Total
|
6 |
|
Age
|
6 To 15 Years |
|
Amenities
|
Fireplace(s) |
|
Appliances
|
Garage Door Opener Remote(s), Oven - Built-in, Central Vacuum, Range, Water Meter, Freezer |
|
Basement Development
|
Finished |
|
Basement Features
|
Walk-up |
|
Basement Type
|
N/a (finished), N/a |
|
Construction Style Attachment
|
Detached |
|
Cooling Type
|
Central Air Conditioning |
|
Exterior Finish
|
Brick, Stone |
|
Fire Protection
|
Alarm System, Security System, Smoke Detectors |
|
Fireplace Present
|
Yes |
|
Fireplace Total
|
3 |
|
Fixture
|
Tv Antenna |
|
Flooring Type
|
Hardwood, Marble |
|
Foundation Type
|
Poured Concrete |
|
Half Bath Total
|
1 |
|
Heating Fuel
|
Natural Gas |
|
Heating Type
|
Forced Air |
|
Stories Total
|
2 |
|
Size Interior
|
3,500 - 5,000 Ft2 |
|
Type
|
House |
|
Utility Water
|
Municipal Water |
Parking
Land
|
Acreage
|
No |
|
Fence Type
|
Fully Fenced |
|
Land Amenities
|
Hospital, Park, Public Transit, Schools |
|
Landscape Features
|
Landscaped |
|
Sewer
|
Sanitary Sewer |
|
Size Depth
|
210 Ft |
|
Size Frontage
|
50 Ft |
|
Size Irregular
|
50 X 210 Ft |
|
Size Total Text
|
50 X 210 Ft |
Rooms
| Level |
Type |
Length |
Width |
Dimensions |
|
Second Level |
Bedroom 4 |
3.96 m |
3.71 m |
3.96 m x 3.71 m |
|
Second Level |
Study |
3.2 m |
2.44 m |
3.2 m x 2.44 m |
|
Second Level |
Laundry Room |
3.51 m |
2.29 m |
3.51 m x 2.29 m |
|
Second Level |
Primary Bedroom |
6.45 m |
4.88 m |
6.45 m x 4.88 m |
|
Second Level |
Bedroom 2 |
4.88 m |
3.86 m |
4.88 m x 3.86 m |
|
Second Level |
Bedroom 3 |
4.88 m |
3.71 m |
4.88 m x 3.71 m |
|
Main Level |
Living Room |
5.49 m |
3.1457 m |
5.49 m x 3.1457 m |
|
Main Level |
Dining Room |
5.28 m |
3.91 m |
5.28 m x 3.91 m |
|
Main Level |
Kitchen |
4.57 m |
3.1 m |
4.57 m x 3.1 m |
|
Main Level |
Eating Area |
6.55 m |
3.35 m |
6.55 m x 3.35 m |
|
Main Level |
Great Room |
5.94 m |
4.57 m |
5.94 m x 4.57 m |
|
Main Level |
Office |
3.66 m |
3.05 m |
3.66 m x 3.05 m |
|
Main Level |
Mud Room |
2.59 m |
3.05 m |
2.59 m x 3.05 m |
|
Other |
Kitchen |
|
|
Measurements not available |
https://www.realtor.ca/real-estate/30153274/223-lennox-avenue-richmond-hill-harding-harding