3 Bedroom
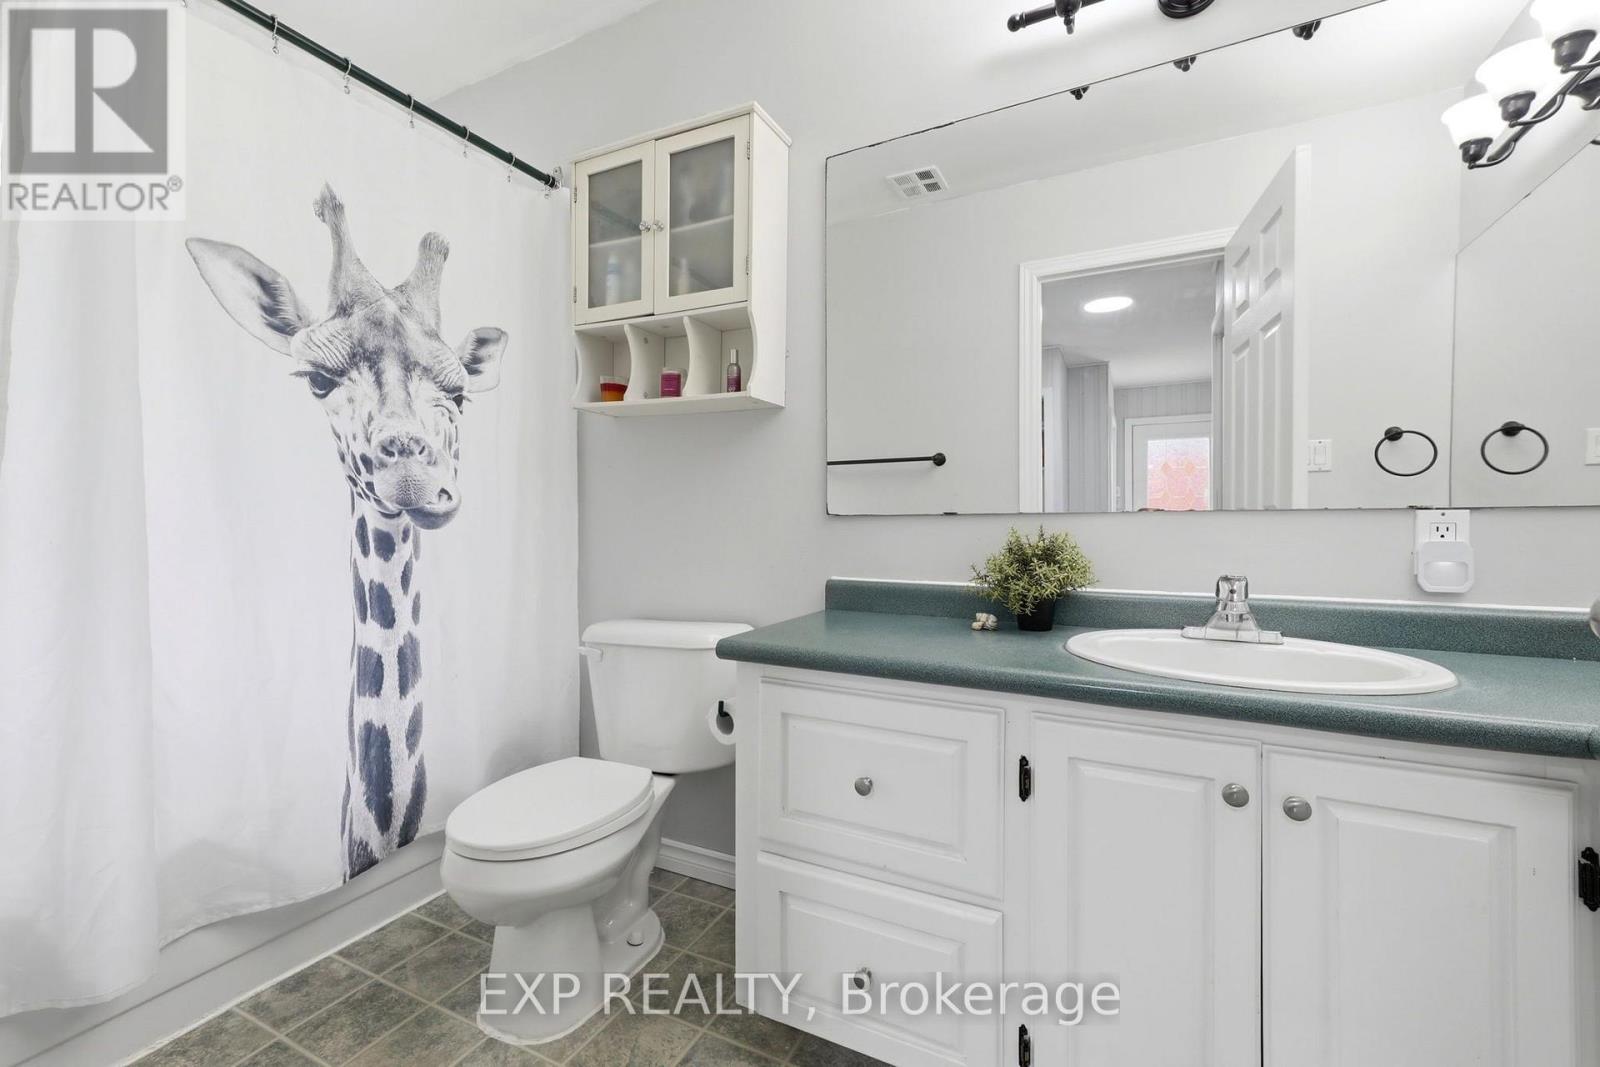
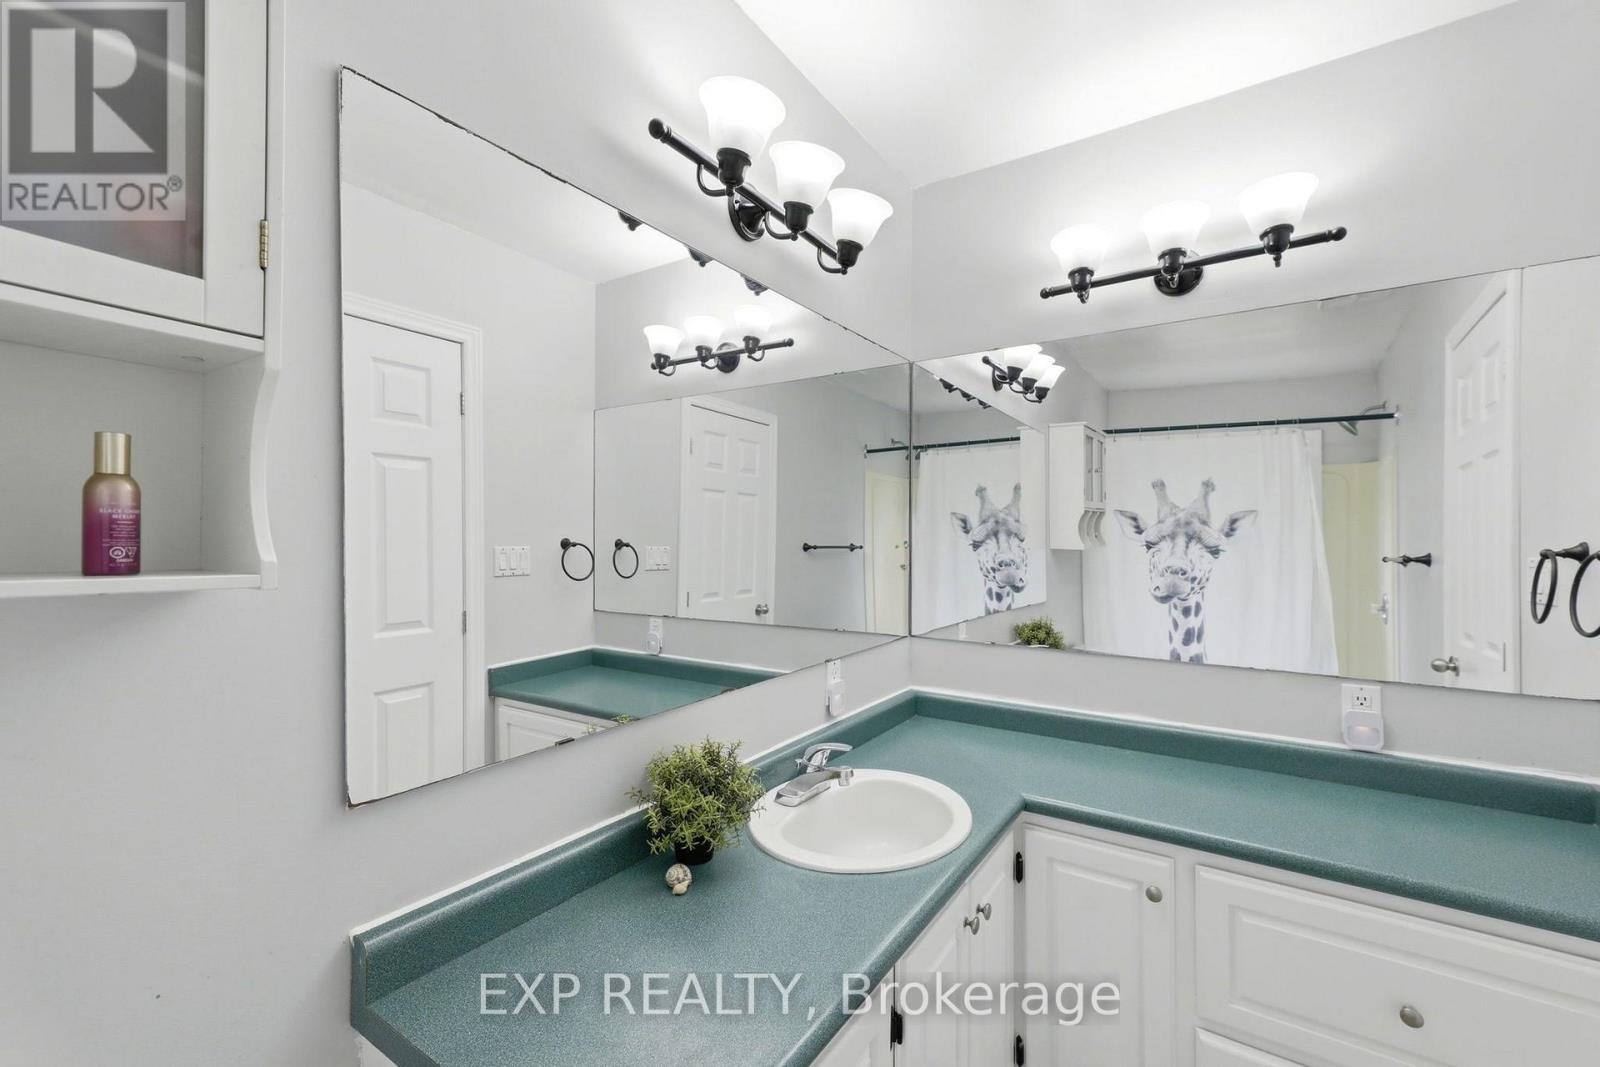
1 Bathroom
1,100 - 1,500 ft2
Bungalow
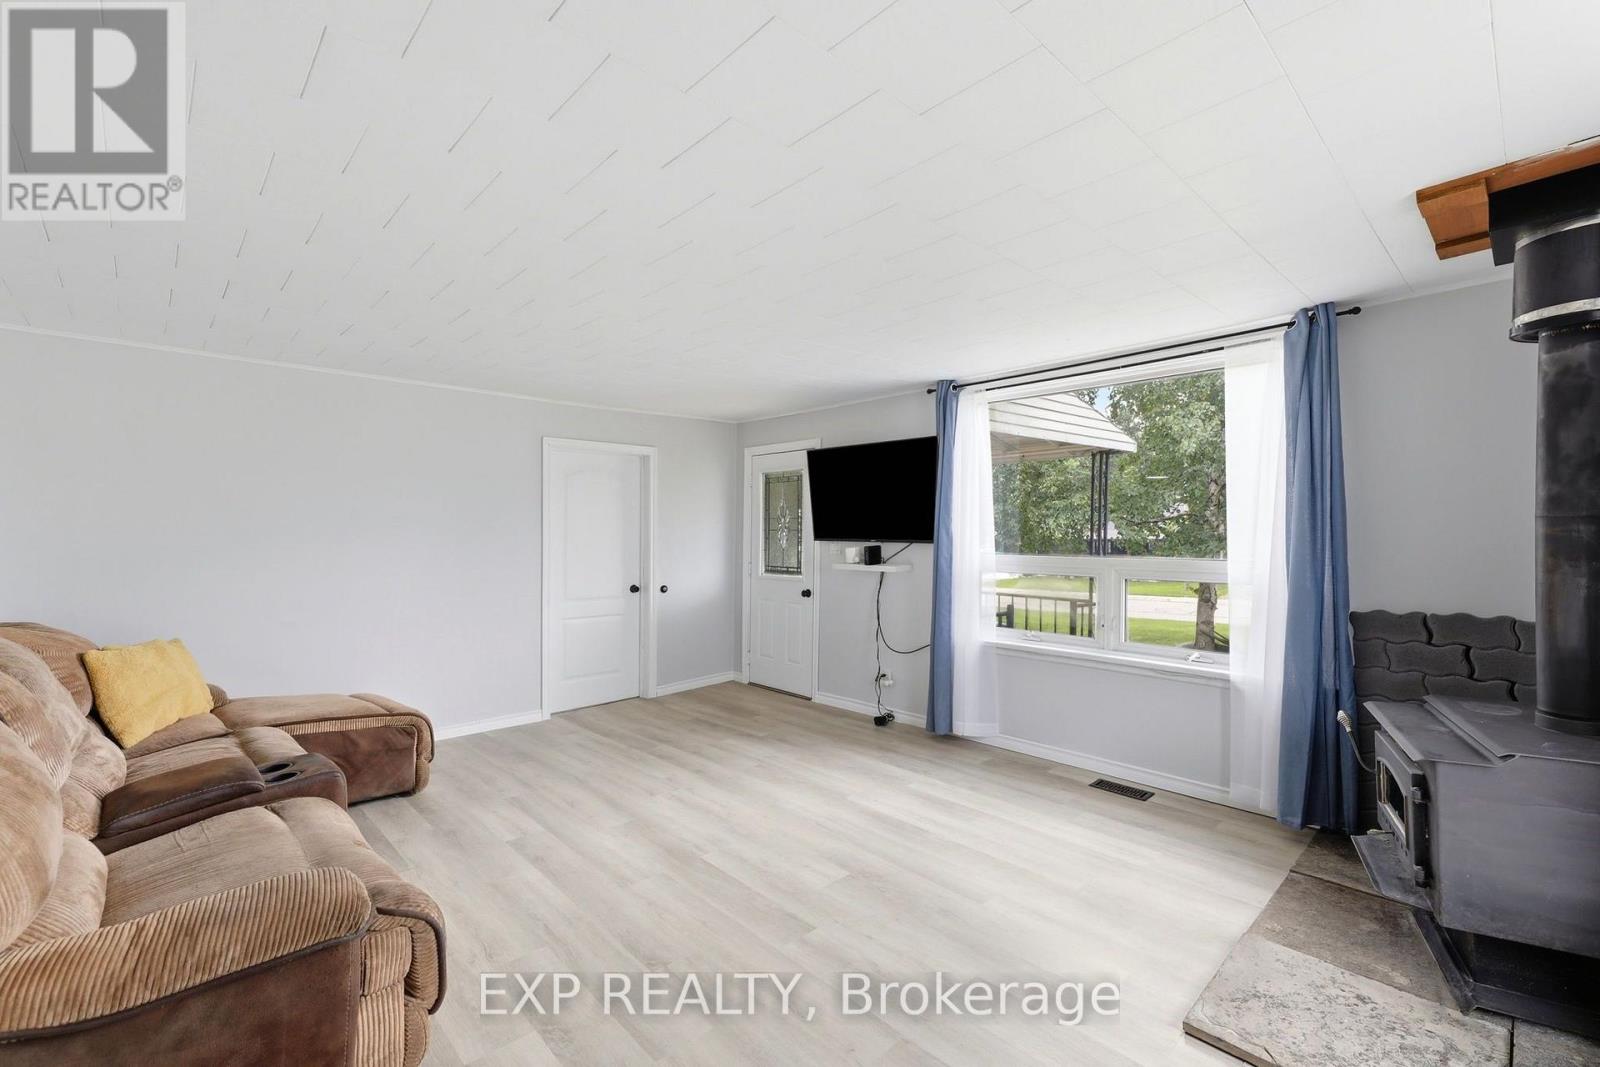
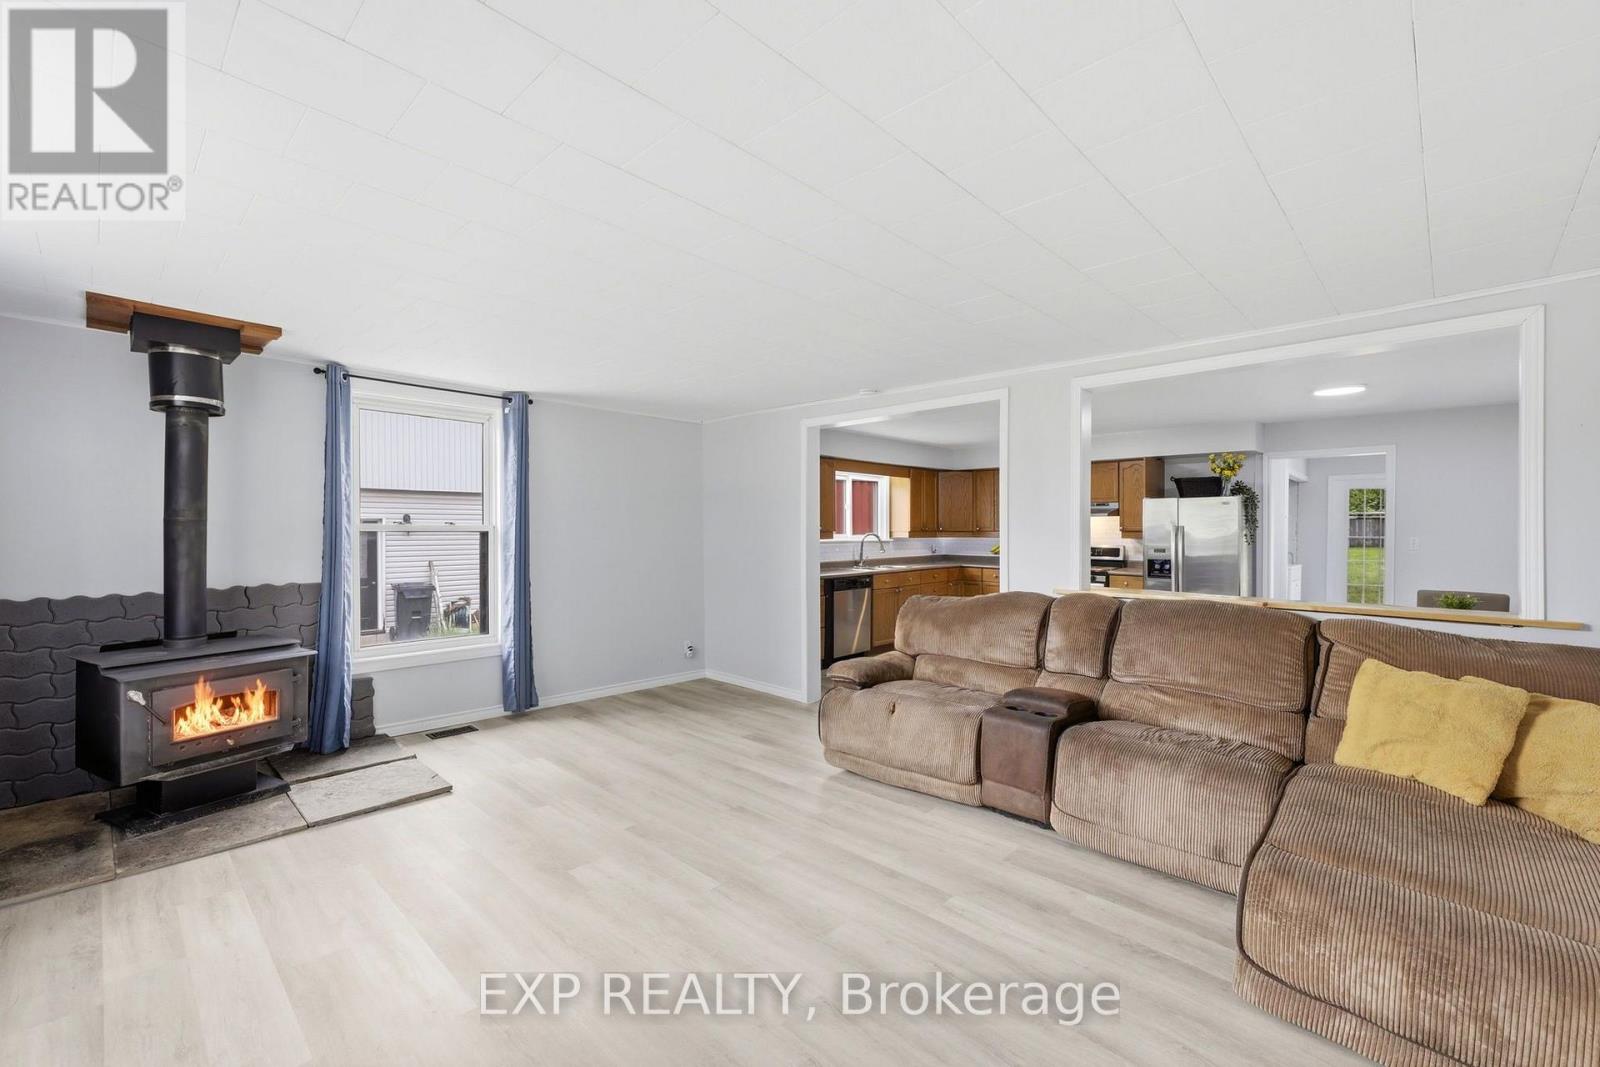
Fireplace
Above Ground Pool
Central Air Conditioning
Forced Air
$529,900
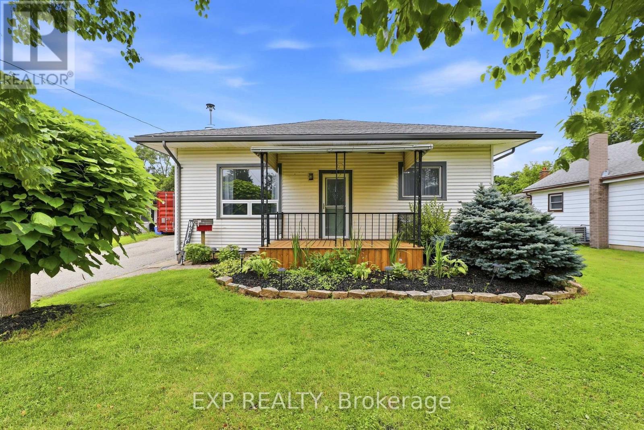
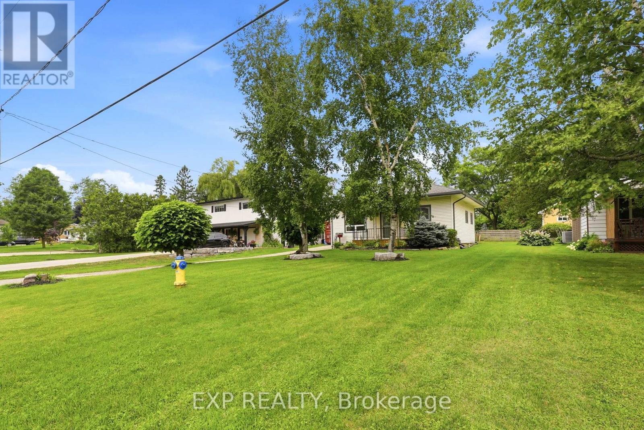
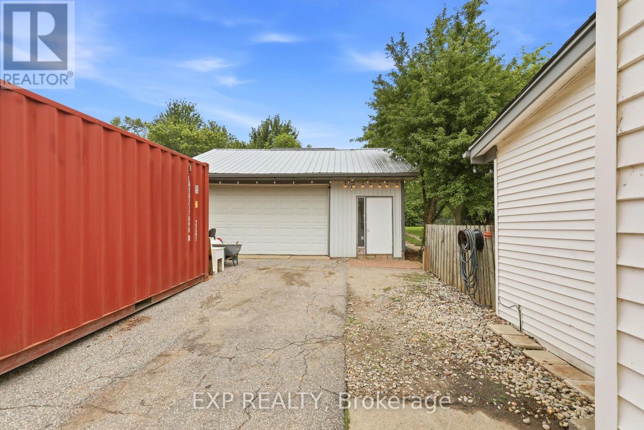
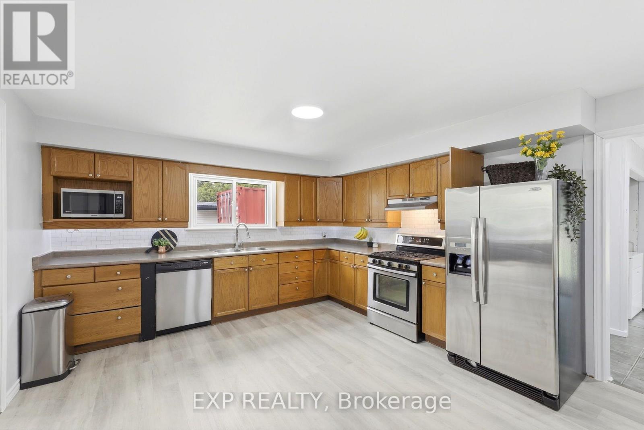
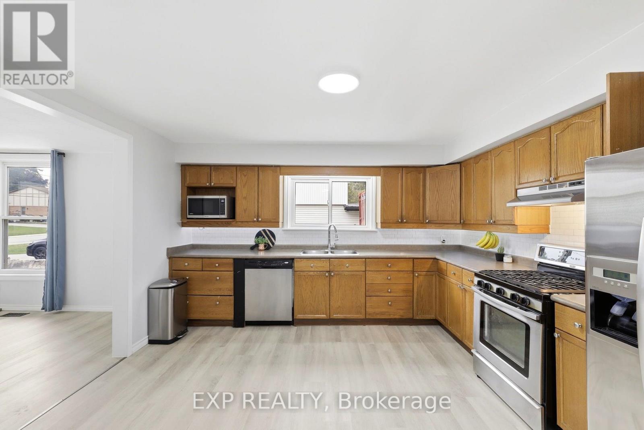
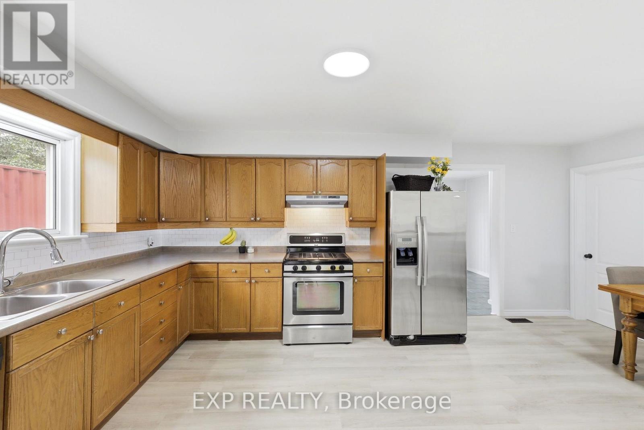
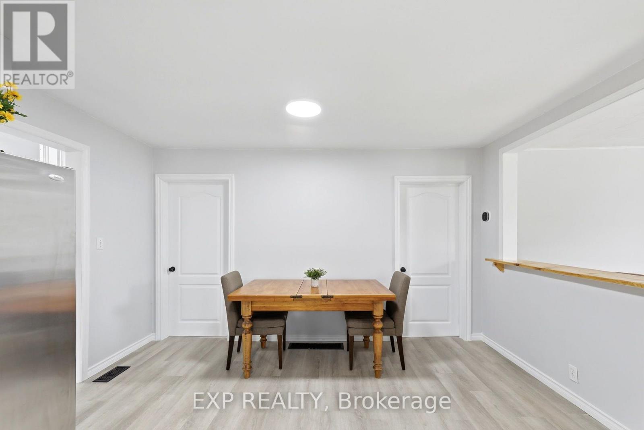
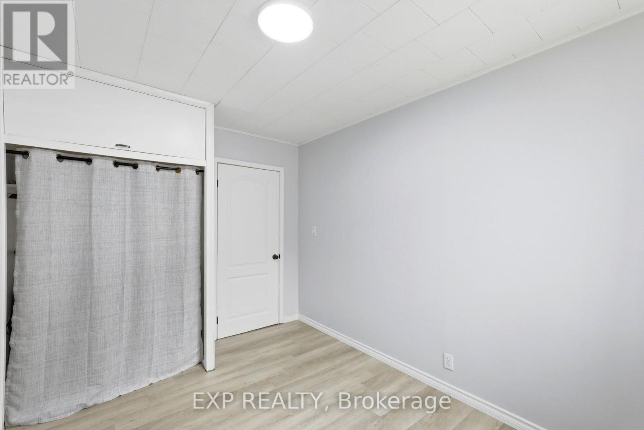
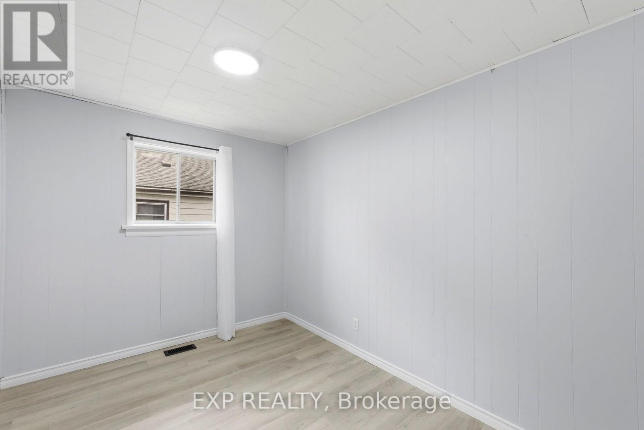
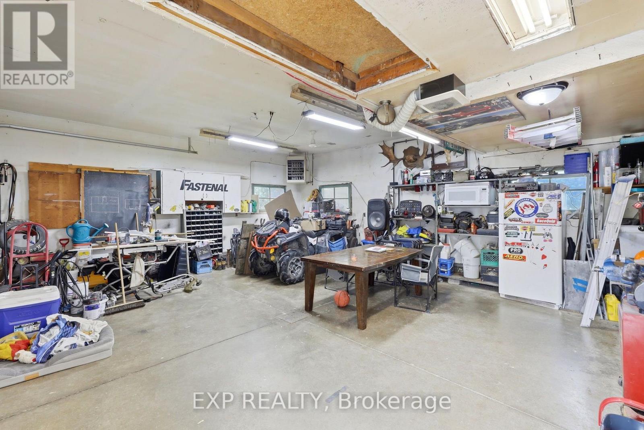
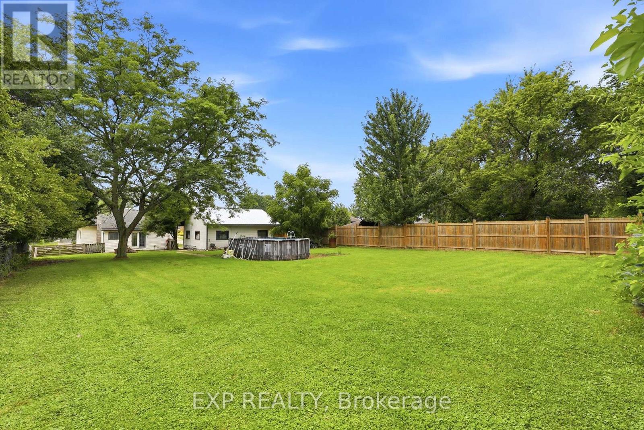
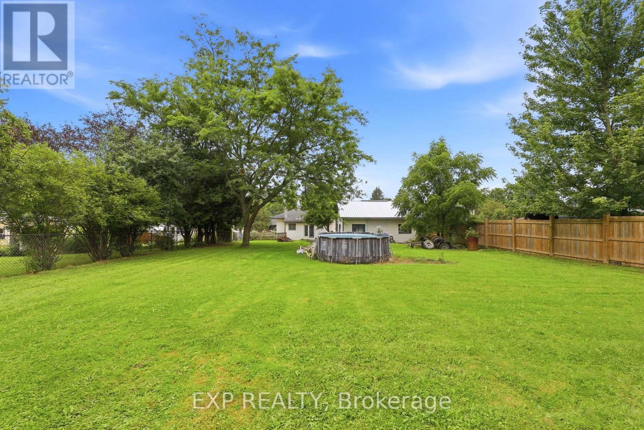
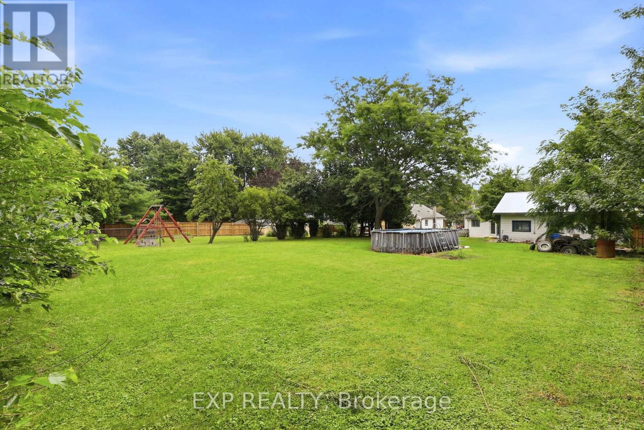
This beautifully refreshed three-bedroom bungalow sits on a generous 0.379-acre lot and offers the perfect balance of small-town living with convenient access to the city. A long driveway with parking for up to eight vehicles leads to a heated double-car garage with electricity and a large storage loft-ideal for car enthusiasts, projects, or extra storage. Move-in ready, thoughtfully updated, and set in one of Elgin County's most welcoming communities - this is a home you'll be proud to call your own. (id:50976)
Property Details
|
MLS® Number
|
X13611854 |
|
Property Type
|
Single Family |
|
Community Name
|
Belmont |
|
Equipment Type
|
Water Heater |
|
Features
|
Irregular Lot Size, Carpet Free, Sump Pump |
|
Parking Space Total
|
10 |
|
Pool Type
|
Above Ground Pool |
|
Rental Equipment Type
|
Water Heater |
Building
|
Bathroom Total
|
1 |
|
Bedrooms Above Ground
|
3 |
|
Bedrooms Total
|
3 |
|
Amenities
|
Fireplace(s) |
|
Appliances
|
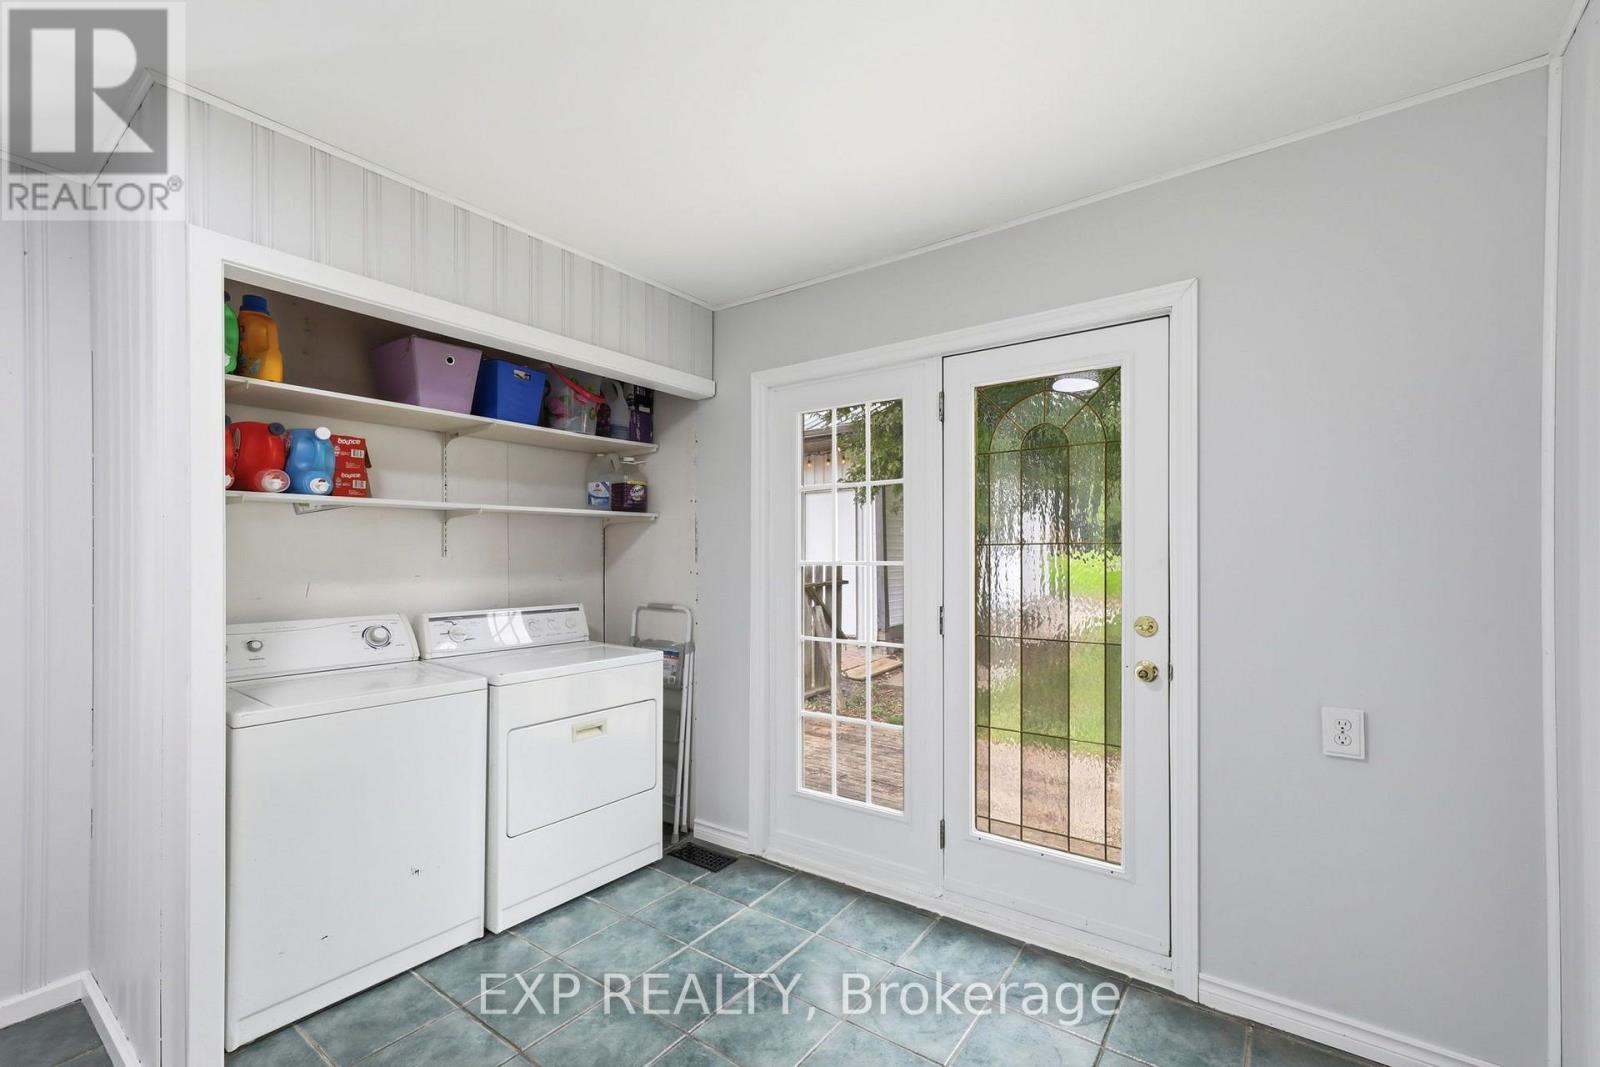
Water Heater, Water Meter, Dishwasher, Dryer, Washer, Refrigerator |
|
Architectural Style
|
Bungalow |
|
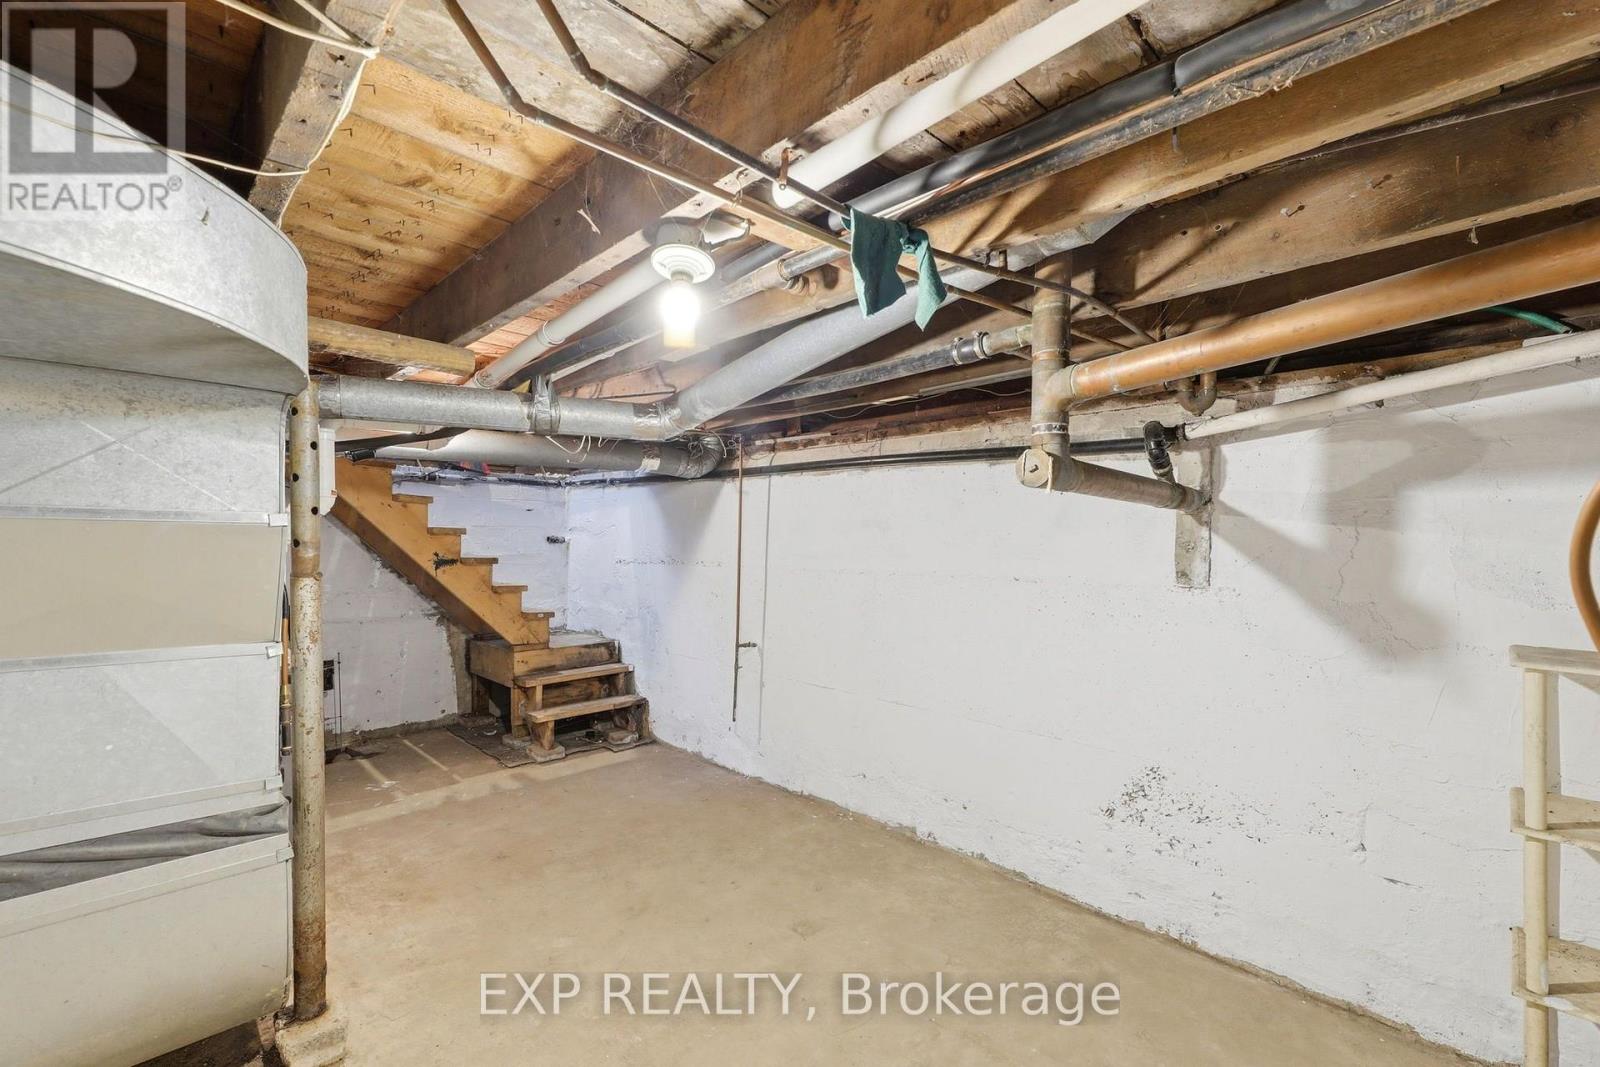
Basement Development
|
Unfinished |
|
Basement Type
|
Crawl Space, Partial, N/a (unfinished) |
|
Construction Style Attachment
|
Detached |
|
Cooling Type
|
Central Air Conditioning |
|
Exterior Finish
|
Vinyl Siding |
|
Fireplace Present
|
Yes |
|
Fireplace Total
|
1 |
|
Fireplace Type
|
Free Standing Metal,woodstove |
|
Foundation Type
|
Block |
|
Heating Fuel
|
Natural Gas, Wood |
|
Heating Type
|
Forced Air |
|
Stories Total
|
1 |
|
Size Interior
|
1,100 - 1,500 Ft2 |
|
Type
|
House |
|
Utility Water
|
Municipal Water |
Parking
Land
|
Acreage
|
No |
|
Sewer
|
Sanitary Sewer |
|
Size Depth
|
228 Ft ,2 In |
|
Size Frontage
|
66 Ft |
|
Size Irregular
|
66 X 228.2 Ft ; Pin 081940259, Pin 081940268 |
|
Size Total Text
|
66 X 228.2 Ft ; Pin 081940259, Pin 081940268|under 1/2 Acre |
Rooms
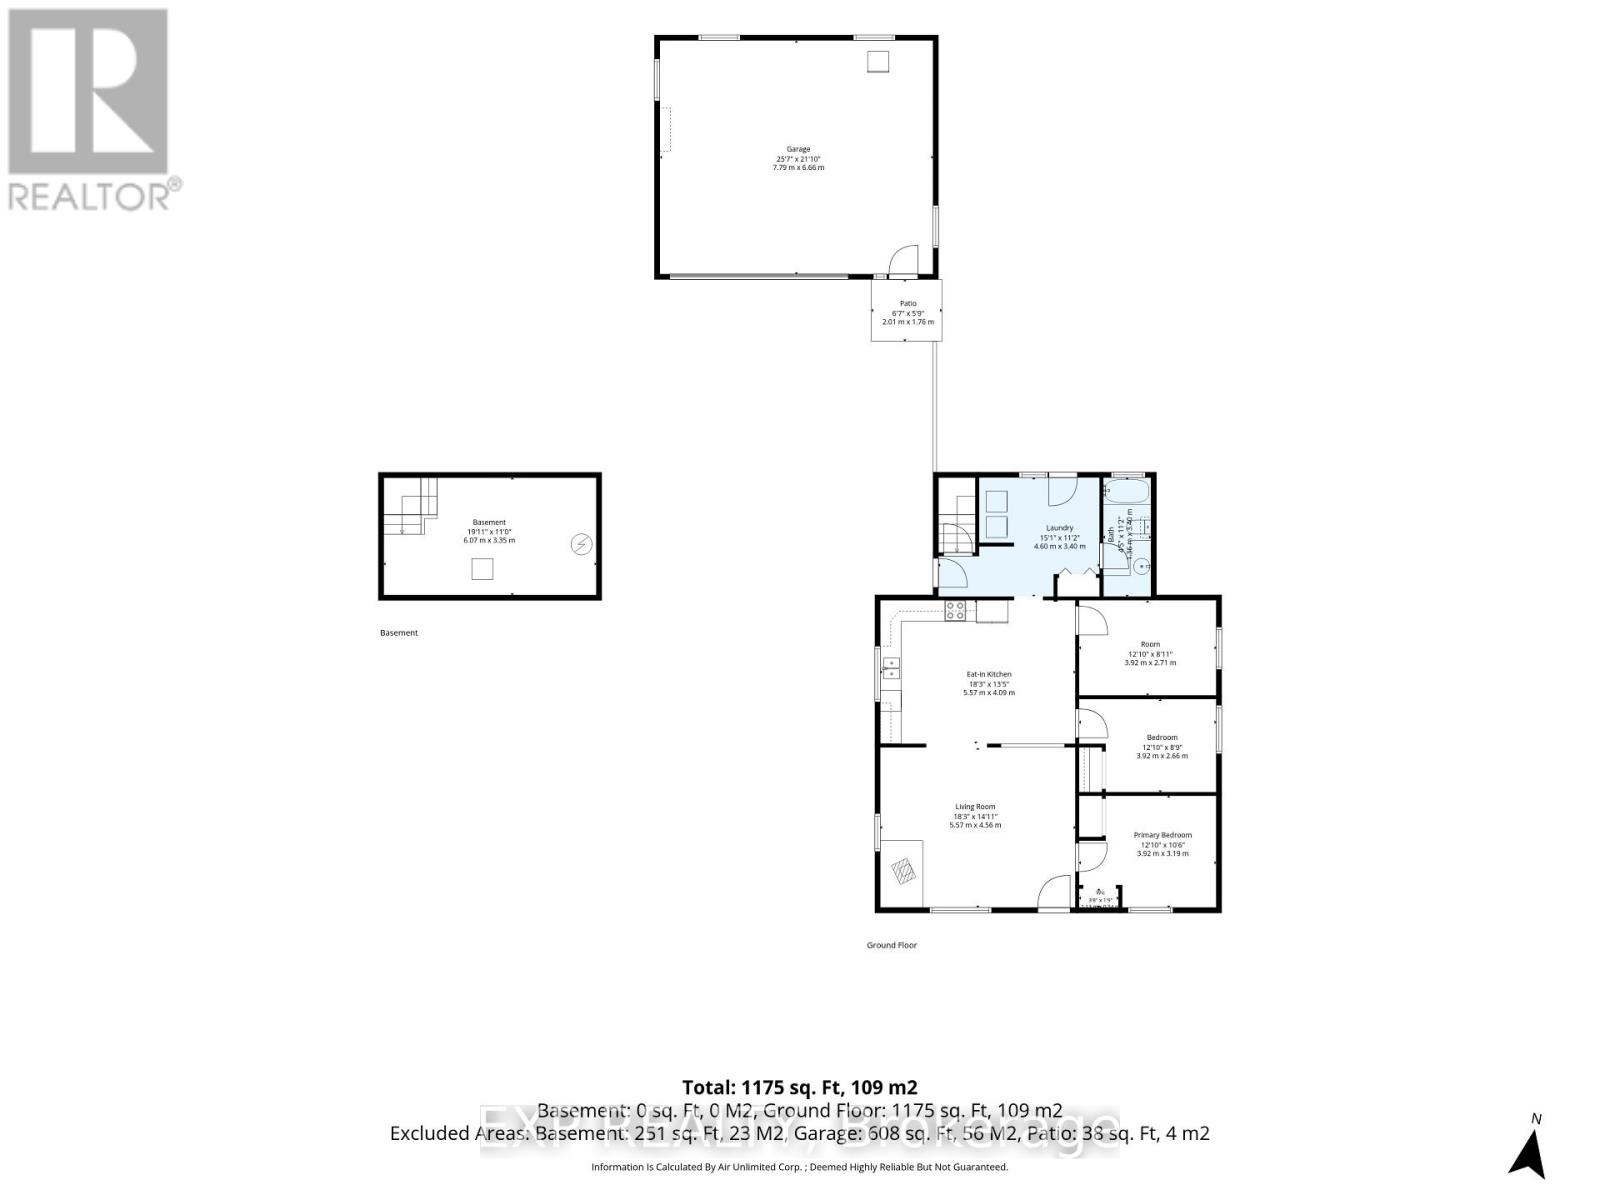
| Level |
Type |
Length |
Width |
Dimensions |
|
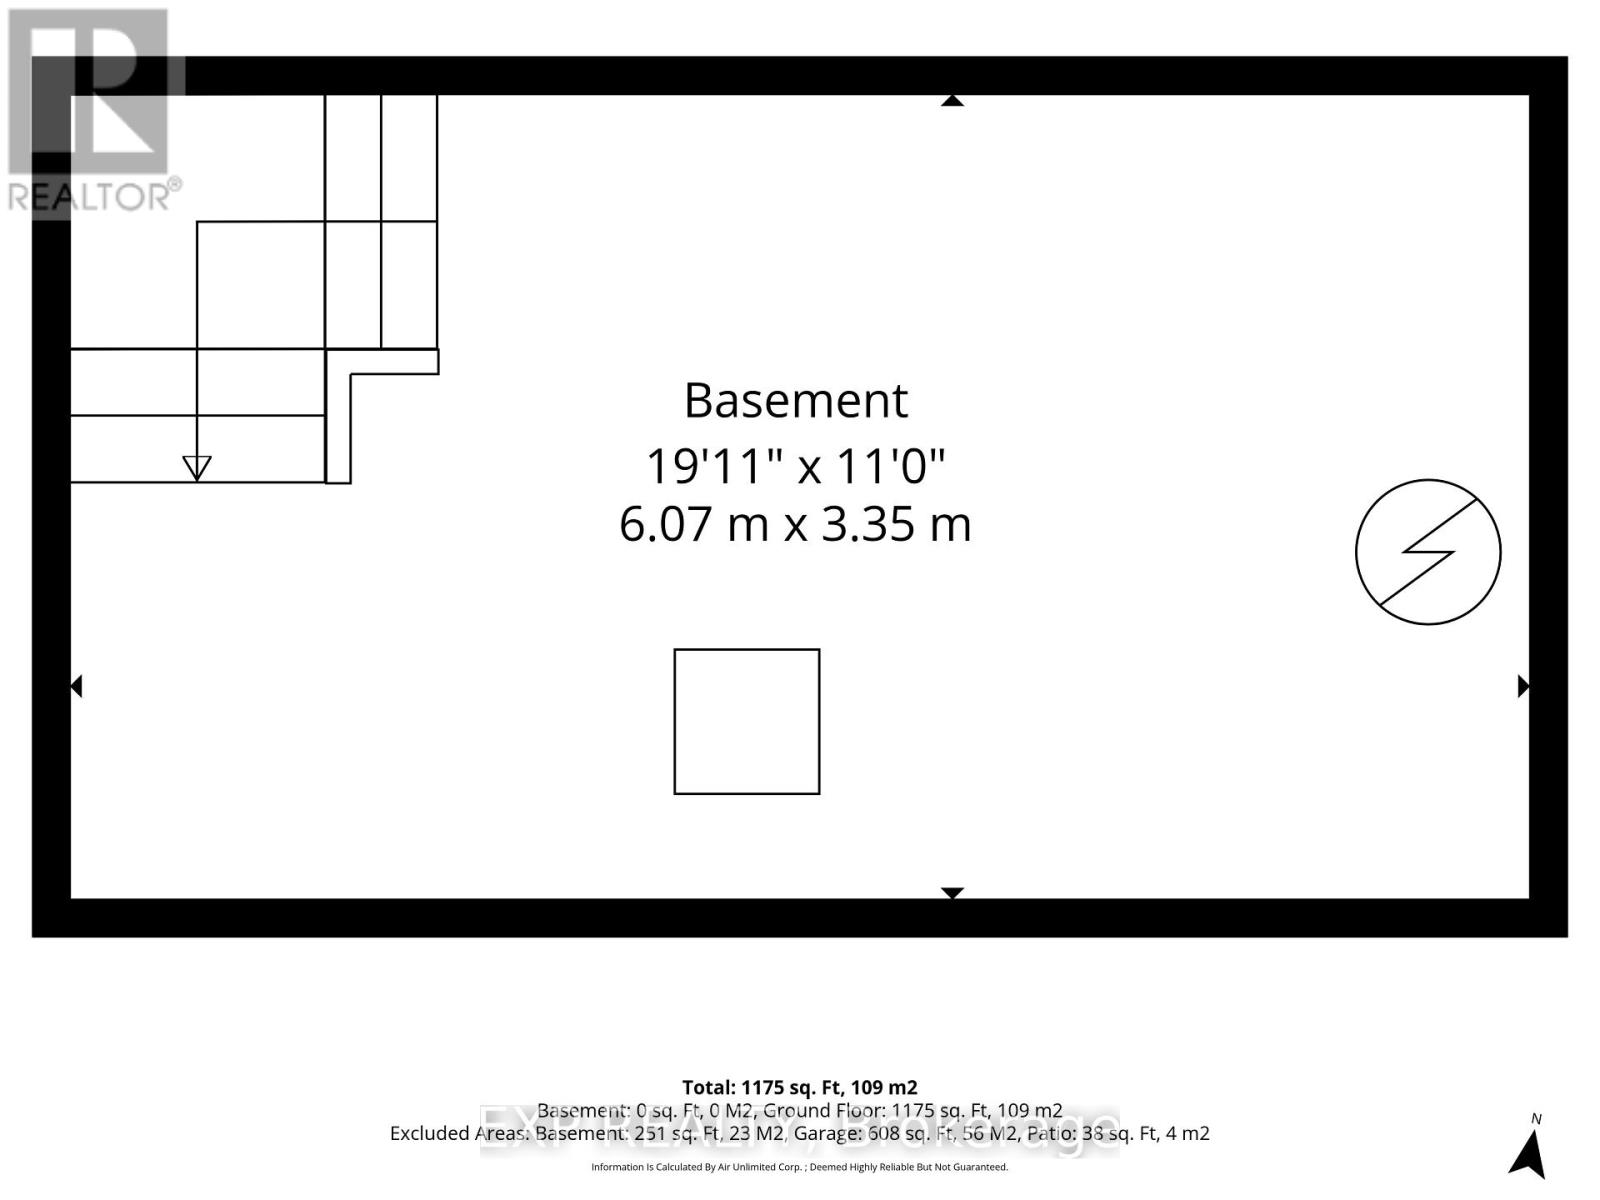
Basement |
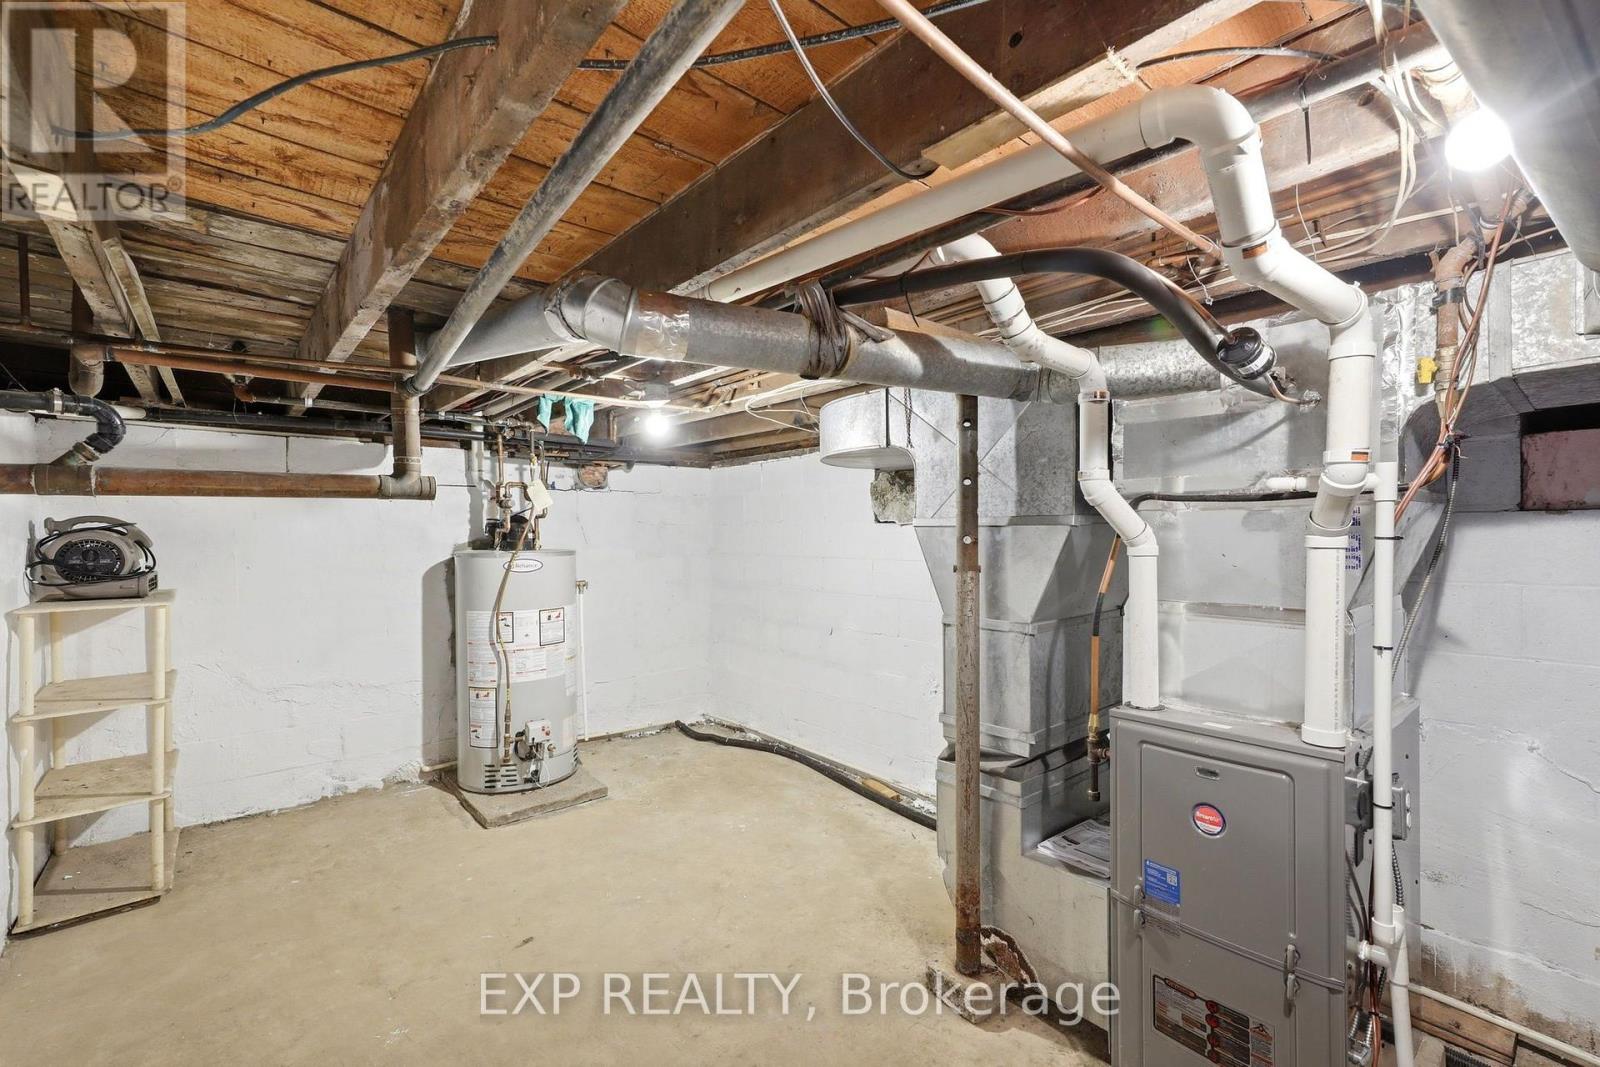
Utility Room |
6 m |
3.3 m |
6 m x 3.3 m |
|
Main Level |
Kitchen |
5.4 m |
3.9 m |
5.4 m x 3.9 m |
|
Main Level |
Living Room |
5.4 m |
4.2 m |
5.4 m x 4.2 m |
|
Main Level |
Bathroom |
3.5 m |
1.2 m |
3.5 m x 1.2 m |
|
Main Level |
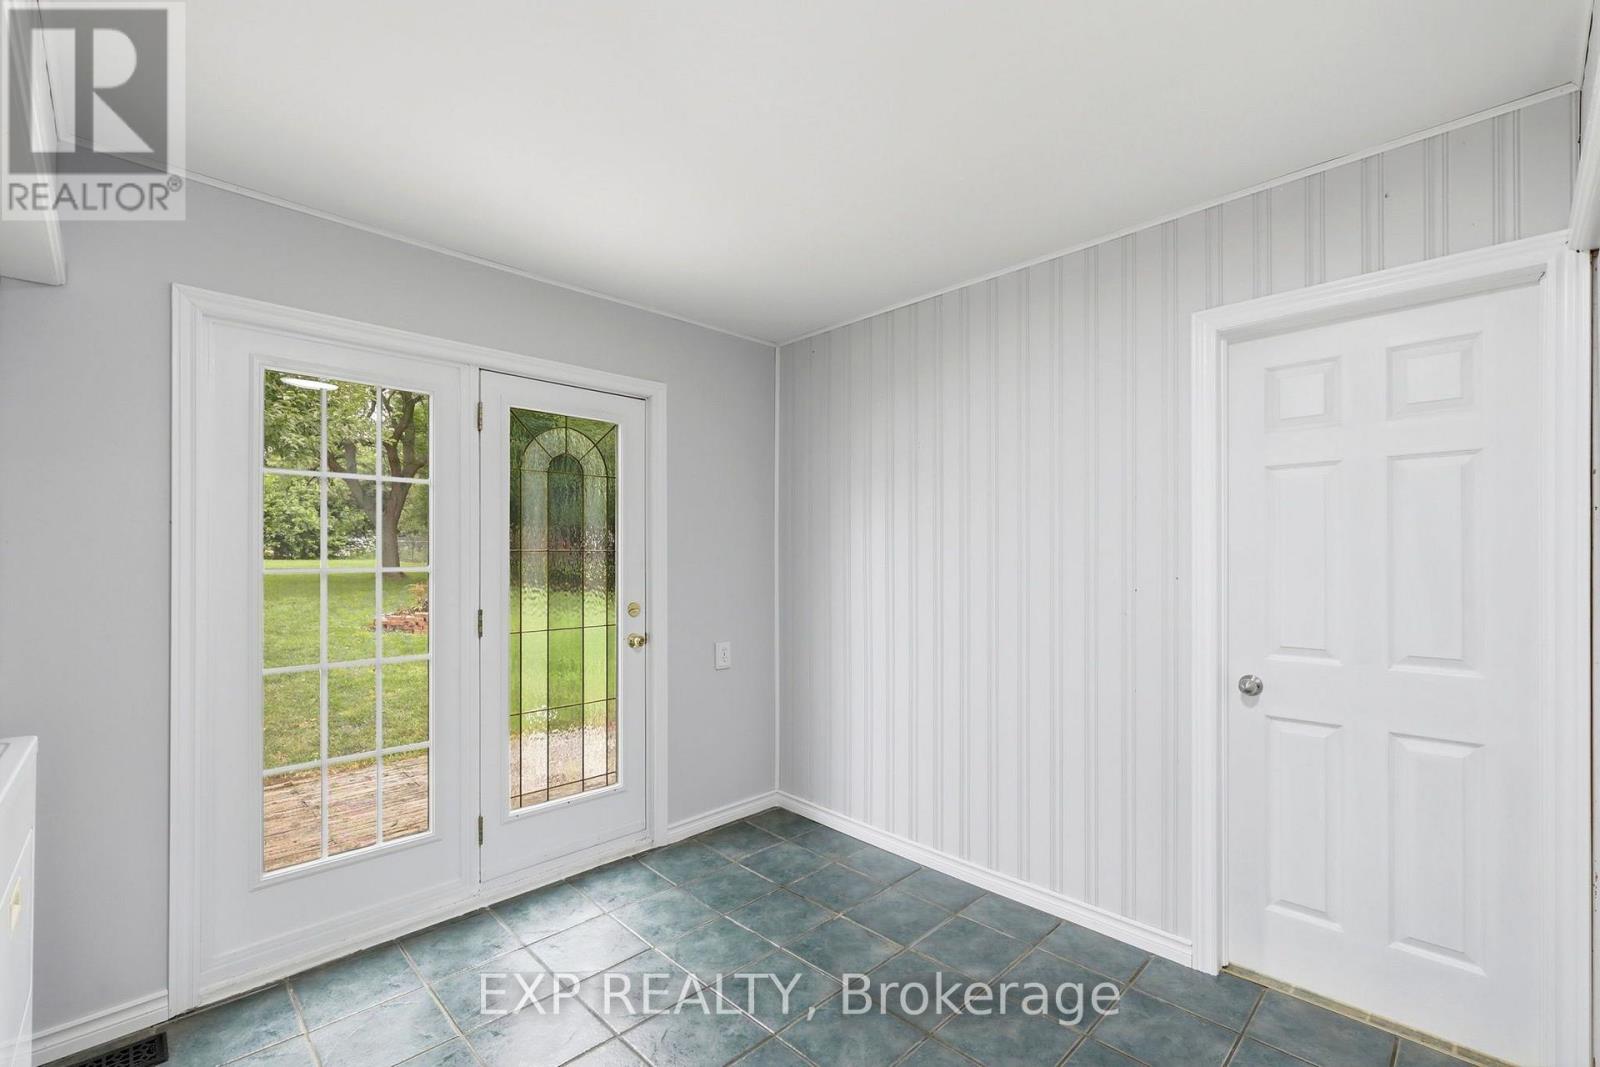
Laundry Room |
4.5 m |
3.5 m |
4.5 m x 3.5 m |
|
Main Level |
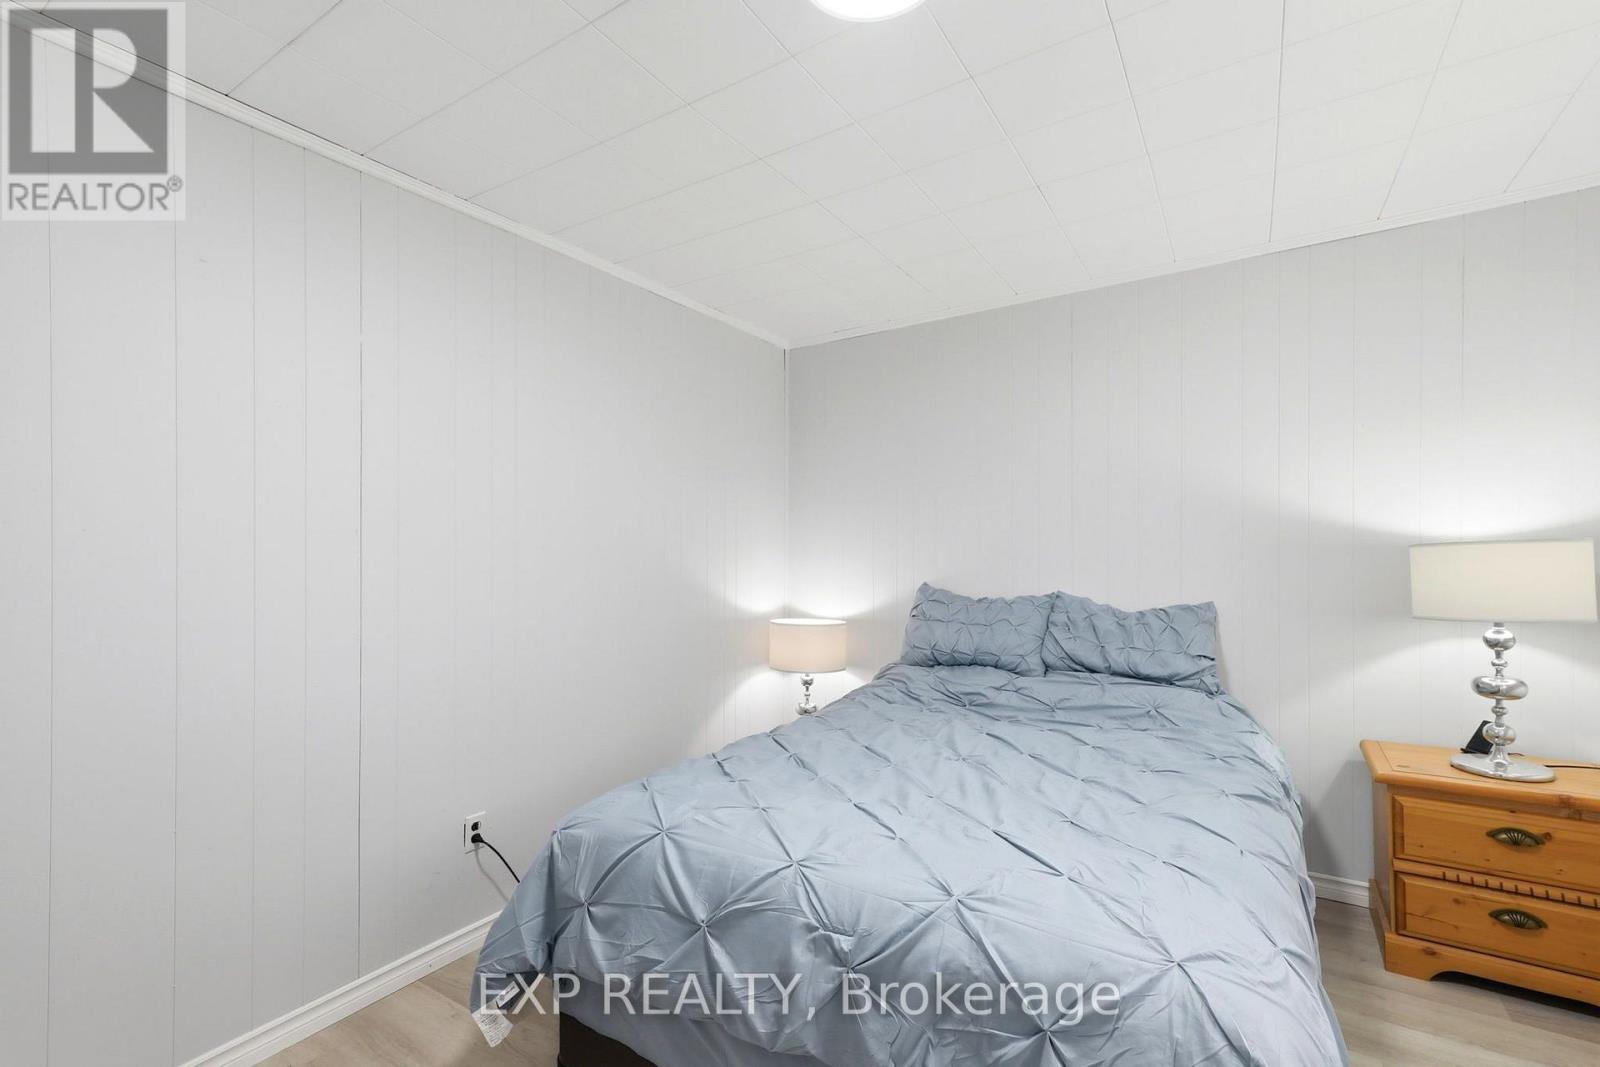
Bedroom |
3.6 m |
3.04 m |
3.6 m x 3.04 m |
|
Main Level |
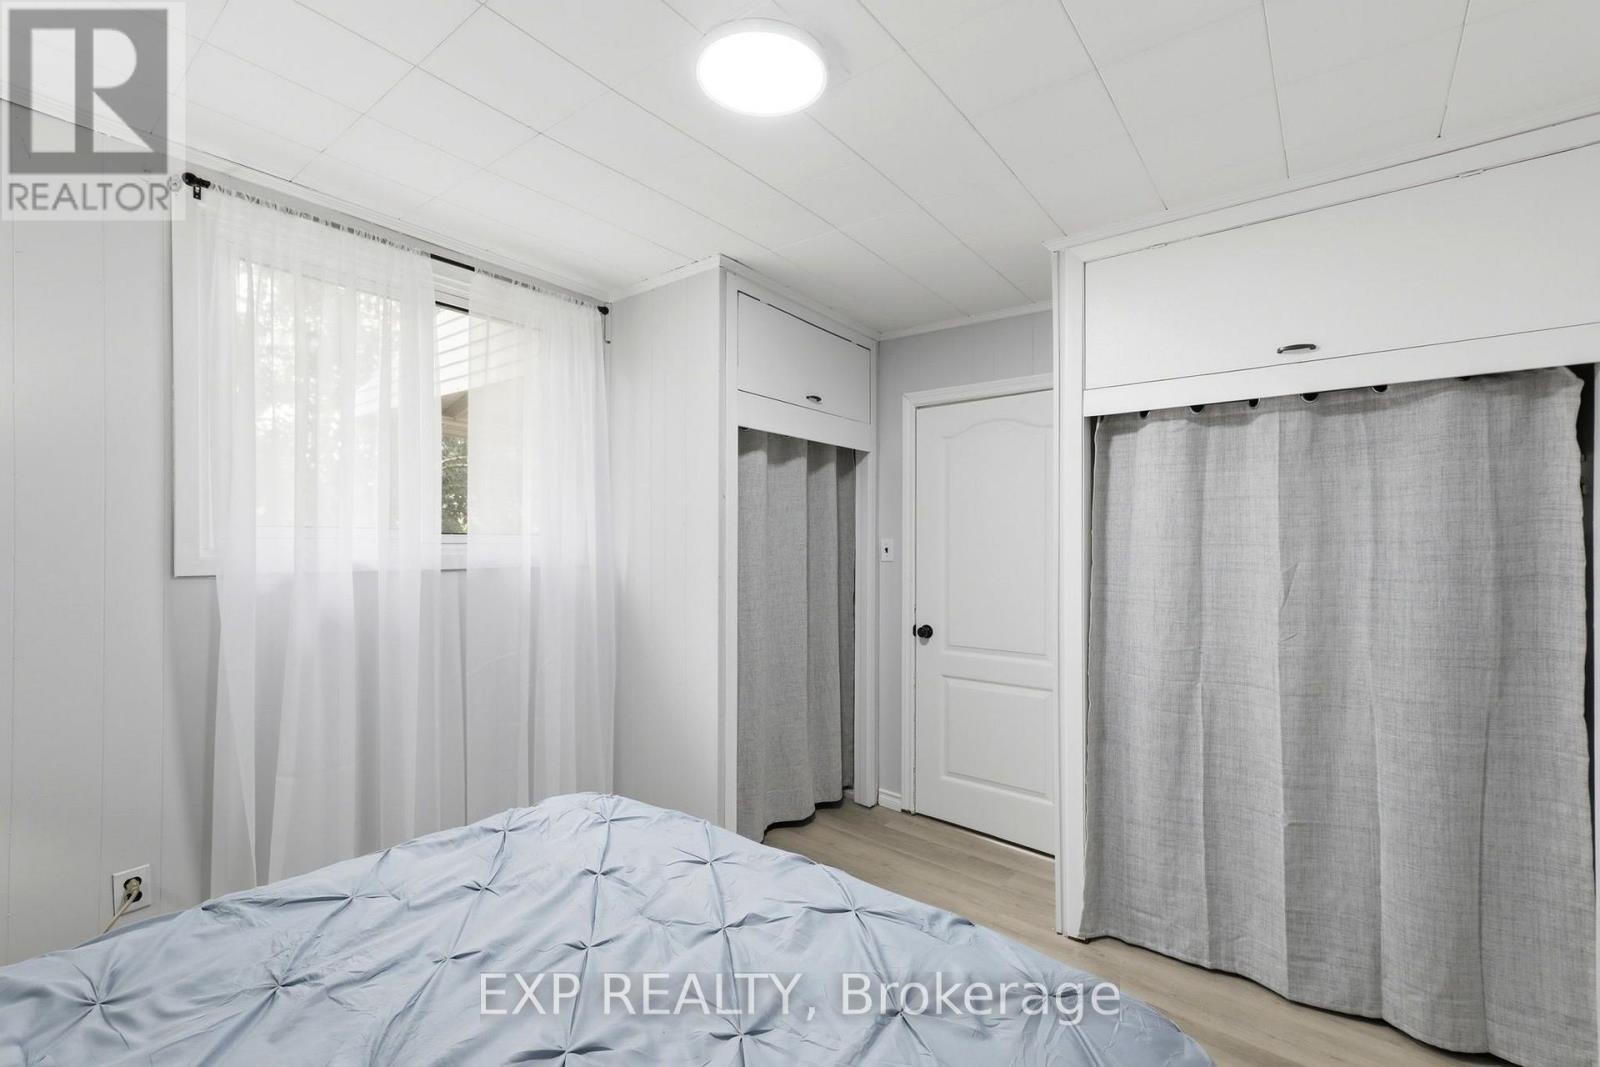
Bedroom 2 |
3.9 m |
2.5 m |
3.9 m x 2.5 m |
|
Main Level |
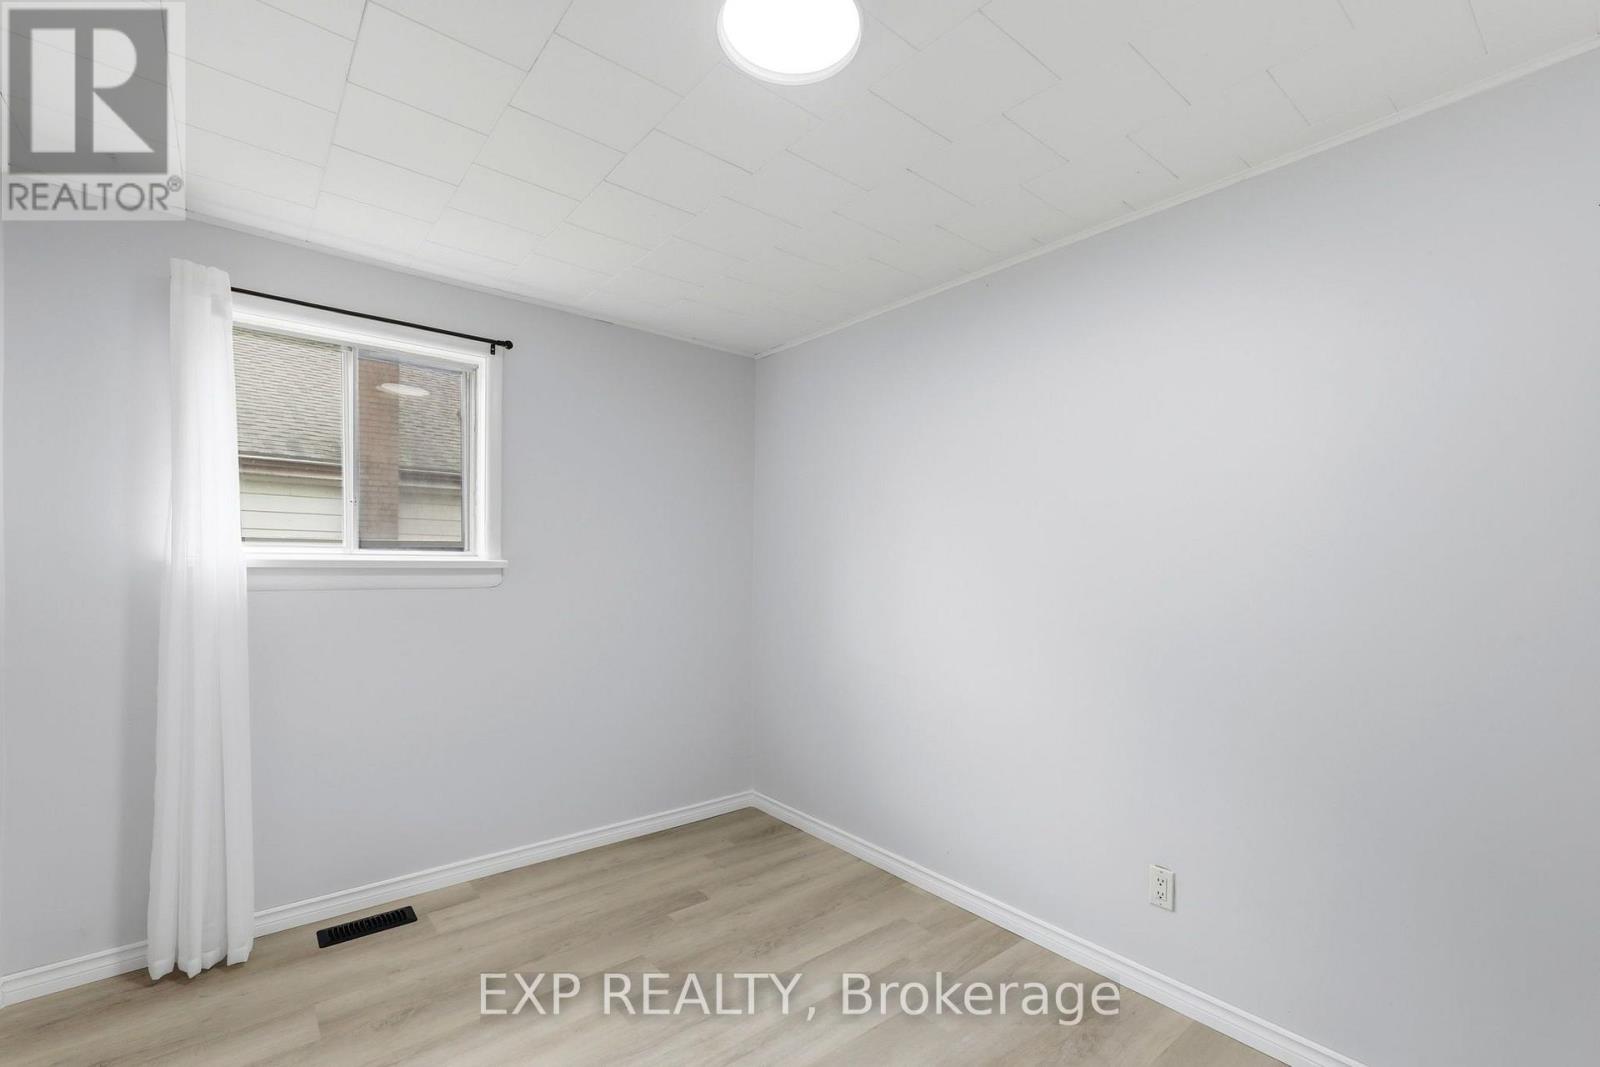
Bedroom 3 |
3.9 m |
2.5 m |
3.9 m x 2.5 m |
|
Ground Level |
Workshop |
7.6 m |
6.4 m |
7.6 m x 6.4 m |
Utilities
|
Cable
|
Available |
|
Electricity
|
Installed |
|
Sewer
|
Installed |
https://www.realtor.ca/real-estate/30086008/224-church-street-central-elgin-belmont-belmont