4 Bedroom
2 Bathroom
1,814 sqft
Other
Central Air Conditioning
Forced Air
$574,900
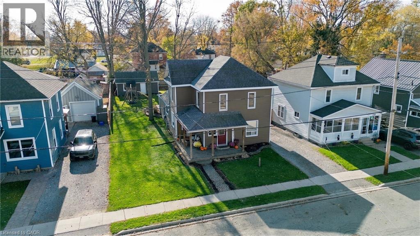
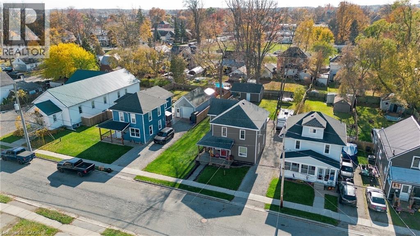
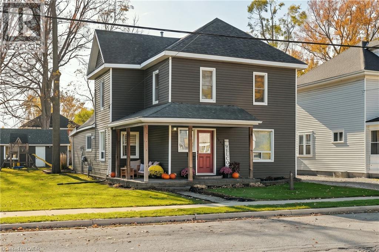
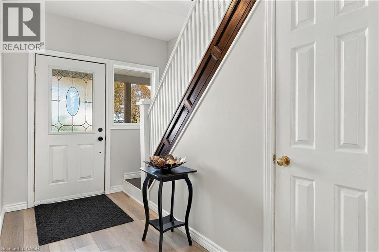
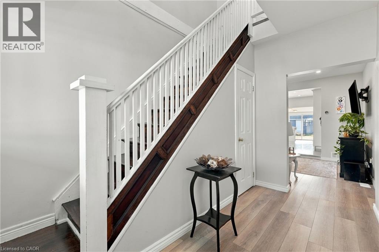
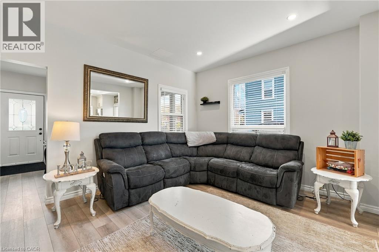
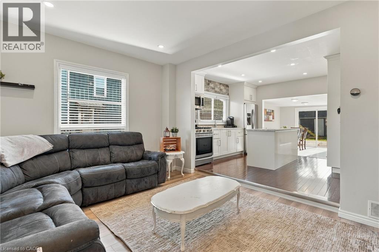
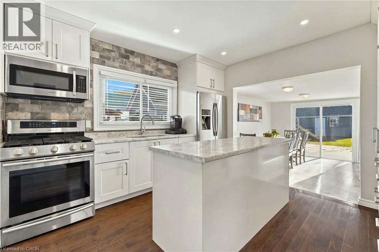
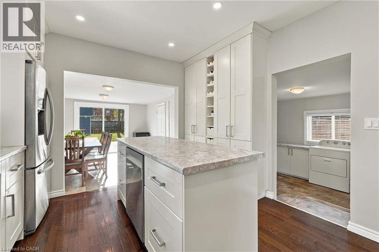
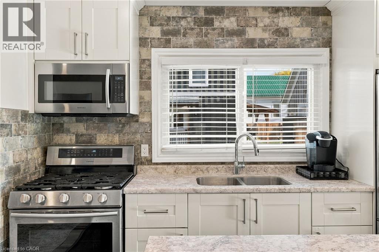
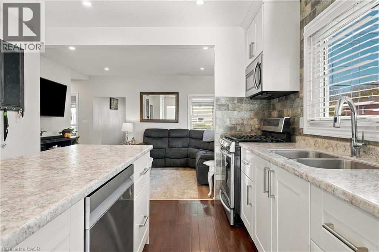
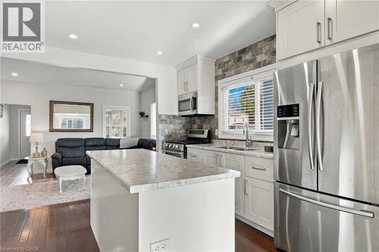
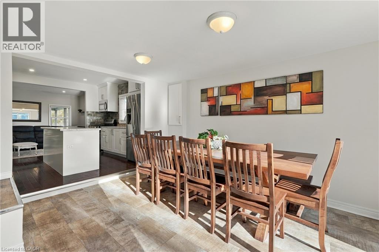
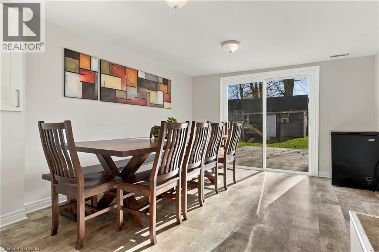
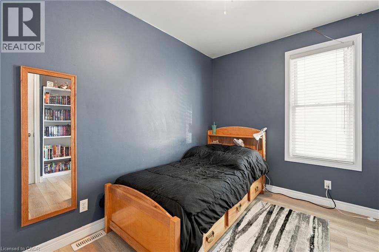
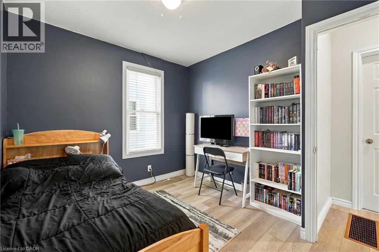
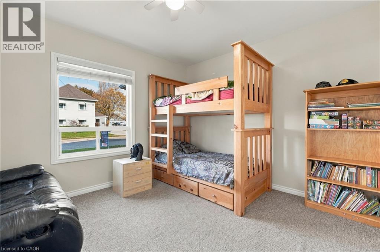
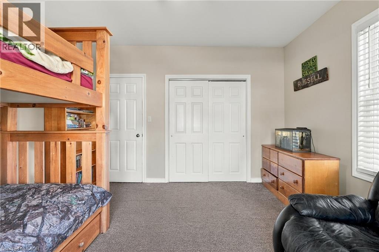
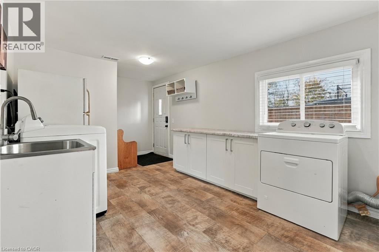
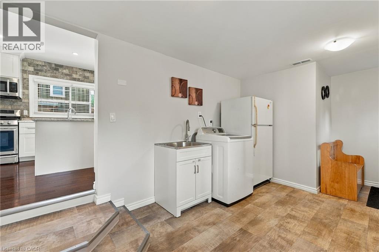
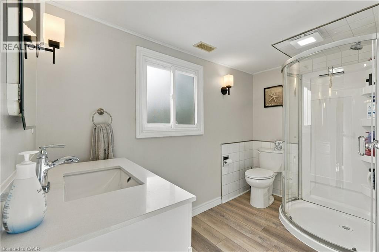
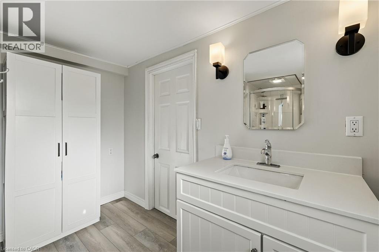
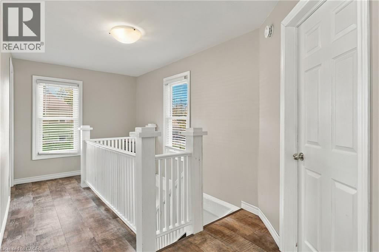
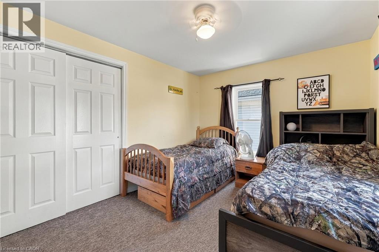
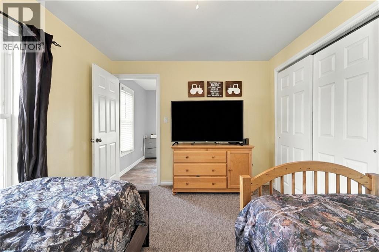
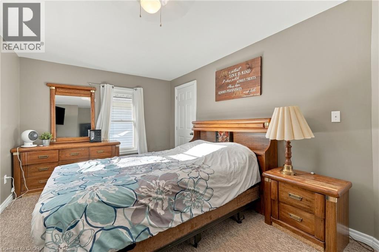
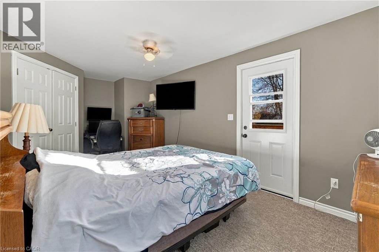
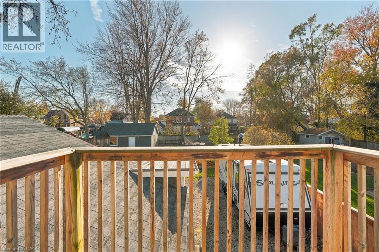
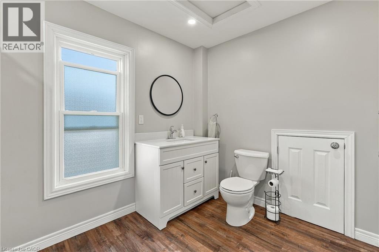
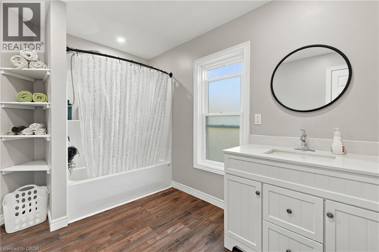
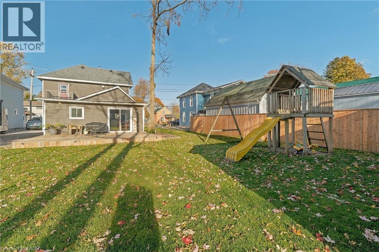
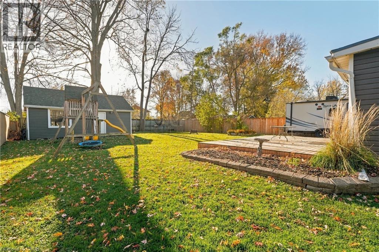
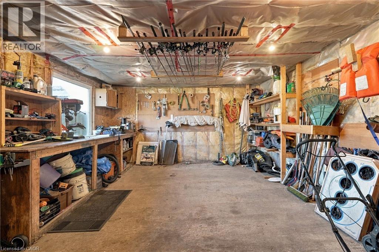
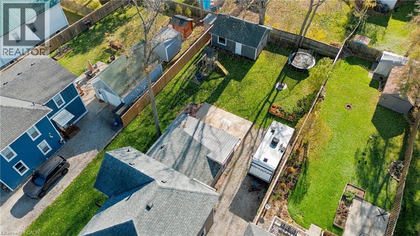
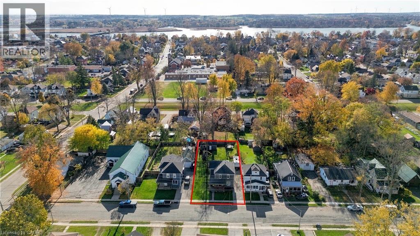
Modern, move-in ready family home in the lovely town of Dunnville. With 4 bedrooms, 2 bathrooms, and over 1800 square feet of above-grade living space, there is sure to be room for everyone here. The 61 x 140 foot lot is well-appointed too, and sports a deep driveway, an ample backyard space with 2025 deck and fence, and an insulated and powered detached shop with a concrete floor. Step inside to an updated and highly functional home. The kitchen is the central feature of the open-concept main floor, with sleek cabinetry fitted up to the ceiling, pot lights, and a sizable island. The spacious main-floor laundry and mud room with side entrance adds everyday convenience. Features bedrooms and full bathrooms on both the ground level and upstairs, and a generous primary suite. Dunnville itself is an ideal location to enjoy the amenities of an established and vibrant town, with the tranquility of its rural setting. All told, this is a fine opportunity to own a comfortable, modern, and move-in ready home at a great price. (id:50976)
Property Details
|
MLS® Number
|
40876620 |
|
Property Type
|
Single Family |
|
Amenities Near By
|
Hospital, Schools |
|
Equipment Type
|
Water Heater |
|
Features
|
Country Residential |
|
Parking Space Total
|
4 |
|
Rental Equipment Type
|
Water Heater |
|
Structure
|
Workshop |
Building
|
Bathroom Total
|
2 |
|
Bedrooms Above Ground
|
4 |
|
Bedrooms Total
|
4 |
|
Appliances
|
Dishwasher, Dryer, Refrigerator, Stove, Washer, Window Coverings |
|
Architectural Style
|
Other |
|
Basement Development
|
Unfinished |
|
Basement Type
|
Crawl Space (unfinished) |
|
Construction Style Attachment
|
Detached |
|
Cooling Type
|
Central Air Conditioning |
|
Exterior Finish
|
Vinyl Siding |
|
Foundation Type
|
Stone |
|
Heating Fuel
|
Natural Gas |
|
Heating Type
|
Forced Air |
|
Stories Total
|
2 |
|
Size Interior
|
1,814 Sqft |
|
Type
|
House |
|
Utility Water
|
Municipal Water |
Land
|
Acreage
|
No |
|
Land Amenities
|
Hospital, Schools |
|
Sewer
|
Municipal Sewage System |
|
Size Depth
|
140 Ft |
|
Size Frontage
|
61 Ft |
|
Size Total Text
|
Under 1/2 Acre |
|
Zoning Description
|
D A4b |
Rooms
| Level |
Type |
Length |
Width |
Dimensions |
|
Second Level |
4pc Bathroom |
|
|
Measurements not available |
|
Second Level |
Primary Bedroom |
|
|
16'10'' x 10'0'' |
|
Second Level |
Bedroom |
|
|
12'9'' x 9'10'' |
|
Main Level |
3pc Bathroom |
|
|
Measurements not available |
|
Main Level |
Dining Room |
|
|
13'0'' x 11'3'' |
|
Main Level |
Laundry Room |
|
|
16'6'' x 10'2'' |
|
Main Level |
Kitchen |
|
|
12'4'' x 11'4'' |
|
Main Level |
Bedroom |
|
|
10'9'' x 9'2'' |
|
Main Level |
Bedroom |
|
|
12'10'' x 11'6'' |
|
Main Level |
Living Room |
|
|
14'2'' x 11'3'' |
|
Main Level |
Foyer |
|
|
11'3'' x 5'0'' |
https://www.realtor.ca/real-estate/30483477/224-forest-street-w-dunnville