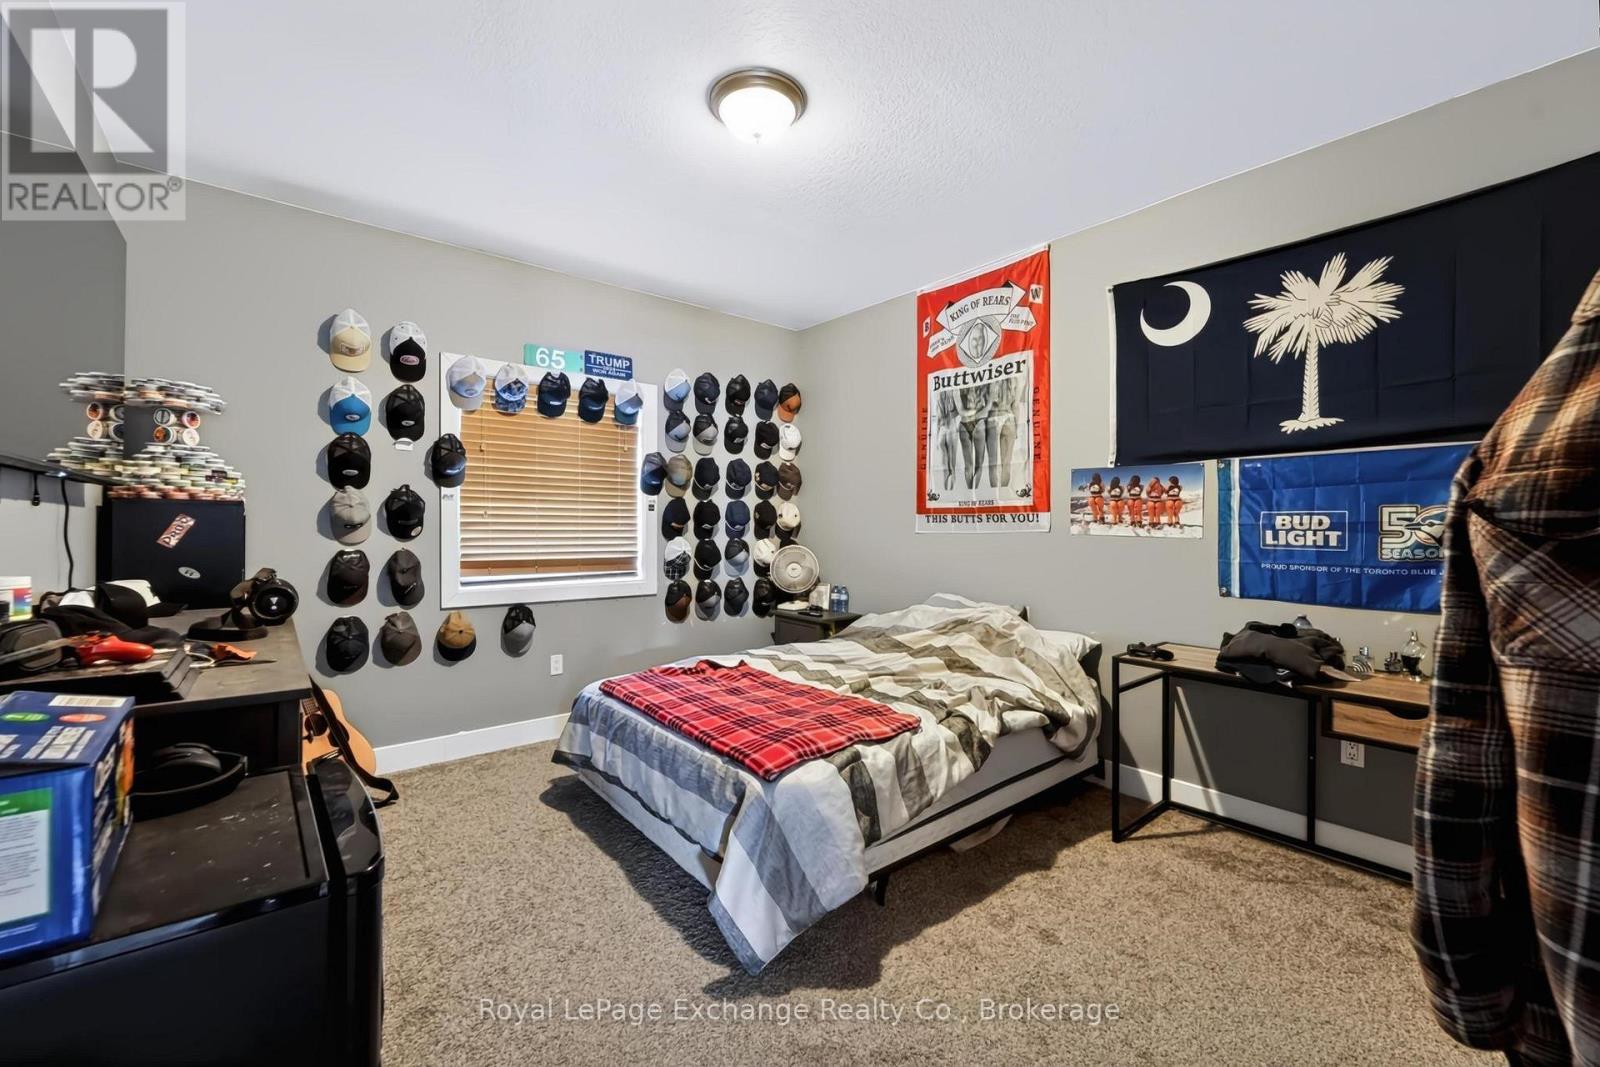
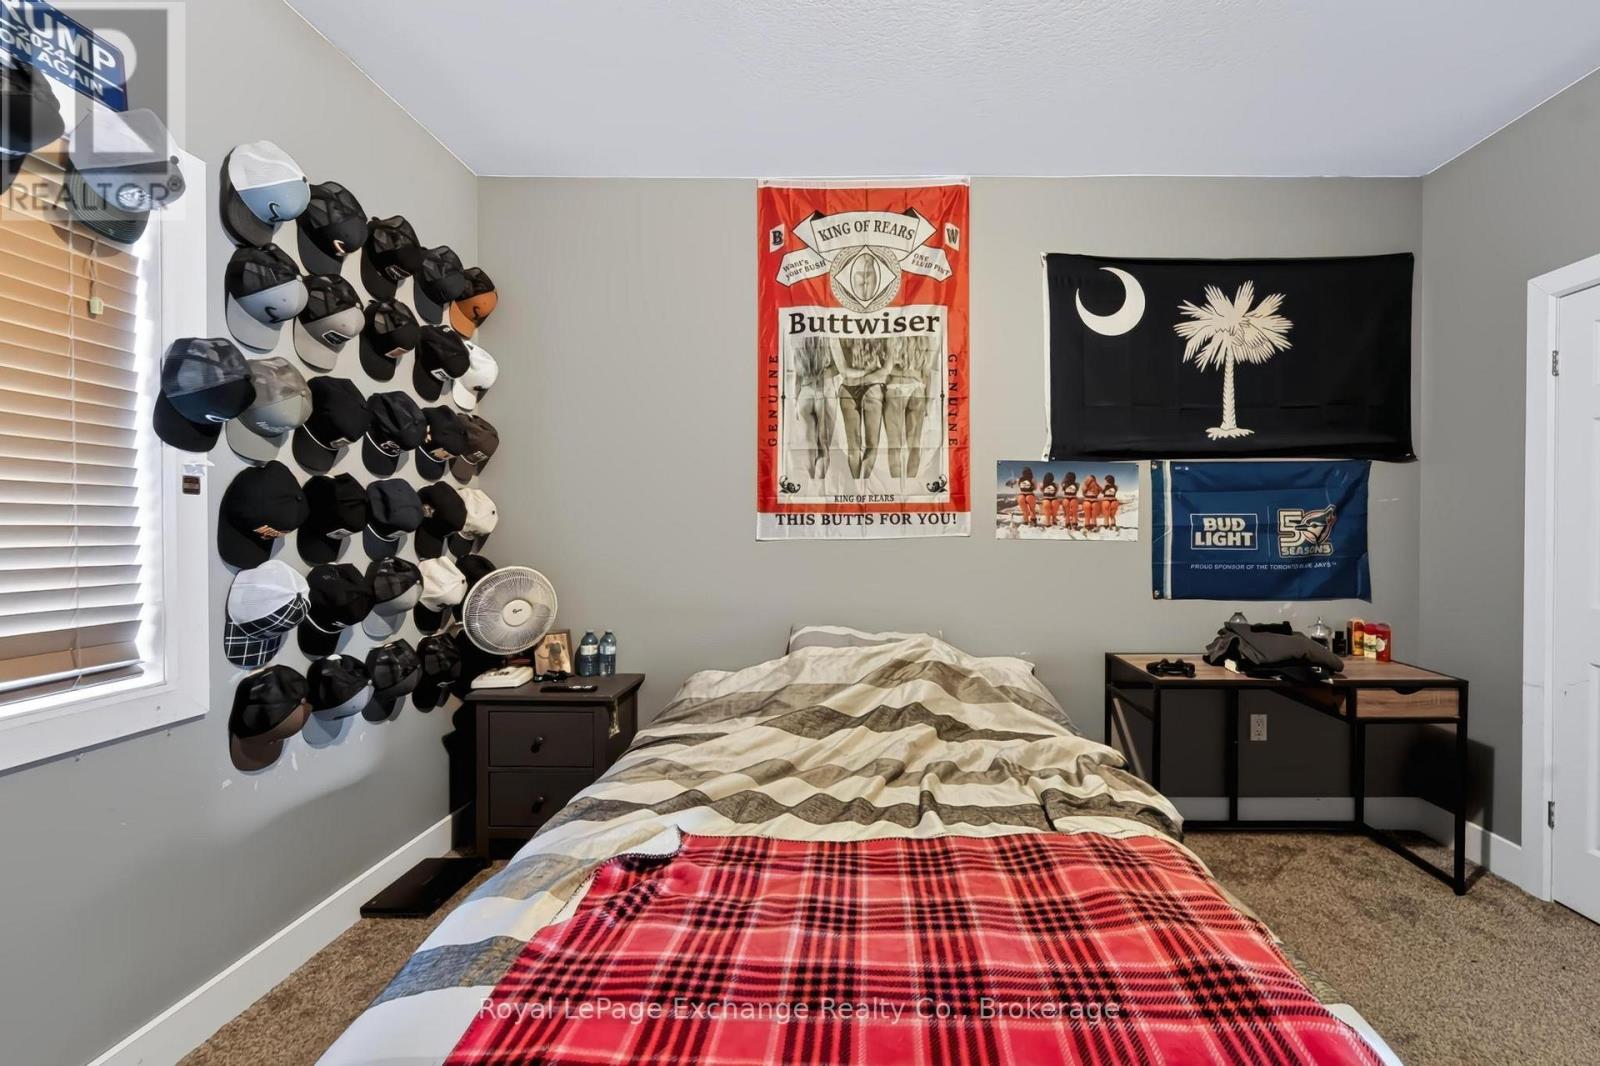
4 Bedroom
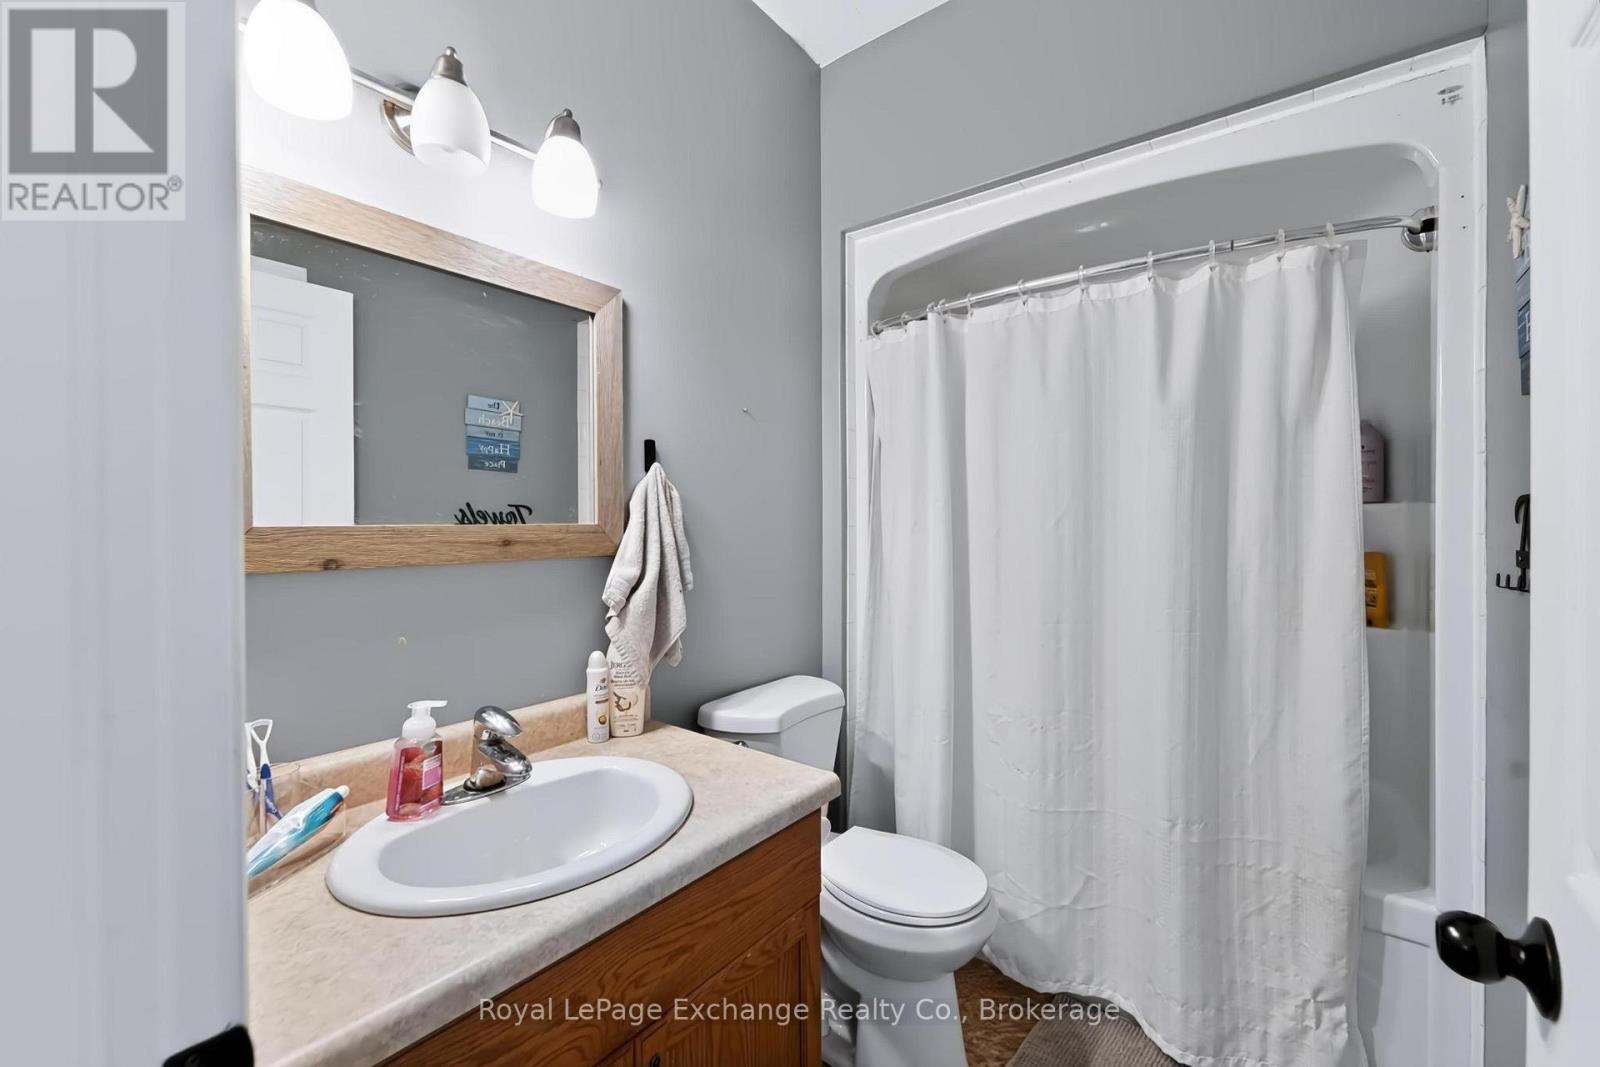
3 Bathroom
1,100 - 1,500 ft2
Bungalow
Central Air Conditioning, Air Exchanger
Forced Air
$729,700
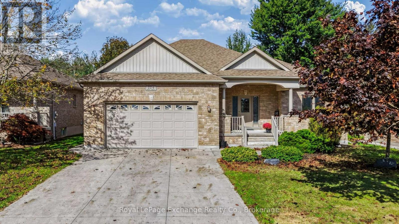
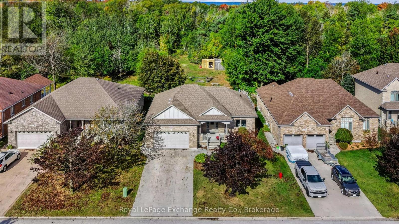
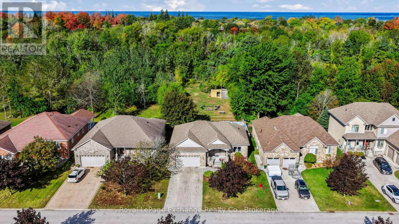
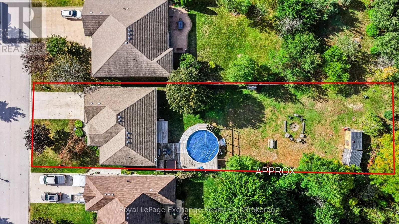
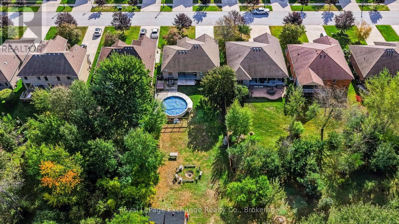
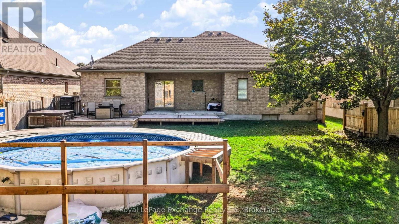
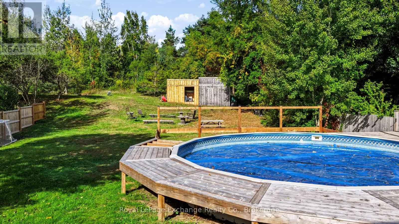
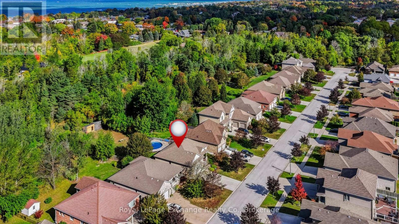
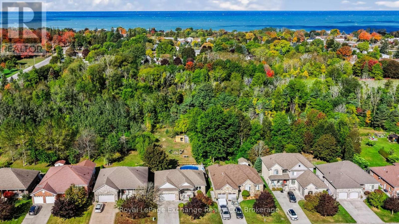
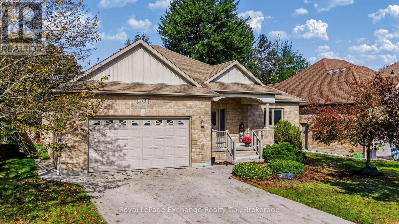
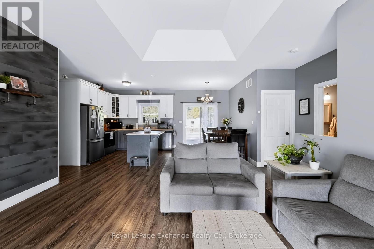
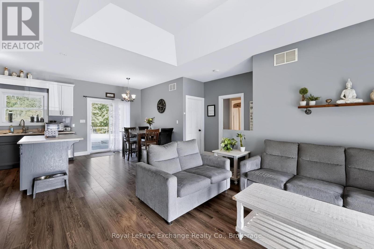
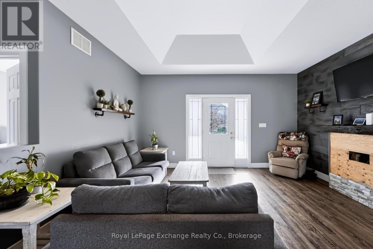
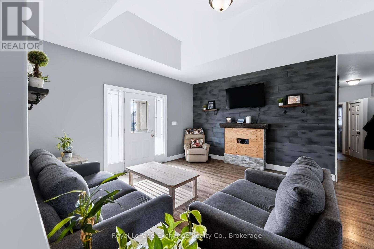
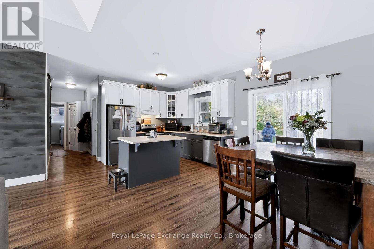
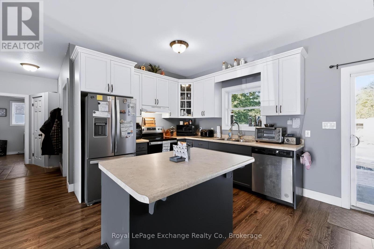
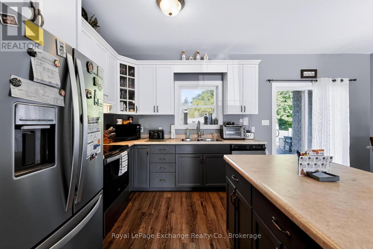
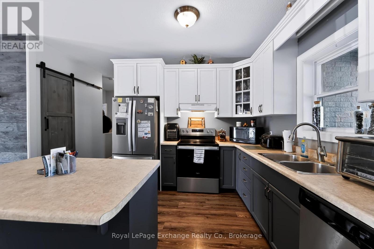
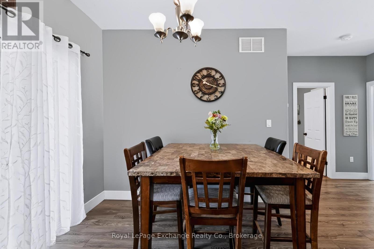
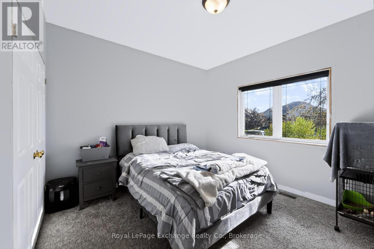
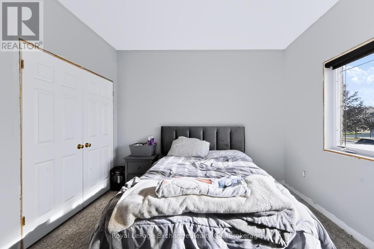
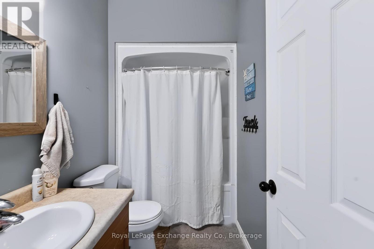
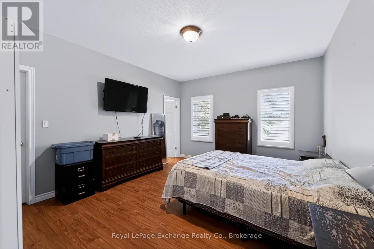
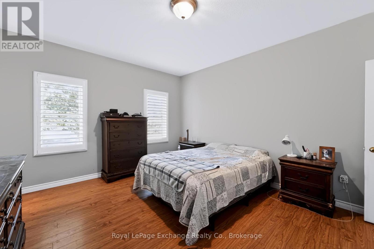
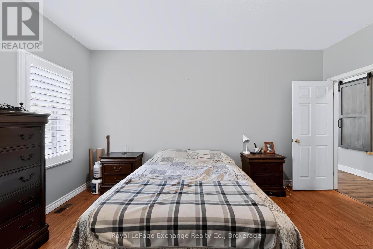
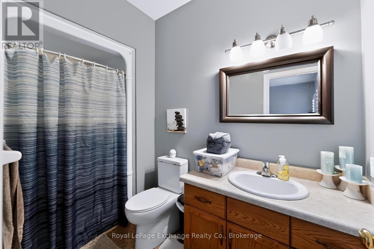
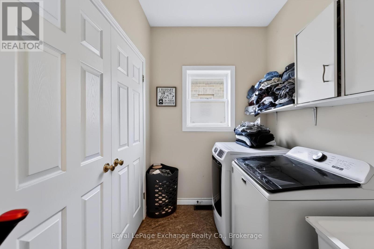
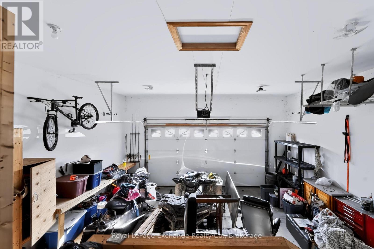
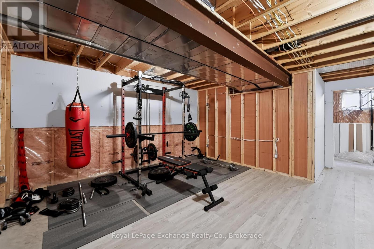
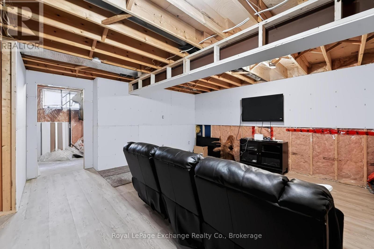
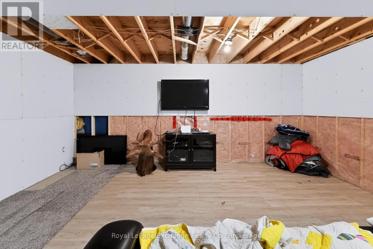
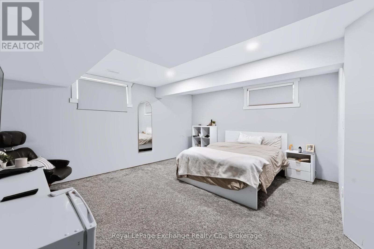
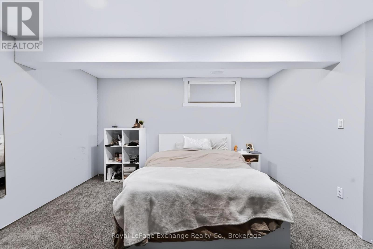
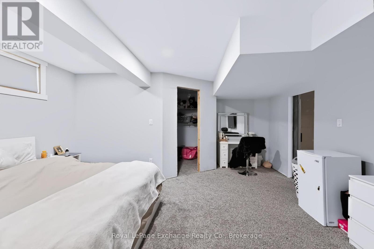
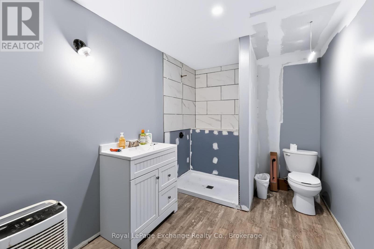
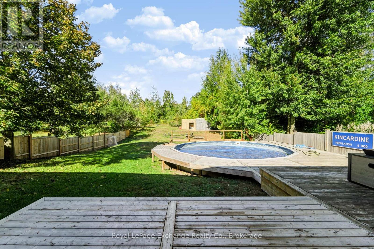
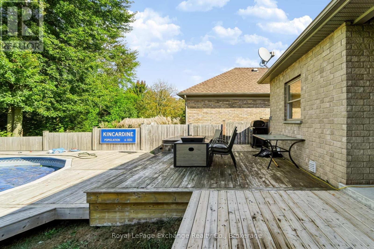
Welcome home to this custom-built O'Malley bungalow, offering premium finishes and a rare, ultra-deep wooded lot (61' x 222') in a highly sought-after neighborhood.Main Floor Highlights:Spacious Living: 1,504 sq. ft. open-concept layout with 9' ceilings throughout.Great Room: Features a striking 11' tray ceiling accent.Primary Suite: Includes a private full ensuite and a spacious walk-in closet.Bedrooms: Two additional ample bedrooms on the main floor.Laundry Room: Dedicated main-floor space with storage cabinets and a 7.5' closet.Outdoor & Lower Level:Covered Deck: A 17' concrete deck off the kitchen/dining area overlooking the woods.Partially Finished Basement: Adds a massive recreation room, 4th bedroom, 3rd full bath, and plenty of storage.Exterior: Fully landscaped yard, attached double garage, and a durable concrete driveway. (id:50976)
Property Details
|
MLS® Number
|
X13868864 |
|
Property Type
|
Single Family |
|
Community Name
|
Kincardine |
|
Parking Space Total
|
4 |
Building
|
Bathroom Total
|
3 |
|
Bedrooms Above Ground
|
3 |
|
Bedrooms Below Ground
|
1 |
|
Bedrooms Total
|
4 |
|
Age
|
16 To 30 Years |
|
Appliances
|
Water Meter |
|
Architectural Style
|
Bungalow |
|
Basement Development
|
Partially Finished |
|
Basement Type
|
N/a (partially Finished) |
|
Construction Style Attachment
|
Detached |
|
Cooling Type
|
Central Air Conditioning, Air Exchanger |
|
Exterior Finish
|
Brick |
|
Foundation Type
|
Poured Concrete |
|
Heating Fuel
|
Natural Gas |
|
Heating Type
|
Forced Air |
|
Stories Total
|
1 |
|
Size Interior
|
1,100 - 1,500 Ft2 |
|
Type
|
House |
|
Utility Water
|
Municipal Water |
Parking
Land
|
Acreage
|
No |
|
Sewer
|
Sanitary Sewer |
|
Size Depth
|
221 Ft ,7 In |
|
Size Frontage
|
61 Ft |
|
Size Irregular
|
61 X 221.6 Ft |
|
Size Total Text
|
61 X 221.6 Ft |
Rooms
| Level |
Type |
Length |
Width |
Dimensions |
|
Lower Level |
Bedroom |
4.72 m |
5.58 m |
4.72 m x 5.58 m |
|
Lower Level |
Bathroom |
2.13 m |
3.78 m |
2.13 m x 3.78 m |
|
Lower Level |
Utility Room |
10.79 m |
3.81 m |
10.79 m x 3.81 m |
|
Lower Level |
Recreational, Games Room |
8.02 m |
4.42 m |
8.02 m x 4.42 m |
|
Main Level |
Living Room |
4.57 m |
4.91 m |
4.57 m x 4.91 m |
|
Main Level |
Kitchen |
3.02 m |
3.05 m |
3.02 m x 3.05 m |
|
Main Level |
Dining Room |
3.02 m |
2.53 m |
3.02 m x 2.53 m |
|
Main Level |
Bedroom |
4.72 m |
3.69 m |
4.72 m x 3.69 m |
|
Main Level |
Bedroom 2 |
4.76 m |
3.66 m |
4.76 m x 3.66 m |
|
Main Level |
Bedroom 3 |
3.38 m |
3.38 m |
3.38 m x 3.38 m |
|
Main Level |
Bathroom |
1.25 m |
2.61 m |
1.25 m x 2.61 m |
|
Main Level |
Bathroom |
2.99 m |
1.25 m |
2.99 m x 1.25 m |
|
Main Level |
Laundry Room |
1.56 m |
2.13 m |
1.56 m x 2.13 m |
https://www.realtor.ca/real-estate/30371961/224-park-street-kincardine-kincardine