3 Bedroom
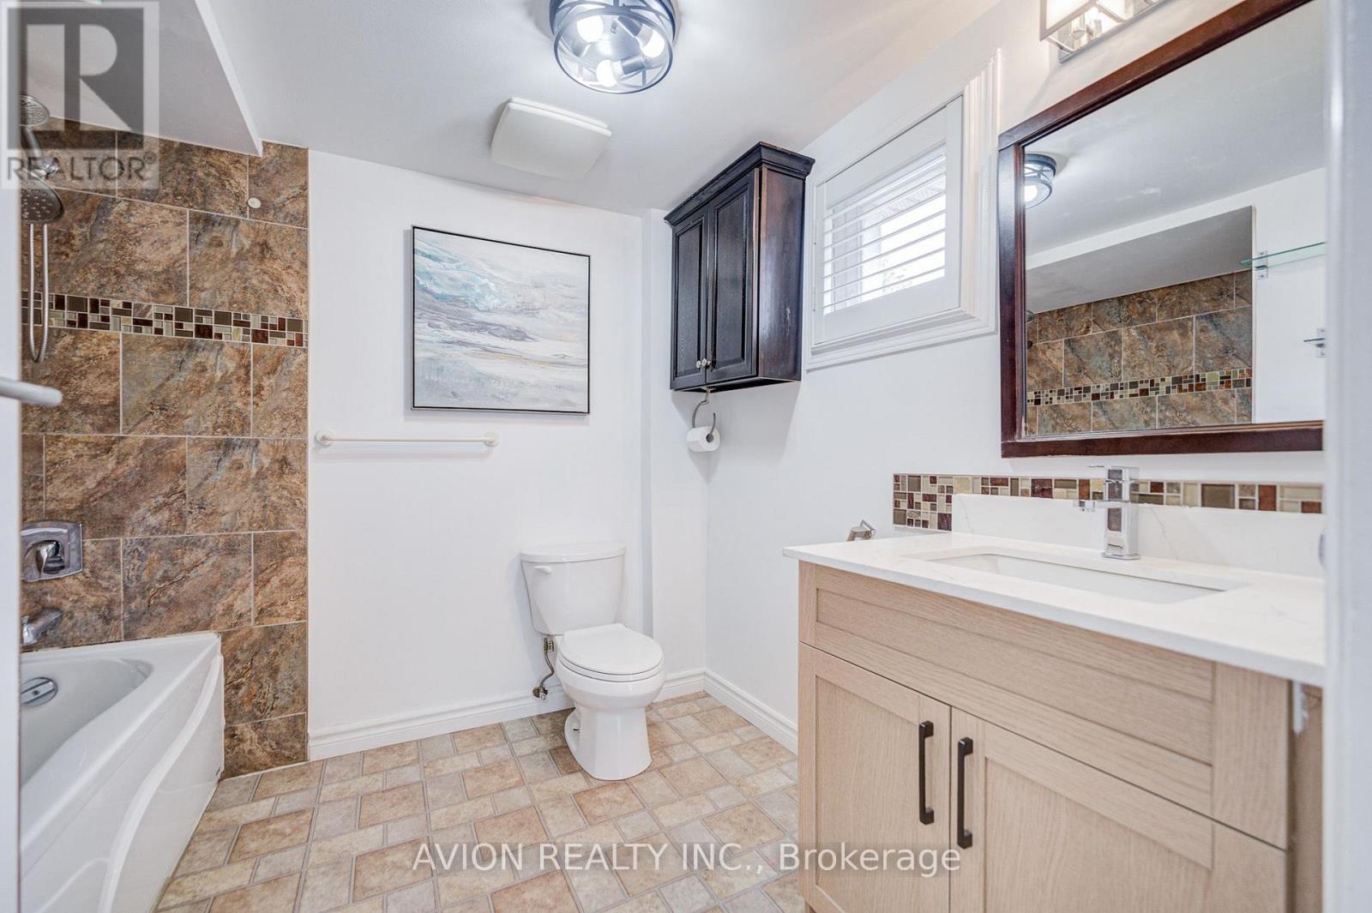
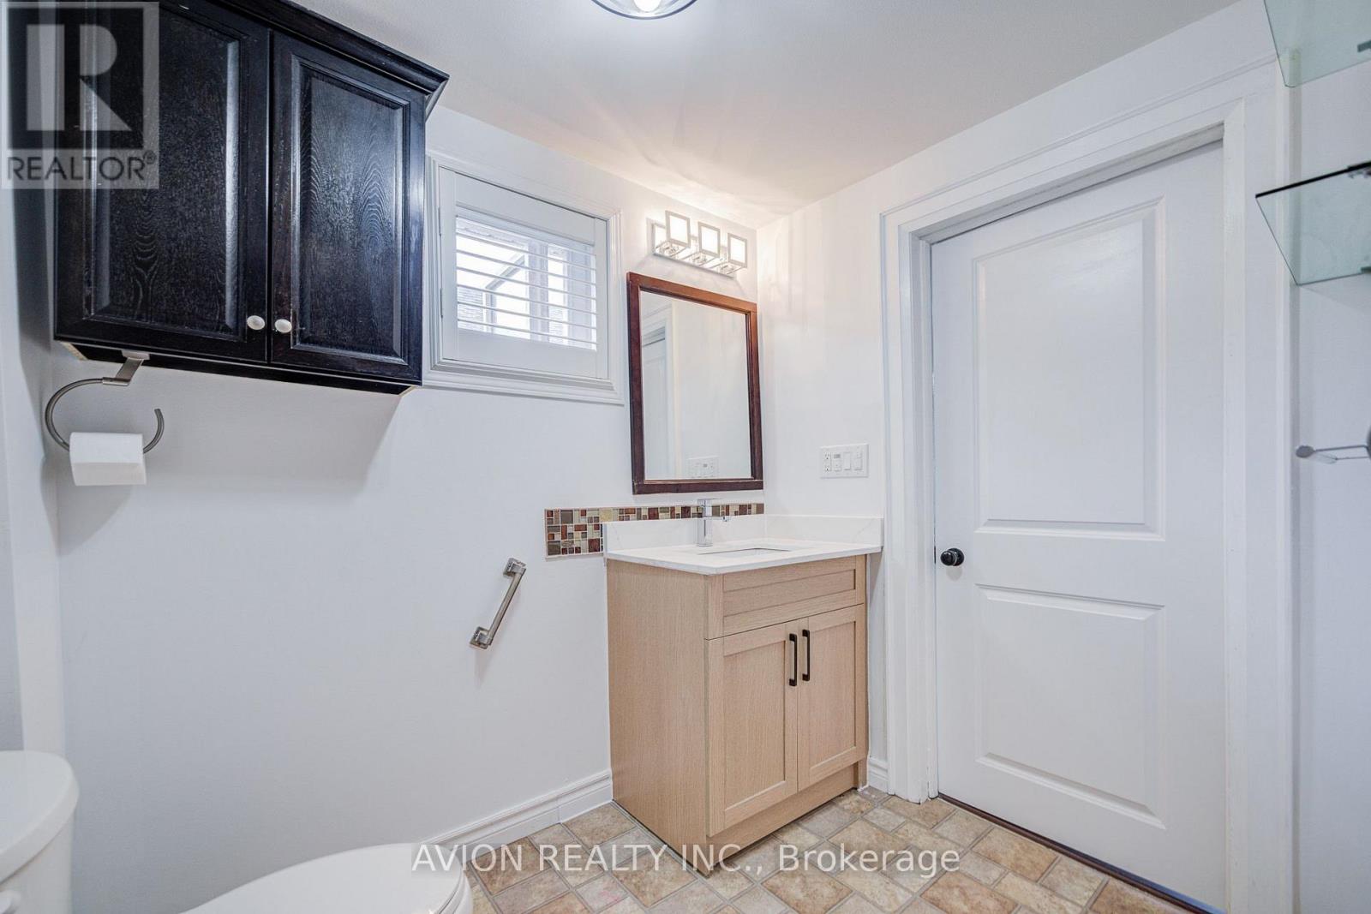
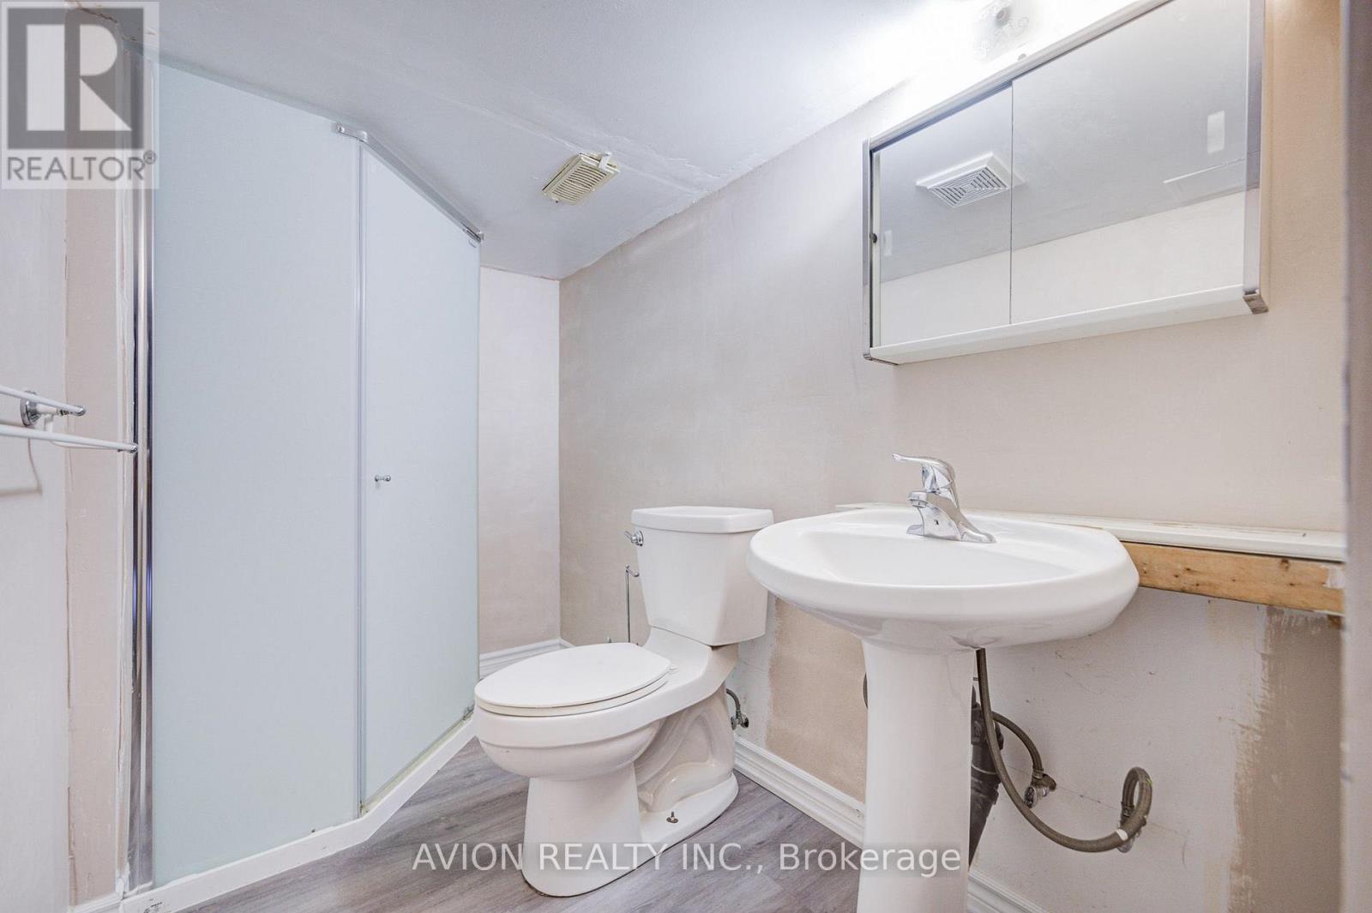
2 Bathroom
700 - 1,100 ft2
Central Air Conditioning
Forced Air
$549,000
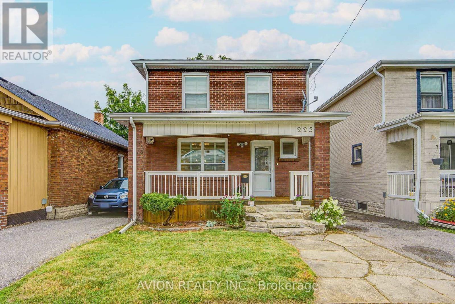
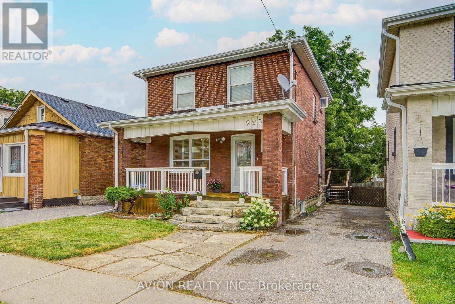
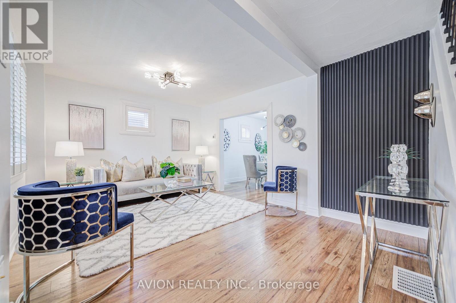
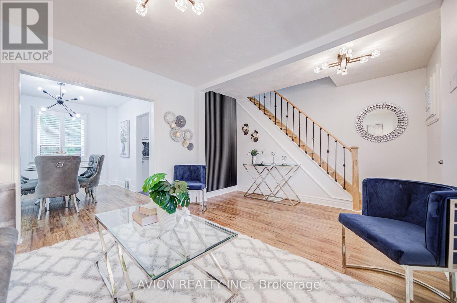
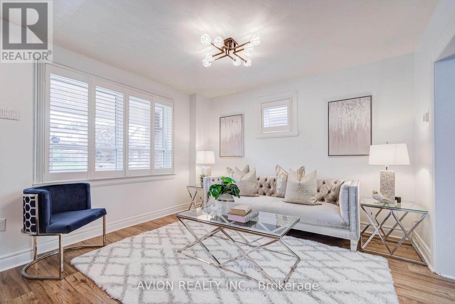
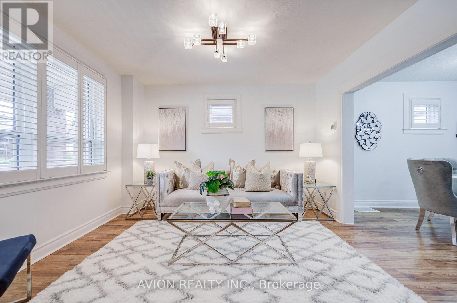
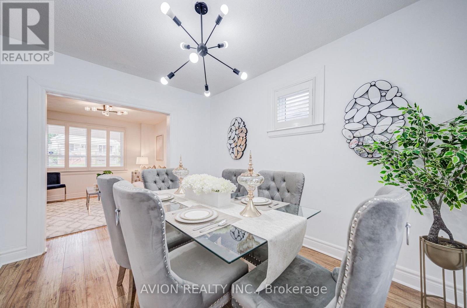
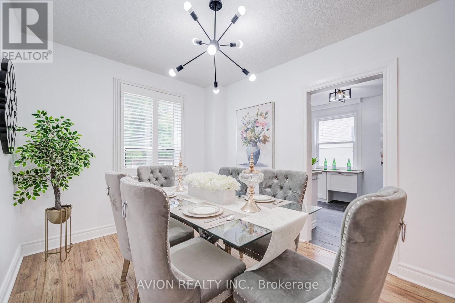
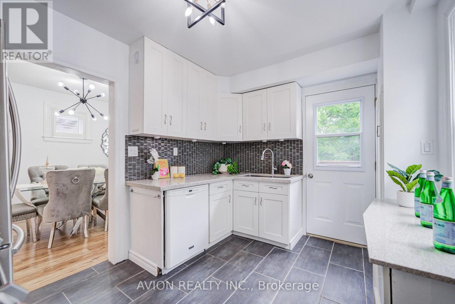
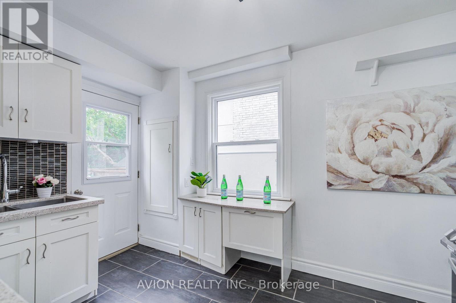
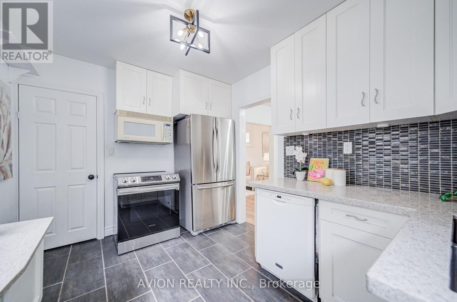
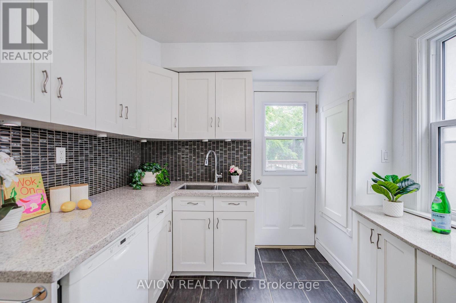
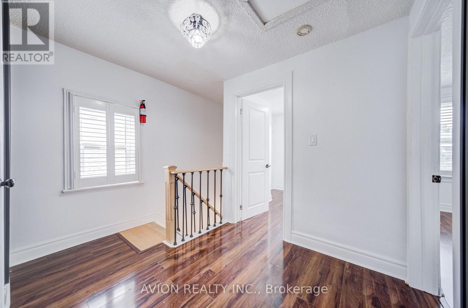
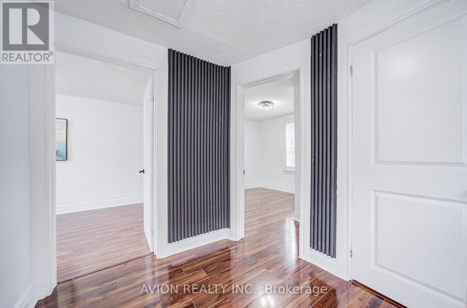
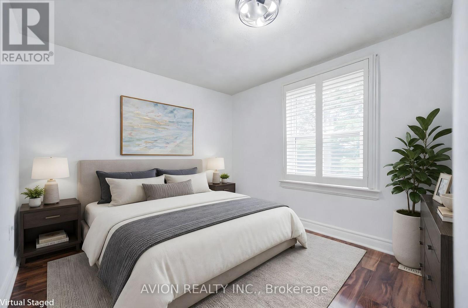
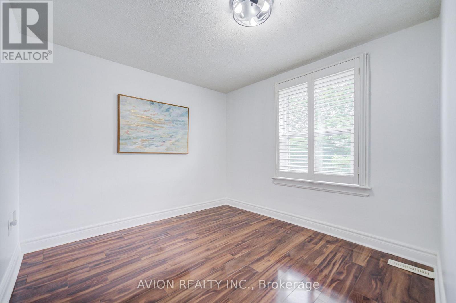
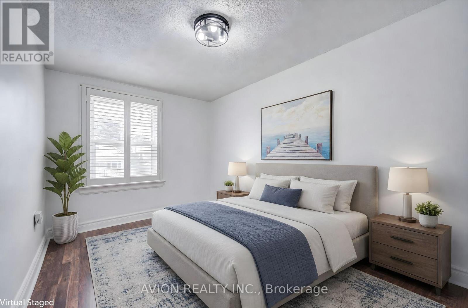
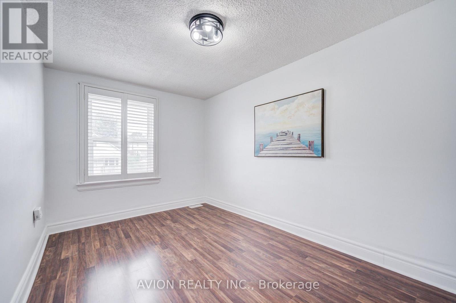
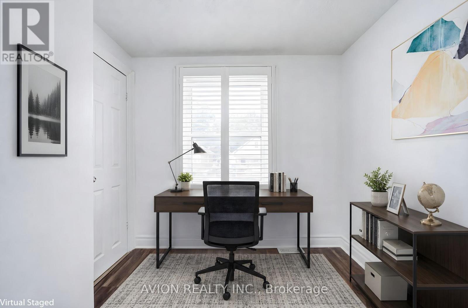
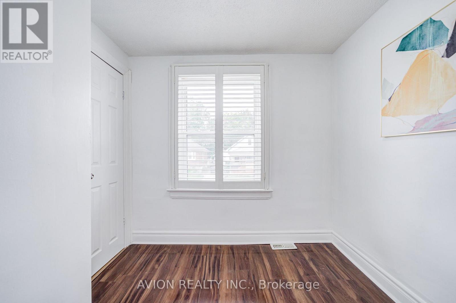
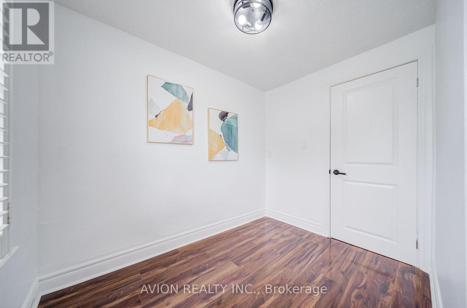
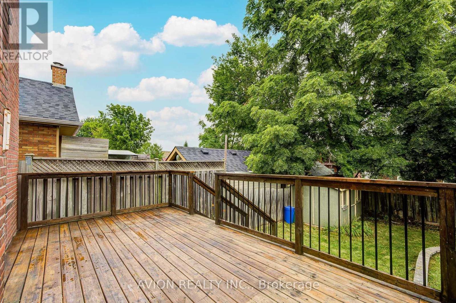
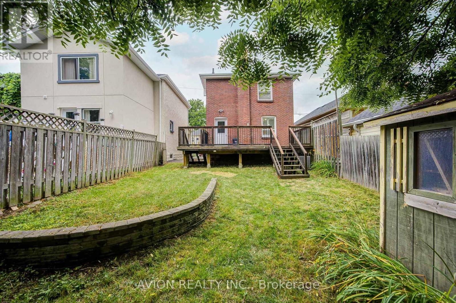
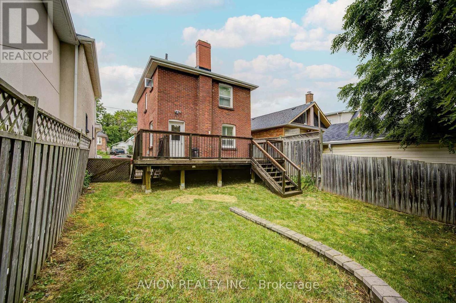
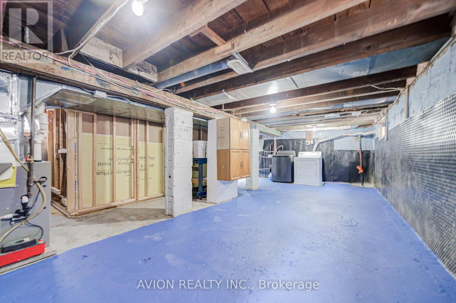
From the moment you arrive, you'll appreciate the warmth and care that has gone into this beautifully renovated and meticulously maintained 1500 sq ft (total) 3-bedroom home. Whether you're enjoying a quiet morning on the inviting front porch or gathering with family inside, this home offers a comfortable and welcoming space to create lasting memories.Thoughtfully updated throughout, the home features a beautifully renovated interior, a newly built staircase connecting the main floor and basement, fresh paint, and a bright, functional layout that feels both inviting and practical. The professionally waterproofed basement provides added peace of mind, while major upgrades-including a new furnace and A/C (2025), HWT (2020) and an upgraded roof (2018)-allow you to move in with confidence.Perfectly situated close to schools, parks, public transit, shopping, and everyday amenities, this home combines style, comfort, convenience, and exceptional value. Lovingly cared for and truly move-in ready, all that's missing is someone to make it their own. (id:50976)
Property Details
|
MLS® Number
|
E13617970 |
|
Property Type
|
Single Family |
|
Community Name
|
Central |
|
Equipment Type
|
Water Heater |
|
Features
|
Carpet Free |
|
Parking Space Total
|
3 |
|
Rental Equipment Type
|
Water Heater |
|
Structure
|
Deck |
Building
|
Bathroom Total
|
2 |
|
Bedrooms Above Ground
|
3 |
|
Bedrooms Total
|
3 |
|
Appliances
|
Dishwasher, Dryer, Microwave, Stove, Washer, Refrigerator |
|
Basement Development
|
Partially Finished |
|
Basement Type
|
N/a (partially Finished) |
|
Construction Style Attachment
|
Detached |
|
Cooling Type
|
Central Air Conditioning |
|
Exterior Finish
|
Brick |
|
Flooring Type
|
Laminate |
|
Foundation Type
|
Block |
|
Heating Fuel
|
Natural Gas |
|
Heating Type
|
Forced Air |
|
Stories Total
|
2 |
|
Size Interior
|
700 - 1,100 Ft2 |
|
Type
|
House |
|
Utility Water
|
Municipal Water |
Parking
Land
|
Acreage
|
No |
|
Sewer
|
Sanitary Sewer |
|
Size Depth
|
95 Ft |
|
Size Frontage
|
30 Ft |
|
Size Irregular
|
30 X 95 Ft |
|
Size Total Text
|
30 X 95 Ft |
Rooms
| Level |
Type |
Length |
Width |
Dimensions |
|
Second Level |
Primary Bedroom |
3.56 m |
2.65 m |
3.56 m x 2.65 m |
|
Second Level |
Bedroom 2 |
3.85 m |
2.43 m |
3.85 m x 2.43 m |
|
Second Level |
Bedroom 3 |
2.53 m |
2.32 m |
2.53 m x 2.32 m |
|
Main Level |
Living Room |
3.38 m |
3.38 m |
3.38 m x 3.38 m |
|
Main Level |
Dining Room |
3.05 m |
3.32 m |
3.05 m x 3.32 m |
|
Main Level |
Kitchen |
3.05 m |
3.32 m |
3.05 m x 3.32 m |
https://www.realtor.ca/real-estate/30092630/225-clarke-street-oshawa-central-central