5 Bedroom
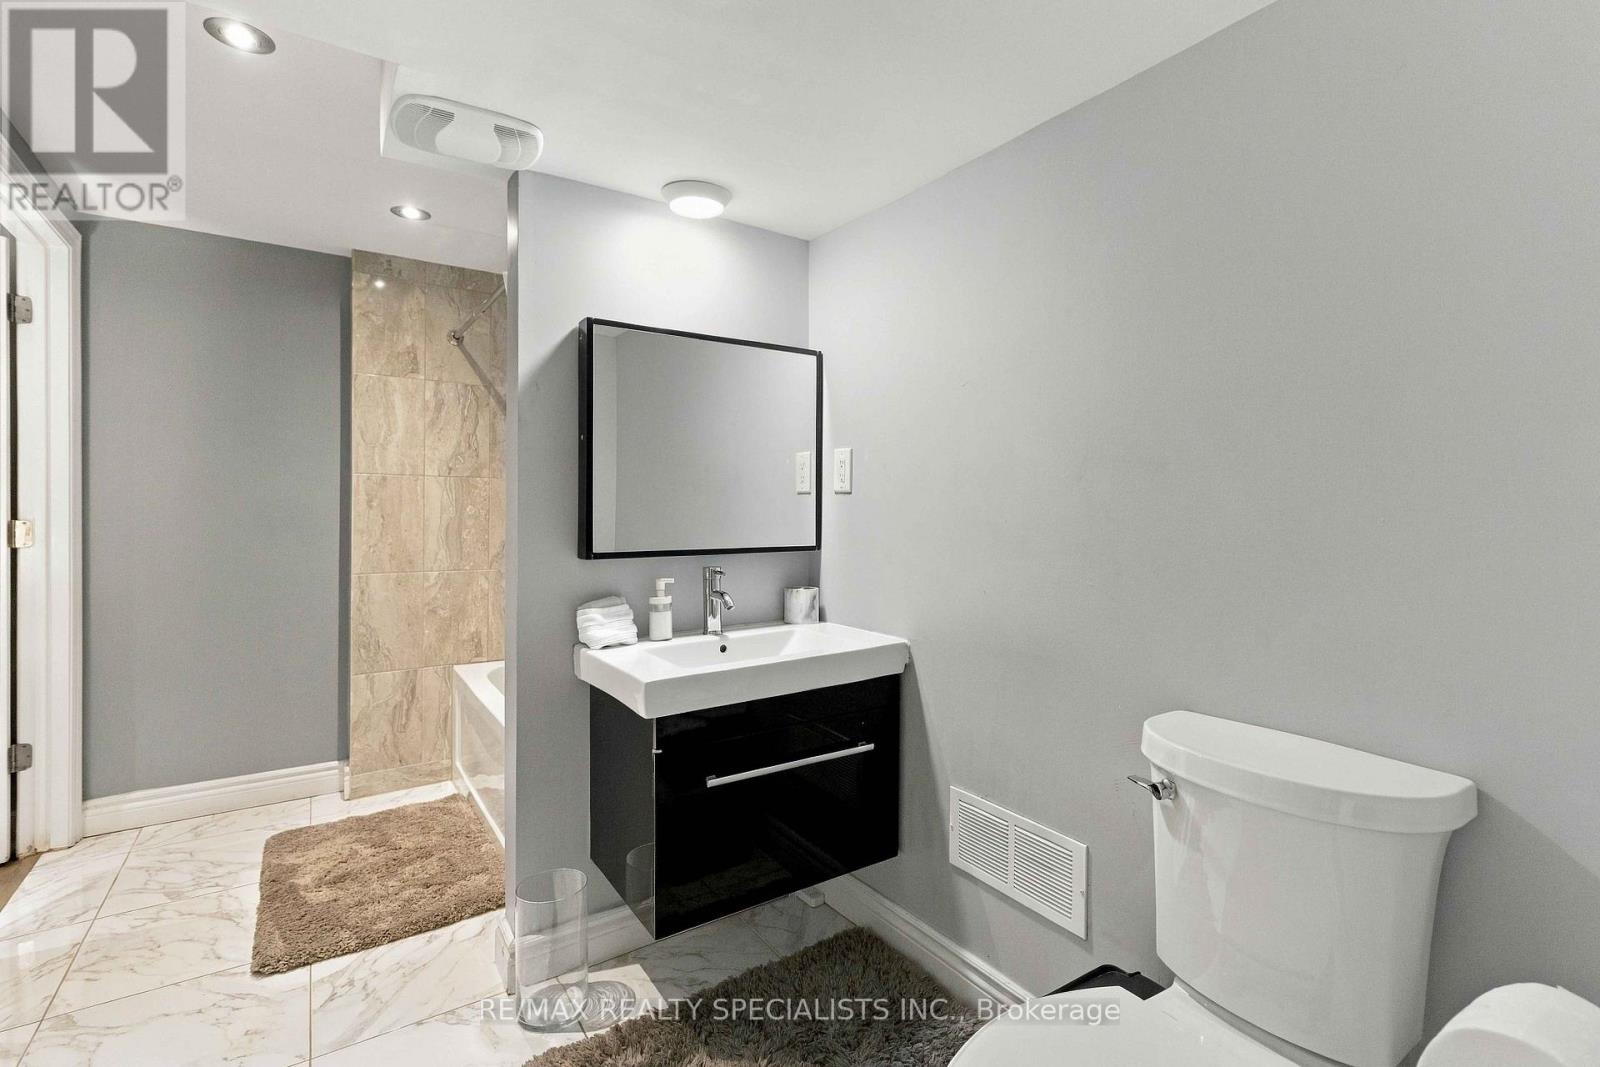
4 Bathroom
3,000 - 3,500 ft2
Fireplace
Inground Pool
Central Air Conditioning
Forced Air
$2,484,800
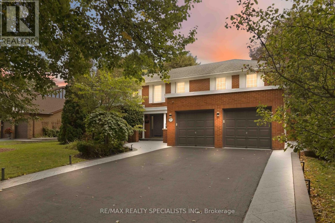
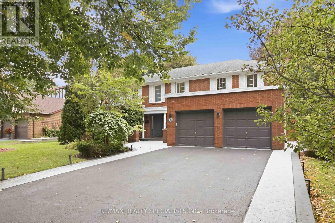
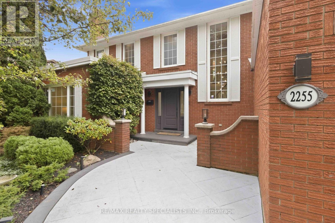
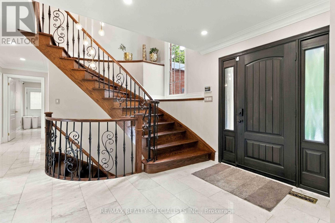
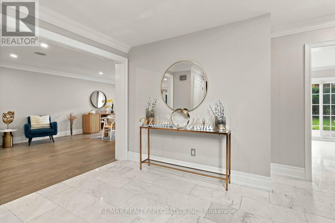
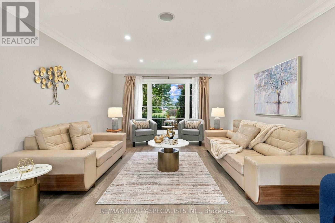
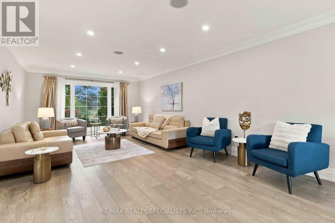
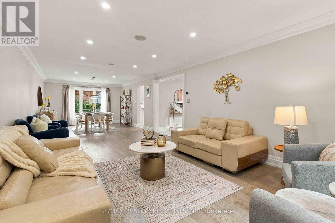
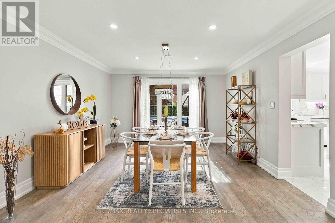
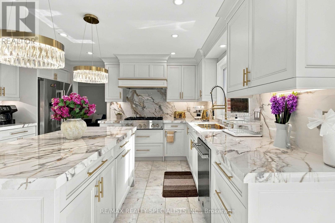
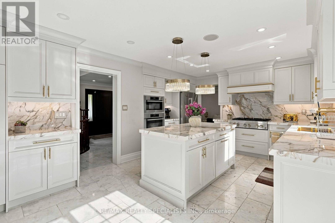
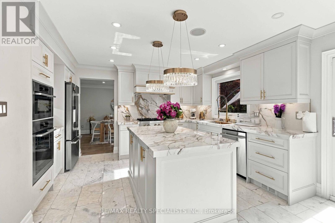
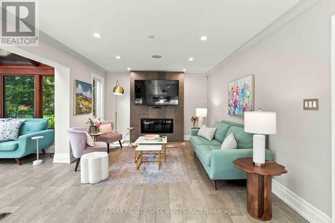
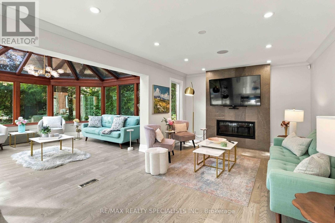
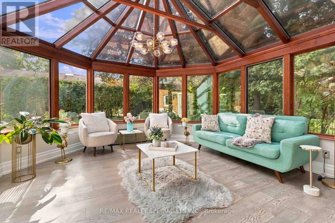
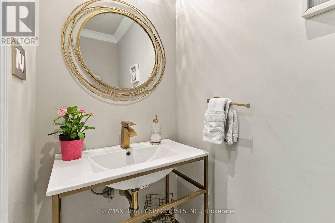
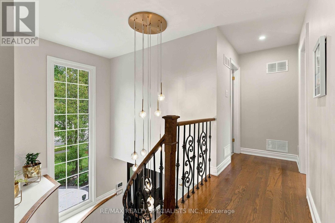
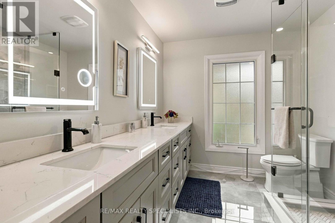
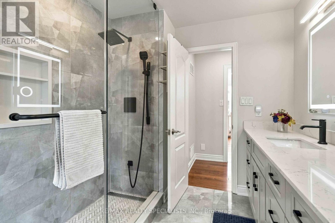
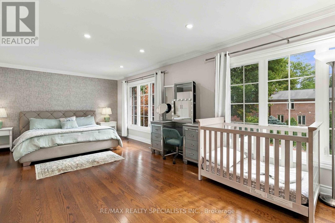
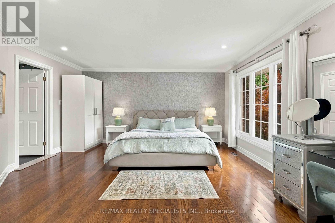
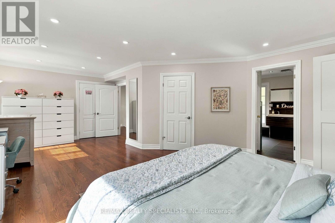
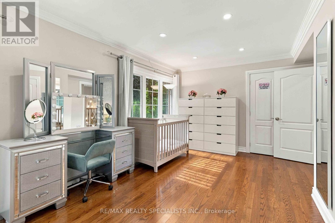
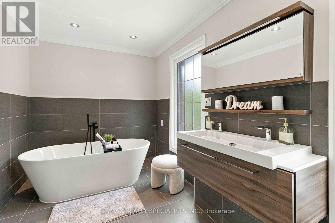
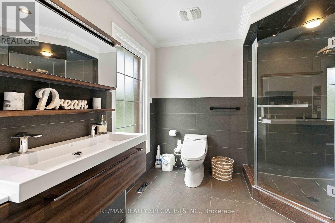
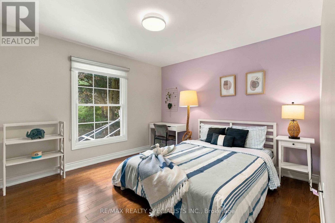
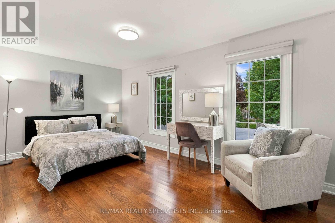
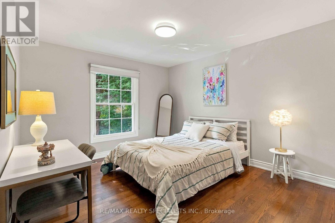
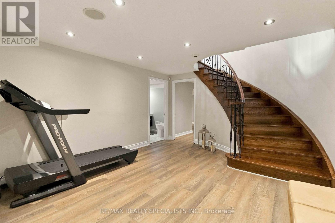
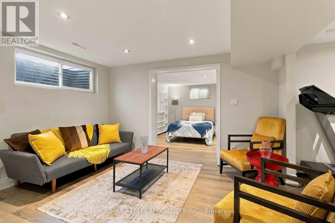
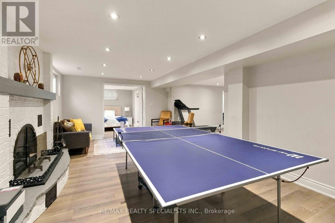
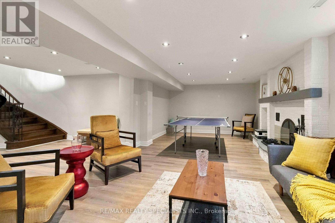
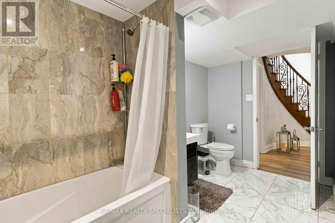
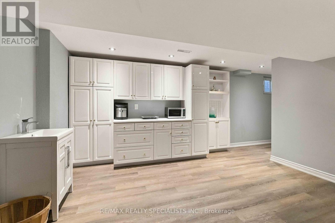
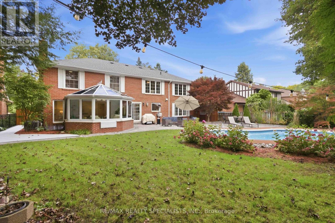
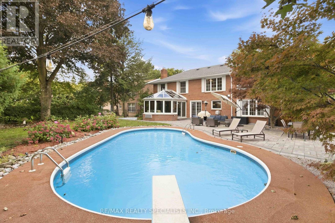
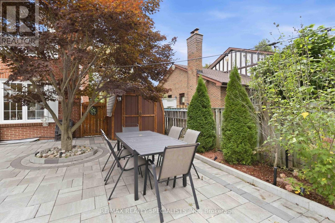
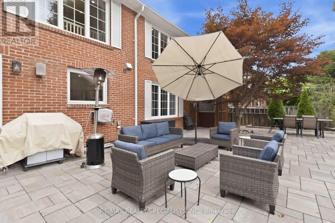
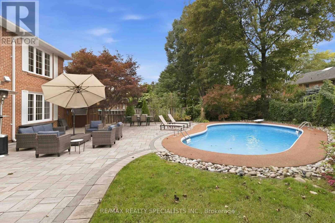
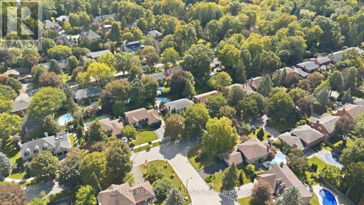
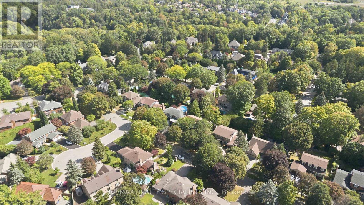
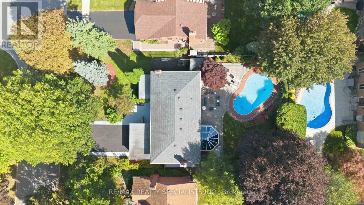
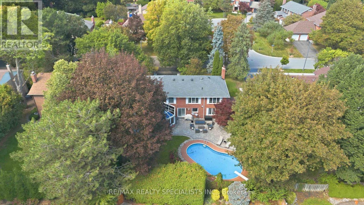
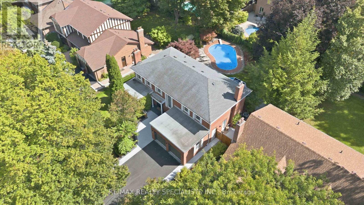
Welcome to 2255 Prince John Boulevard, a true Sherwood Forest showpiece where timeless curb appeal meets a complete modern transformation. Set on a tranquil, tree-lined lot, this beautifully upgraded home has been thoughtfully renovated throughout, with hundreds of thousands invested in creating a residence that feels sophisticated, warm, and ready to enjoy. Step inside to bright, open living spaces finished with new contemporary flooring, smooth ceilings, LED lighting, a refinished oak staircase with modern metal pickets, renovated bathrooms, and an upgraded kitchen with granite finishes. The layout strikes the perfect balance between open-concept entertaining and defined spaces that give your family privacy when you want it. Built-in speakers and smart lighting throughout bring modern convenience to everyday. The showpiece is the spectacular four-season glass solarium, wrapped in natural wood and overlooking your private backyard oasis. Imagine morning coffee surrounded by sunlight, then summer afternoons on the expansive deck beside the in-ground saltwater pool. Mature landscaping and a beautifully maintained yard create the feeling of a private resort without leaving home. A newer 50-year roof adds peace of mind, while the home's abundant windows keep every level filled with natural light. Located in coveted Sherwood Forest, close to parks, schools, shopping, transit, and convenient access to the QEW, 403 and 407, this is the rare home that delivers lifestyle, location, and extensive upgrades in one unforgettable package. Come experience 2255 Prince John Boulevard in person-the photos impress, but the home is even better. (id:50976)
Property Details
|
MLS® Number
|
W13837168 |
|
Property Type
|
Single Family |
|
Community Name
|
Sheridan |
|
Features
|
Guest Suite |
|
Parking Space Total
|
8 |
|
Pool Features
|
Salt Water Pool |
|
Pool Type
|
Inground Pool |
Building
|
Bathroom Total
|
4 |
|
Bedrooms Above Ground
|
4 |
|
Bedrooms Below Ground
|
1 |
|
Bedrooms Total
|
5 |
|
Appliances
|
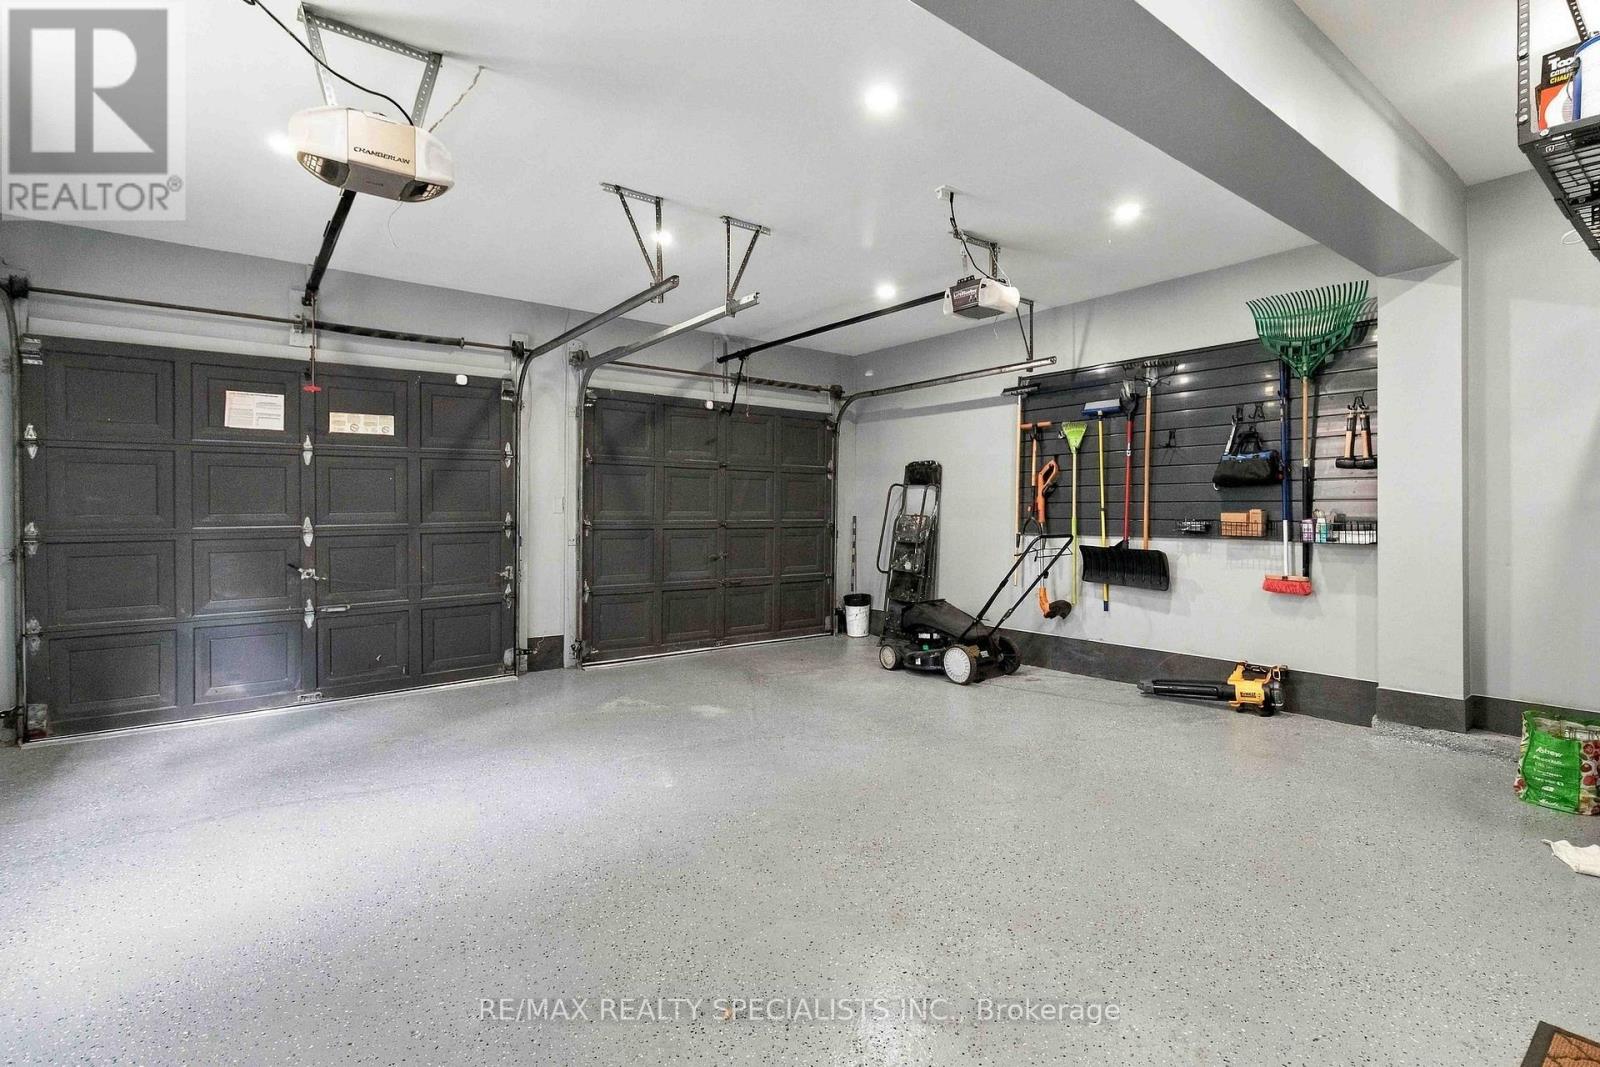
Garburator, Water Heater - Tankless, Dryer, Garage Door Opener, Washer, Window Coverings |
|
Basement Development
|
Finished |
|
Basement Type
|
Full (finished) |
|
Construction Style Attachment
|
Detached |
|
Cooling Type
|
Central Air Conditioning |
|
Exterior Finish
|
Brick |
|
Fireplace Present
|
Yes |
|
Foundation Type
|
Concrete |
|
Half Bath Total
|
1 |
|
Heating Fuel
|
Natural Gas |
|
Heating Type
|
Forced Air |
|
Stories Total
|
2 |
|
Size Interior
|
3,000 - 3,500 Ft2 |
|
Type
|
House |
|
Utility Water
|
Municipal Water |
Parking
Land
|
Acreage
|
No |
|
Sewer
|
Sanitary Sewer |
|
Size Depth
|
134 Ft |
|
Size Frontage
|
75 Ft ,2 In |
|
Size Irregular
|
75.2 X 134 Ft |
|
Size Total Text
|
75.2 X 134 Ft |
Rooms
| Level |
Type |
Length |
Width |
Dimensions |
|
Lower Level |
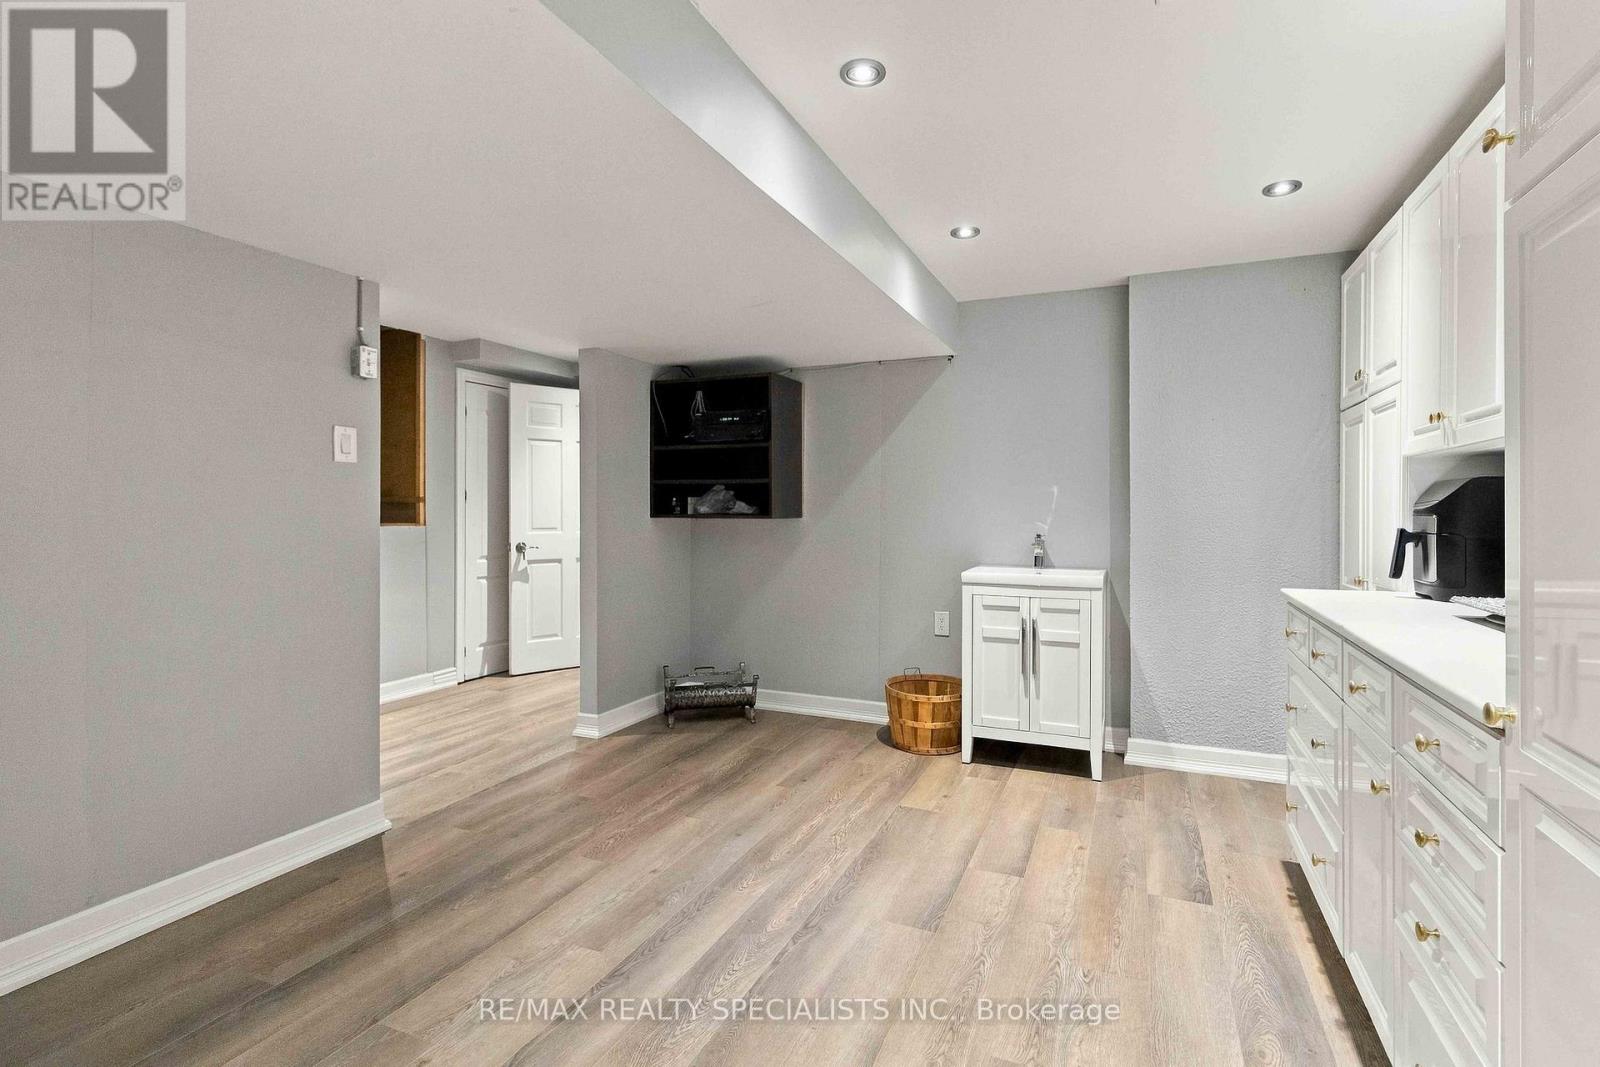
Recreational, Games Room |
8.4 m |
7.3 m |
8.4 m x 7.3 m |
|
Lower Level |
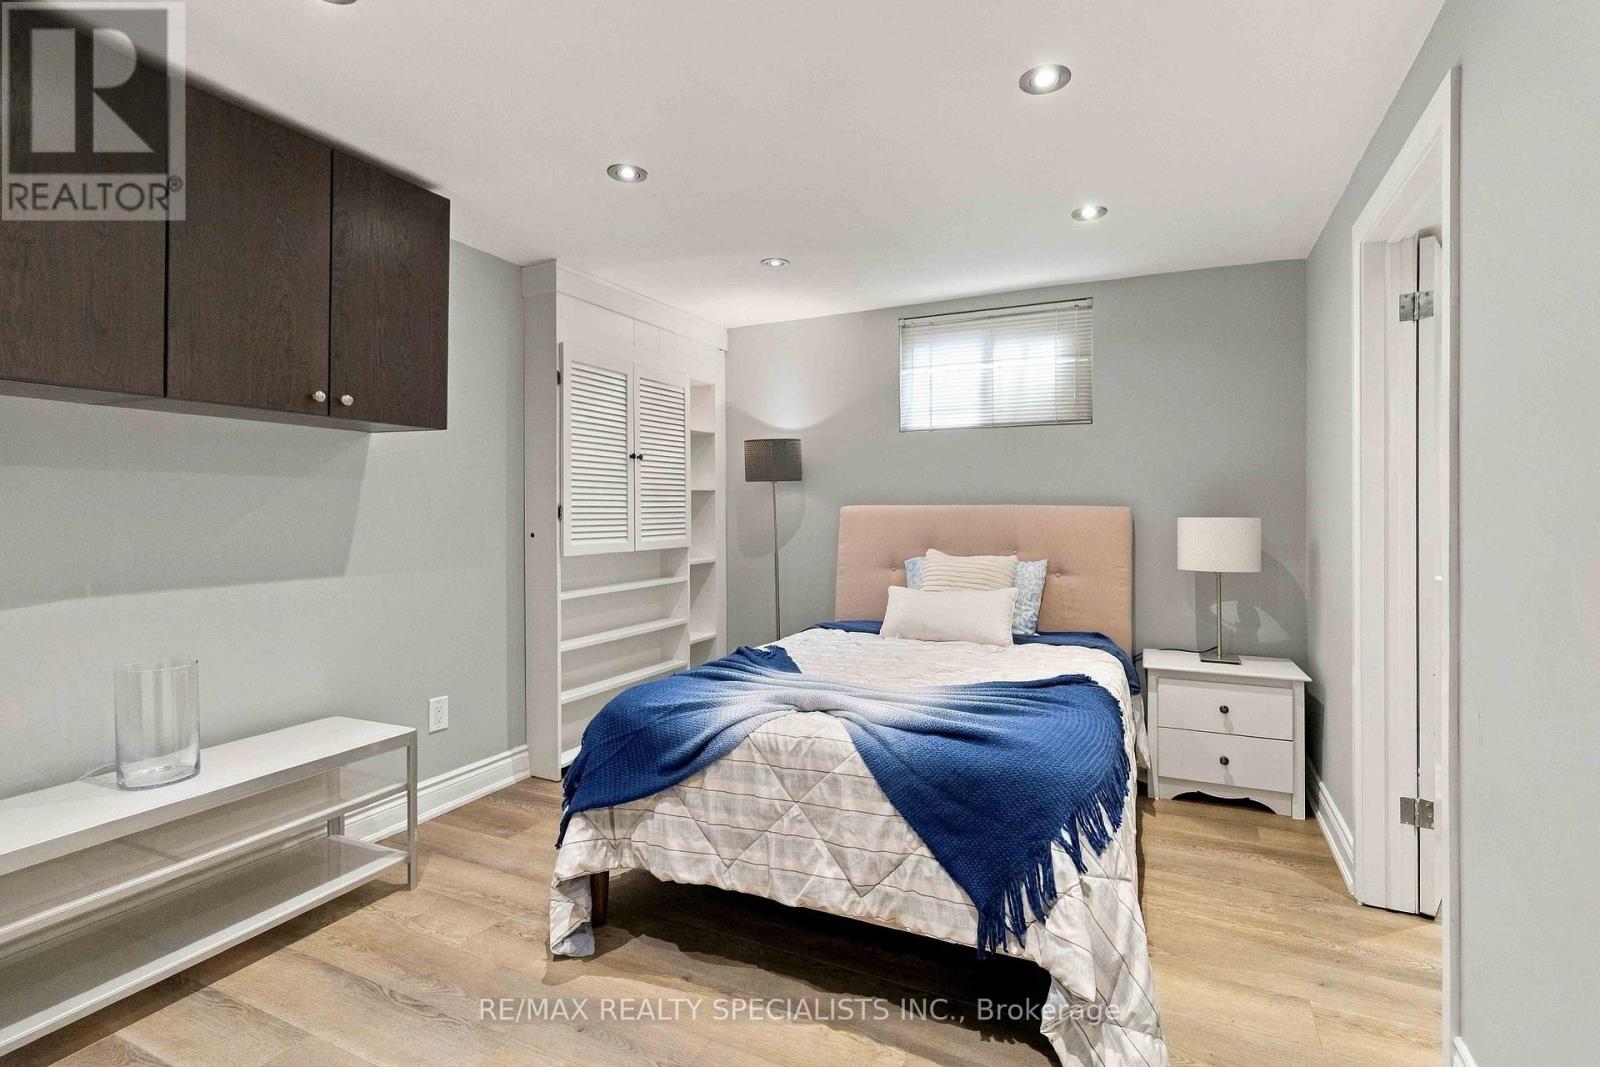
Bedroom 5 |
3.75 m |
3.7 m |
3.75 m x 3.7 m |
|
Lower Level |
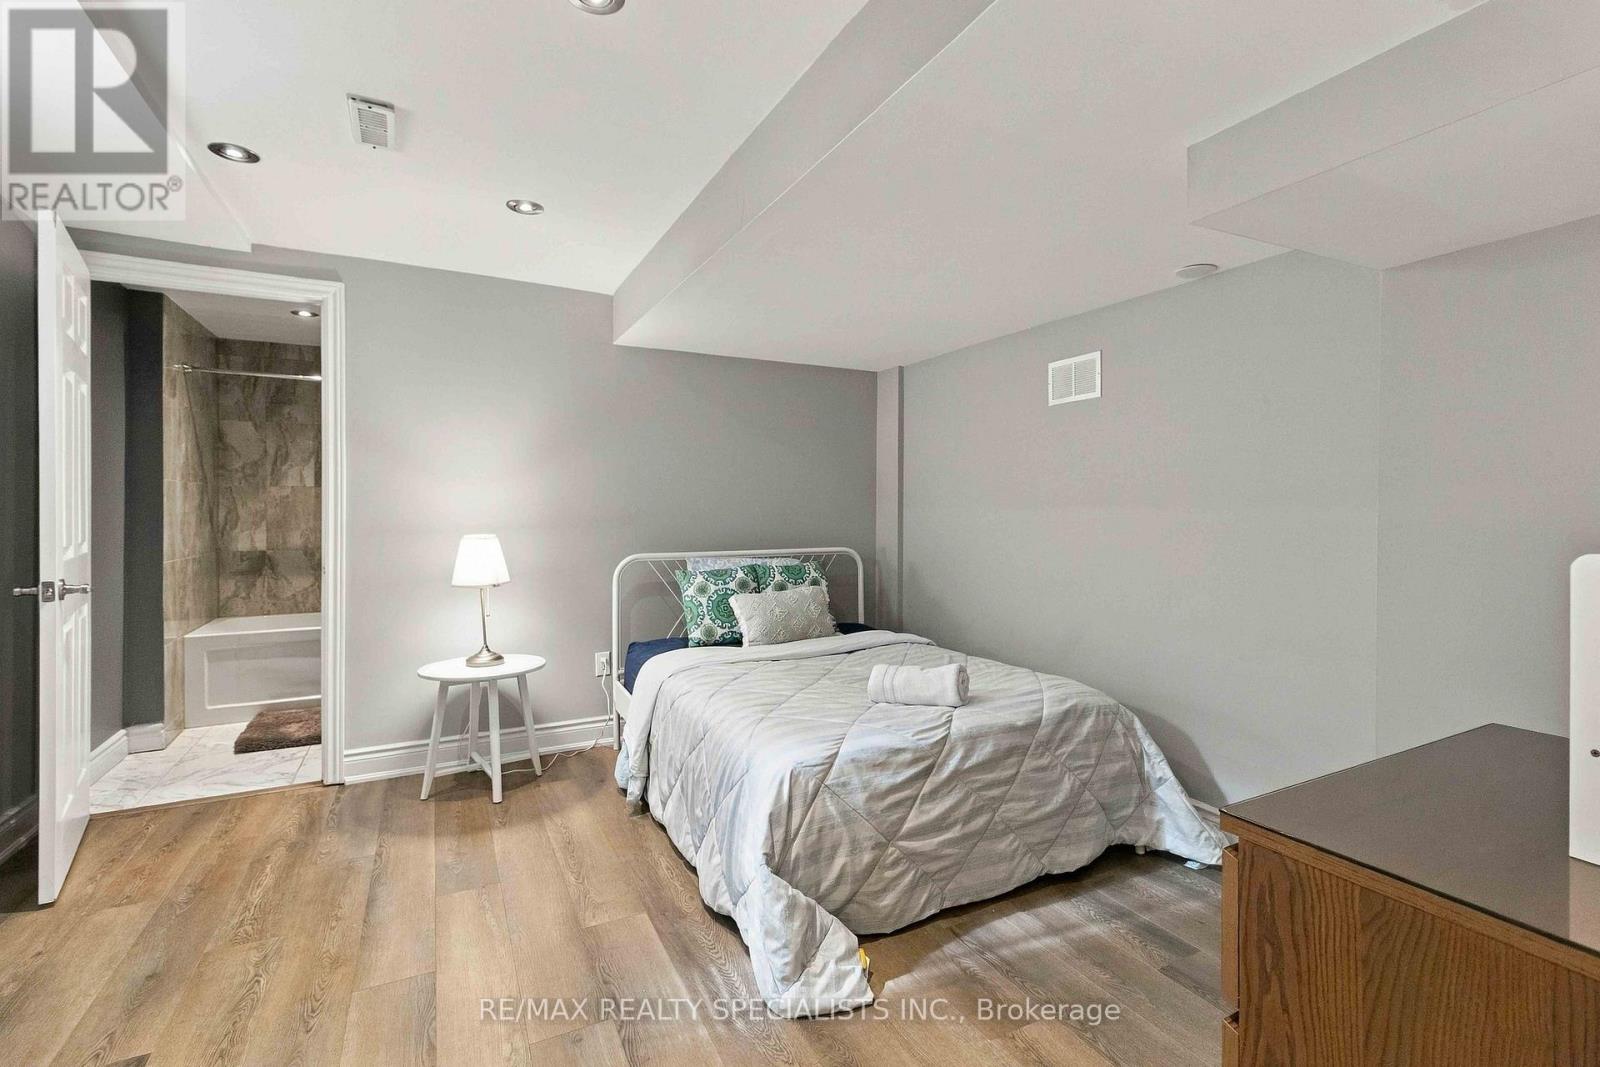
Bedroom |
3.7 m |
3.1 m |
3.7 m x 3.1 m |
|
Lower Level |
Kitchen |
6.75 m |
3.75 m |
6.75 m x 3.75 m |
|
Main Level |
Living Room |
6.5 m |
4 m |
6.5 m x 4 m |
|
Main Level |
Dining Room |
4.7 m |
4 m |
4.7 m x 4 m |
|
Main Level |
Kitchen |
5.75 m |
3.75 m |
5.75 m x 3.75 m |
|
Main Level |
Eating Area |
5.75 m |
3.75 m |
5.75 m x 3.75 m |
|
Main Level |
Family Room |
5.85 m |
3.75 m |
5.85 m x 3.75 m |
|
Main Level |
Solarium |
4.5 m |
4.3 m |
4.5 m x 4.3 m |
|
Main Level |
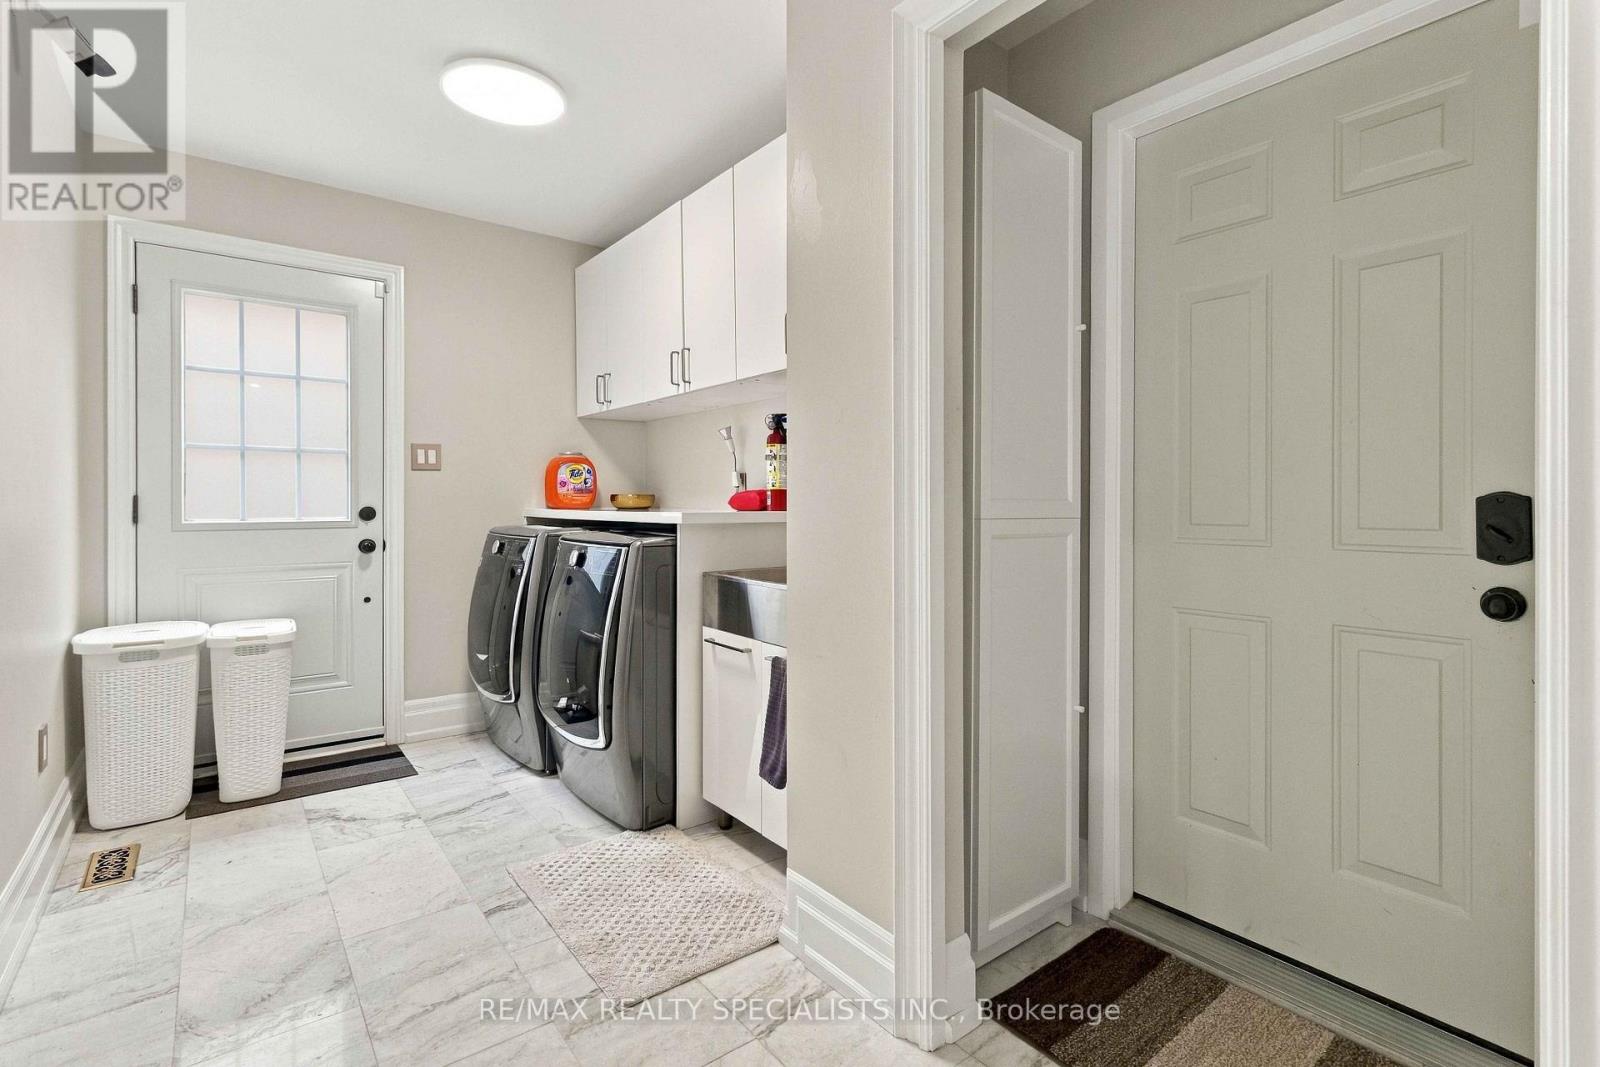
Laundry Room |
4 m |
2.3 m |
4 m x 2.3 m |
|
Upper Level |
Bedroom 4 |
4 m |
3.6 m |
4 m x 3.6 m |
|
Upper Level |
Primary Bedroom |
7.2 m |
4.8 m |
7.2 m x 4.8 m |
|
Upper Level |
Bedroom 2 |
5.1 m |
3 m |
5.1 m x 3 m |
|
Upper Level |
Bedroom 3 |
3.9 m |
3.4 m |
3.9 m x 3.4 m |
https://www.realtor.ca/real-estate/30337678/2255-prince-john-boulevard-mississauga-sheridan-sheridan