3 Bedroom
3 Bathroom
2,500 - 3,000 ft2
Central Air Conditioning
Forced Air
Waterfront
$1,047,000
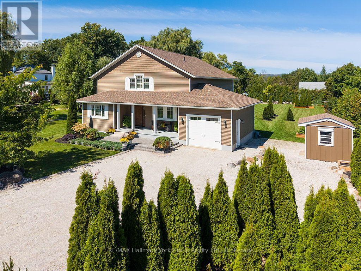
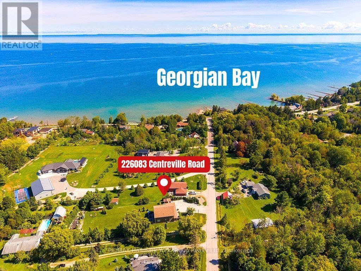
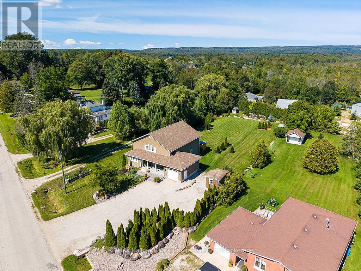
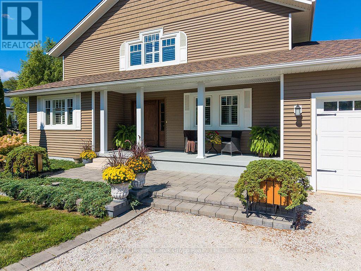
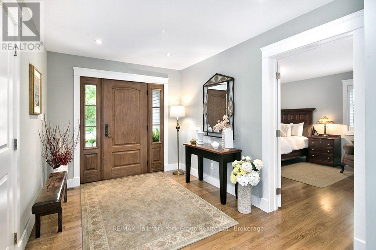
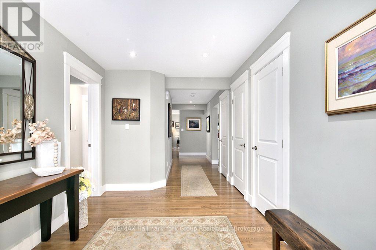
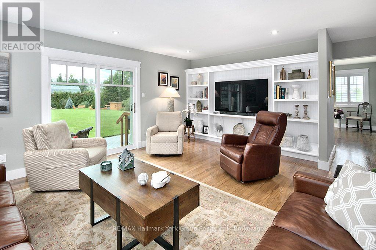
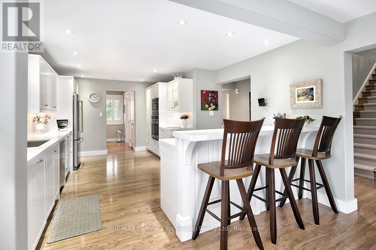
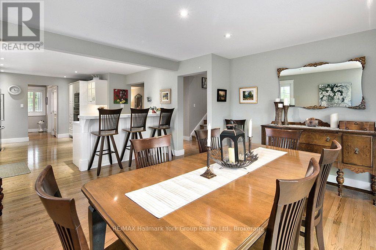
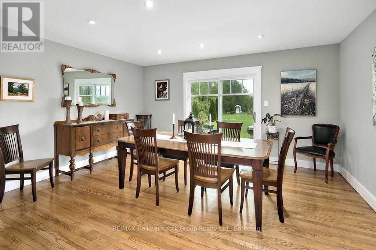
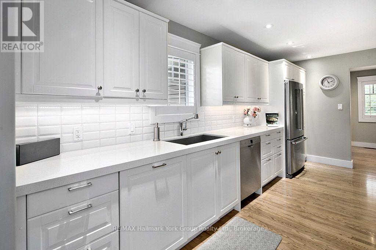
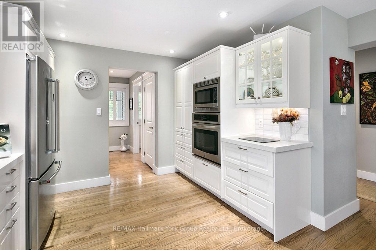
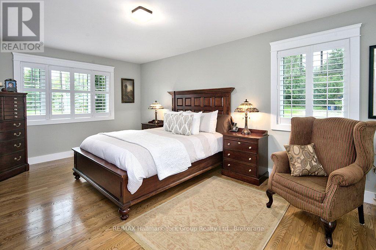
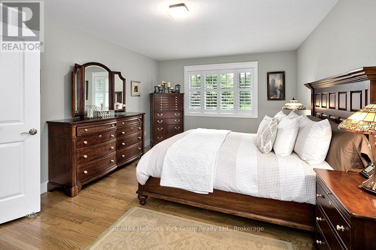
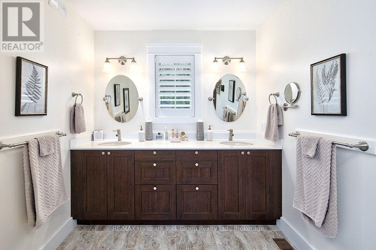
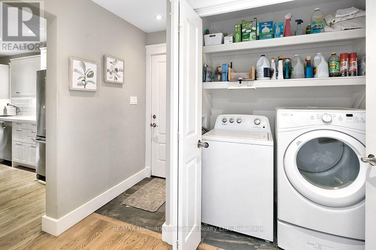
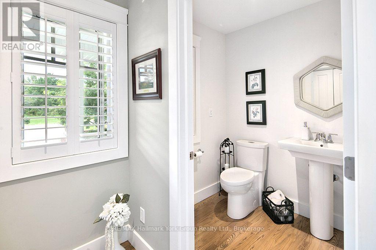
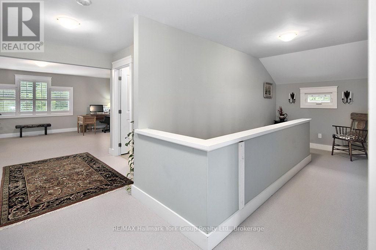
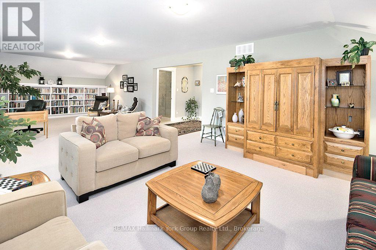
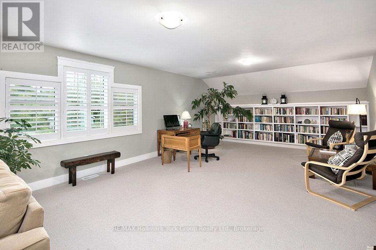
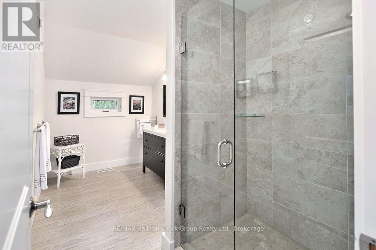
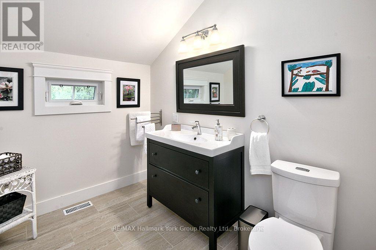
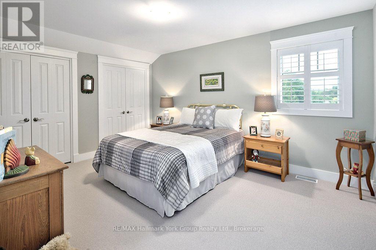
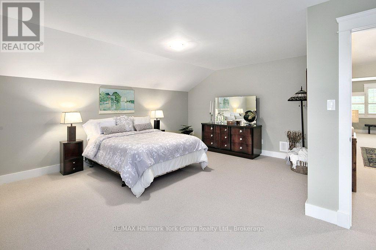
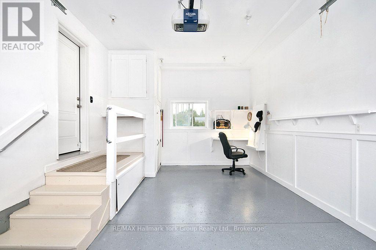
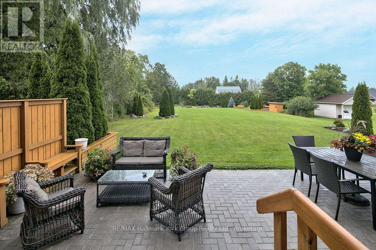
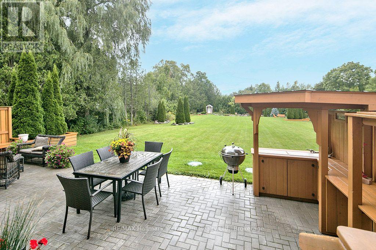
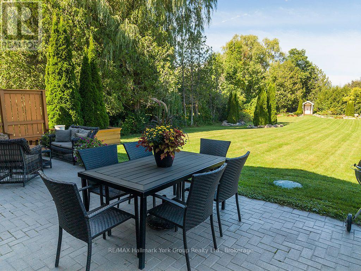
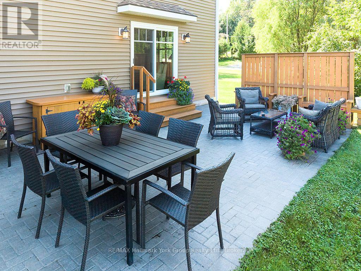
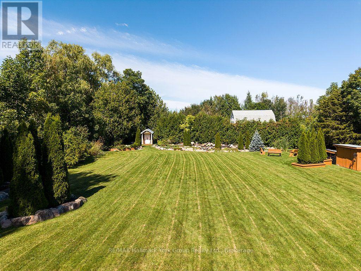
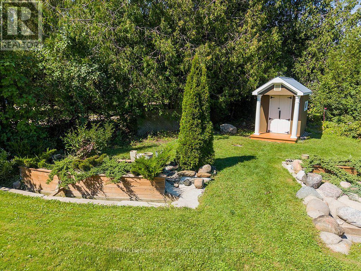
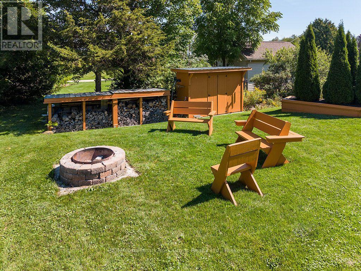
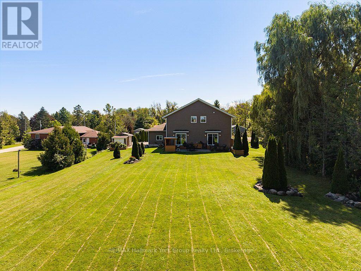
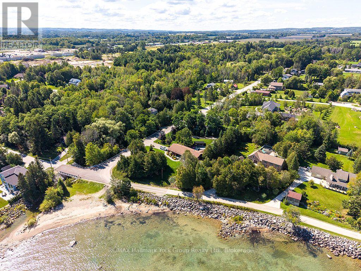
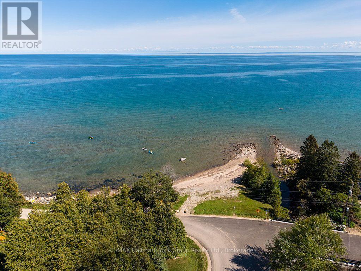
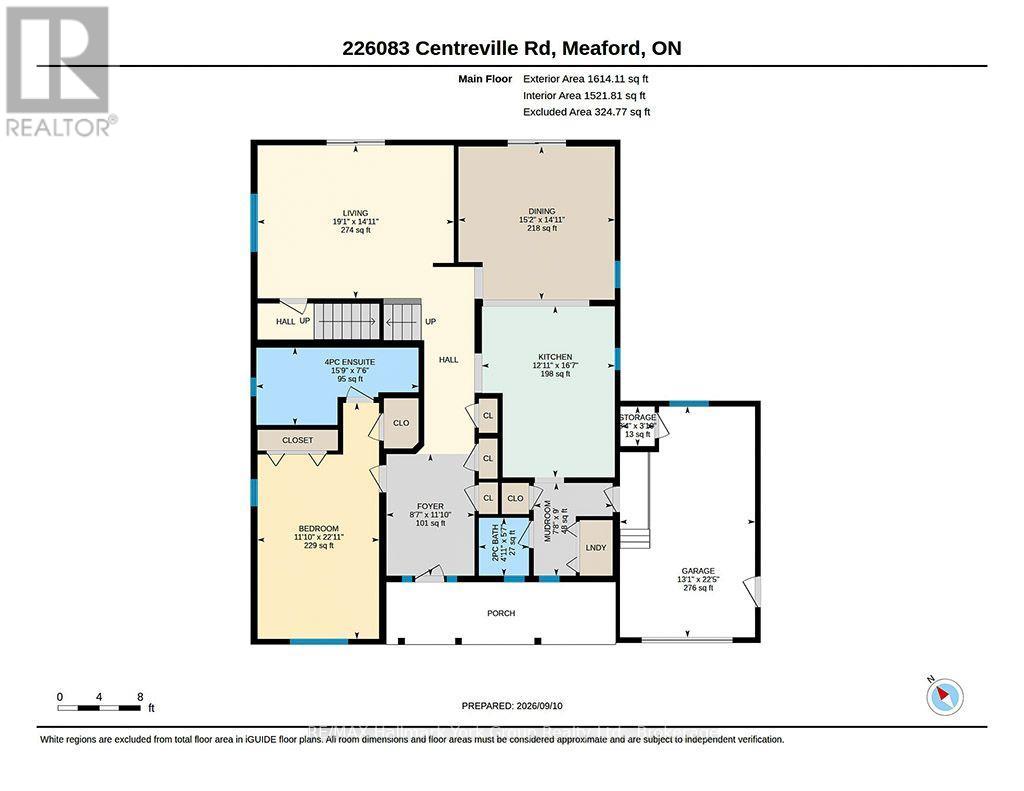
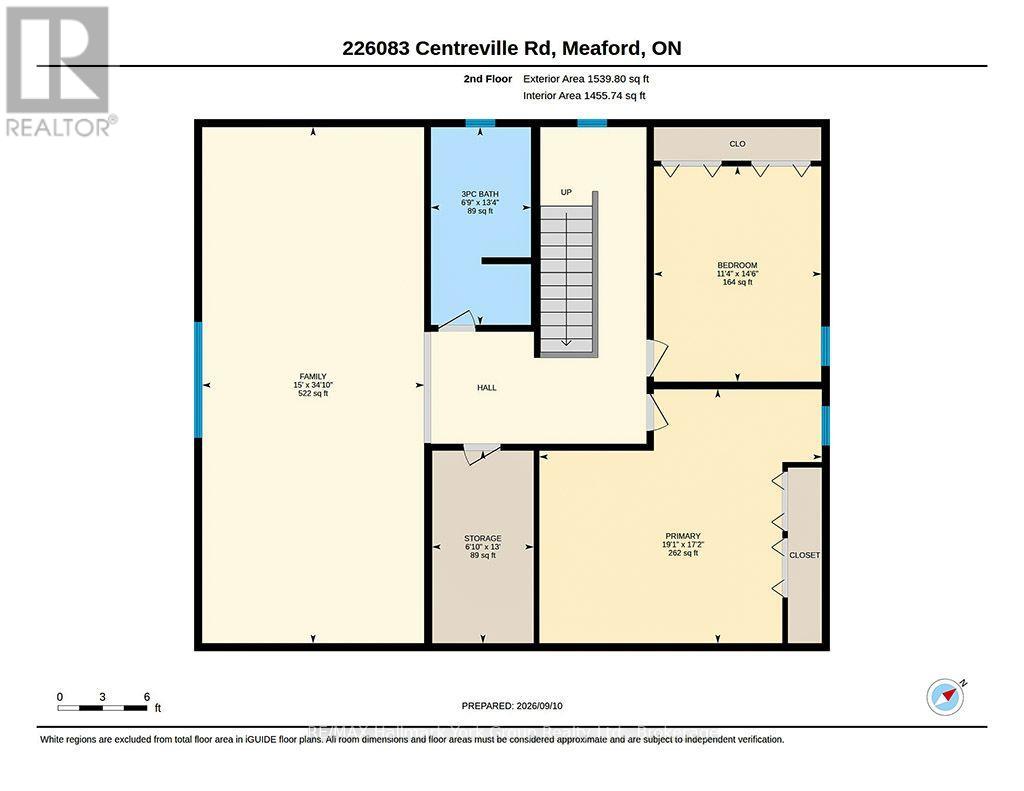
Meaford Custom Built Home- Meticulously Maintained. Welcome to this stunning home in the heart of Meaford, where elegance and comfort blend to create the perfect family home or year round retreat. The covered front porch catches your eye once you arrive, perfect for summer nights. Step through the spacious foyer into the bright living space that seamlessly blends the living, dining and kitchen areas, all featuring gleaming hardwood floors. The kitchen holds beautiful cabinetry and ample counter space with bar stool seating. The dining room has plenty of space to entertain your friends and relatives, with a walkout to an inviting backyard oasis. The cozy living room features built in-shelving and a walk out to the patio and BBQ area. The large main floor primary bedroom has lots of closet space and a beautiful ensuite bathroom. The second level adds two additional bedrooms, a large family room with built-in bookcases, large bathroom and large storage closet. Also included on the main floor- laundry room. powder room & garage entry. The garage features epoxy flooring and the driveway accommodates 10 vehicles. A beautifully created dry river rock stream is complemented by garden sheds and a fire pit seating area. Only steps to Georgian Bay and minutes to Meaford's historic downtown with easy access to Thornbury, Blue Mountains and nearby ski hills, there's lots to see and do in this and the surrounding areas- beaches, Meaford's waterfront & marina, walking/ biking trails, kayaking, paddle boarding, golf courses, apple orchards, wineries, art galleries, antique shops & popular restaurants. Don't miss this exceptional home. (id:50976)
Open House
This property has open houses!
Starts at:
2:00 pm
Ends at:
4:00 pm
Property Details
|
MLS® Number
|
X13860734 |
|
Property Type
|
Single Family |
|
Community Name
|
Meaford |
|
Amenities Near By
|
Beach, Hospital, Park, Golf Nearby |
|
Parking Space Total
|
11 |
|
Water Front Type
|
Waterfront |
Building
|
Bathroom Total
|
3 |
|
Bedrooms Above Ground
|
3 |
|
Bedrooms Total
|
3 |
|
Age
|
6 To 15 Years |
|
Appliances
|
Garage Door Opener Remote(s), Water Meter |
|
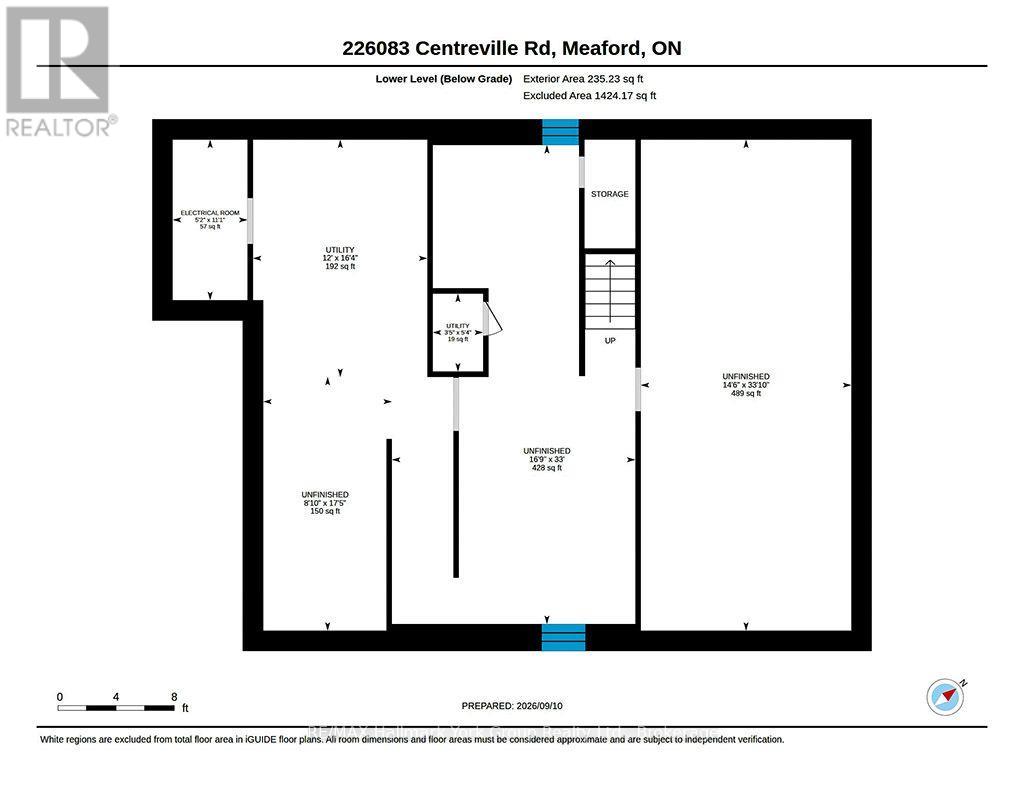
Basement Development
|
Unfinished |
|
Basement Type
|
N/a (unfinished) |
|
Construction Style Attachment
|
Detached |
|
Cooling Type
|
Central Air Conditioning |
|
Foundation Type
|
Poured Concrete |
|
Half Bath Total
|
1 |
|
Heating Fuel
|
Natural Gas |
|
Heating Type
|
Forced Air |
|
Stories Total
|
2 |
|
Size Interior
|
2,500 - 3,000 Ft2 |
|
Type
|
House |
|
Utility Water
|
Municipal Water |
Parking
Land
|
Acreage
|
No |
|
Land Amenities
|
Beach, Hospital, Park, Golf Nearby |
|
Sewer
|
Septic System |
|
Size Depth
|
296 Ft ,9 In |
|
Size Frontage
|
100 Ft ,8 In |
|
Size Irregular
|
100.7 X 296.8 Ft |
|
Size Total Text
|
100.7 X 296.8 Ft |
Rooms
| Level |
Type |
Length |
Width |
Dimensions |
|
Lower Level |
Other |
10.3 m |
4.41 m |
10.3 m x 4.41 m |
|
Lower Level |
Other |
5.32 m |
2.7 m |
5.32 m x 2.7 m |
|
Lower Level |
Other |
10.05 m |
5.11 m |
10.05 m x 5.11 m |
|
Lower Level |
Utility Room |
1.63 m |
1.05 m |
1.63 m x 1.05 m |
|
Lower Level |
Utility Room |
4.98 m |
3.66 m |
4.98 m x 3.66 m |
|
Lower Level |
Utility Room |
3.37 m |
1.57 m |
3.37 m x 1.57 m |
|
Main Level |
Foyer |
2.61 m |
3.61 m |
2.61 m x 3.61 m |
|
Main Level |
Living Room |
5.81 m |
4.53 m |
5.81 m x 4.53 m |
|
Main Level |
Dining Room |
4.63 m |
4.54 m |
4.63 m x 4.54 m |
|
Main Level |
Kitchen |
3.94 m |
5.07 m |
3.94 m x 5.07 m |
|
Main Level |
Mud Room |
2.34 m |
2.75 m |
2.34 m x 2.75 m |
|
Main Level |
Primary Bedroom |
3.6 m |
6.99 m |
3.6 m x 6.99 m |
|
Main Level |
Bathroom |
4.81 m |
2.29 m |
4.81 m x 2.29 m |
|
Main Level |
Bathroom |
1.49 m |
1.71 m |
1.49 m x 1.71 m |
|
Upper Level |
Bedroom |
5.23 m |
5.81 m |
5.23 m x 5.81 m |
|
Upper Level |
Bathroom |
4.07 m |
2.06 m |
4.07 m x 2.06 m |
|
Upper Level |
Family Room |
10.62 m |
4.57 m |
10.62 m x 4.57 m |
|
Upper Level |
Primary Bedroom |
5.23 m |
5.81 m |
5.23 m x 5.81 m |
|
Upper Level |
Bedroom |
4.43 m |
3.44 m |
4.43 m x 3.44 m |
https://www.realtor.ca/real-estate/30363570/226083-centreville-road-meaford-meaford