5 Bedroom
5 Bathroom
3,500 - 5,000 ft2
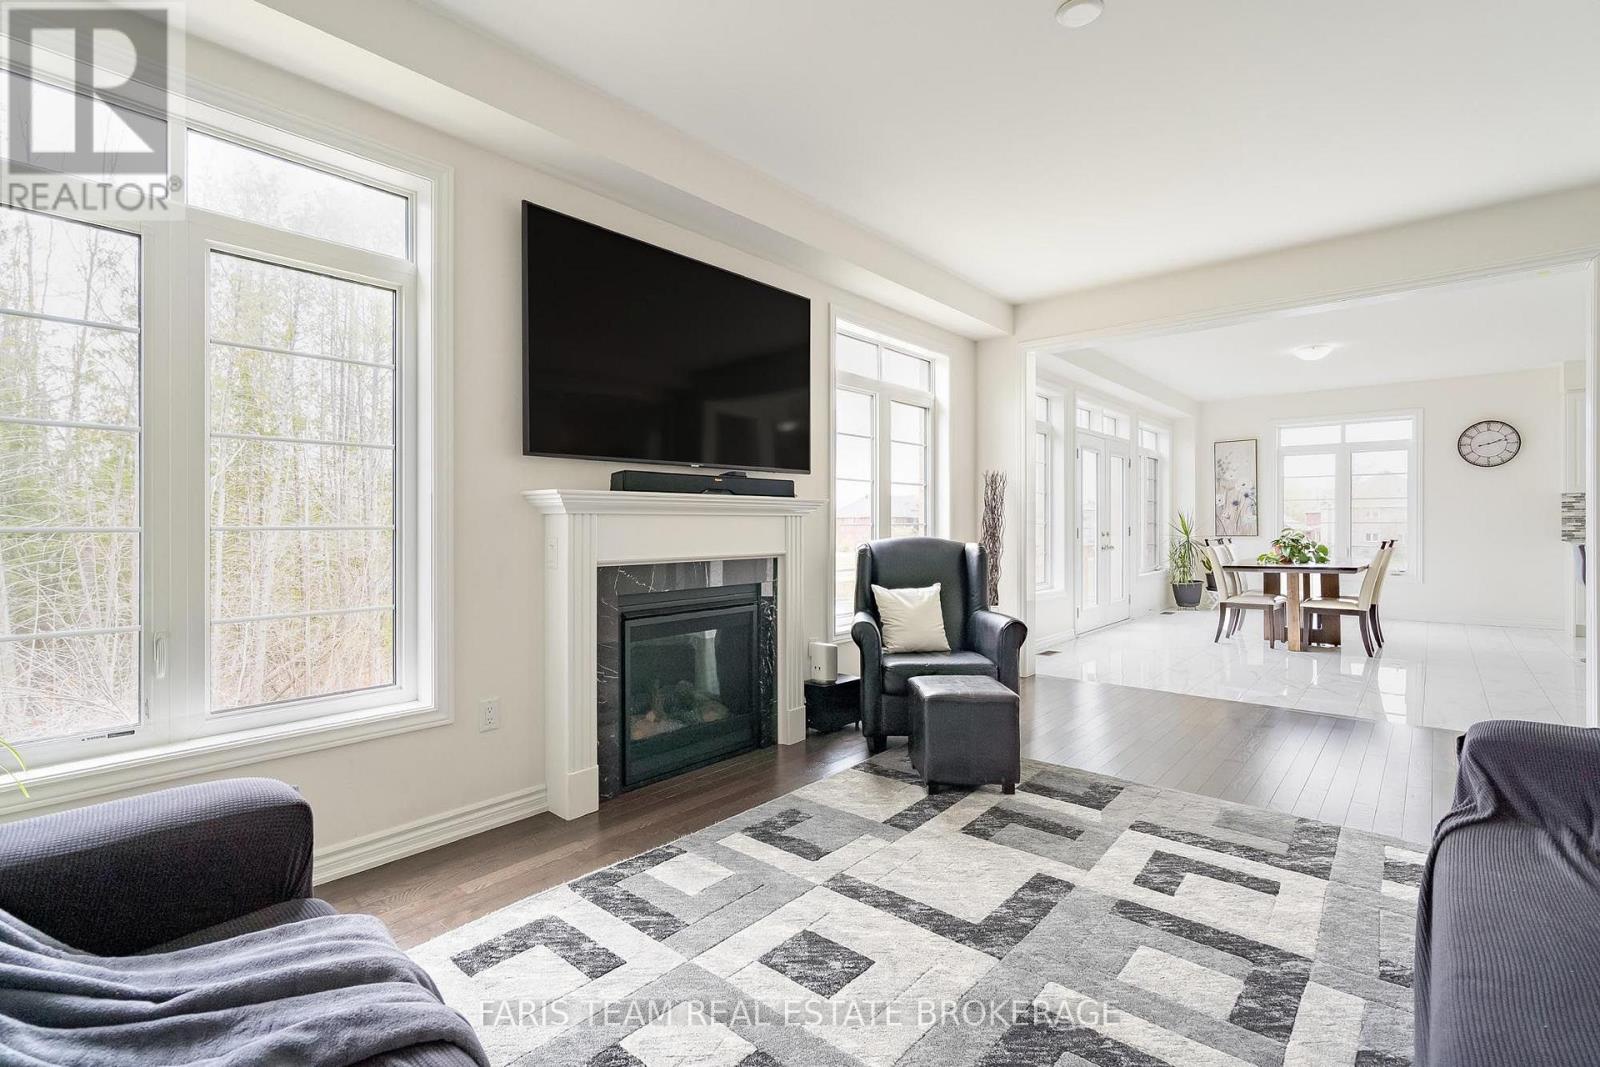
Fireplace
Central Air Conditioning
Forced Air
$1,199,999
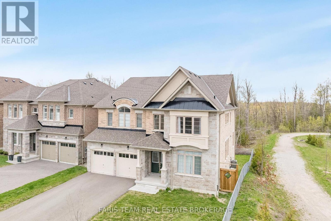
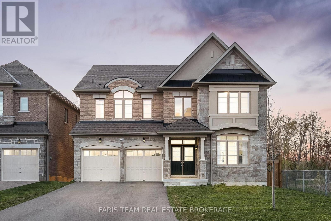
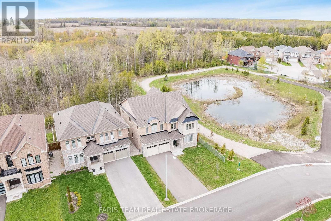
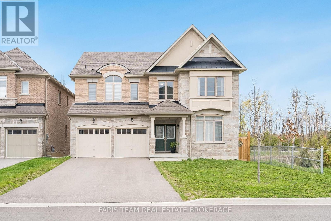
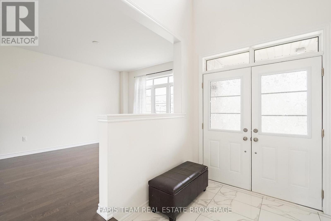
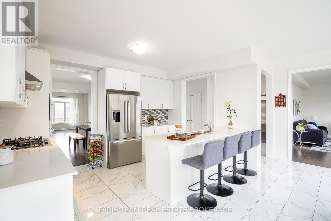
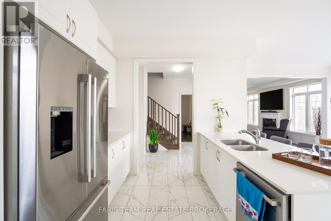
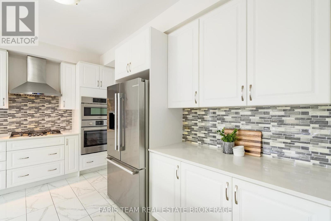
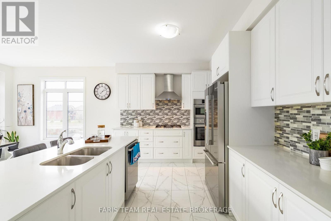
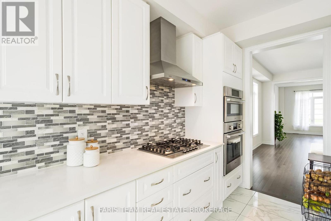
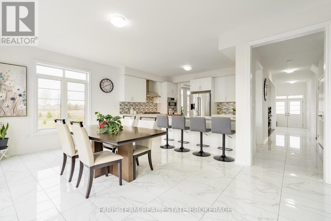
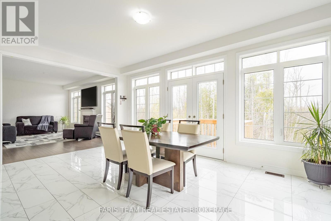
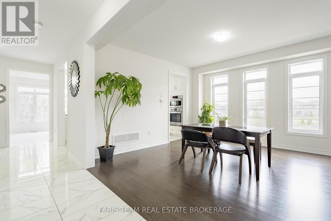
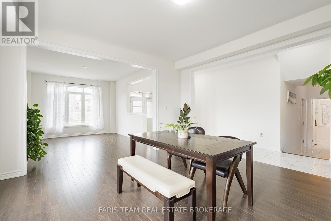
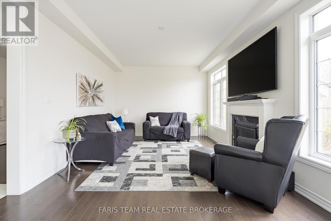
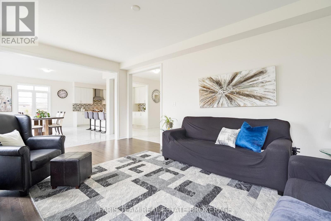
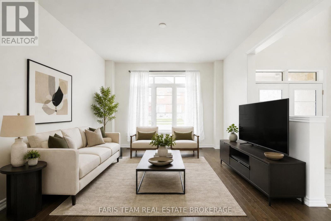
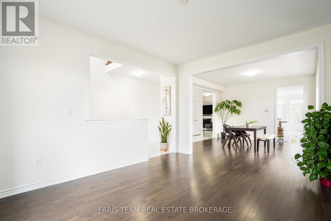
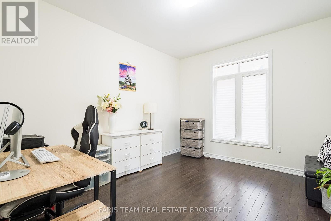
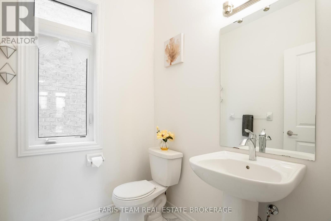
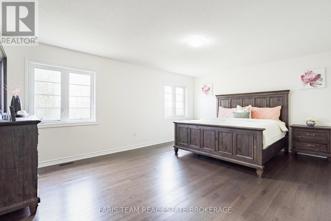
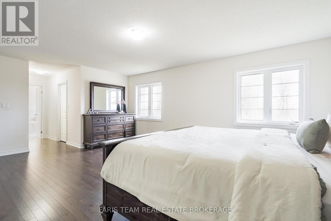
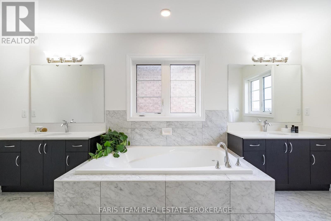
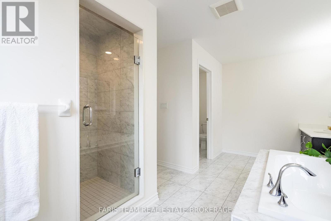
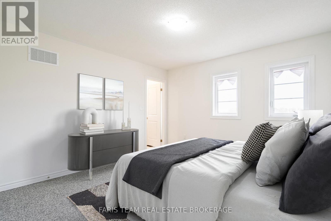
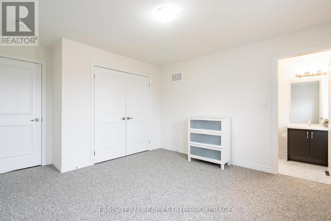
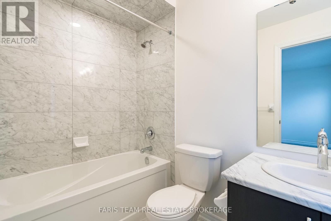
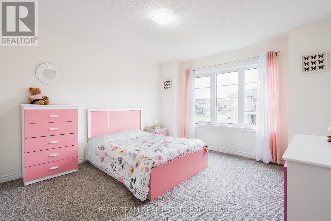
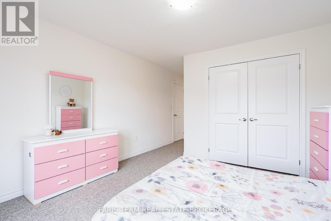
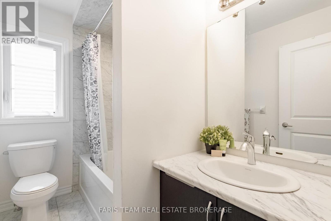
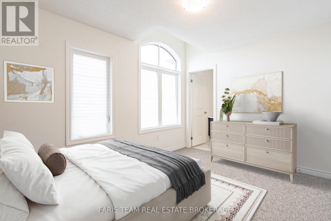
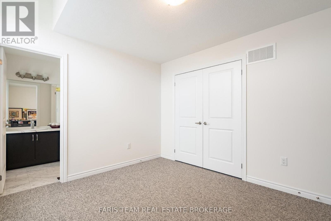
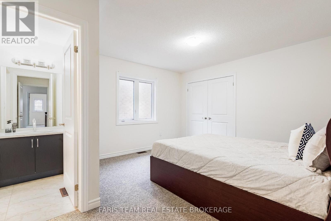
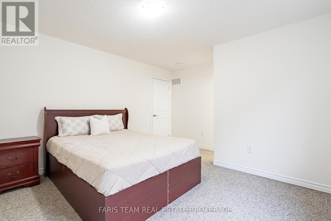
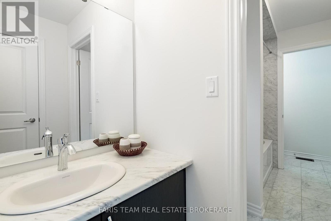
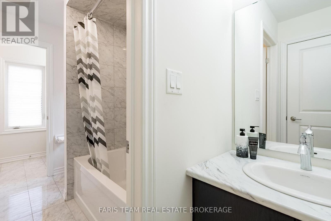
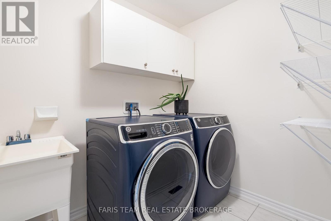
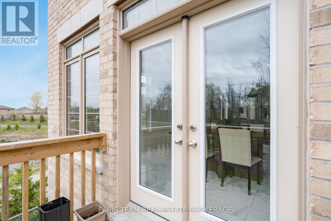
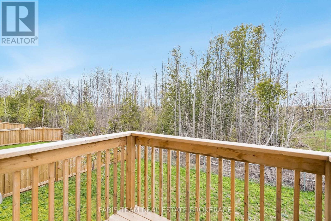
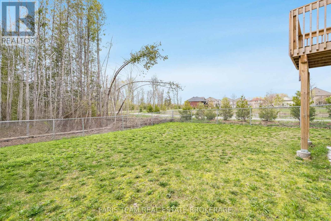
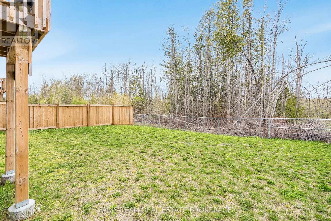
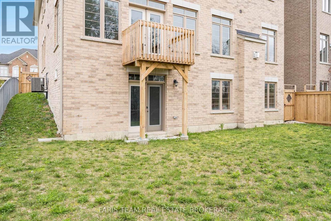
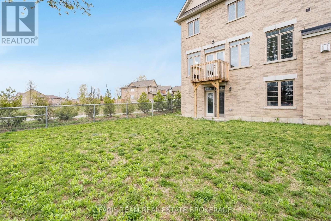
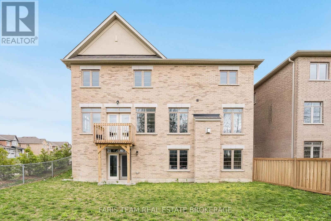
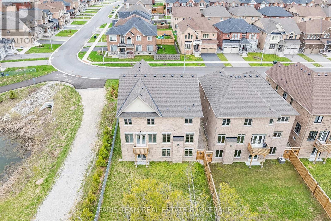
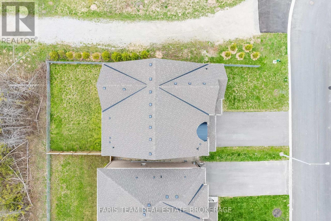
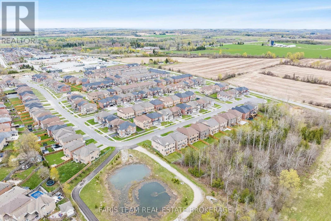
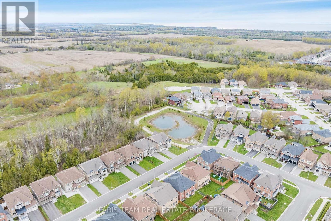
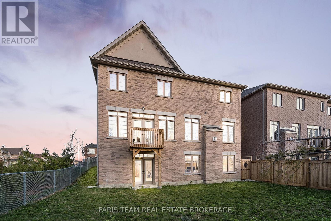
Top 5 Reasons You Will Love This Home: 1) Beautifully appointed five bedroom home set on a quiet cul-de-sac in the desirable Alcona community, ideally positioned beside a park and backing onto a tranquil ravine, offering a perfect balance of privacy, natural surroundings, and convenient access to schools, Innisfil Beach Park, Big Cedar Golf Club, and everyday amenities 2) Thoughtfully upgraded throughout with elegant finishes including hardwood flooring, quartz countertops, porcelain tile, and more, creating a stylish and move-in ready home that blends comfort with lasting value 3) Spacious and functional main level designed for family living, featuring generous principal rooms, a dedicated family room, a private home office, and a balcony off the kitchen providing the perfect space for outdoor barbeques and entertaining 4) Exceptional upper level offering the convenience of a dedicated laundry room and the luxury of ensuite access for every bedroom, delivering outstanding comfort and privacy for both family members and overnight guests 5) Unspoiled walkout basement with soaring high ceilings presents endless opportunities to customize additional living space, while the fully fenced backyard backing onto a ravine offers abundant lawn space for children and pets to enjoy, with plenty of room to create your own outdoor retreat. 3,612 above grade sq.ft. plus an unfinished basement. *Please note some images have been virtually staged to show the potential of the home. (id:50976)
Property Details
|
MLS® Number
|
N13561174 |
|
Property Type
|
Single Family |
|
Community Name
|
Alcona |
|
Amenities Near By
|
Park |
|
Equipment Type
|
Water Heater |
|
Features
|
Irregular Lot Size, Ravine |
|
Parking Space Total
|
6 |
|
Rental Equipment Type
|
Water Heater |
Building
|
Bathroom Total
|
5 |
|
Bedrooms Above Ground
|
5 |
|
Bedrooms Total
|
5 |
|
Age
|
0 To 5 Years |
|
Amenities
|
Fireplace(s) |
|
Appliances
|
Dishwasher, Dryer, Stove, Washer, Window Coverings, Refrigerator |
|
Basement Development
|
Unfinished |
|
Basement Features
|
Walk Out |
|
Basement Type
|
Full, N/a (unfinished), N/a |
|
Construction Style Attachment
|
Detached |
|
Cooling Type
|
Central Air Conditioning |
|
Exterior Finish
|
Brick, Stone |
|
Fireplace Present
|
Yes |
|
Fireplace Total
|
1 |
|
Flooring Type
|
Hardwood, Porcelain Tile, Ceramic |
|
Foundation Type
|
Concrete |
|
Half Bath Total
|
1 |
|
Heating Fuel
|
Natural Gas |
|
Heating Type
|
Forced Air |
|
Stories Total
|
2 |
|
Size Interior
|
3,500 - 5,000 Ft2 |
|
Type
|
House |
|
Utility Water
|
Municipal Water |
Parking
Land
|
Acreage
|
No |
|
Fence Type
|
Fully Fenced |
|
Land Amenities
|
Park |
|
Sewer
|
Sanitary Sewer |
|
Size Depth
|
118 Ft ,2 In |
|
Size Frontage
|
47 Ft ,8 In |
|
Size Irregular
|
47.7 X 118.2 Ft |
|
Size Total Text
|
47.7 X 118.2 Ft|under 1/2 Acre |
|
Zoning Description
|
R2 (h) |
Rooms
| Level |
Type |
Length |
Width |
Dimensions |
|
Main Level |
Family Room |
5.79 m |
3.67 m |
5.79 m x 3.67 m |
|
Main Level |
Eating Area |
5.64 m |
3.66 m |
5.64 m x 3.66 m |
|
Main Level |
Kitchen |
4.27 m |
3.09 m |
4.27 m x 3.09 m |
|
Main Level |
Living Room |
4.39 m |
3.67 m |
4.39 m x 3.67 m |
|
Main Level |
Dining Room |
4.29 m |
4.26 m |
4.29 m x 4.26 m |
|
Main Level |
Office |
3.79 m |
3.23 m |
3.79 m x 3.23 m |
|
Upper Level |
Bedroom |
4.43 m |
3.63 m |
4.43 m x 3.63 m |
|
Upper Level |
Bedroom |
3.73 m |
3.07 m |
3.73 m x 3.07 m |
|
Upper Level |
Laundry Room |
2.42 m |
1.87 m |
2.42 m x 1.87 m |
|
Upper Level |
Bedroom |
4.35 m |
3.83 m |
4.35 m x 3.83 m |
|
Upper Level |
Primary Bedroom |
8.27 m |
4.29 m |
8.27 m x 4.29 m |
|
Upper Level |
Bedroom |
6.29 m |
3.68 m |
6.29 m x 3.68 m |
https://www.realtor.ca/real-estate/30030455/2263-lozenby-street-innisfil-alcona-alcona