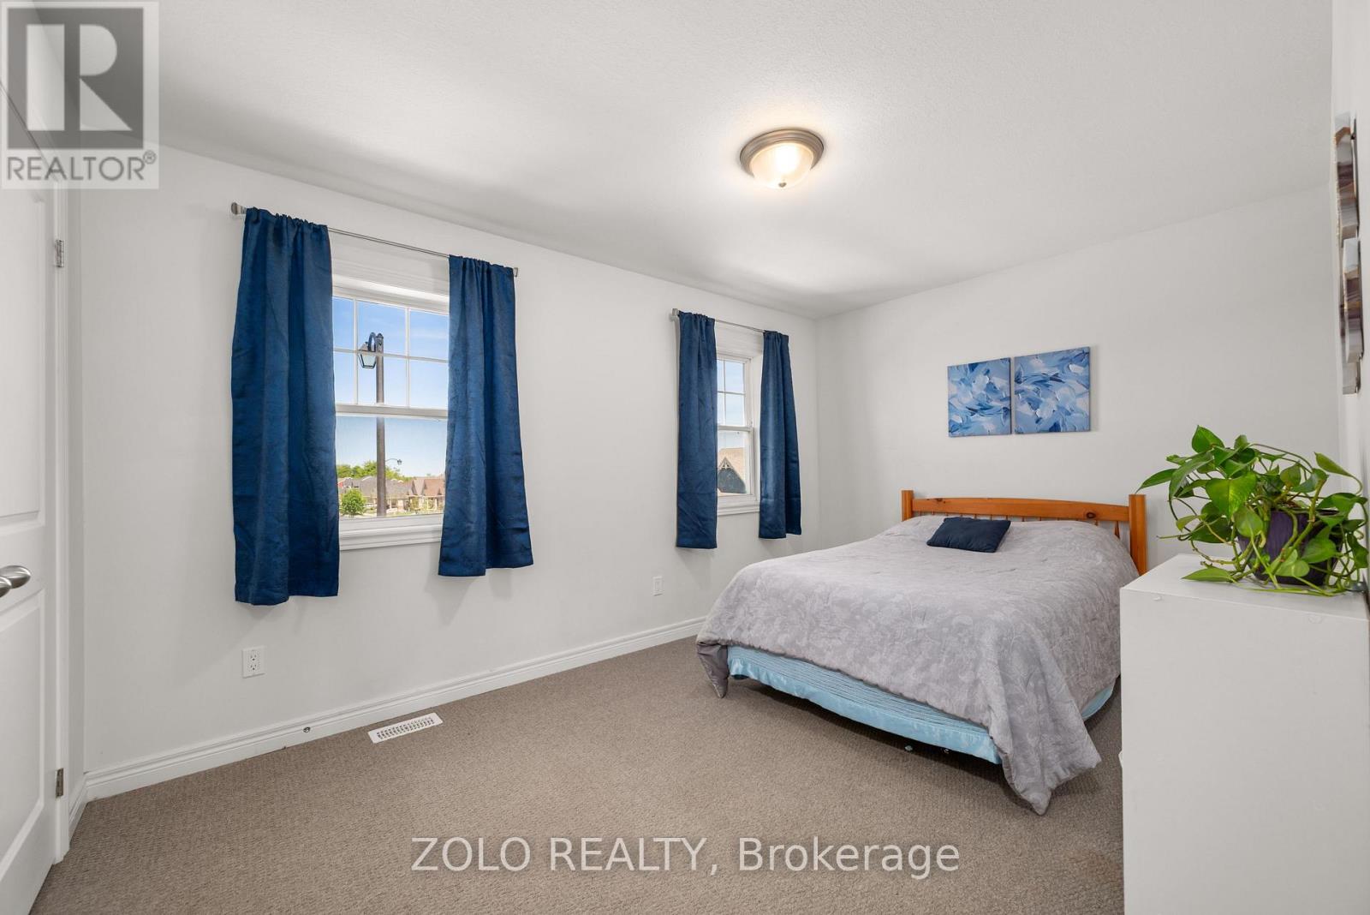
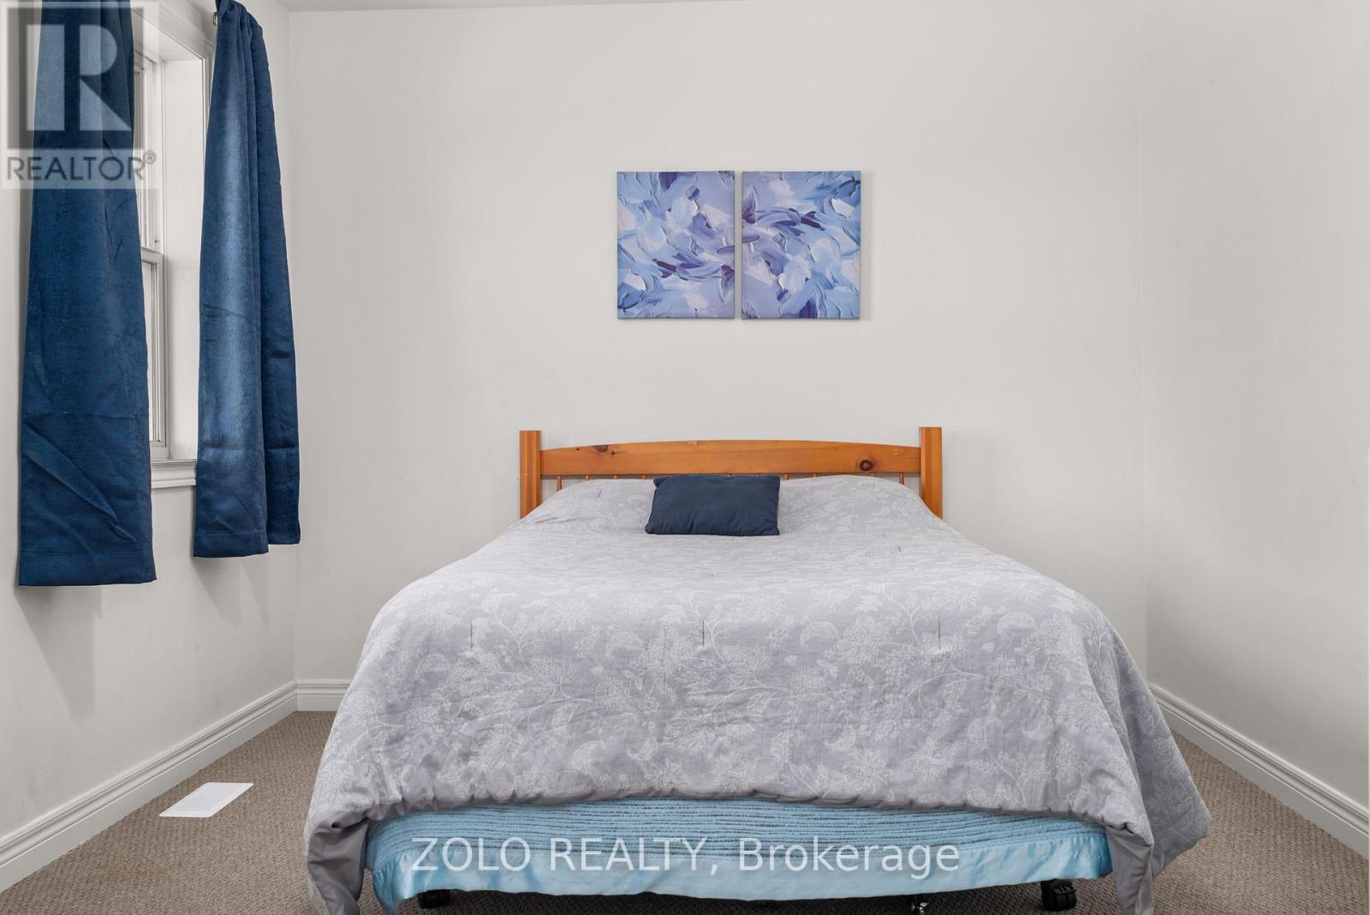
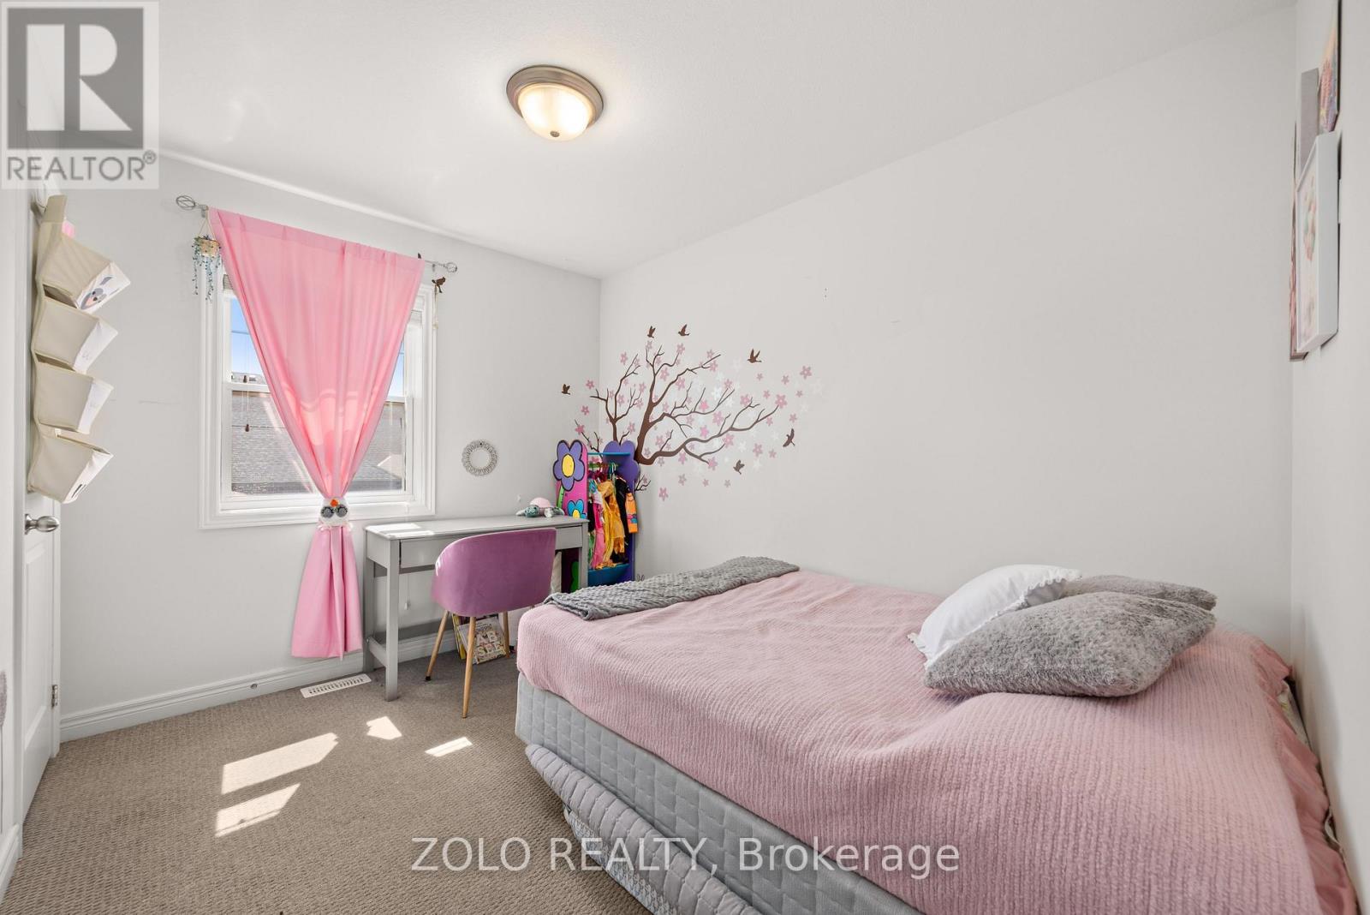
3 Bedroom
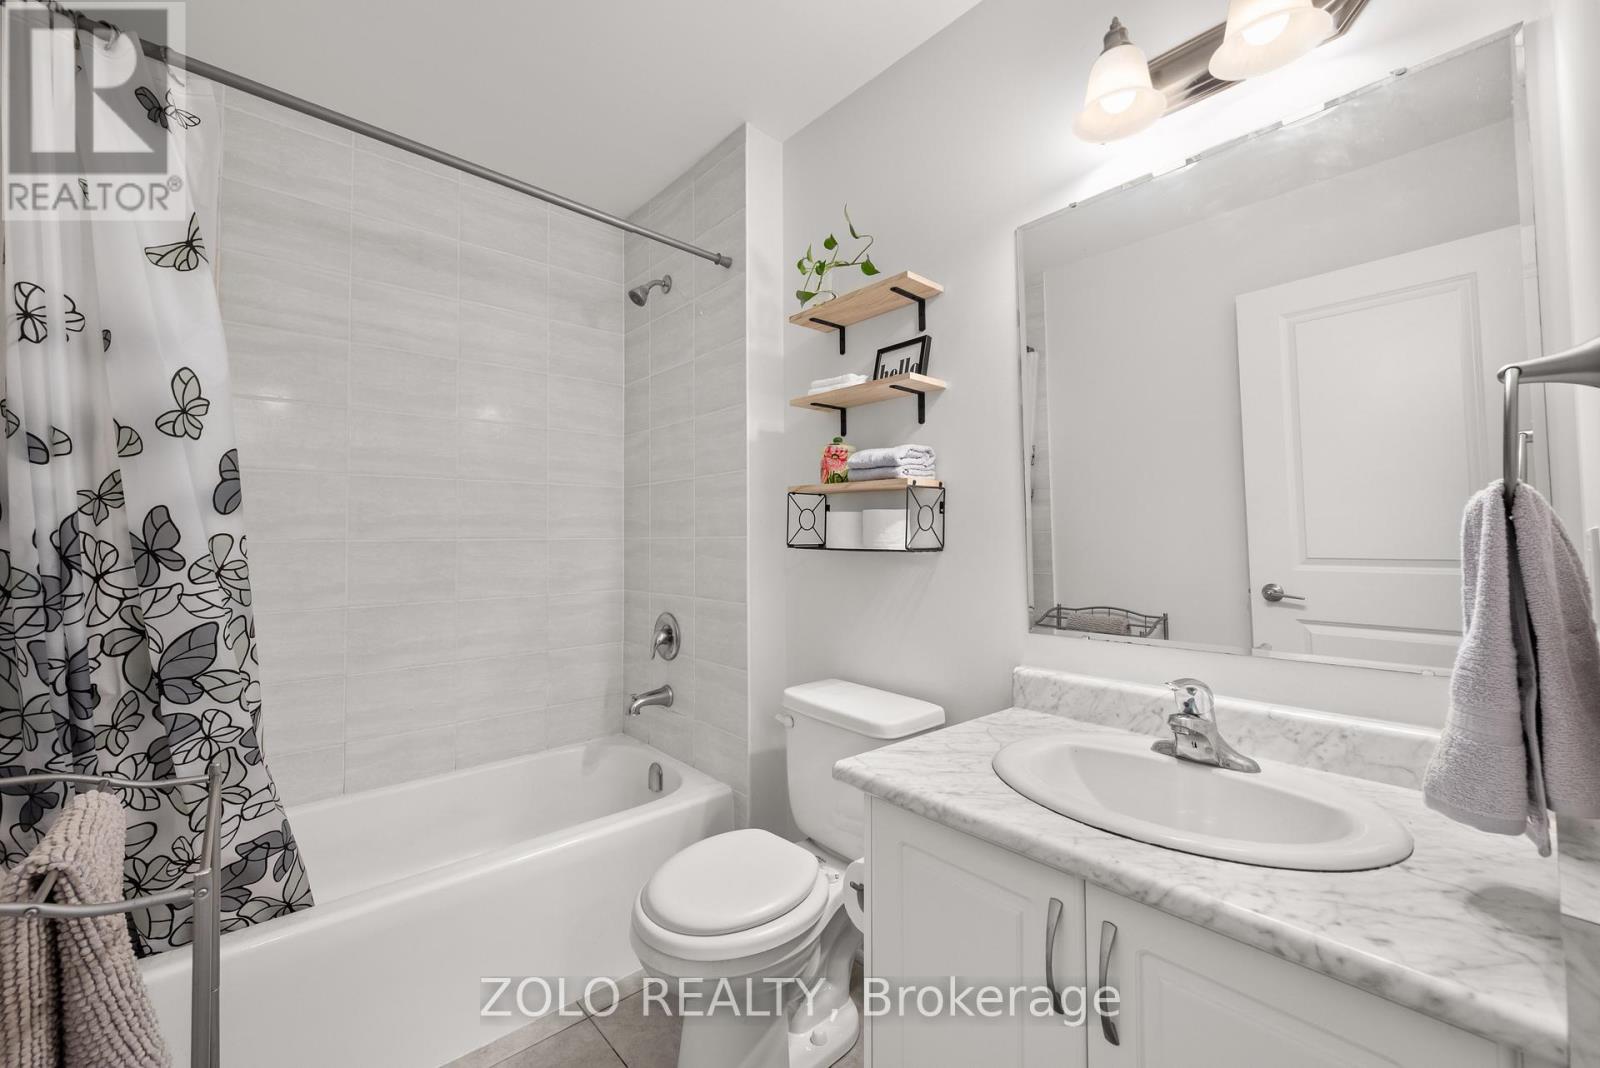
3 Bathroom
1,100 - 1,500 ft2
Central Air Conditioning
Forced Air
$599,000
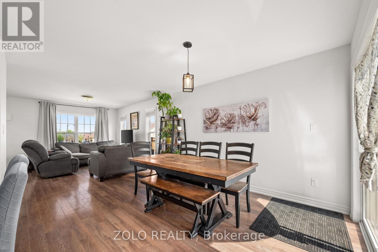
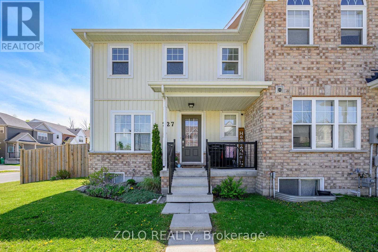
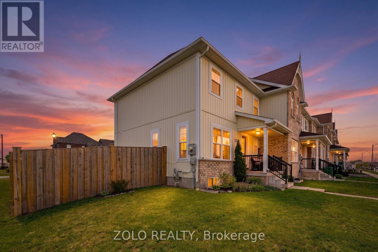
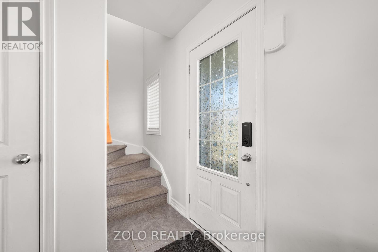
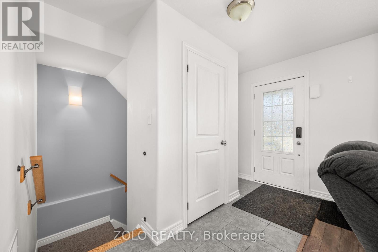
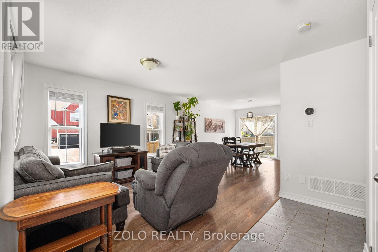
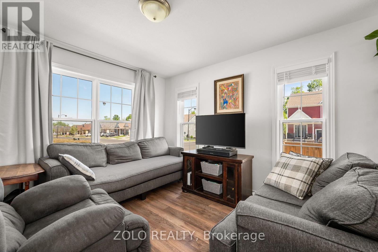
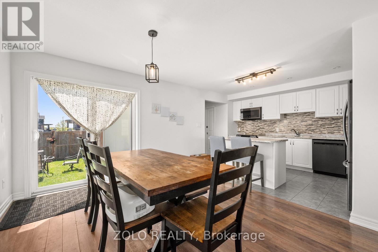
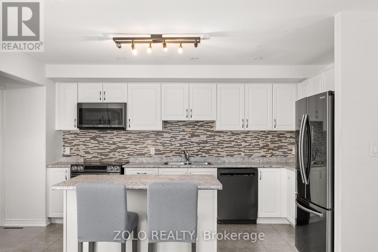
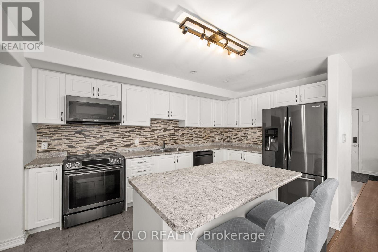
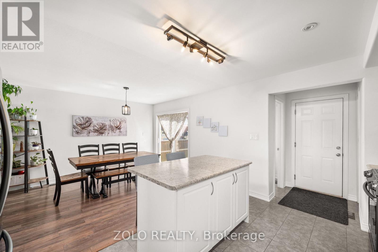
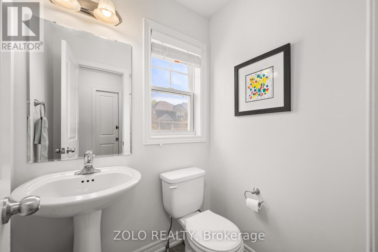
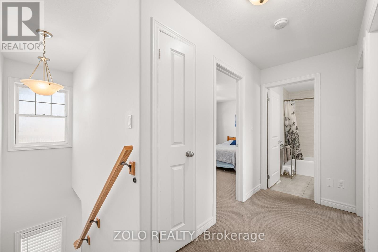
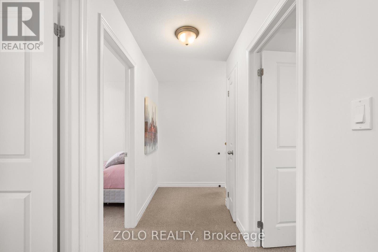
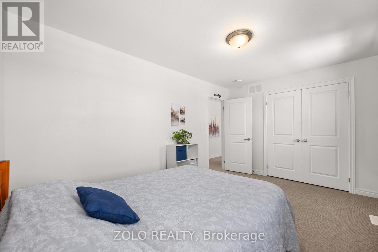
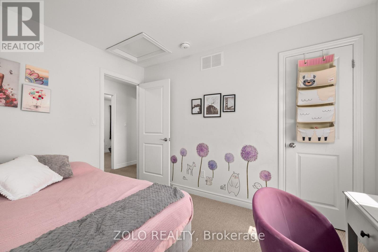
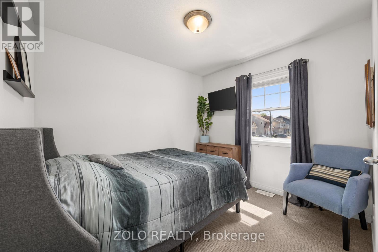
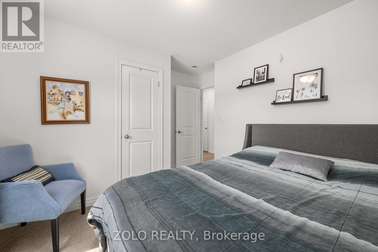
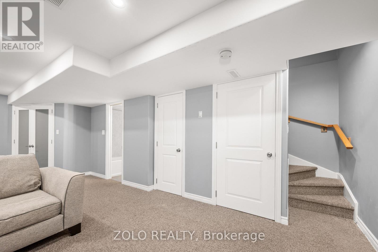
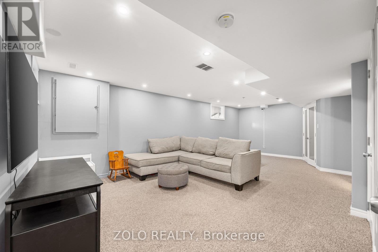
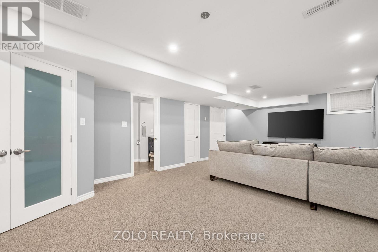
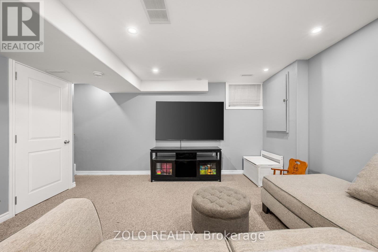
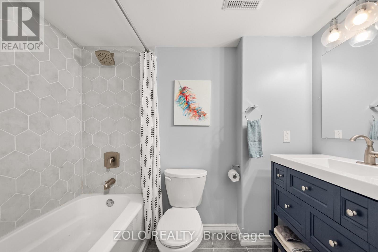
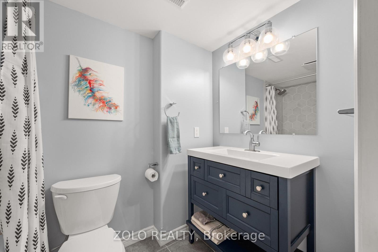
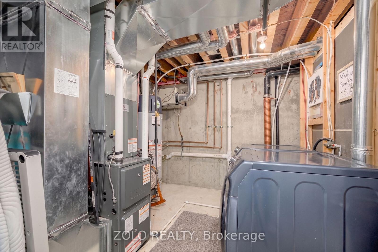
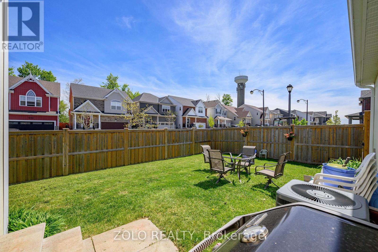
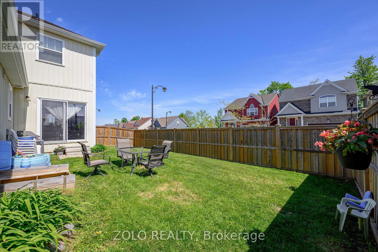
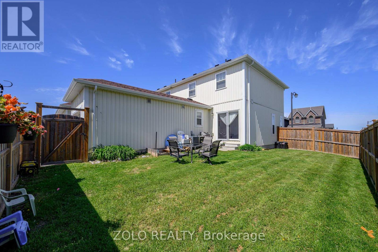
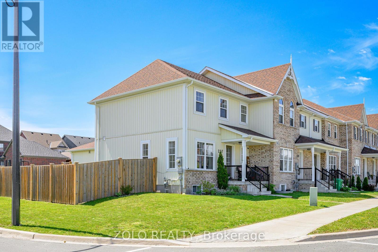
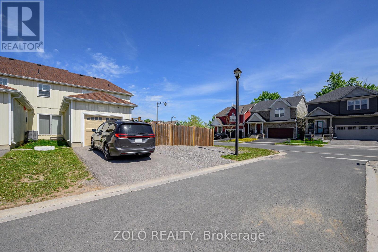
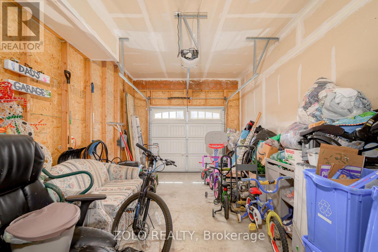
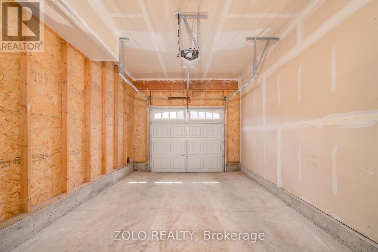
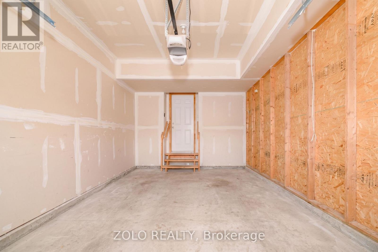
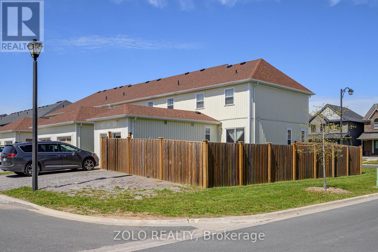
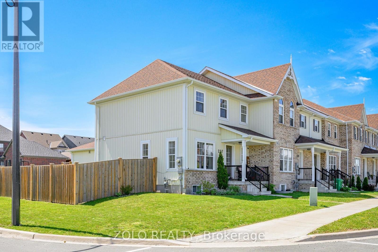
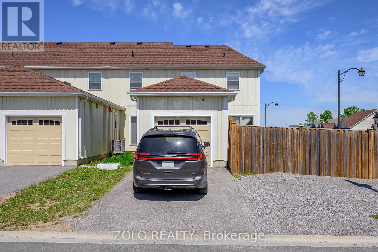
Welcome to 227 Rowberry Blvd, a bright and inviting corner-unit townhouse located in the desirable Northcrest neighbourhood. Featuring 3 spacious bedrooms and 3 well-appointed bathrooms, this move-in ready home offers a functional layout with tasteful updates and modern touches throughout.Positioned on a premium corner lot, the home is filled with abundant natural sunlight from multiple exposures, creating a warm and airy atmosphere throughout. The added privacy and open feel of the lot make this property truly stand out. Outside, enjoy a fully fenced backyard - perfect for entertaining, relaxing, or family enjoyment - along with an attached garage offering convenient direct access to the home.The fully finished basement adds versatile additional living space ideal for a recreation room, home office, gym, or guest area. Blending comfort, functionality, and subtle modern upgrades, this home is ideally located close to schools, parks, shopping, dining, and all essential amenities - offering an excellent opportunity to enjoy stylish, turnkey living in a sought-after Northcrest community. (id:50976)
Property Details
|
MLS® Number
|
X13167804 |
|
Property Type
|
Single Family |
|
Community Name
|
Northcrest Ward 5 |
|
Equipment Type
|
Water Heater |
|
Parking Space Total
|
2 |
|
Rental Equipment Type
|
Water Heater |
Building
|
Bathroom Total
|
3 |
|
Bedrooms Above Ground
|
3 |
|
Bedrooms Total
|
3 |
|
Age
|
6 To 15 Years |
|
Appliances
|
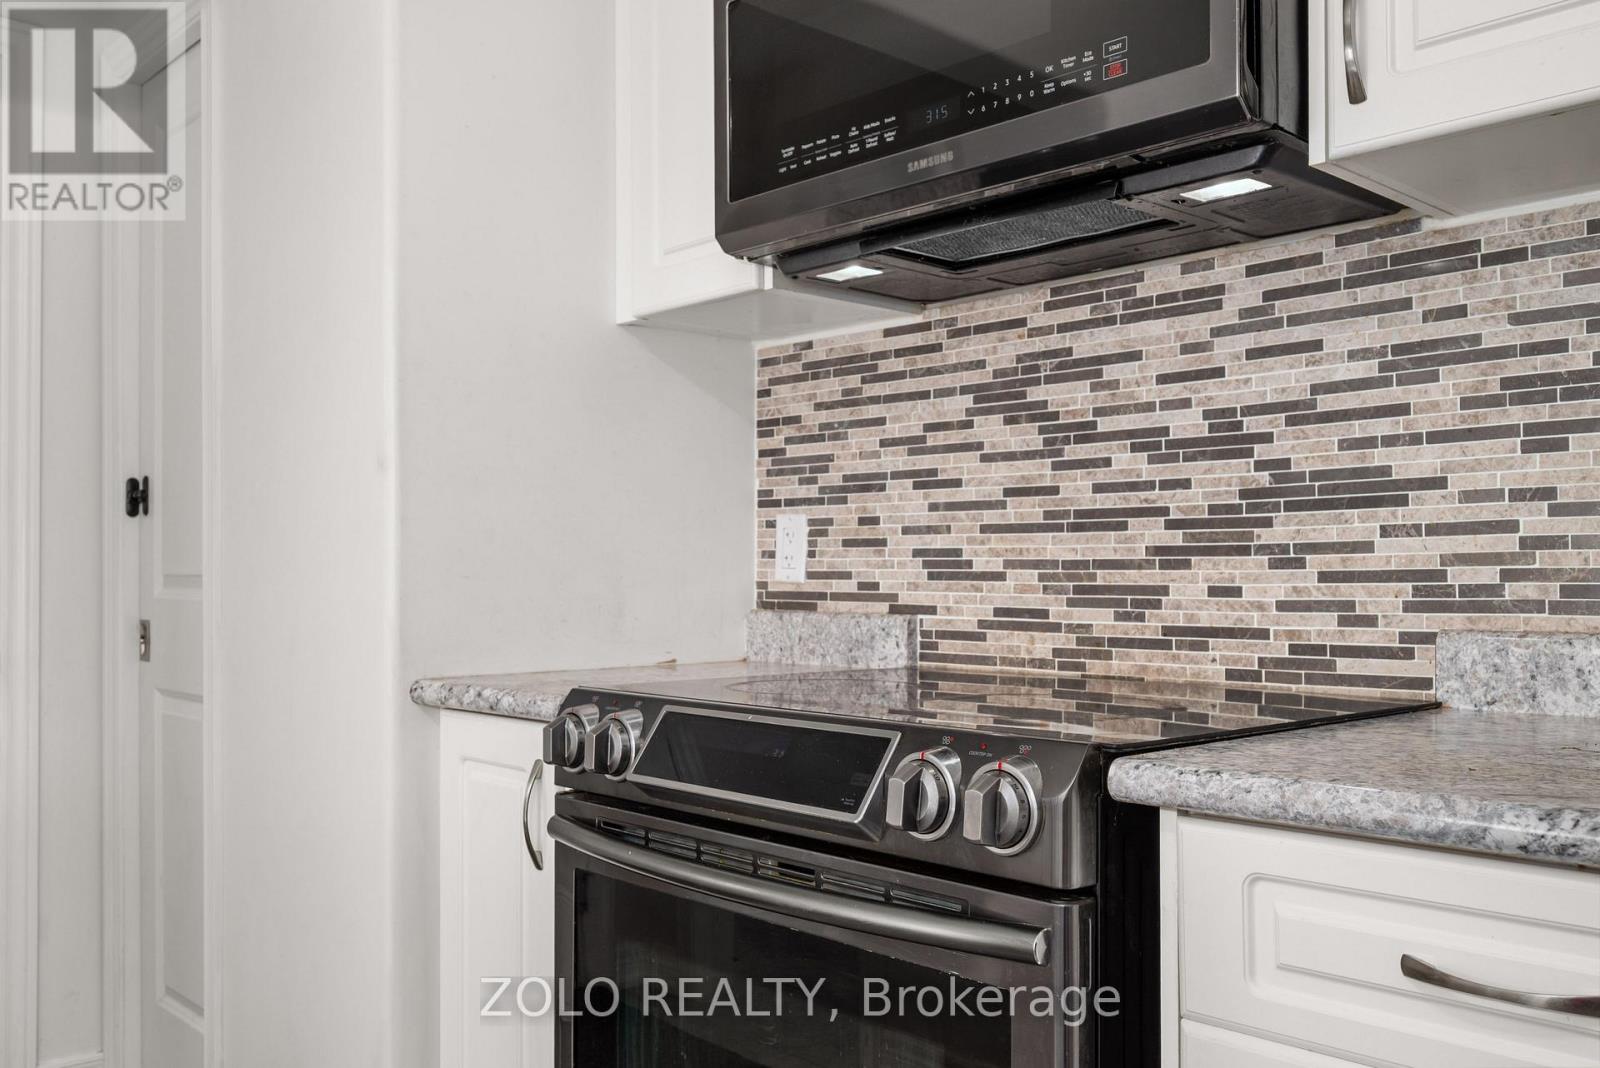
Dishwasher, Dryer, Stove, Washer, Refrigerator |
|
Basement Development
|
Finished |
|
Basement Type
|
N/a (finished) |
|
Construction Style Attachment
|
Attached |
|
Cooling Type
|
Central Air Conditioning |
|
Exterior Finish
|
Vinyl Siding |
|
Foundation Type
|
Concrete |
|
Half Bath Total
|
1 |
|
Heating Fuel
|
Natural Gas |
|
Heating Type
|
Forced Air |
|
Stories Total
|
2 |
|
Size Interior
|
1,100 - 1,500 Ft2 |
|
Type
|
Row / Townhouse |
|
Utility Water
|
Municipal Water |
Parking
Land
|
Acreage
|
No |
|
Size Depth
|
91 Ft ,10 In |
|
Size Frontage
|
23 Ft ,7 In |
|
Size Irregular
|
23.6 X 91.9 Ft |
|
Size Total Text
|
23.6 X 91.9 Ft |
Rooms
| Level |
Type |
Length |
Width |
Dimensions |
|
Second Level |
Primary Bedroom |
2.8 m |
4.22 m |
2.8 m x 4.22 m |
|
Second Level |
Bedroom 2 |
3.35 m |
2.5 m |
3.35 m x 2.5 m |
|
Second Level |
Bedroom 3 |
3.3 m |
2.5 m |
3.3 m x 2.5 m |
|
Second Level |
Bathroom |
1.65 m |
2.38 m |
1.65 m x 2.38 m |
|
Basement |
Utility Room |
2.7 m |
3.2 m |
2.7 m x 3.2 m |
|
Basement |
Family Room |
7.5 m |
4.1 m |
7.5 m x 4.1 m |
|
Basement |
Bathroom |
2.3 m |
1.6 m |
2.3 m x 1.6 m |
|
Main Level |
Living Room |
7.84 m |
3.31 m |
7.84 m x 3.31 m |
|
Main Level |
Dining Room |
4.3 m |
3.3 m |
4.3 m x 3.3 m |
|
Main Level |
Kitchen |
5.5 m |
2.7 m |
5.5 m x 2.7 m |
|
Main Level |
Partial Bathroom |
1.55 m |
1.3 m |
1.55 m x 1.3 m |
https://www.realtor.ca/real-estate/29797991/227-rowberry-boulevard-peterborough-northcrest-ward-5-northcrest-ward-5