4 Bedroom
2 Bathroom
1,100 - 1,500 sqft
Raised Bungalow
Fireplace
Above Ground Pool
Central Air Conditioning
Heat Pump
$675,000
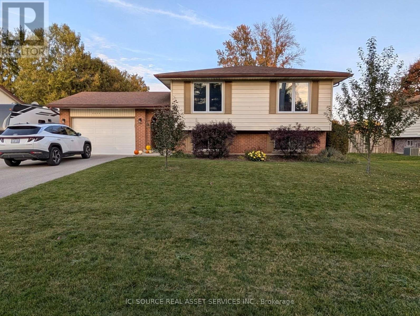
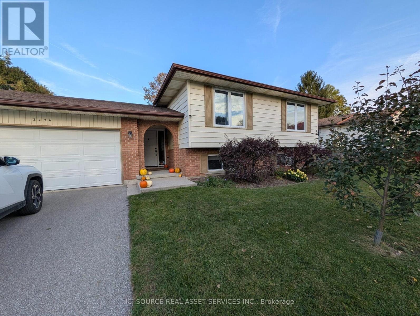
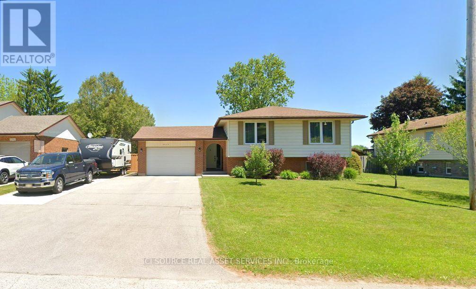
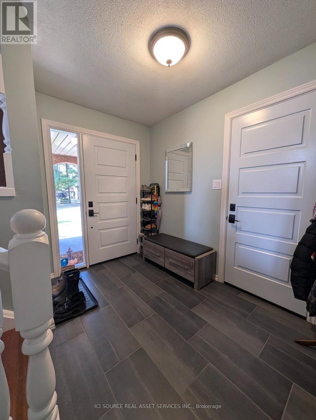
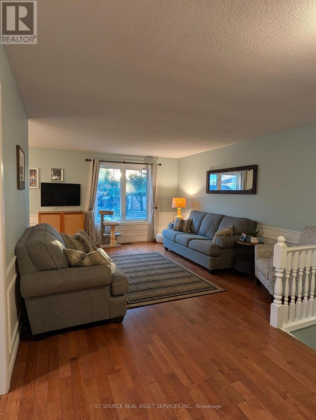
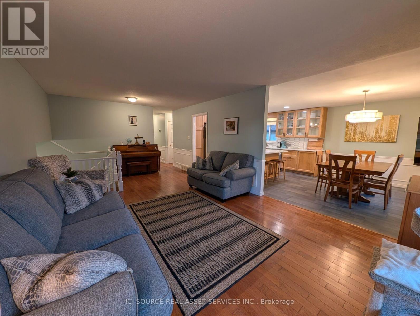
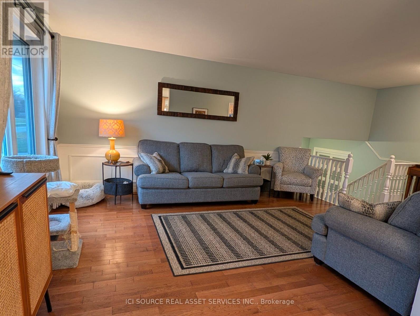
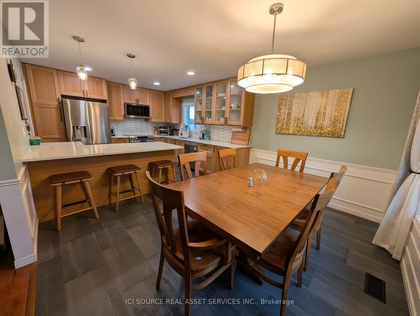
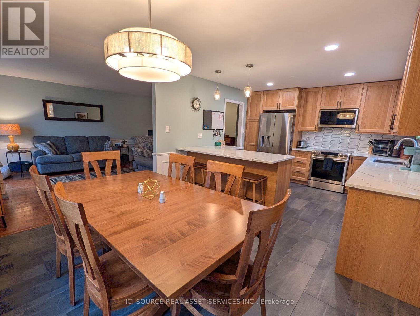
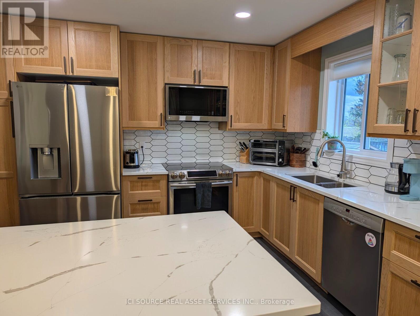
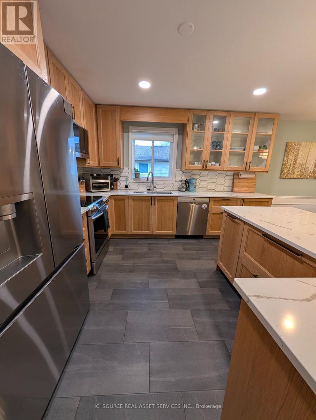
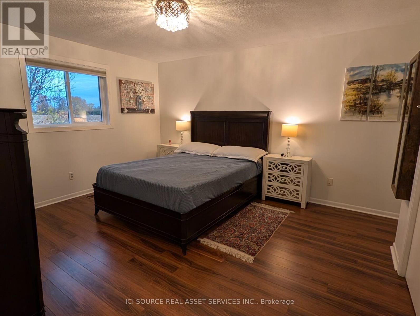
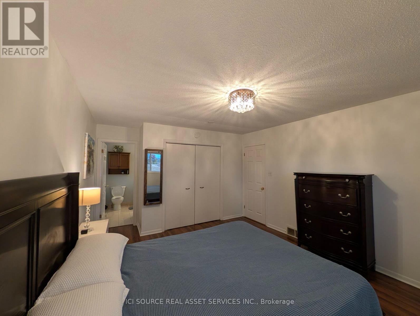
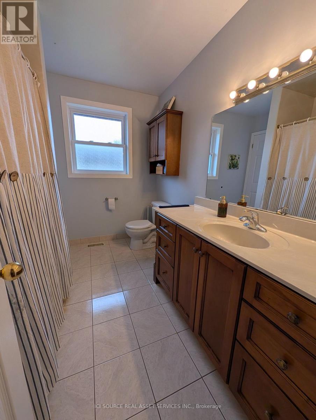
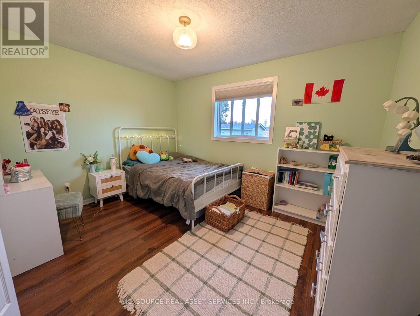
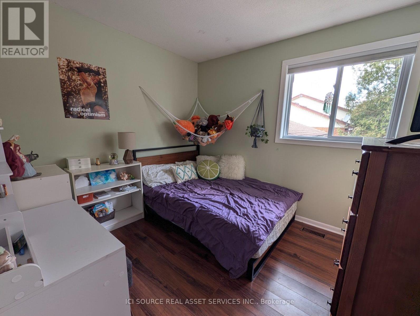
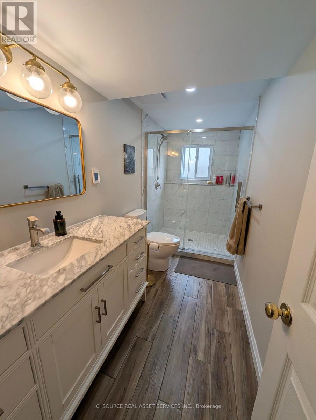
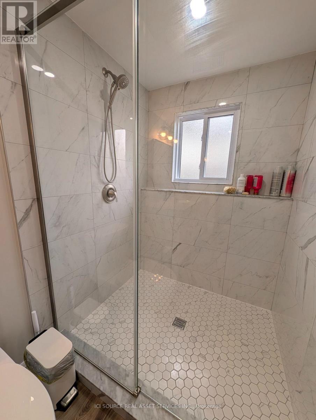
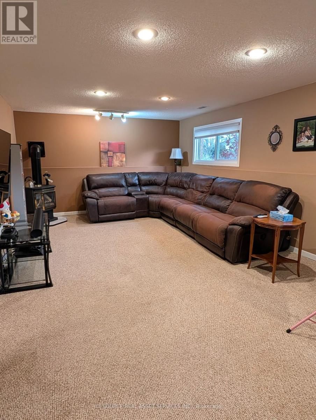
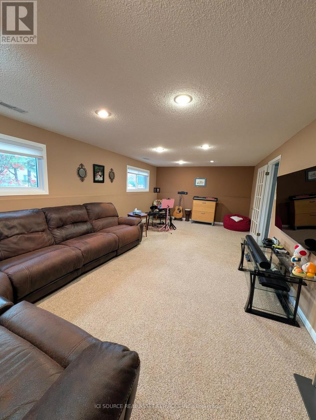
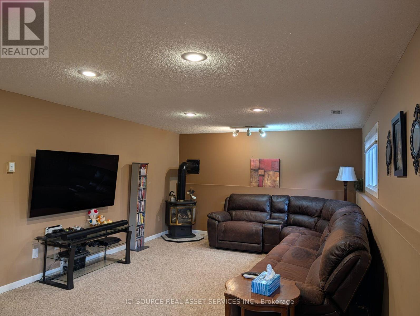
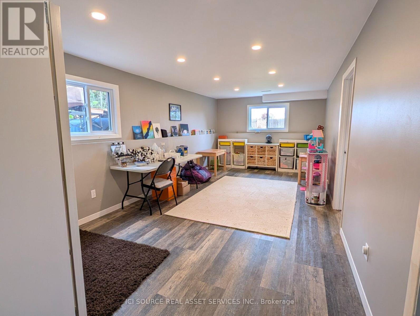
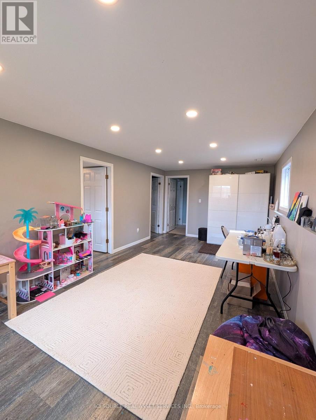
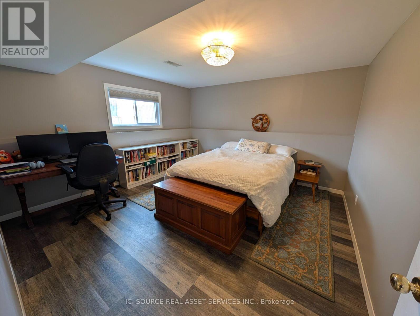
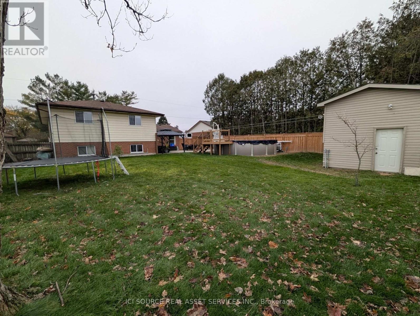
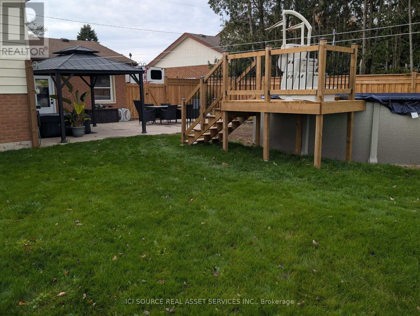
BACKING ONTO FARMLAND! This beautifully maintained 3+1 Bedroom, 2-Bathroom raised ranch offers privacy, room for a growing family, and a larger lot than most new builds. Inside, you'll find over 2,800 square feet of living space! This home has large windows and spacious living areas, perfect for celebrating life over a meal with family & friends. The large kitchen was renovated in 2024, and features: quartz counters, soft-close cabinetry, solid wood cabinet doors, pull-out drawer organizers & stainless appliances. All bedrooms have custom blackout blinds, creating cozy sleep retreats. The primary bedroom has a cheater-ensuite access to the main bath. The fully finished lower level, with oversized windows & gas fireplace, adds two multipurpose living spaces, a bedroom & a modern full bath with heated floors, marble accents and a large custom tiled shower. 1.5 car garage and extra laneway for trailer/boat offers plenty of parking. Outside you'll find apple trees, a brand new above ground pool installed in 2026 & a fully fenced yard, creating a private retreat. Huge shed/workshop with gas and 240amp service. Additional features/updates: gas BBQ line, hybrid gas/heat pump furnace and AC (2023), exterior doors (2022), windows (2021), and owned hot water tank. *For additional Property Details Click The Brochure Icon Below* (id:50976)
Property Details
|
MLS® Number
|
X14194180 |
|
Property Type
|
Single Family |
|
Community Name
|
Mount Brydges |
|
Features
|
Sump Pump |
|
Parking Space Total
|
8 |
|
Pool Type
|
Above Ground Pool |
Building
|
Bathroom Total
|
2 |
|
Bedrooms Above Ground
|
3 |
|
Bedrooms Below Ground
|
1 |
|
Bedrooms Total
|
4 |
|
Appliances
|
Garage Door Opener Remote(s), Water Heater, Dishwasher, Dryer, Stove, Washer, Window Coverings, Refrigerator |
|
Architectural Style
|
Raised Bungalow |
|
Basement Development
|
Finished |
|
Basement Type
|
N/a (finished) |
|
Construction Style Attachment
|
Detached |
|
Cooling Type
|
Central Air Conditioning |
|
Exterior Finish
|
Brick |
|
Fireplace Present
|
Yes |
|
Foundation Type
|
Concrete |
|
Heating Fuel
|
Natural Gas |
|
Heating Type
|
Heat Pump |
|
Stories Total
|
1 |
|
Size Interior
|
1,100 - 1,500 Sqft |
|
Type
|
House |
|
Utility Water
|
Municipal Water |
Parking
Land
|
Acreage
|
No |
|
Sewer
|
Septic System |
|
Size Depth
|
135 Ft |
|
Size Frontage
|
75 Ft |
|
Size Irregular
|
75 X 135 Ft |
|
Size Total Text
|
75 X 135 Ft |
Rooms
| Level |
Type |
Length |
Width |
Dimensions |
|
Lower Level |
Playroom |
6.68 m |
3.22 m |
6.68 m x 3.22 m |
|
Lower Level |
Laundry Room |
3.89 m |
3.18 m |
3.89 m x 3.18 m |
|
Lower Level |
Bedroom |
3.94 m |
3.89 m |
3.94 m x 3.89 m |
|
Lower Level |
Family Room |
7.24 m |
3.83 m |
7.24 m x 3.83 m |
|
Main Level |
Kitchen |
3.81 m |
3.79 m |
3.81 m x 3.79 m |
|
Main Level |
Dining Room |
2.51 m |
3.68 m |
2.51 m x 3.68 m |
|
Main Level |
Living Room |
6.58 m |
3.91 m |
6.58 m x 3.91 m |
|
Main Level |
Primary Bedroom |
4.19 m |
3.68 m |
4.19 m x 3.68 m |
|
Main Level |
Bedroom |
3.81 m |
3.05 m |
3.81 m x 3.05 m |
|
Main Level |
Bedroom 2 |
2.72 m |
3 m |
2.72 m x 3 m |
|
Main Level |
Bathroom |
2.26 m |
2.9 m |
2.26 m x 2.9 m |
|
In Between |
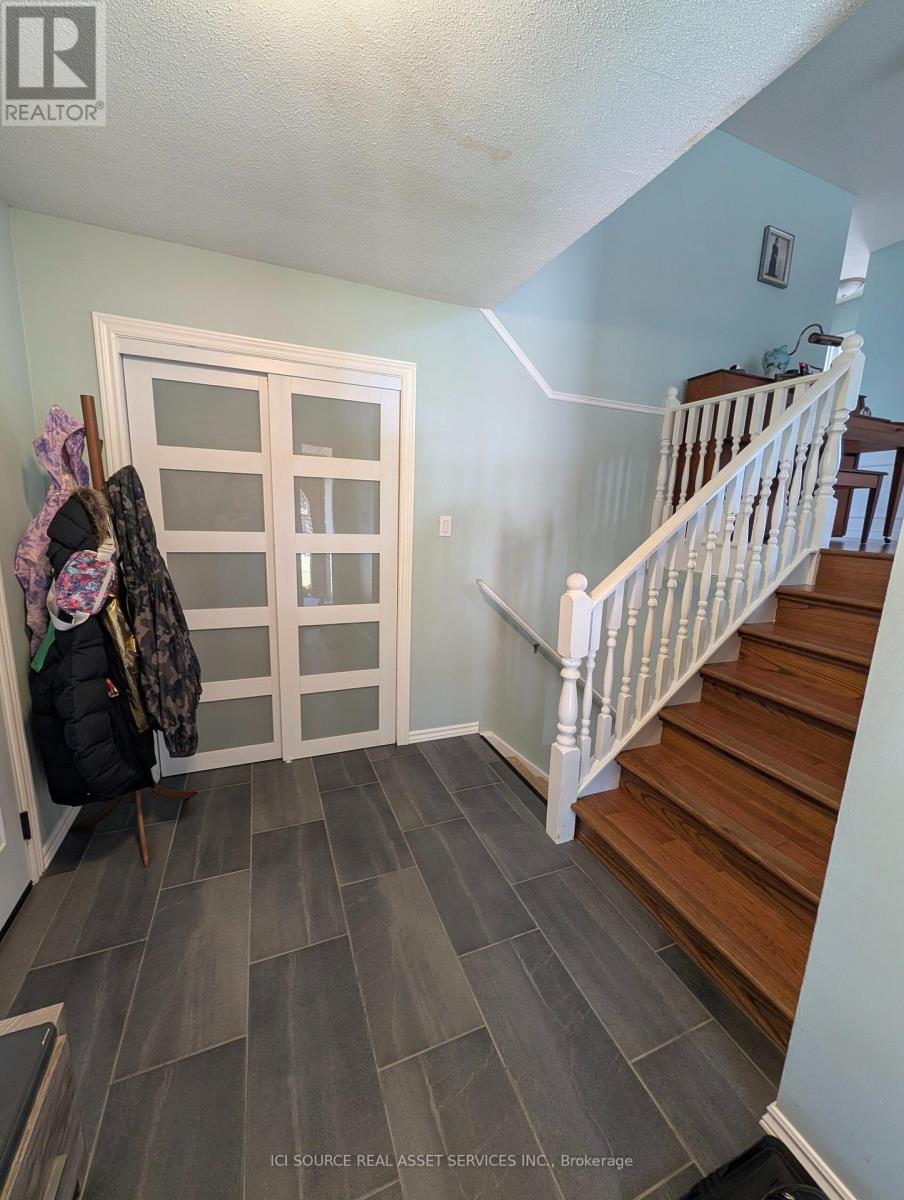
Foyer |
3 m |
2.03 m |
3 m x 2.03 m |
Utilities
|
Cable
|
Available |
|
Electricity
|
Installed |
https://www.realtor.ca/real-estate/30527816/2276-bentim-road-strathroy-caradoc-mount-brydges-mount-brydges